1/9
Building land for Sale
€ 208,500
Listing updated on 08/26/2026
Description
reference: MS-165
MUČIĆI | BUSINESS ZONE | 2,780 m²
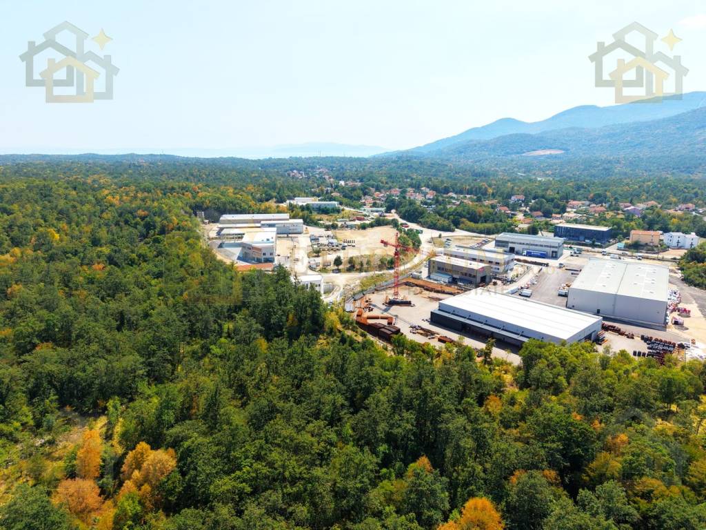
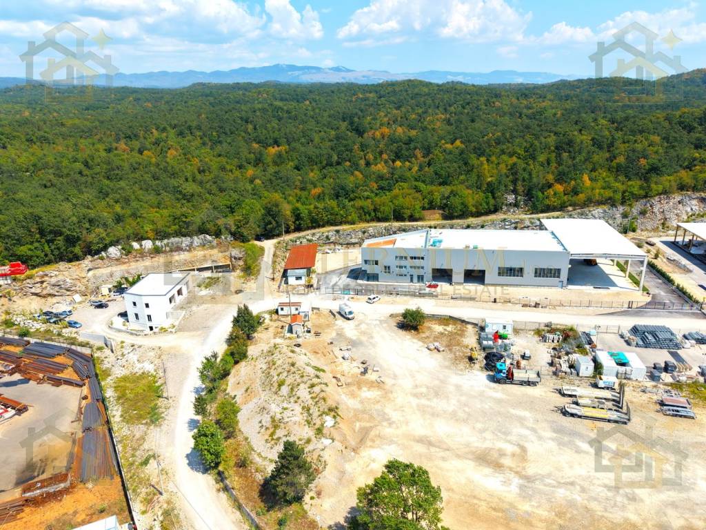
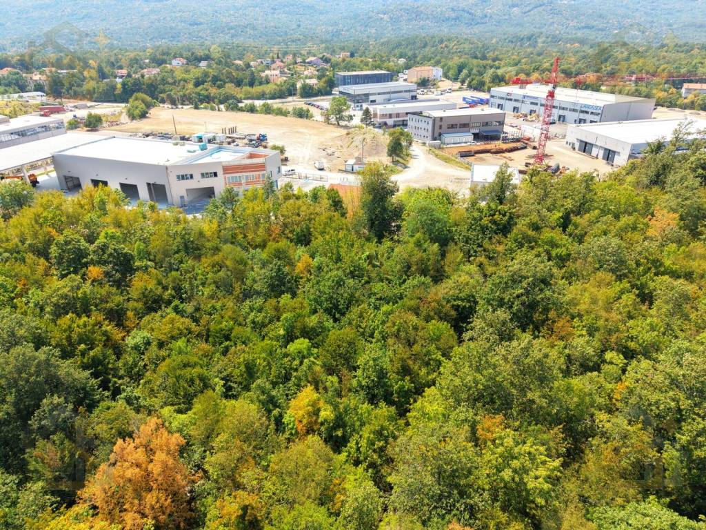
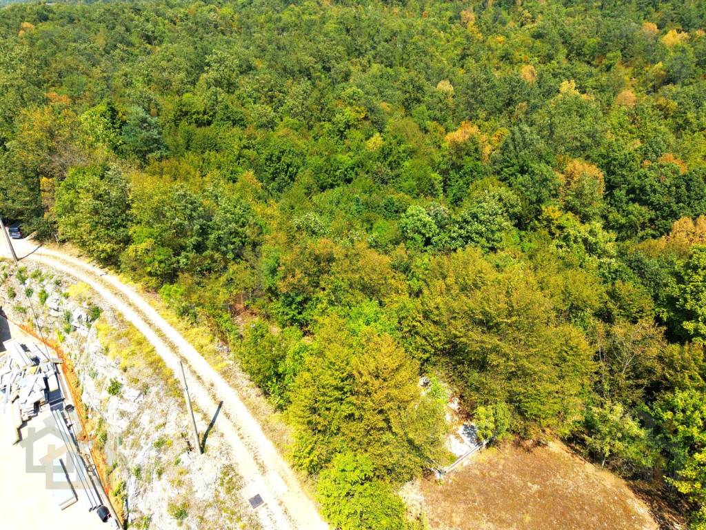
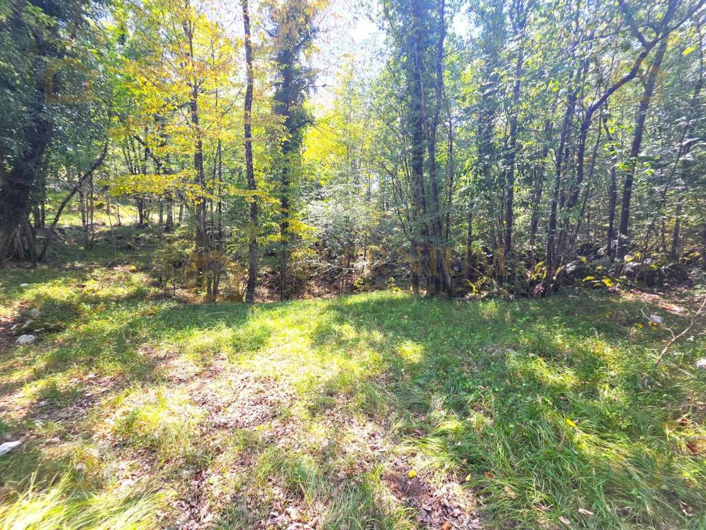
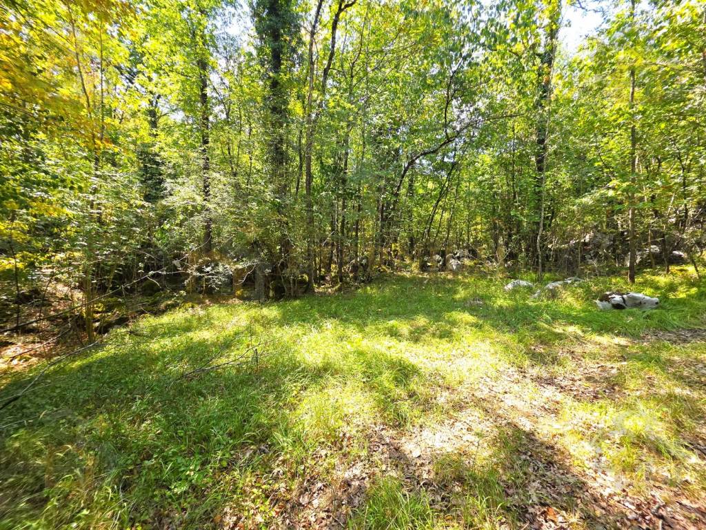
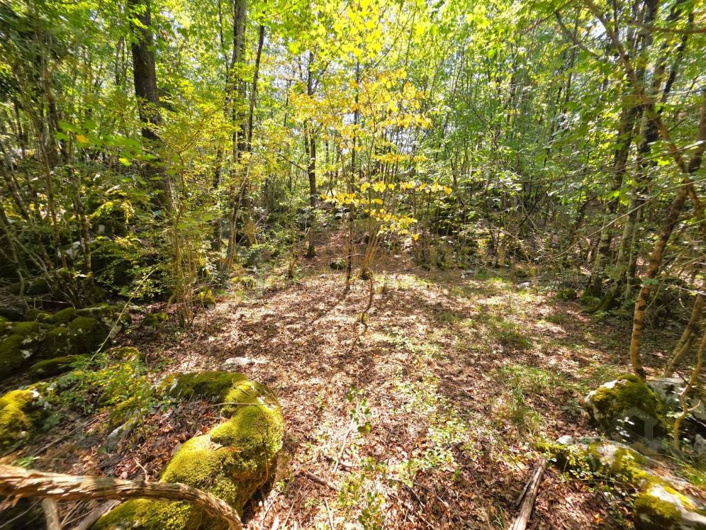
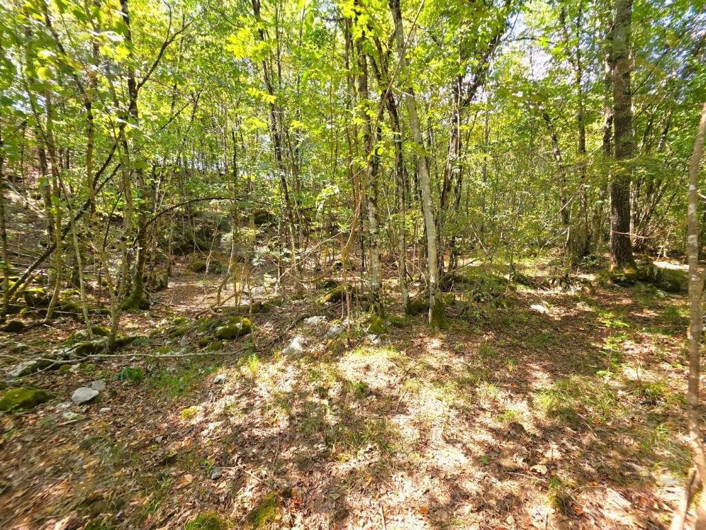
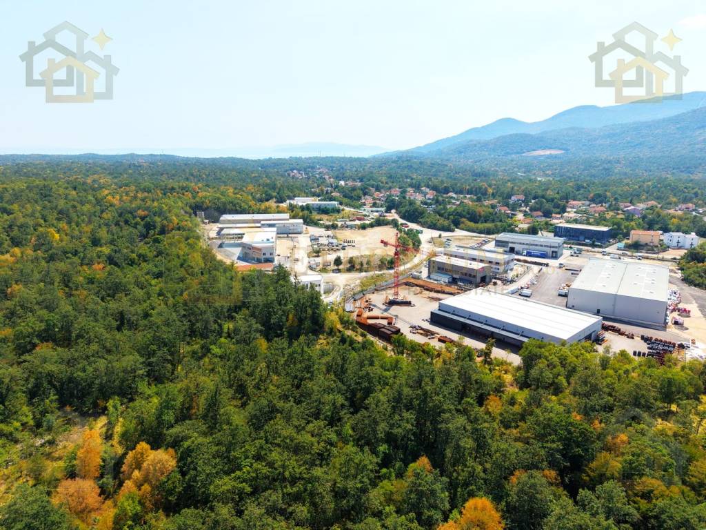
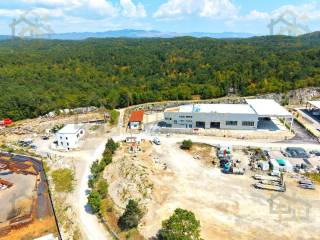
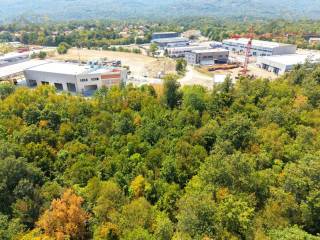
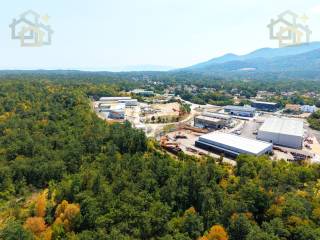
In the Mučići business zone, in the area of the Municipality of Matulji, a building plot for economic - predominantly business use is for sale, with a total area of 2,780 m2. The location is within an already established business zone, in the immediate vicinity of existing commercial and economic facilities. The size of the land, construction conditions, and excellent transport connections make it attractive for various business, warehouse, service, production, and retail projects.
BUILDING POSSIBILITIES
An area of 2,780 m2, combined with the prescribed coefficients, allows for the development of a serious business project. Based on the size and shape of the plot and the prescribed setbacks, it is possible to plan a business building with a footprint of around 1,000 m2, depending on the final design solution.
- land area: 2,780 m2
- use: economic - predominantly business (K6)
- minimum plot area: 2,000 m2
- building coverage coefficient Kig: 0.40
- utilization coefficient Kis: 1.20
- Kis for retail buildings: 1.60
- possible building footprint: around 1,000 m2
- maximum permitted height: 12 m to the eaves
- storeys: Basement + Mezzanine + Ground floor + 1
- retail buildings: Basement + Mezzanine + Ground floor + 2
- minimum setback of the building from all boundaries: 10 m
- natural or horticulturally landscaped terrain: min. 20% of the plot
UNDERGROUND STOREYS
- the construction of one or more underground storeys is permitted
- possible uses: garages, auxiliary and supporting facilities, and technical infrastructure
- the underground garage may occupy up to 60% of the plot
- minimum setback of the underground garage from the boundary: 1 m
- the underground part intended for parking is not included in the calculation of Kig and Kis
Particularly interesting is the possibility of placing parking in an underground storey, which is not included in the calculation of Kig and Kis, while at the same time leaving more space for the organization of above-ground construction and maneuvering areas.
PERMITTED ACTIVITIES
The zone designation allows a wide range of business activities and the adaptation of the land to the different needs of a future investor. The business building may also be constructed as a complex building, i.e. as a set of several functionally or technologically connected buildings.
Permitted are:
- retail and wholesale facilities
- warehouses
- service and maintenance activities
- larger production craft workshops
- utility and service activities
- clean and quiet processing industry
- free customs zones
As supporting facilities, office and administrative spaces, research, laboratory and educational spaces, exhibition spaces, and hospitality facilities may also be arranged.
TRANSPORT CONNECTIONS
- Jurdani interchange / A7 motorway: 0.5 km
- railway: 1 km
- Port of Rijeka: 17 km
- Rijeka Airport: 45 km
- immediately next to the state road D8 Rijeka-Rupa
The location is especially suitable for activities that require quick access to the motorway, freight traffic, and good connections with Rijeka and Slovenia. The Jurdani interchange is only about 500 meters away, which means the motorway can be reached almost immediately from the business zone.
Solar and photovoltaic panels are also permitted on the roof of the future building.
Price: 208,500 € (75 €/m2)
For an appointment to view the land, contact us.
BUILDING POSSIBILITIES
An area of 2,780 m2, combined with the prescribed coefficients, allows for the development of a serious business project. Based on the size and shape of the plot and the prescribed setbacks, it is possible to plan a business building with a footprint of around 1,000 m2, depending on the final design solution.
- land area: 2,780 m2
- use: economic - predominantly business (K6)
- minimum plot area: 2,000 m2
- building coverage coefficient Kig: 0.40
- utilization coefficient Kis: 1.20
- Kis for retail buildings: 1.60
- possible building footprint: around 1,000 m2
- maximum permitted height: 12 m to the eaves
- storeys: Basement + Mezzanine + Ground floor + 1
- retail buildings: Basement + Mezzanine + Ground floor + 2
- minimum setback of the building from all boundaries: 10 m
- natural or horticulturally landscaped terrain: min. 20% of the plot
UNDERGROUND STOREYS
- the construction of one or more underground storeys is permitted
- possible uses: garages, auxiliary and supporting facilities, and technical infrastructure
- the underground garage may occupy up to 60% of the plot
- minimum setback of the underground garage from the boundary: 1 m
- the underground part intended for parking is not included in the calculation of Kig and Kis
Particularly interesting is the possibility of placing parking in an underground storey, which is not included in the calculation of Kig and Kis, while at the same time leaving more space for the organization of above-ground construction and maneuvering areas.
PERMITTED ACTIVITIES
The zone designation allows a wide range of business activities and the adaptation of the land to the different needs of a future investor. The business building may also be constructed as a complex building, i.e. as a set of several functionally or technologically connected buildings.
Permitted are:
- retail and wholesale facilities
- warehouses
- service and maintenance activities
- larger production craft workshops
- utility and service activities
- clean and quiet processing industry
- free customs zones
As supporting facilities, office and administrative spaces, research, laboratory and educational spaces, exhibition spaces, and hospitality facilities may also be arranged.
TRANSPORT CONNECTIONS
- Jurdani interchange / A7 motorway: 0.5 km
- railway: 1 km
- Port of Rijeka: 17 km
- Rijeka Airport: 45 km
- immediately next to the state road D8 Rijeka-Rupa
The location is especially suitable for activities that require quick access to the motorway, freight traffic, and good connections with Rijeka and Slovenia. The Jurdani interchange is only about 500 meters away, which means the motorway can be reached almost immediately from the business zone.
Solar and photovoltaic panels are also permitted on the roof of the future building.
Price: 208,500 € (75 €/m2)
For an appointment to view the land, contact us.
Features
- Contract
- Sale
- Type
- Building land
- Surface
- 2,780 m²
Other features
- Electricity connection
- Water connection
Price information
- Price
- € 208,500
- Price per m²
- 75 €/m²
Discover every corner of the property
+7
Map

Additional options
