1/4
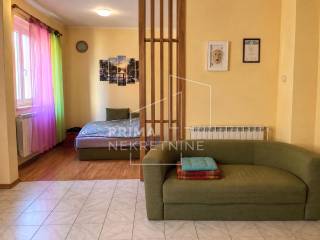
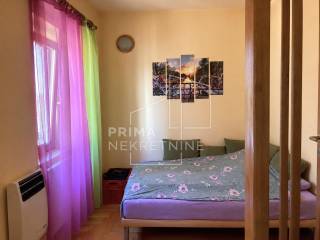
3-room flat Sveti Ivan Zelina, Sveti Ivan Zelina
€ 201,000
Listing updated on 08/20/2026
Description
reference: 6295
Flat Sveti Ivan Zelina, 139m2
A spacious three-bedroom apartment of 129 m² is for sale, located on the second and top floor of a building constructed in 1910, right in the center of Sveti Ivan Zelina.
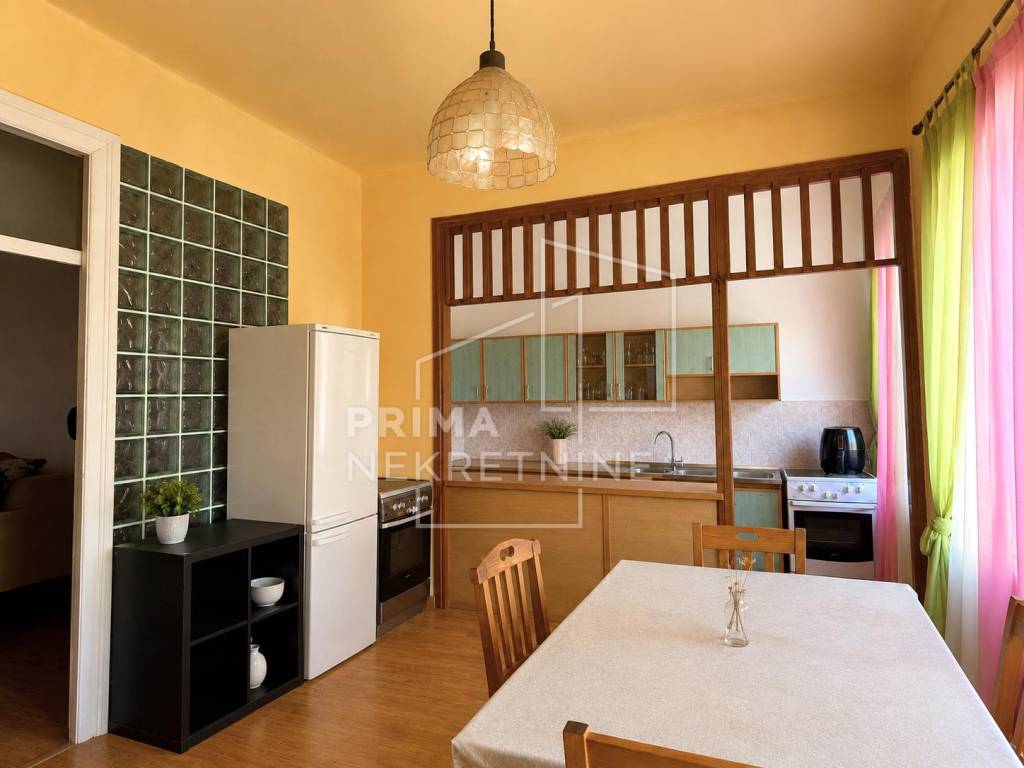
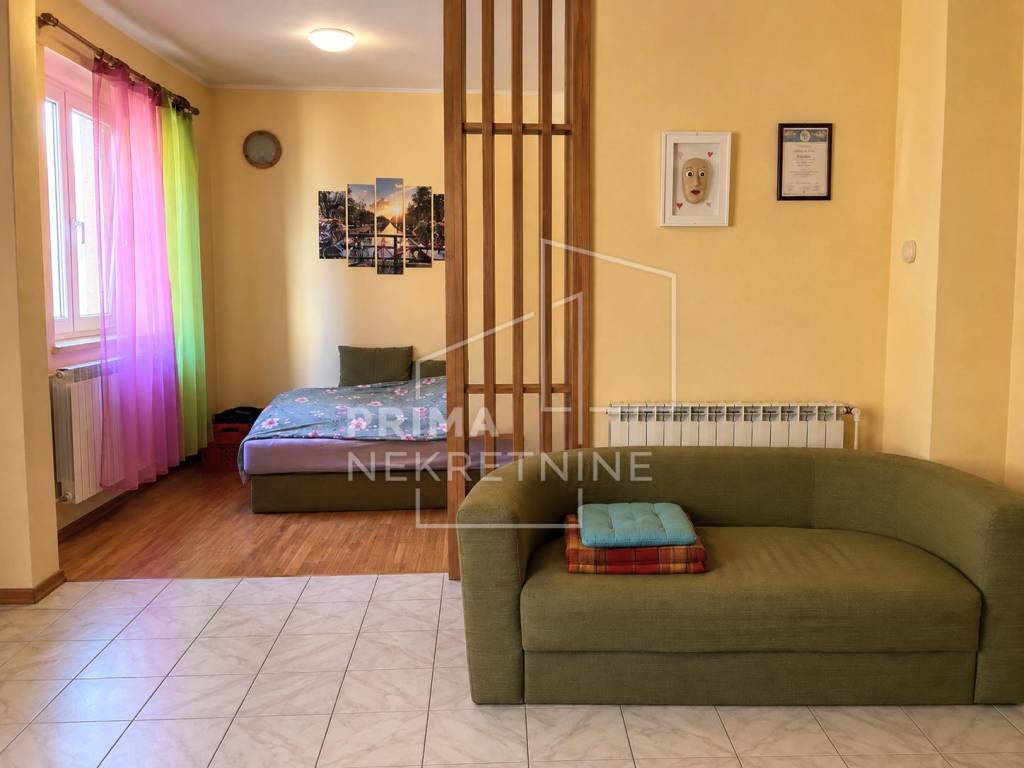
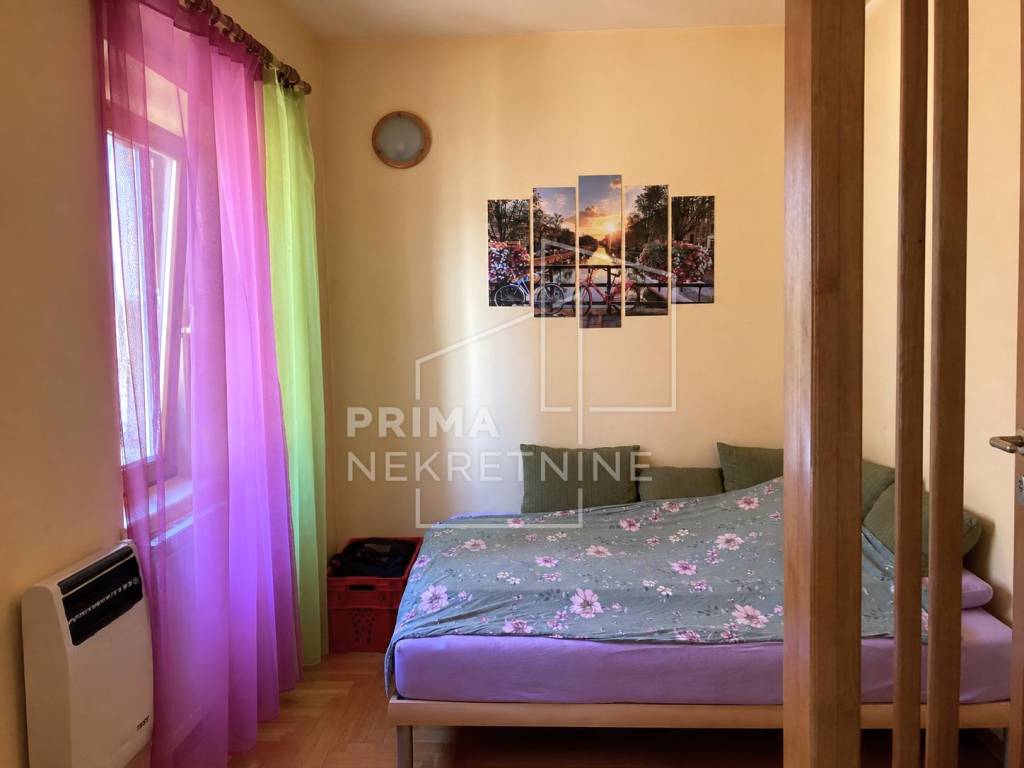
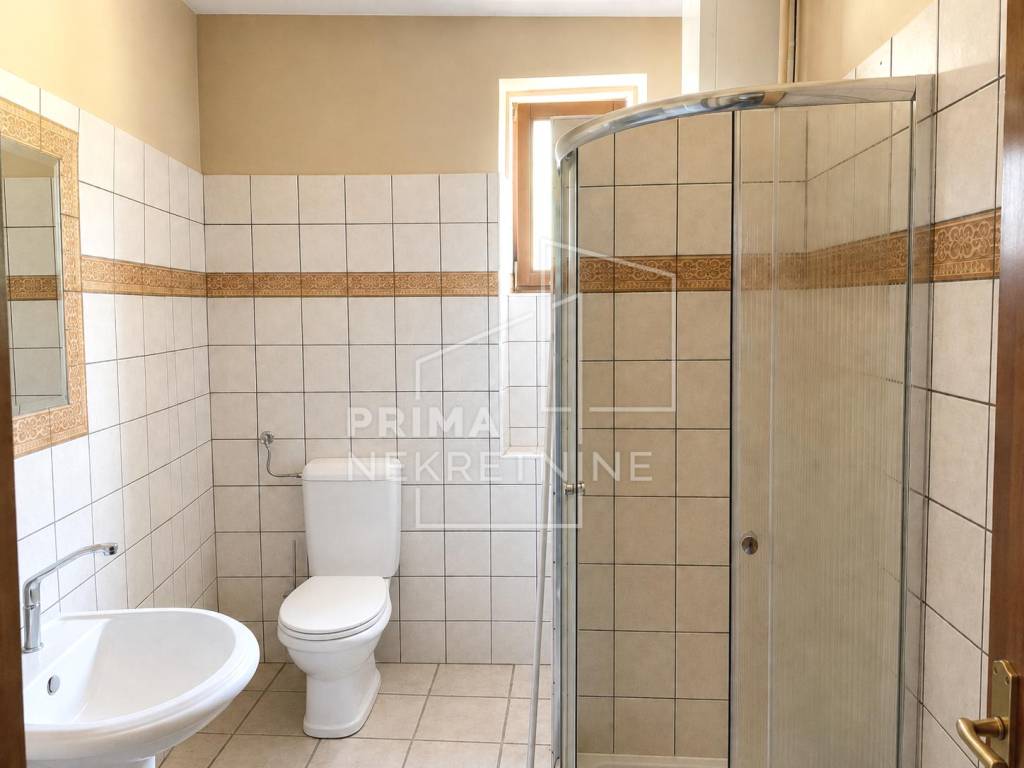
The apartment consists of three large rooms, a kitchen with a dining area and a smaller additional room, formerly used as a maid’s room, a bathroom with a shower cabin, and a spacious hallway. The ceiling height is 3.20 meters, making the apartment feel exceptionally spacious, bright, and airy.
The apartment is habitable and has been maintained over the years, but it requires renovation in order to fully realize its potential. The floors feature original antique parquet, restored during the 1990s. The interior and exterior wooden joinery was also custom-made by hand during the same period.
Gas was introduced into the building in 2007, and the apartment is heated by an individual gas heating system. There is also the possibility of heating with wood. The central large room features a functional rustic fireplace protected by glass, adding a unique atmosphere and charm to the space.
The apartment also includes an 8 m² storage building in the courtyard, which has currently been demolished and requires reconstruction.
Renovation of the building’s façade is planned and will be carried out under the supervision of the relevant conservation department.
A major advantage of the property is its attractive location in the very center of Sveti Ivan Zelina, within immediate reach of all amenities necessary for comfortable everyday living.
A commercial space on the ground floor of the same building, measuring 112.70 m², is also for sale.
ID CODE: 6295
The apartment consists of three large rooms, a kitchen with a dining area and a smaller additional room, formerly used as a maid’s room, a bathroom with a shower cabin, and a spacious hallway. The ceiling height is 3.20 meters, making the apartment feel exceptionally spacious, bright, and airy.
The apartment is habitable and has been maintained over the years, but it requires renovation in order to fully realize its potential. The floors feature original antique parquet, restored during the 1990s. The interior and exterior wooden joinery was also custom-made by hand during the same period.
Gas was introduced into the building in 2007, and the apartment is heated by an individual gas heating system. There is also the possibility of heating with wood. The central large room features a functional rustic fireplace protected by glass, adding a unique atmosphere and charm to the space.
The apartment also includes an 8 m² storage building in the courtyard, which has currently been demolished and requires reconstruction.
Renovation of the building’s façade is planned and will be carried out under the supervision of the relevant conservation department.
A major advantage of the property is its attractive location in the very center of Sveti Ivan Zelina, within immediate reach of all amenities necessary for comfortable everyday living.
A commercial space on the ground floor of the same building, measuring 112.70 m², is also for sale.
ID CODE: 6295
Features
- Type
- 3-room flat
- Contract
- Sale
- Floor
- 2 floor
- Building floors
- 2
- Lift
- No
- Surface
- 139 m²
- Rooms
- 3
- Bedrooms
- 2
- Bathrooms
- 1
- Balcony
- No
- Terrace
- No
- Heating
- Central, floor heating
Other features
- Fireplace
- Utility/Storage room
Price information
- Price
- € 201,000
- Price per m²
- 1,446 €/m²
Energy efficiency
Year of construction
1910Heating
Central, floor heatingEnergy certification
Not classifiable
Floorplan
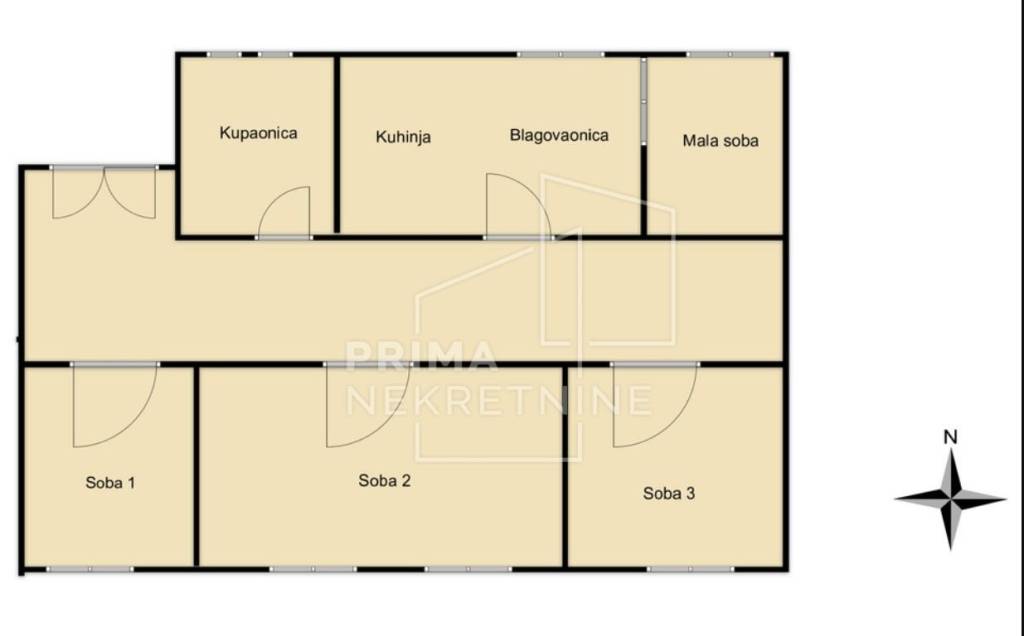
Discover every corner of the property
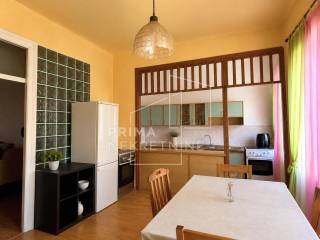
+2

Additional options
