1/6
Building land for Sale
€ 125,000
Listing updated on 08/20/2026
Description
reference: 7067-A
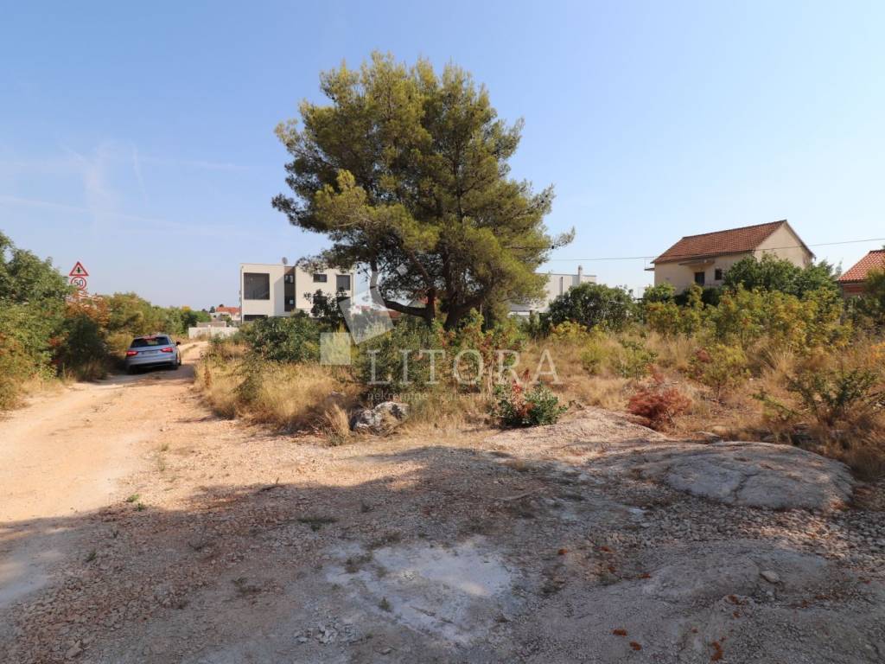
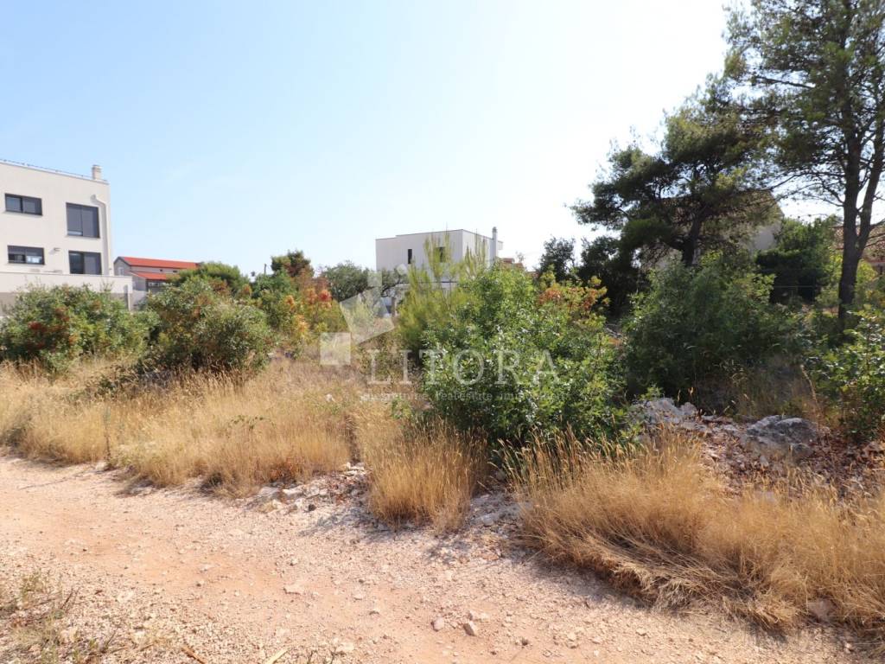
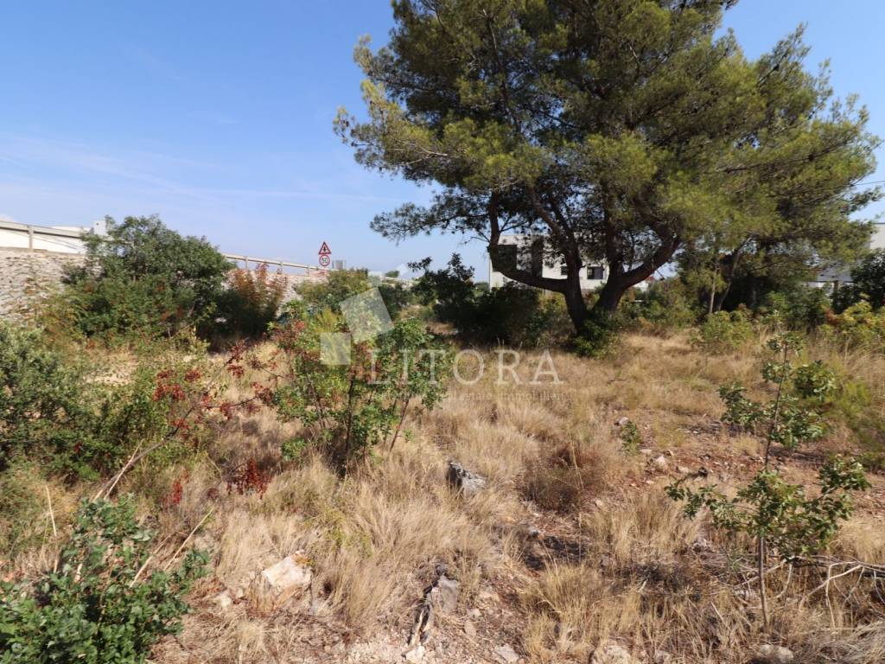
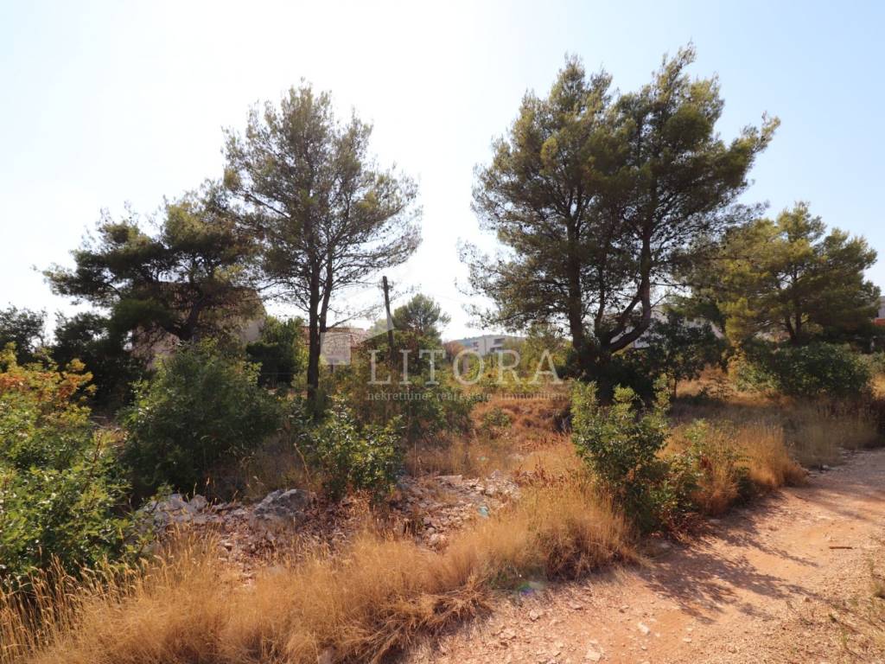
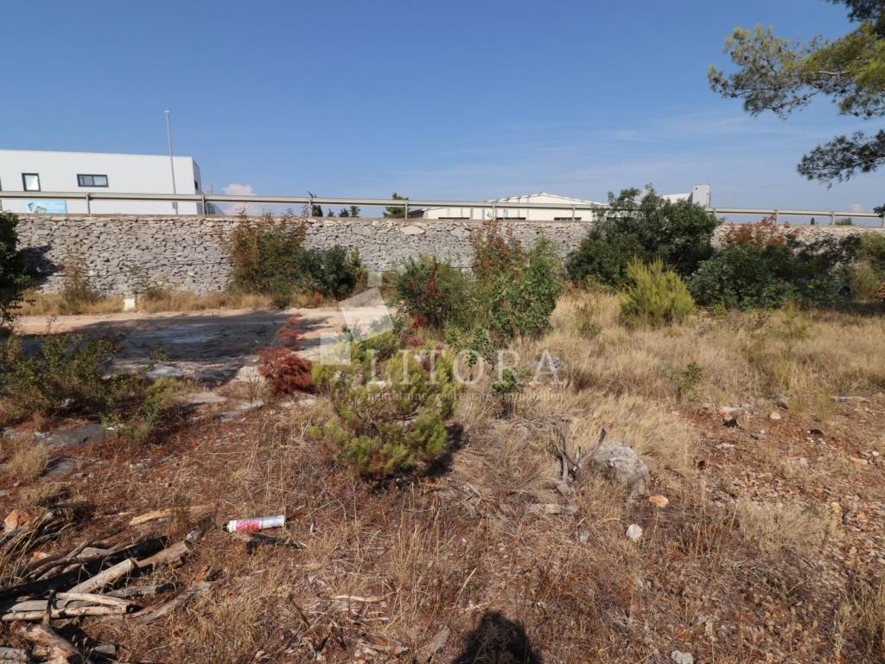
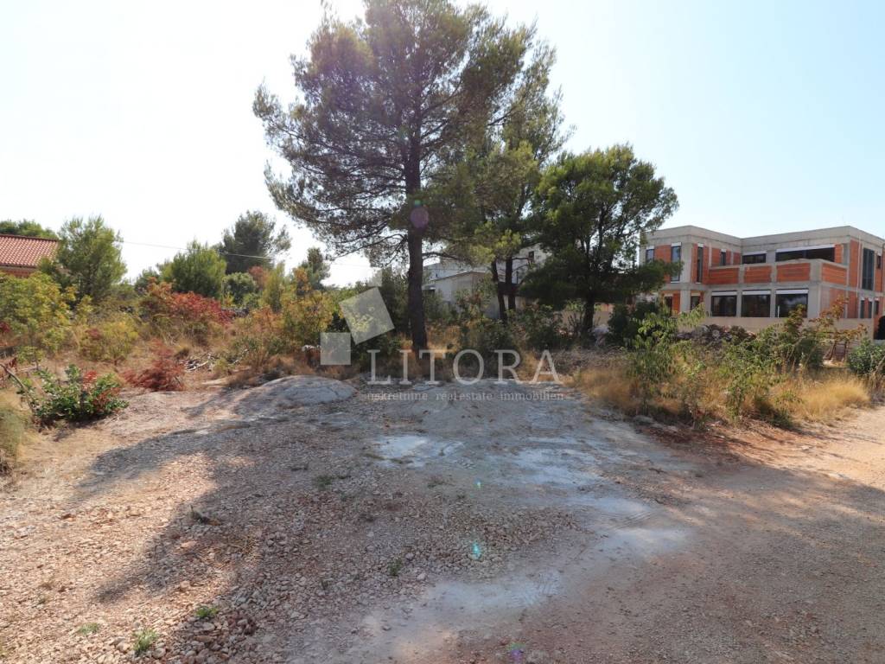
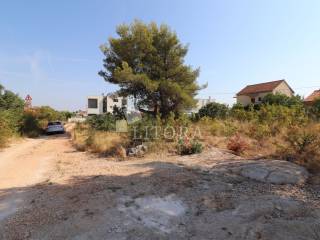
Vodice, close to the town centre – building plot of 479 m²
Vodice, wider town centre – building plot with a total area of 479 m². According to the urban development plan, the land is located within Zone M – 1.3. The plot has a regular shape and measures approximately 21.8 m in width and 21.4 m in length. All necessary infrastructure is located in the immediate vicinity, significantly simplifying the construction process. Location: distance from the town centre: 850 m, distance from the sea: 1,150 m. All important public amenities (school, shops, health centre, bus station and sports facilities) are also located nearby, ensuring convenient and comfortable everyday living. Due to its location and dimensions, the plot is ideal for peaceful residential living, as well as an investment opportunity for future rental or tourist accommodation.
Building possibilities – family homes: Minimum building plot area: 400 m² Maximum building plot area: 1,200 m² Minimum building plot width: 14 m Permitted number of floors: basement + semi-basement + ground floor + 2 upper floors Maximum building height: 10.0 m Maximum building coverage coefficient (kig): 0.3 Maximum above-ground floor area ratio (kisN): 0.6 Required parking spaces: 1.5 per residential unit
ID CODE: 7067-A
Divna Bulat
Agent s licencom
Mob: +385 91 6367 574
E-mail: divna@litora-nekretnine.hr
www.litora-nekretnine.hr
Milica Štrkalj
Agent s licencom
Mob: +385 95 342 5722
E-mail: milica@litora-nekretnine.hr
www.litora-nekretnine.hr
Dijana Banović
Agent s licencom
Mob: +385 98 192 6220
E-mail: dijana@litora-nekretnine.hr
www.litora-nekretnine.hr
Building possibilities – family homes: Minimum building plot area: 400 m² Maximum building plot area: 1,200 m² Minimum building plot width: 14 m Permitted number of floors: basement + semi-basement + ground floor + 2 upper floors Maximum building height: 10.0 m Maximum building coverage coefficient (kig): 0.3 Maximum above-ground floor area ratio (kisN): 0.6 Required parking spaces: 1.5 per residential unit
ID CODE: 7067-A
Divna Bulat
Agent s licencom
Mob: +385 91 6367 574
E-mail: divna@litora-nekretnine.hr
www.litora-nekretnine.hr
Milica Štrkalj
Agent s licencom
Mob: +385 95 342 5722
E-mail: milica@litora-nekretnine.hr
www.litora-nekretnine.hr
Dijana Banović
Agent s licencom
Mob: +385 98 192 6220
E-mail: dijana@litora-nekretnine.hr
www.litora-nekretnine.hr
Features
- Contract
- Sale
- Type
- Building land
- Surface
- 479 m²
Price information
- Price
- € 125,000
- Price per m²
- 261 €/m²
Discover every corner of the property
+4

Additional options
