Building land for Sale
€ 230,000
Listing updated on 08/26/2026
Description
reference: 1668-1
Development Land for Sale 5,700 m | Prozorje, Dugo Selo, Croatia
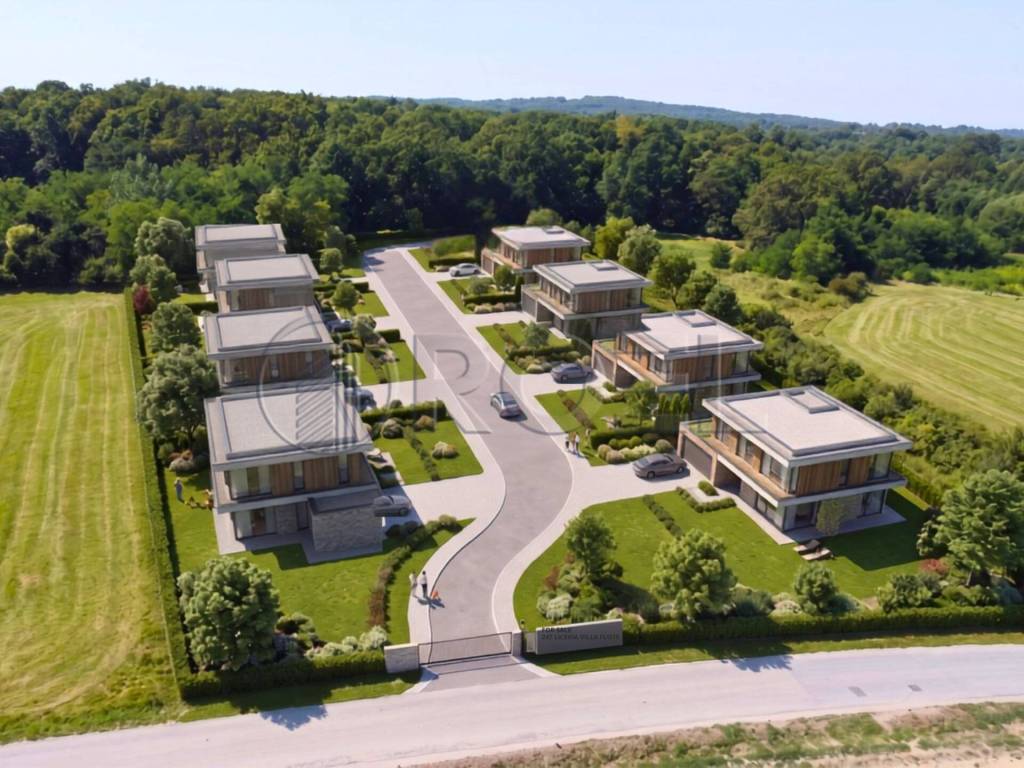
A 5,700 m residential development site is offered for sale in Prozorje, within the City of Dugo Selo, approximately east of Zagreb. Positioned on the north-western edge of the settlement, the property offers a strong opportunity for a low-density residential or mixed-use development in an area of gradual urban growth.
The land is entirely located within the undeveloped building area of the settlement under the applicable Spatial Plan of the City of Dugo Selo, including its 14th amendments. The applicable plan allows residential and residential-commercial development, including detached, semi-detached and terraced buildings, subject to the final project, parcelisation design and approvals of the competent authorities. The Citys consolidated planning document expressly includes the Prozorje building-area map and permits residential, mixed residential-commercial, business, hospitality, public and green-space uses within settlement building areas.
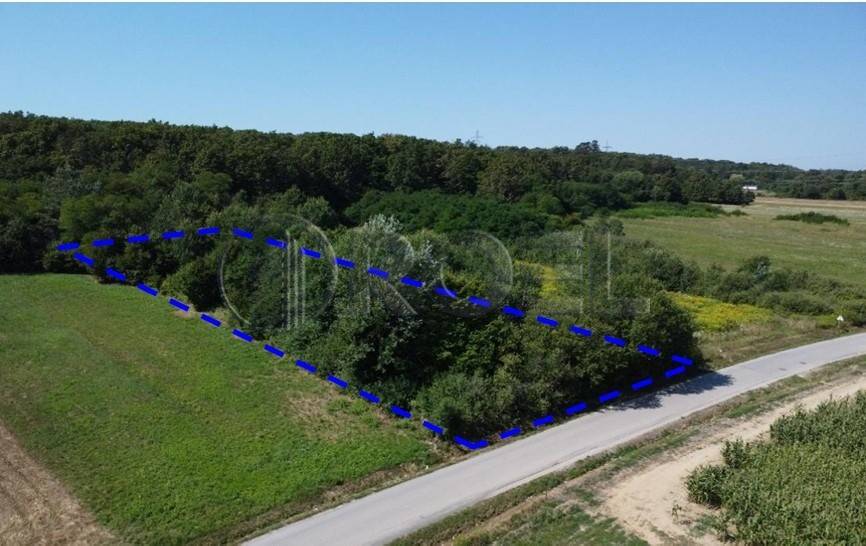
The site is almost perfectly rectangular, with approximately 35 m of paved-road frontage along the northern boundary and approximately 130 m depth along the eastern and southern boundaries. The terrain has a gentle longitudinal slope of up to approximately 5%, providing favourable conditions for terraced landscaping, natural drainage solutions and phased construction.
Low-voltage electricity and water-supply infrastructure are available in the street corridor. Direct access from the public road is secured, while the future buyer or developer would construct the site entrance in accordance with the relevant road and utility conditions.
Indicative planning parameters for detached family housing include a maximum site coverage ratio of kig 0.30, a maximum floor area ratio of kis 1.20, and a maximum height of basement and/or semi-basement, ground floor, one upper floor and atticup to three above-ground levels. The Plan also requires at least 30% natural green area on a building plot, with final capacity dependent on parcelisation, access, parking, servicing and permitting.
Available documentation for qualified buyers: valuation report, land registry extract, cadastral plan and planning graphics.
A 5,700 m residential development site is offered for sale in Prozorje, within the City of Dugo Selo, approximately east of Zagreb. Positioned on the north-western edge of the settlement, the property offers a strong opportunity for a low-density residential or mixed-use development in an area of gradual urban growth.
The land is entirely located within the undeveloped building area of the settlement under the applicable Spatial Plan of the City of Dugo Selo, including its 14th amendments. The applicable plan allows residential and residential-commercial development, including detached, semi-detached and terraced buildings, subject to the final project, parcelisation design and approvals of the competent authorities. The Citys consolidated planning document expressly includes the Prozorje building-area map and permits residential, mixed residential-commercial, business, hospitality, public and green-space uses within settlement building areas.
The site is almost perfectly rectangular, with approximately 35 m of paved-road frontage along the northern boundary and approximately 130 m depth along the eastern and southern boundaries. The terrain has a gentle longitudinal slope of up to approximately 5%, providing favourable conditions for terraced landscaping, natural drainage solutions and phased construction.
Low-voltage electricity and water-supply infrastructure are available in the street corridor. Direct access from the public road is secured, while the future buyer or developer would construct the site entrance in accordance with the relevant road and utility conditions.
Indicative planning parameters for detached family housing include a maximum site coverage ratio of kig 0.30, a maximum floor area ratio of kis 1.20, and a maximum height of basement and/or semi-basement, ground floor, one upper floor and atticup to three above-ground levels. The Plan also requires at least 30% natural green area on a building plot, with final capacity dependent on parcelisation, access, parking, servicing and permitting.
Available documentation for qualified buyers: valuation report, land registry extract, cadastral plan and planning graphics.

If you want to know more, you can talk to Ela Zdeličan.
Features
- Contract
- Sale
- Type
- Building land
- Surface
- 5,700 m²
Price information
- Price
- € 230,000
- Price per m²
- 40 €/m²
Map

Additional options

Ela Zdeličan
