1/15
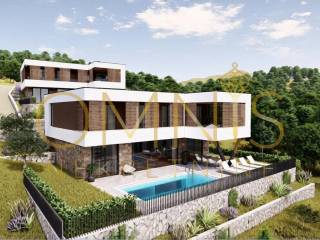
Single-family detached house 377 m², new, Icici, Ika, Opatija
€ 1,730,000
Listing updated on 08/21/2026
Description
reference: OM-2914
Ika – exclusive villas with a pool 250 m from the sea, new construction
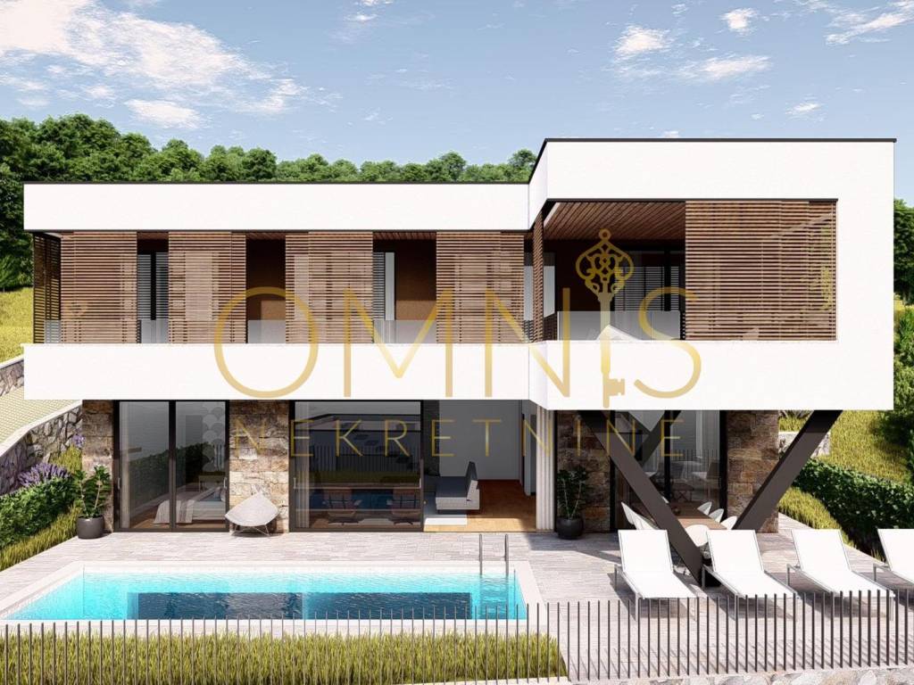
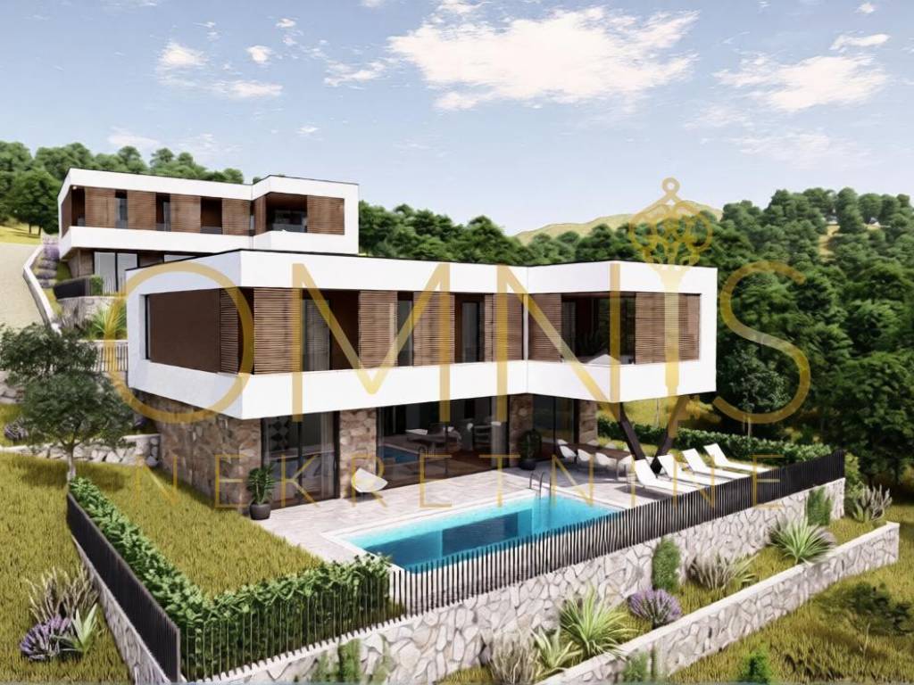
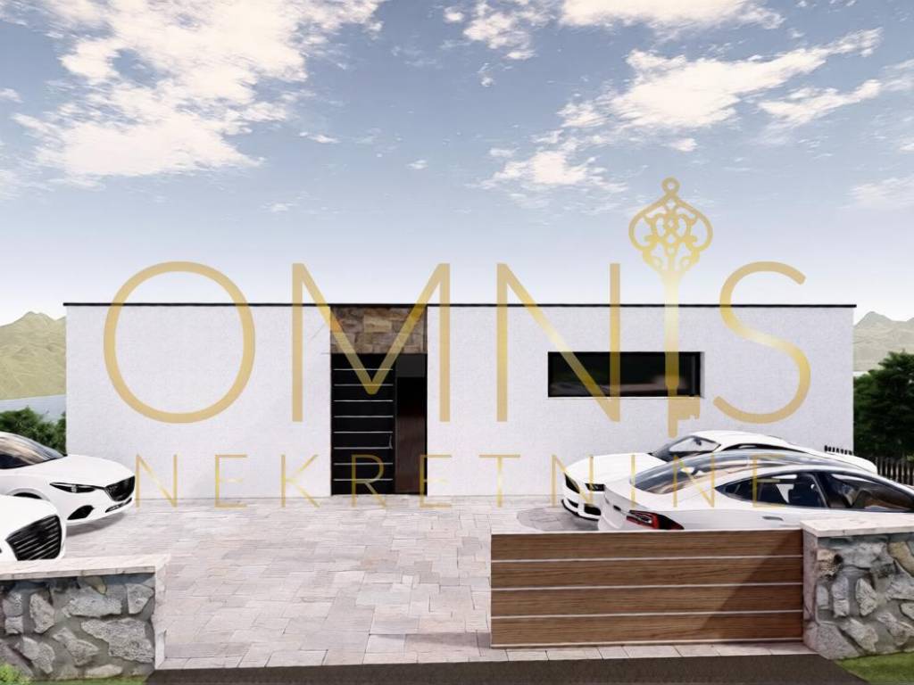
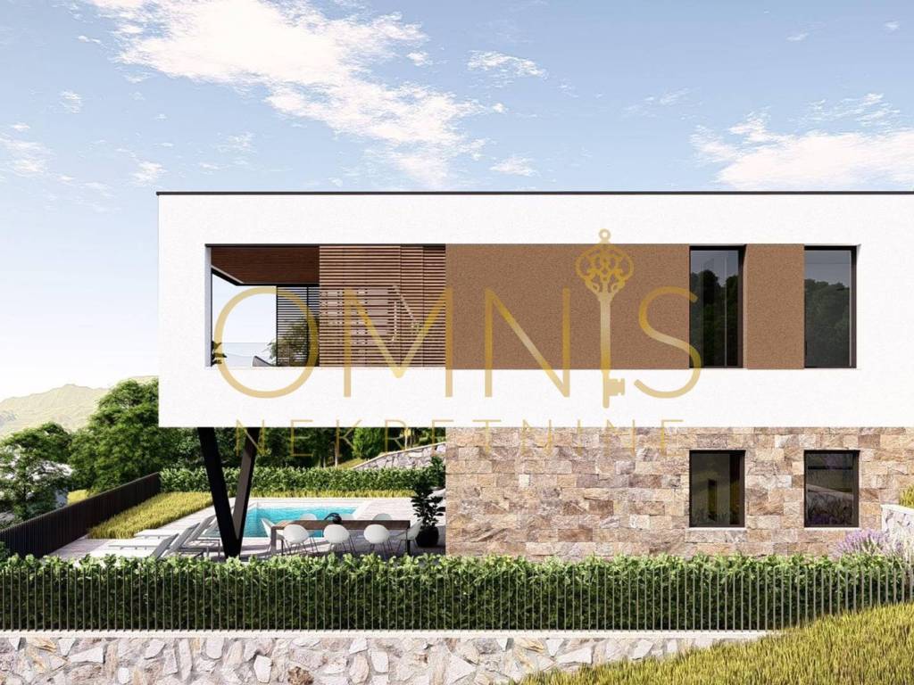
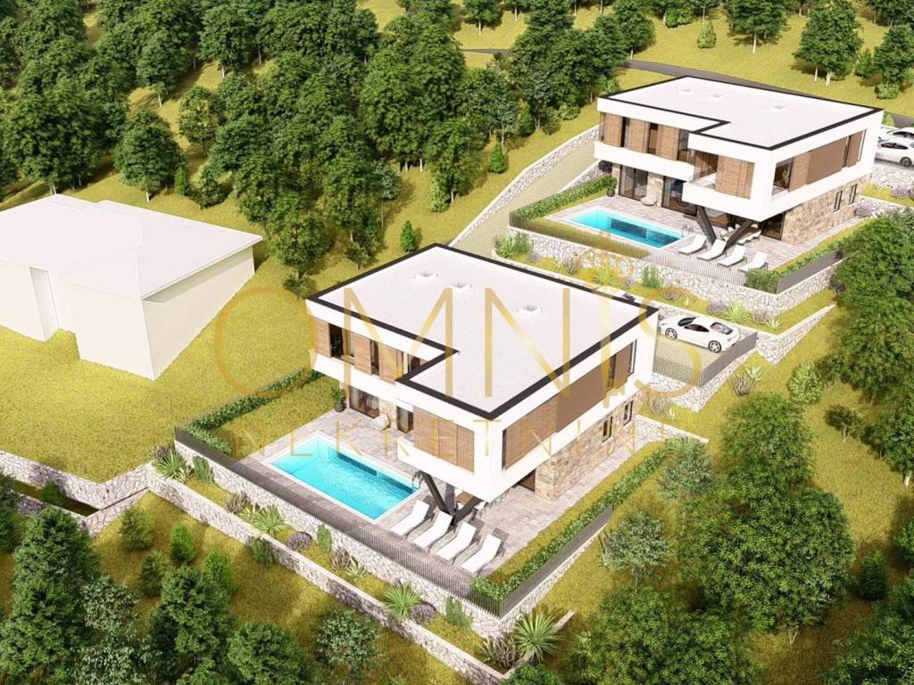
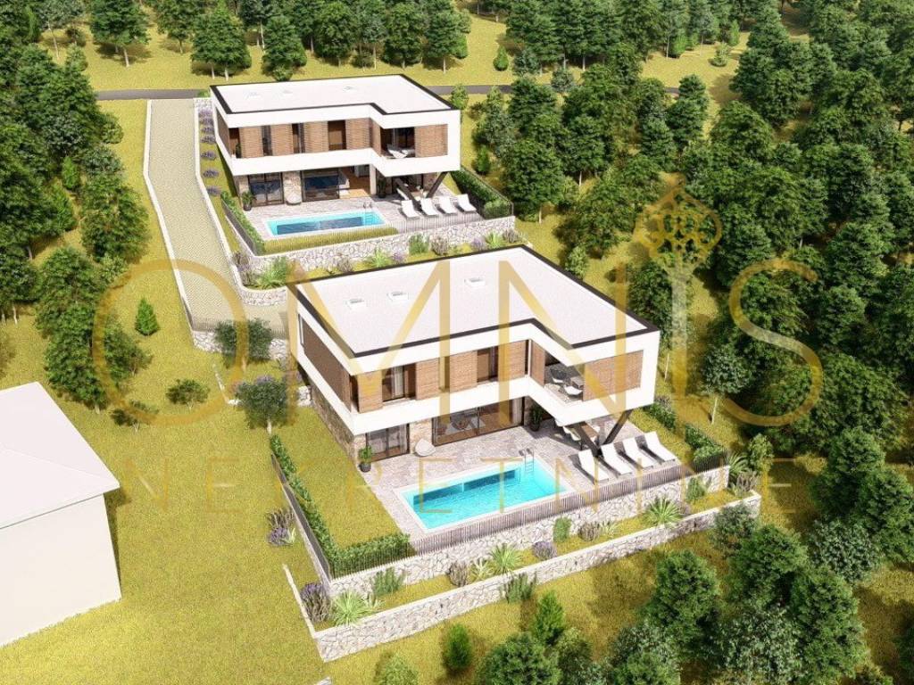
In an attractive location in Ika, in the area of the City of Opatija, situated directly above the green belt and only 250 meters as the crow flies from the sea, the construction of two modern villas with a swimming pool is being prepared. The location of the villas combines privacy and a natural setting with proximity to the sea.
For both villas, final building permits have already been obtained, and the start of construction is planned for September 2026. Each villa is sold separately, and the fact that the properties are offered before construction begins gives the future owner the opportunity to participate in shaping the space and adapting certain elements to their own needs and preferences, in accordance with the project possibilities.
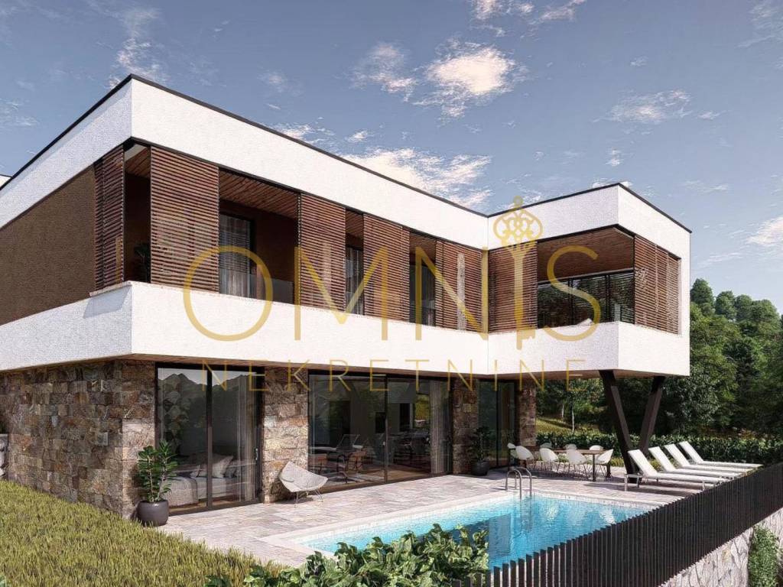
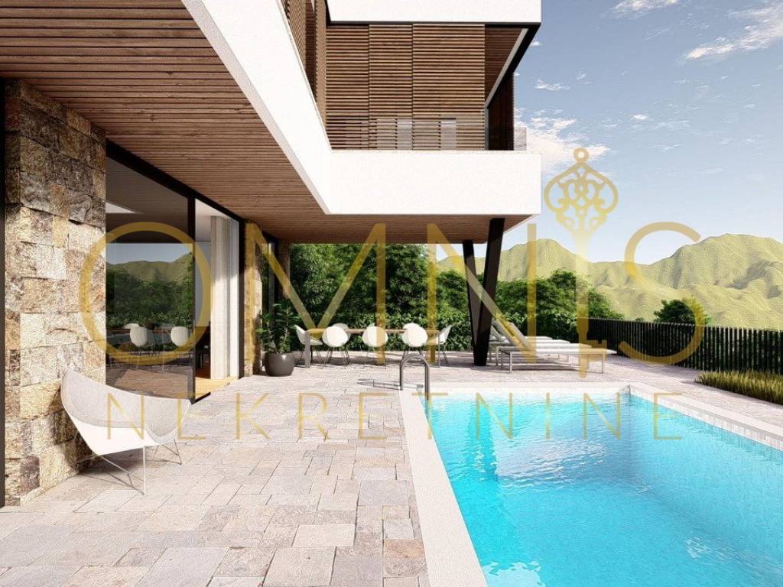
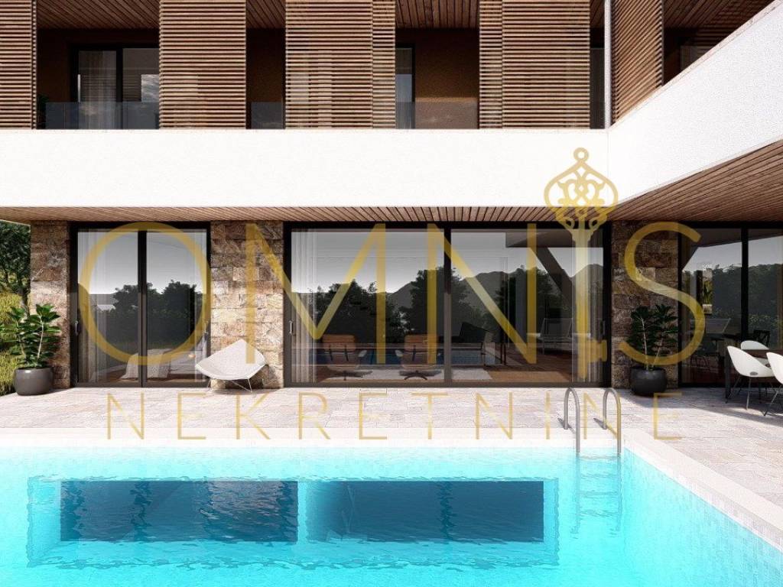
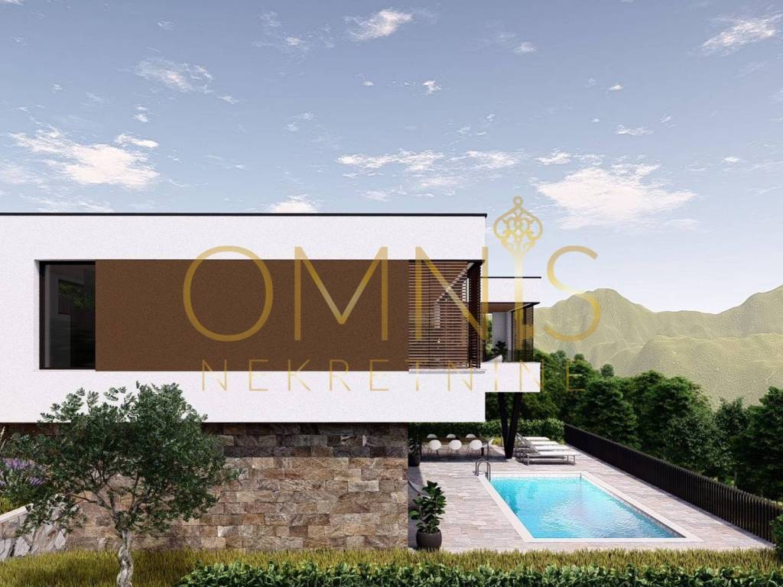
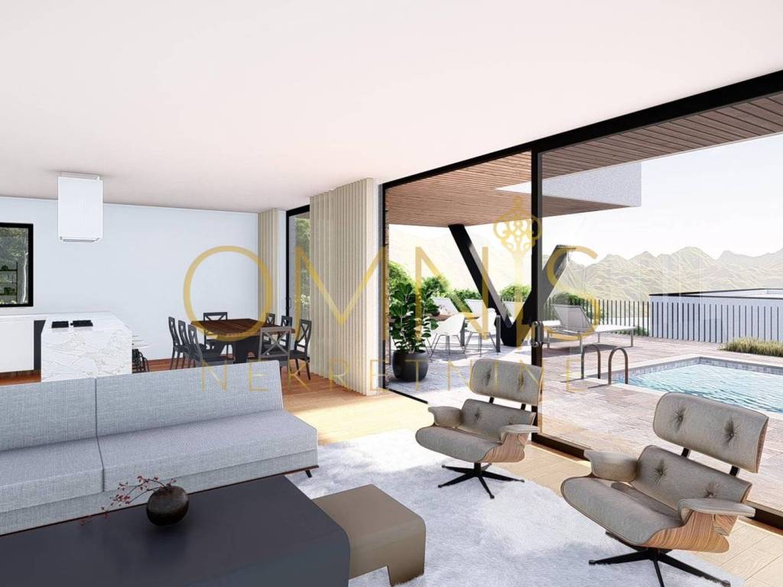
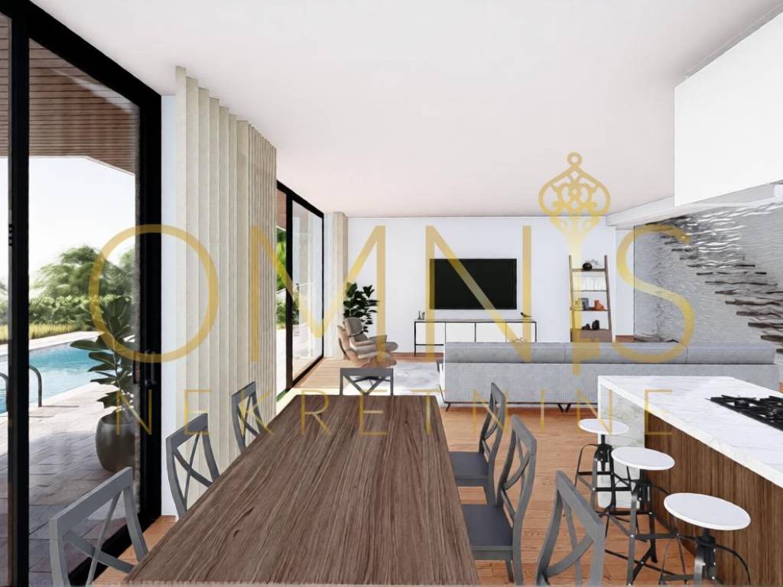
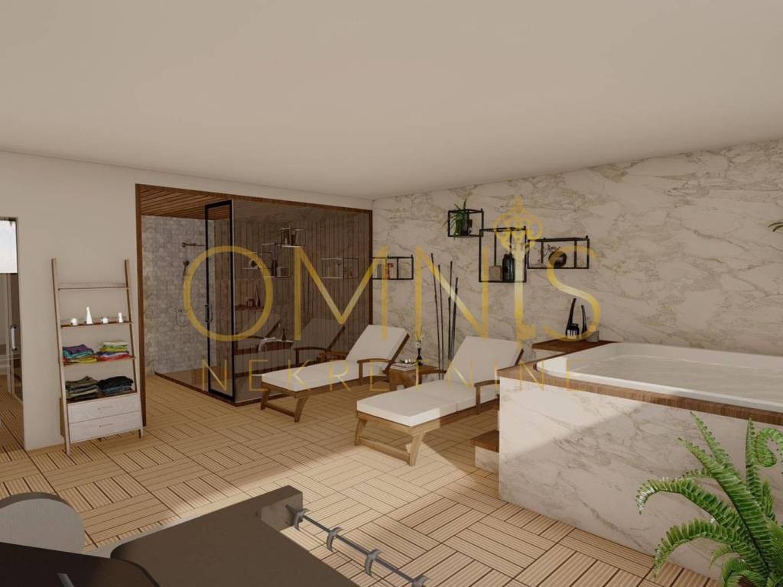
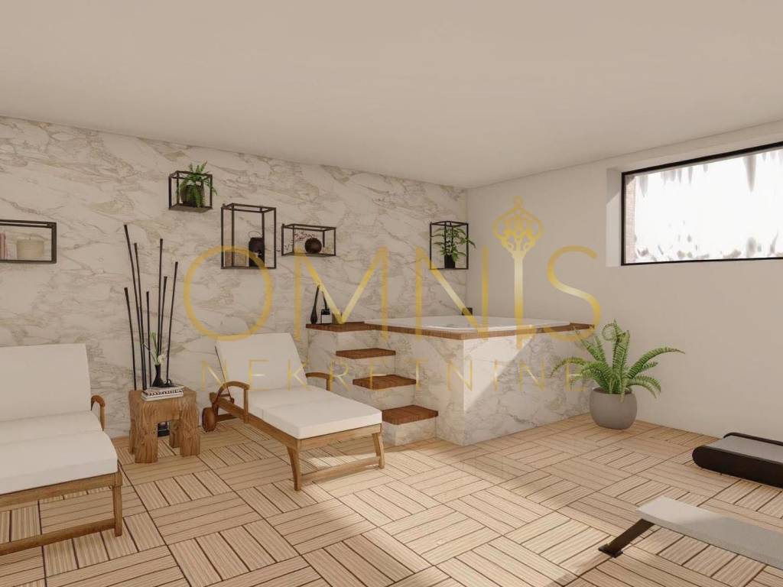
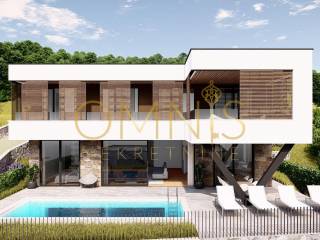
Each villa is designed across three floors with a total net area of 377 m2. The basement level is conceived as a space intended for wellness, relaxation and socializing, and includes a wellness area, hobby room, bar, laundry room, machine room, additional storage room and a toilet. The lower ground floor is designed as the central living area of the villa, with almost 60 m2 of open-plan kitchen, dining and living room space, which continues onto a covered terrace and an outdoor area with a sun deck and swimming pool. On the same floor there is one bedroom, two bathrooms and an additional storage room. The ground floor is planned as a private sleeping area with a master bedroom that has its own walk-in wardrobe and bathroom, two more bedrooms, two additional bathrooms and two covered terraces.
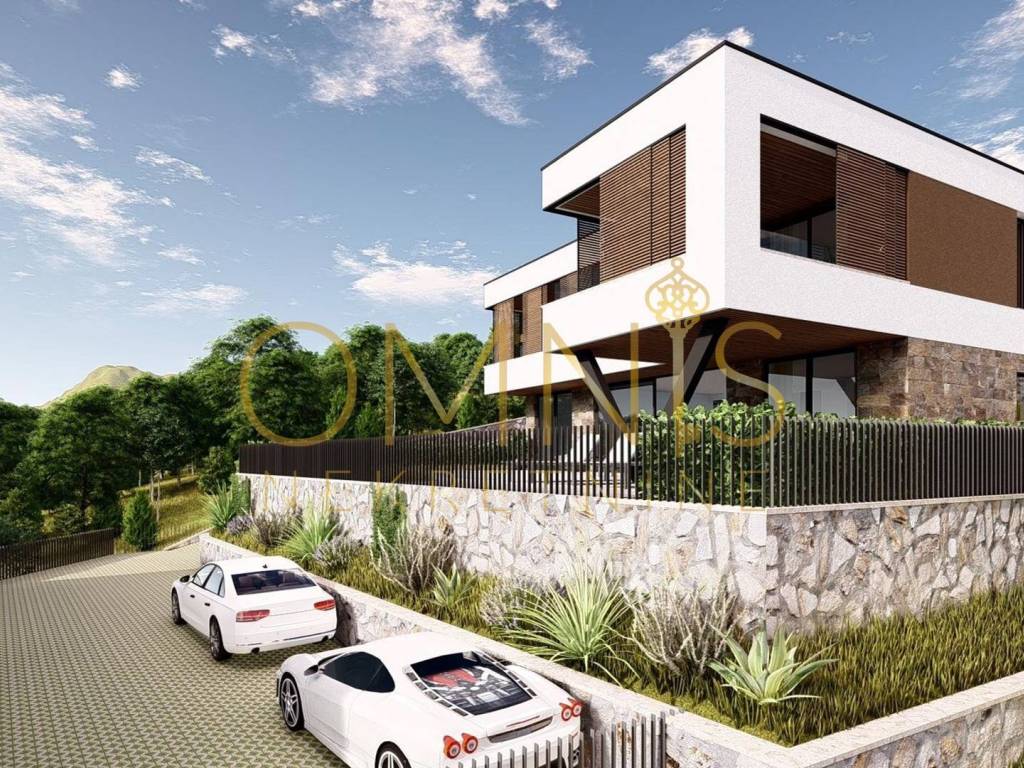
The architectural solution of the villas emphasizes the connection between the interior and exterior spaces, with spacious terraces, a swimming pool and a carefully designed surrounding area. The position above the green belt further contributes to the feeling of privacy, while the proximity to the sea and the open view create a strong connection with the Mediterranean ambience of Ika and the Opatija Riviera. Parking spaces are also planned for the villas.
The possibility of customization during the early phase of the project, the contemporary architectural solution, the private swimming pool and the attractive location close to the sea make this project an interesting choice for a buyer who wants to shape their own residence according to personal criteria, as well as for an investor focused on premium tourist rentals on the Opatija Riviera.
For all other information, insight into the project documentation and to arrange a viewing of the location, we remain at your disposal.
Dear clients, the agency commission is charged in accordance with the General Terms and Conditions of Business.
For both villas, final building permits have already been obtained, and the start of construction is planned for September 2026. Each villa is sold separately, and the fact that the properties are offered before construction begins gives the future owner the opportunity to participate in shaping the space and adapting certain elements to their own needs and preferences, in accordance with the project possibilities.
Each villa is designed across three floors with a total net area of 377 m2. The basement level is conceived as a space intended for wellness, relaxation and socializing, and includes a wellness area, hobby room, bar, laundry room, machine room, additional storage room and a toilet. The lower ground floor is designed as the central living area of the villa, with almost 60 m2 of open-plan kitchen, dining and living room space, which continues onto a covered terrace and an outdoor area with a sun deck and swimming pool. On the same floor there is one bedroom, two bathrooms and an additional storage room. The ground floor is planned as a private sleeping area with a master bedroom that has its own walk-in wardrobe and bathroom, two more bedrooms, two additional bathrooms and two covered terraces.
The architectural solution of the villas emphasizes the connection between the interior and exterior spaces, with spacious terraces, a swimming pool and a carefully designed surrounding area. The position above the green belt further contributes to the feeling of privacy, while the proximity to the sea and the open view create a strong connection with the Mediterranean ambience of Ika and the Opatija Riviera. Parking spaces are also planned for the villas.
The possibility of customization during the early phase of the project, the contemporary architectural solution, the private swimming pool and the attractive location close to the sea make this project an interesting choice for a buyer who wants to shape their own residence according to personal criteria, as well as for an investor focused on premium tourist rentals on the Opatija Riviera.
For all other information, insight into the project documentation and to arrange a viewing of the location, we remain at your disposal.
Dear clients, the agency commission is charged in accordance with the General Terms and Conditions of Business.

If you want to know more, you can talk to TONI XHARAHI.
Features
- Type
- Single-family detached house | Luxury property
- Contract
- Sale
- Lift
- No
- Surface
- 377 m²
- Rooms
- 4
- Bedrooms
- 4
- Bathrooms
- 3+
- Balcony
- Yes
- Terrace
- Yes
- Air conditioning
- Independent
- View
- Sea
Other features
- Private and shared garden
- Security door
- Pool
Price information
- Price
- € 1,730,000
- Price per m²
- 4,589 €/m²
Energy efficiency
Energy consumption
Discover every corner of the property
+13
Map

Additional options

TONI XHARAHI
