1/30
3-room flat new, second floor, Trogir
€ 500,000
Listing updated on 09/05/2026
Description
reference: S256
TROGIR – CENTER, NEW BUILD, 3-ROOM DUPLEX APARTMENT S6, 124.60 m², MORTGAGE POSSIBLE
TROGIR – CENTER, NEW BUILD, 3-ROOM DUPLEX APARTMENT S6, 124.60 m2, MORTGAGE POSSIBLE
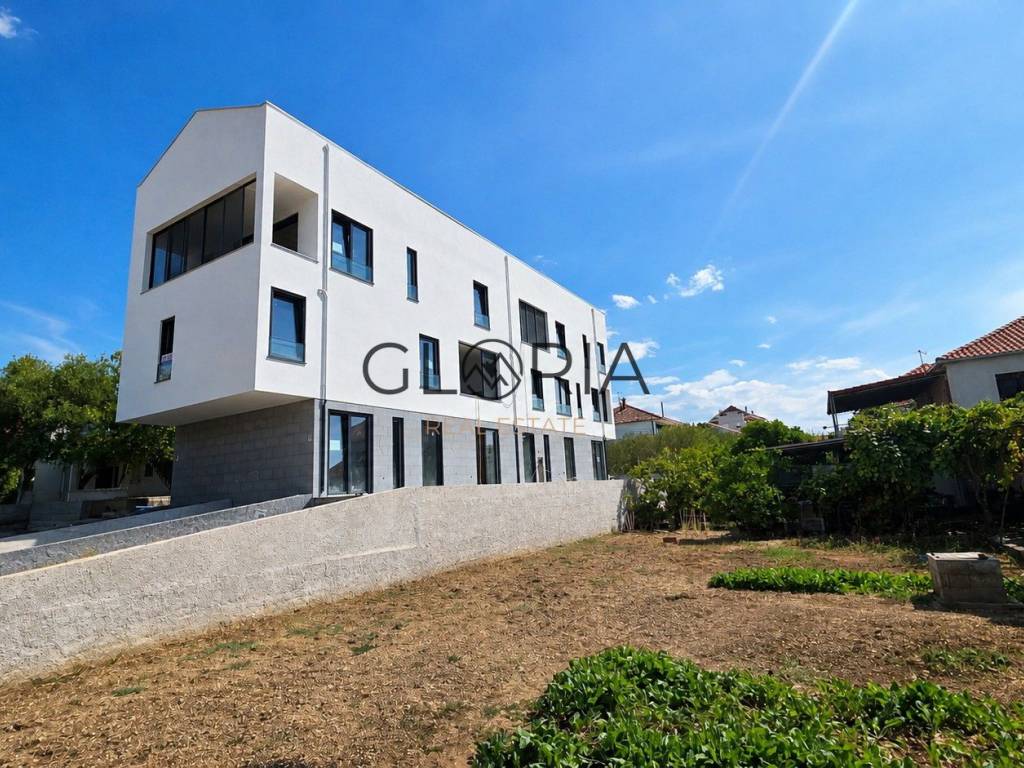
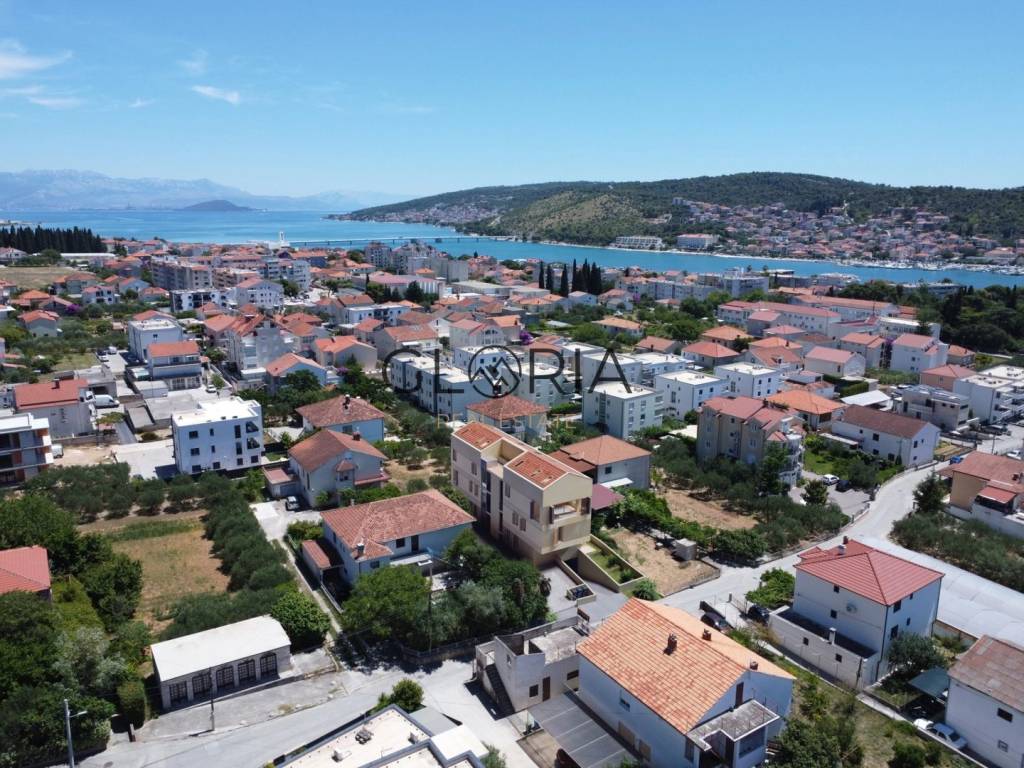
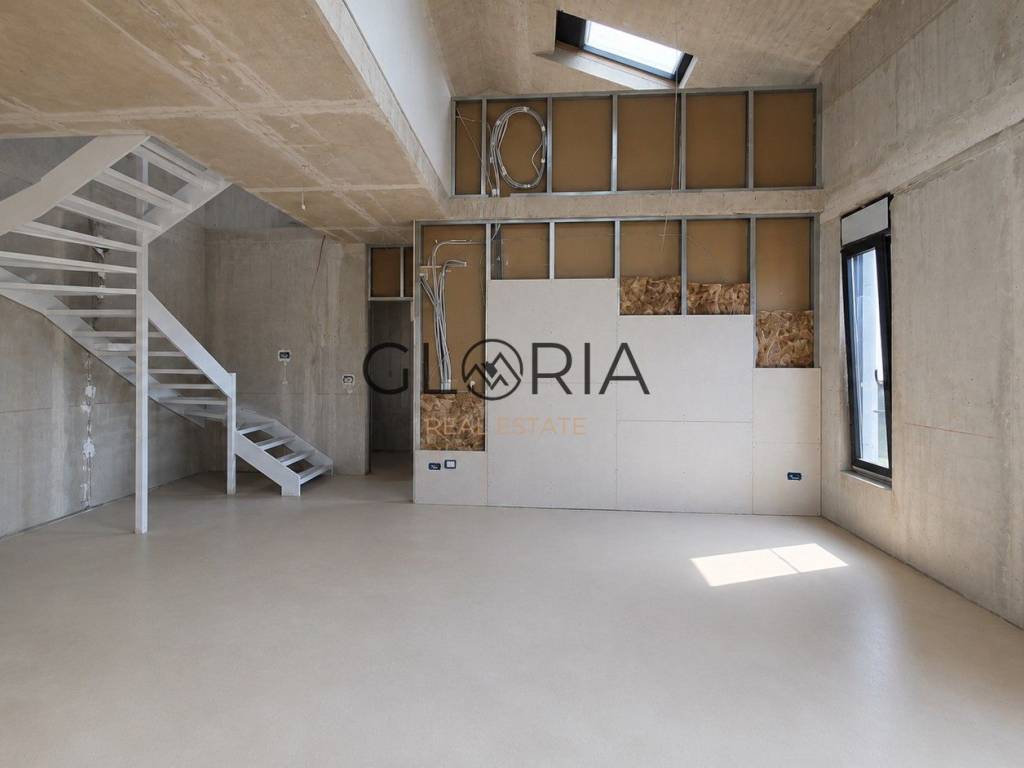
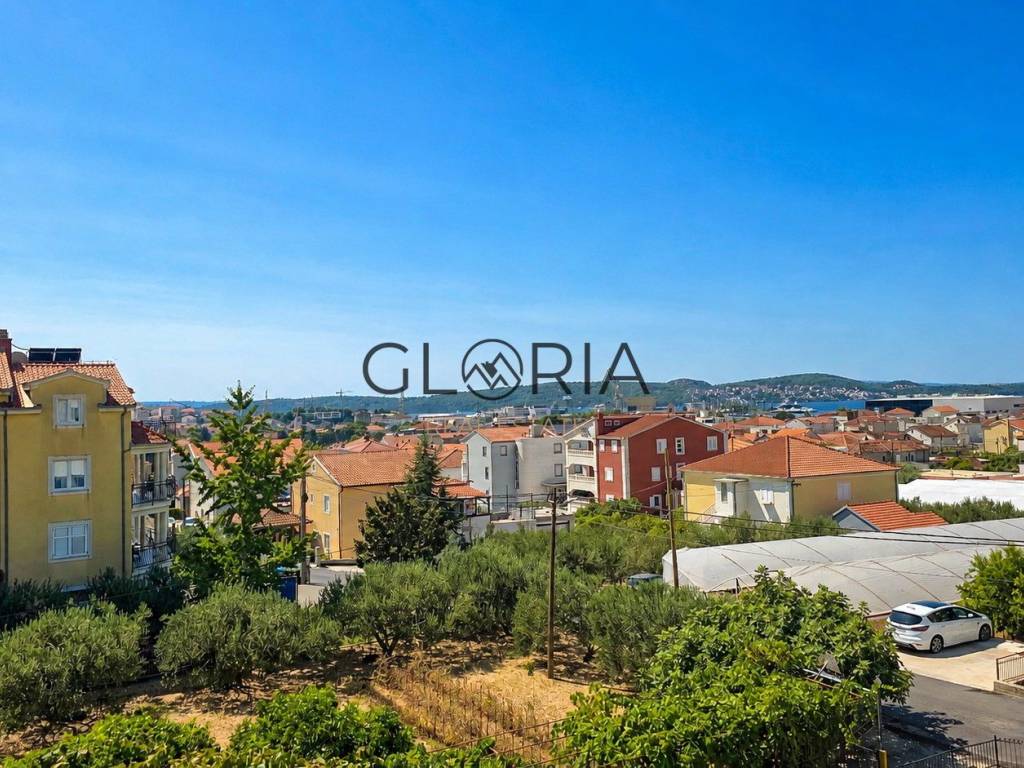
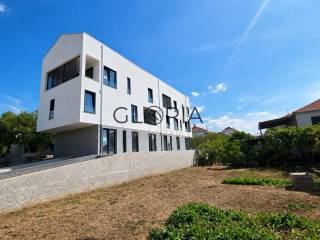
In an attractive location in Trogir, in the immediate vicinity of the city center, a spacious duplex apartment S6 with a total calculated area of 124.60 m2 is for sale, located on the 2nd floor and in the attic of a modern residential new development.
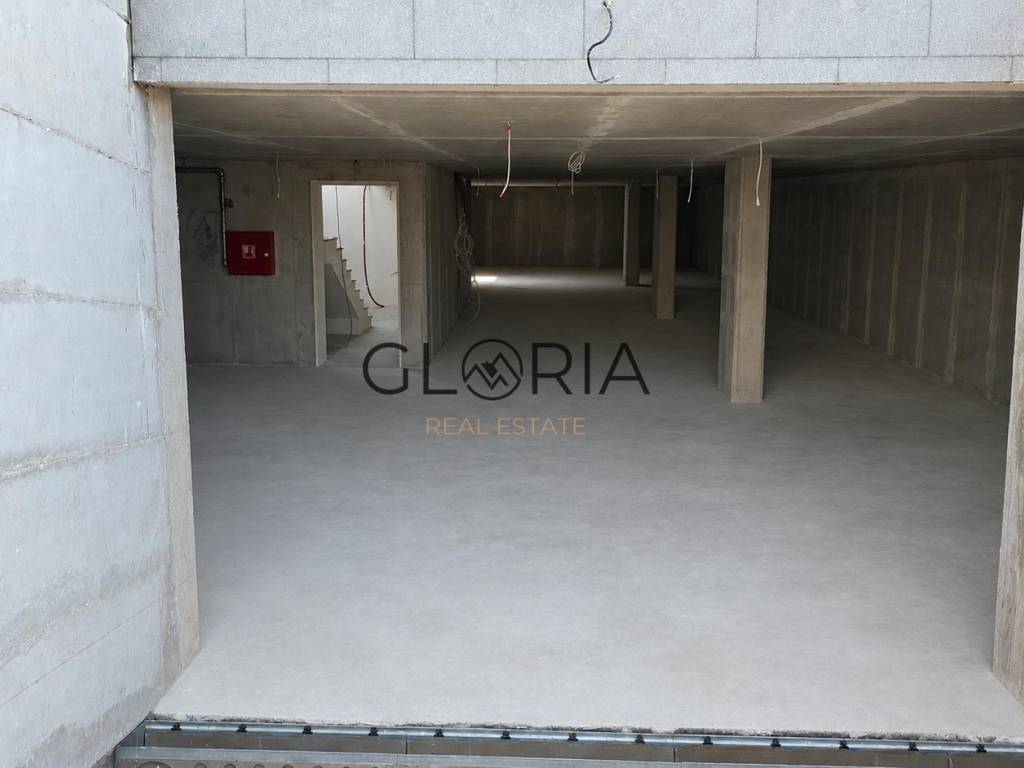
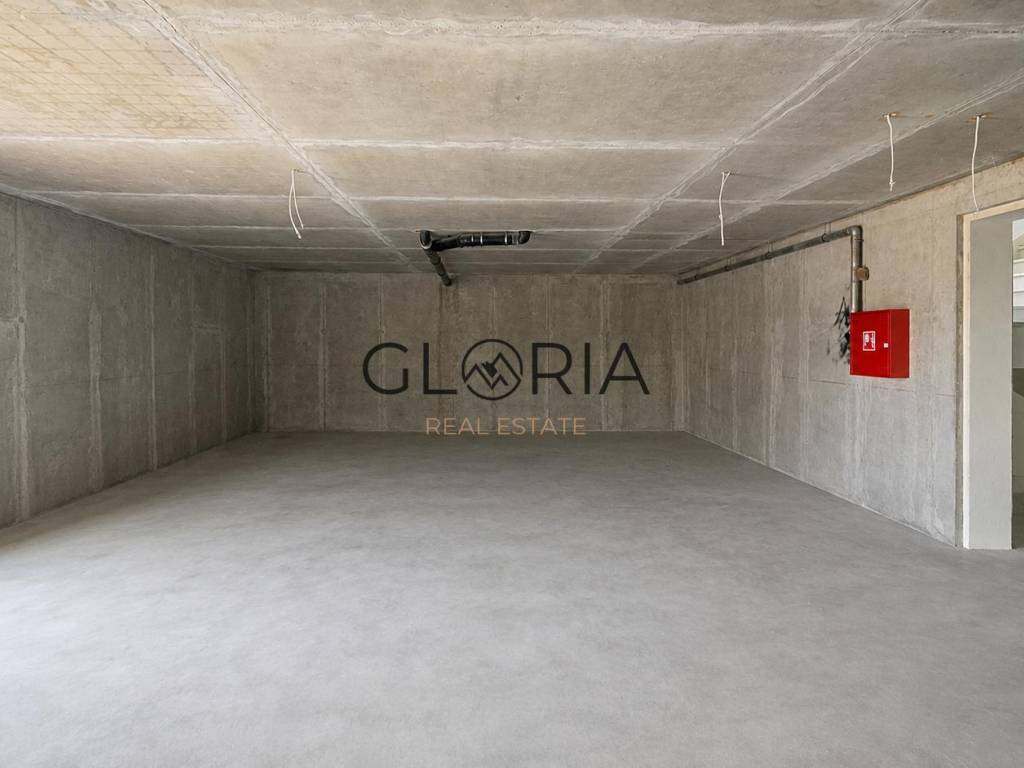
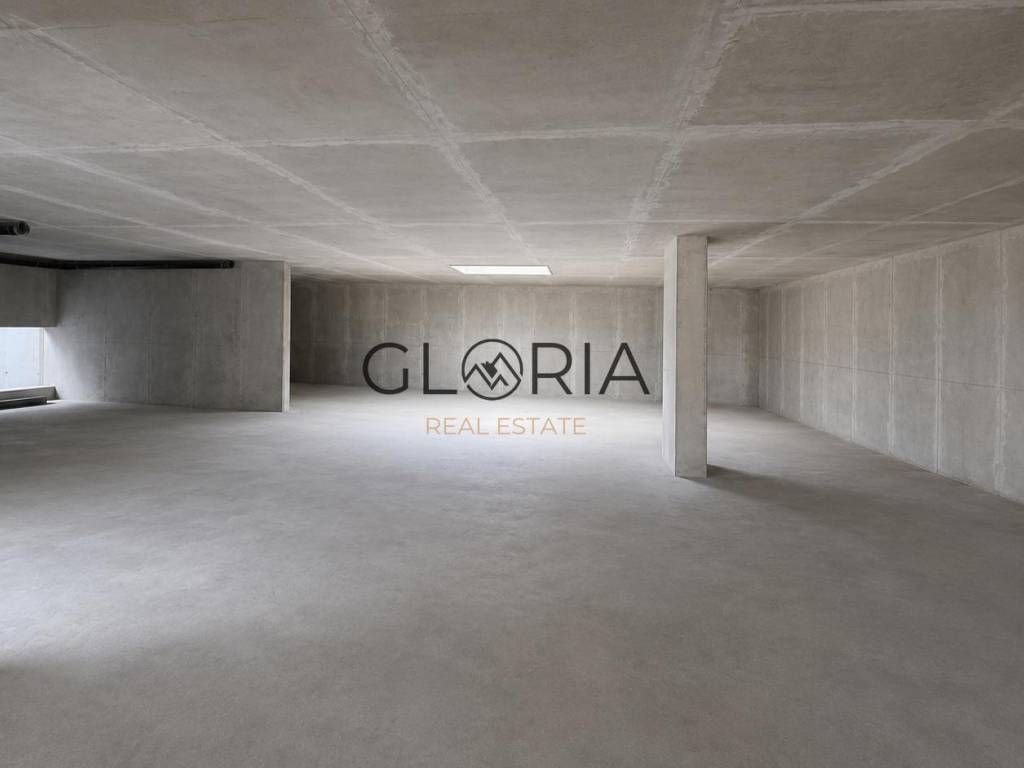
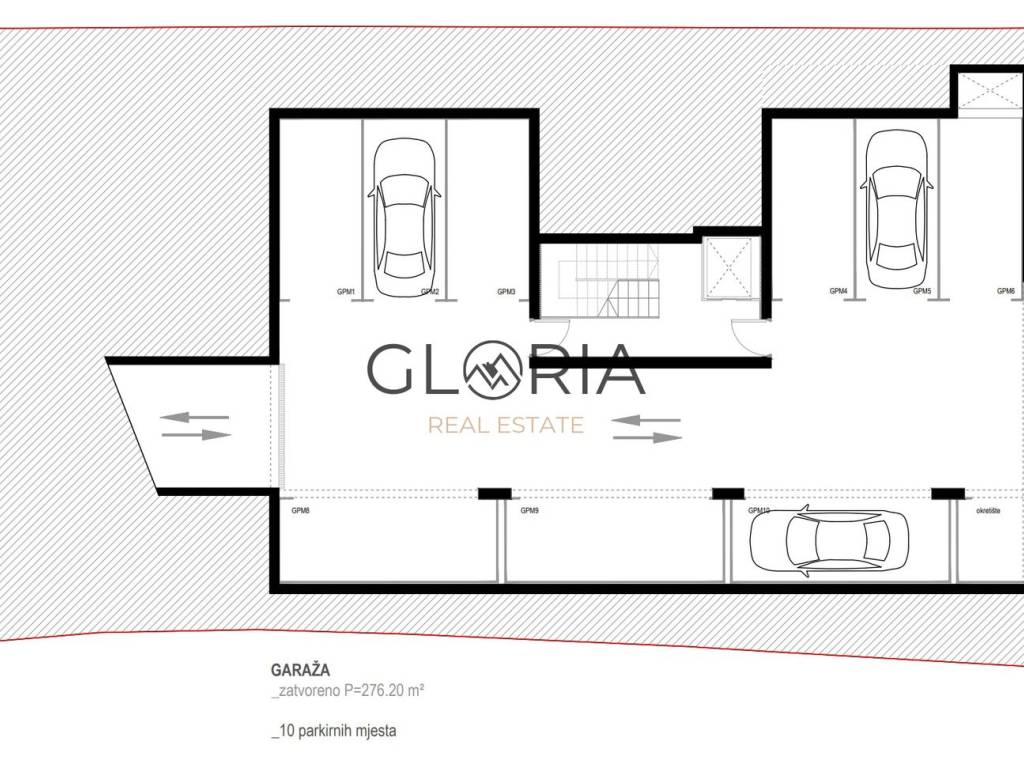
The project is a detached residential building with only 6 apartments, 10 garage parking spaces and 6 outdoor parking spaces. Special attention has been paid to construction quality, functional layout and contemporary living standards.
All amenities needed for comfortable everyday life, as well as public transport, are located nearby.
APARTMENT S6 – DUPLEX | 2ND FLOOR + ATTIC
The apartment is oriented to the south, east and north, ensuring very good natural light in the living areas throughout the day.
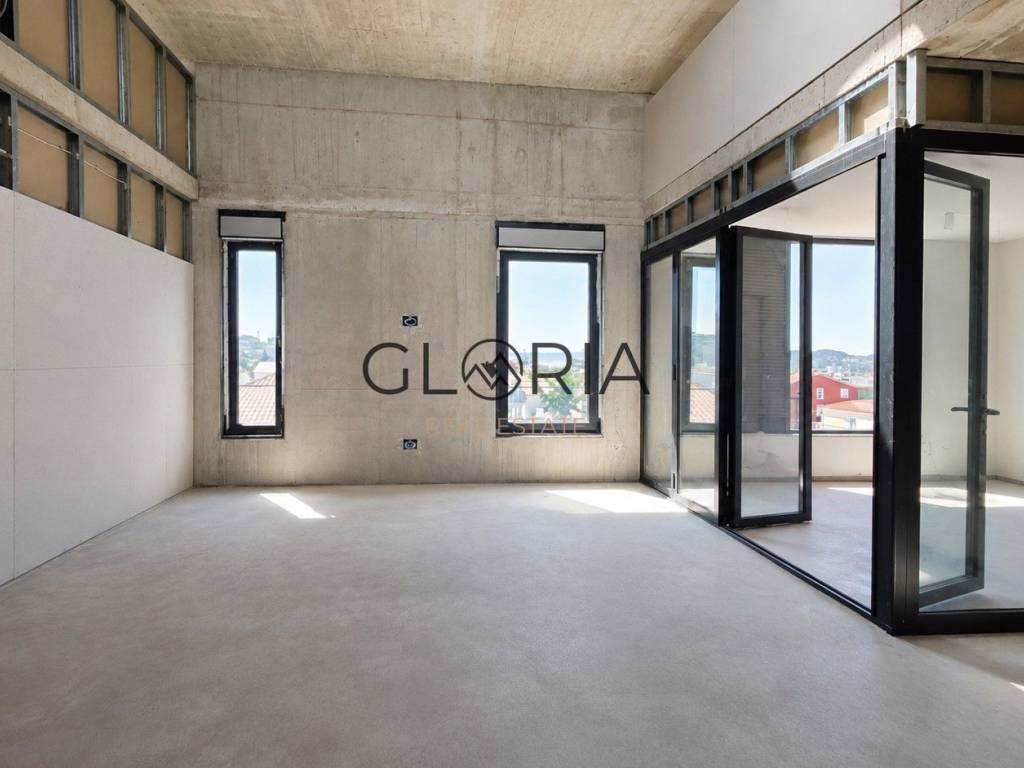
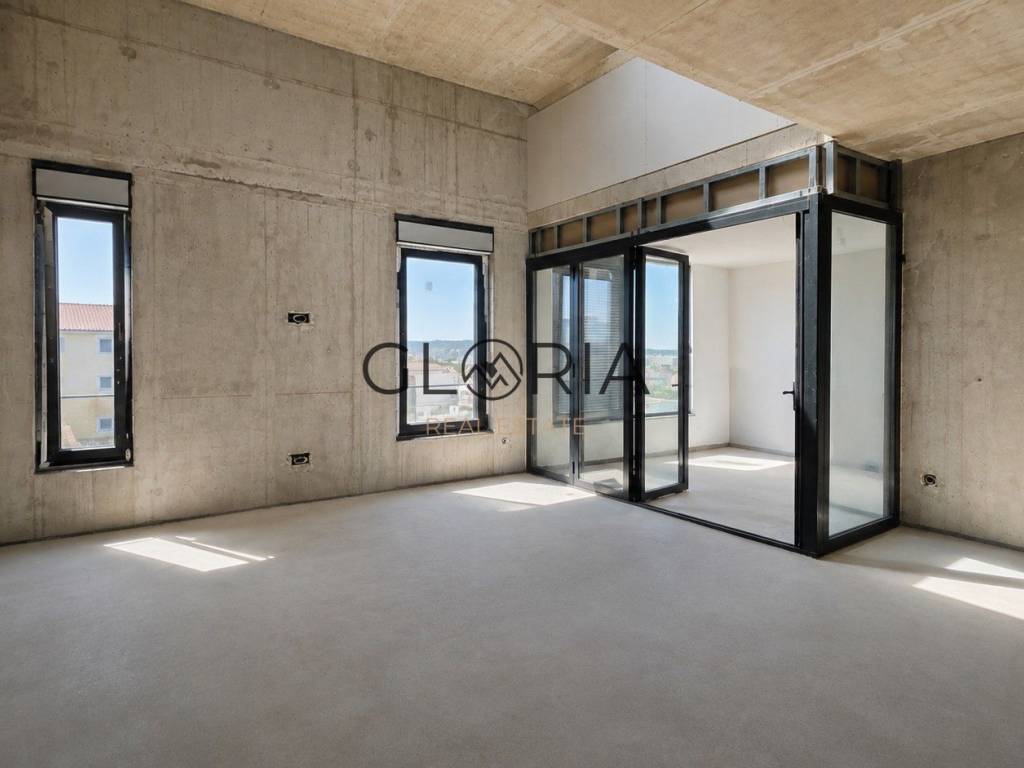
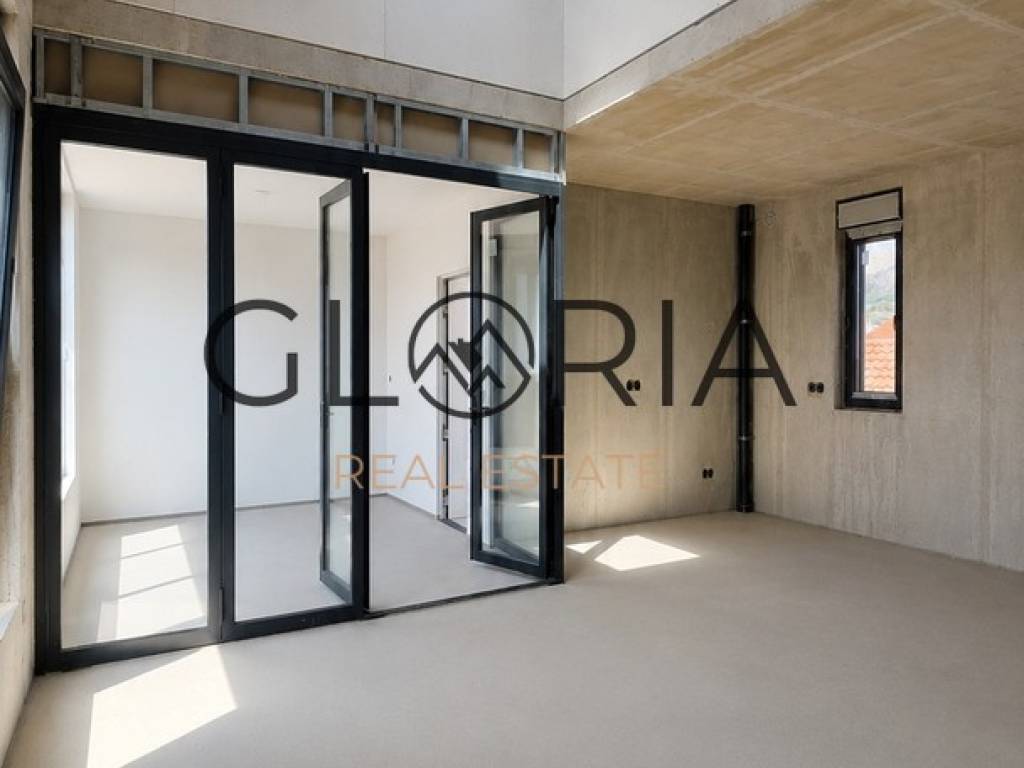
It is arranged over two levels and offers three bedrooms, two bathrooms, a spacious living area with kitchen and dining room, and a large loggia, making it especially attractive for buyers looking for comfort and functionality in a larger family apartment.
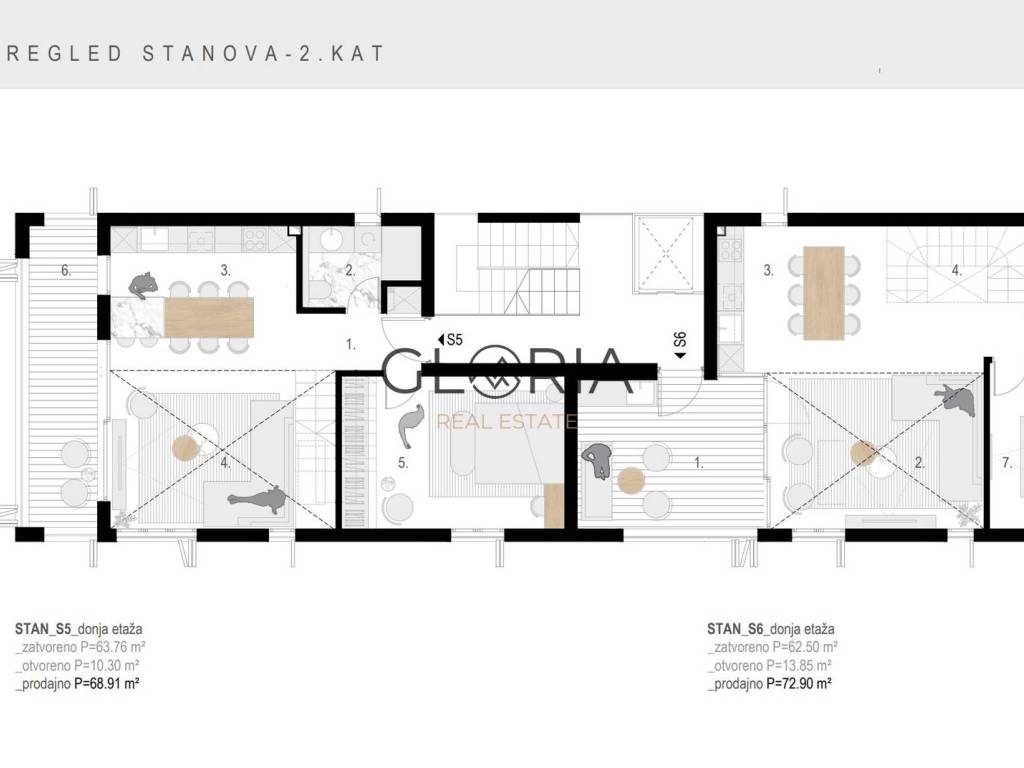
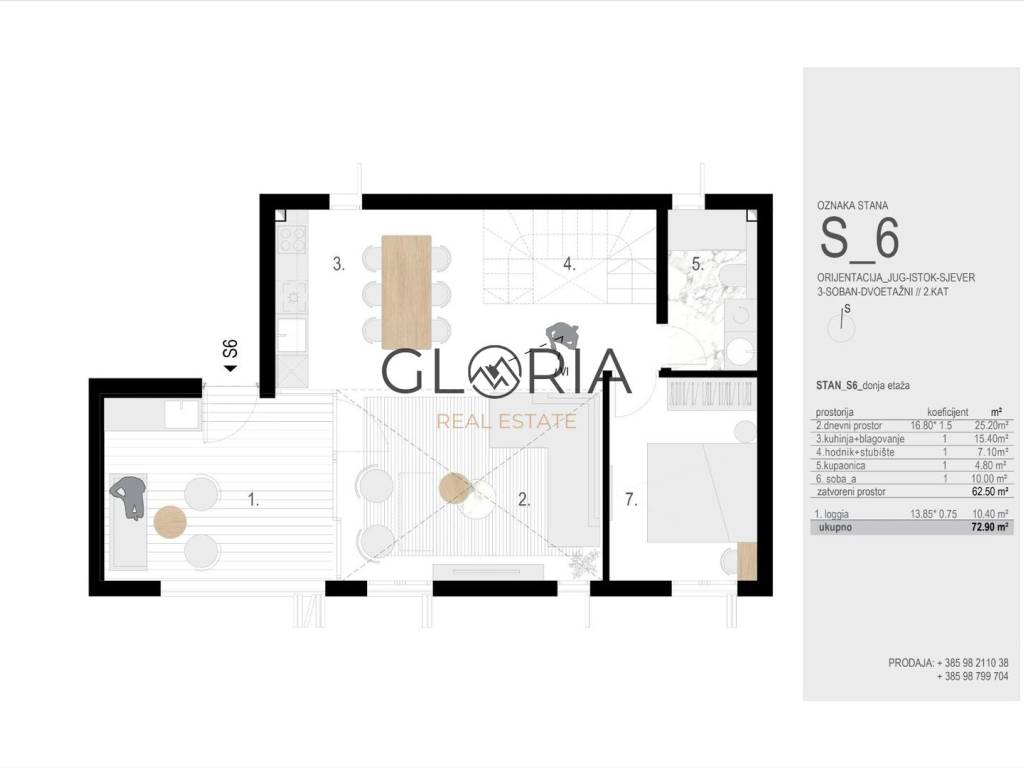
LOWER LEVEL – 2ND FLOOR
The lower level is primarily designed as a spacious living area, with one bedroom and one bathroom.
Enclosed area – 62.50 m2:
- living room – calculated 25.20 m2
- kitchen and dining room – 15.40 m2
- hallway and staircase – 7.10 m2
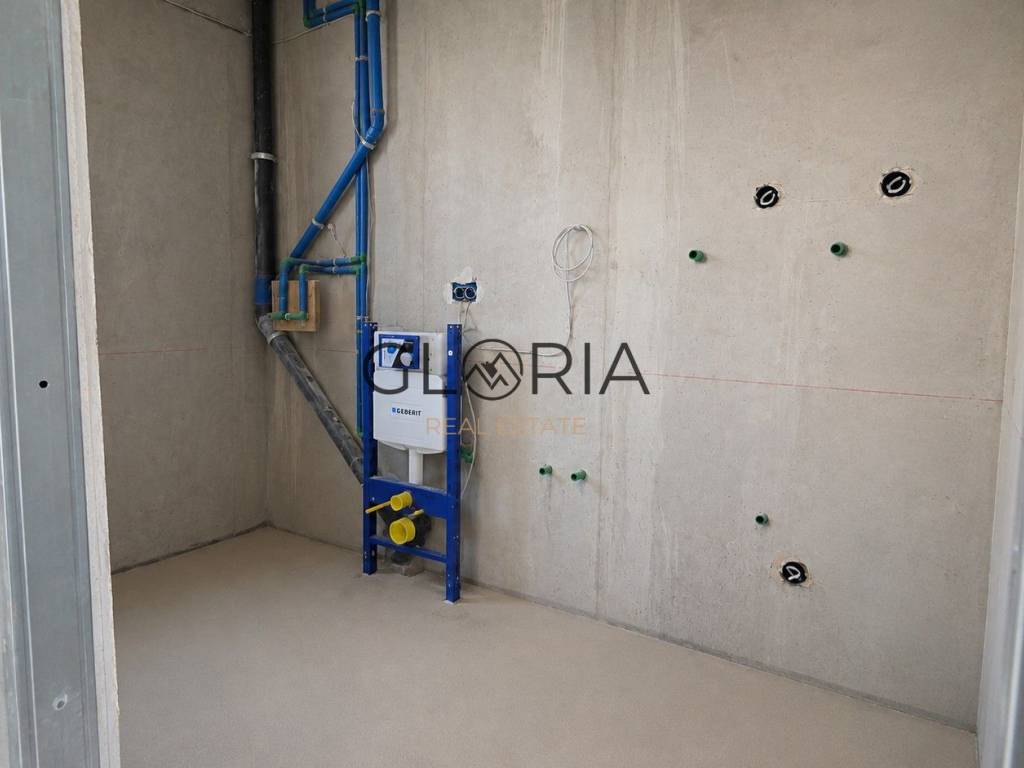
- bathroom – 4.80 m2
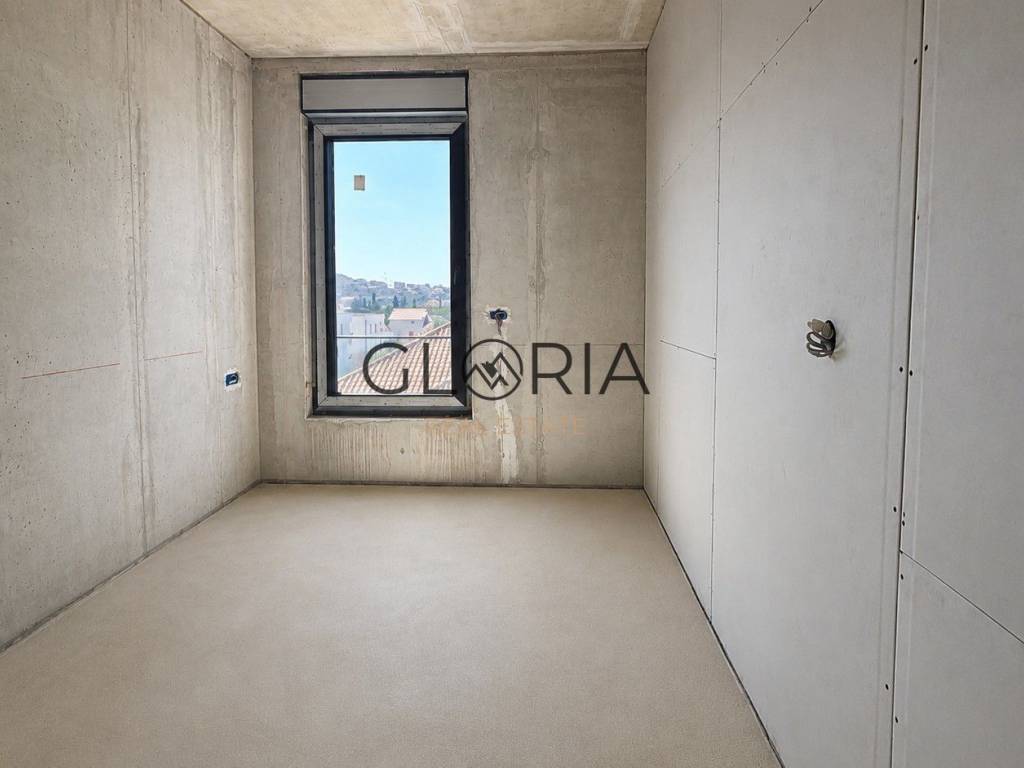
- bedroom A – 10.00 m2
The lower level also includes a spacious loggia with an actual area of 13.85 m2, which, with the applicable coefficient of 0.75, has a calculated area of 10.40 m2.
Total calculated area of the lower level: 72.90 m2.
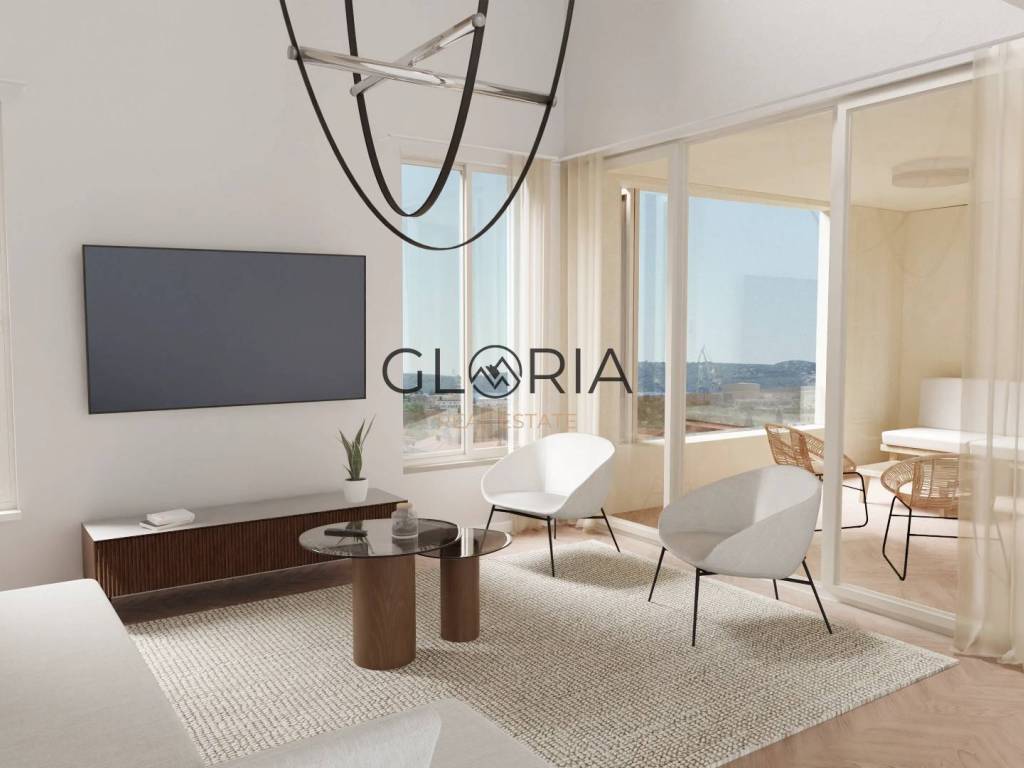
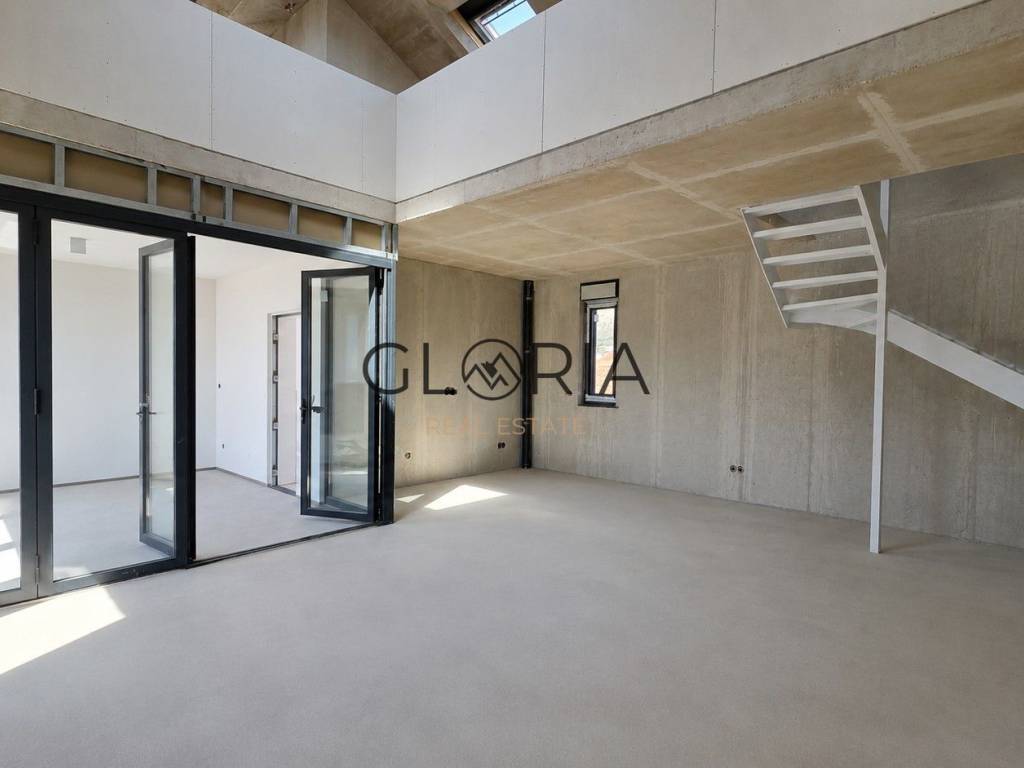
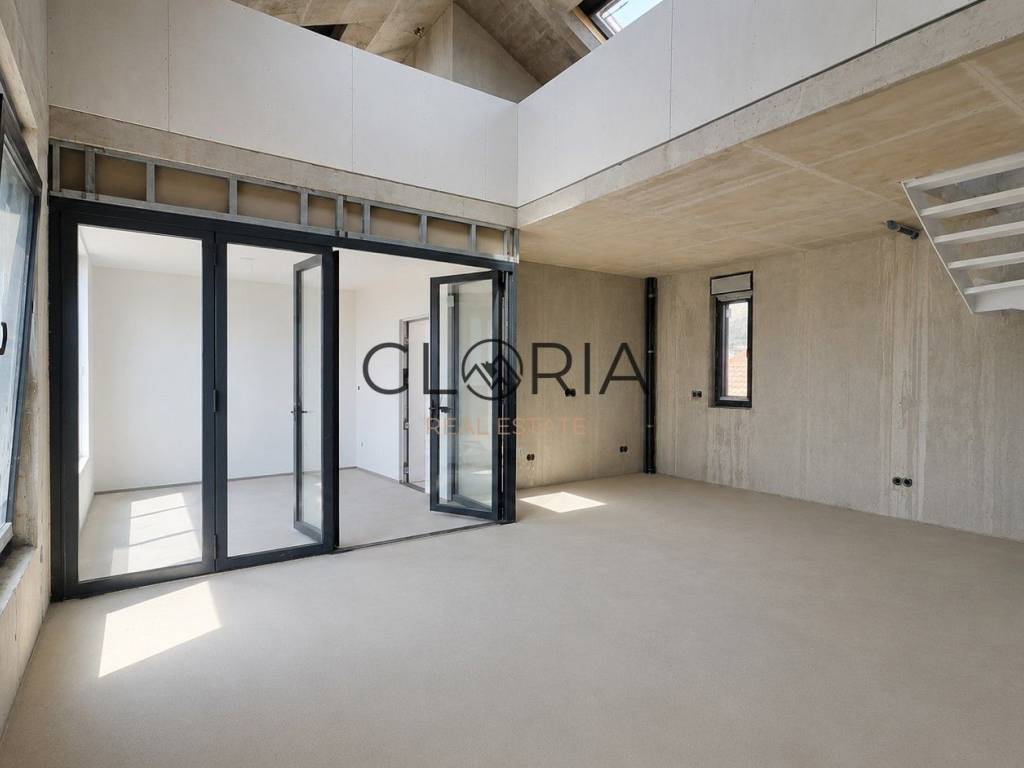
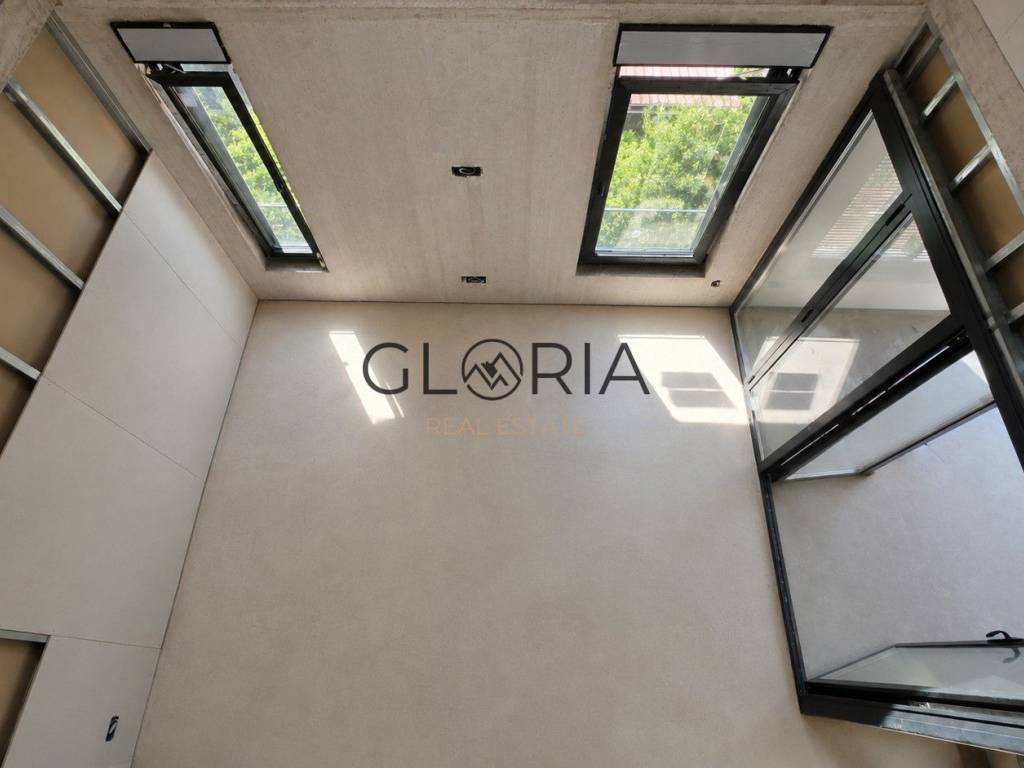
A special value of this level is the exceptionally spacious living area. The living room with a calculated area of 25.20 m2, together with the kitchen and dining room of 15.40 m2, forms the center of the apartment and provides enough space for comfortable everyday living and socializing.
From the living area, there is access to the large loggia measuring 13.85 m2, which represents a natural extension of the interior space and an ideal place for arranging an outdoor seating, relaxation and social area.
The lower level also includes one bedroom of 10.00 m2 and a bathroom.
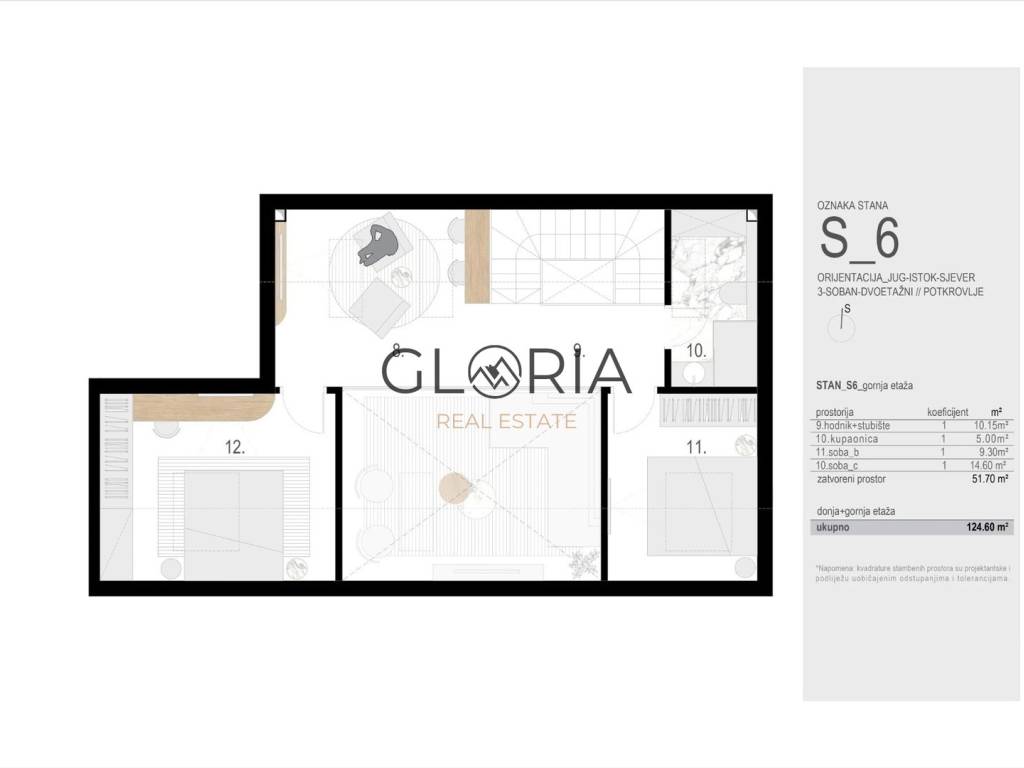
UPPER LEVEL – ATTIC
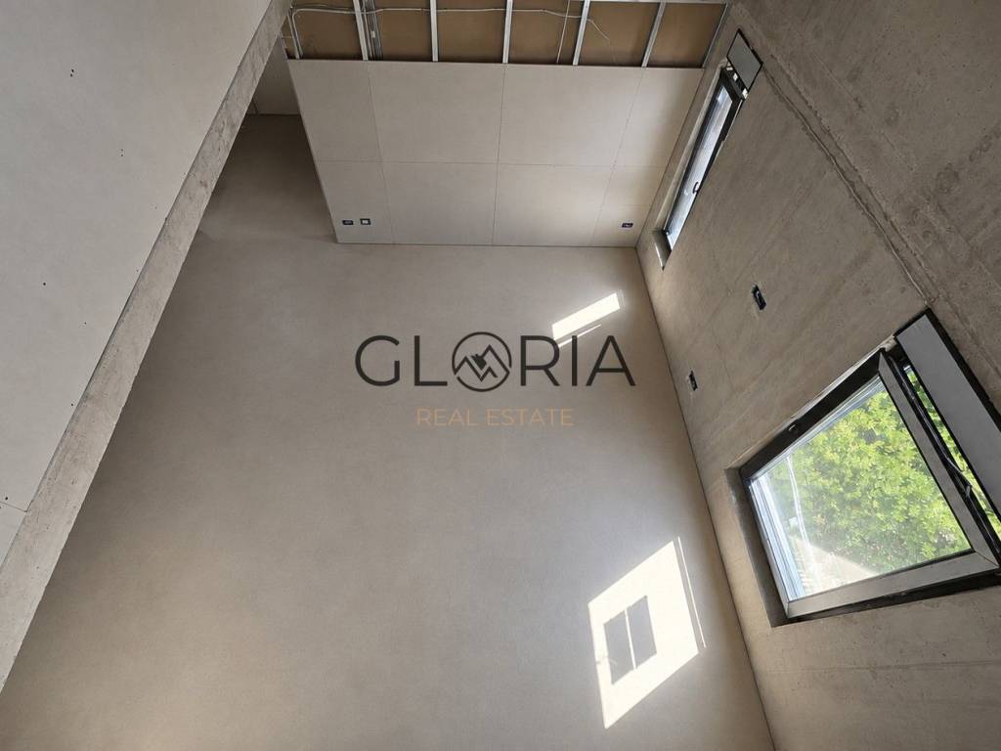
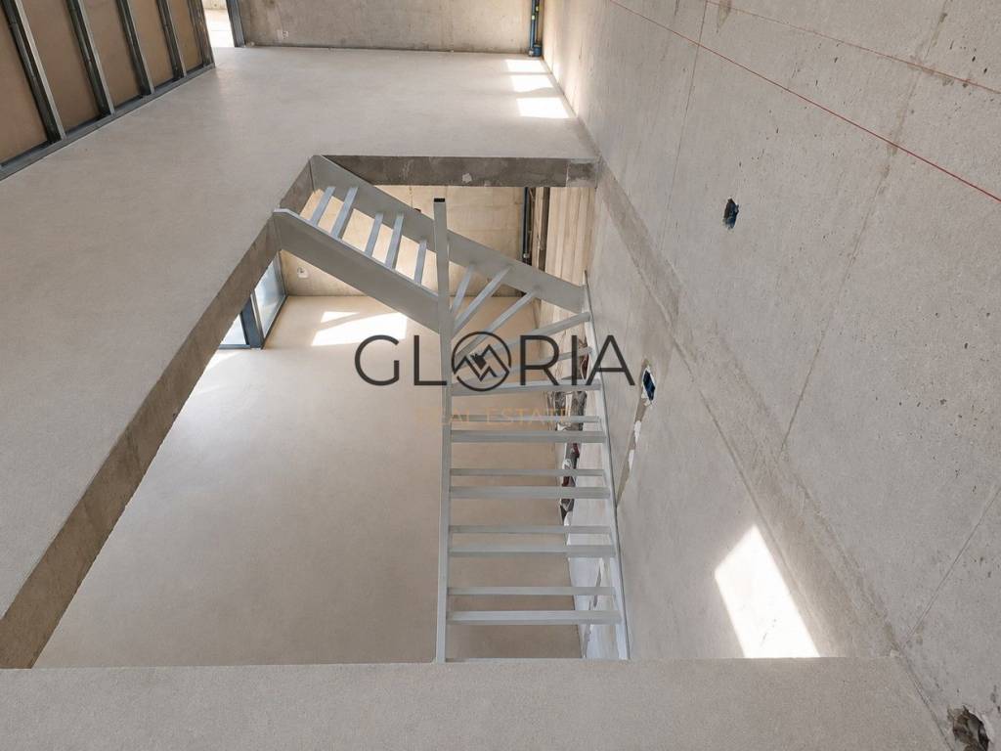
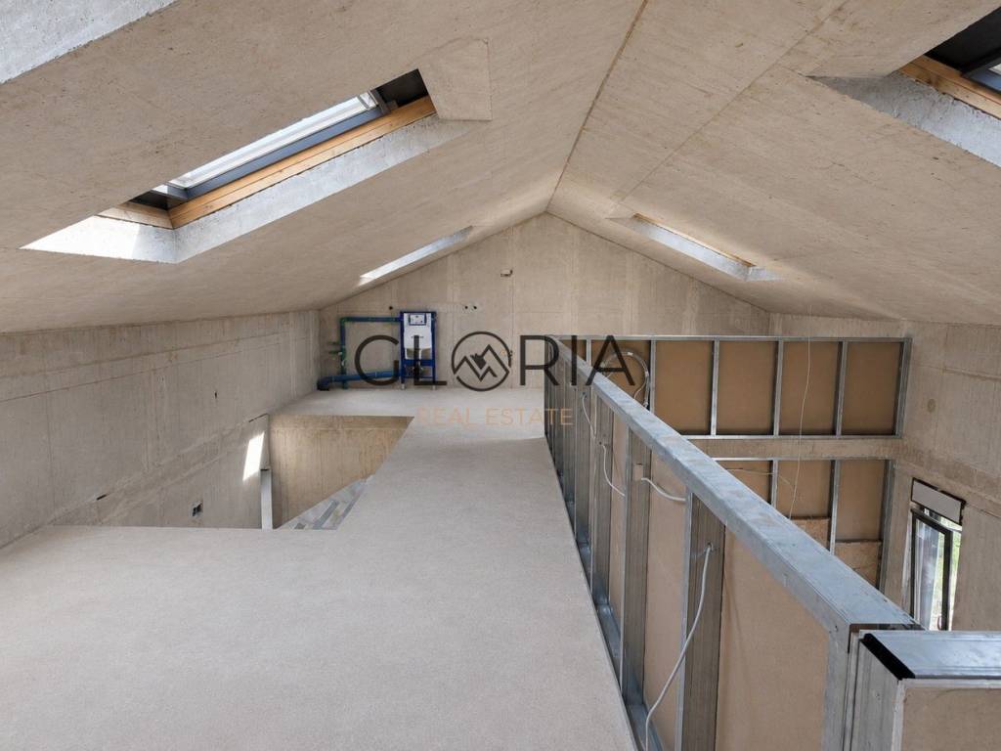
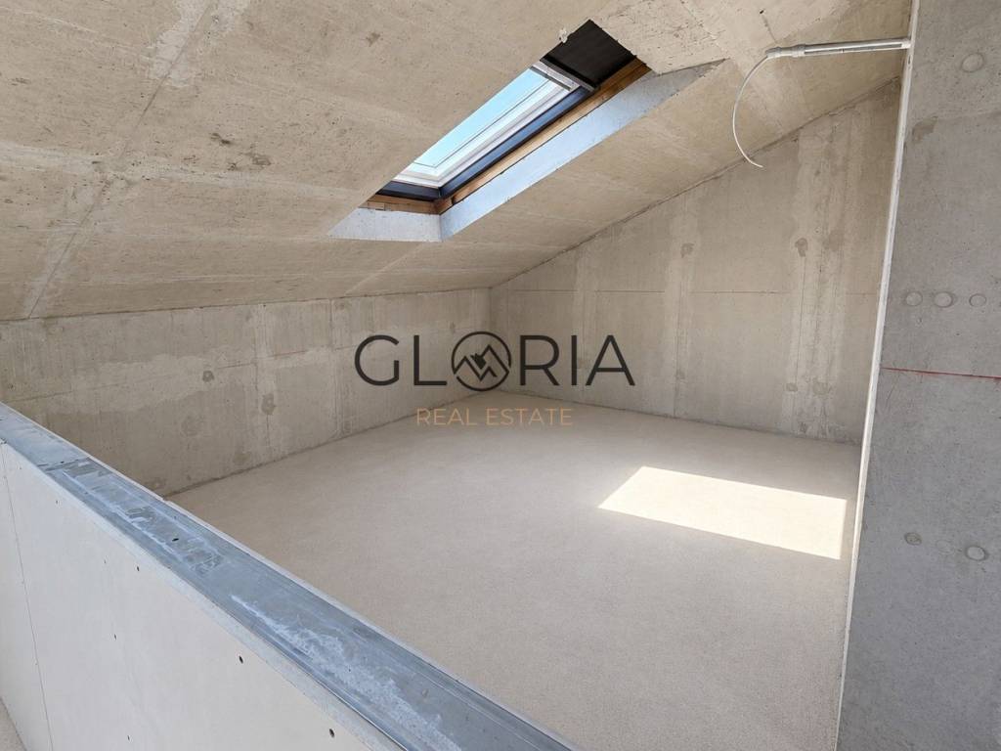
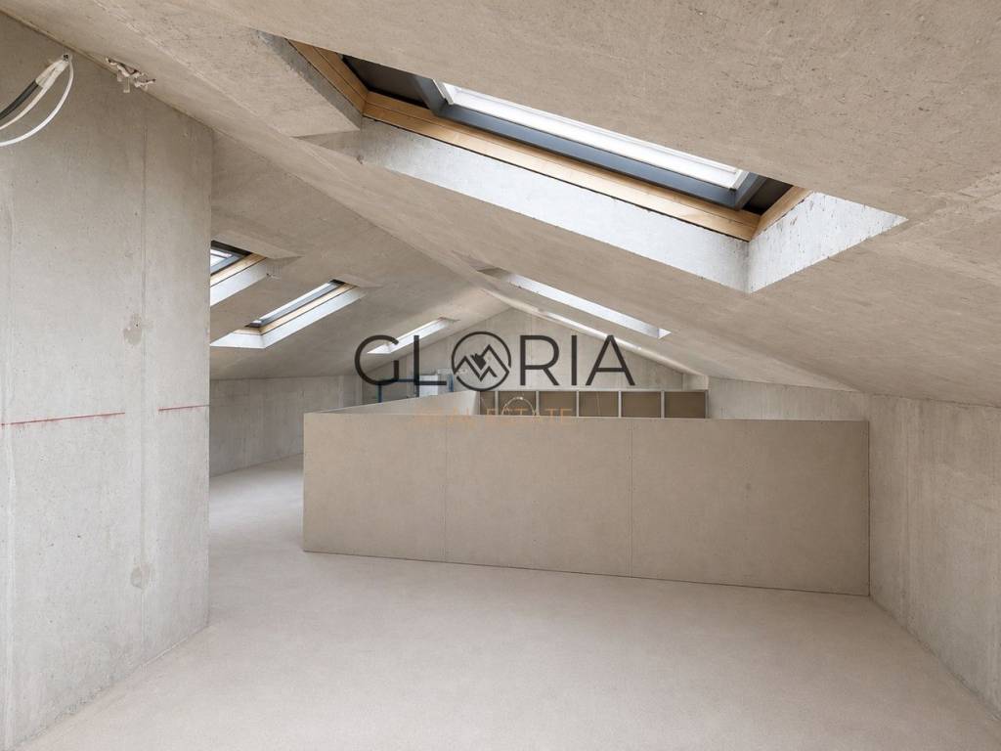
An internal staircase leads to the upper level, i.e. the attic, which represents the quieter and more private part of the apartment.
Enclosed area – 51.70 m2:
- hallway and staircase – 10.15 m2
- bathroom – 5.00 m2
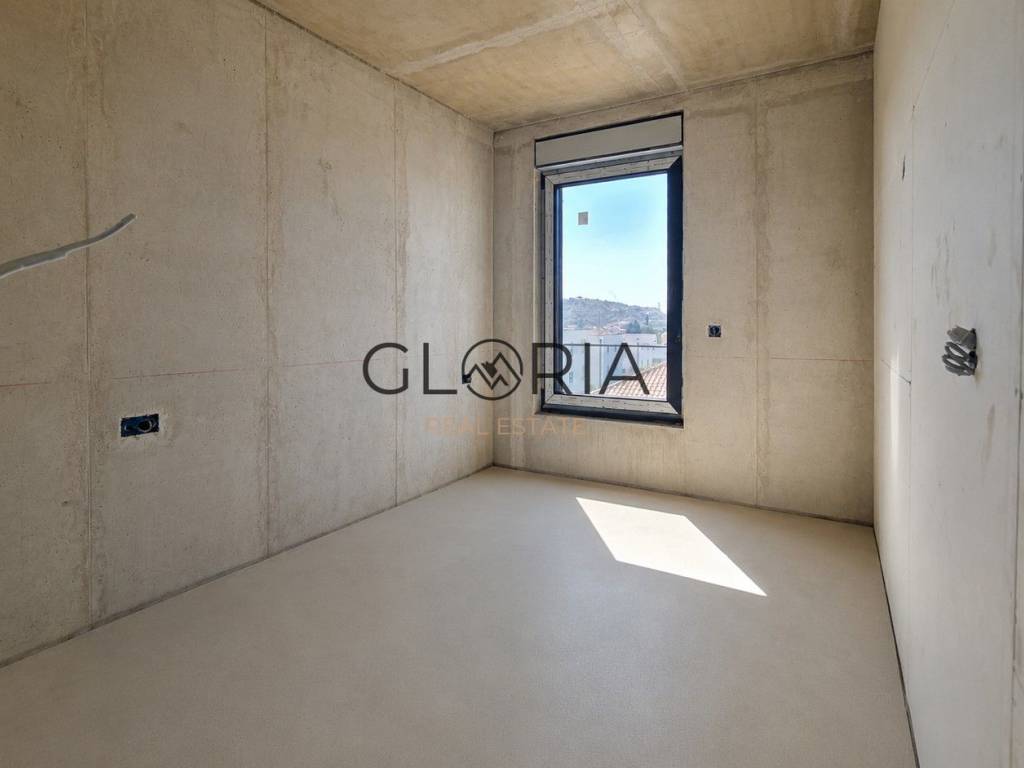
- bedroom B – 9.30 m2
- bedroom C – 14.60 m2
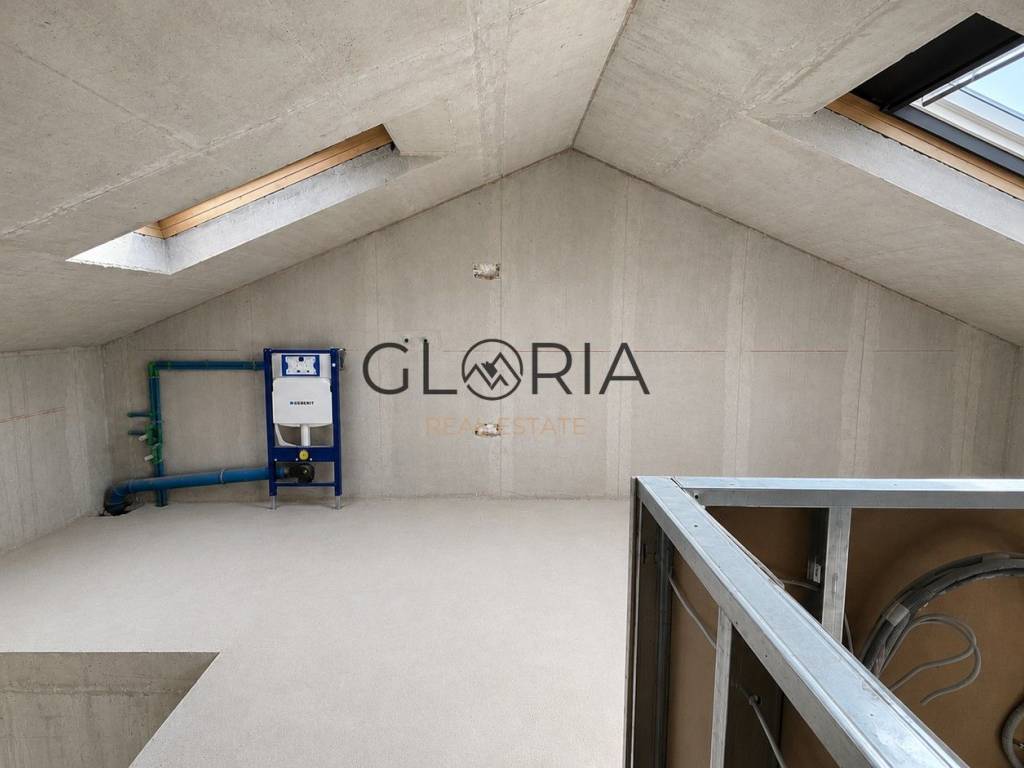
This level contains two bedrooms and a second bathroom, achieving a very good separation of the private zone from the living area of the apartment.
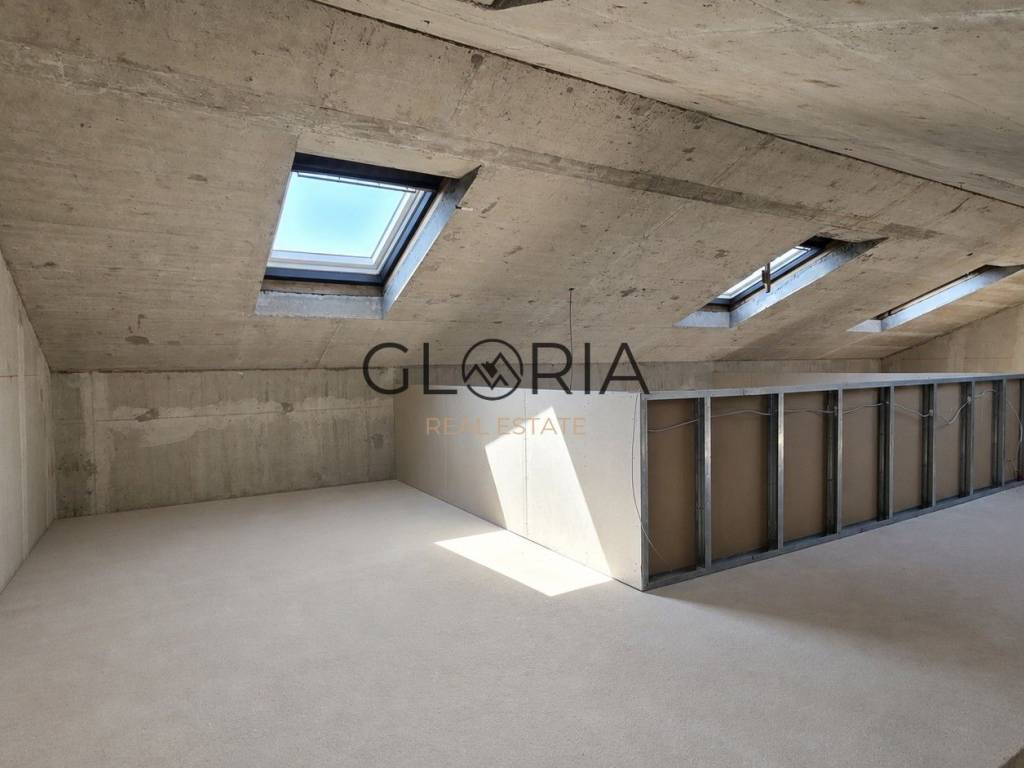
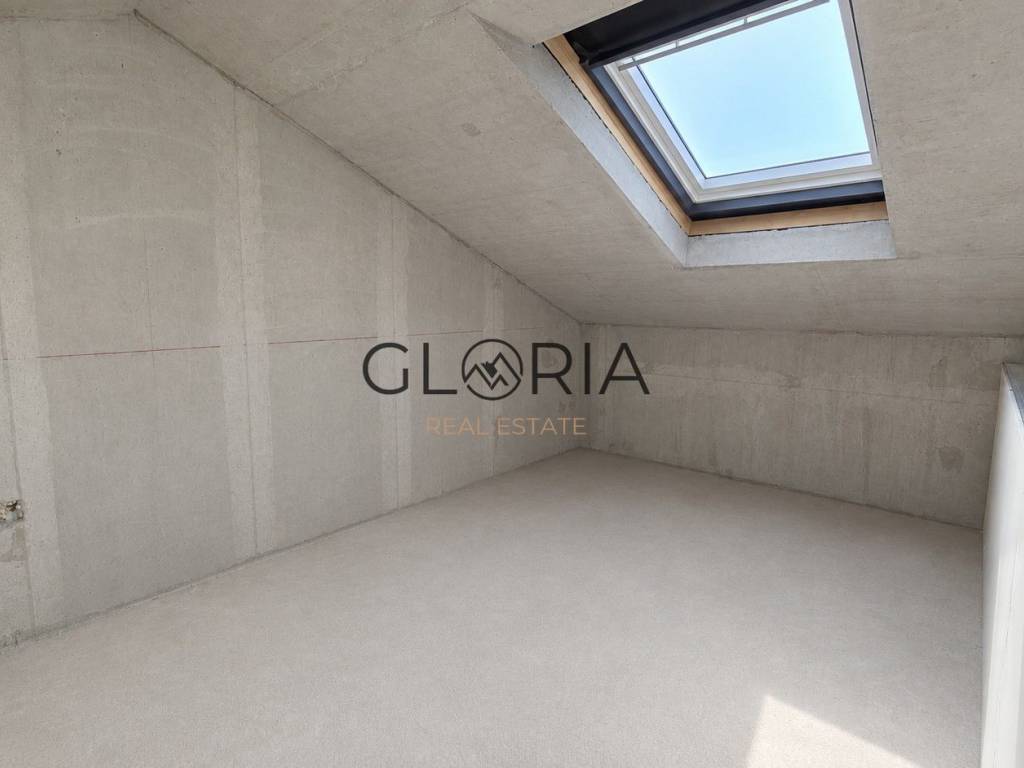
The main bedroom, measuring 14.60 m2, provides enough space for a large double bed and wardrobe units, while the other room can be arranged as a children's room, guest room or study, depending on the needs of the future owners.
TOTAL AREA OF THE APARTMENT
Lower level with loggia: 72.90 m2
Upper level: 51.70 m2
TOTAL CALCULATED AREA OF APARTMENT S6: 124.60 m2
Possible purchase with a mortgage with a personal contribution of 30% of the total purchase price of the apartment.
The two-level layout allows for a very good separation of the living and private areas and provides a sense of spaciousness and privacy characteristic of house living, with all the advantages of a modern residential building.
Three bedrooms, two bathrooms, a large living area and a spacious loggia make apartment S6 an excellent choice for family living, vacation use or a quality investment for tourist rental.
CONSTRUCTION QUALITY AND EQUIPMENT
The project is characterized by carefully designed details, contemporary architecture and high-quality equipment from renowned manufacturers, with execution according to the high standards of modern construction.
- clear floor height: 285 cm
- load-bearing reinforced concrete structure
- reinforced concrete walls 20 cm thick
- reinforced concrete inter-floor slabs 18 cm thick
- walls between apartments made of reinforced concrete, 20 cm thick
- partition walls made in the Knauf system, with double gypsum plasterboards on both sides and mineral wool insulation
- pitched non-walkable roof with tile covering
- ETICS facade system with 8 cm EPS thermal insulation
- high-quality exterior joinery with triple IZO Low-E glass
- tilt-and-turn and sliding glass walls
- movable shutters
- air conditioning in a multi-split system
- energy class A
BUILDING
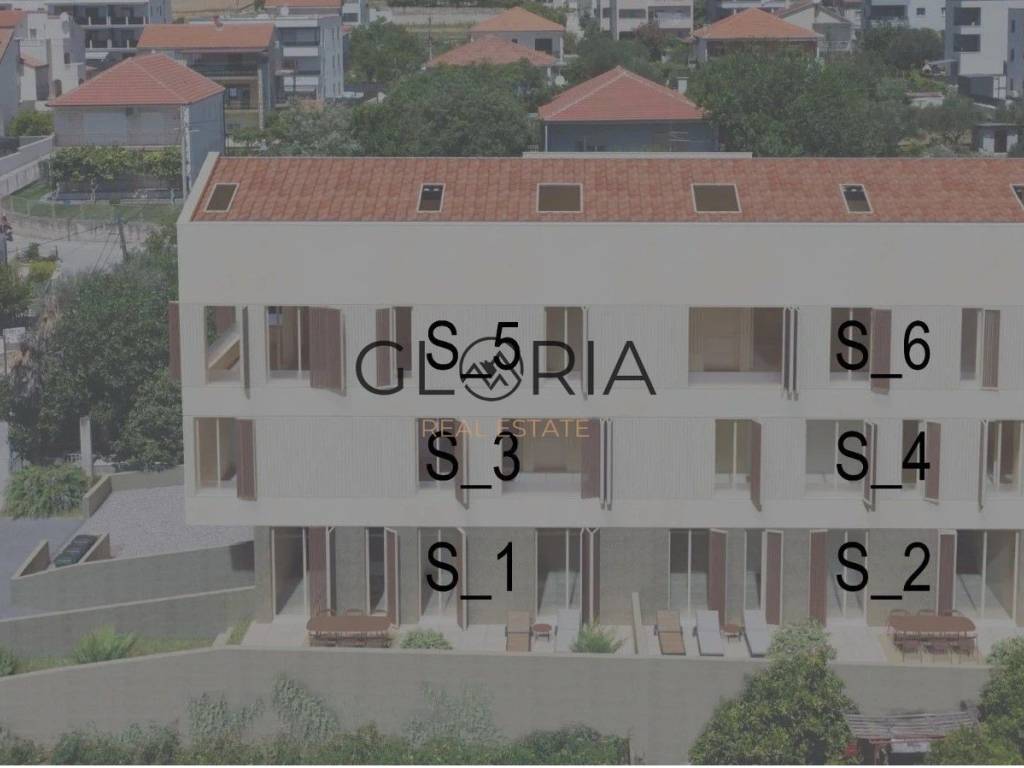
The building is planned to have a total of six apartments:
S1 – 62.01 m2
S2 – 62.84 m2
S3 – 63.47 m2
S4 – 60.53 m2
S5 – 119.66 m2
S6 – 124.60 m2
The orientation of apartments S1, S3 and S5 is south-west-north, while apartments S2, S4 and S6 are oriented south-east-north.
The building has a total of 10 garage parking spaces and 6 outdoor parking spaces.
PRICE
Apartment price: 3,950 EUR/m2
For apartment S6 with a calculated area of 124.60 m2, the price is:
492,170 EUR
When purchasing the apartment, the purchase of at least one parking space is mandatory.
Outdoor parking space: 10,000 EUR
Garage parking space: 25,000 EUR
The planned completion of construction and the building is the end of 2026.
Apartment S6 represents a particularly attractive property for buyers looking for a spacious duplex apartment in Trogir, three bedrooms, two bathrooms, a large living area, a spacious loggia, three-sided orientation and quality new construction near the city center.
For more information, apartment availability and to arrange a viewing, contact us with confidence!
Contact:
+385 99 585 9868
+385 95 368 8368
In an attractive location in Trogir, in the immediate vicinity of the city center, a spacious duplex apartment S6 with a total calculated area of 124.60 m2 is for sale, located on the 2nd floor and in the attic of a modern residential new development.
The project is a detached residential building with only 6 apartments, 10 garage parking spaces and 6 outdoor parking spaces. Special attention has been paid to construction quality, functional layout and contemporary living standards.
All amenities needed for comfortable everyday life, as well as public transport, are located nearby.
APARTMENT S6 – DUPLEX | 2ND FLOOR + ATTIC
The apartment is oriented to the south, east and north, ensuring very good natural light in the living areas throughout the day.
It is arranged over two levels and offers three bedrooms, two bathrooms, a spacious living area with kitchen and dining room, and a large loggia, making it especially attractive for buyers looking for comfort and functionality in a larger family apartment.
LOWER LEVEL – 2ND FLOOR
The lower level is primarily designed as a spacious living area, with one bedroom and one bathroom.
Enclosed area – 62.50 m2:
- living room – calculated 25.20 m2
- kitchen and dining room – 15.40 m2
- hallway and staircase – 7.10 m2
- bathroom – 4.80 m2
- bedroom A – 10.00 m2
The lower level also includes a spacious loggia with an actual area of 13.85 m2, which, with the applicable coefficient of 0.75, has a calculated area of 10.40 m2.
Total calculated area of the lower level: 72.90 m2.
A special value of this level is the exceptionally spacious living area. The living room with a calculated area of 25.20 m2, together with the kitchen and dining room of 15.40 m2, forms the center of the apartment and provides enough space for comfortable everyday living and socializing.
From the living area, there is access to the large loggia measuring 13.85 m2, which represents a natural extension of the interior space and an ideal place for arranging an outdoor seating, relaxation and social area.
The lower level also includes one bedroom of 10.00 m2 and a bathroom.
UPPER LEVEL – ATTIC
An internal staircase leads to the upper level, i.e. the attic, which represents the quieter and more private part of the apartment.
Enclosed area – 51.70 m2:
- hallway and staircase – 10.15 m2
- bathroom – 5.00 m2
- bedroom B – 9.30 m2
- bedroom C – 14.60 m2
This level contains two bedrooms and a second bathroom, achieving a very good separation of the private zone from the living area of the apartment.
The main bedroom, measuring 14.60 m2, provides enough space for a large double bed and wardrobe units, while the other room can be arranged as a children's room, guest room or study, depending on the needs of the future owners.
TOTAL AREA OF THE APARTMENT
Lower level with loggia: 72.90 m2
Upper level: 51.70 m2
TOTAL CALCULATED AREA OF APARTMENT S6: 124.60 m2
Possible purchase with a mortgage with a personal contribution of 30% of the total purchase price of the apartment.
The two-level layout allows for a very good separation of the living and private areas and provides a sense of spaciousness and privacy characteristic of house living, with all the advantages of a modern residential building.
Three bedrooms, two bathrooms, a large living area and a spacious loggia make apartment S6 an excellent choice for family living, vacation use or a quality investment for tourist rental.
CONSTRUCTION QUALITY AND EQUIPMENT
The project is characterized by carefully designed details, contemporary architecture and high-quality equipment from renowned manufacturers, with execution according to the high standards of modern construction.
- clear floor height: 285 cm
- load-bearing reinforced concrete structure
- reinforced concrete walls 20 cm thick
- reinforced concrete inter-floor slabs 18 cm thick
- walls between apartments made of reinforced concrete, 20 cm thick
- partition walls made in the Knauf system, with double gypsum plasterboards on both sides and mineral wool insulation
- pitched non-walkable roof with tile covering
- ETICS facade system with 8 cm EPS thermal insulation
- high-quality exterior joinery with triple IZO Low-E glass
- tilt-and-turn and sliding glass walls
- movable shutters
- air conditioning in a multi-split system
- energy class A
BUILDING
The building is planned to have a total of six apartments:
S1 – 62.01 m2
S2 – 62.84 m2
S3 – 63.47 m2
S4 – 60.53 m2
S5 – 119.66 m2
S6 – 124.60 m2
The orientation of apartments S1, S3 and S5 is south-west-north, while apartments S2, S4 and S6 are oriented south-east-north.
The building has a total of 10 garage parking spaces and 6 outdoor parking spaces.
PRICE
Apartment price: 3,950 EUR/m2
For apartment S6 with a calculated area of 124.60 m2, the price is:
492,170 EUR
When purchasing the apartment, the purchase of at least one parking space is mandatory.
Outdoor parking space: 10,000 EUR
Garage parking space: 25,000 EUR
The planned completion of construction and the building is the end of 2026.
Apartment S6 represents a particularly attractive property for buyers looking for a spacious duplex apartment in Trogir, three bedrooms, two bathrooms, a large living area, a spacious loggia, three-sided orientation and quality new construction near the city center.
For more information, apartment availability and to arrange a viewing, contact us with confidence!
Contact:
+385 99 585 9868
+385 95 368 8368

If you want to know more, you can talk to Ranko Cvitanić.
Features
- Type
- 3-room flat | Medium property class
- Contract
- Sale
- Floor
- 2 floor
- Building floors
- 2
- Lift
- Yes
- Surface
- 124 m²
- Rooms
- 3
- Bedrooms
- 3
- Bathrooms
- 2
- Balcony
- No
- Terrace
- No
- Heating
- Independent, with radiators, power supply
- Air conditioning
- Independent
Other features
- Security door
Price information
- Price
- € 500,000
- Price per m²
- 4,032 €/m²
Energy efficiency
Year of construction
2026Condition
New / Under constructionHeating
Independent, with radiators, power supplyAir conditioner
Independent
Discover every corner of the property
+28

Additional options

Ranko Cvitanić
