1/30
Single-family detached house 330 m², Peteranec
€ 209,000
Listing updated on 09/14/2026
Description
reference: 300631012-36
Family house with auxiliary buildings and a large yard - Peteranec, Koprivničko-križevačka
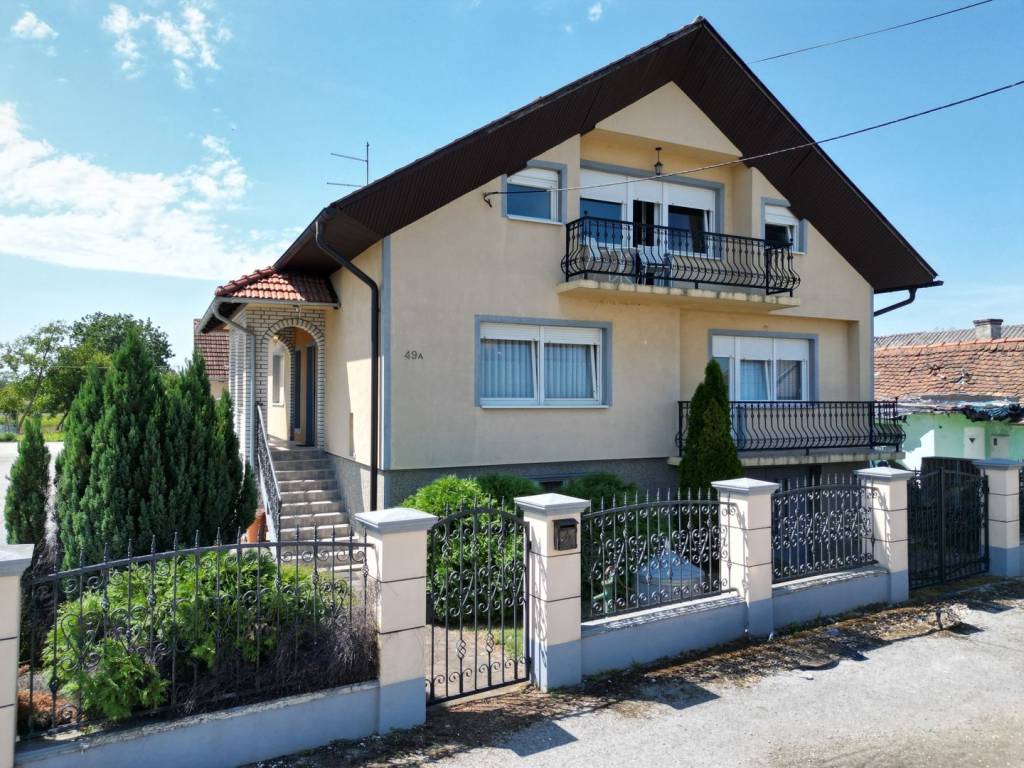
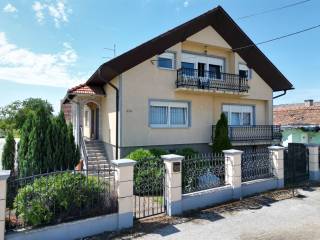
A spacious family house with accompanying utility and auxiliary buildings suitable for various agricultural and business purposes is for sale, located in the surroundings of Koprivnica, Peteranec.
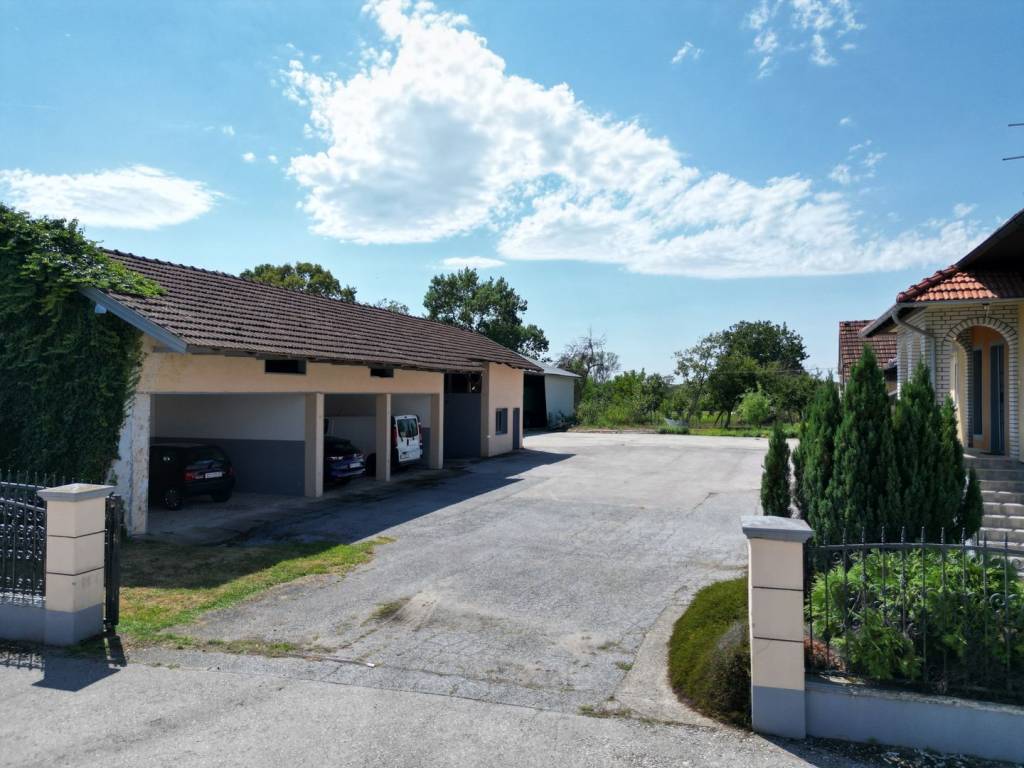
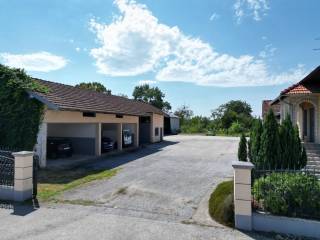
The total plot area is 2,331 m2, of which 1,255 m2 consists of a spacious, open, and mostly concreted and asphalted yard, providing exceptionally large maneuvering space and unrestricted truck or vehicle access from the street directly into the depth of the plot.
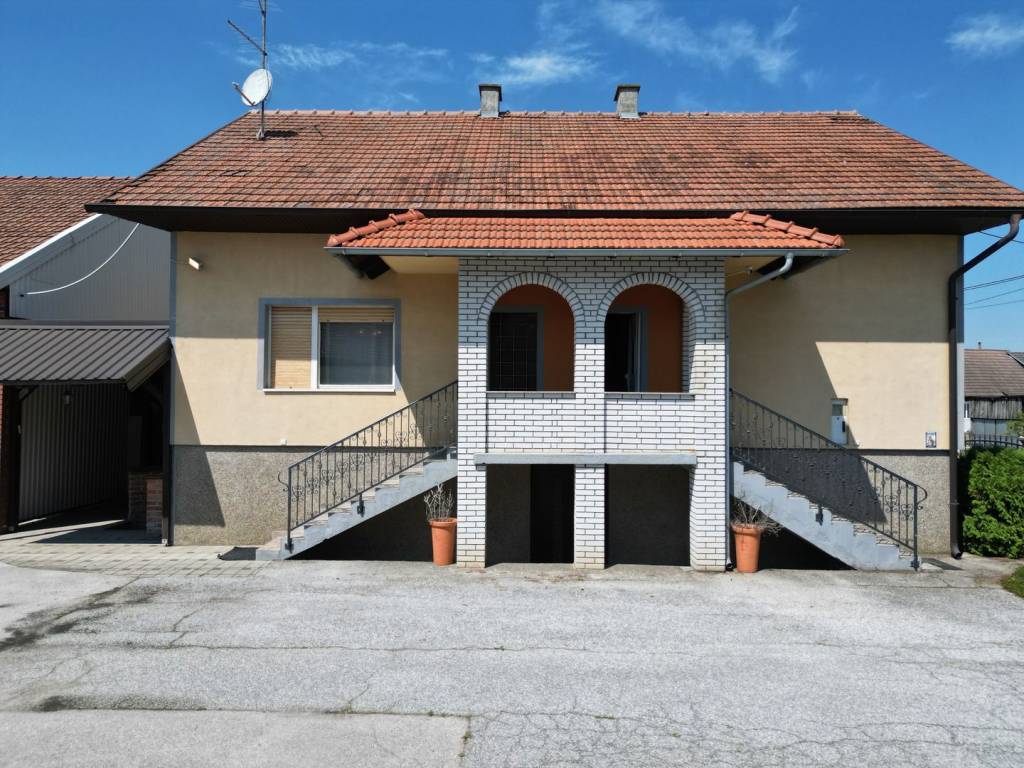
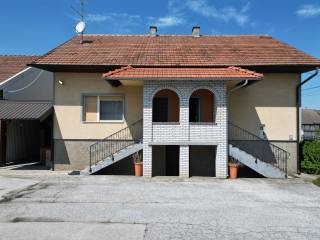
The house has a floor area of 132 m2 and extends over three levels: a basement under the entire footprint of the building, a fully arranged ground floor with an external covered staircase, and a first floor (total usable area is approximately 330 m2).
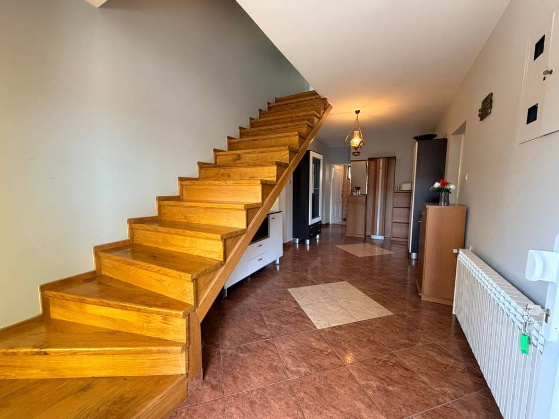
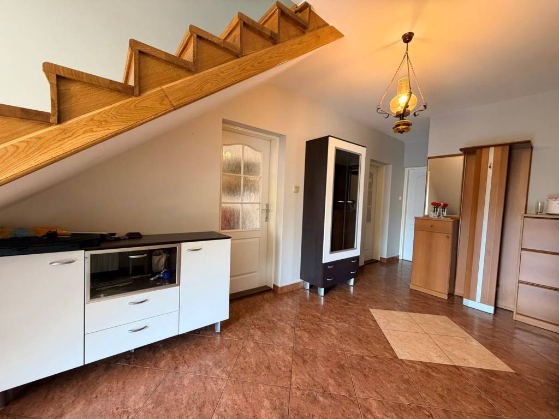
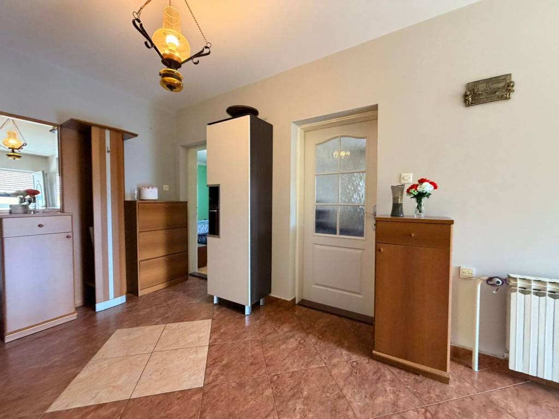
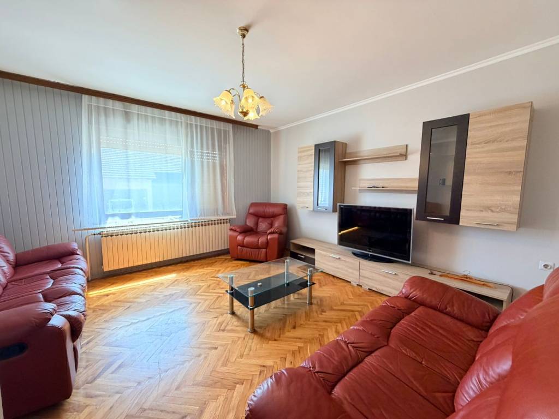
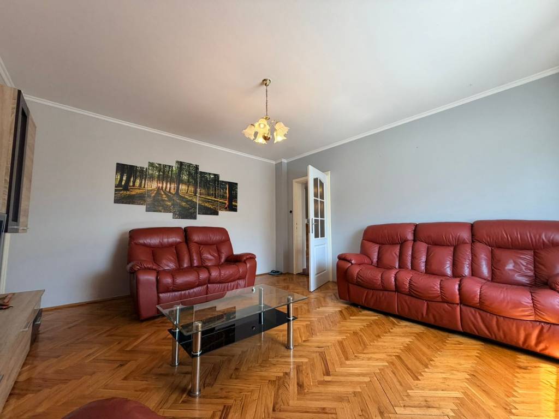
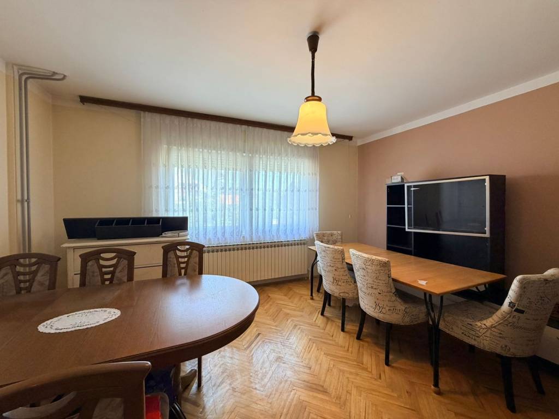

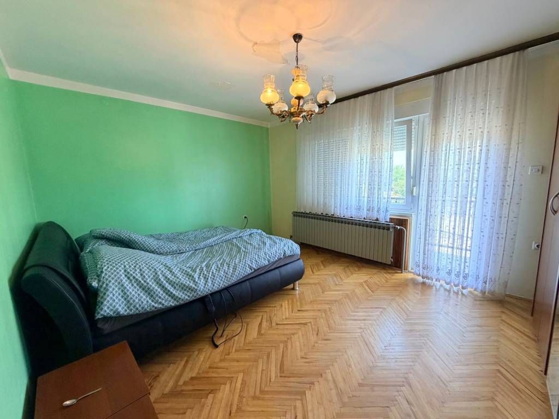
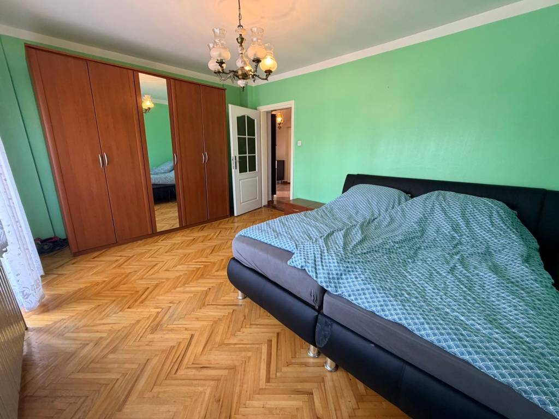
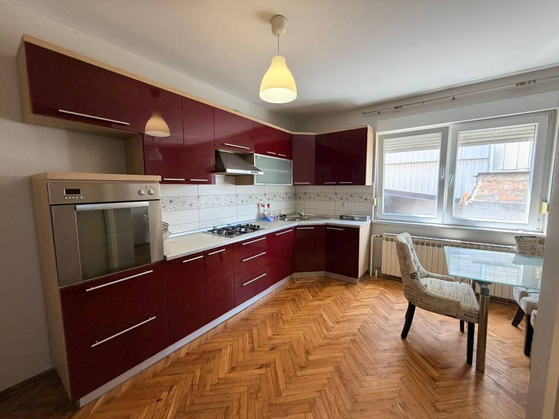
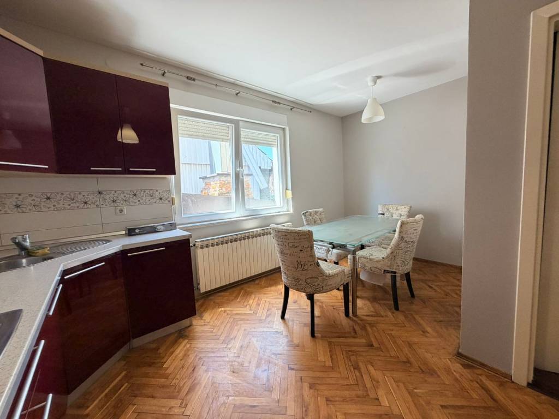
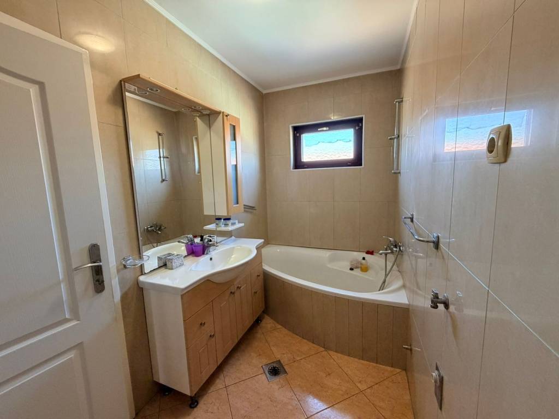
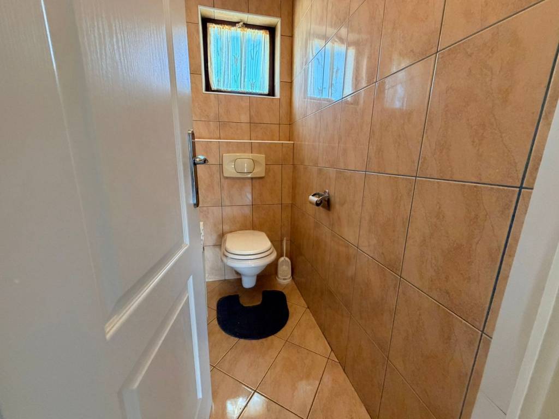
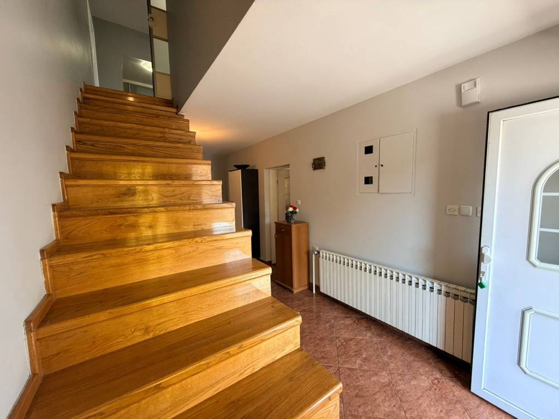
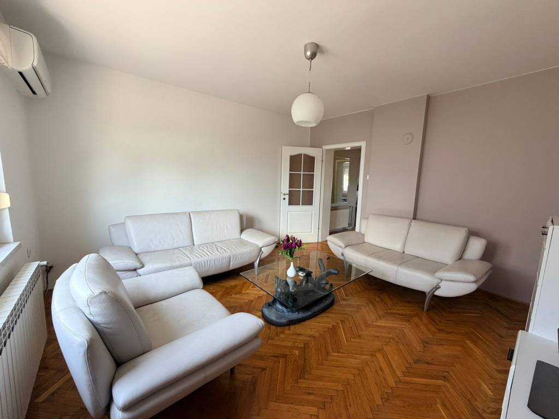
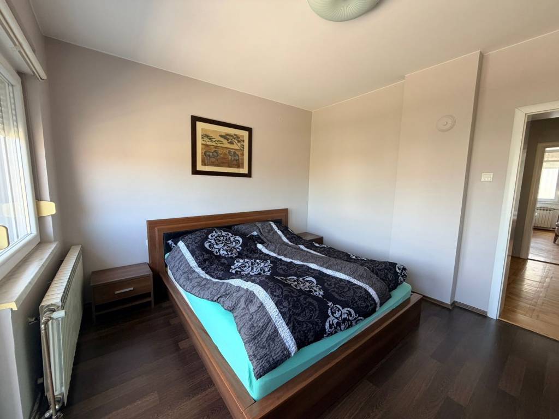
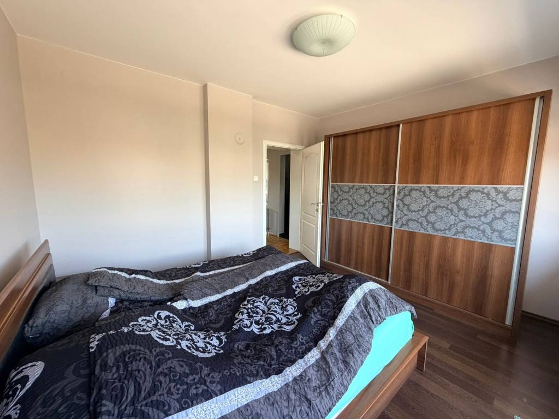
The ground floor consists of an entrance hall, living room, kitchen with dining area, two bedrooms, a toilet, and a bathroom.
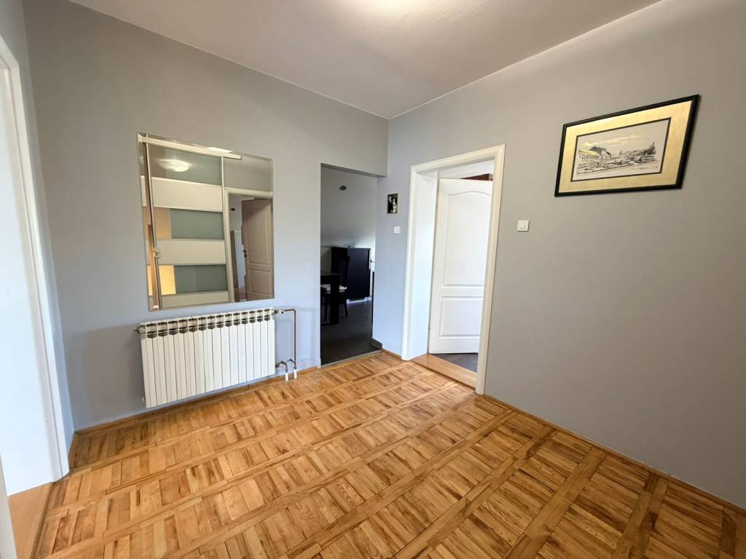
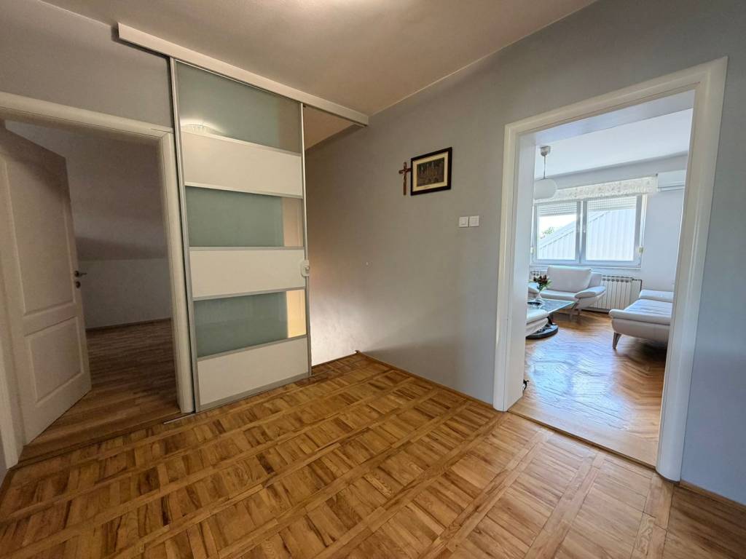
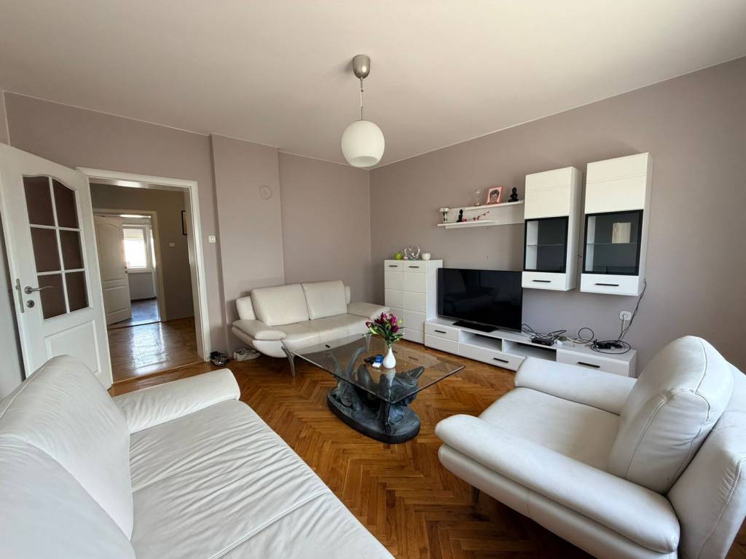
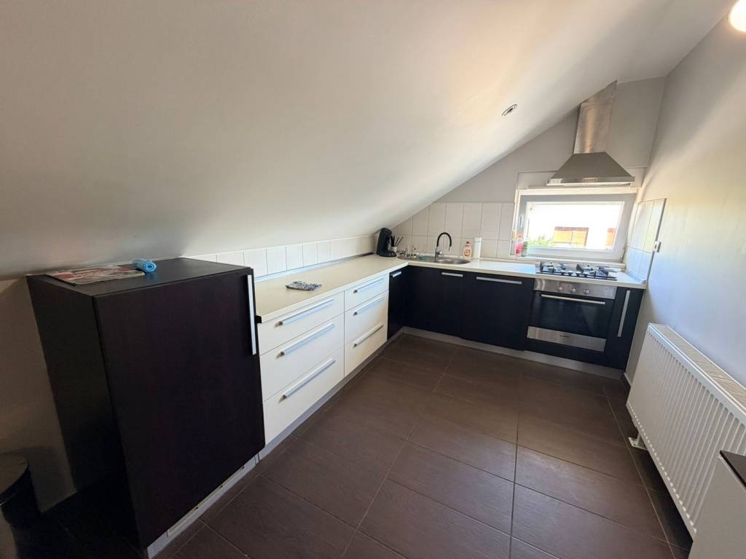
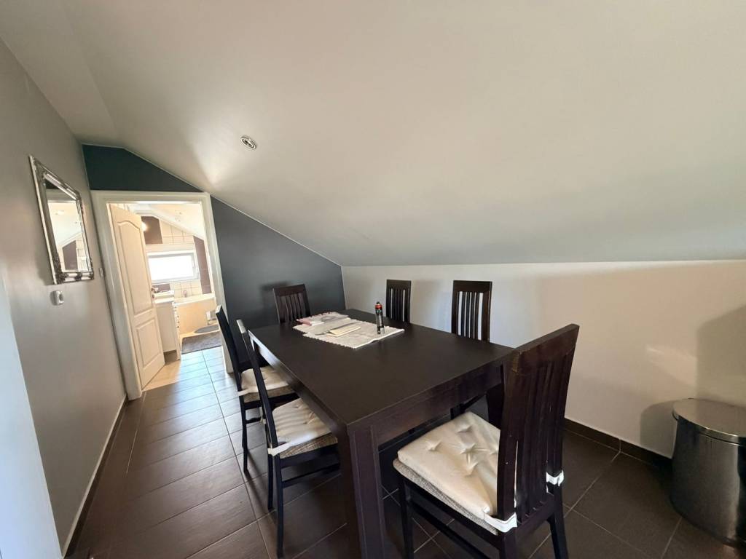
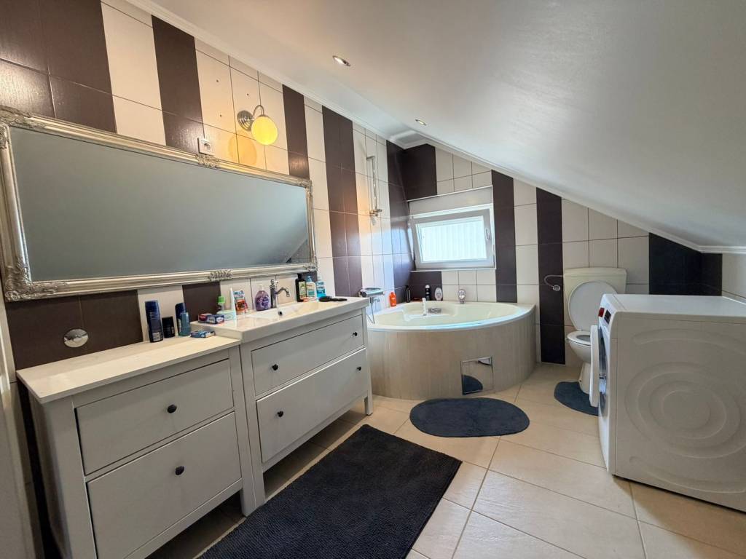
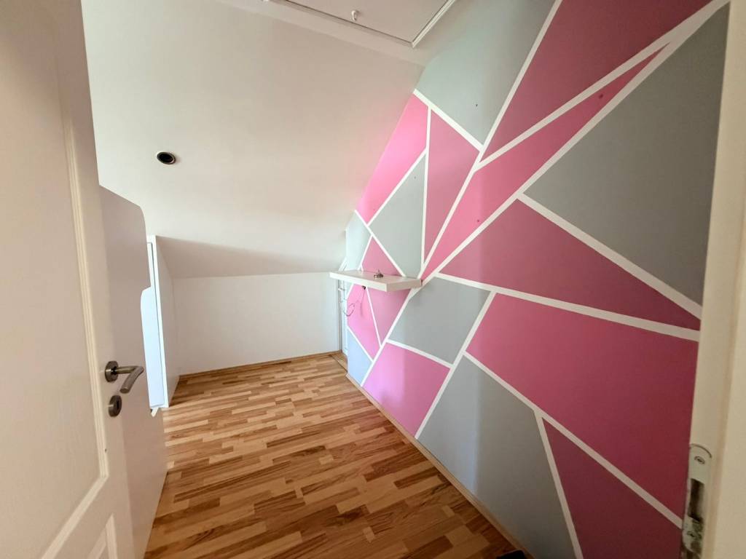
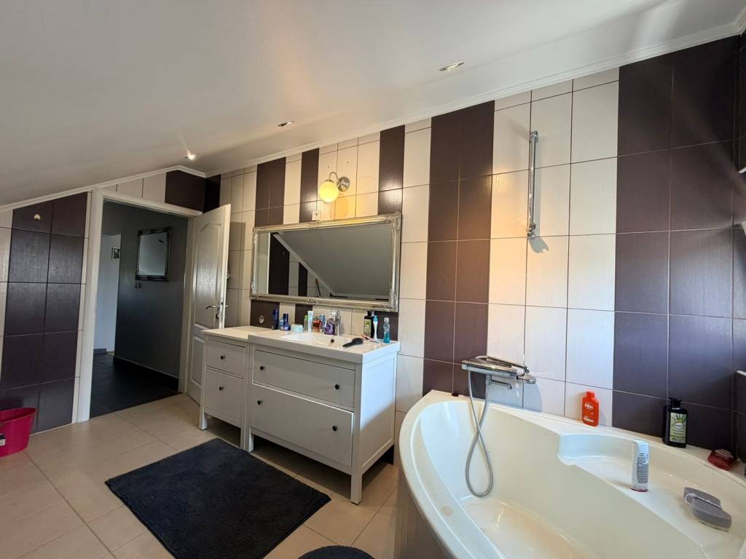
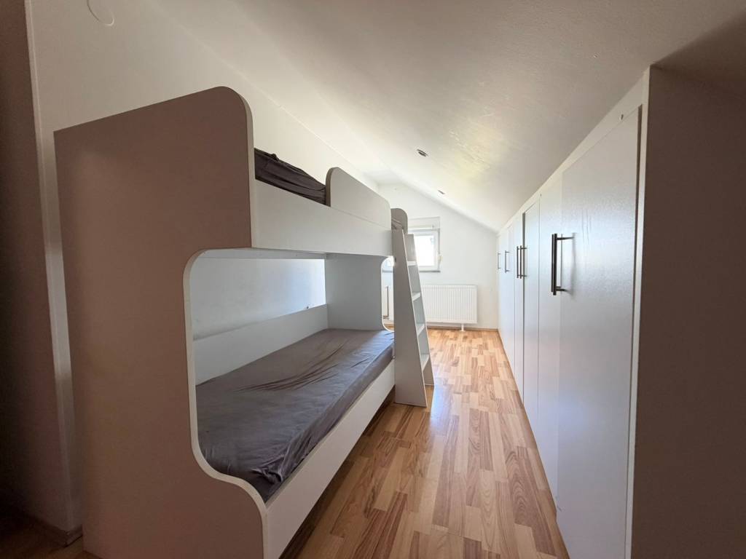
The first floor includes another living room, two bedrooms, a kitchen with dining area, and a bathroom.
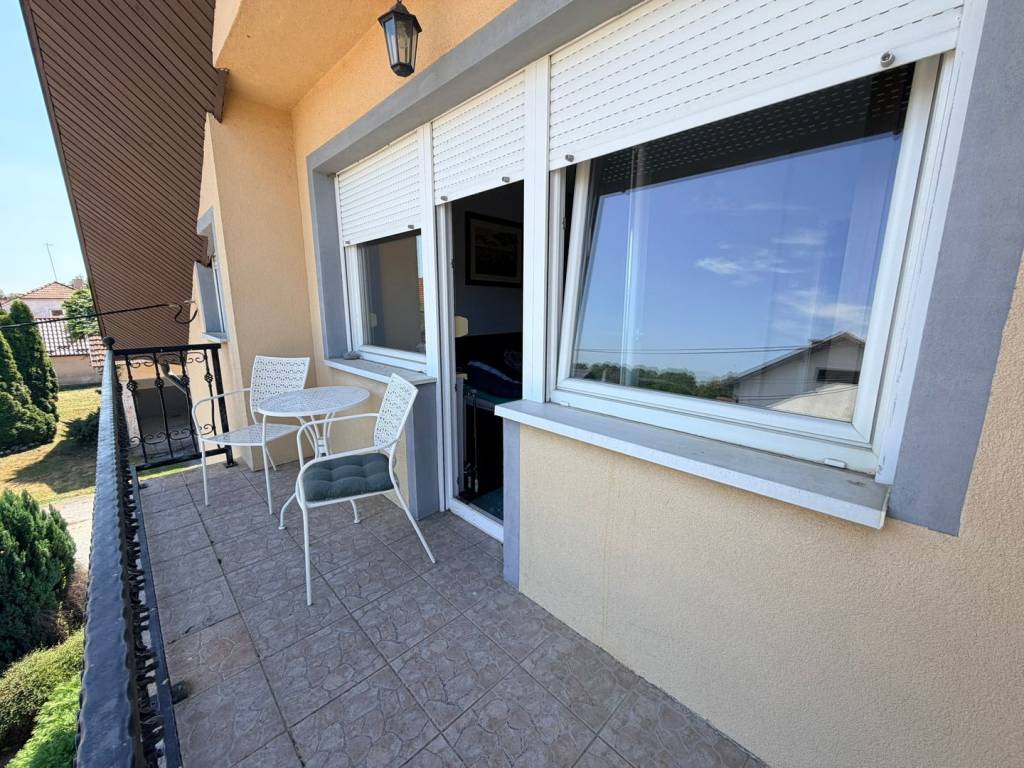
The house also includes a covered terrace with a built-in barbecue oven and a bar.
The business-agricultural complex at the rear of the plot is directly connected to the house and consists of a large warehouse hall of 495 m2 with a high roof and concrete floor, suitable for storing machinery or for production activities, an auxiliary building of 195 m2, an additional agricultural building of 72 m2, and a garage for three cars.
The house is fully connected to all utility infrastructure, including electricity, municipal water supply, gas, public sewage, and telecommunications network connections. The house also has a high-power, three-phase electricity connection, which is currently deregistered and can be reactivated if needed.
Ownership 1/1 and no encumbrances are registered.
For more information or to arrange a viewing, contact your Remax Agent at 099 850 8618 or visit us at our office at Trg bana Josipa Jelačića 8, Koprivnica.
Broker:
RE/MAX Partner
Legal entity: EMERA DOM d.o.o. / Ul. F. Malnara 1b / 10020 Zagreb (Reg. No.: 61/2023)
Offices:
Koprivnica: Trg bana J. Jelačića 8
Ludbreg: Koprivnička 9
Bjelovar: Augusta Šenoe 6F
The total plot area is 2,331 m2, of which 1,255 m2 consists of a spacious, open, and mostly concreted and asphalted yard, providing exceptionally large maneuvering space and unrestricted truck or vehicle access from the street directly into the depth of the plot.
The house has a floor area of 132 m2 and extends over three levels: a basement under the entire footprint of the building, a fully arranged ground floor with an external covered staircase, and a first floor (total usable area is approximately 330 m2).
The ground floor consists of an entrance hall, living room, kitchen with dining area, two bedrooms, a toilet, and a bathroom.
The first floor includes another living room, two bedrooms, a kitchen with dining area, and a bathroom.
The house also includes a covered terrace with a built-in barbecue oven and a bar.
The business-agricultural complex at the rear of the plot is directly connected to the house and consists of a large warehouse hall of 495 m2 with a high roof and concrete floor, suitable for storing machinery or for production activities, an auxiliary building of 195 m2, an additional agricultural building of 72 m2, and a garage for three cars.
The house is fully connected to all utility infrastructure, including electricity, municipal water supply, gas, public sewage, and telecommunications network connections. The house also has a high-power, three-phase electricity connection, which is currently deregistered and can be reactivated if needed.
Ownership 1/1 and no encumbrances are registered.
For more information or to arrange a viewing, contact your Remax Agent at 099 850 8618 or visit us at our office at Trg bana Josipa Jelačića 8, Koprivnica.
Broker:
RE/MAX Partner
Legal entity: EMERA DOM d.o.o. / Ul. F. Malnara 1b / 10020 Zagreb (Reg. No.: 61/2023)
Offices:
Koprivnica: Trg bana J. Jelačića 8
Ludbreg: Koprivnička 9
Bjelovar: Augusta Šenoe 6F

If you want to know more, you can talk to Valentina Lažeta Vrhovski.
Features
- Type
- Single-family detached house | Medium property class
- Contract
- Sale
- Lift
- No
- Surface
- 330 m²
- Rooms
- 5+
- Bedrooms
- 4
- Bathrooms
- 2
- Balcony
- Yes
- Terrace
- No
- Heating
- Independent, with radiators, gas powered
Price information
- Price
- € 209,000
- Price per m²
- 633 €/m²
Energy efficiency
Year of construction
1977Heating
Independent, with radiators, gas poweredEnergy certification
Waiting for certification
Discover every corner of the property
+28
Map

Additional options

Valentina Lažeta Vrhovski