1/8
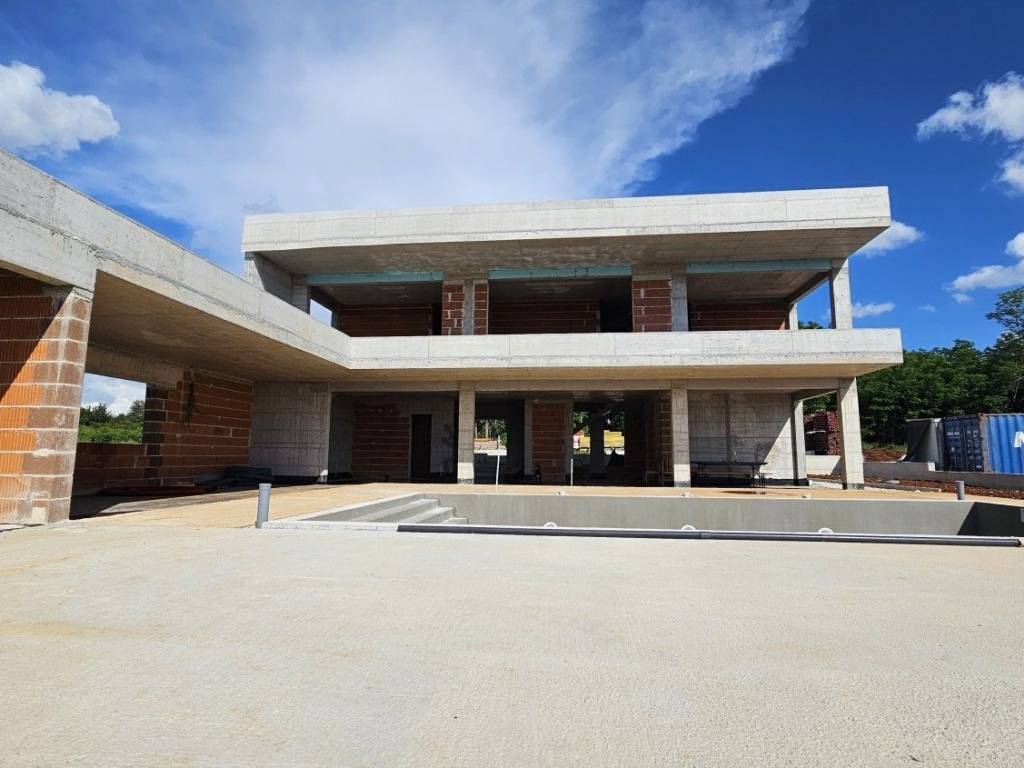
Single family villa 302 m², new, Luka, Poreč
€ 1,500,000
Listing updated on 08/24/2026
Description
reference: 2643
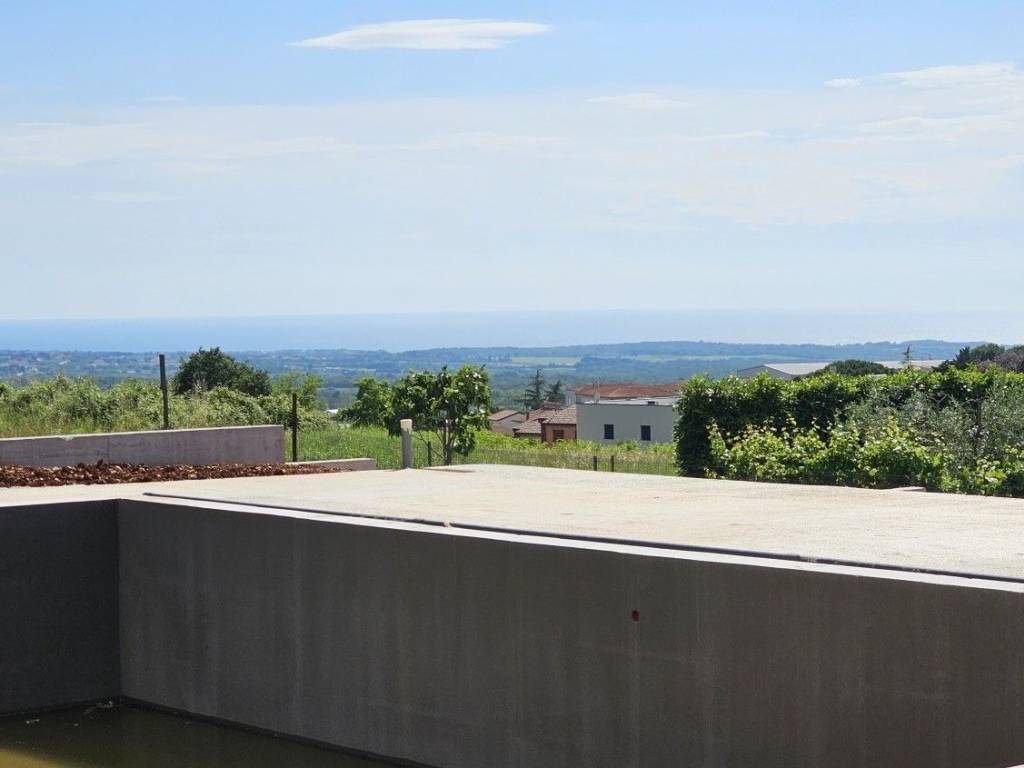
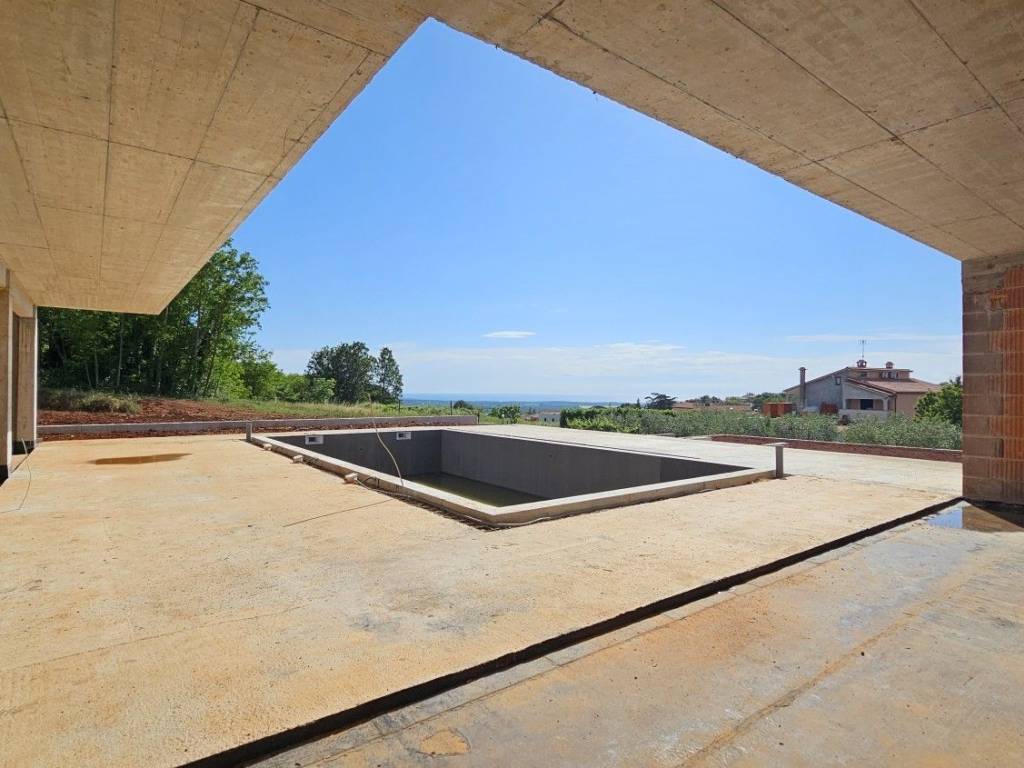
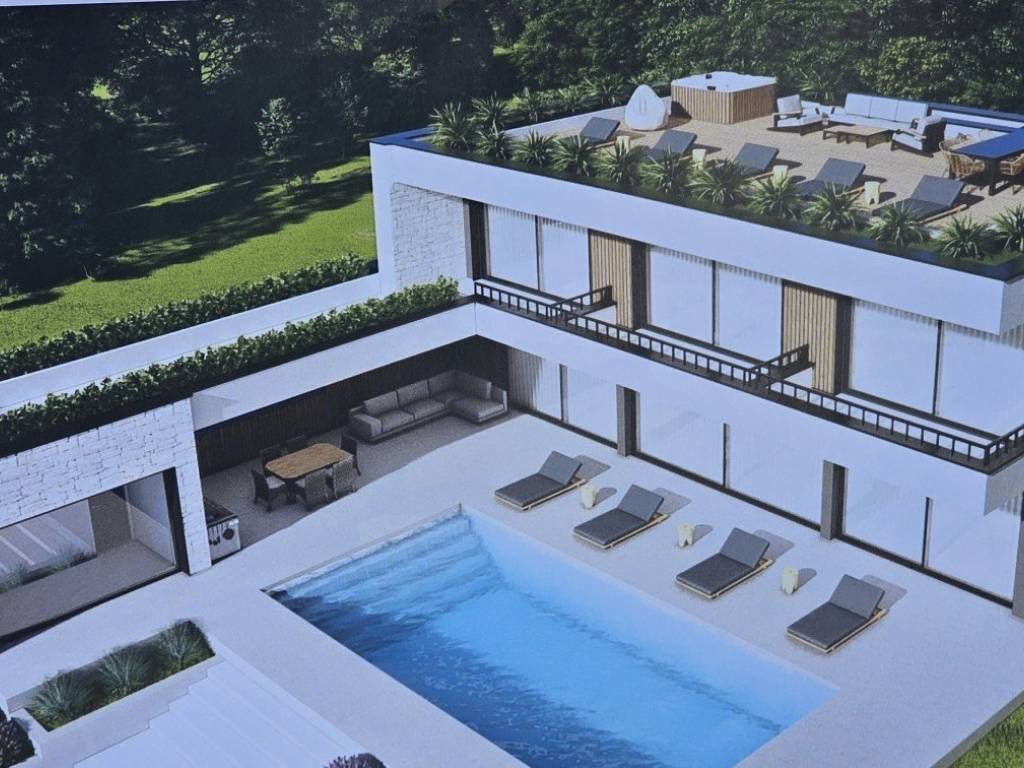
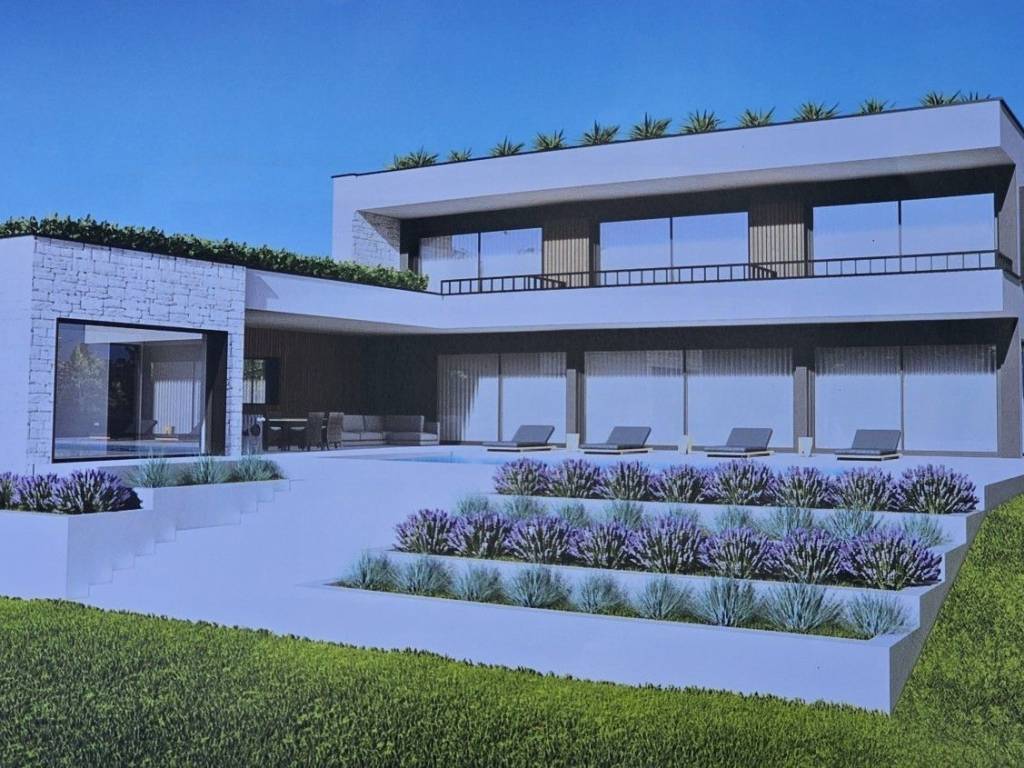
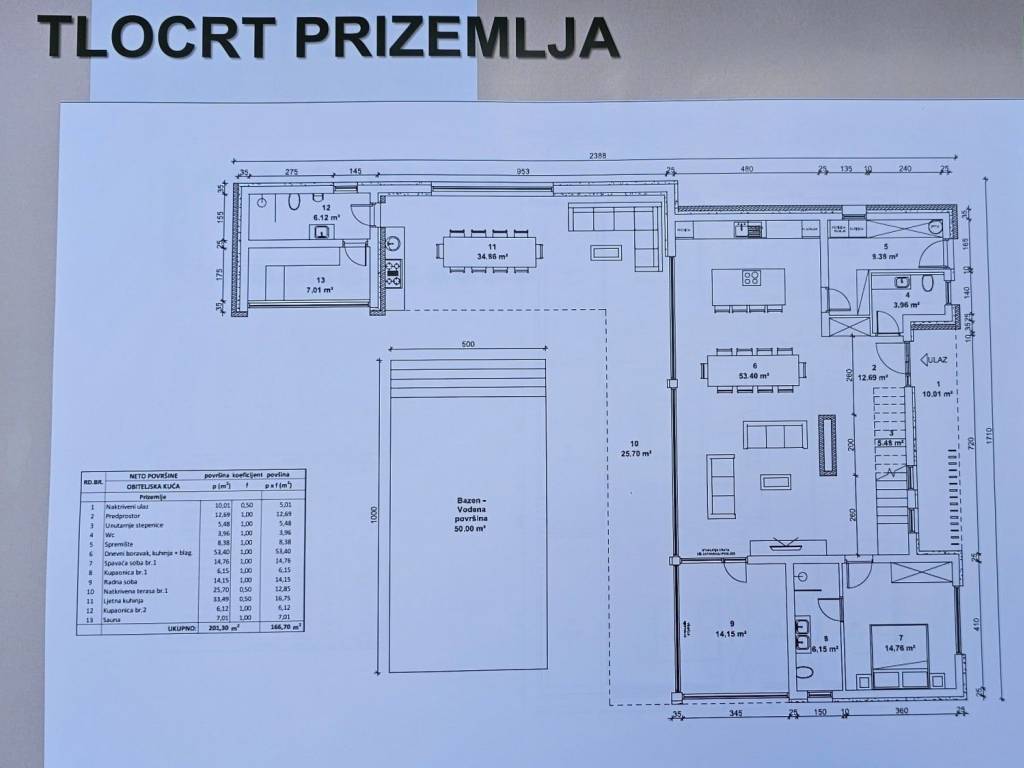
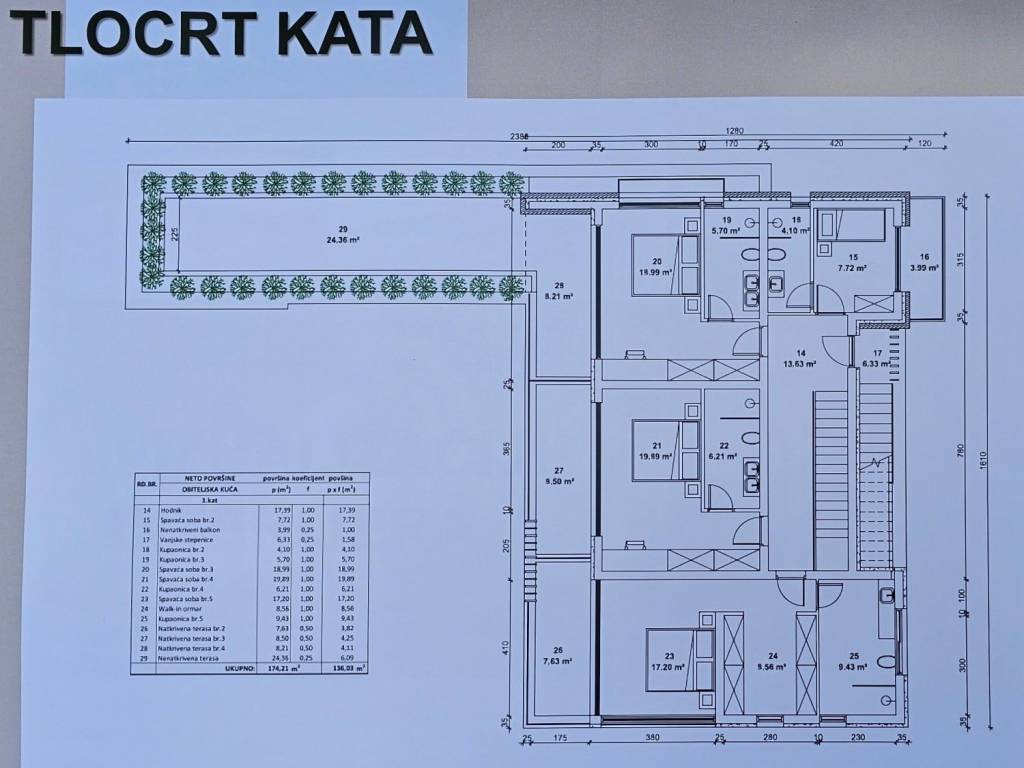
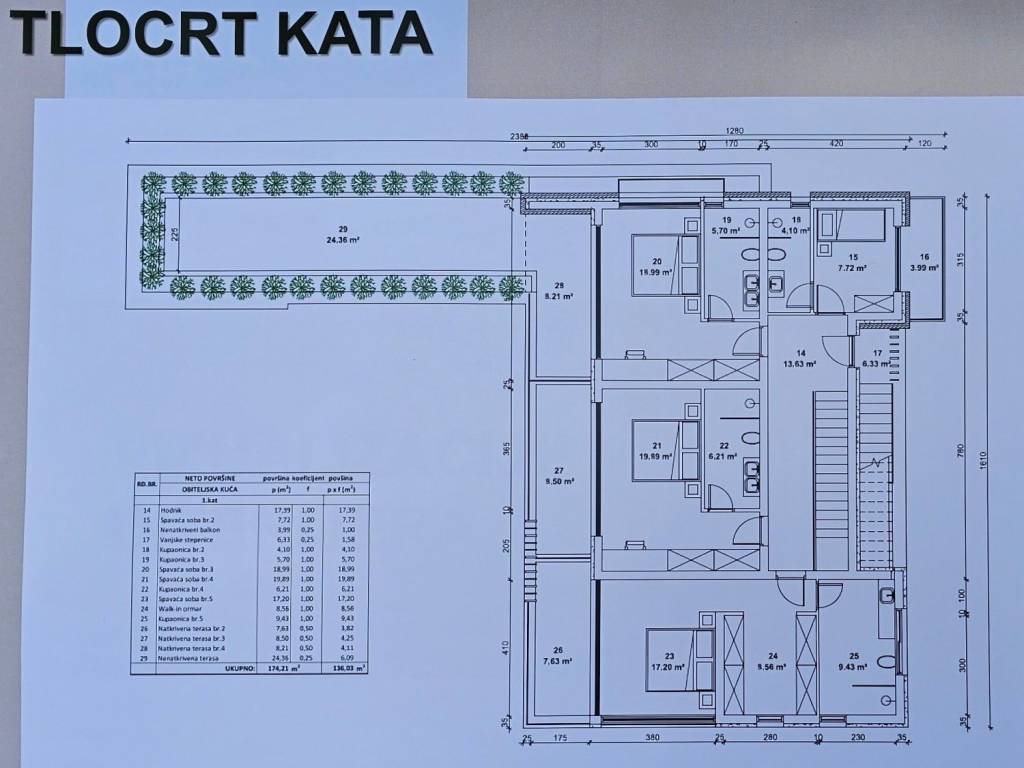
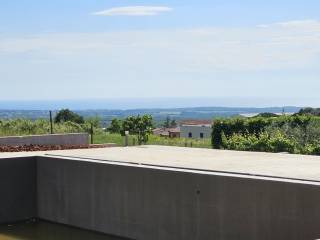
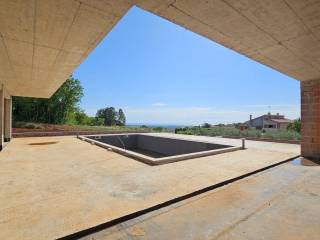
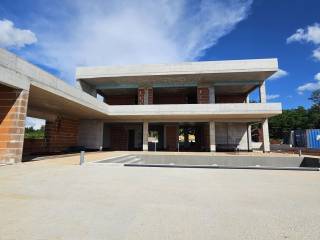
This impressive Villa is located on a plot of 1408 m2 and consists of a ground floor, a first floor and a roof terrace - Ground floor: living room, kitchen with dining room (open space), bedroom with private bathroom, study, storage room with laundry room, guest toilet - large glass walls that lead out into the yard to a spacious covered terrace and sunbed- -1. floor: 4 bedrooms each with its own bathroom - roof terrace: jacuzzi and sunbathing area and a relaxation area with a wonderful open panoramic view of the sea. Heating and cooling: floor heating via heat pumps - aluminum carpentry - landscaped yard with irrigation - heated pool of 50m2 - summer kitchen, sauna and bathroom. ALU carpentry with shutters (electric lifters) and mosquito nets.
Features
- Type
- Single family villa
- Contract
- Sale
- Floor
- 1
- Building floors
- 2
- Surface
- 302 m² | commercial 1,710 m²
- Rooms
- 5
- Bedrooms
- 5
- Furnished
- No
- Garage, car parking
- 1 parking space
- Heating
- Independent, floor heating, power supply
- Air conditioning
- Cold/hot
Other features
- TV system with satellite dish
- Pool
Surface detail
Residential
- Floor
- 1
- Surface
- 302.0 m²
- Coefficient
- 100%
- Surface type
- Main
- Commercial area
- 302.0 m²
Land
- Floor
- Ground floor
- Surface
- 1,408.0 m²
- Coefficient
- 100%
- Surface type
- Accessory
- Commercial area
- 1,408.0 m²
Price information
- Price
- € 1,500,000
- Price per m²
- 877 €/m²
Energy efficiency
Year of construction
2024Condition
New / Under constructionHeating
Independent, floor heating, power supplyAir conditioner
Cold/hot
Discover every corner of the property
+6

Additional options
