1/5

2-room flat new, Vodice
Vodice€ 290,156
Listing updated on 09/02/2026
Description
reference: S2477
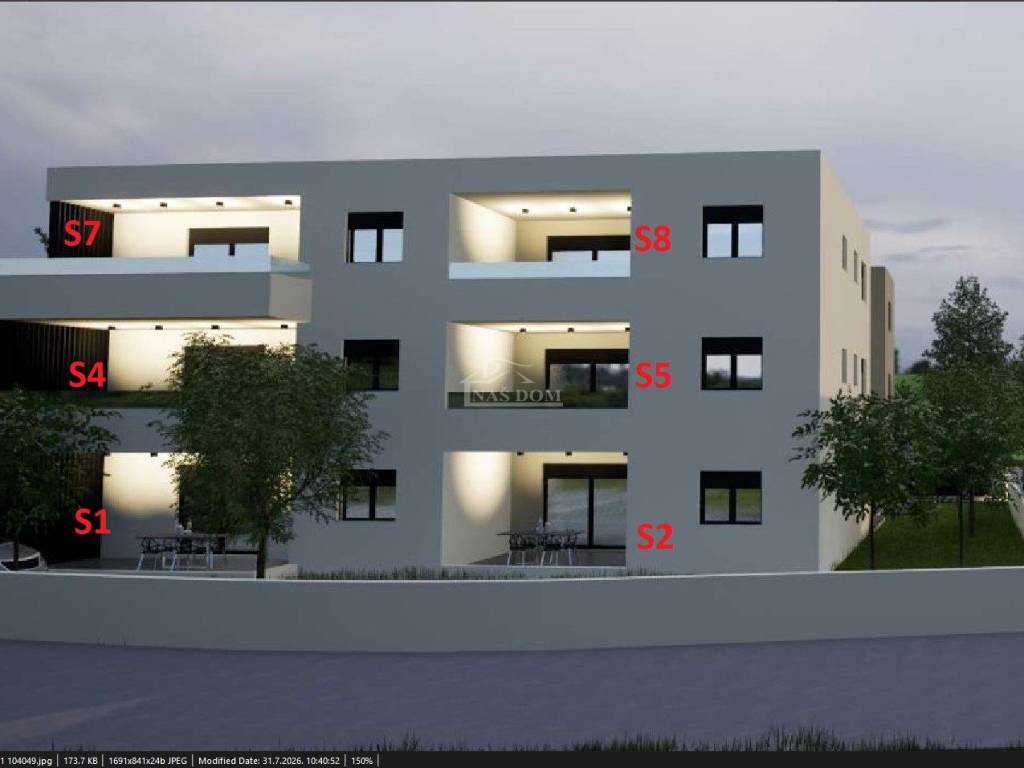
Vodice – modern new development, apartment S2 with a garden of approx. 100 m²
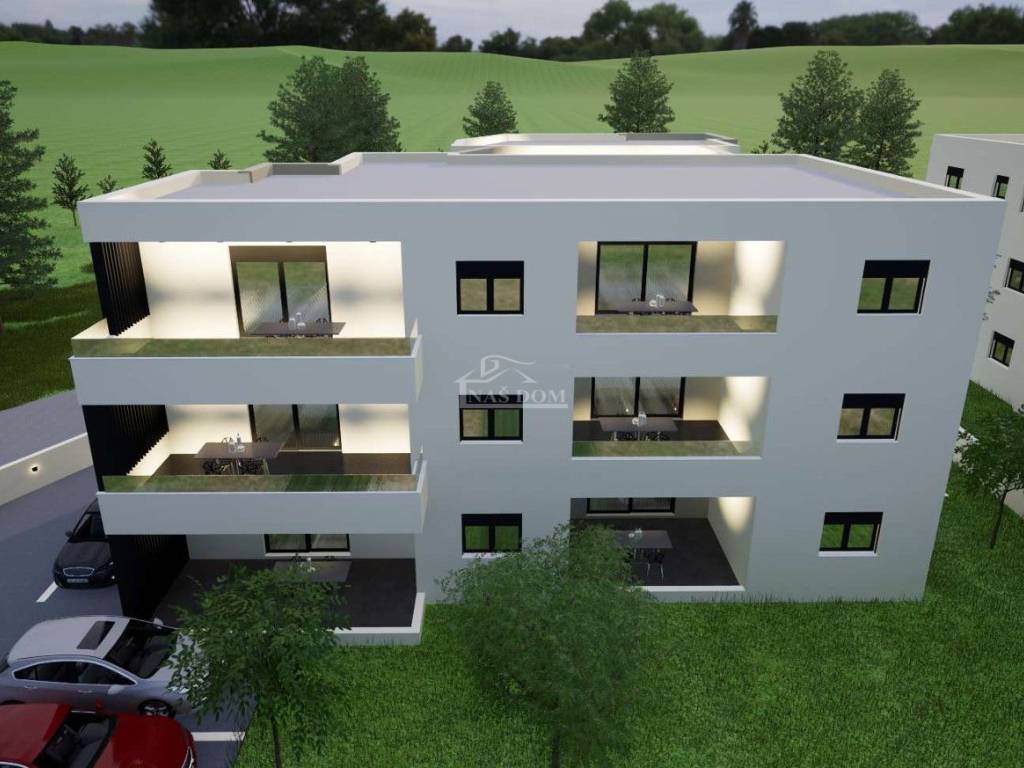
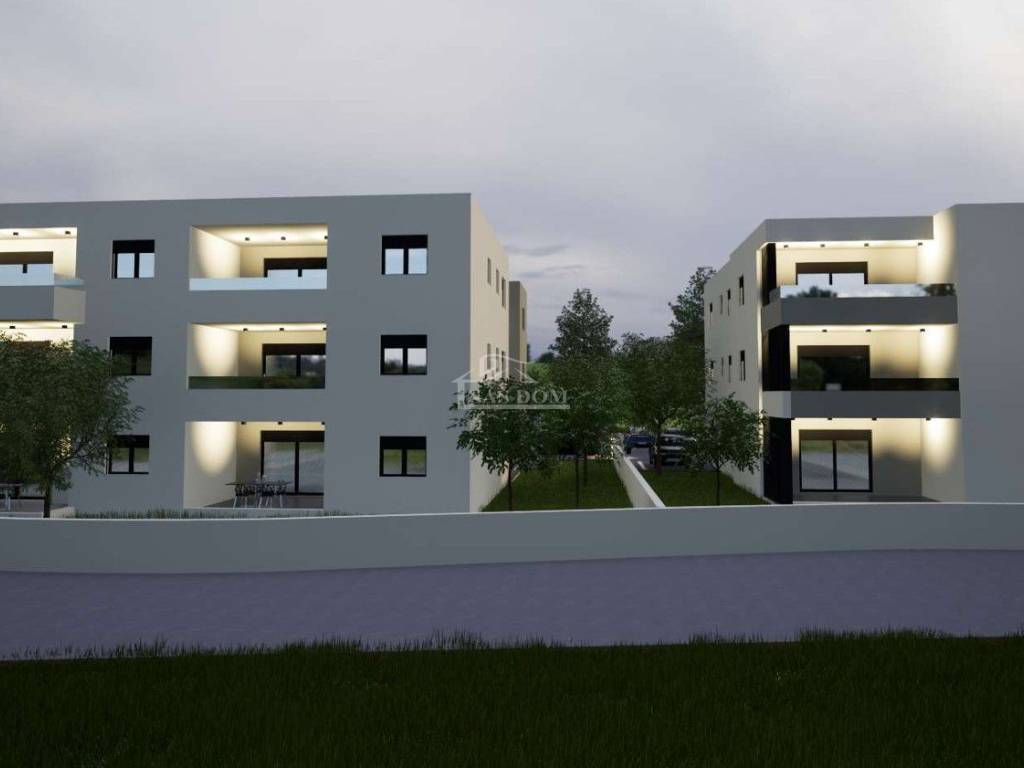
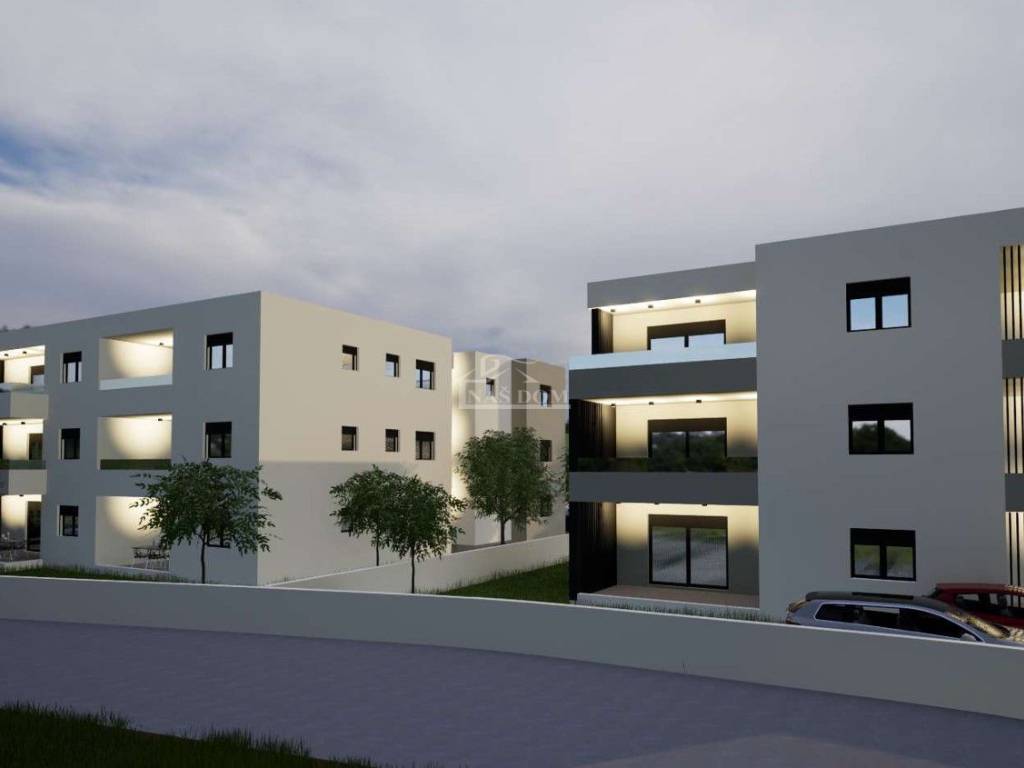
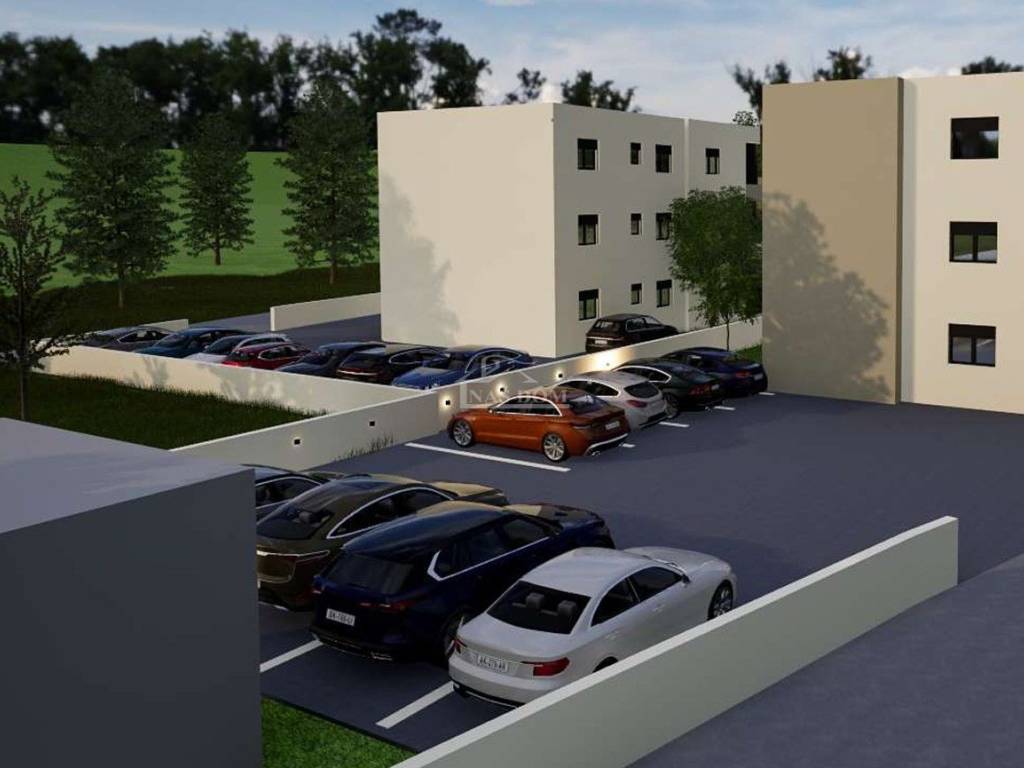
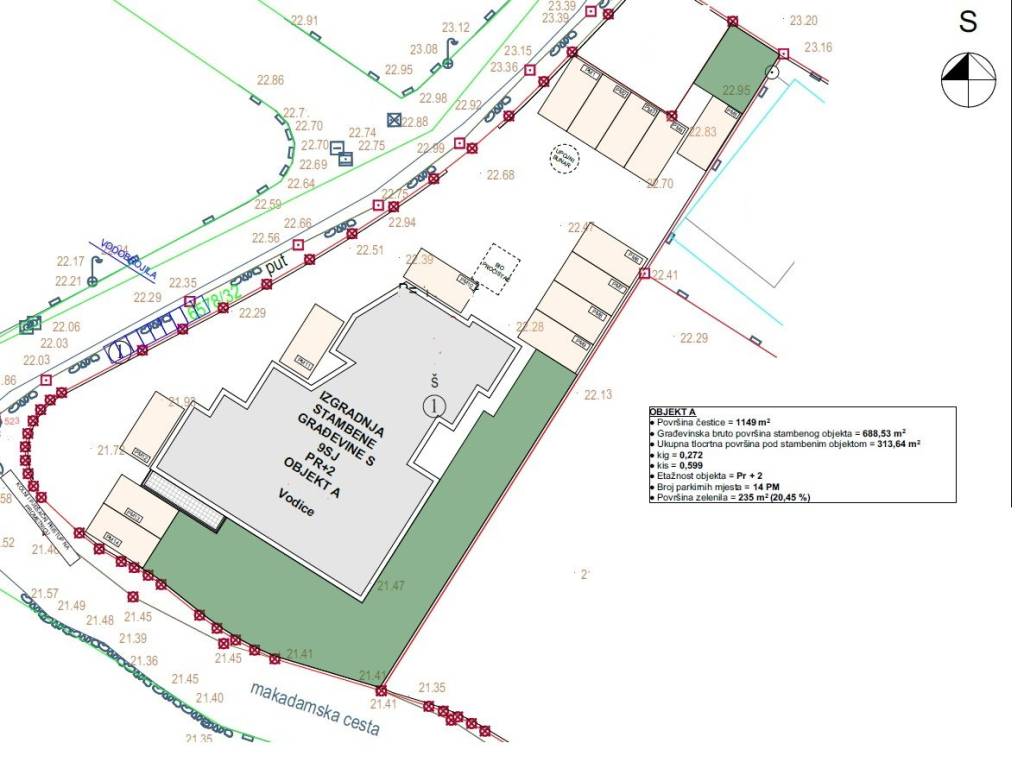
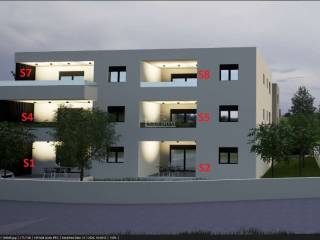
APARTMENT S2 FOR SALE IN A MODERN NEW DEVELOPMENT IN Vodice. In a quiet location in Vodice, construction is underway on a modern residential building with a total of 9 residential units, arranged over three floors: ground floor, first floor and second floor. The building is being constructed according to modern building standards, with quality equipment and materials. The planned completion of construction and move-in is spring 2027.
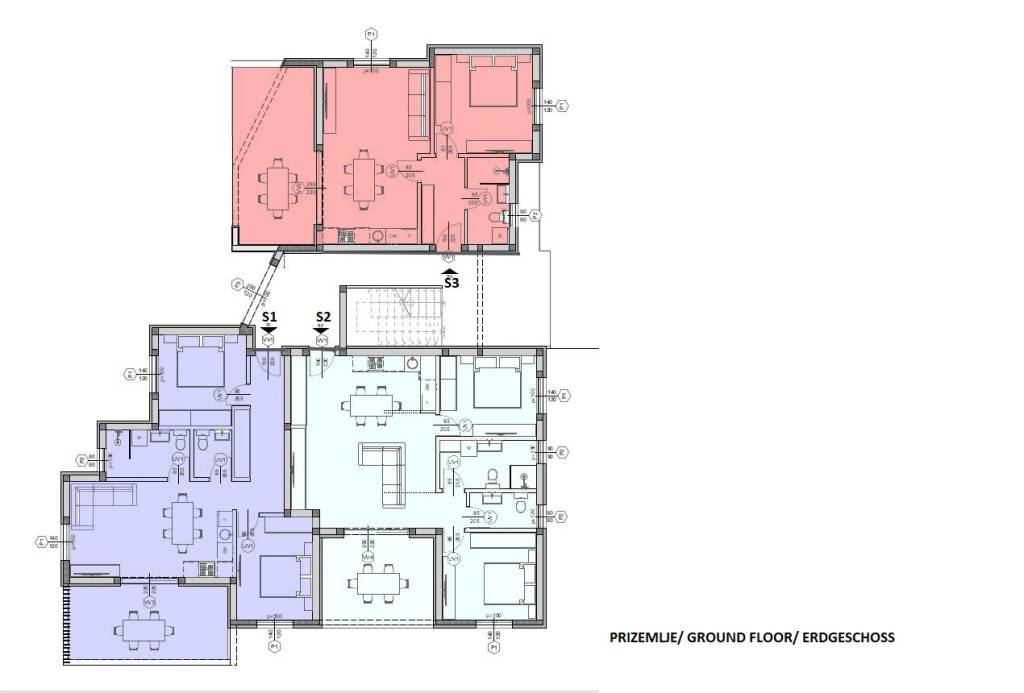
Apartment S2 – ground floor. The apartment has a total usable area of 85.34 m2 and consists of:
- residential area – 71.32 m2.
- covered terrace – 14.70 m2
- associated parking space – 12.50 m2
- private garden of approx. 100 m2
The apartment has a functional layout and consists of an entrance area, open space kitchen with dining area and living room with access to the covered terrace, two bedrooms, a toilet and a bathroom. A special advantage of this apartment is the private garden of approx. 100 m2, which provides additional privacy and space for relaxation, socializing or landscaping according to your own wishes.
Equipment and construction standard. The apartments will be equipped according to modern standards, and we highlight:
- styrofoam facade
- high-quality exterior and interior joinery
- security and fireproof entrance doors
- mosquito screens on the windows
- electric shutters
- electric underfloor heating in the bathroom and living room
- air conditioning units in the living room and bedrooms
- high-quality ceramic floor and wall coverings
- modern bathroom sanitary ware
The apartment includes one parking space, and there is also the possibility of purchasing an additional parking space.
Price 290,156 € (VAT is included in the property price.)
The buyer does not pay real estate transfer tax.
OTHER AVAILABLE UNITS:
GROUND FLOOR
S1 - SOLD
S2 apartment with a total usable area of 85.34 m2 consists of: (residential area – 61.11 m2, comprising an entrance area, open space kitchen with dining area and living room, two bedrooms, toilet and bathroom, covered terrace – 14.70 m2, associated parking space – 12.50 m2, private garden of approx. 100 m2, price 290,156 € (VAT is included in the property price.)
S3 apartment with a total usable area of 62.74 m3 (residential area 51.02 m2 + covered terrace 17.43 m2 + parking space 12.5 m2) + garden 50 m2. It consists of an entrance, bathroom, bedroom, kitchen with dining area and living room with access to the covered terrace. The apartment includes one parking space and a garden. PRICE: 213,316 € (VAT is included in the property price)
FIRST FLOOR
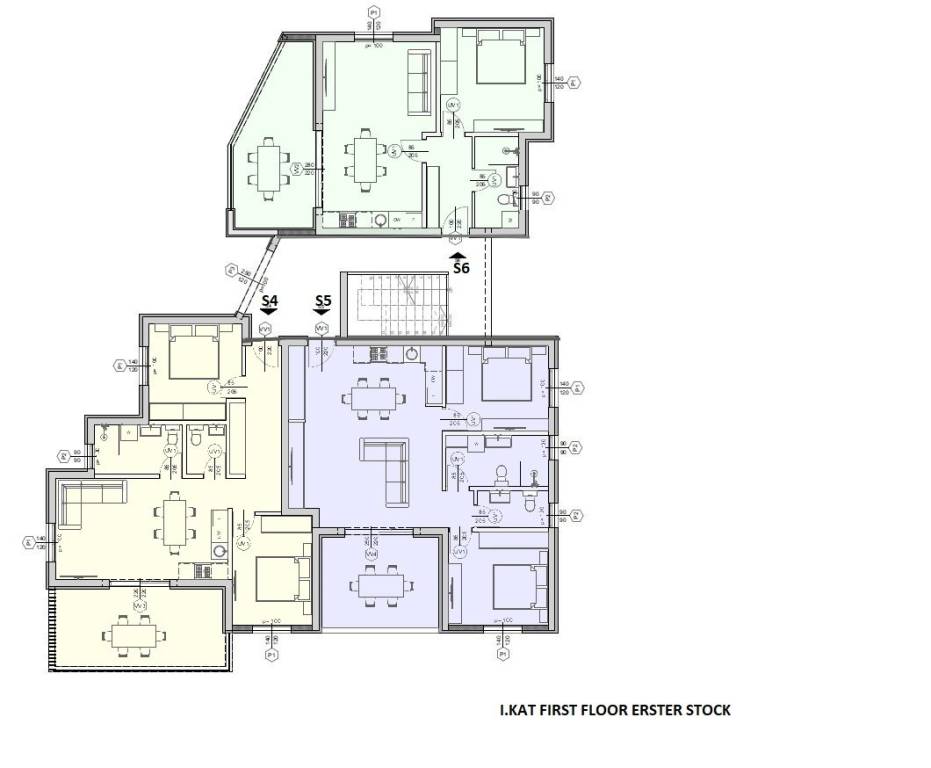
S4 apartment with a total usable area of 75.71 m2 (residential area 64.11 m2 + terrace 17.20 m2 + parking space 12.5 m2) consists of an entrance area, toilet, two bedrooms, bathroom, kitchen with dining area and living room with access to a covered terrace with a total area of 17.20 m2. The apartment includes one parking space. PRICE: 257,414.00 € (VAT is included in the property price).
S5 apartment with a total usable area of 84.71 m2 (residential area 71.02 m2 + loggia 14.26 m2 + parking space 12.5 m2) consists of an entrance area, toilet, two bedrooms, bathroom, kitchen with dining area and living room with access to the loggia. The apartment includes one parking space. PRICE: 288,014 € (VAT is included in the property price).
S6- apartment with a total usable area of 73.79 m2 (residential area 64.08 m2 + terrace 17.19 m2 + parking space 12.5 m2) consists of an entrance area, toilet, two bedrooms, bathroom, kitchen with dining area and living room with access to a covered and uncovered terrace with a total area of 17.19 m2. The apartment includes one parking space. PRICE: 250,886.00 € (VAT is included in the property price).
SECOND FLOOR
SECOND FLOOR
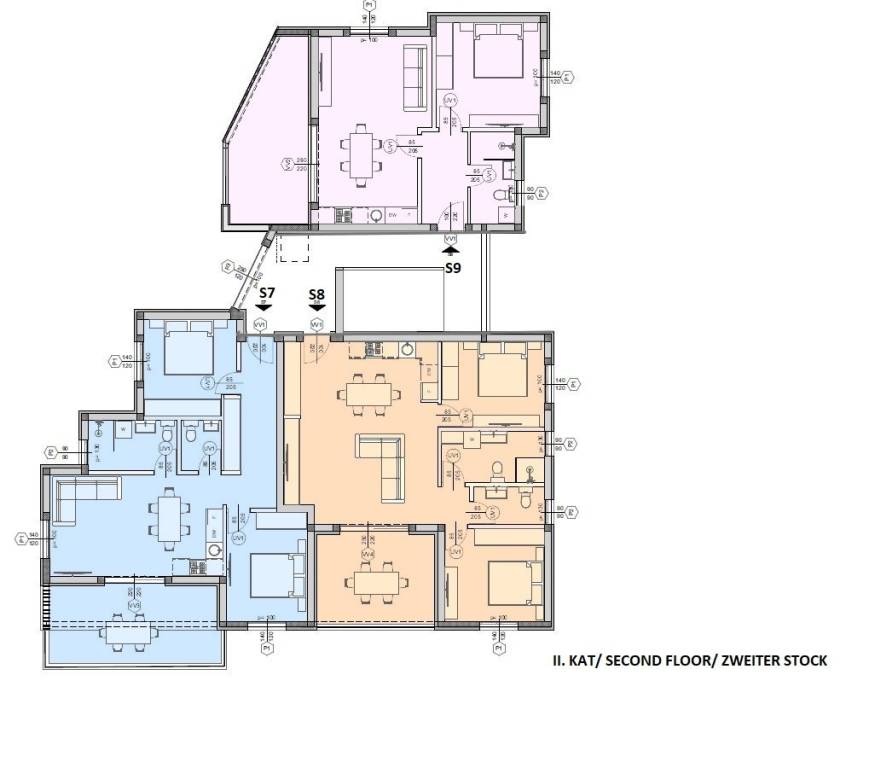
S7 apartment with a total usable area of 73.79 m2 (residential area 64.08 m2 + terrace 17.19 m2 + parking space 12.5 m2) consists of an entrance area, toilet, two bedrooms, bathroom, kitchen with dining area and living room with access to a covered and uncovered terrace with a total area of 17.19 m2. The apartment includes one parking space. PRICE: 250,886.00 € (VAT is included in the property price).
S8 apartment with a total usable area of 84.66 m2 (residential area 71.27 m2 + loggia 13.85 m2 + parking space 12.5 m2) and consists of an entrance area, toilet, two bedrooms, bathroom, kitchen with dining area and living room with access to the loggia. The apartment includes one parking space. PRICE: 287,844 € (VAT is included in the property price).
S9 apartment with a total usable area of 62.12 m3 (residential area 51.04 m2 + covered terrace 16.20 m2 + parking space 12.5 m2). It consists of an entrance, bathroom, bedroom, kitchen with dining area and living room with access to the covered terrace. The apartment includes one parking space. PRICE: 211,208 € (VAT is included in the property price)
Apartment S2 – ground floor. The apartment has a total usable area of 85.34 m2 and consists of:
- residential area – 71.32 m2.
- covered terrace – 14.70 m2
- associated parking space – 12.50 m2
- private garden of approx. 100 m2
The apartment has a functional layout and consists of an entrance area, open space kitchen with dining area and living room with access to the covered terrace, two bedrooms, a toilet and a bathroom. A special advantage of this apartment is the private garden of approx. 100 m2, which provides additional privacy and space for relaxation, socializing or landscaping according to your own wishes.
Equipment and construction standard. The apartments will be equipped according to modern standards, and we highlight:
- styrofoam facade
- high-quality exterior and interior joinery
- security and fireproof entrance doors
- mosquito screens on the windows
- electric shutters
- electric underfloor heating in the bathroom and living room
- air conditioning units in the living room and bedrooms
- high-quality ceramic floor and wall coverings
- modern bathroom sanitary ware
The apartment includes one parking space, and there is also the possibility of purchasing an additional parking space.
Price 290,156 € (VAT is included in the property price.)
The buyer does not pay real estate transfer tax.
OTHER AVAILABLE UNITS:
GROUND FLOOR
S1 - SOLD
S2 apartment with a total usable area of 85.34 m2 consists of: (residential area – 61.11 m2, comprising an entrance area, open space kitchen with dining area and living room, two bedrooms, toilet and bathroom, covered terrace – 14.70 m2, associated parking space – 12.50 m2, private garden of approx. 100 m2, price 290,156 € (VAT is included in the property price.)
S3 apartment with a total usable area of 62.74 m3 (residential area 51.02 m2 + covered terrace 17.43 m2 + parking space 12.5 m2) + garden 50 m2. It consists of an entrance, bathroom, bedroom, kitchen with dining area and living room with access to the covered terrace. The apartment includes one parking space and a garden. PRICE: 213,316 € (VAT is included in the property price)
FIRST FLOOR
S4 apartment with a total usable area of 75.71 m2 (residential area 64.11 m2 + terrace 17.20 m2 + parking space 12.5 m2) consists of an entrance area, toilet, two bedrooms, bathroom, kitchen with dining area and living room with access to a covered terrace with a total area of 17.20 m2. The apartment includes one parking space. PRICE: 257,414.00 € (VAT is included in the property price).
S5 apartment with a total usable area of 84.71 m2 (residential area 71.02 m2 + loggia 14.26 m2 + parking space 12.5 m2) consists of an entrance area, toilet, two bedrooms, bathroom, kitchen with dining area and living room with access to the loggia. The apartment includes one parking space. PRICE: 288,014 € (VAT is included in the property price).
S6- apartment with a total usable area of 73.79 m2 (residential area 64.08 m2 + terrace 17.19 m2 + parking space 12.5 m2) consists of an entrance area, toilet, two bedrooms, bathroom, kitchen with dining area and living room with access to a covered and uncovered terrace with a total area of 17.19 m2. The apartment includes one parking space. PRICE: 250,886.00 € (VAT is included in the property price).
SECOND FLOOR
SECOND FLOOR
S7 apartment with a total usable area of 73.79 m2 (residential area 64.08 m2 + terrace 17.19 m2 + parking space 12.5 m2) consists of an entrance area, toilet, two bedrooms, bathroom, kitchen with dining area and living room with access to a covered and uncovered terrace with a total area of 17.19 m2. The apartment includes one parking space. PRICE: 250,886.00 € (VAT is included in the property price).
S8 apartment with a total usable area of 84.66 m2 (residential area 71.27 m2 + loggia 13.85 m2 + parking space 12.5 m2) and consists of an entrance area, toilet, two bedrooms, bathroom, kitchen with dining area and living room with access to the loggia. The apartment includes one parking space. PRICE: 287,844 € (VAT is included in the property price).
S9 apartment with a total usable area of 62.12 m3 (residential area 51.04 m2 + covered terrace 16.20 m2 + parking space 12.5 m2). It consists of an entrance, bathroom, bedroom, kitchen with dining area and living room with access to the covered terrace. The apartment includes one parking space. PRICE: 211,208 € (VAT is included in the property price)
Features
- Type
- 2-room flat | Medium property class
- Contract
- Sale
- Building floors
- 2
- Lift
- No
- Surface
- 85 m²
- Rooms
- 2
- Bedrooms
- 2
- Bathrooms
- 1
- Balcony
- No
- Terrace
- No
- Heating
- Independent, with radiators, power supply
- Air conditioning
- Independent
Other features
- Private and shared garden
- Security door
Price information
- Price
- € 290,156
- Price per m²
- 3,414 €/m²
Energy efficiency
Year of construction
2027Condition
New / Under constructionHeating
Independent, with radiators, power supplyAir conditioner
Independent
Floorplan
Discover every corner of the property
+3

Additional options
