1/24
Single-family detached house 430 m², Ludbreg
€ 322,500
Listing updated on 09/29/2026
Description
reference: K414-1
Ludbreg, large house 430 m2 on a 2400 m2 plot, 5 bedrooms, garage and large garden
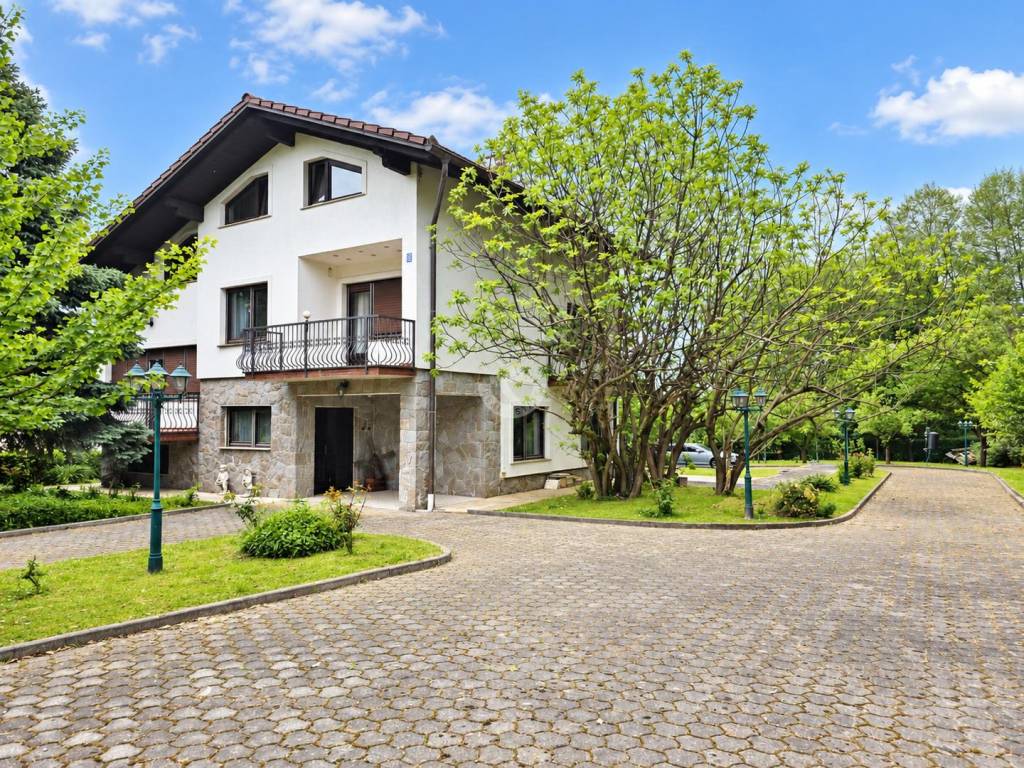
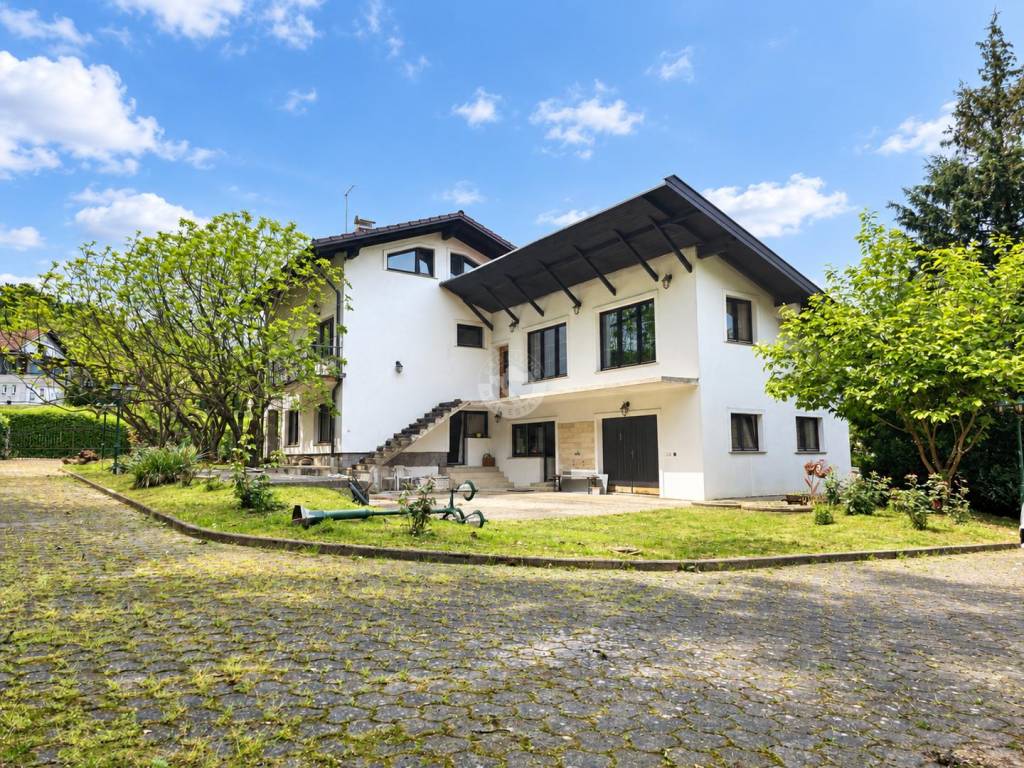
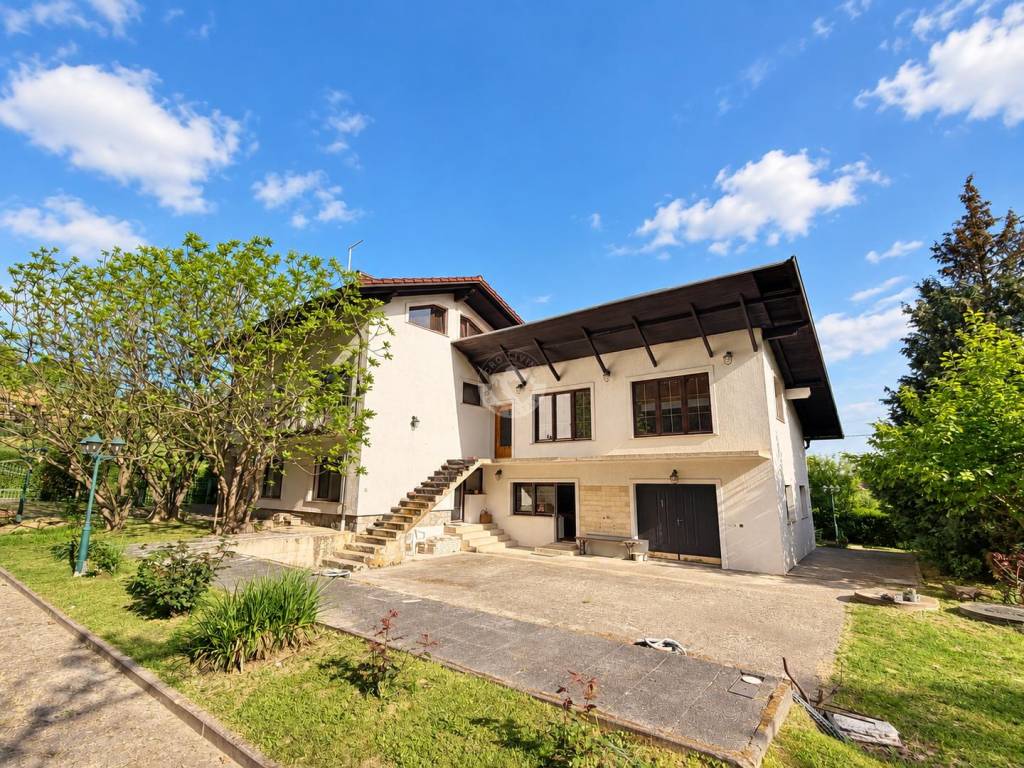
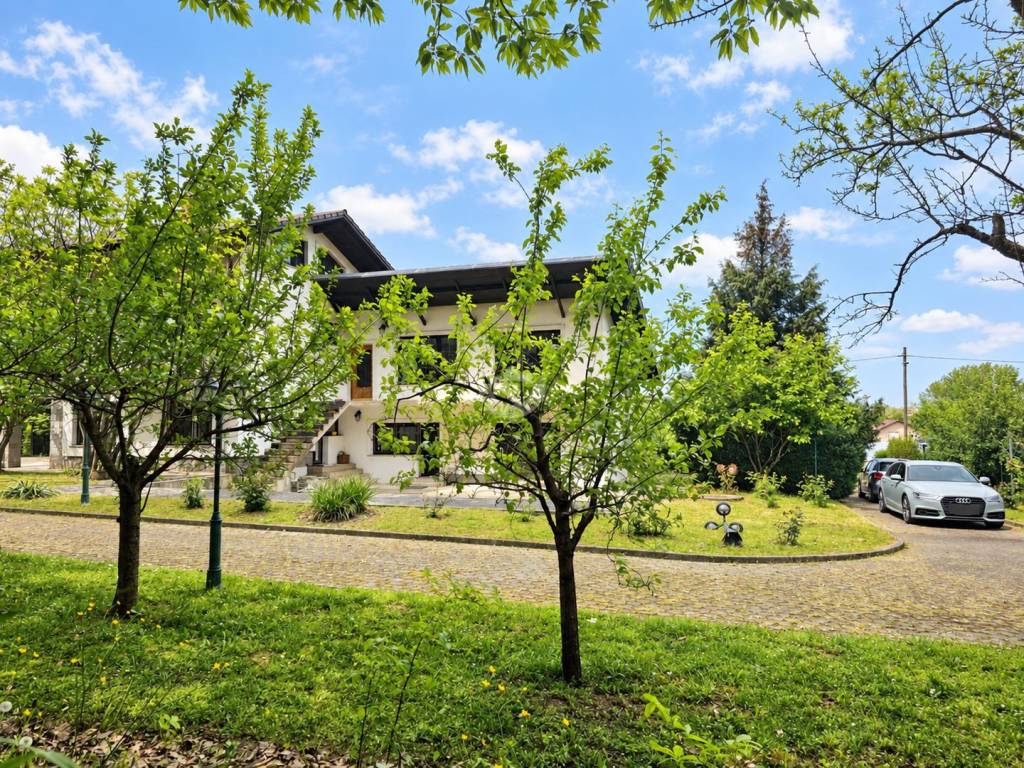
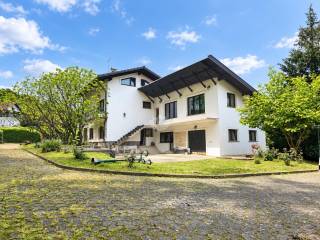
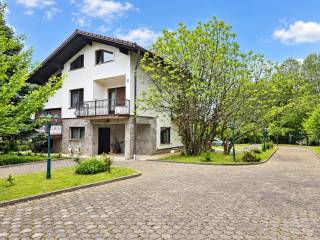
For sale is a spacious and well-maintained family house with a total area of approx. 430 m2, located on a large plot of 2,400 m2 in a quiet part of Ludbreg.
The property offers an exceptionally large amount of space and a functional layout, making it suitable for a larger family, a holiday home, or future investment use.
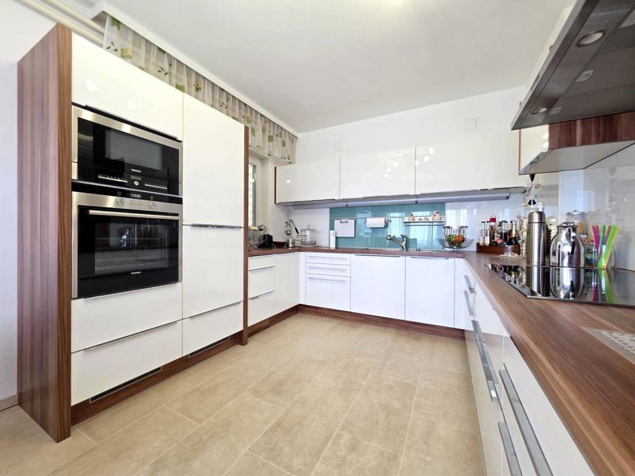
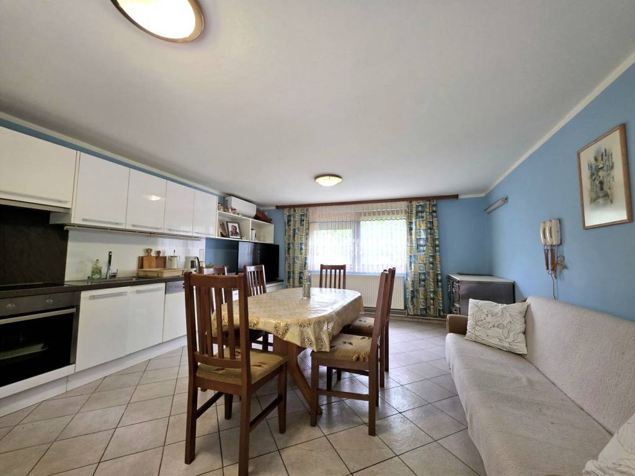
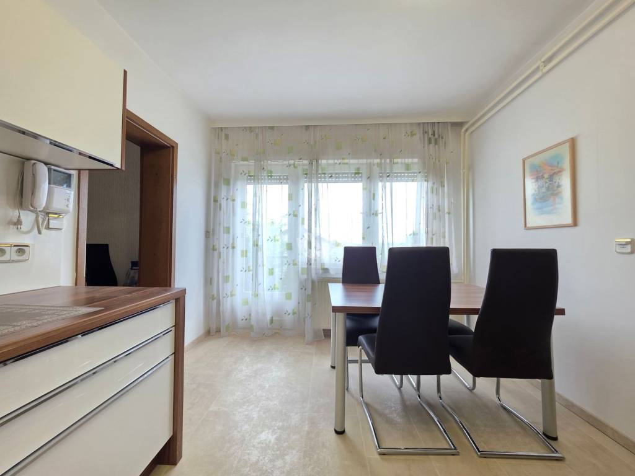
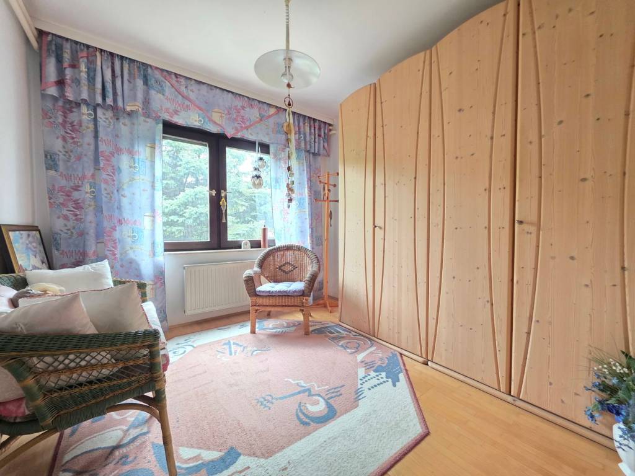
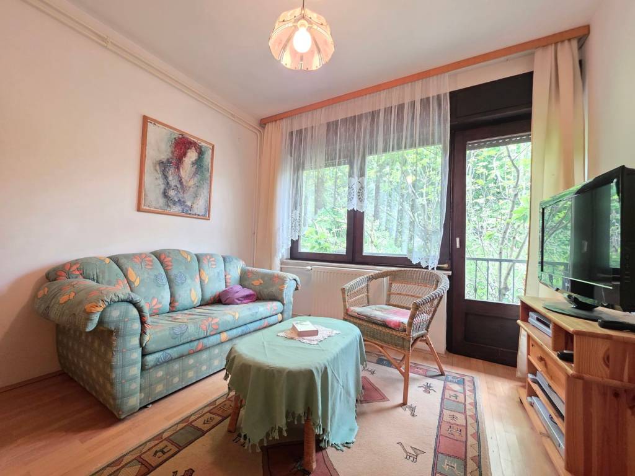
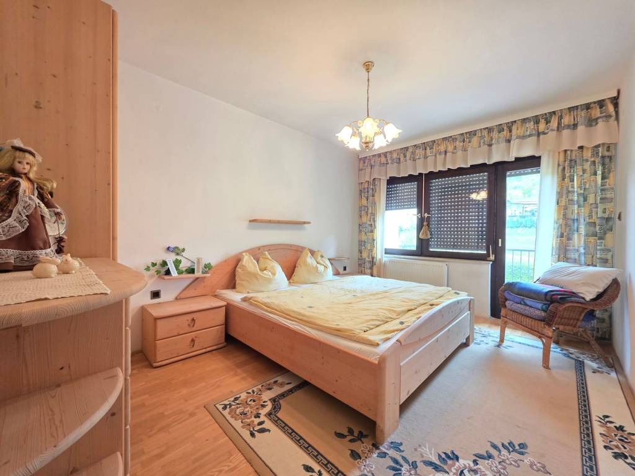
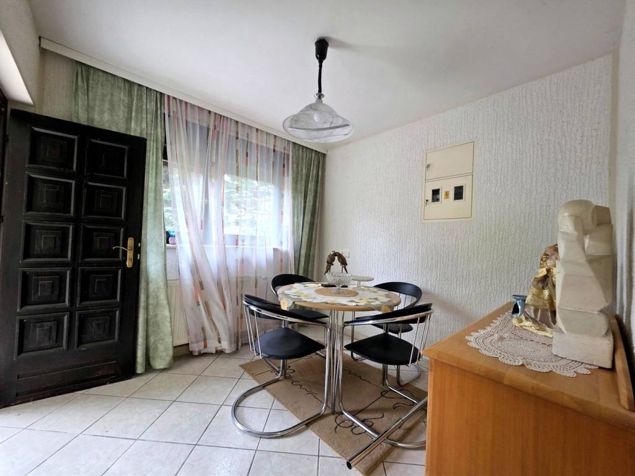
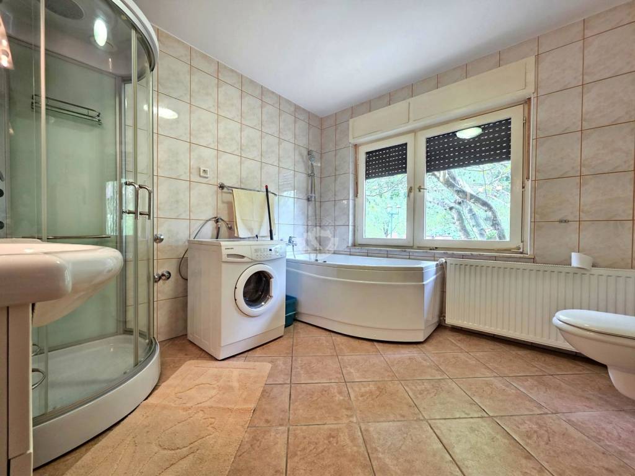
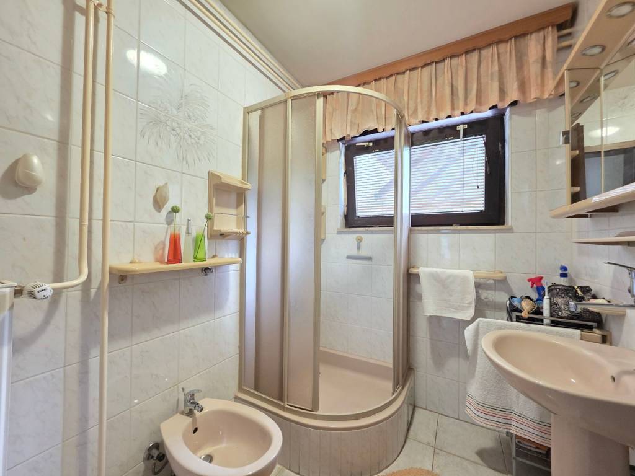
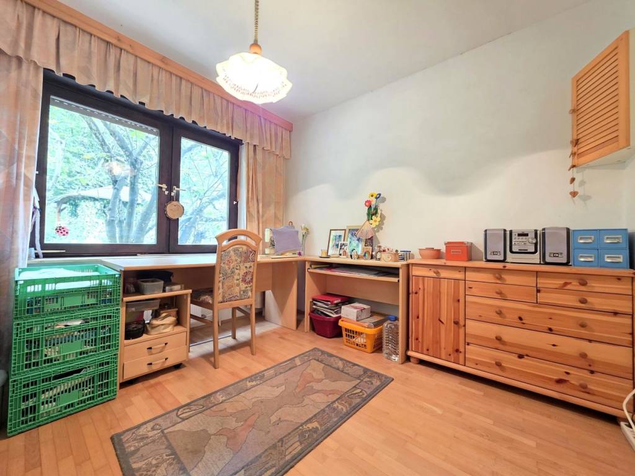
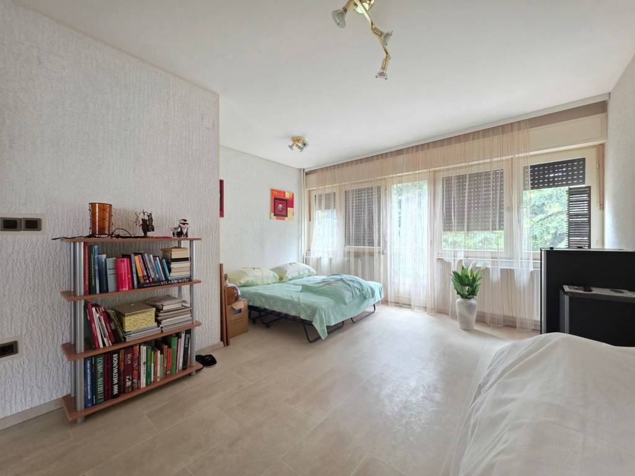
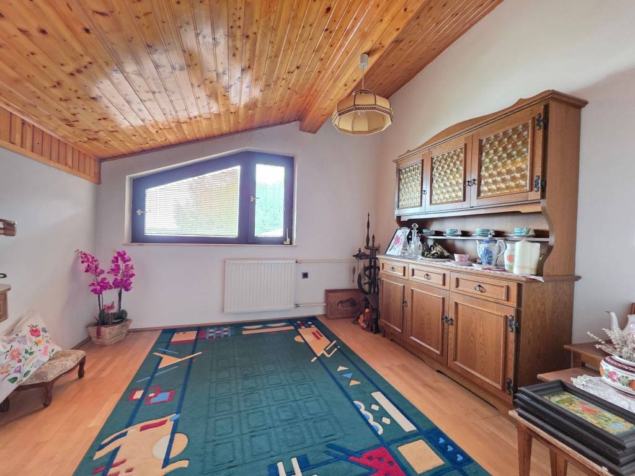
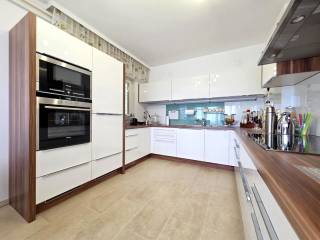
The house has a total of 11 rooms, including 5 bedrooms, and two bathrooms. The kitchen is fitted and equipped and connected to the dining area and living space. From certain rooms, there is access to balconies overlooking the spacious yard and greenery.
Layout by floors:
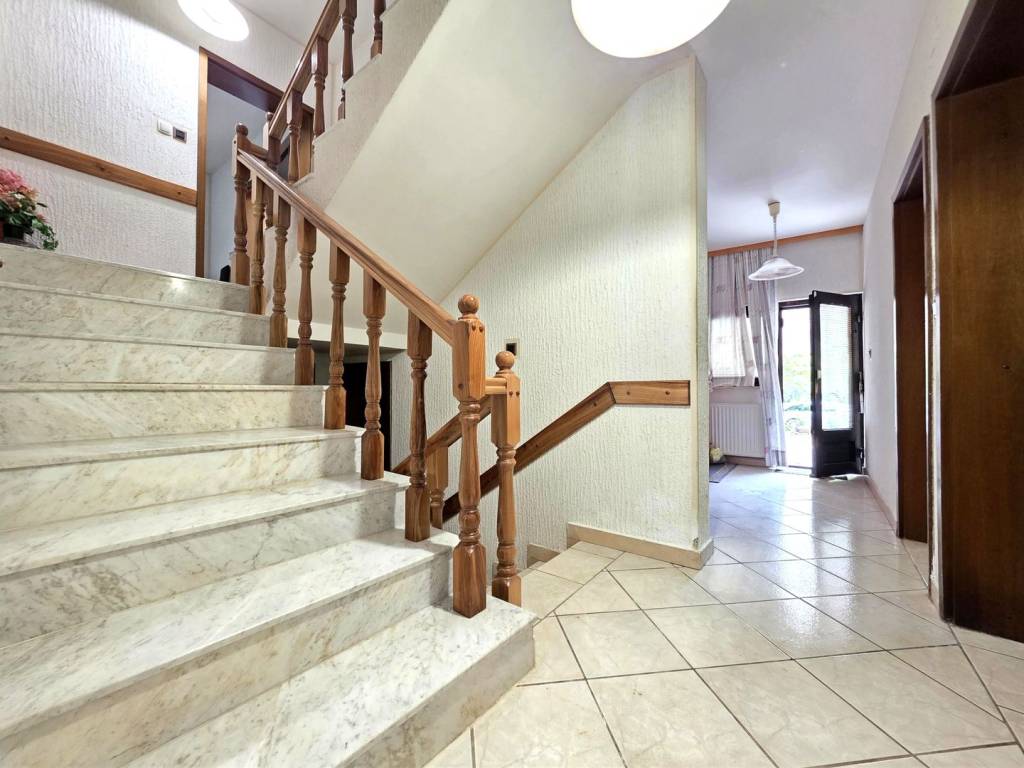
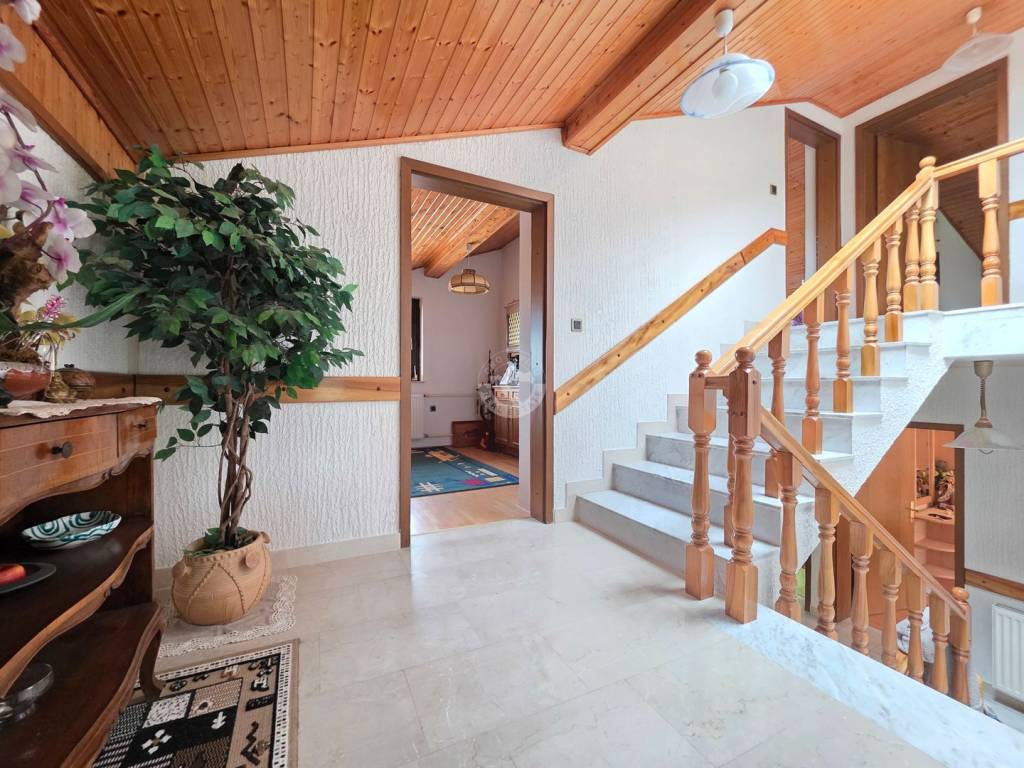
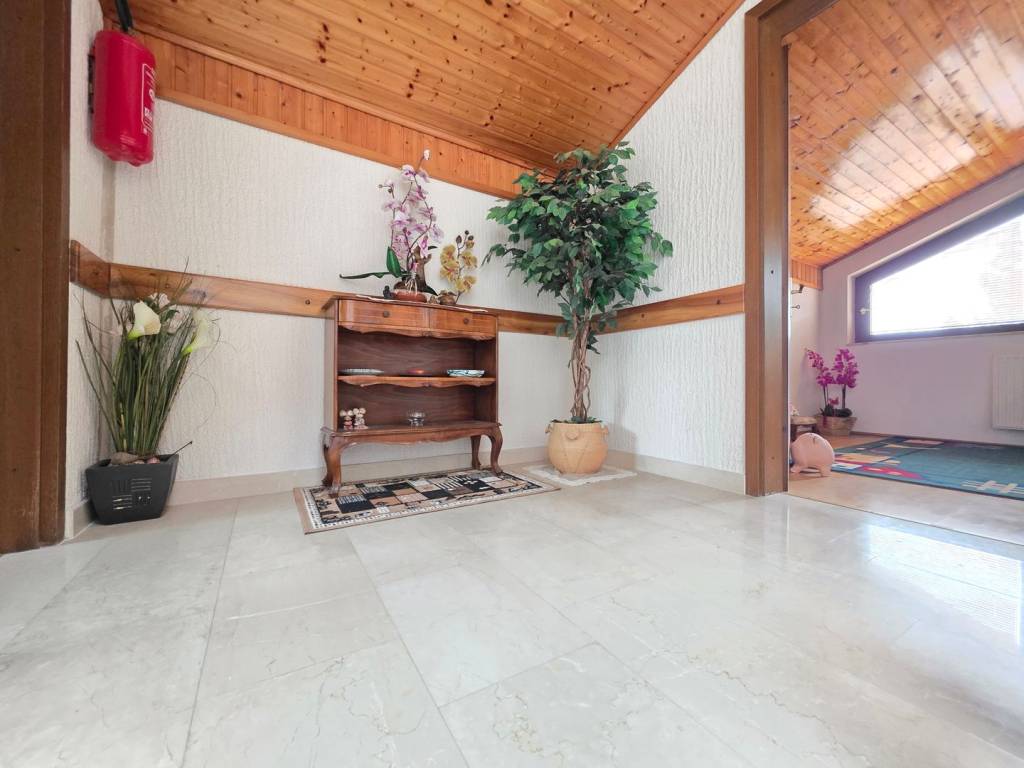
Ground floor: garage, kitchen with dining area, terrace, wine cellar, one room, bathroom, and a hallway with an additional separate room.
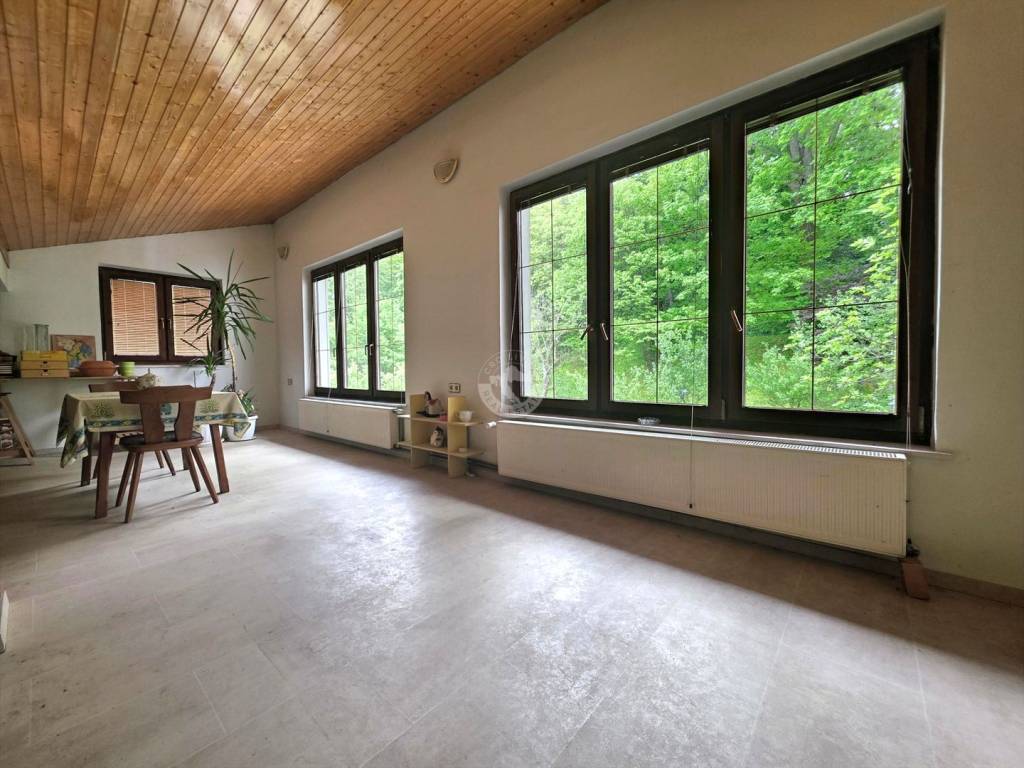
First floor: two rooms with access to a balcony, an additional room, kitchen with dining area, bathroom, and a spacious room intended for dining and socializing.
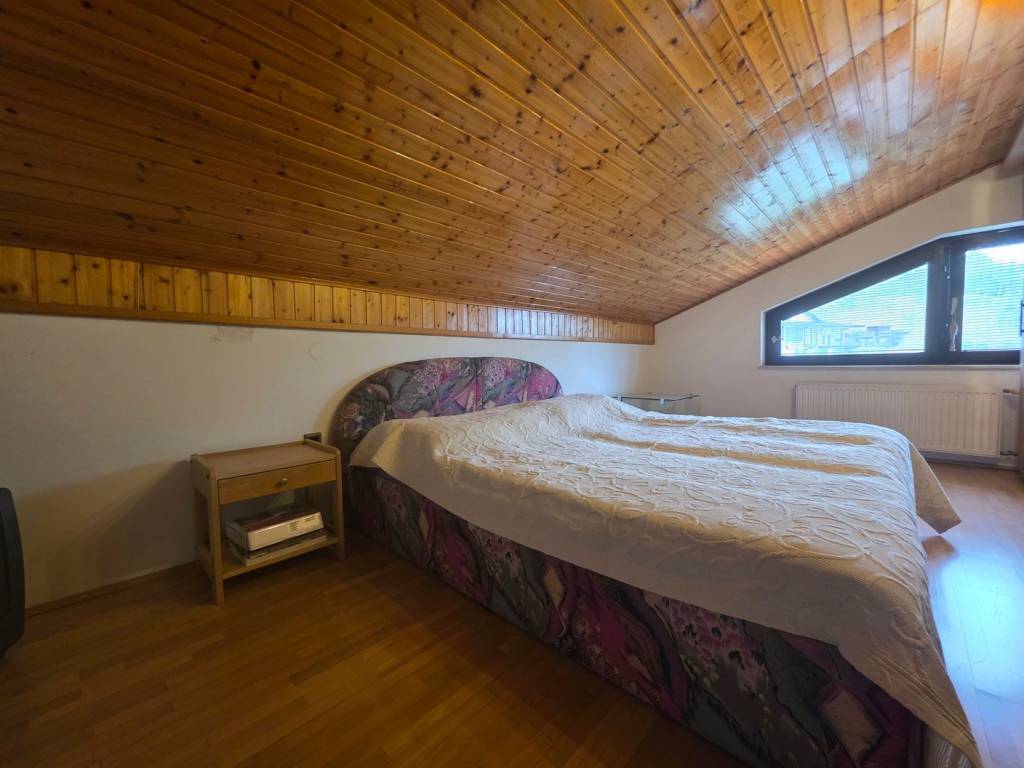
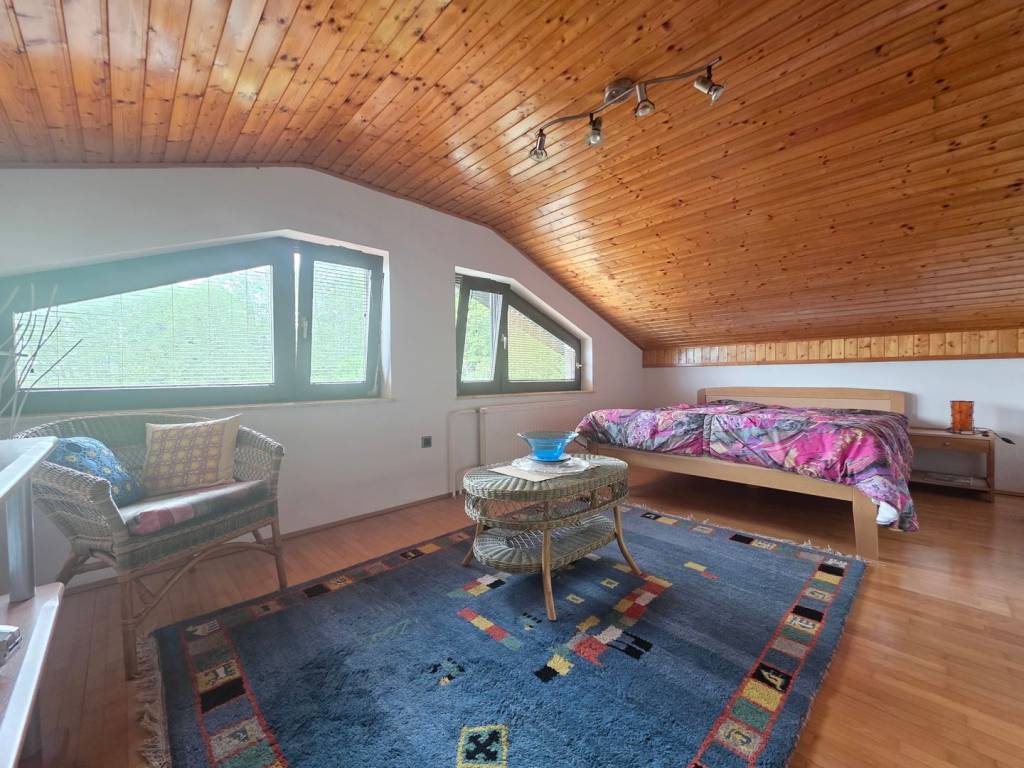
Attic: four bedrooms.
The property has additional value thanks to the extra social area connected to the kitchen, as well as a basement containing a fitted wine cellar and additional space that the future owner can adapt to their own needs.
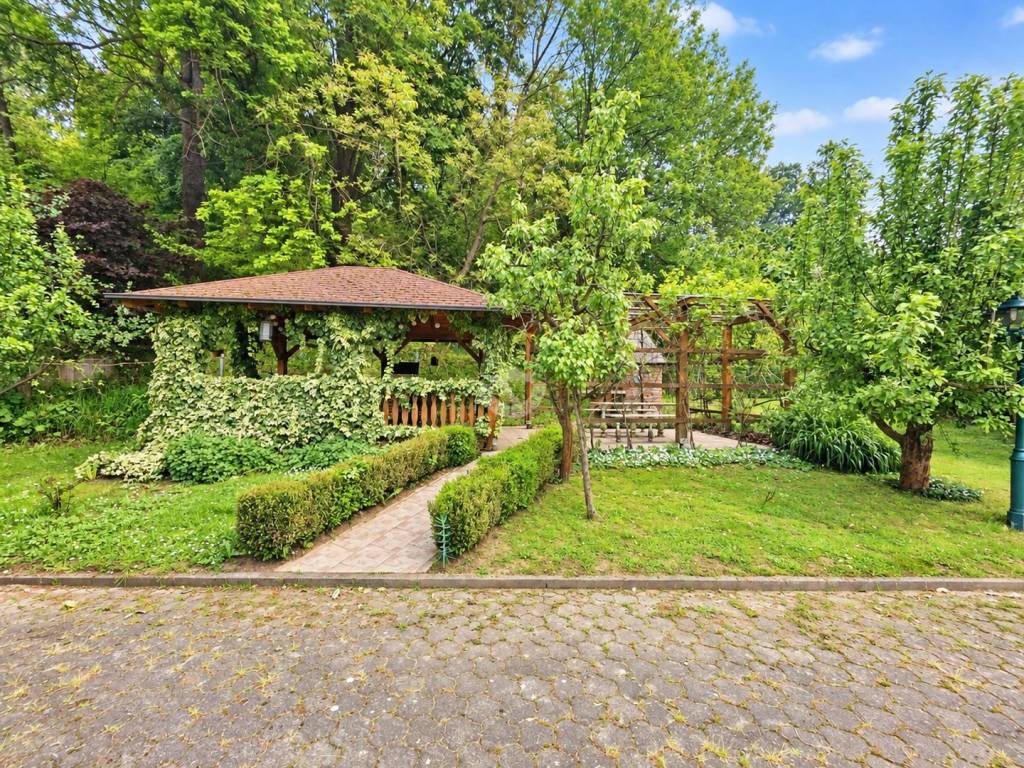
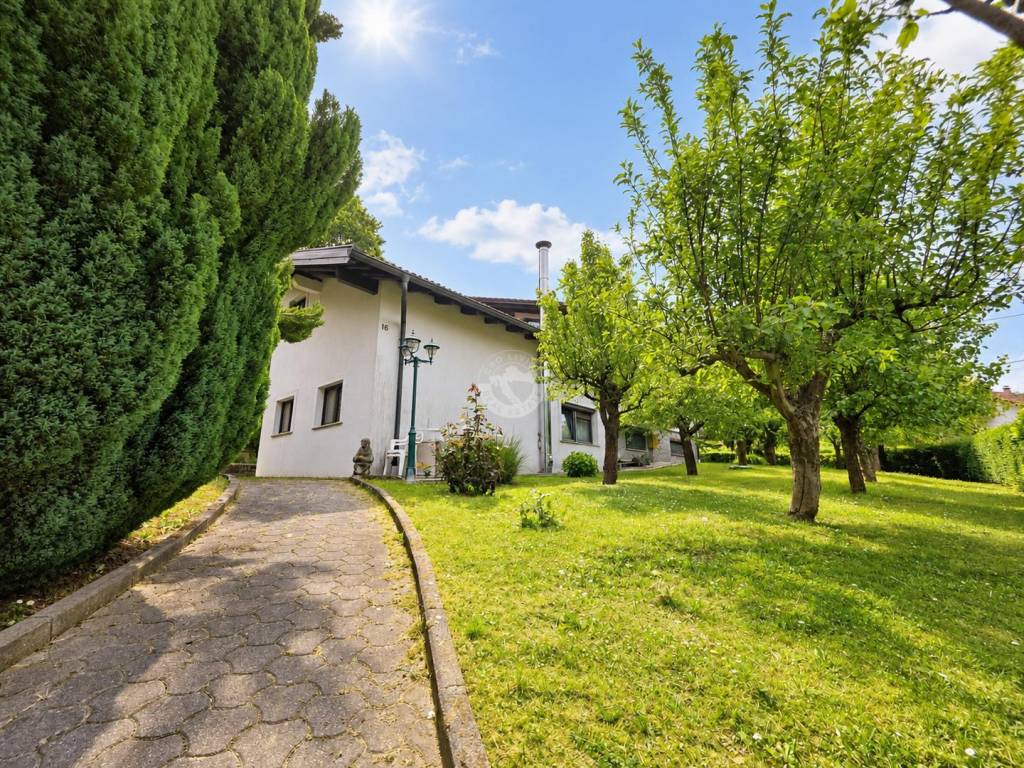
The yard of 2,400 m2 provides a high degree of privacy and numerous usage possibilities. The plot includes a garden house, a barbecue and social area, a garage, and several parking spaces. The large land area allows for additional landscaping, a relaxation area, recreational facilities, or other amenities.
The house is furnished, well maintained, and move-in ready, and is connected to electricity, water, and sewerage. Heating is gas-fired.
The property is located in a quiet location surrounded by greenery, while shops, a pharmacy, a fitness center, a bank, and other amenities in Ludbreg are available within a short distance.
Additional potential is also represented by the future development of tourist and recreational facilities in the Ludbreg area, which makes this property interesting for buyers thinking long term.
Basic features:
- house approx. 430 m2
- land 2,400 m2
- 11 rooms
- 5 bedrooms
- 2 bathrooms
- garage and several parking spaces
- balcony and terrace
- basement with wine cellar
- garden house and social area
- gas heating
- energy certificate C
- year of construction 1982
- building permit
- sold furnished
Price: 322,500 €
ID CODE: K414-1
For more information and to arrange a viewing, feel free to contact me.
Contact: Marija Božić
Tel: +385 91 617 4743
WhatsApp: wa.link/9o8ag5
Mail: marija@cro-living.hr
Web: www.cro-living.hr

If you want to know more, you can talk to Marija Božić.
Features
- Type
- Single-family detached house | Medium property class
- Contract
- Sale
- Lift
- No
- Surface
- 430 m²
- Rooms
- 5+
- Bedrooms
- 5
- Bathrooms
- 2
- Balcony
- Yes
- Terrace
- Yes
- Heating
- Independent, with radiators, gas powered
Other features
- Private and shared garden
Price information
- Price
- € 322,500
- Price per m²
- 750 €/m²
Energy efficiency
Energy consumption
Discover every corner of the property
+22
Map

Additional options

Marija Božić