1/32
Single-family detached house Crikvenica, Centar, Crikvenica
€ 1,426,000
Listing updated on 09/09/2026
Description
reference: 330
CRIKVENICA | LUXURY VILLA WITH SWIMMING POOL
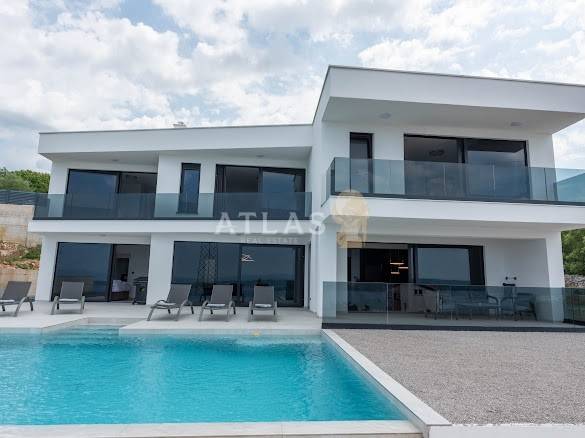
CRIKVENICA | In an extremely attractive location in Crikvenica, one of the most famous Kvarner destinations that has been attracting guests for decades thanks to the pleasant Mediterranean climate, clear sea and tradition of health tourism, this modern urban villa is located, which offers a completely new experience of luxury housing.
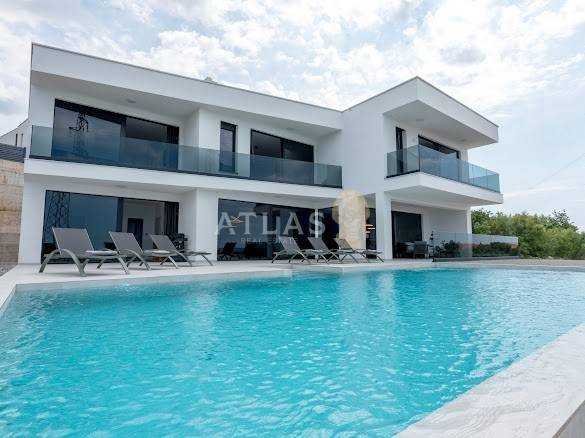
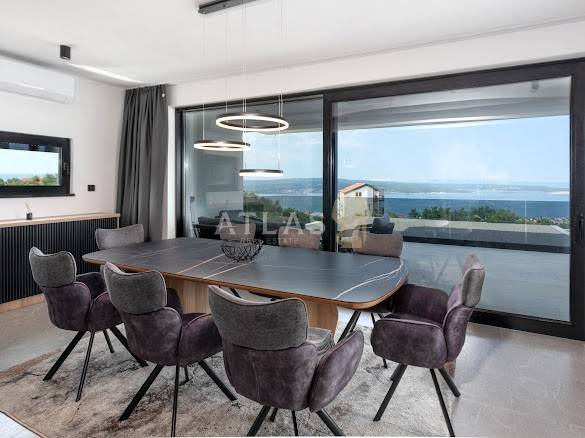
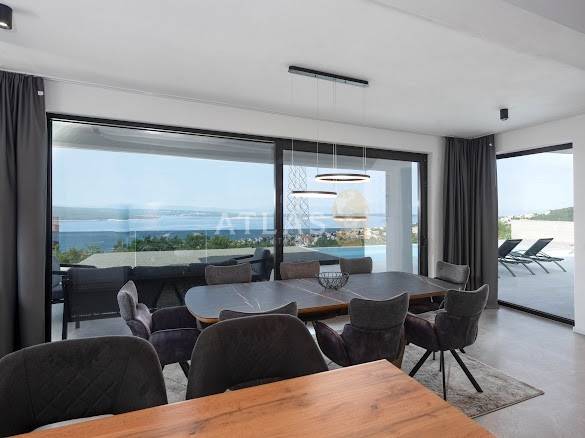
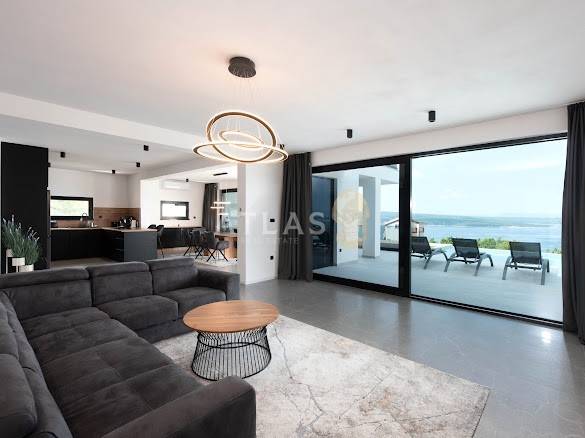
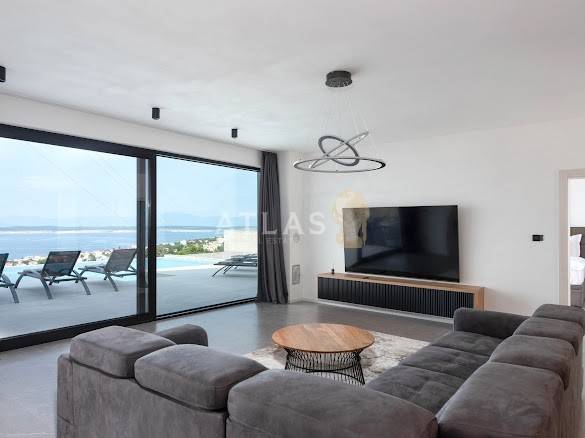
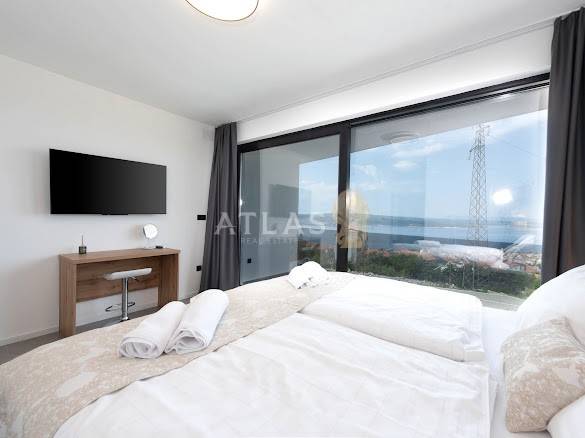
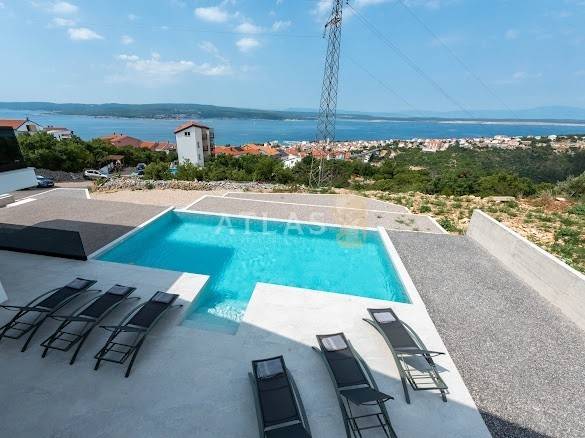
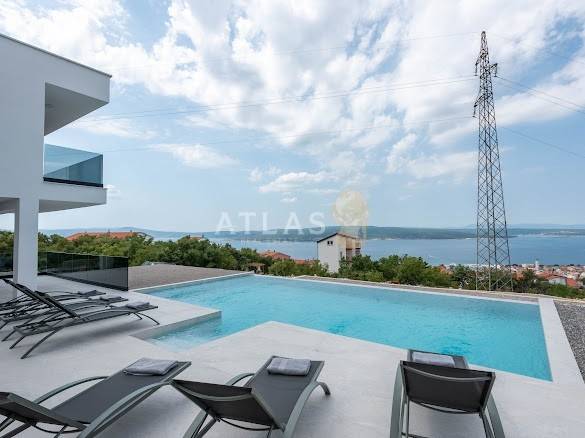
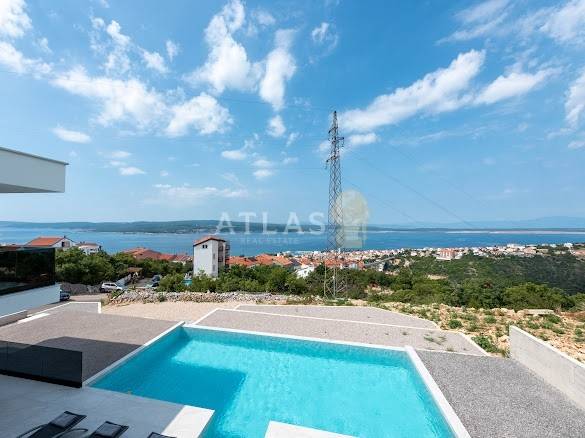
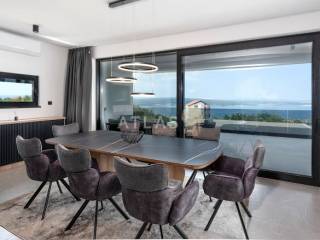
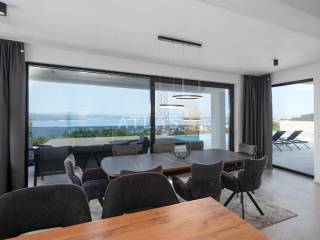
With a total of 380 m² of living space, the villa is designed for those who value top architecture, contemporary design, privacy and maximum comfort. Its biggest feature is the spectacular panoramic view that stretches towards the Kvarner Bay, the island of Krk and the open sea. Thanks to carefully designed spaces and large glass surfaces, the sea horizon becomes an integral part of everyday life, while sunsets create scenes that give this property a special character.
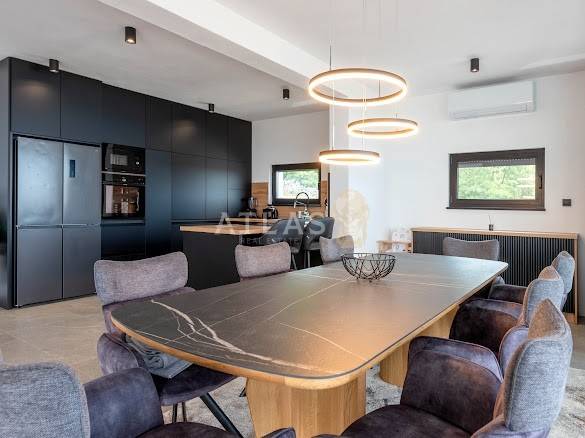
Dedication to quality is already visible upon first entry. The villa was built using carefully selected materials and modern technical solutions. High-quality aluminum carpentry allows for plenty of natural light and an almost imperceptible transition between interior and exterior, while the floor heating system via heat pumps and air conditioning ensure a comfortable temperature throughout the year. The interior is decorated with modern furniture and high-quality ceramics, where minimalist lines are harmoniously complemented by a warm and pleasant ambience.
The space of the villa is distributed over three floors that are connected by an elegant internal staircase, where each level has a clearly defined function and provides a special living experience.
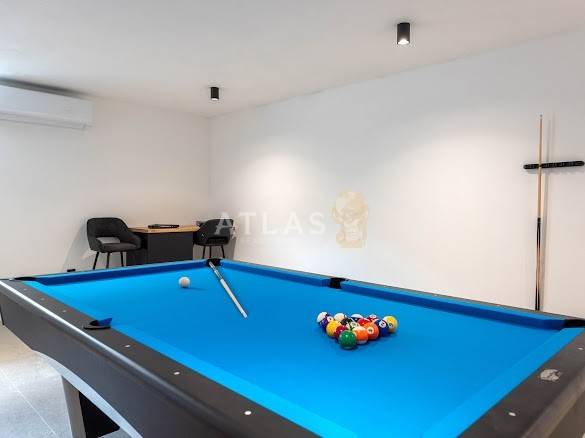
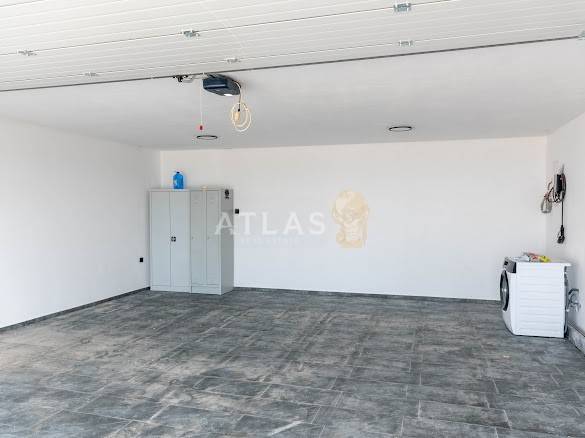
The basement part is designed as a private zone for relaxation, socializing and practical everyday life. In addition to the spacious gathering space, there is also a private cinema hall, perfect for evening screenings in the company of family and friends. On the same floor, there is a laundry room, a wardrobe, a toilet, a storage room and a garage with direct access, spacious enough for two cars.
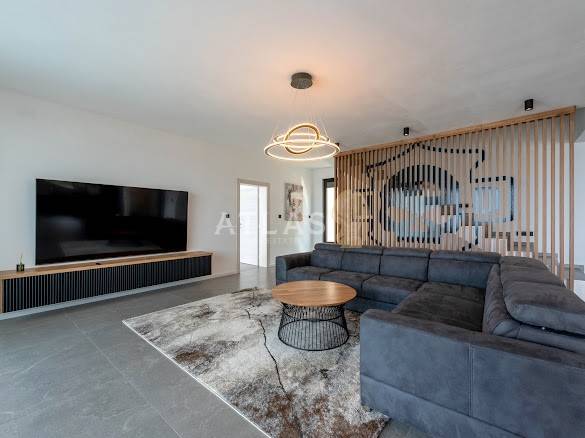
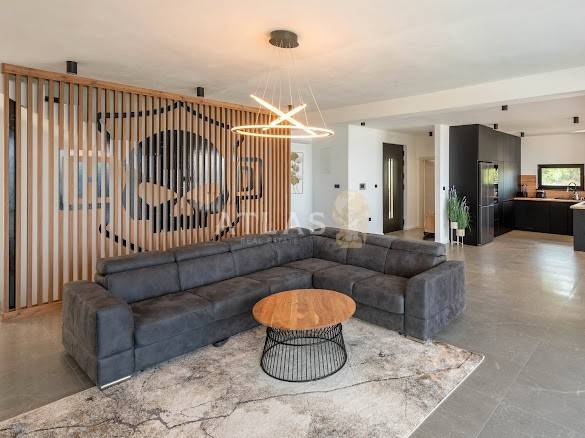
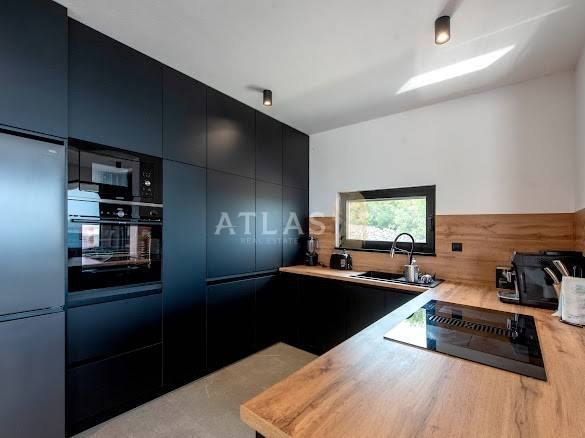
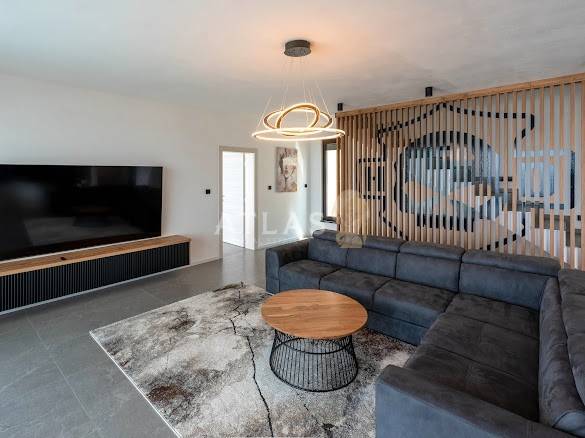
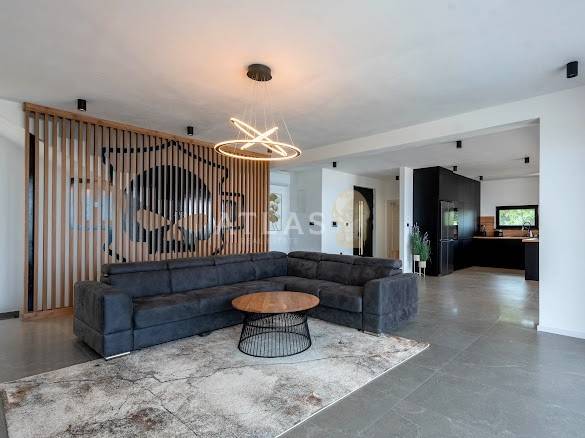
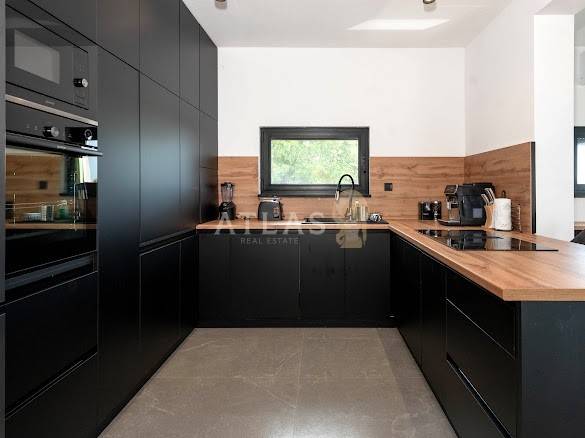
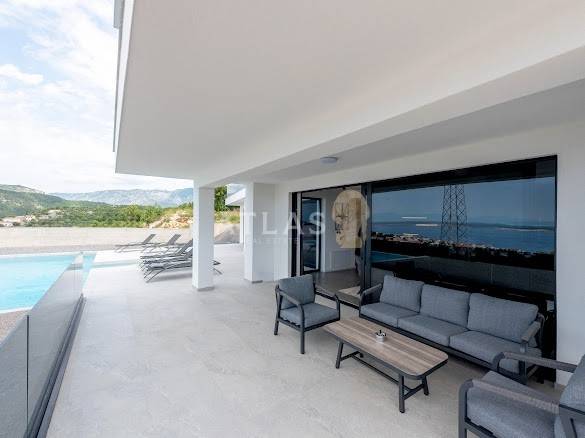
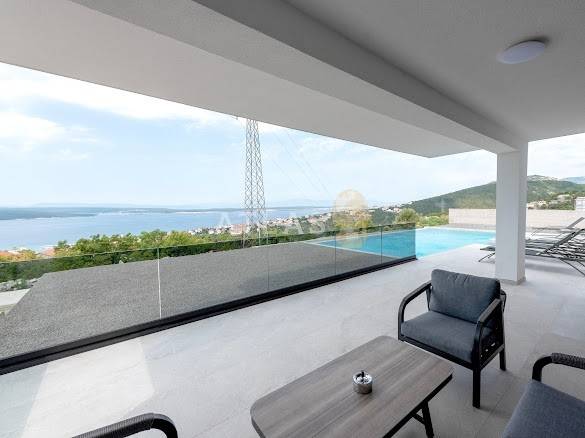
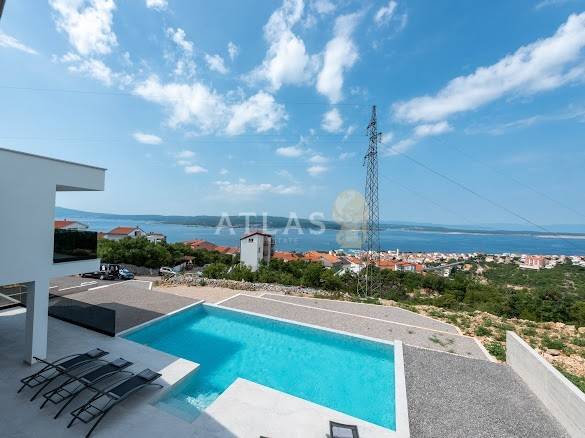
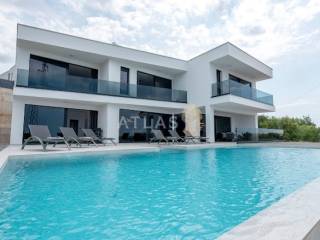
On the ground floor is the central part of the villa, designed as a spacious and bright open space. The living room, kitchen and dining room are connected in a harmonious whole, which opens out to the outside terrace through large glass walls. It is here that the villa shows its full splendor. The infinity pool with heated water and a spacious sunbathing area are located so that the view towards the pool and the sea horizon visually merge into one whole.
The ground floor is additionally enriched with a private fitness and spa area, together with a dressing room and toilet, creating a space where you can enjoy a complete rest and wellness experience without leaving your own home.
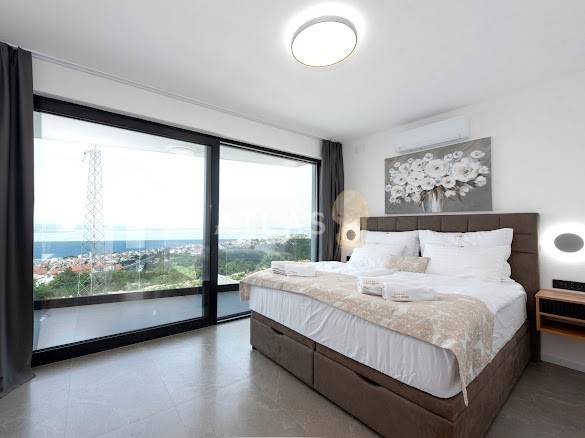
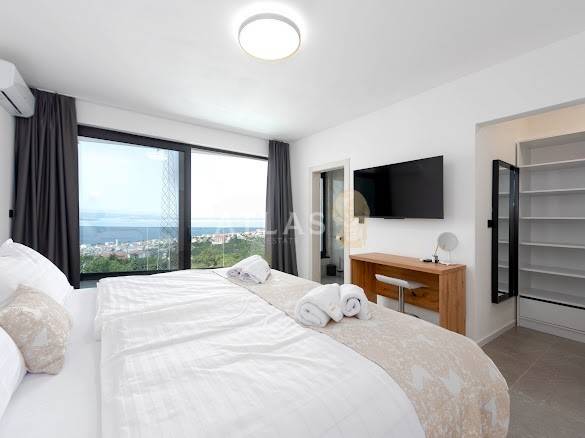
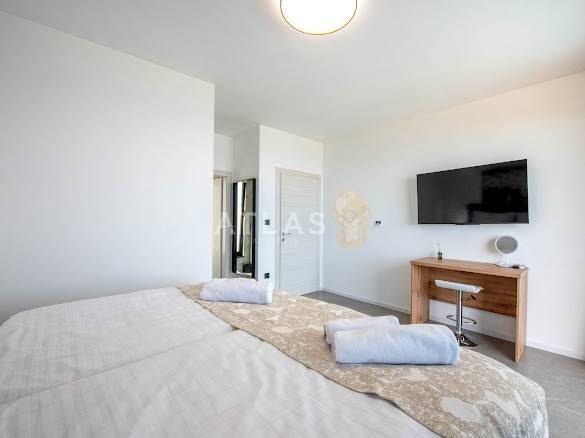
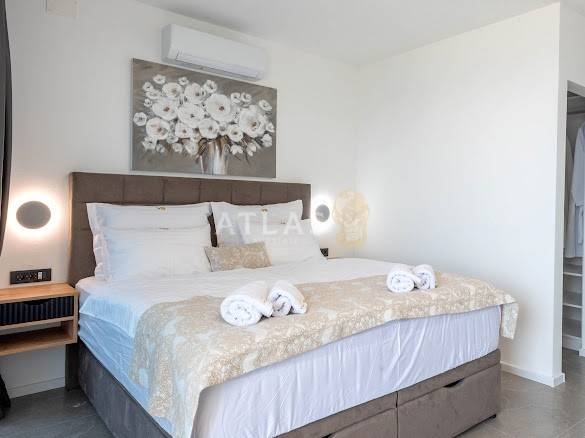
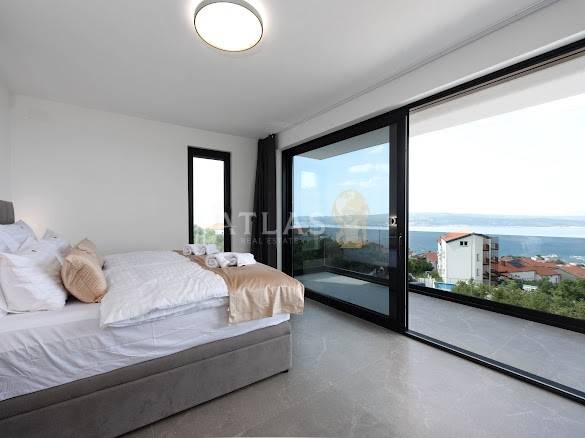
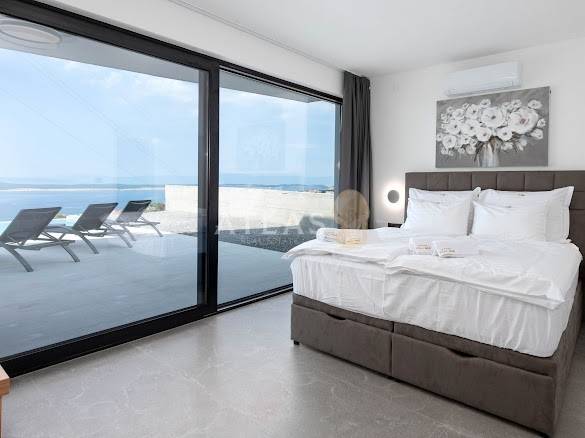
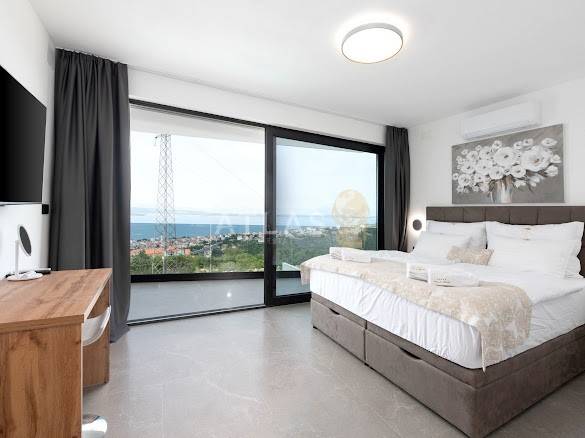
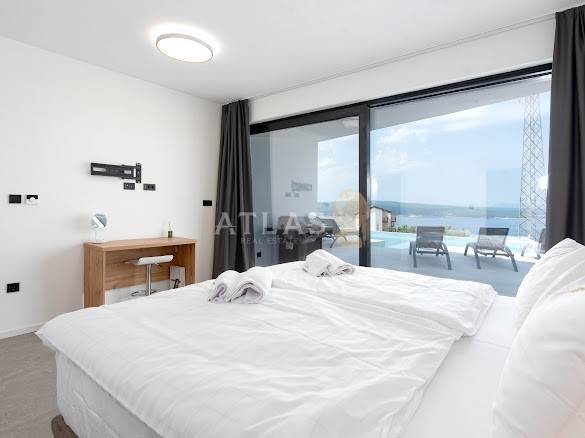
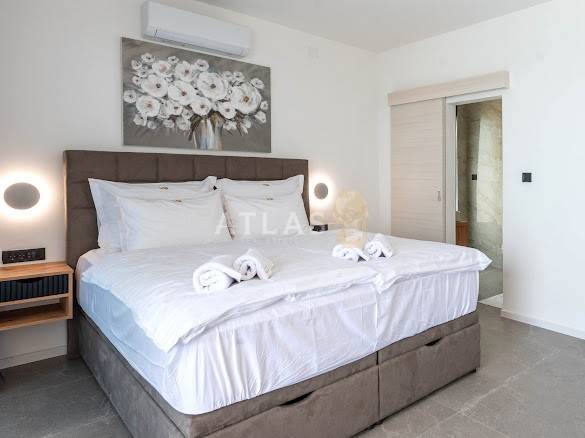
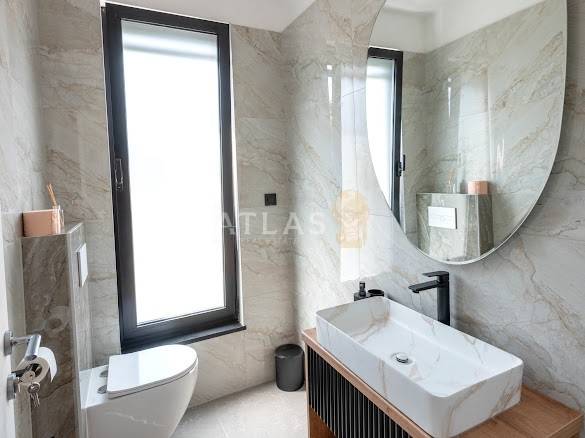
The upper floor is intended for complete privacy. Four spacious bedrooms are arranged as separate intimate oases, and each of them has its own wardrobe, elegantly decorated bathroom and exit to the balcony. A special atmosphere is provided by the morning view towards the sea, which gives every waking a feeling of peace, space and connection with the Mediterranean landscape.
The outdoor area of the villa is a natural continuation of the luxurious interior and is ideal for relaxing, socializing and enjoying the long summer days. The heated infinity pool, the terrace and the open view create an ambience that works just as well for quiet mornings by the sea in the distance as for evening gatherings at sunset.
This villa is a combination of contemporary architecture, high-quality construction, well-thought-out layout and exceptional location. It is intended for the buyer who is looking for more than a classic property - a private residence that provides a high standard of living, wellness and entertainment facilities, an impressive view and a feeling of exclusivity at all times
For more information and a tour, contact us with confidence.
Roko Antić, licensed agent
GSM: +385 99 2063303
roko@atlas-realestate.com
ID CODE: 330
Roko Antić
Licencirani agent
Mob: +385 99 206 3303
Tel: +385 51 550 841
E-mail: roko@atlas-realestate.com
www.atlas-realestate.com
With a total of 380 m² of living space, the villa is designed for those who value top architecture, contemporary design, privacy and maximum comfort. Its biggest feature is the spectacular panoramic view that stretches towards the Kvarner Bay, the island of Krk and the open sea. Thanks to carefully designed spaces and large glass surfaces, the sea horizon becomes an integral part of everyday life, while sunsets create scenes that give this property a special character.
Dedication to quality is already visible upon first entry. The villa was built using carefully selected materials and modern technical solutions. High-quality aluminum carpentry allows for plenty of natural light and an almost imperceptible transition between interior and exterior, while the floor heating system via heat pumps and air conditioning ensure a comfortable temperature throughout the year. The interior is decorated with modern furniture and high-quality ceramics, where minimalist lines are harmoniously complemented by a warm and pleasant ambience.
The space of the villa is distributed over three floors that are connected by an elegant internal staircase, where each level has a clearly defined function and provides a special living experience.
The basement part is designed as a private zone for relaxation, socializing and practical everyday life. In addition to the spacious gathering space, there is also a private cinema hall, perfect for evening screenings in the company of family and friends. On the same floor, there is a laundry room, a wardrobe, a toilet, a storage room and a garage with direct access, spacious enough for two cars.
On the ground floor is the central part of the villa, designed as a spacious and bright open space. The living room, kitchen and dining room are connected in a harmonious whole, which opens out to the outside terrace through large glass walls. It is here that the villa shows its full splendor. The infinity pool with heated water and a spacious sunbathing area are located so that the view towards the pool and the sea horizon visually merge into one whole.
The ground floor is additionally enriched with a private fitness and spa area, together with a dressing room and toilet, creating a space where you can enjoy a complete rest and wellness experience without leaving your own home.
The upper floor is intended for complete privacy. Four spacious bedrooms are arranged as separate intimate oases, and each of them has its own wardrobe, elegantly decorated bathroom and exit to the balcony. A special atmosphere is provided by the morning view towards the sea, which gives every waking a feeling of peace, space and connection with the Mediterranean landscape.
The outdoor area of the villa is a natural continuation of the luxurious interior and is ideal for relaxing, socializing and enjoying the long summer days. The heated infinity pool, the terrace and the open view create an ambience that works just as well for quiet mornings by the sea in the distance as for evening gatherings at sunset.
This villa is a combination of contemporary architecture, high-quality construction, well-thought-out layout and exceptional location. It is intended for the buyer who is looking for more than a classic property - a private residence that provides a high standard of living, wellness and entertainment facilities, an impressive view and a feeling of exclusivity at all times
For more information and a tour, contact us with confidence.
Roko Antić, licensed agent
GSM: +385 99 2063303
roko@atlas-realestate.com
ID CODE: 330
Roko Antić
Licencirani agent
Mob: +385 99 206 3303
Tel: +385 51 550 841
E-mail: roko@atlas-realestate.com
www.atlas-realestate.com
Features
- Type
- Single-family detached house
- Contract
- Sale
- Building floors
- 1
- Lift
- No
- Surface
- 382 m²
- Rooms
- 5+
- Bedrooms
- 5
- Bathrooms
- 1
- Balcony
- No
- Terrace
- No
- Air conditioning
- Independent, cold/hot
- View
- Sea, park
Other features
- Pool
Price information
- Price
- € 1,426,000
- Price per m²
- 3,733 €/m²
Energy efficiency
Year of construction
2024Air conditioner
Independent, cold/hotEnergy certification
Not classifiable
Discover every corner of the property
+30

Additional options
