1/5
2-room flat new, Povljana
€ 306,400
Listing updated on 10/14/2026
Description
reference: 214
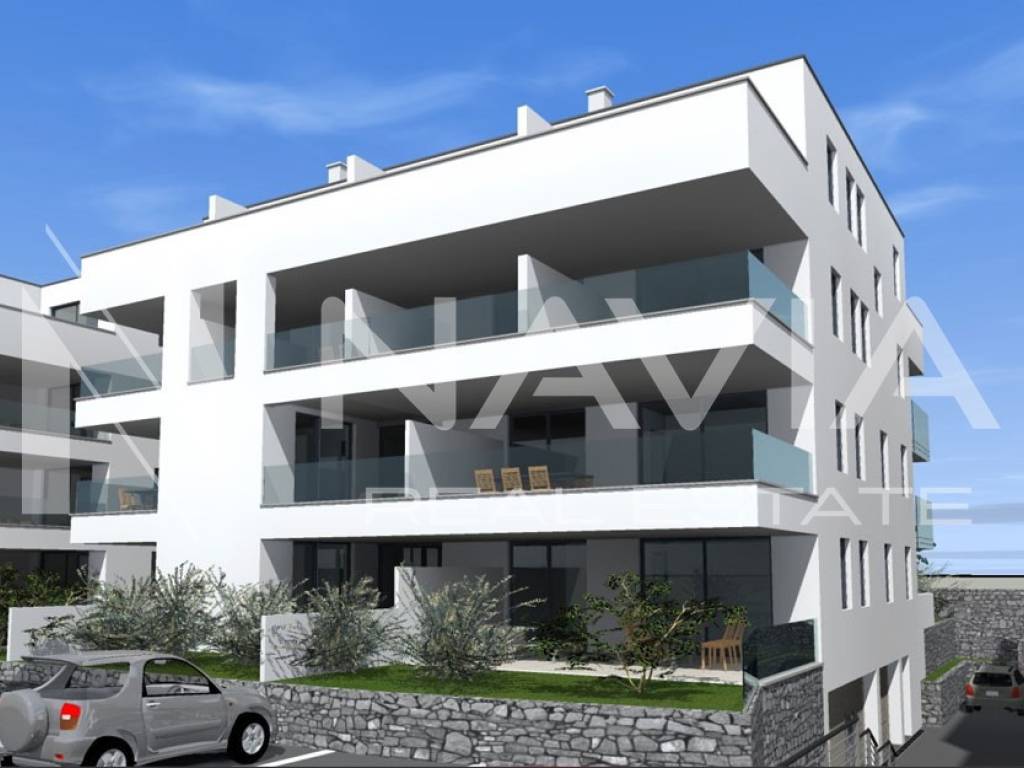
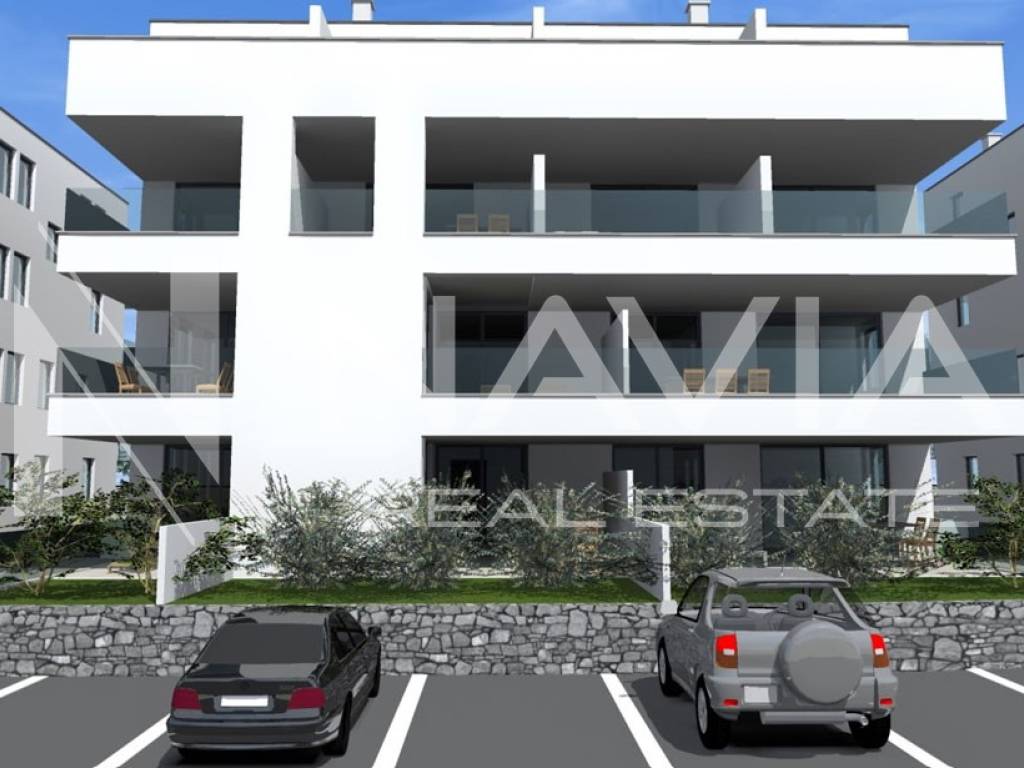
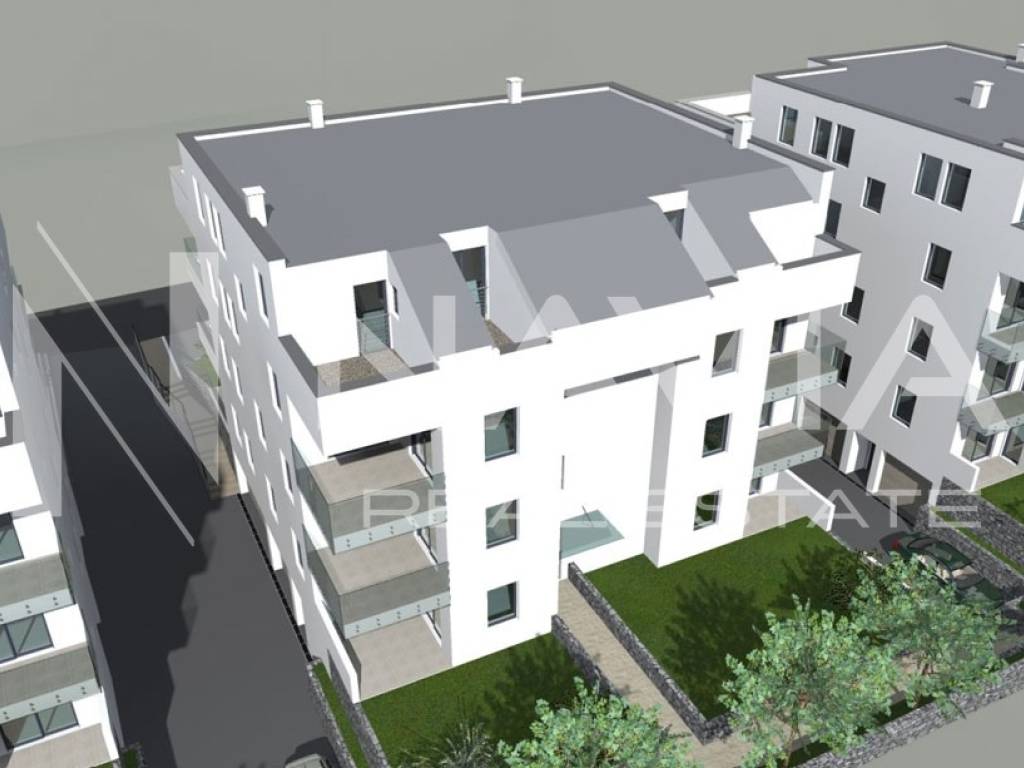
S2 is for sale, an apartment on the ground floor, with a total usable area of 80.20 m2, a covered terrace of 26.91 m2, and a garden of 23.88 m2.
The apartment living area is 53.29 m2. It consists of: an open-plan living area (kitchen + dining room + living room), two bedrooms, a bathroom, a hallway, a terrace, and a garden. Direct access to the covered terrace and garden - without stairs, ideal for families with children, elderly people, or those who enjoy spending time outdoors. The garden is private and fenced, and the terrace is covered for comfortable sitting even when it is hot or rainy.
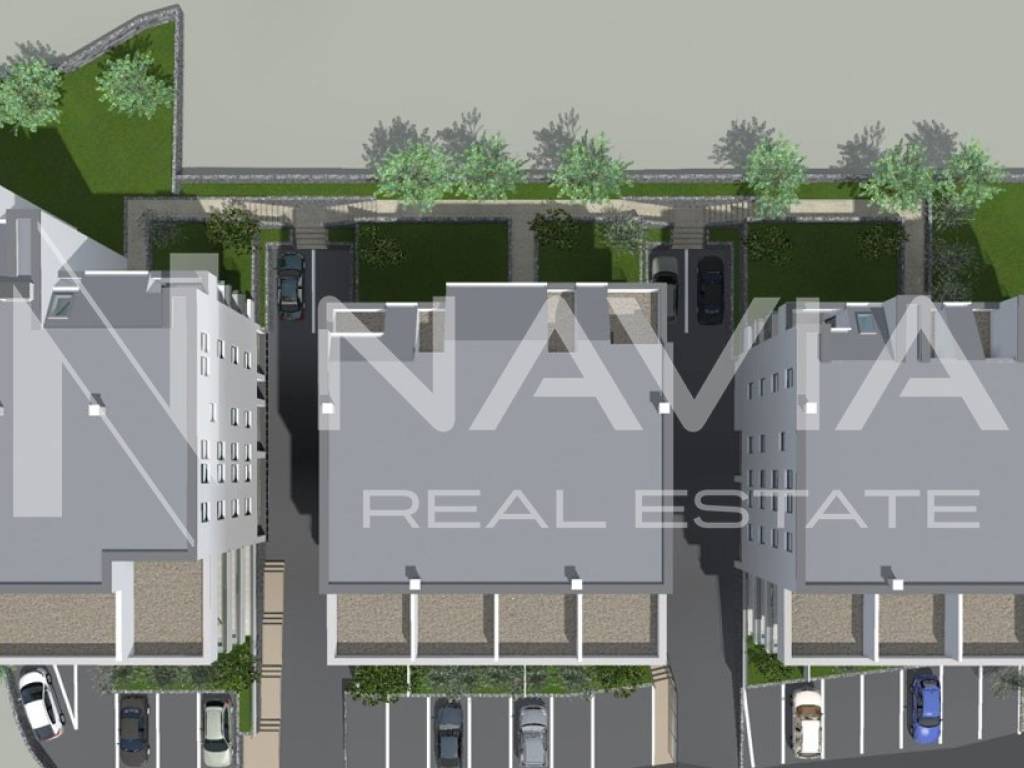
The apartment includes an outdoor parking space and a storage room in the basement.
Purchase of a garage with electric doors is possible: G1 (20.10 m2) - 38,190 € G2 (37.29 m2) - 69,000 € G3 (24.60 m2) - 46,740 € G4 (44.55 m2) - 82,500 €
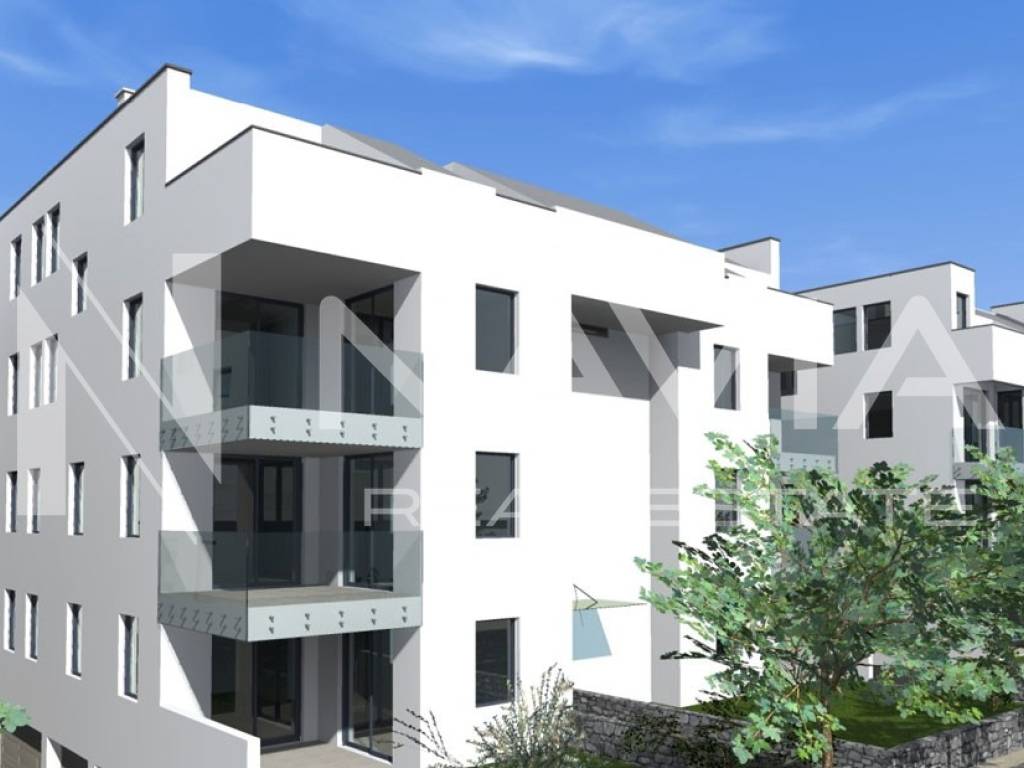
An additional major advantage of this residential complex is the modern elevator, which ensures easy access to all floors and a higher level of living comfort. Technical specifications - energy class A: facade with 12 cm mineral wool + DEMIT finishing layer, interior walls of solid brick 10 cm (good sound insulation), PVC joinery with Low-E insulated glass, mosquito screens and electric shutters, multi-split inverter system for heating and cooling, top-quality waterproofing, thermal and sound insulation
Location: 100 m from the beach, close to the promenade, restaurants, cafes and shops.
Povljana offers sandy-pebble beaches with a shallow entrance to the sea (great for children), a peaceful environment and a quick connection to Pag (10 min drive).
Completion of construction is expected in spring 2027.
For all additional information and to arrange a viewing, feel free to contact us!

If you want to know more, you can talk to Martina Jurjević.
Features
- Type
- 2-room flat | Medium property class
- Contract
- Sale
- Building floors
- 3
- Lift
- Yes
- Surface
- 80 m²
- Rooms
- 2
- Bedrooms
- 2
- Bathrooms
- 1
- Balcony
- No
- Terrace
- Yes
- Heating
- Independent, air heating
- Air conditioning
- Independent
- Distance from the sea
- 100 m
Other features
- Private and shared garden
- Security door
Price information
- Price
- € 306,400
- Price per m²
- 3,830 €/m²
Energy efficiency
Year of construction
2027Condition
New / Under constructionHeating
Independent, air heatingAir conditioner
Independent
Discover every corner of the property
+3
Map

Additional options

Martina Jurjević