1/18
2-room flat new, Petrčane - Kožino, Zadar
€ 287,200
Listing updated on 09/11/2026
Description
reference: SP252SD
Vila Galeb - LUXURY APARTMENT S2 WITH GARDEN AND SEA VIEW, ONLY 80 M FROM THE BEACH
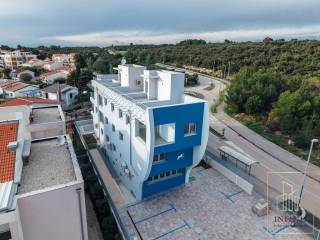
PETRČANE – LUXURY TWO-STOREY APARTMENT WITH GARDEN, ROOF TERRACE AND SEA VIEW, only 80 meters from the beach
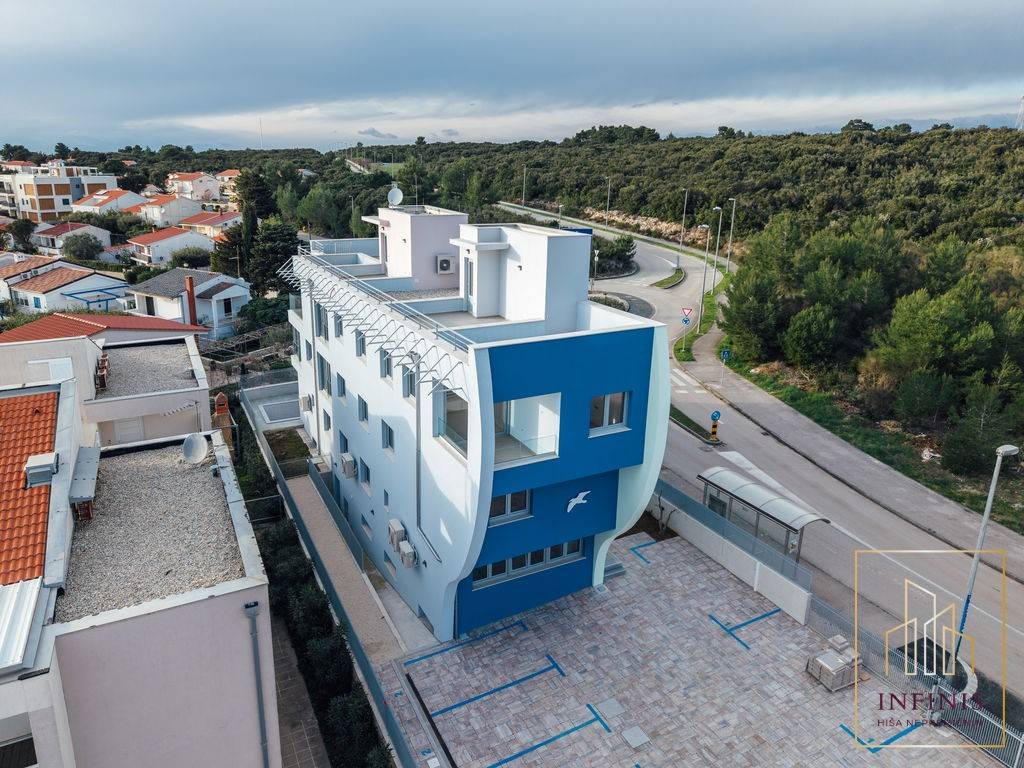
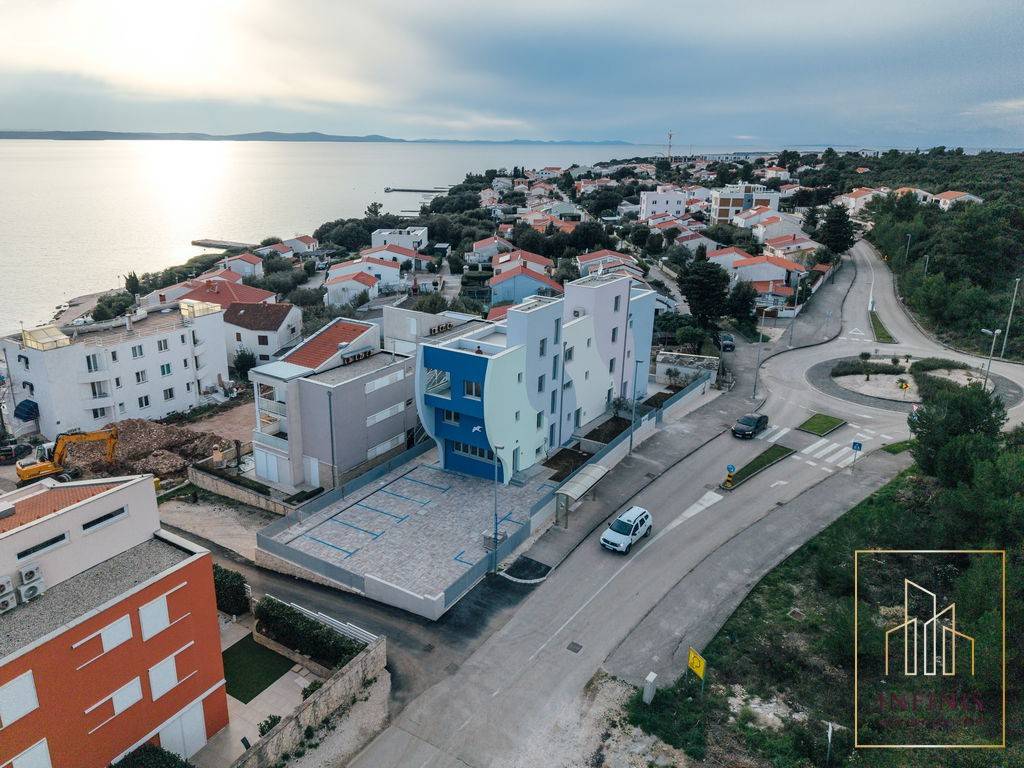
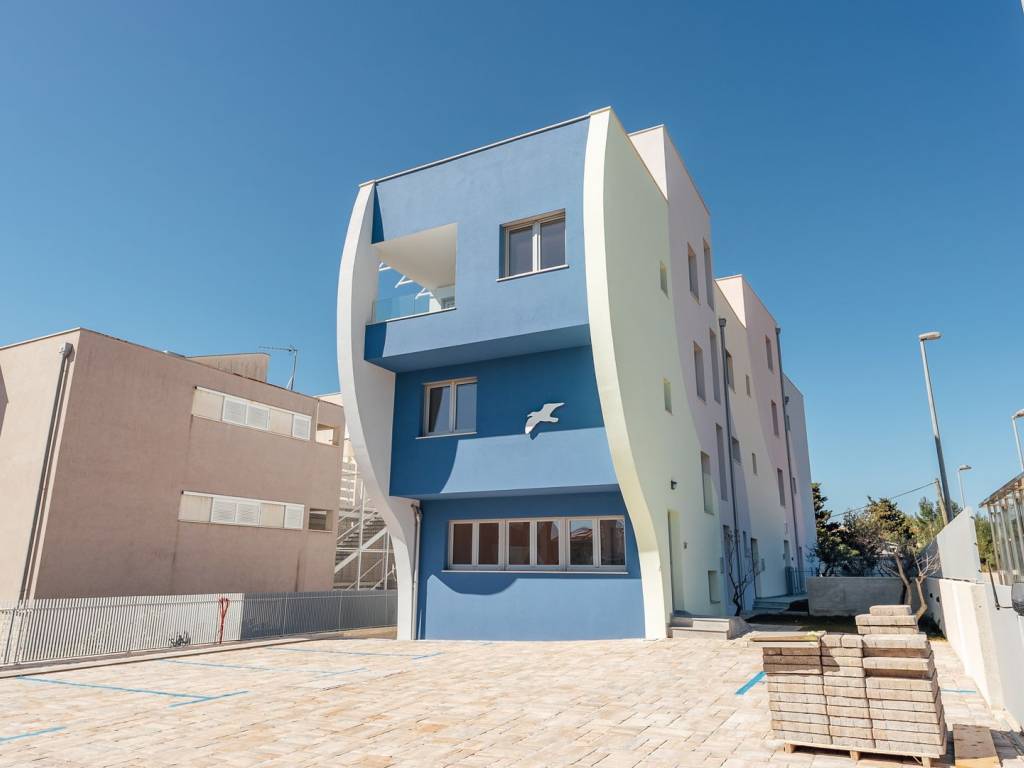
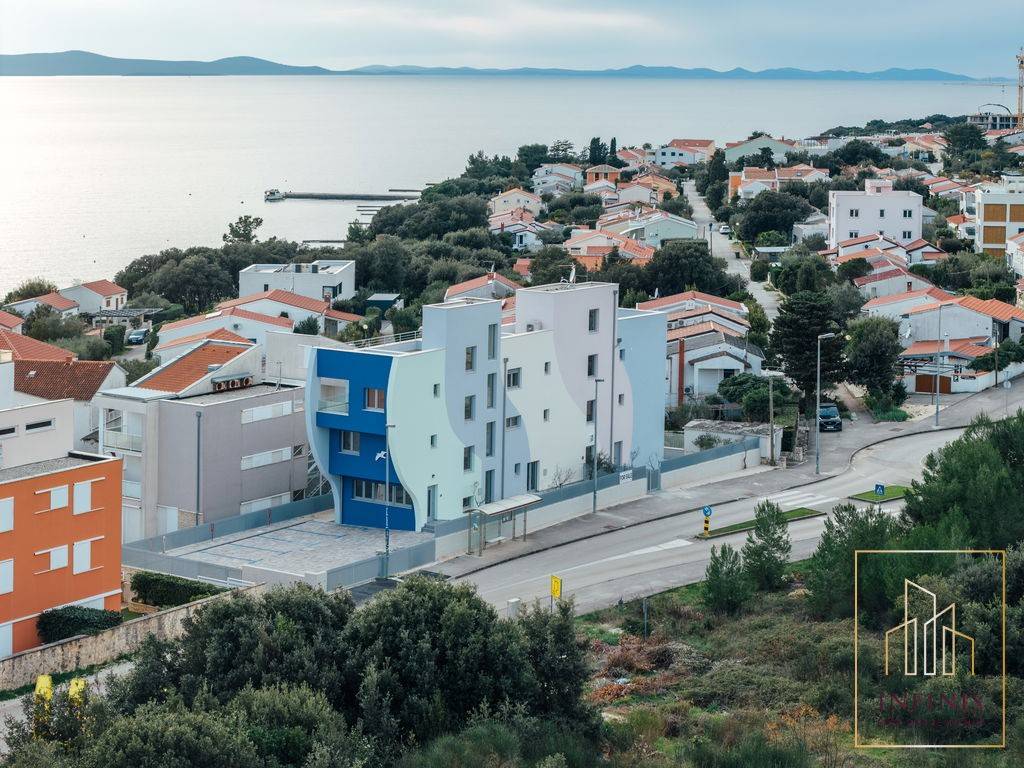
In an exceptional location in Petrčane, a modern two-storey apartment S2 is for sale in a small residential building. The property consists of only four luxury residential units and is located approximately 80 meters from the sea and a well-maintained pebble beach.
This is a contemporary designed property that offers exceptional comfort, top user experience, high privacy, and direct proximity to the sea. The apartment is arranged on the ground floor, first floor, and roof terrace, connected by an internal staircase leading from the basement all the way to the roof terrace.
Layout of rooms
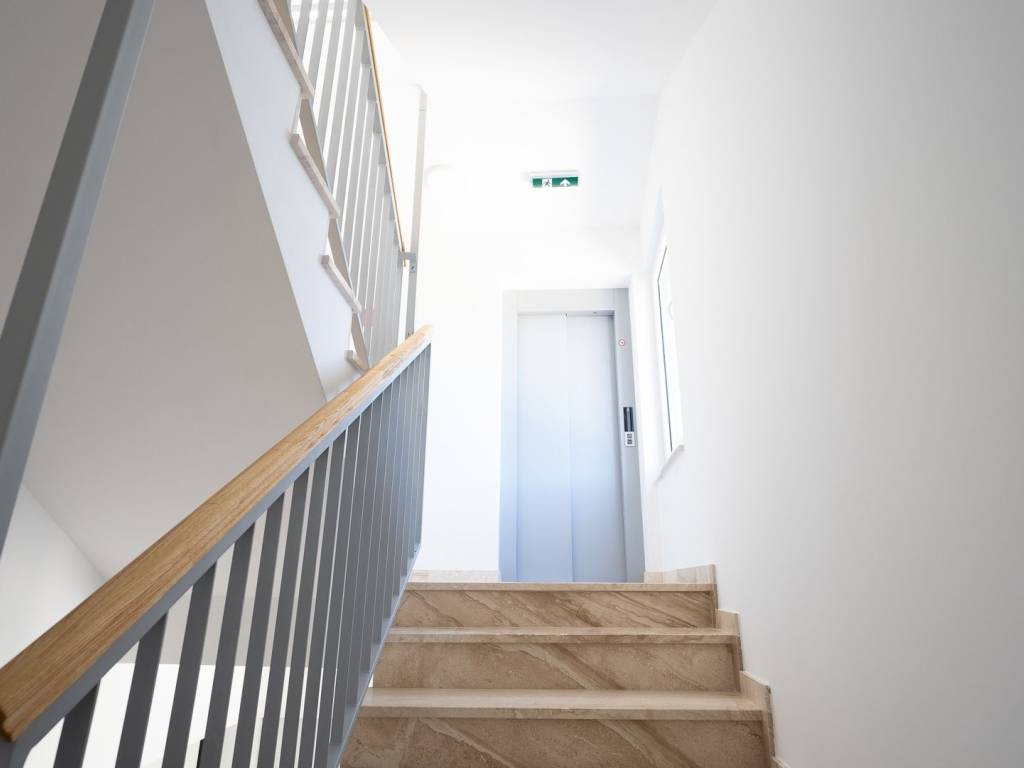
In the basement, there is a spacious storage room measuring 14.87 m2, accessible via an internal staircase or elevator.
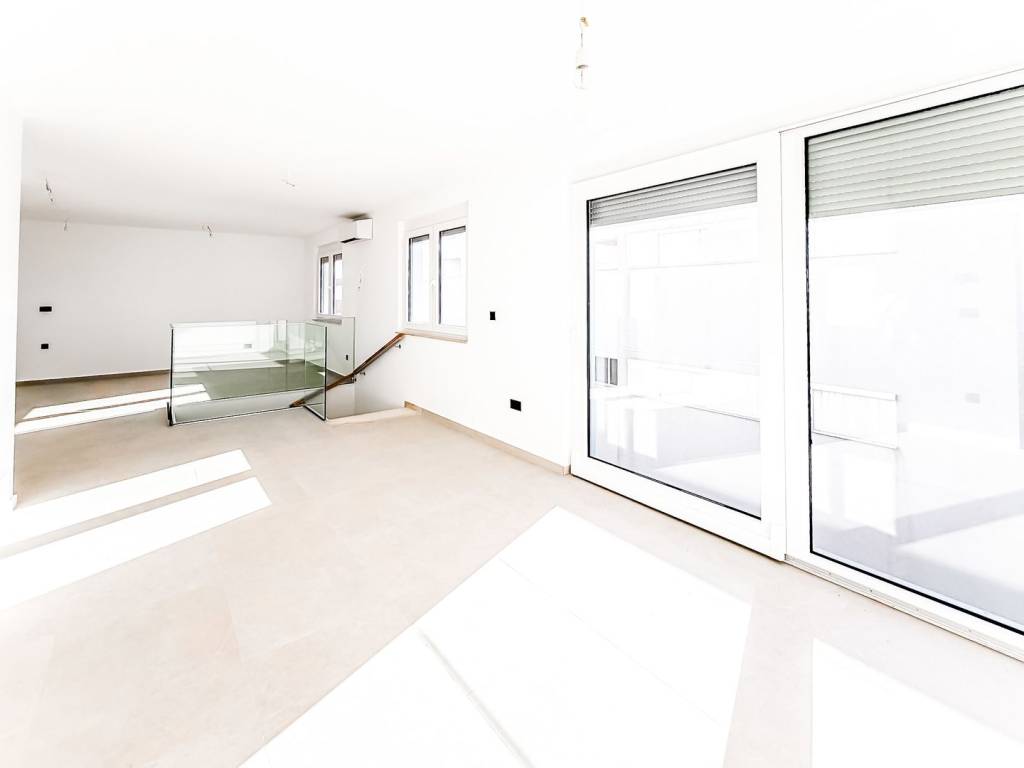
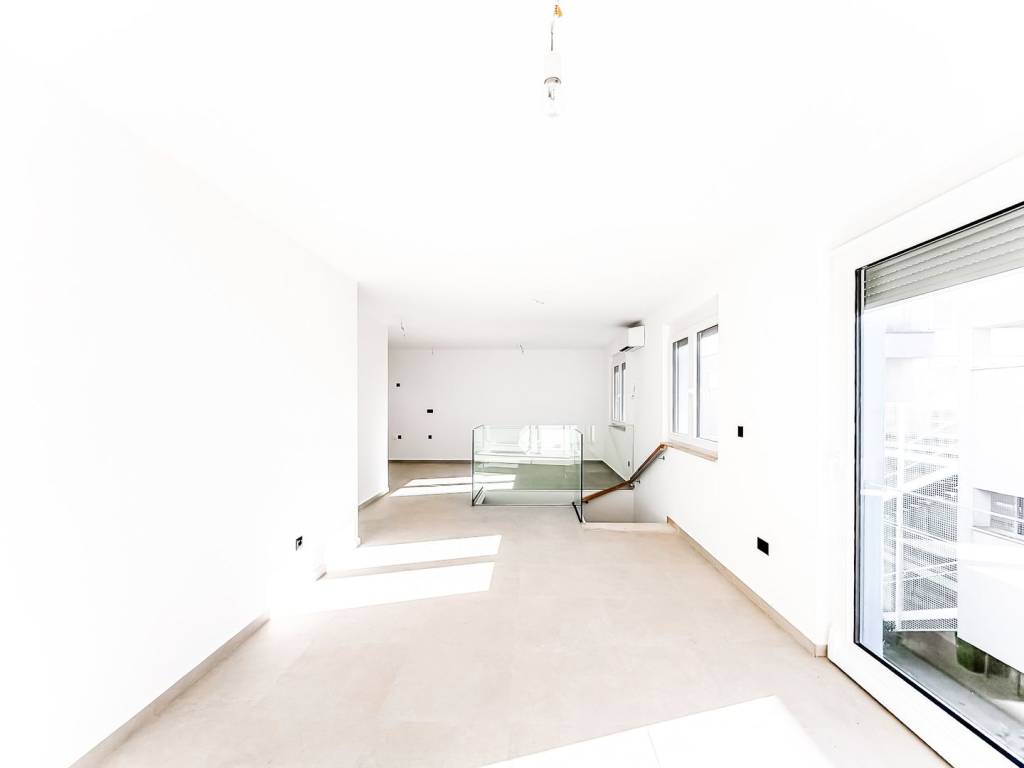
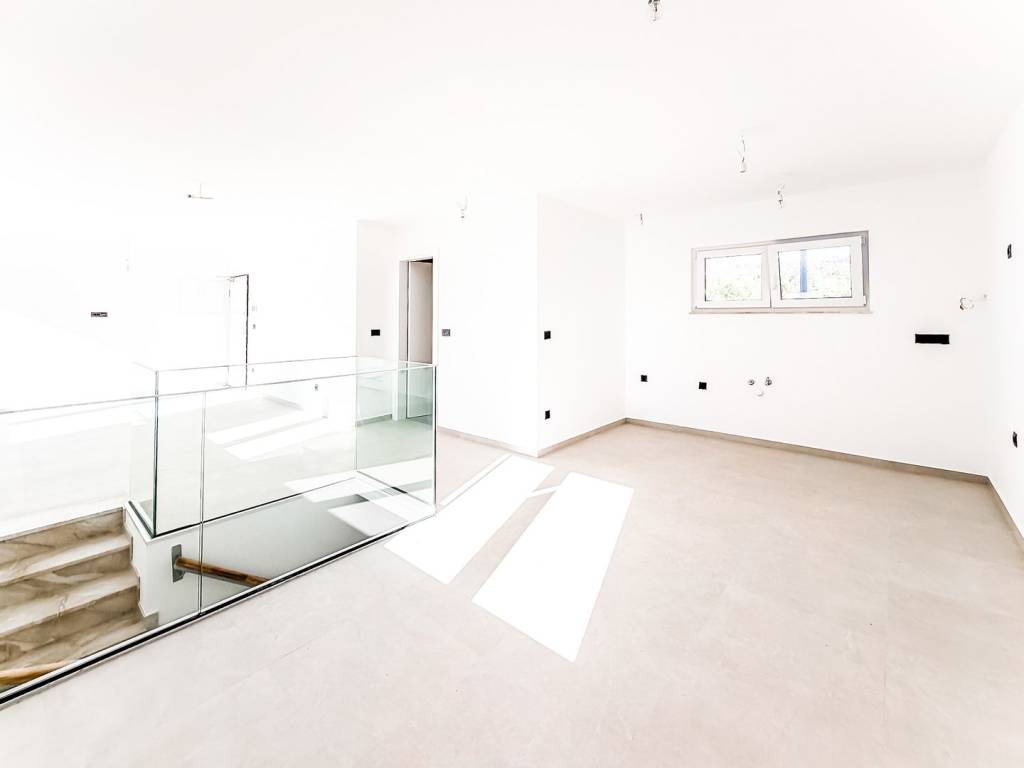
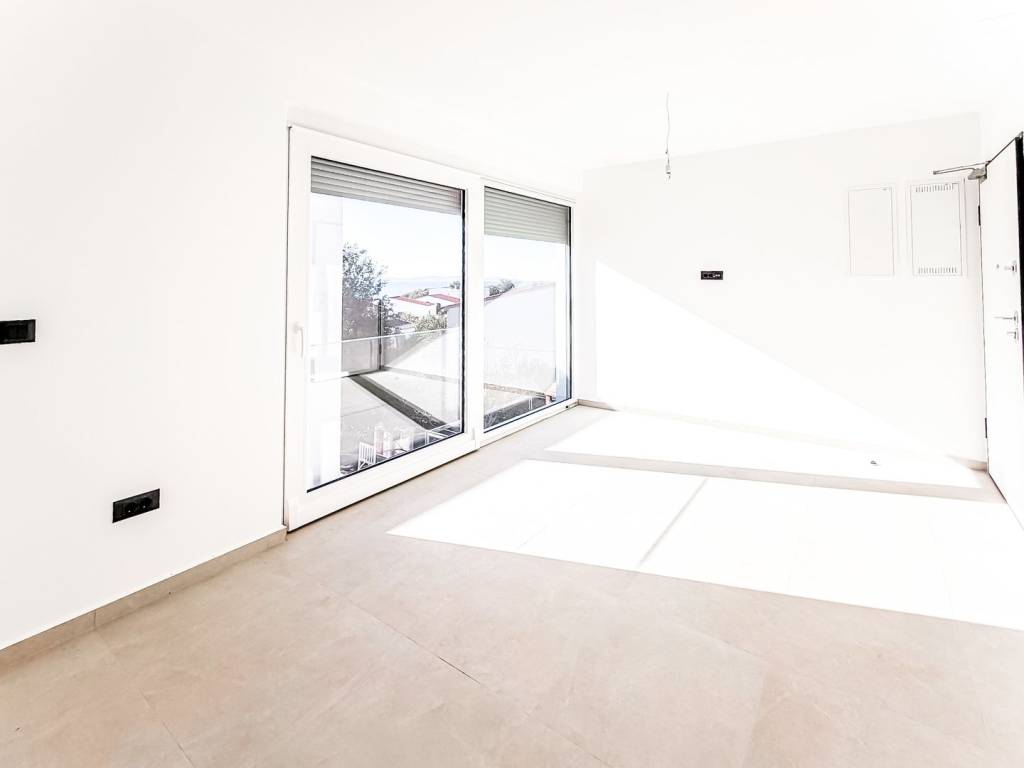
On the first floor, where the main entrance is located, there is a bright kitchen with dining area, living room, and bathroom. From the living room, there is a beautiful sea view.
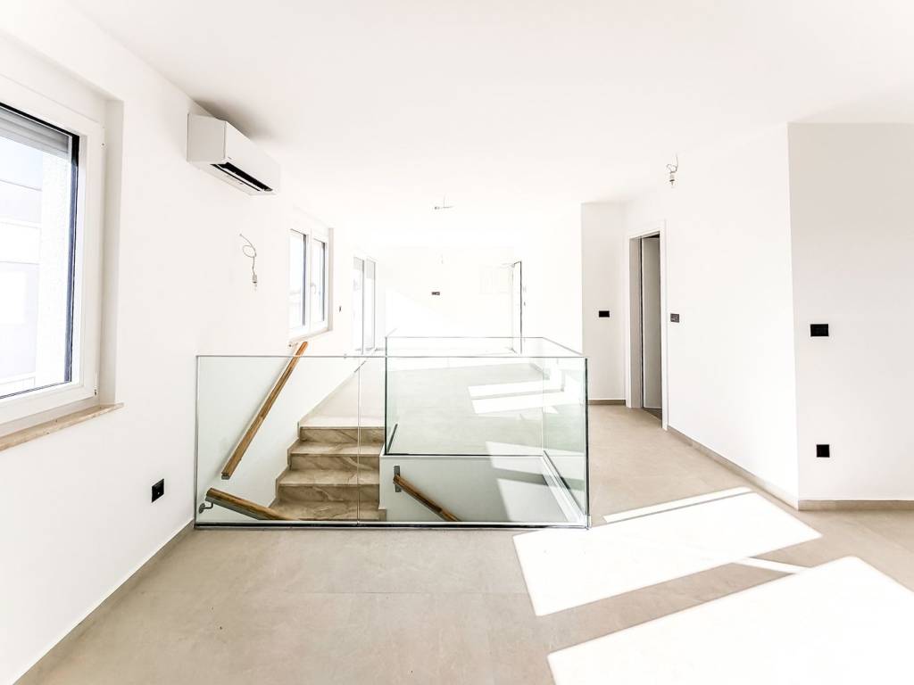
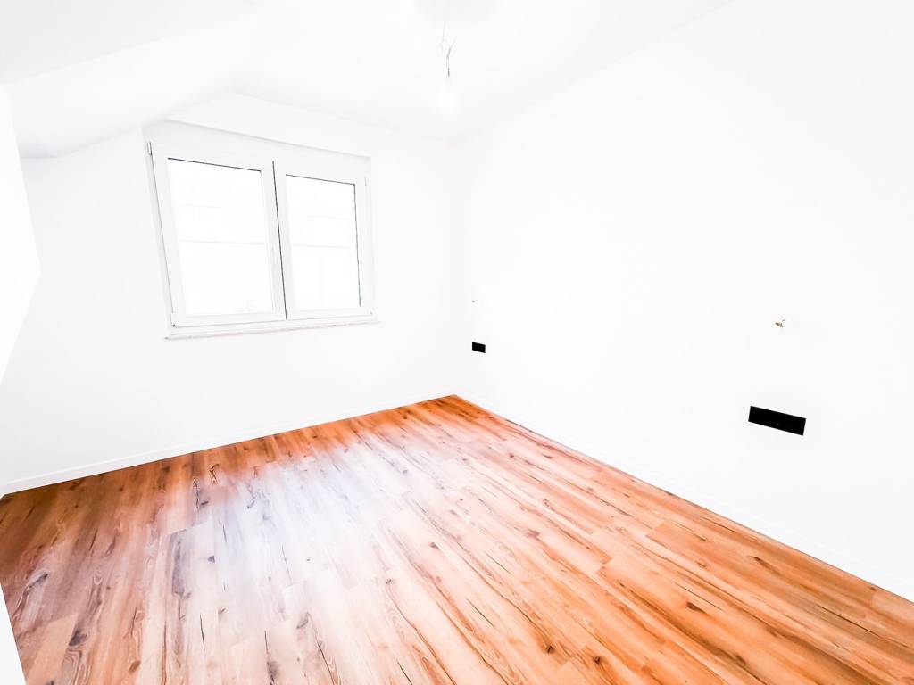
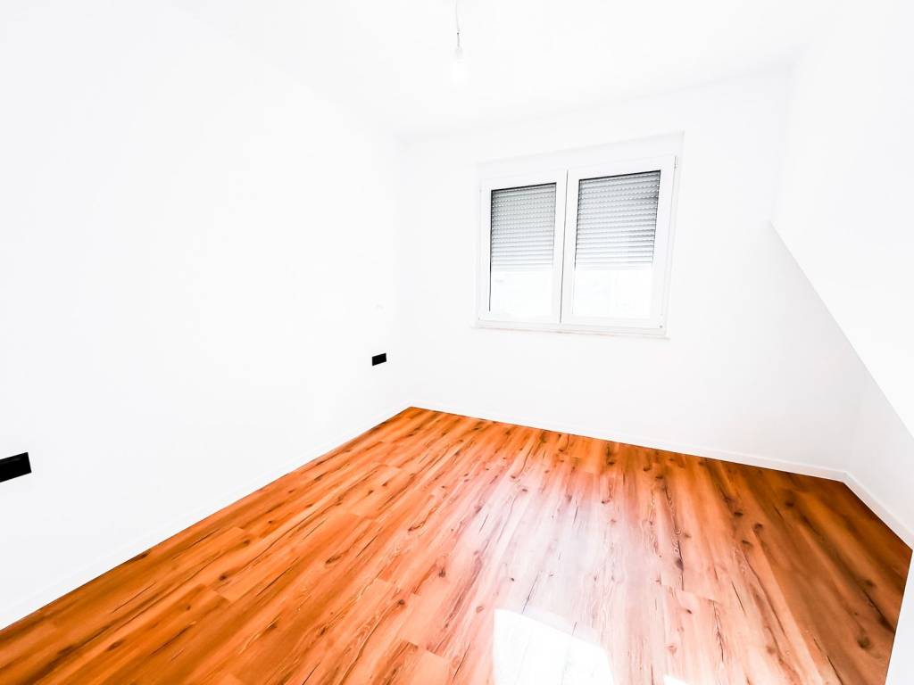
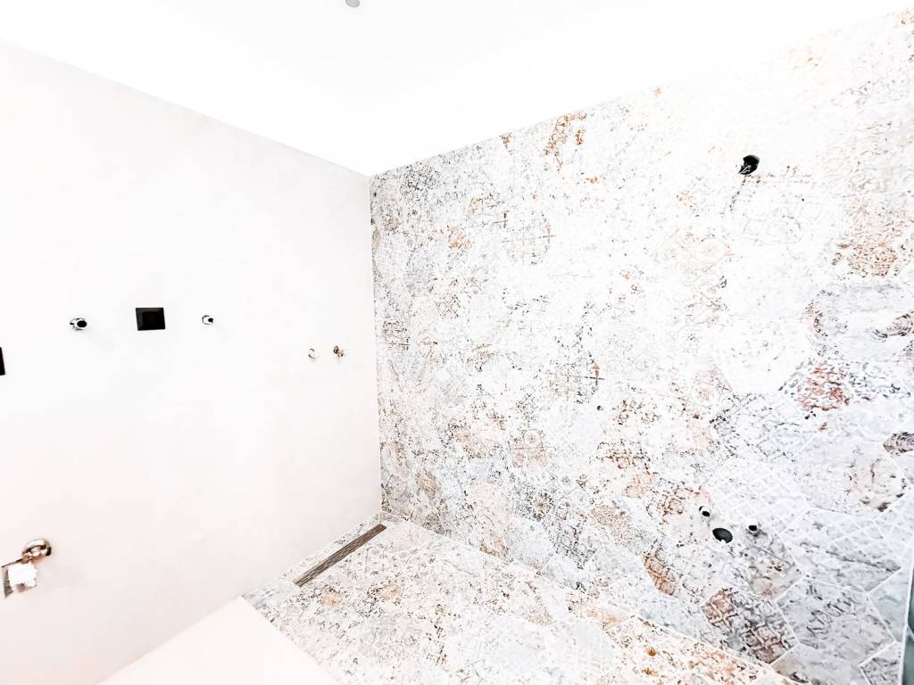
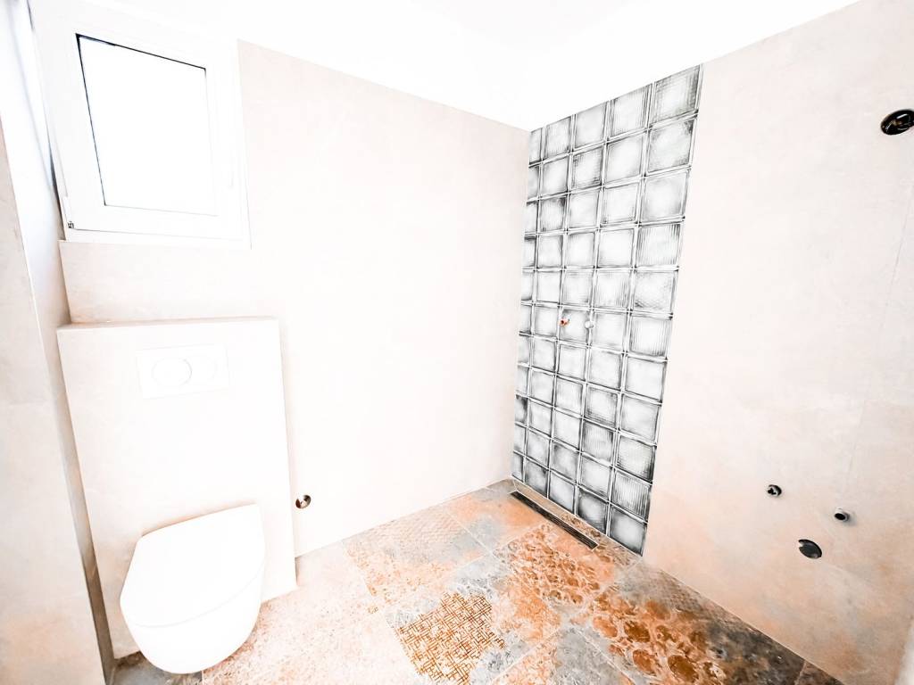
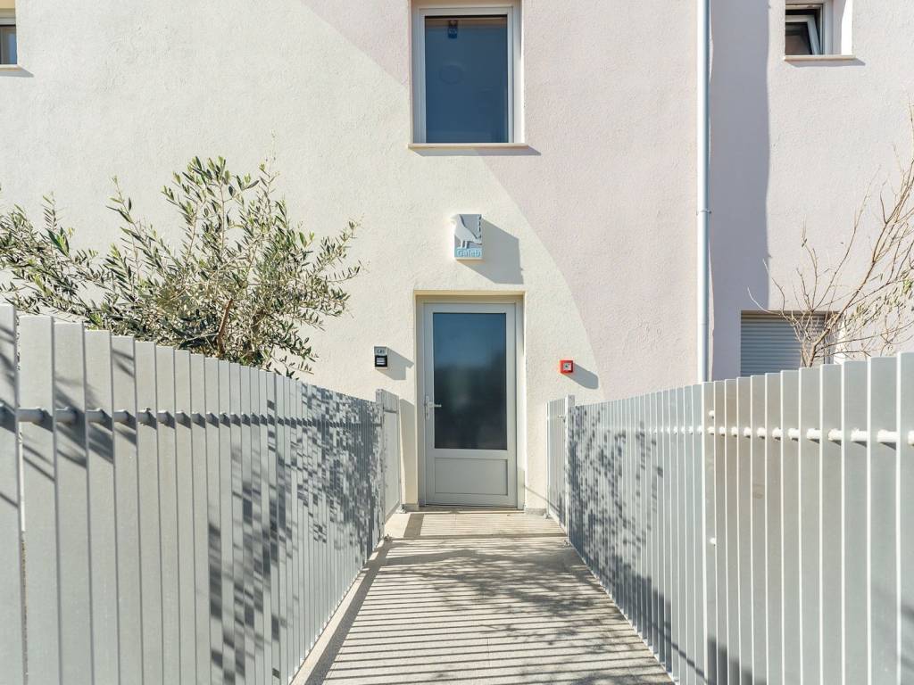
From the living room, the internal staircase leads down to the ground floor, where there are two comfortable bedrooms and an additional bathroom. From the ground floor, there is an exit to a fenced garden measuring 39.82 m2, landscaped in Mediterranean style with olive trees, Mediterranean plants, and an irrigation system.
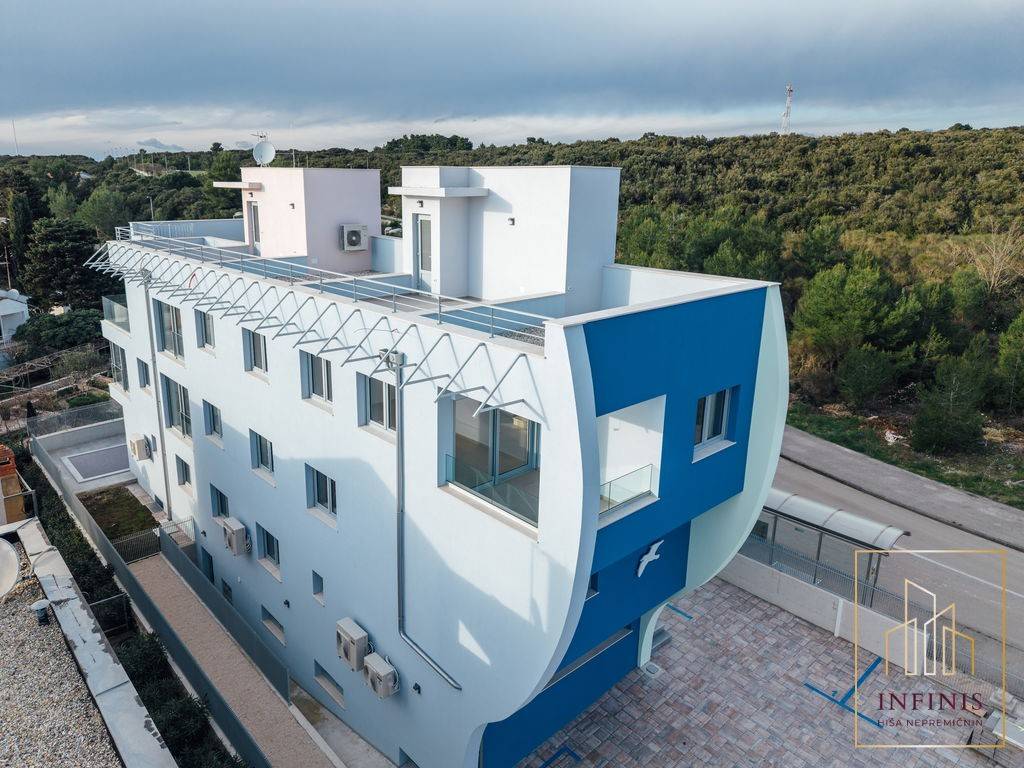
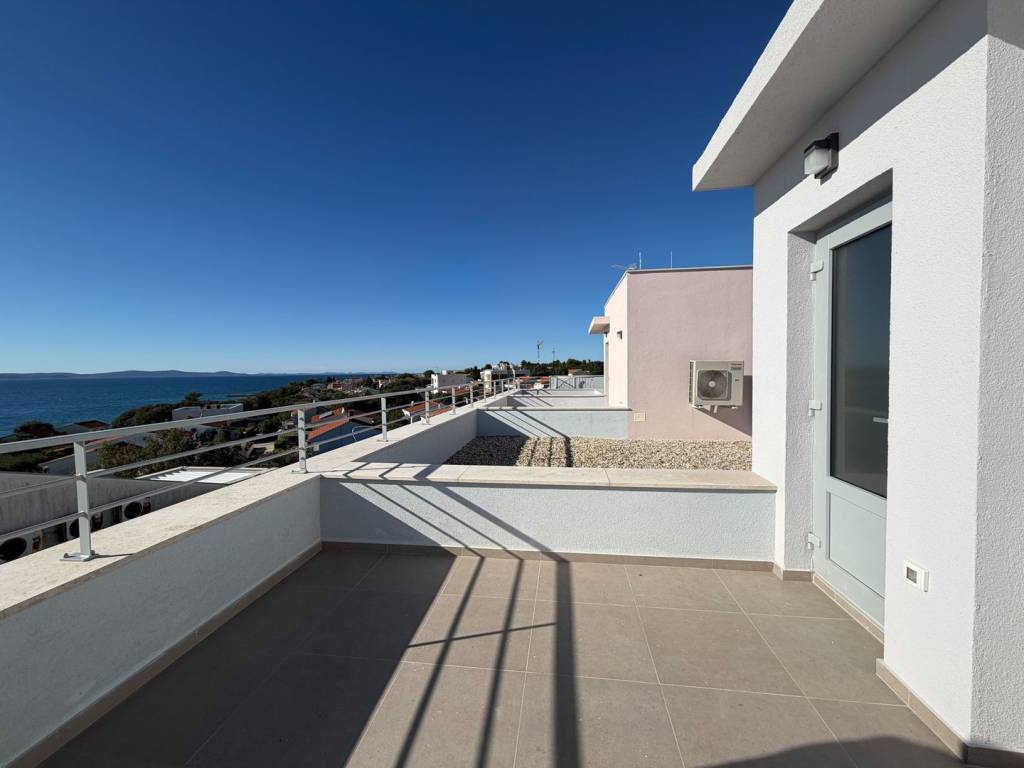
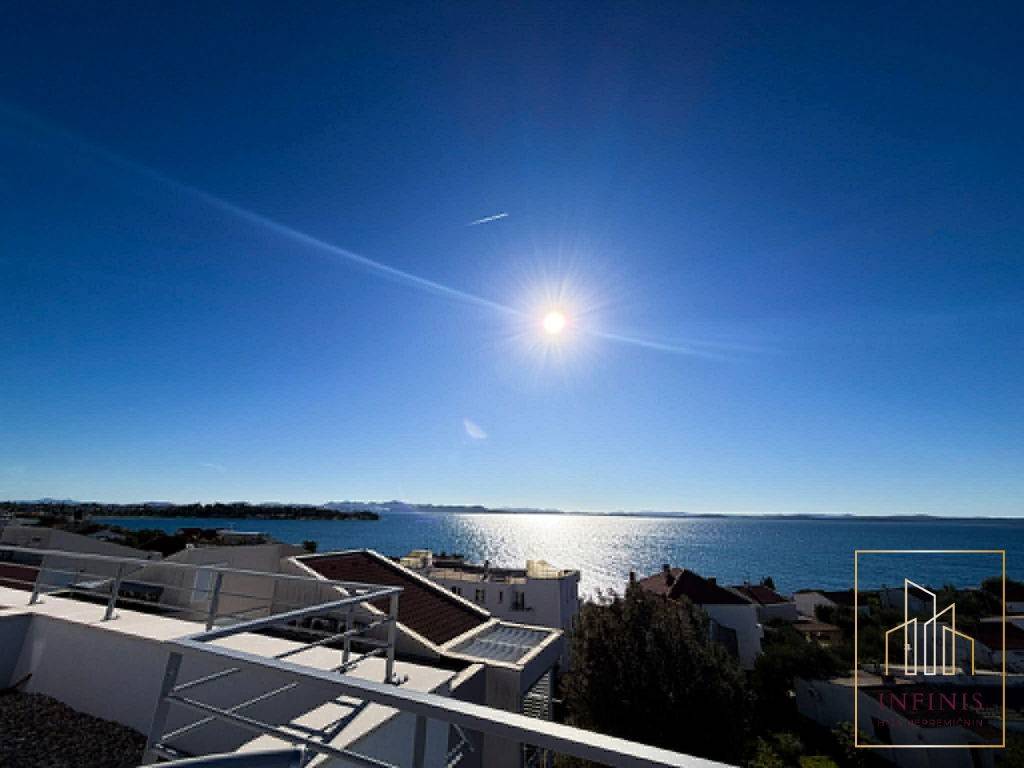
On the top of the building, there is a roof terrace measuring 14.55 m2, offering a wonderful view of the sea and is ideal for relaxation, sunbathing, or setting up a lounge area.
The apartment includes two parking spaces equipped with electric vehicle chargers.
High standard of construction and equipment
The building is well constructed, with the basement made of reinforced concrete, and the rest of the unit built from masonry blocks. Internal partition walls are double gypsum boards with stone wool insulation in between, ensuring good sound and thermal insulation.
All living areas are paved with high-quality ceramic tiles, while the bedrooms have premium vinyl flooring. Electric underfloor heating is installed (except in the bedrooms), with additional electric heating in the bathrooms. Separate air conditioning units are installed in the kitchen, living room, and bedrooms. Windows are PVC with double glazing and electric shutters.
The building can be equipped with a solar power plant, with each apartment having its own unit with 8 kW batteries.
The internal staircase, window sills, and roof terrace are clad with stone. The facade is insulated with 8 cm of Styrofoam.
The basement is partially above ground level and has natural light.
Area
The total floor area of the apartment including all associated parts is 176.57 m2, of which 100.21 m2 is net usable area.
Price
287,200 EUR + VAT 25% = 359,000 EUR
This apartment is an excellent opportunity for anyone seeking a modern, spacious, and quality home right by the sea, or for investors looking for a highly profitable property in a very popular tourist destination near Zadar.
For more information and to arrange a viewing, please contact us:
Phone: +38631709234
Email: tomaz@infinisproperties.si
THE BUYER DOES NOT PAY COMMISSION!
In an exceptional location in Petrčane, a modern two-storey apartment S2 is for sale in a small residential building. The property consists of only four luxury residential units and is located approximately 80 meters from the sea and a well-maintained pebble beach.
This is a contemporary designed property that offers exceptional comfort, top user experience, high privacy, and direct proximity to the sea. The apartment is arranged on the ground floor, first floor, and roof terrace, connected by an internal staircase leading from the basement all the way to the roof terrace.
Layout of rooms
In the basement, there is a spacious storage room measuring 14.87 m2, accessible via an internal staircase or elevator.
On the first floor, where the main entrance is located, there is a bright kitchen with dining area, living room, and bathroom. From the living room, there is a beautiful sea view.
From the living room, the internal staircase leads down to the ground floor, where there are two comfortable bedrooms and an additional bathroom. From the ground floor, there is an exit to a fenced garden measuring 39.82 m2, landscaped in Mediterranean style with olive trees, Mediterranean plants, and an irrigation system.
On the top of the building, there is a roof terrace measuring 14.55 m2, offering a wonderful view of the sea and is ideal for relaxation, sunbathing, or setting up a lounge area.
The apartment includes two parking spaces equipped with electric vehicle chargers.
High standard of construction and equipment
The building is well constructed, with the basement made of reinforced concrete, and the rest of the unit built from masonry blocks. Internal partition walls are double gypsum boards with stone wool insulation in between, ensuring good sound and thermal insulation.
All living areas are paved with high-quality ceramic tiles, while the bedrooms have premium vinyl flooring. Electric underfloor heating is installed (except in the bedrooms), with additional electric heating in the bathrooms. Separate air conditioning units are installed in the kitchen, living room, and bedrooms. Windows are PVC with double glazing and electric shutters.
The building can be equipped with a solar power plant, with each apartment having its own unit with 8 kW batteries.
The internal staircase, window sills, and roof terrace are clad with stone. The facade is insulated with 8 cm of Styrofoam.
The basement is partially above ground level and has natural light.
Area
The total floor area of the apartment including all associated parts is 176.57 m2, of which 100.21 m2 is net usable area.
Price
287,200 EUR + VAT 25% = 359,000 EUR
This apartment is an excellent opportunity for anyone seeking a modern, spacious, and quality home right by the sea, or for investors looking for a highly profitable property in a very popular tourist destination near Zadar.
For more information and to arrange a viewing, please contact us:
Phone: +38631709234
Email: tomaz@infinisproperties.si
THE BUYER DOES NOT PAY COMMISSION!

If you want to know more, you can talk to Tomaž Dolar.
Features
- Type
- 2-room flat | Medium property class
- Contract
- Sale
- Building floors
- 3
- Lift
- No
- Surface
- 176 m²
- Rooms
- 2
- Bedrooms
- 2
- Bathrooms
- 2
- Balcony
- No
- Terrace
- Yes
- Heating
- Independent, air heating
- Air conditioning
- Independent
- View
- Sea
Other features
- Private and shared garden
Price information
- Price
- € 287,200
- Price per m²
- 1,632 €/m²
Energy efficiency
Year of construction
2025Condition
New / Under constructionHeating
Independent, air heatingAir conditioner
Independent
Discover every corner of the property
+16
Map
Additional options
Tomaž Dolar
