1/39
Building for Sale
€ 790,000
Listing updated on 09/15/2026
Description
reference: p966
Varaždin: 970 m² Production and Commercial Property
THE BUYER DOES NOT PAY A REAL ESTATE AGENCY COMMISSION.
FOR SALE: Production and Business Facility – 967 m² on a 1,940 m² Plot
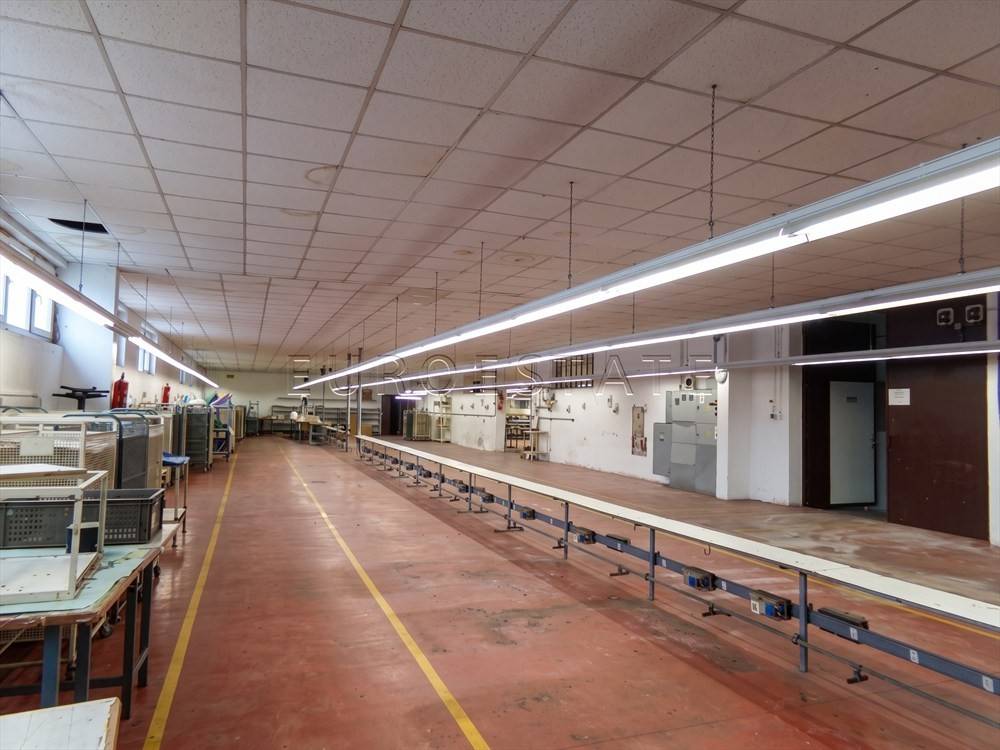
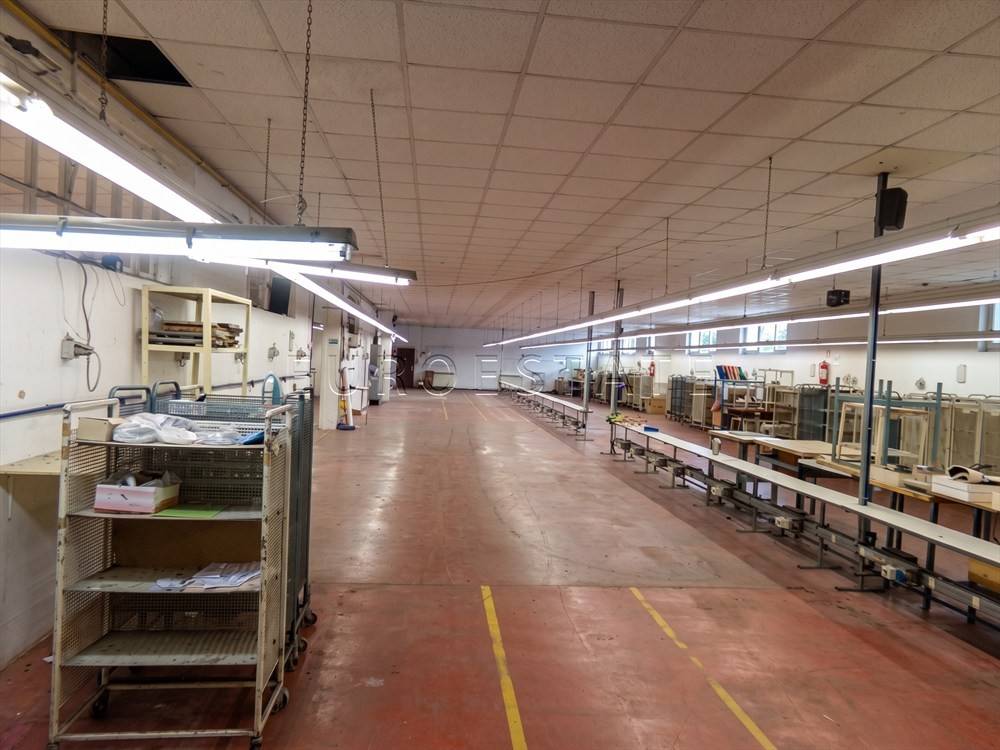
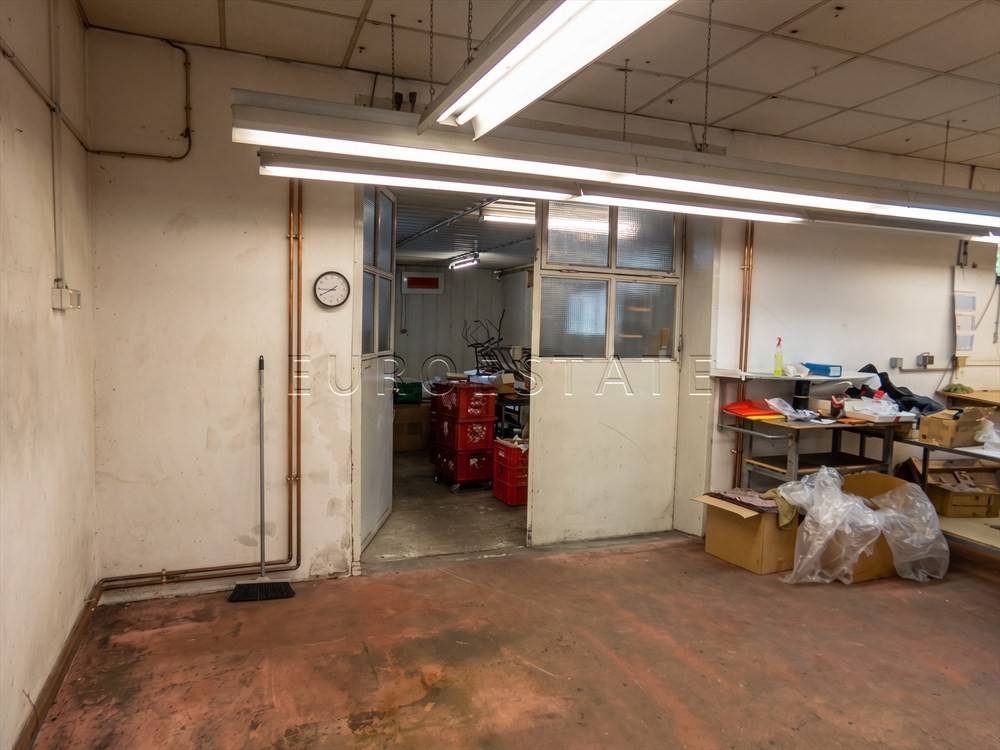
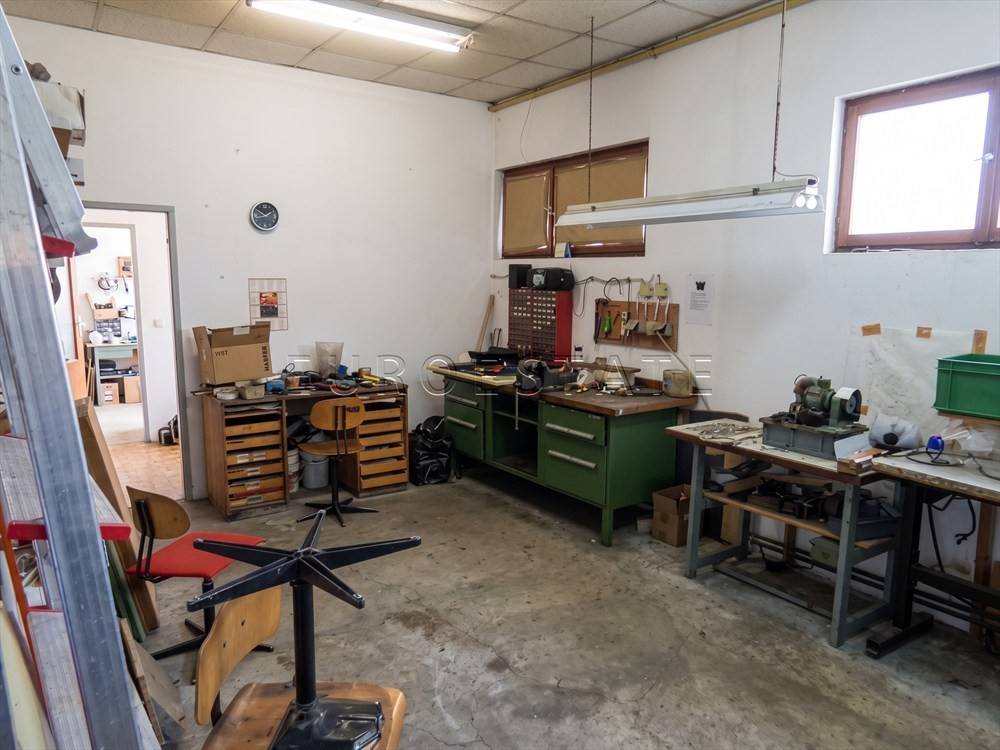
A production and business facility with a total floor area of 967 m², situated on a 1,940 m² plot, is for sale in a functional business and production area of Varaždin.
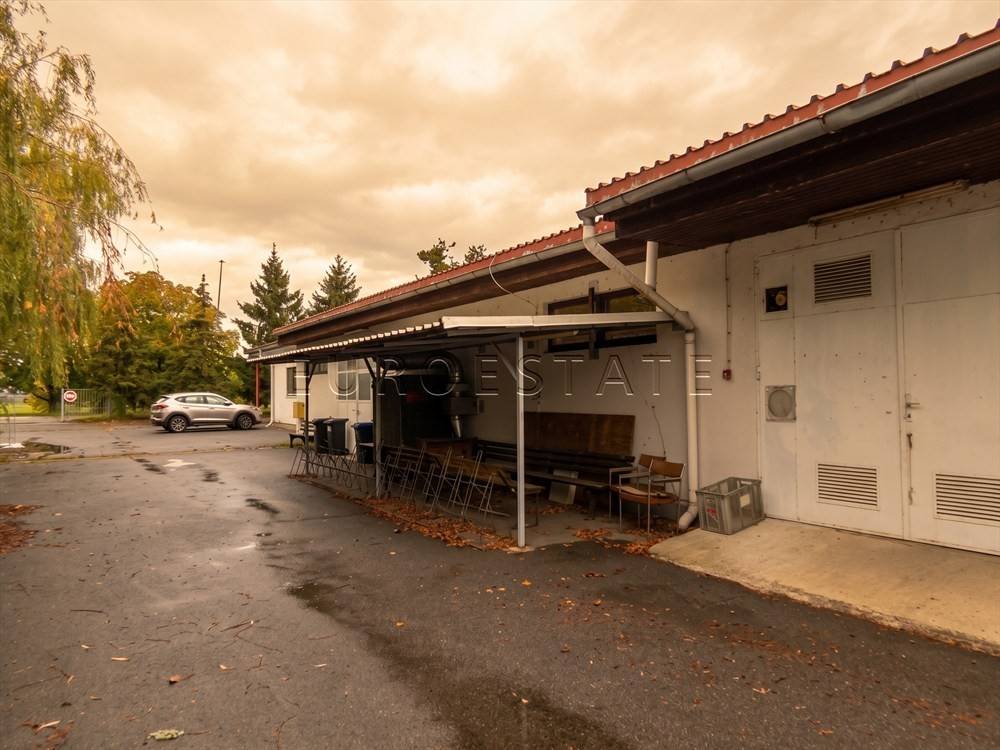
The property comprises an integrated complex combining a production facility, storage areas and a separate administrative section, allowing production, storage and administrative operations to be efficiently organized within a single business complex.
The property is suitable for various types of production, warehousing, servicing and other business activities, depending on the needs of the future owner and the applicable requirements for carrying out a particular activity.
- strategically located with convenient logistics connections towards Zagreb, Slovenia, Hungary and Austria,
- the facility consists of an older and a newer section,
- year of construction of the older section: 1950s,
- extension and reconstruction carried out in 1993,
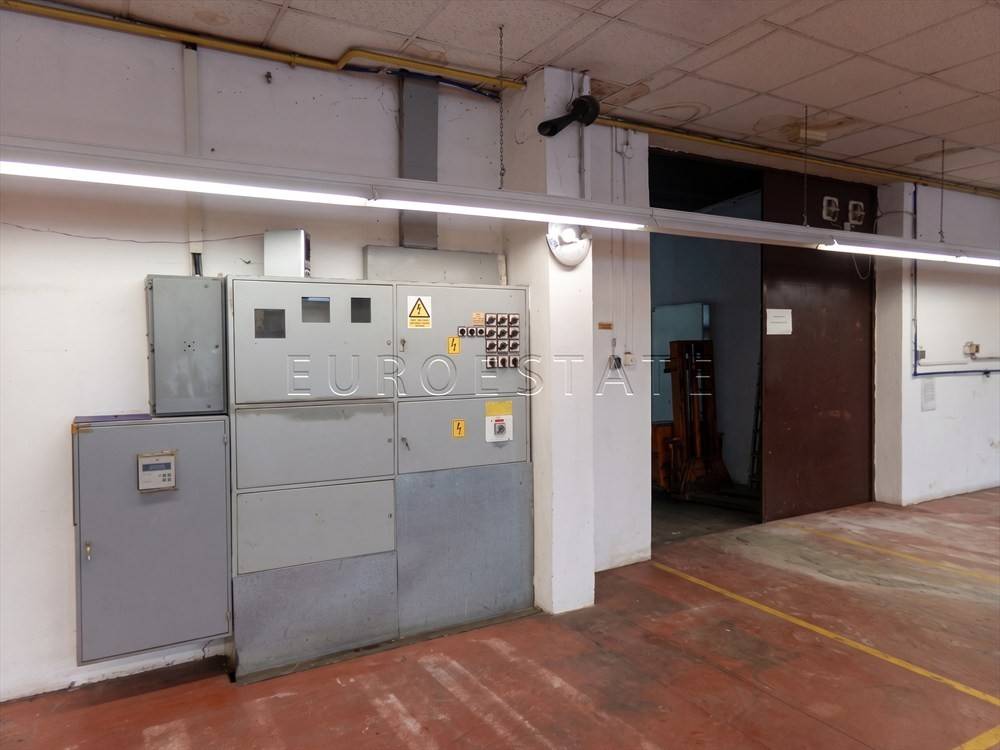
- utility connections include electricity, sewage, gas, telephone and Internet,
- an energy consent has been issued for an electrical capacity of 67.3 kW,
- water supplied via a hydropack system (not suitable for drinking),
- heating is provided through a combination of several systems:
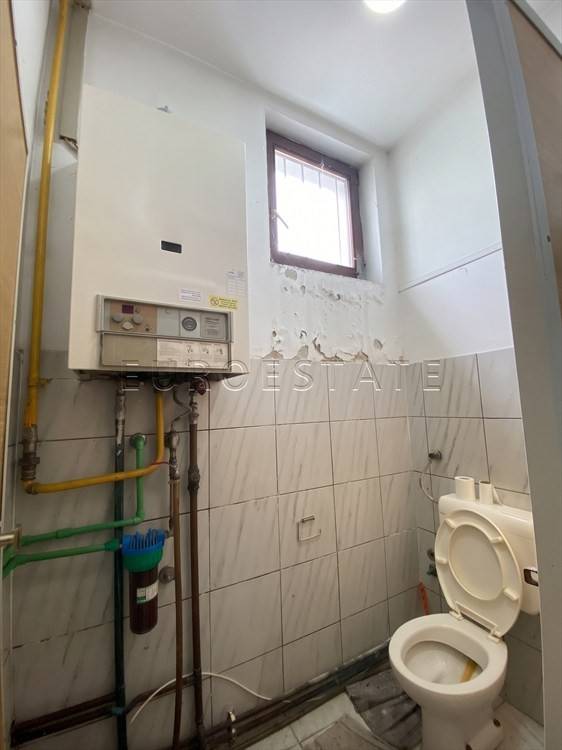
Boiler 1: gas-fired radiator heating for the administrative section and part of the production hall
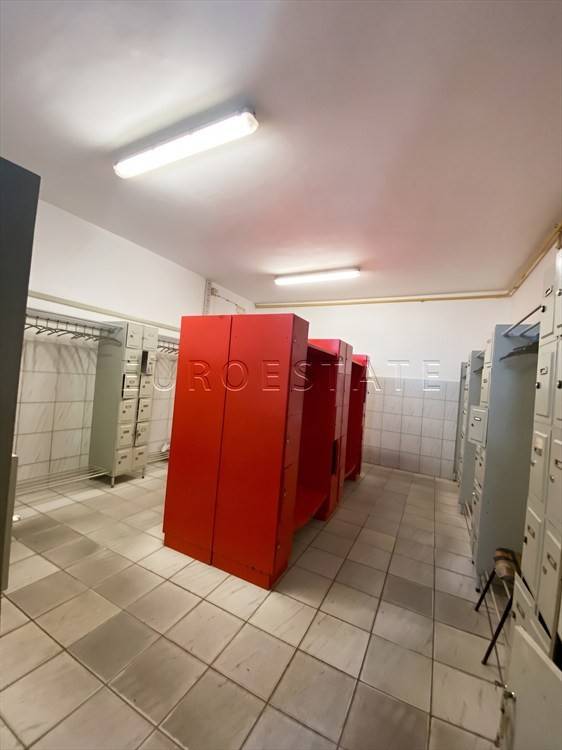
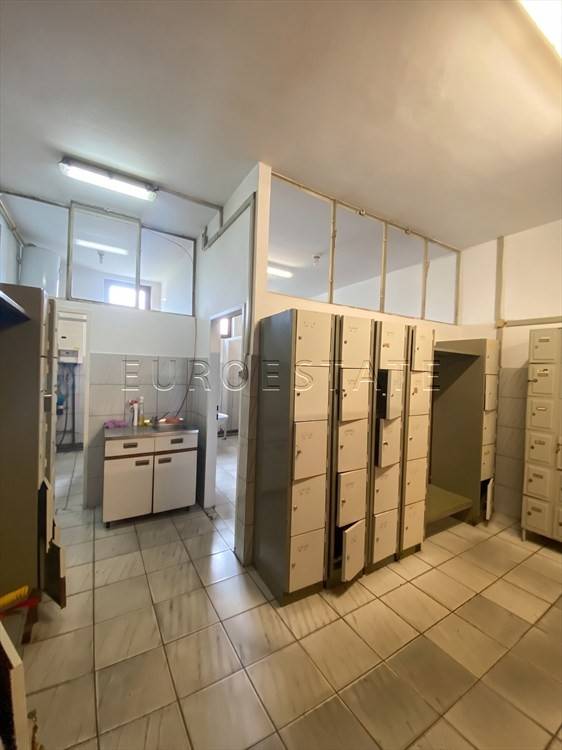
Boiler 2: radiator heating for the changing room and part of the production hall,
TA furnace: a compressed-air furnace with a pressure vessel for heating the remaining production area,
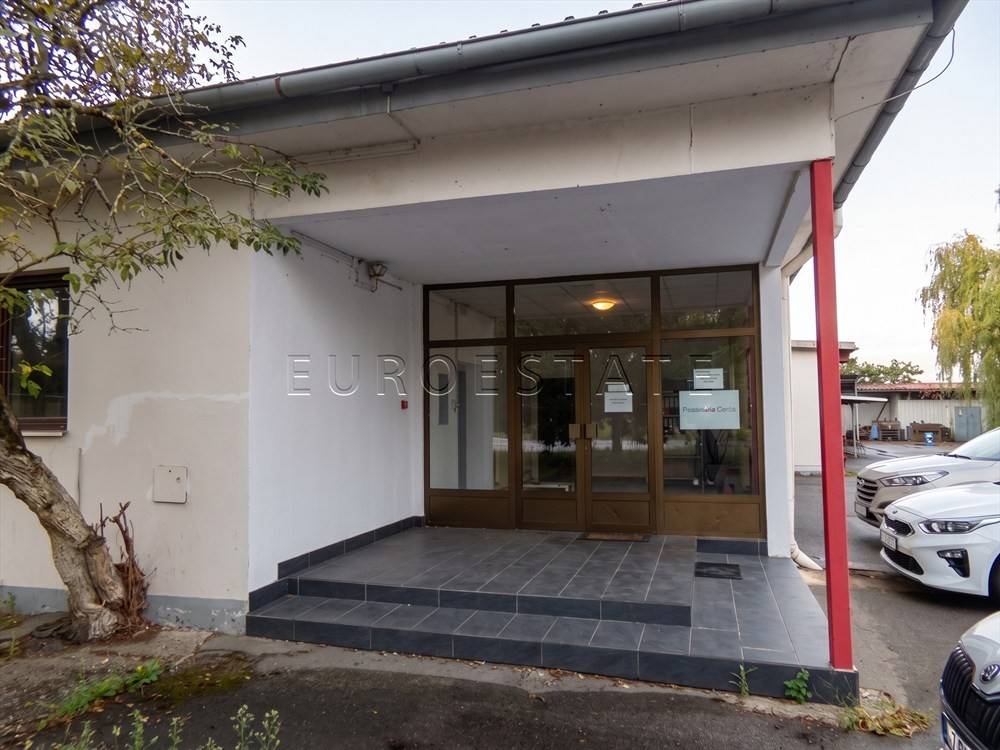
- both exterior and interior joinery are wooden,
- the entire roof structure requires replacement,
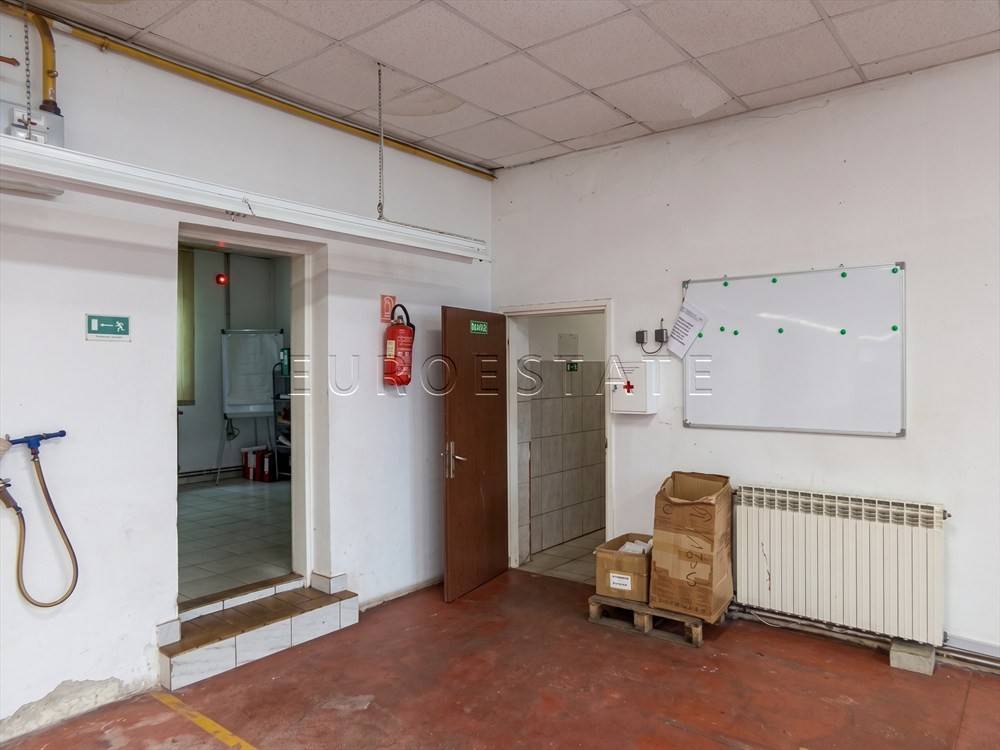
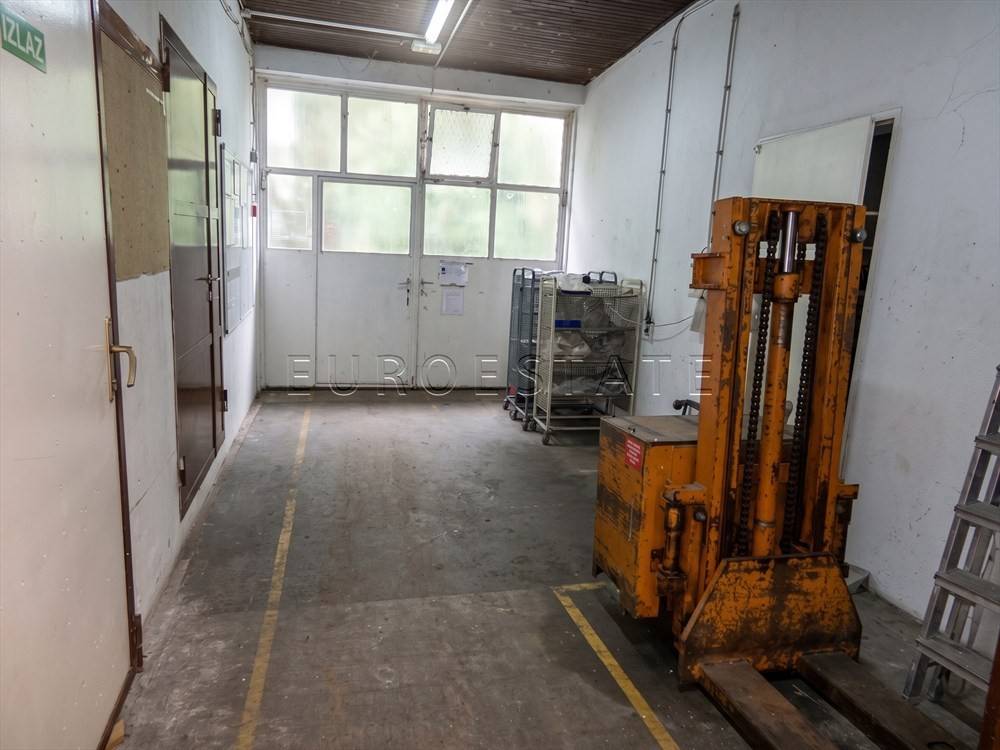
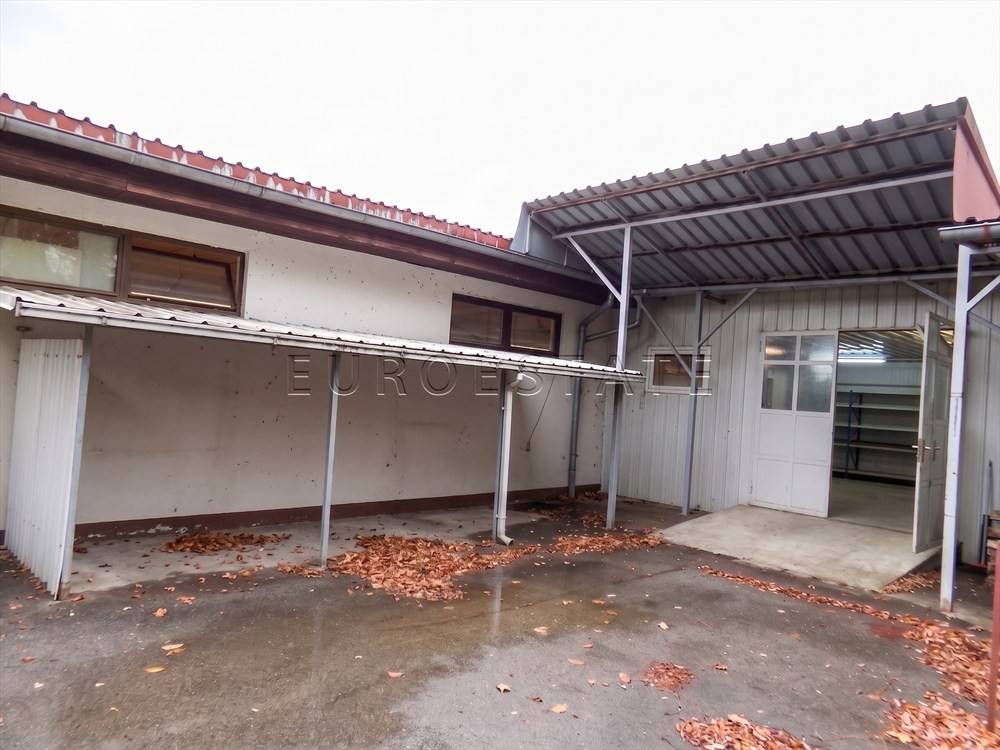
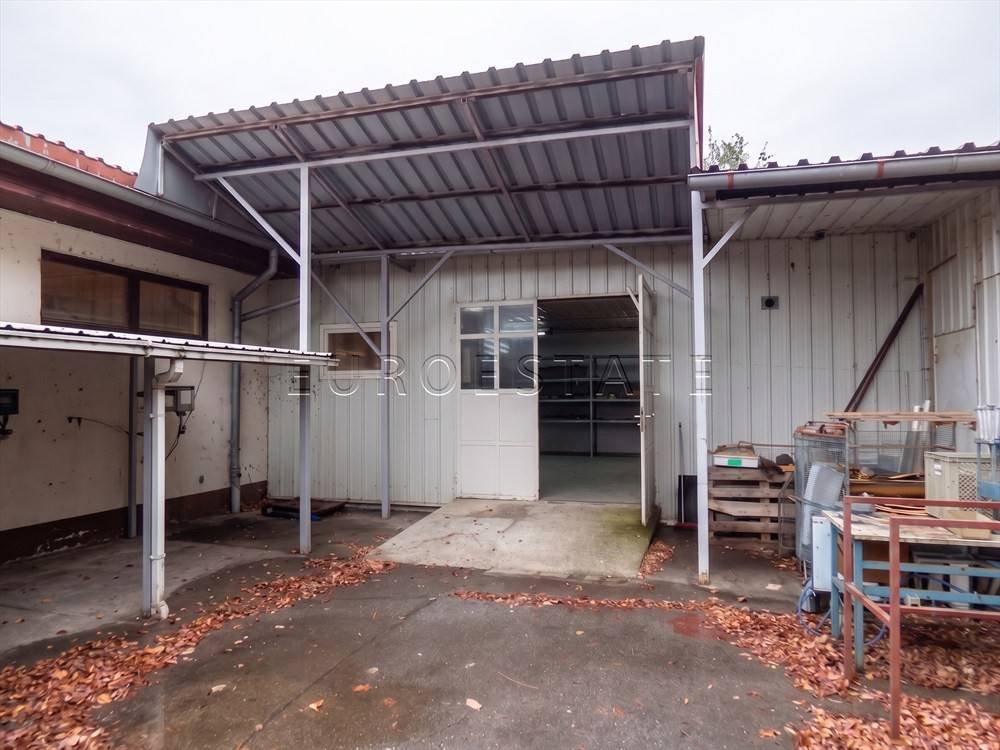
- the production hall is equipped with a loading ramp for the delivery and dispatch of goods,
- complete documentation is available, including building documentation, reconstruction projects, land registry extract and the Decision on the Determination of the Constructed State (legalization documentation).
The layout enables the administrative and management functions to be separated from the production process, while maintaining direct access and connection to the production facilities.
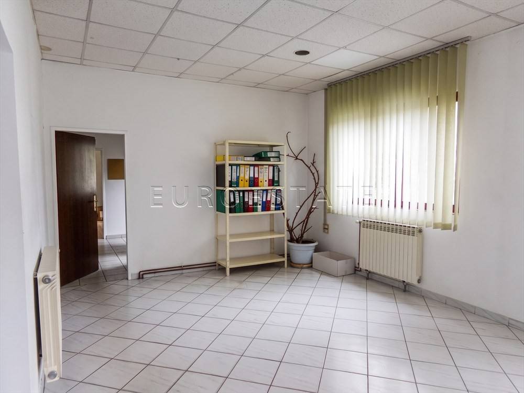
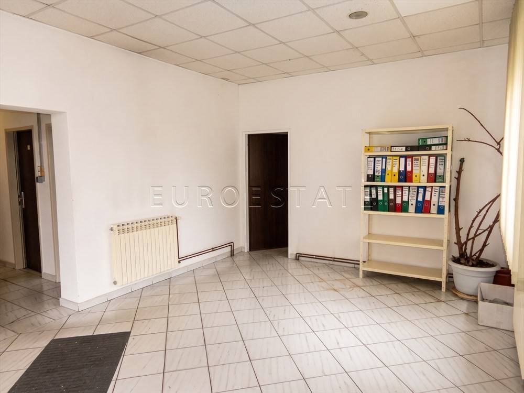
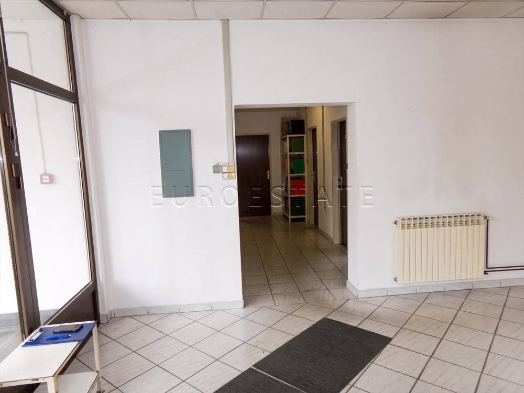
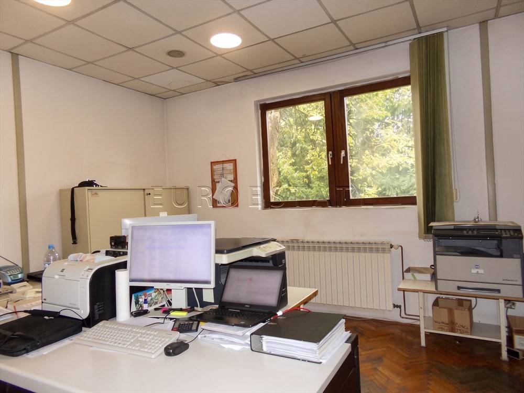
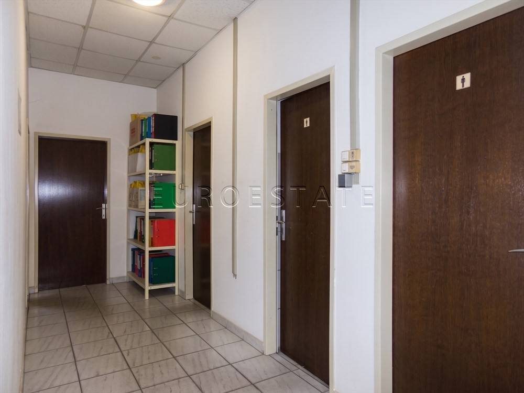
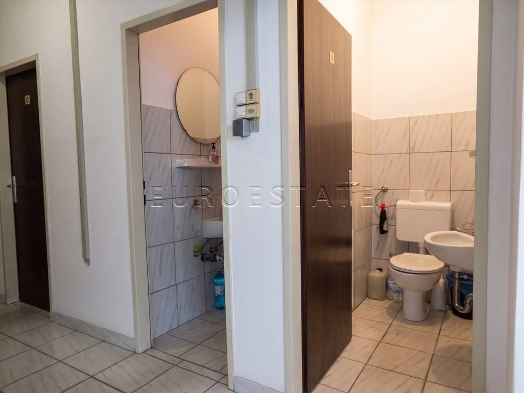
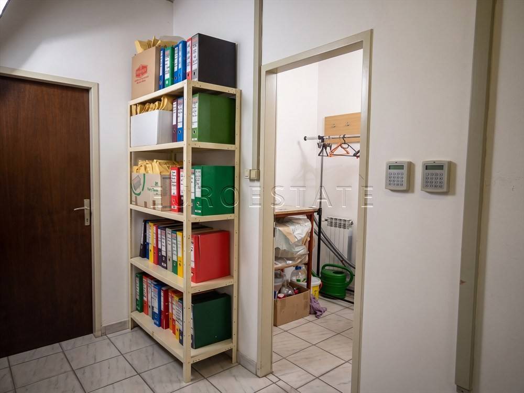
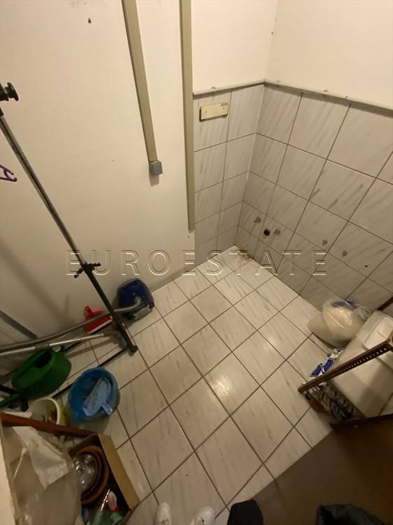
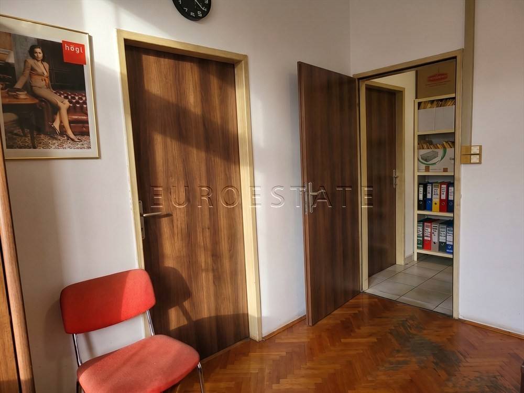
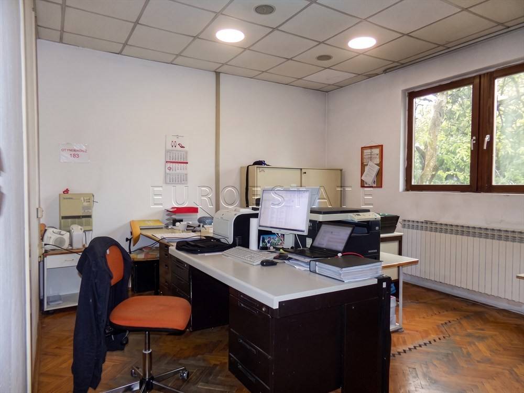
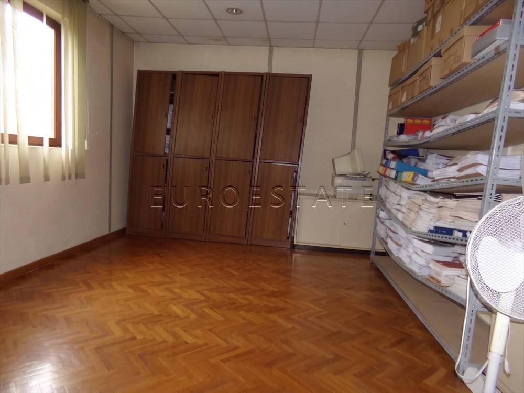
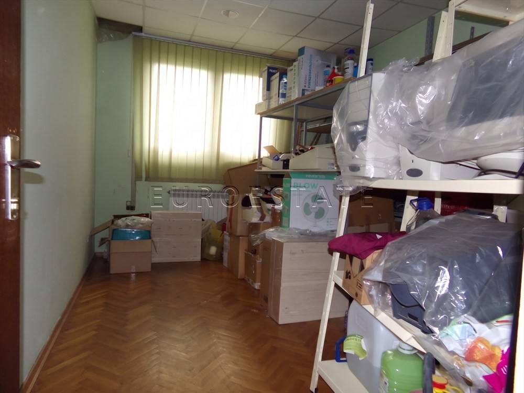
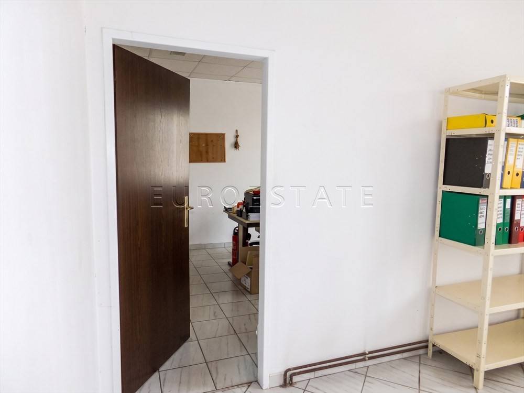
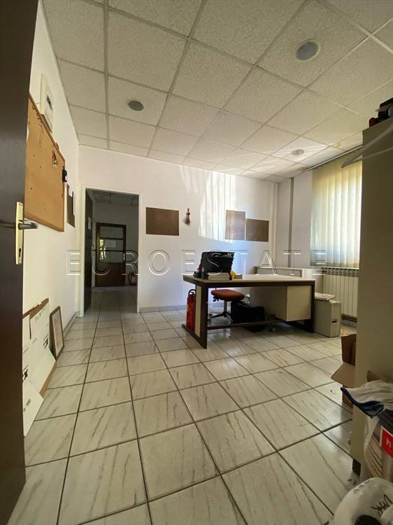
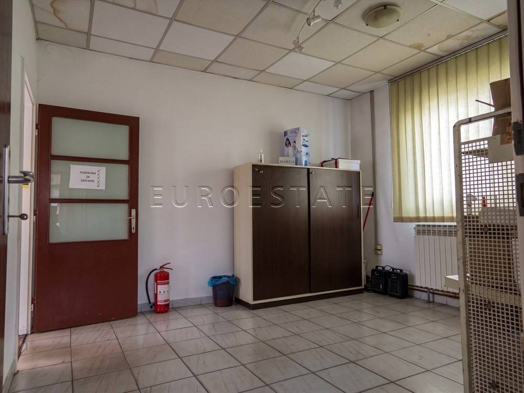
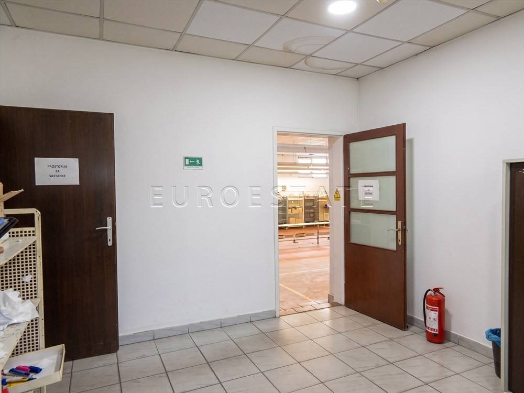
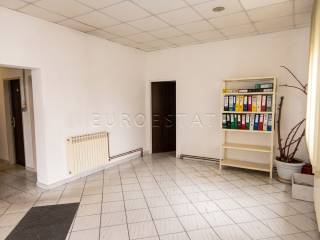
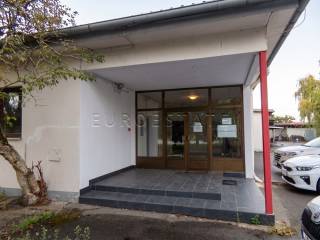
ADMINISTRATIVE SECTION: entrance hall, hallway, two sanitary facilities, room intended for a kitchenette, management office, two archive rooms, production hall manager's office, meeting room.
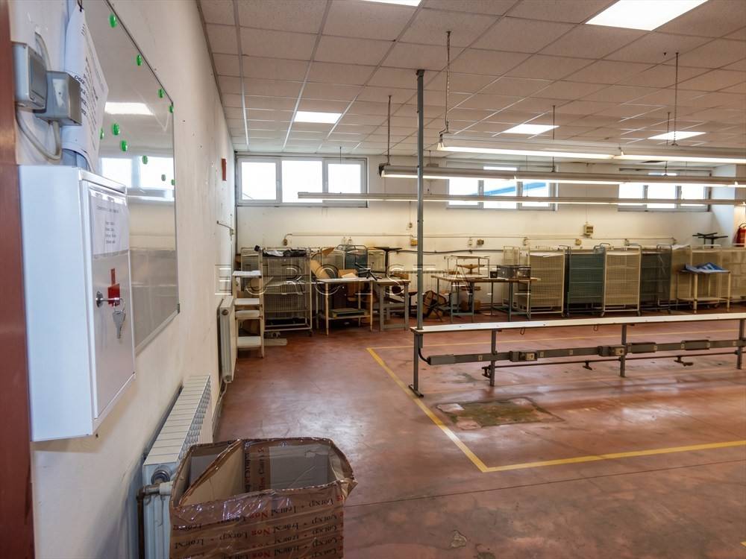
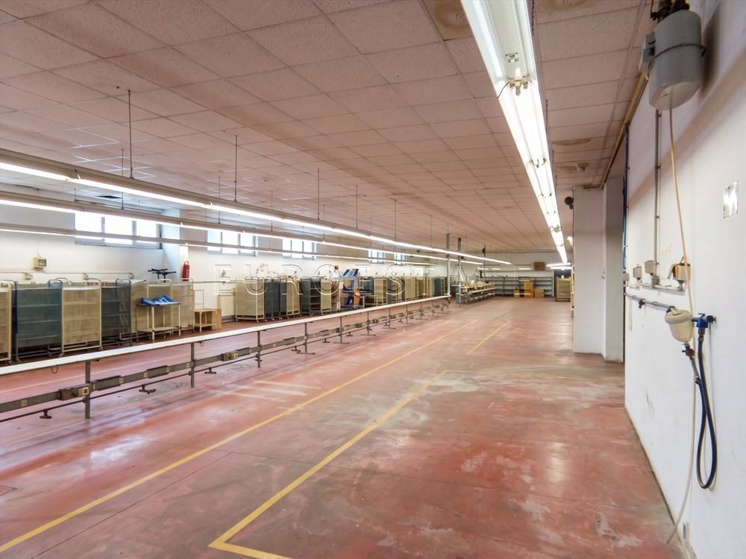
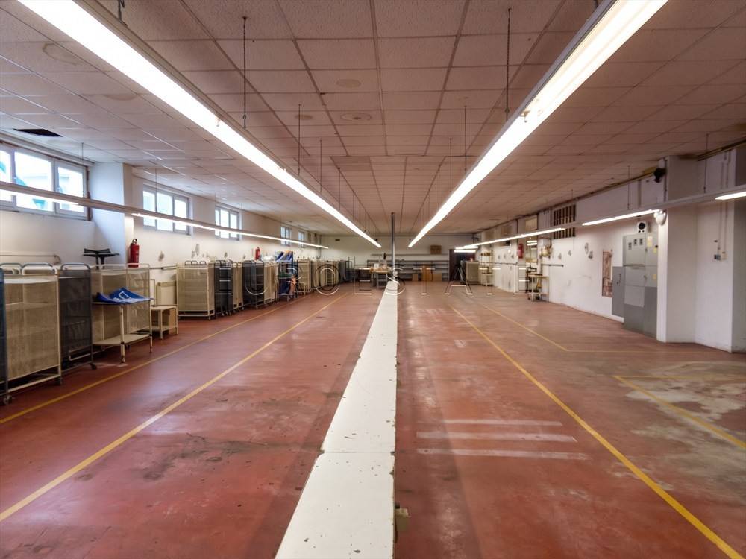
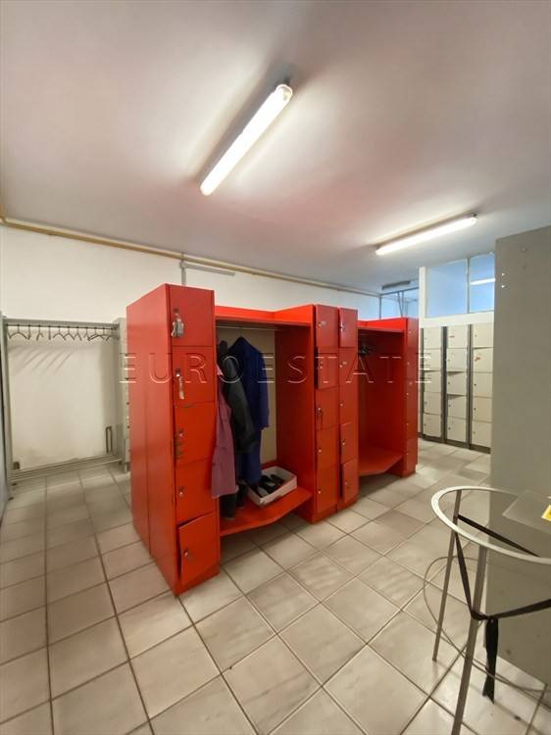
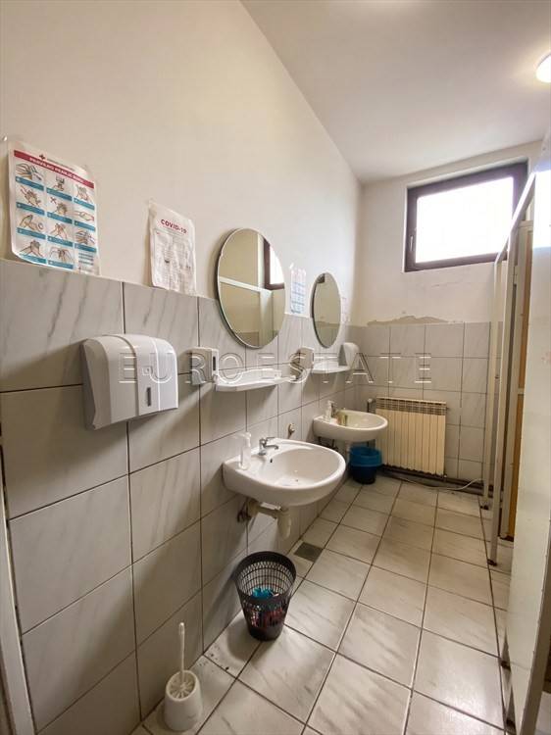
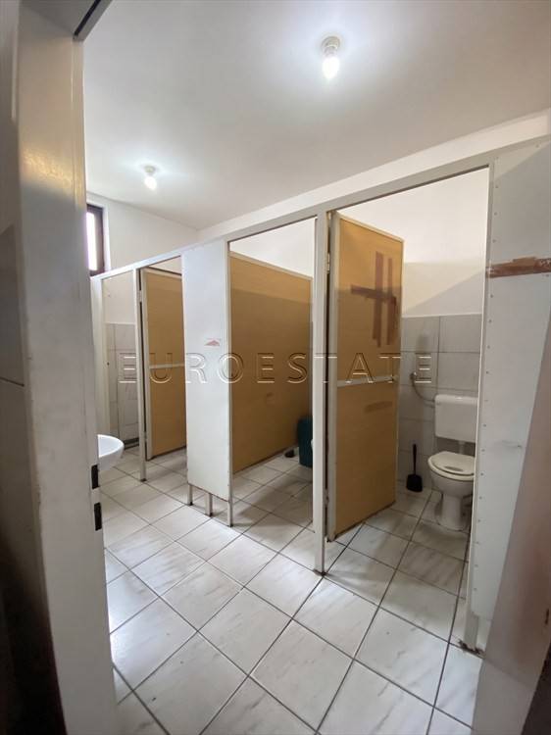
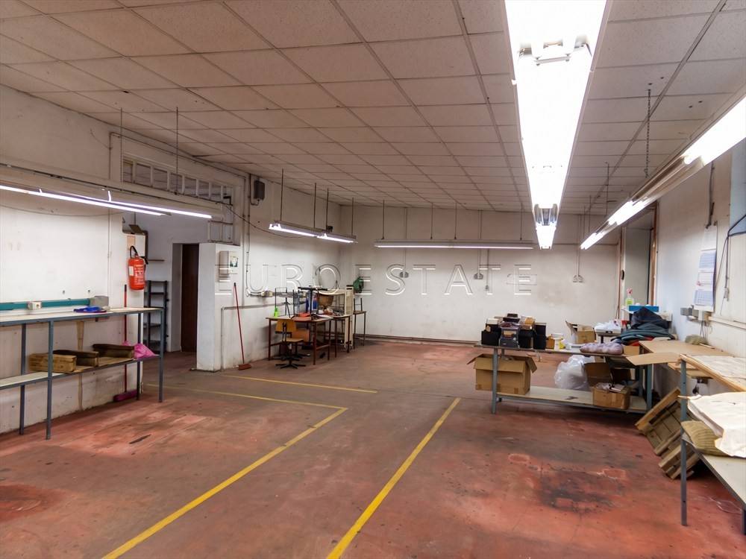
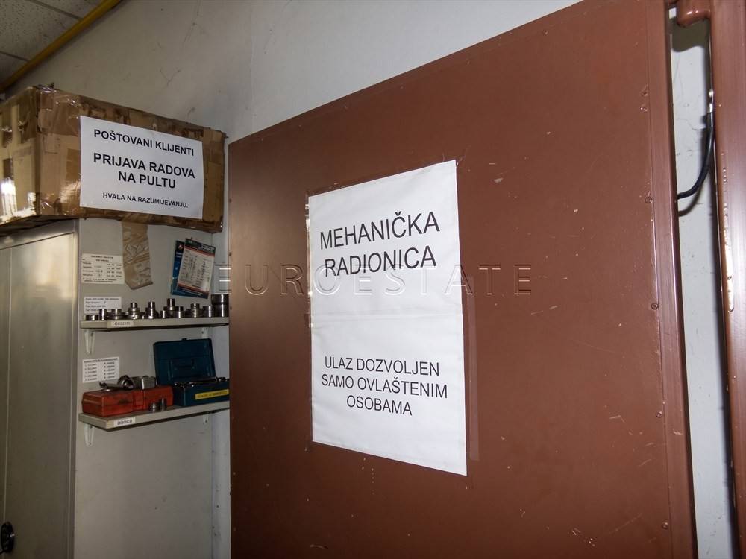
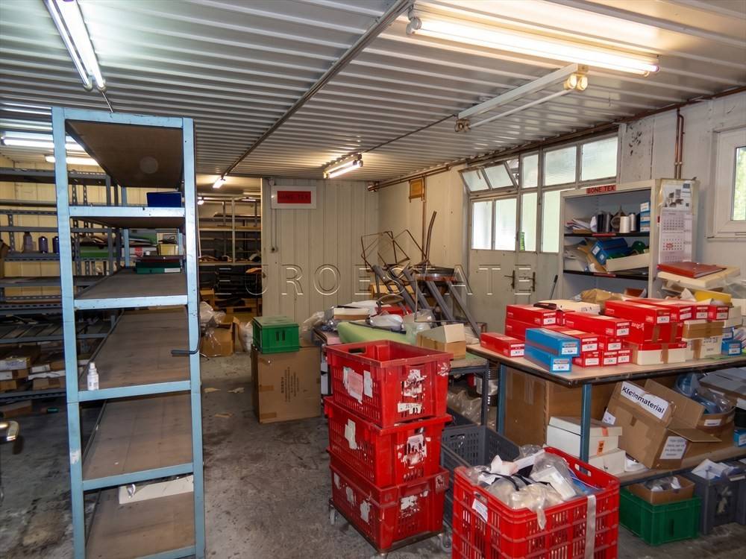
PRODUCTION AND STORAGE SECTION: entrance, loading ramp, two smaller storage rooms, production hall – preparation area, production hall – main production area, technical heating room, two rear storage rooms, changing room with four women's and one men's sanitary facilities.
The property represents an excellent opportunity for an entrepreneur looking to organize and operate a business from their own production and business premises, as well as for an investor seeking a property with existing infrastructure and the potential for adaptation to their own business requirements.
It may also be an interesting option for an investor with a new business concept who is looking for a spacious property that can be adapted to a different purpose, subject to the applicable planning, technical and regulatory requirements.
VIEWING AND ADDITIONAL INFORMATION
To arrange a viewing, please contact us at +385 99 674 2492 or via the email address stated in this advertisement.
No costs are charged to potential buyers for viewing the property.
The final purchase price is negotiated directly between the buyer and the seller after the property has been viewed.
FOR SALE: Production and Business Facility – 967 m² on a 1,940 m² Plot
A production and business facility with a total floor area of 967 m², situated on a 1,940 m² plot, is for sale in a functional business and production area of Varaždin.
The property comprises an integrated complex combining a production facility, storage areas and a separate administrative section, allowing production, storage and administrative operations to be efficiently organized within a single business complex.
The property is suitable for various types of production, warehousing, servicing and other business activities, depending on the needs of the future owner and the applicable requirements for carrying out a particular activity.
- strategically located with convenient logistics connections towards Zagreb, Slovenia, Hungary and Austria,
- the facility consists of an older and a newer section,
- year of construction of the older section: 1950s,
- extension and reconstruction carried out in 1993,
- utility connections include electricity, sewage, gas, telephone and Internet,
- an energy consent has been issued for an electrical capacity of 67.3 kW,
- water supplied via a hydropack system (not suitable for drinking),
- heating is provided through a combination of several systems:
Boiler 1: gas-fired radiator heating for the administrative section and part of the production hall
Boiler 2: radiator heating for the changing room and part of the production hall,
TA furnace: a compressed-air furnace with a pressure vessel for heating the remaining production area,
- both exterior and interior joinery are wooden,
- the entire roof structure requires replacement,
- the production hall is equipped with a loading ramp for the delivery and dispatch of goods,
- complete documentation is available, including building documentation, reconstruction projects, land registry extract and the Decision on the Determination of the Constructed State (legalization documentation).
The layout enables the administrative and management functions to be separated from the production process, while maintaining direct access and connection to the production facilities.
ADMINISTRATIVE SECTION: entrance hall, hallway, two sanitary facilities, room intended for a kitchenette, management office, two archive rooms, production hall manager's office, meeting room.
PRODUCTION AND STORAGE SECTION: entrance, loading ramp, two smaller storage rooms, production hall – preparation area, production hall – main production area, technical heating room, two rear storage rooms, changing room with four women's and one men's sanitary facilities.
The property represents an excellent opportunity for an entrepreneur looking to organize and operate a business from their own production and business premises, as well as for an investor seeking a property with existing infrastructure and the potential for adaptation to their own business requirements.
It may also be an interesting option for an investor with a new business concept who is looking for a spacious property that can be adapted to a different purpose, subject to the applicable planning, technical and regulatory requirements.
VIEWING AND ADDITIONAL INFORMATION
To arrange a viewing, please contact us at +385 99 674 2492 or via the email address stated in this advertisement.
No costs are charged to potential buyers for viewing the property.
The final purchase price is negotiated directly between the buyer and the seller after the property has been viewed.

If you want to know more, you can talk to Mia Tisaj.
Features
- Contract
- Sale | Income property
- Type
- Building | Economic property class
- Surface
- 967 m²
- Rooms
- 5+ rooms, 3+ bathrooms
- Floor
- Ground floor, with disabled access
- Building floors
- 1
- Garage, car parking
- 20 parking space
- Availability
- Available
- Current building use
- Industrial
Other features
- Double exposure
- Reception
- Window frames in glass / wood
Surface detail
Other
- Floor
- Ground floor
- Surface
- 967.0 m²
- Coefficient
- 100%
- Surface type
- Main
- Commercial area
- 967.0 m²
Price information
- Price
- € 790,000
- Price per m²
- 817 €/m²
Energy efficiency
Energy consumption
≥ 250 kWh/m² year
Discover every corner of the property
+37
Map

Additional options
Mia Tisaj