1/11
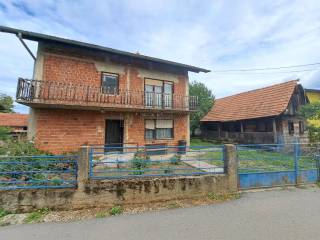
Single-family detached house 156 m², to be refurbished, Bistra
€ 149,000
Listing updated on 09/15/2026
Description
reference: 260
Estate with great potential - Bukovje Bistransko
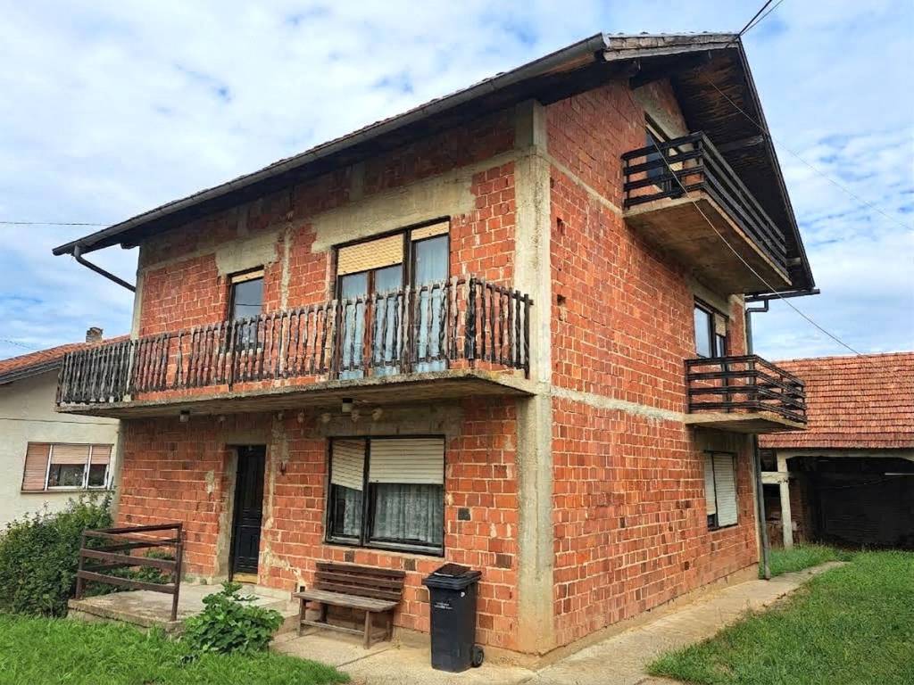
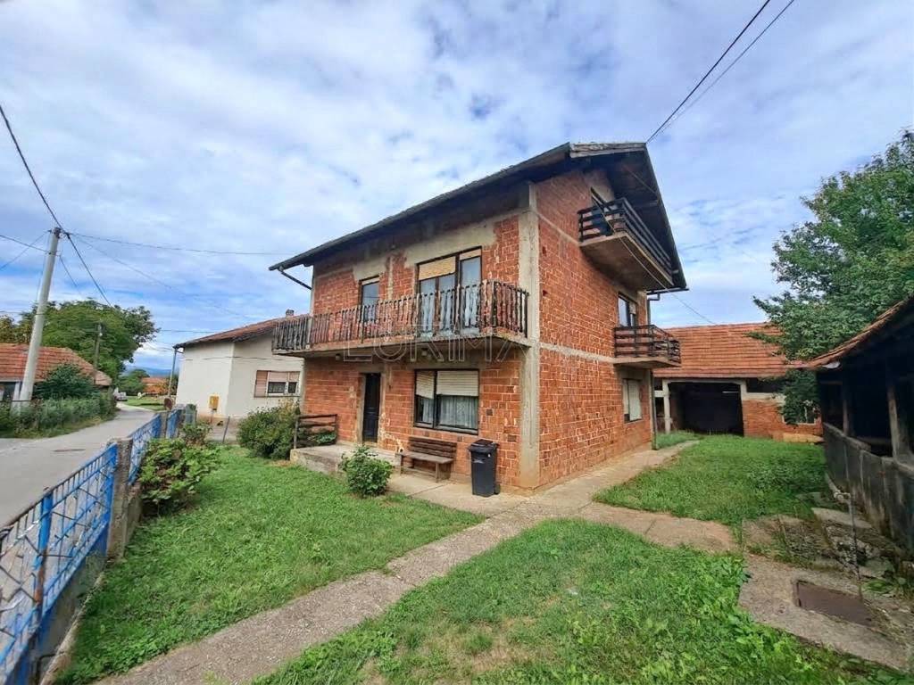
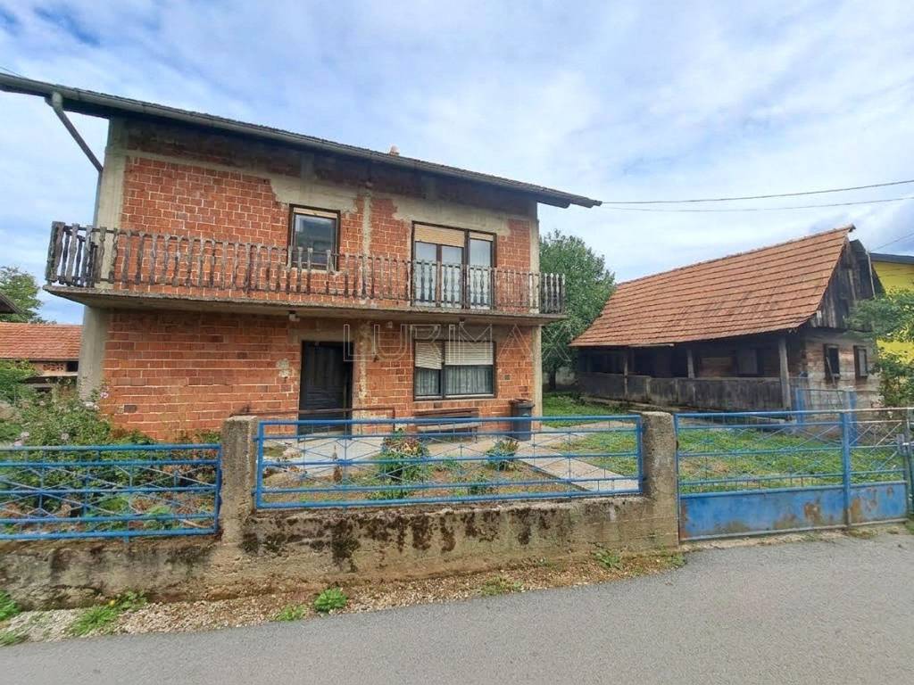
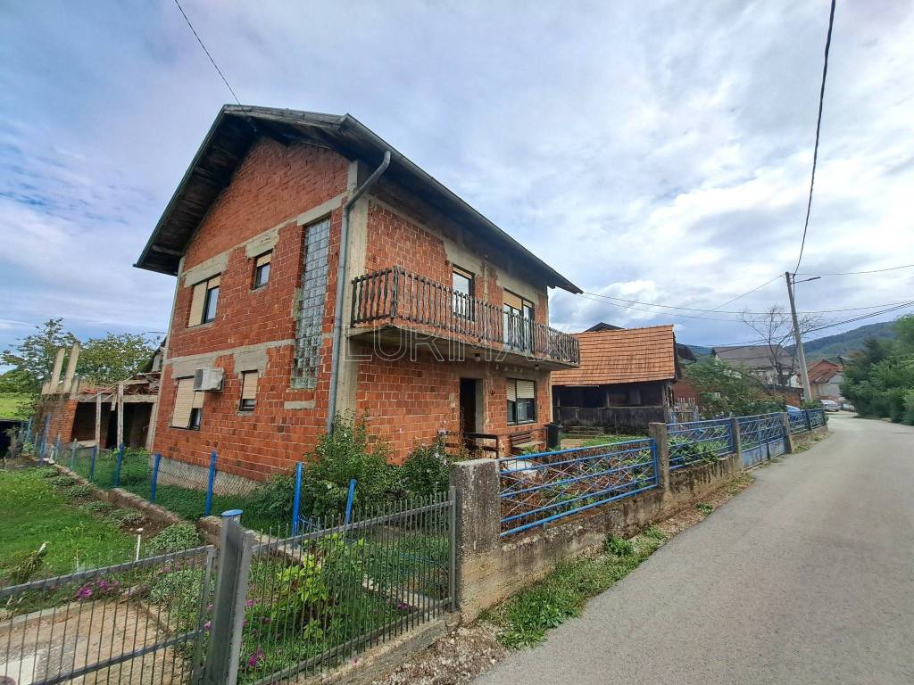
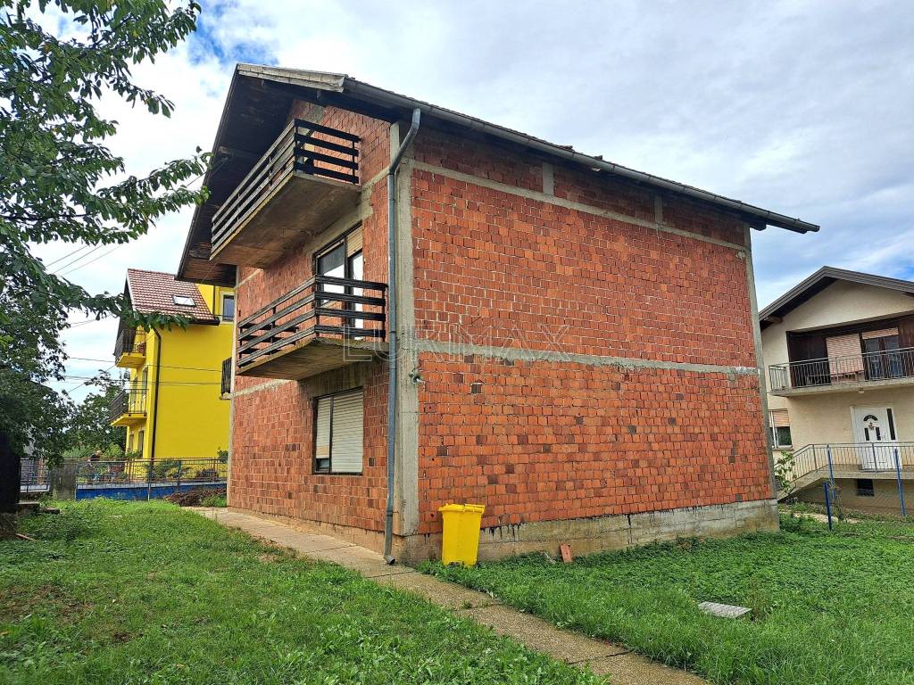
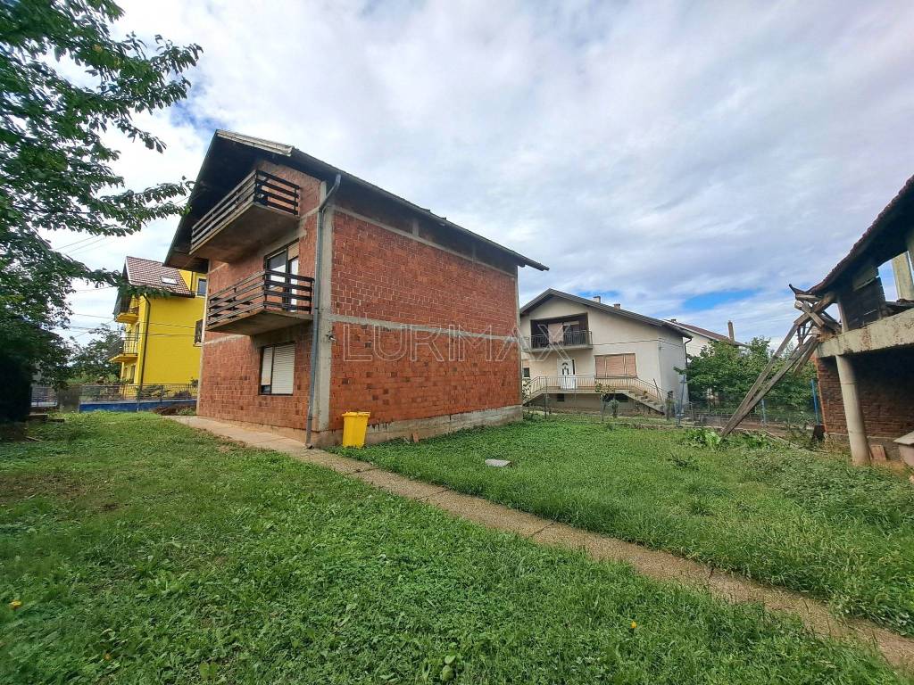
A property situated on an 813 m² plot is for sale, featuring a two-story main house, a small wooden outbuilding, and a spacious utility building. It is ideal for a family seeking a peaceful environment with the option to customize the interiors to their own taste.
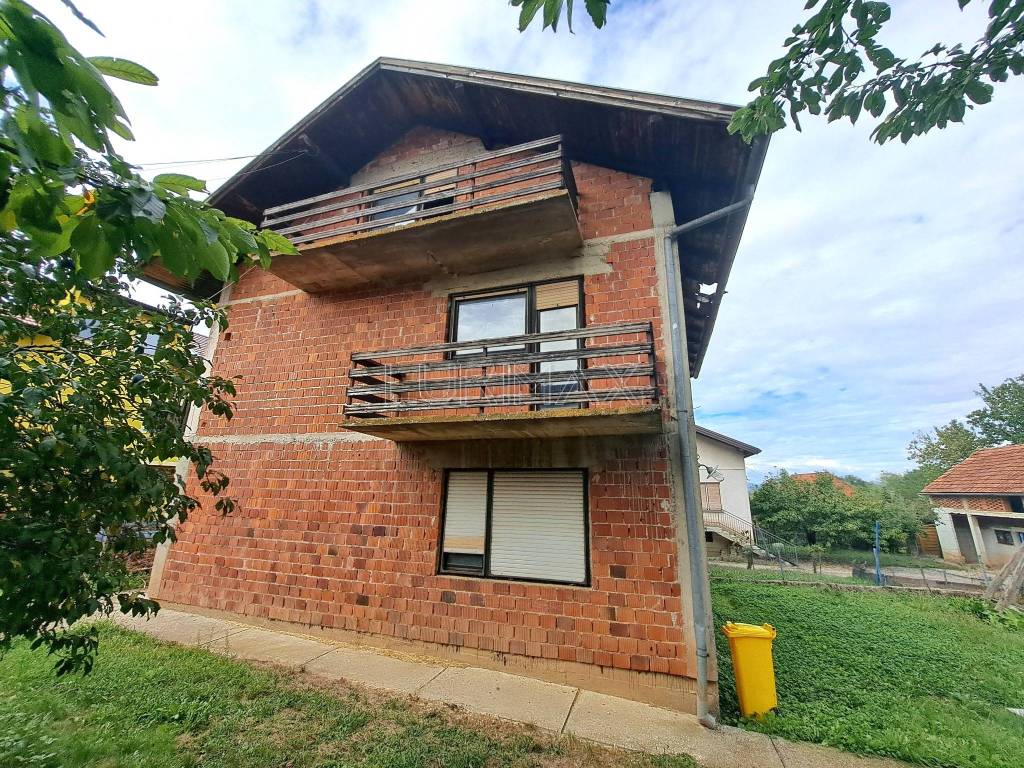
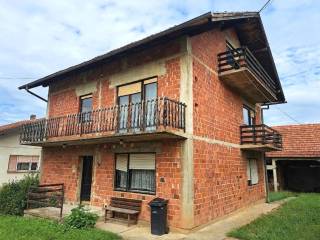
The main house comprises a ground floor and an upper floor, with a total area of 156 m².
The ground floor features a kitchen with a dining area, three rooms, and a bathroom.
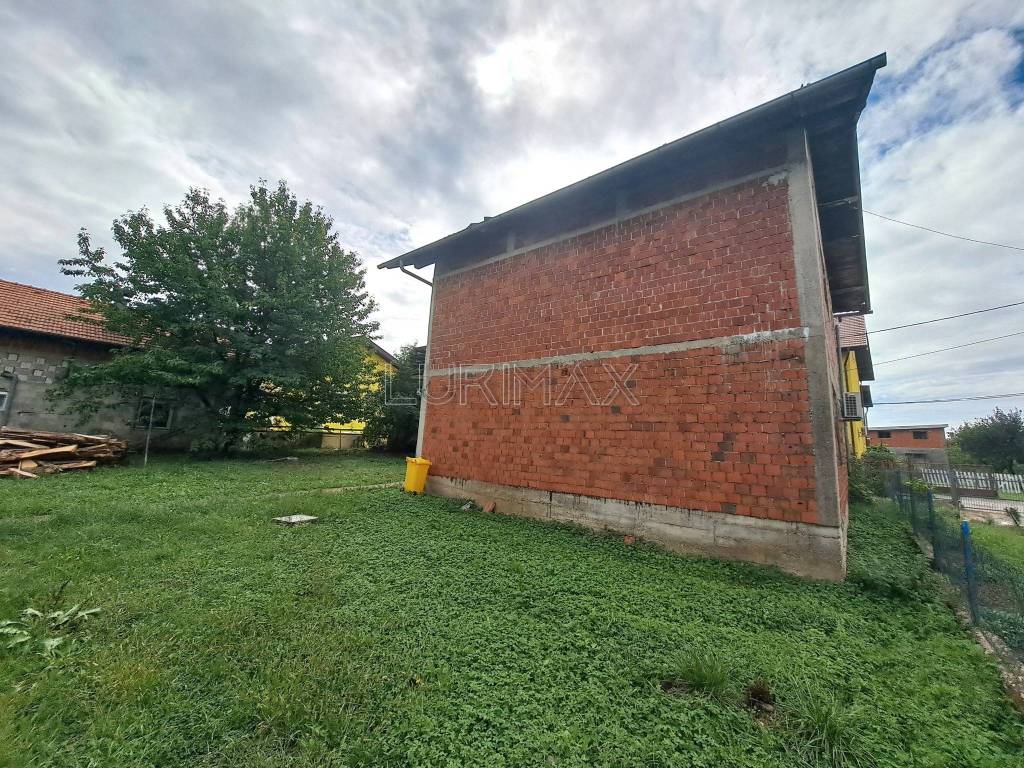
The upper floor mirrors the ground floor layout but is currently in an unfinished (*roh-bau*) state, offering the opportunity for a custom fit-out according to personal preferences.
The attic is unfinished and also offers the potential to be converted into additional living space.
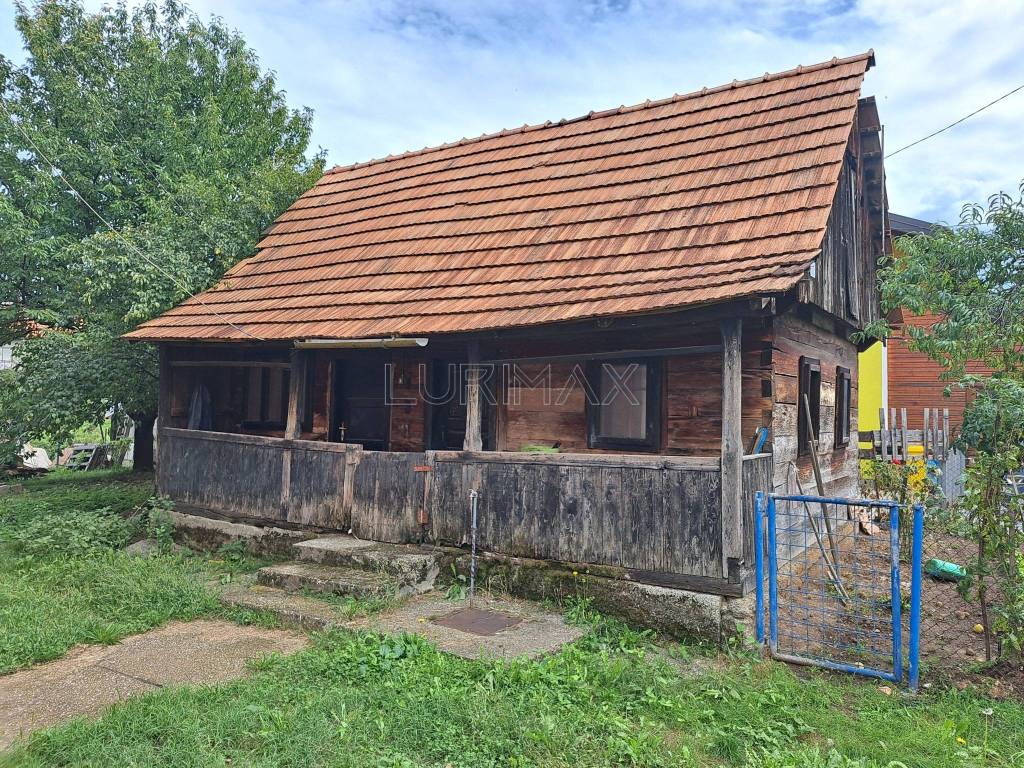
The yard contains a small wooden house (30 m²)—a charming outbuilding that could be converted into a garden house, a gazebo, or a guest unit.
The buildings require renovation.
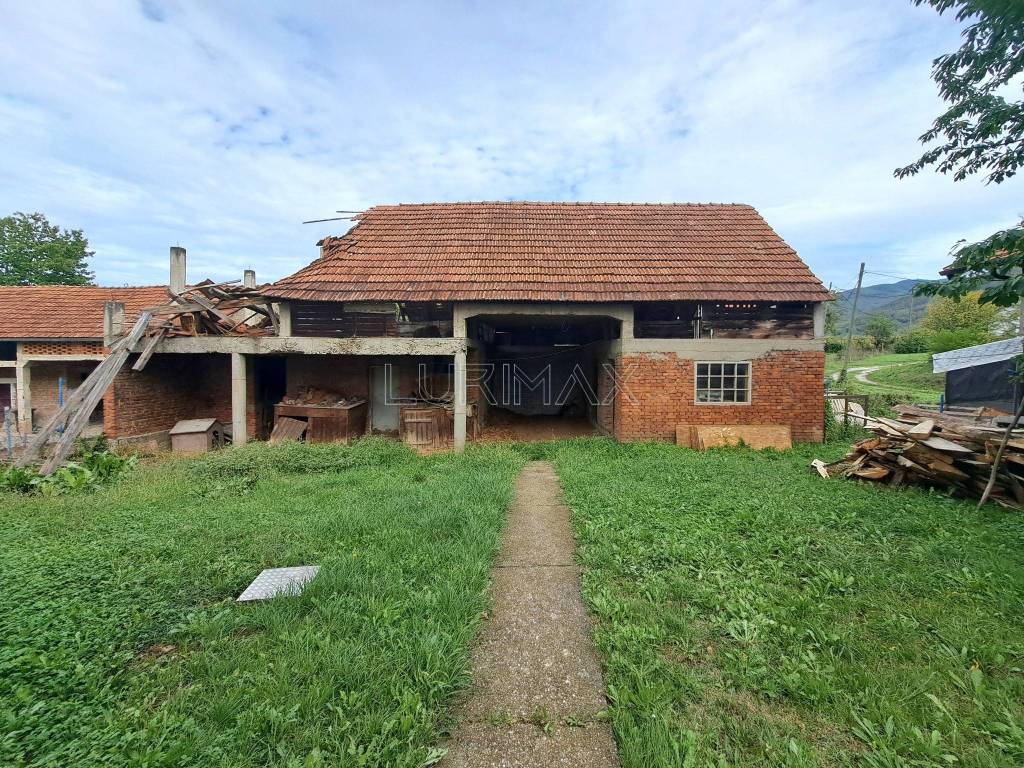
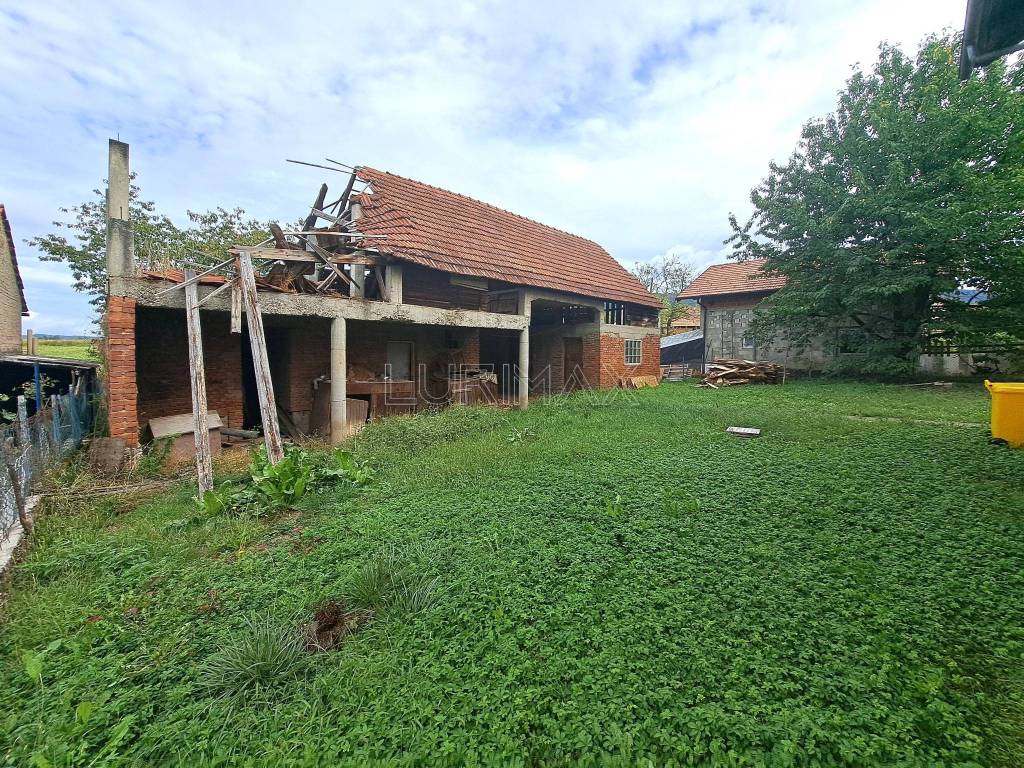
The spacious utility building measures 112 m² and is suitable for use as a workshop, storage area, garage, or for business activities.
The house has electricity and water connections, while gas and municipal sewage lines are available on the street in front of the plot.
The property offers exceptional space and flexibility, with the potential to create multiple separate residential units or a combination of residential and business space, all within a peaceful, natural setting close to essential amenities.
Clear title, free of encumbrances.
Luka Jurić
Lurimax d.o.o.
Real Estate Agency
Mobile: +385 91 1719 613
Email: lurimax.zg@gmail.com
The main house comprises a ground floor and an upper floor, with a total area of 156 m².
The ground floor features a kitchen with a dining area, three rooms, and a bathroom.
The upper floor mirrors the ground floor layout but is currently in an unfinished (*roh-bau*) state, offering the opportunity for a custom fit-out according to personal preferences.
The attic is unfinished and also offers the potential to be converted into additional living space.
The yard contains a small wooden house (30 m²)—a charming outbuilding that could be converted into a garden house, a gazebo, or a guest unit.
The buildings require renovation.
The spacious utility building measures 112 m² and is suitable for use as a workshop, storage area, garage, or for business activities.
The house has electricity and water connections, while gas and municipal sewage lines are available on the street in front of the plot.
The property offers exceptional space and flexibility, with the potential to create multiple separate residential units or a combination of residential and business space, all within a peaceful, natural setting close to essential amenities.
Clear title, free of encumbrances.
Luka Jurić
Lurimax d.o.o.
Real Estate Agency
Mobile: +385 91 1719 613
Email: lurimax.zg@gmail.com

If you want to know more, you can talk to Luka Jurić.
Features
- Type
- Single-family detached house | Full ownership | Economic property class
- Contract
- Sale | Income property
- Floor
- Ground floor, 1
- Building floors
- 1
- Lift
- No
- Surface
- 156 m²
- Rooms
- 5+
- Bedrooms
- 6
- Kitchen
- Open kitchen
- Bathrooms
- 1
- Furnished
- No
- Balcony
- Yes
- Terrace
- No
- Garage, car parking
- 1 in garage/box, 4 parking space
- Heating
- Independent, with stove, powered by wood
- Air conditioning
- Independent
Other features
- Attic
- External exposure
- Utility/Storage room
- Window frames in double glass / wood
Surface detail
Residential
- Floor
- Ground floor
- Surface
- 78.0 m²
- Coefficient
- 100%
- Surface type
- Main
- Commercial area
- 78.0 m²
Residential
- Floor
- 1
- Surface
- 78.0 m²
- Coefficient
- 100%
- Surface type
- Main
- Commercial area
- 78.0 m²
Price information
- Price
- € 149,000
- Price per m²
- 955 €/m²
Detail of costs
- Condominium fees
- No condominium fees
Energy efficiency
Condition
To be refurbishedHeating
Independent, with stove, powered by woodAir conditioner
IndependentEnergy certification
Waiting for certification
Discover every corner of the property
+9
Map

Additional options
Luka Jurić
