1/23
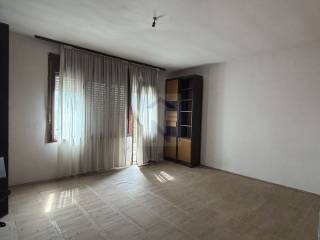
Single-family detached house 150 m², Dugo Selo
€ 165,000
Listing updated on 09/15/2026
Description
reference: K55
Prodaja - Dvojna kuća + garaža i spremište 150 m2 - Dugo Selo, Puhovo
Prodajemo dvojnu kuću iz 1980-ih godina koja se sastoji od prizemlja i kata. Kuća se nalazi na parceli površine 544 m2.
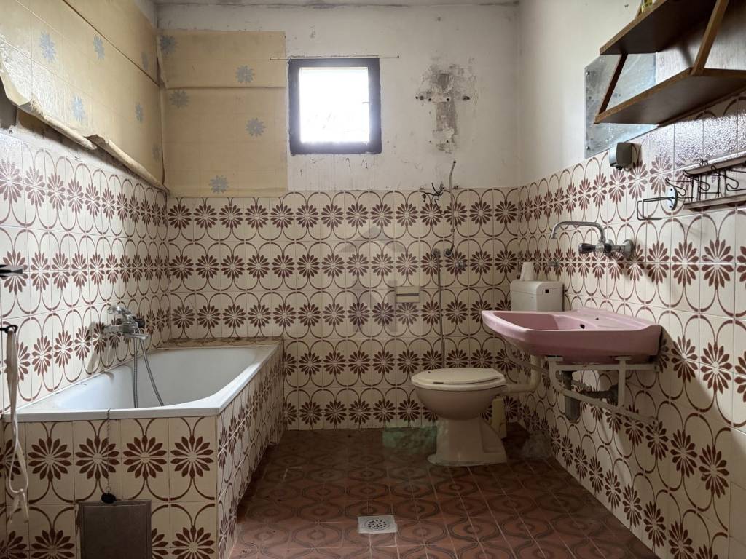
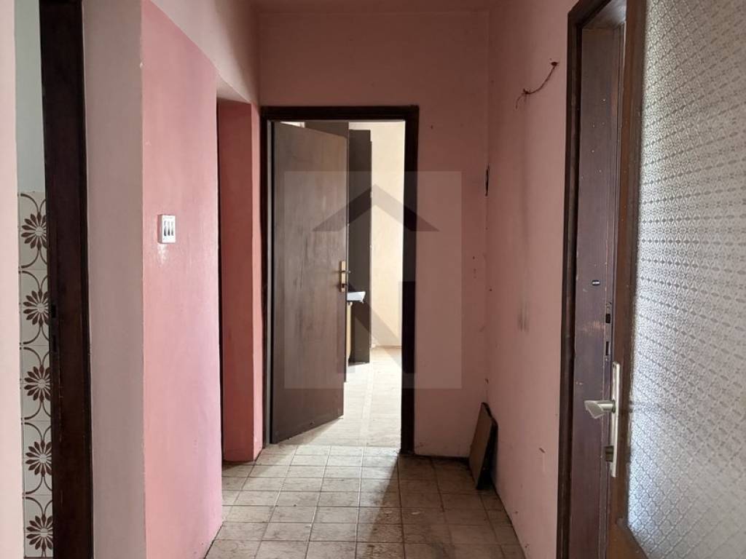
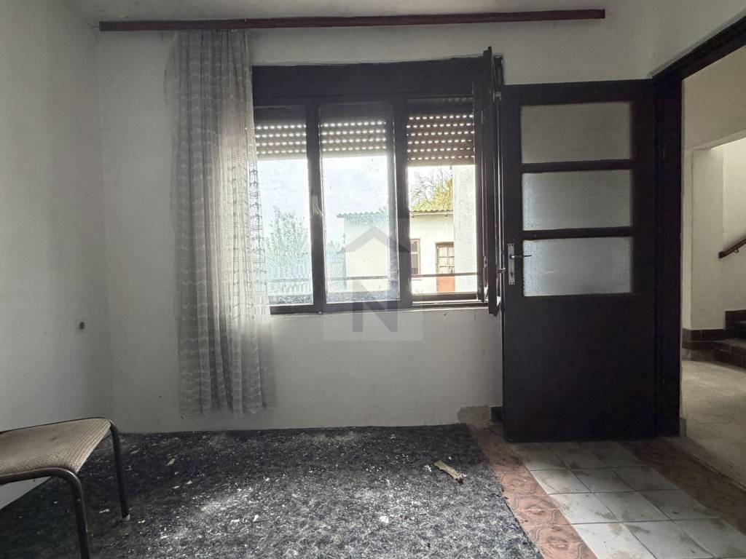
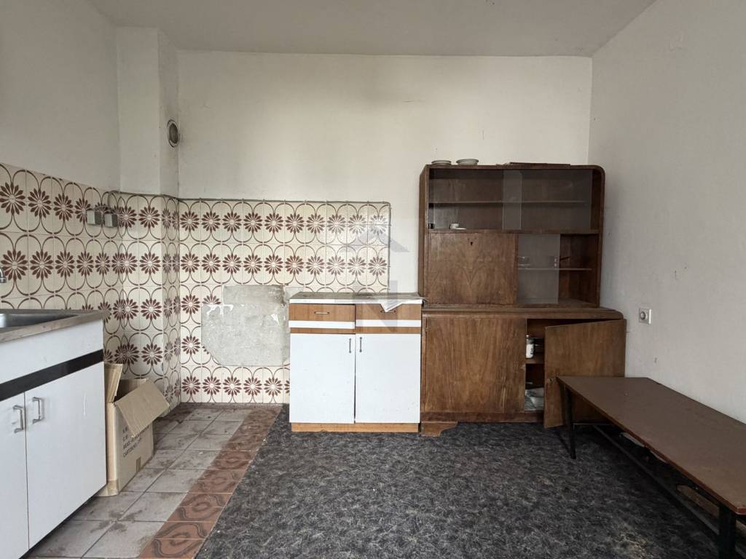
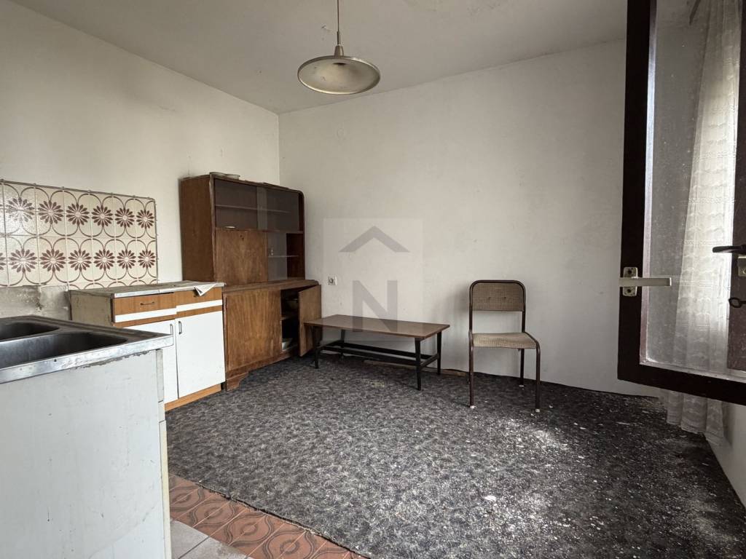
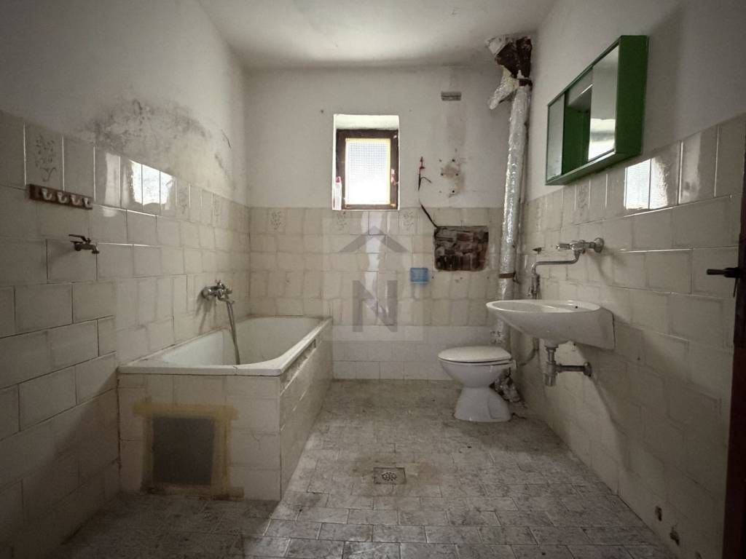
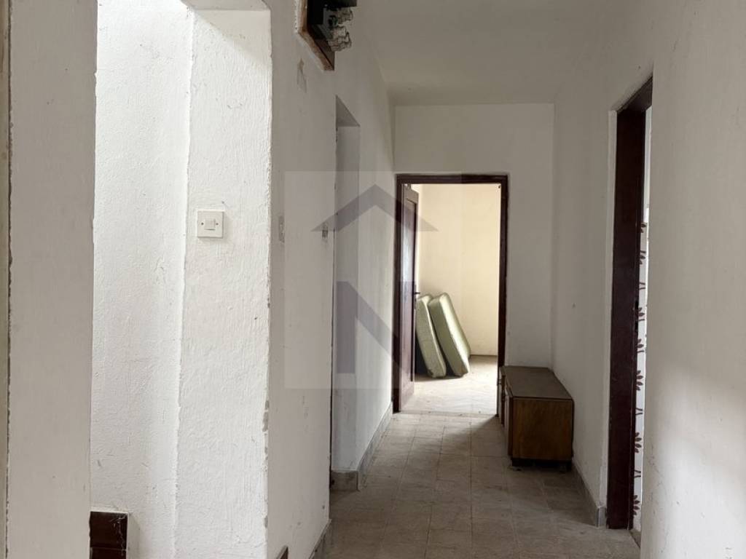
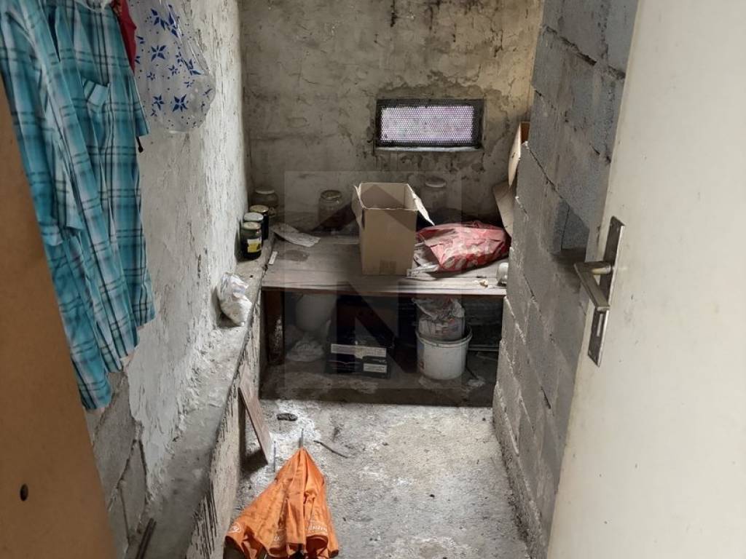
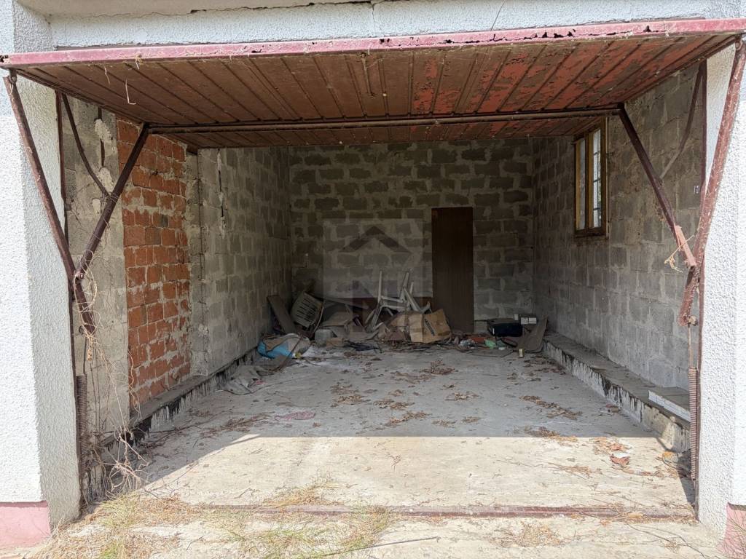
Prizemlje ima 61,69 m2 te se sastoji od: hodnika, kuhinje, dnevnog boravka, kupaonice, ostave te garaže koja je povezana sa stanom te se može pretvoriti i u stambeni prostor, odnosno sobu.
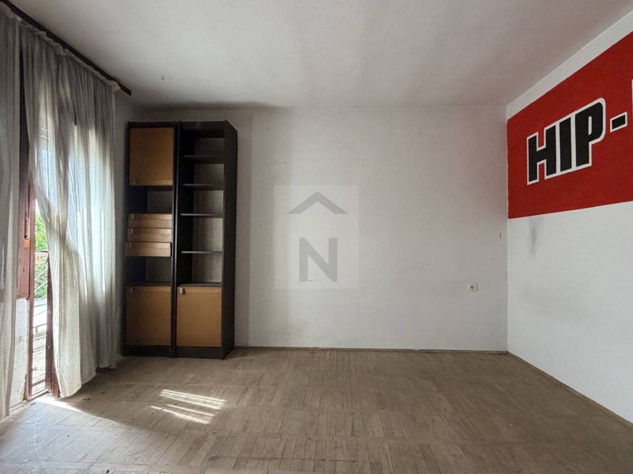
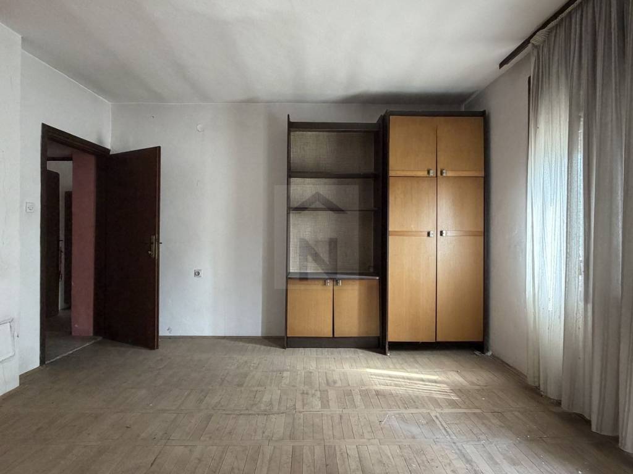
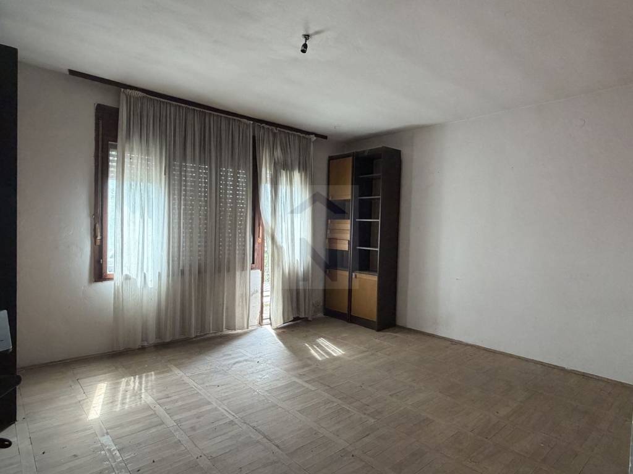
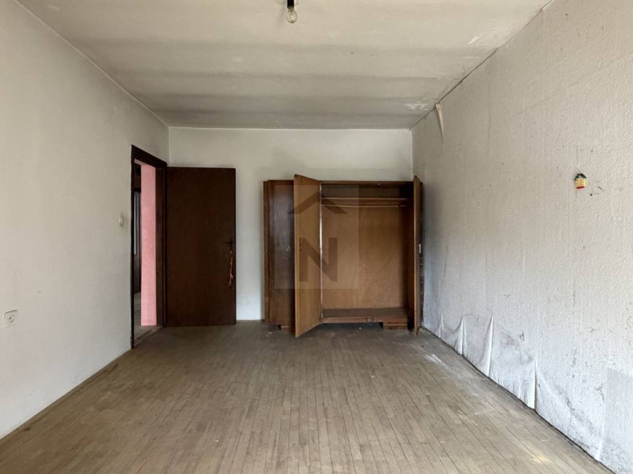
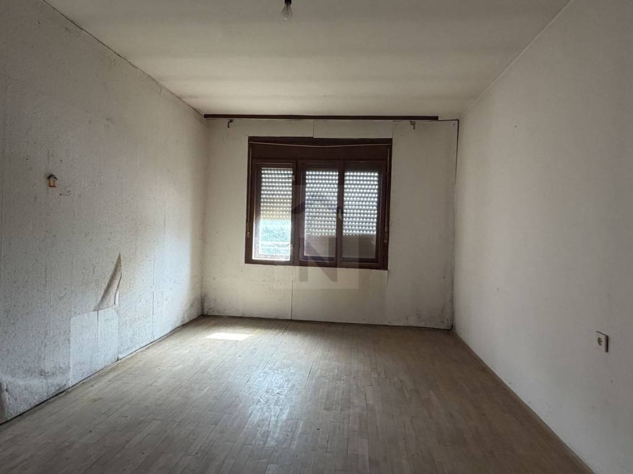
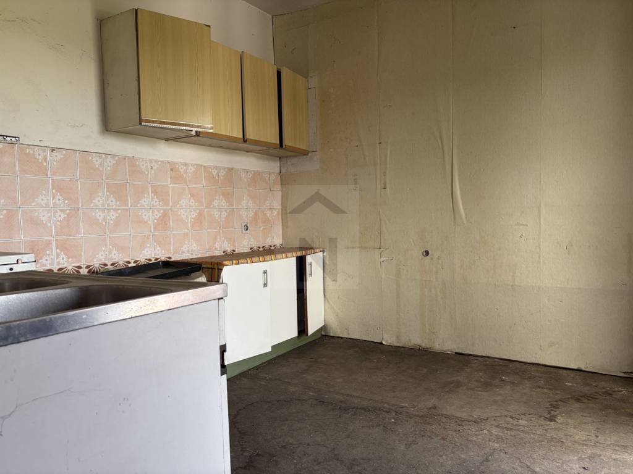
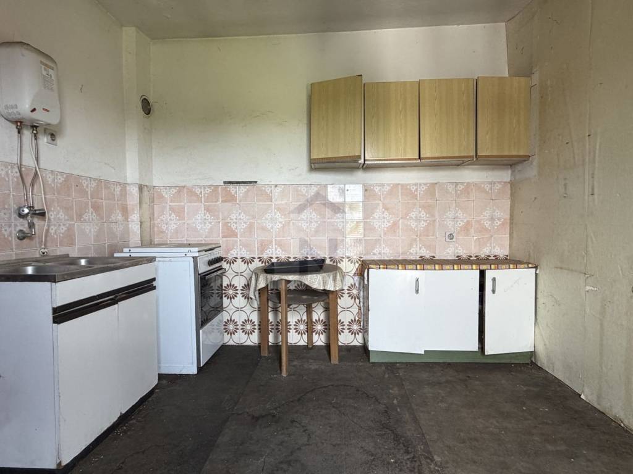
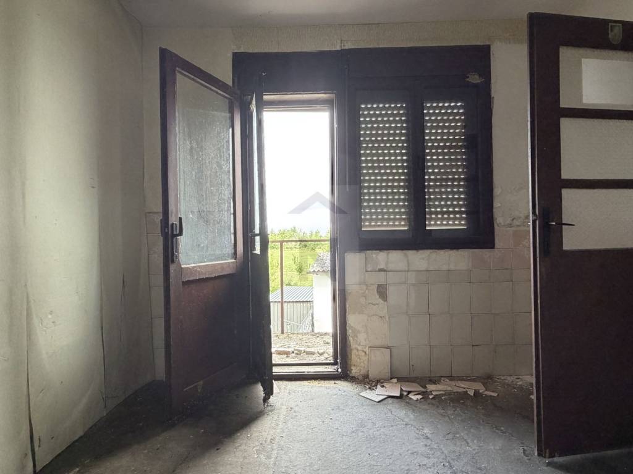
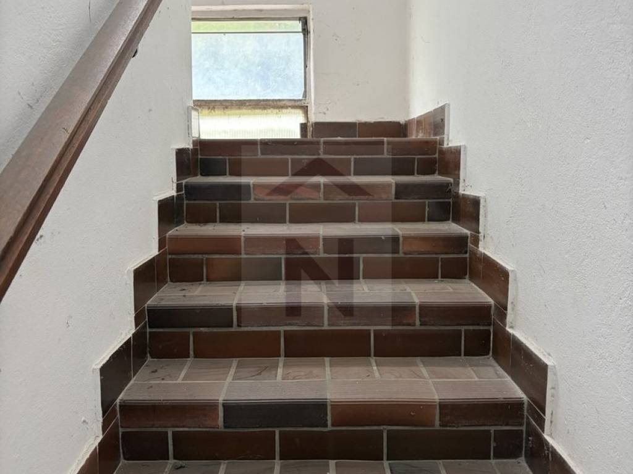
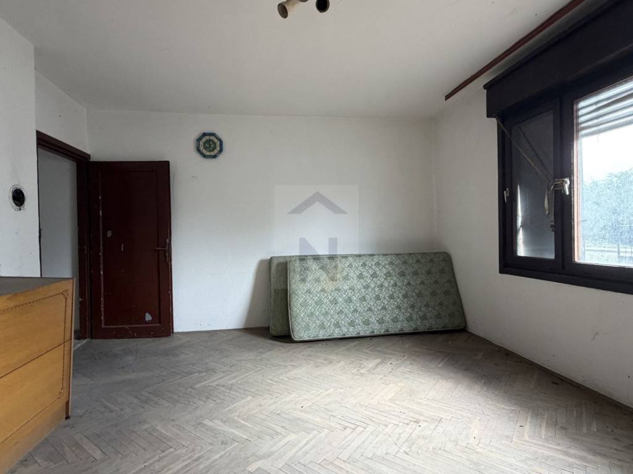
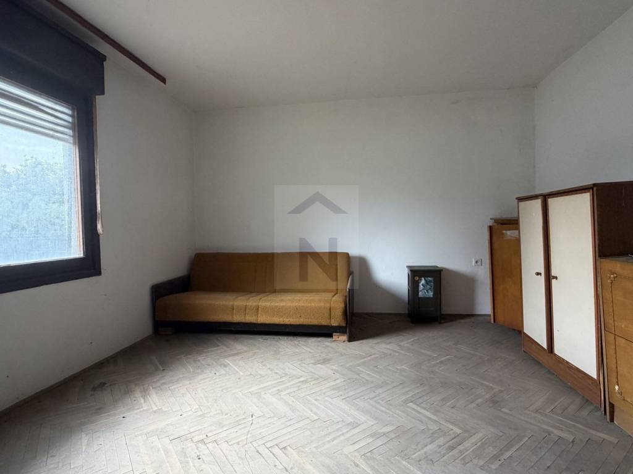
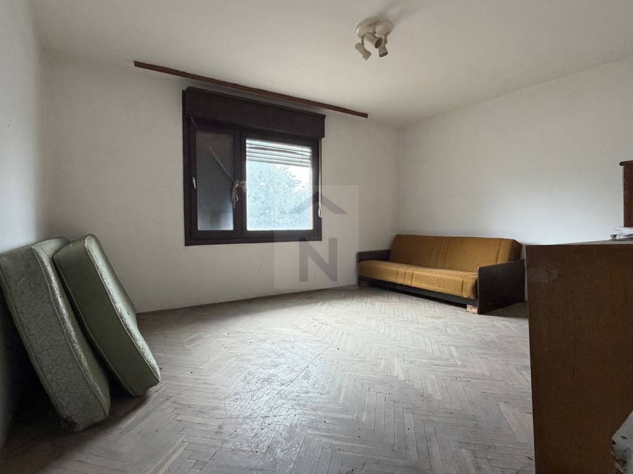
Na katu se nalaze: hodnik, dnevni boravak, spavaća soba, kuhinja i kupaonica te dva balkona.
Kuća je za adaptaciju.
Stolarija je drvena.
Sobe gledaju na istočnu stranu, odnosno na ulicu, a kuhinja na zapad, odnosno na dvorišnu stranu.
Svaki kat ima odvojena brojila za struju. Plin nije proveden, grijanje je na peć na drva.
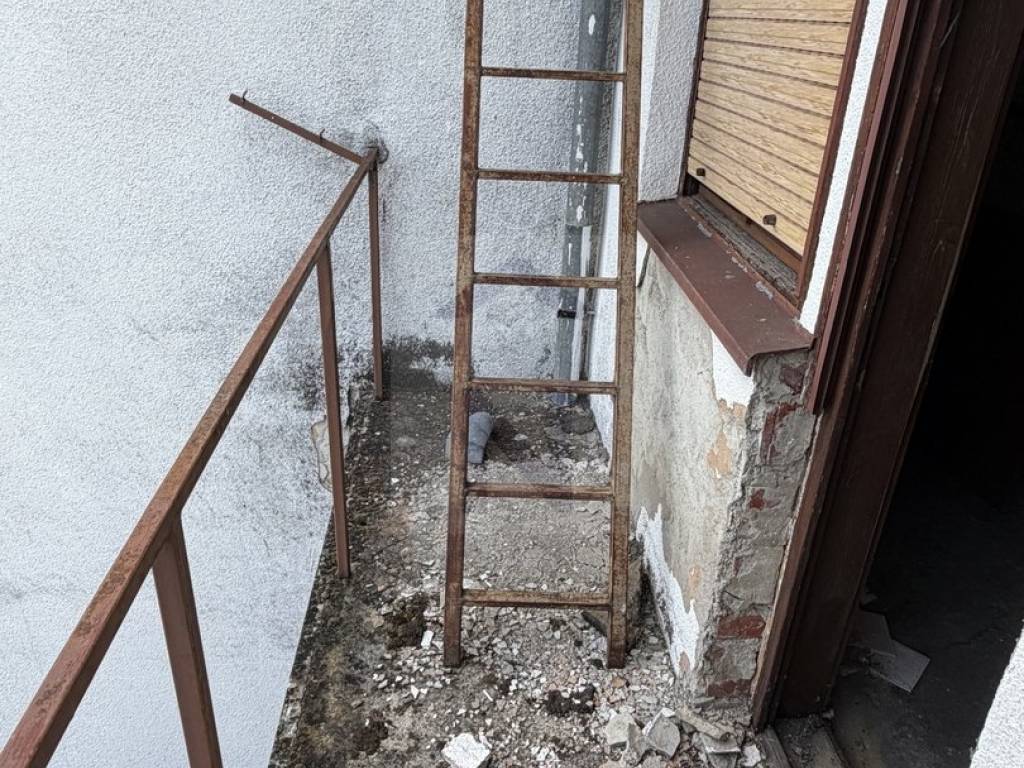
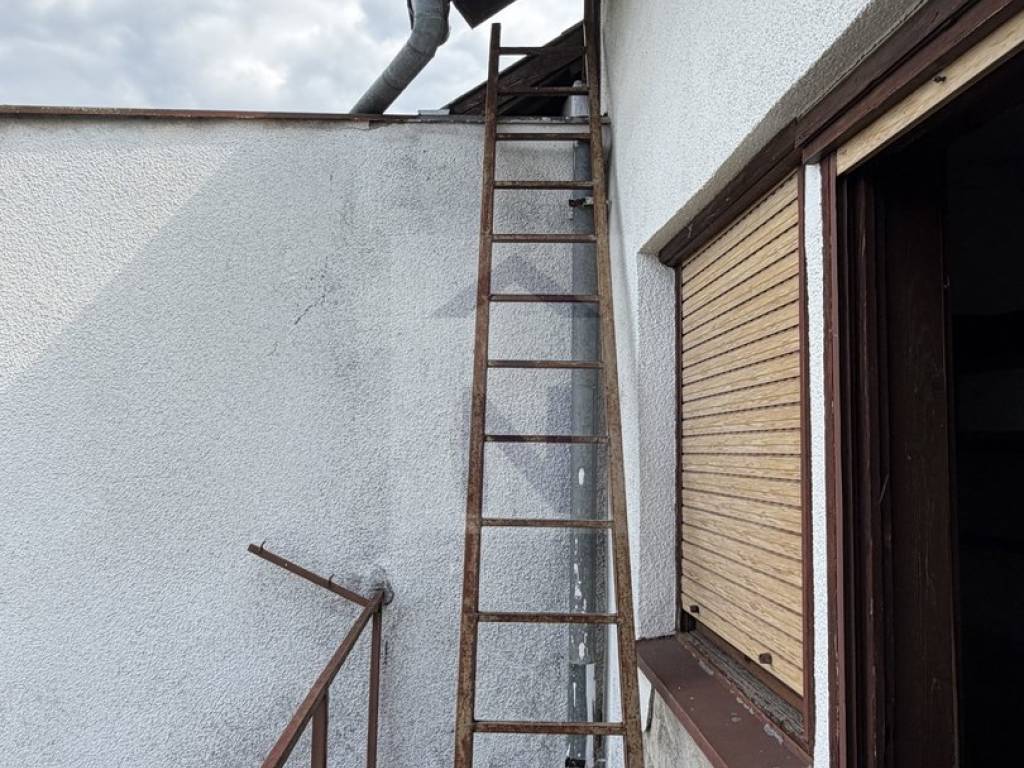
Kuća je kvalitetne izgradnje, konstrukcija je od betonske deke. Krov je dvostrešni, drveni, prekriven salonit pločama. Ispod krova nalazi se tavanski prostor do kojeg je moguće doći preko balkona i koristeći ljestve.
Visina stropova iznosi 2,60 m2.
U dvorištu se nalaze još dvije pomoćne zgrade, jedna doodatna garaža te druga koja se koristi kao spremište, po 15 m2.
Kuća se nalazi u mirnoj ulici, okružena obiteljskim kućama i zelenilom.
For Sale – Semi-Detached House with Garage and Storage, 150 m2 – Dugo Selo, Puhovo
We are offering for sale a semi-detached house built in the 1980s, consisting of a ground floor and an upper floor, situated on a 544 m2 plot.
The ground floor has a total area of 61.69 m2 and comprises an entrance hall, kitchen, living room, bathroom, pantry, and a garage that is directly connected to the house. The garage can easily be converted into additional living space, such as a bedroom.
The upper floor consists of a hallway, living room, bedroom, kitchen, bathroom, and two balconies.
The property requires renovation and features wooden windows and doors throughout. The rooms face east, overlooking the street, while the kitchen faces west towards the backyard.
Each floor has its own electricity meter. The house is not connected to the gas network, and heating is provided by a wood-burning stove.
The house is of solid construction, with reinforced concrete floor slabs and a timber gable roof covered with fibre-cement (salonit) roofing sheets. An attic space is located beneath the roof and can be accessed from the balcony using a ladder. The ceiling height is 2.60 m.
In addition to the main house, the yard includes two auxiliary buildings of 15 m2 each, one serving as an additional garage and the other as a storage building.
The property is located on a quiet residential street, surrounded by family homes and greenery.
Bonus nekretnine d.o.o.
Osredak 4, Zagreb
Ul. 7. Domobranske pukovnije 1, Zadar
Prodajemo dvojnu kuću iz 1980-ih godina koja se sastoji od prizemlja i kata. Kuća se nalazi na parceli površine 544 m2.
Prizemlje ima 61,69 m2 te se sastoji od: hodnika, kuhinje, dnevnog boravka, kupaonice, ostave te garaže koja je povezana sa stanom te se može pretvoriti i u stambeni prostor, odnosno sobu.
Na katu se nalaze: hodnik, dnevni boravak, spavaća soba, kuhinja i kupaonica te dva balkona.
Kuća je za adaptaciju.
Stolarija je drvena.
Sobe gledaju na istočnu stranu, odnosno na ulicu, a kuhinja na zapad, odnosno na dvorišnu stranu.
Svaki kat ima odvojena brojila za struju. Plin nije proveden, grijanje je na peć na drva.
Kuća je kvalitetne izgradnje, konstrukcija je od betonske deke. Krov je dvostrešni, drveni, prekriven salonit pločama. Ispod krova nalazi se tavanski prostor do kojeg je moguće doći preko balkona i koristeći ljestve.
Visina stropova iznosi 2,60 m2.
U dvorištu se nalaze još dvije pomoćne zgrade, jedna doodatna garaža te druga koja se koristi kao spremište, po 15 m2.
Kuća se nalazi u mirnoj ulici, okružena obiteljskim kućama i zelenilom.
For Sale – Semi-Detached House with Garage and Storage, 150 m2 – Dugo Selo, Puhovo
We are offering for sale a semi-detached house built in the 1980s, consisting of a ground floor and an upper floor, situated on a 544 m2 plot.
The ground floor has a total area of 61.69 m2 and comprises an entrance hall, kitchen, living room, bathroom, pantry, and a garage that is directly connected to the house. The garage can easily be converted into additional living space, such as a bedroom.
The upper floor consists of a hallway, living room, bedroom, kitchen, bathroom, and two balconies.
The property requires renovation and features wooden windows and doors throughout. The rooms face east, overlooking the street, while the kitchen faces west towards the backyard.
Each floor has its own electricity meter. The house is not connected to the gas network, and heating is provided by a wood-burning stove.
The house is of solid construction, with reinforced concrete floor slabs and a timber gable roof covered with fibre-cement (salonit) roofing sheets. An attic space is located beneath the roof and can be accessed from the balcony using a ladder. The ceiling height is 2.60 m.
In addition to the main house, the yard includes two auxiliary buildings of 15 m2 each, one serving as an additional garage and the other as a storage building.
The property is located on a quiet residential street, surrounded by family homes and greenery.
Bonus nekretnine d.o.o.
Osredak 4, Zagreb
Ul. 7. Domobranske pukovnije 1, Zadar

If you want to know more, you can talk to Andrea Brtan.
Features
- Type
- Single-family detached house | Medium property class
- Contract
- Sale
- Lift
- No
- Surface
- 150 m²
- Rooms
- 2
- Bedrooms
- 2
- Bathrooms
- 2
- Balcony
- Yes
- Terrace
- No
Price information
- Price
- € 165,000
- Price per m²
- 1,100 €/m²
Energy efficiency
Year of construction
1980Energy certification
Waiting for certification
Discover every corner of the property
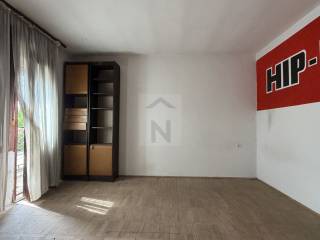
+21
Map

Additional options

