1/10
3-room flat second floor, Brodarica - Višnjik, Zadar
€ 344,000
Listing updated on 09/15/2026
Description
reference: S91
ZADAR – NEW DEVELOPMENT | THREE-ROOM APARTMENT WITH GARDEN IN A MODERN RESIDENTIAL COMPLEX
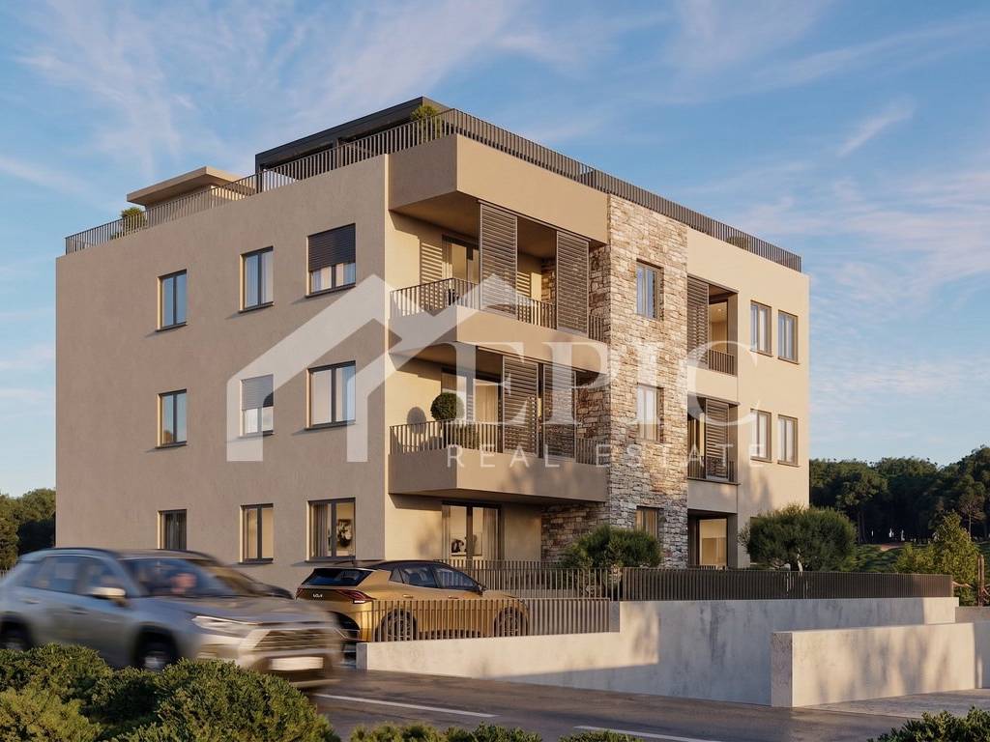
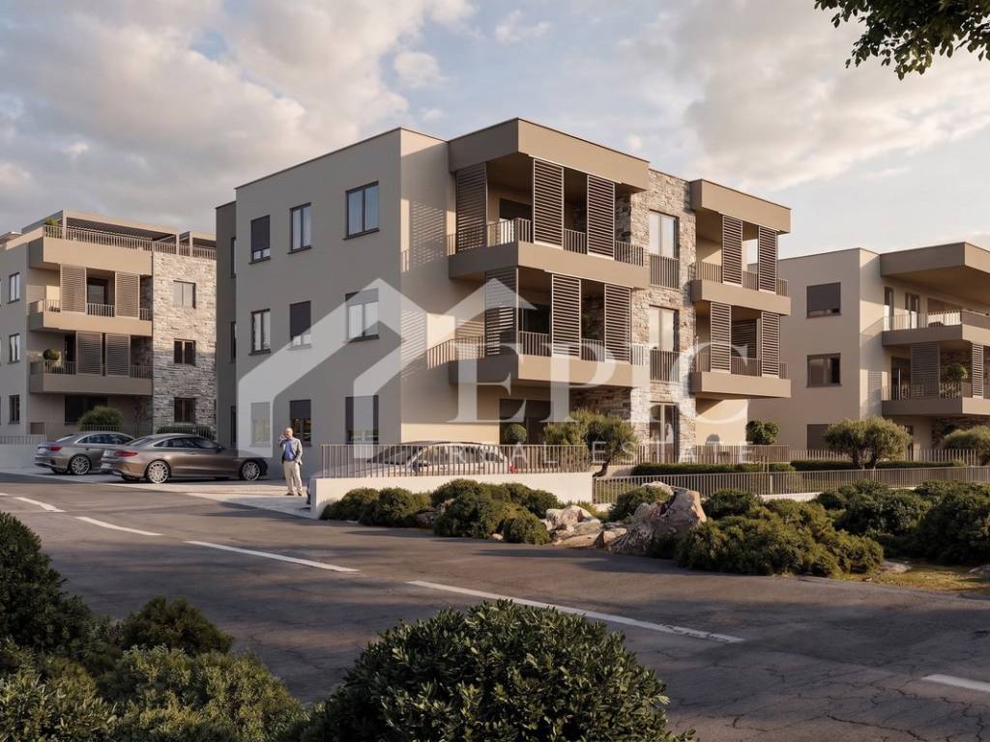
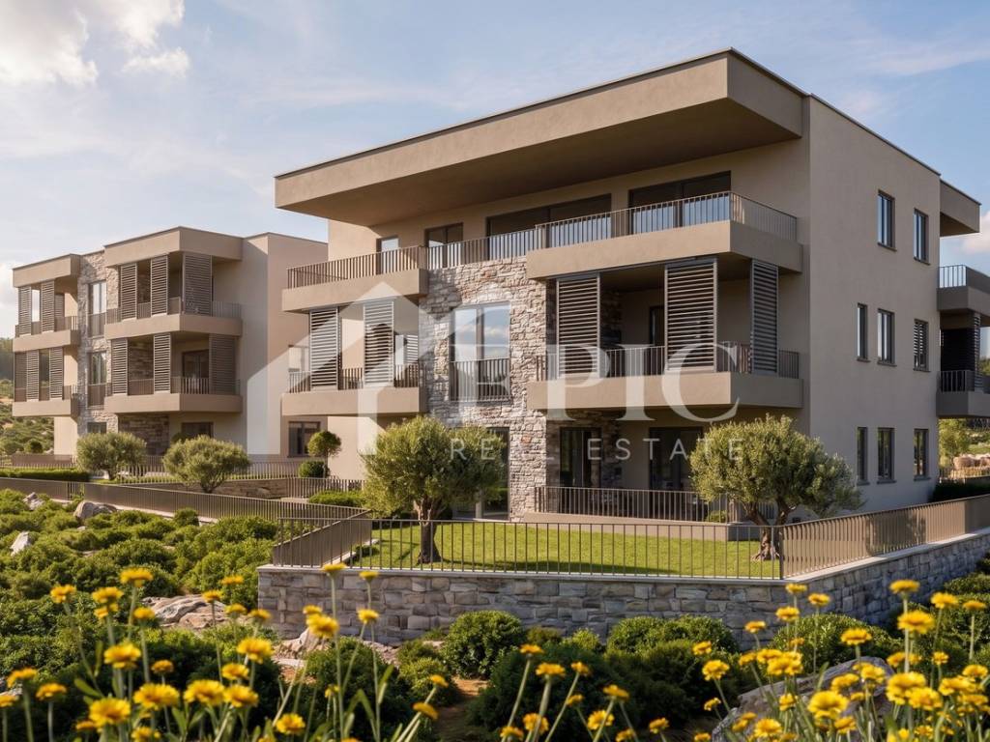
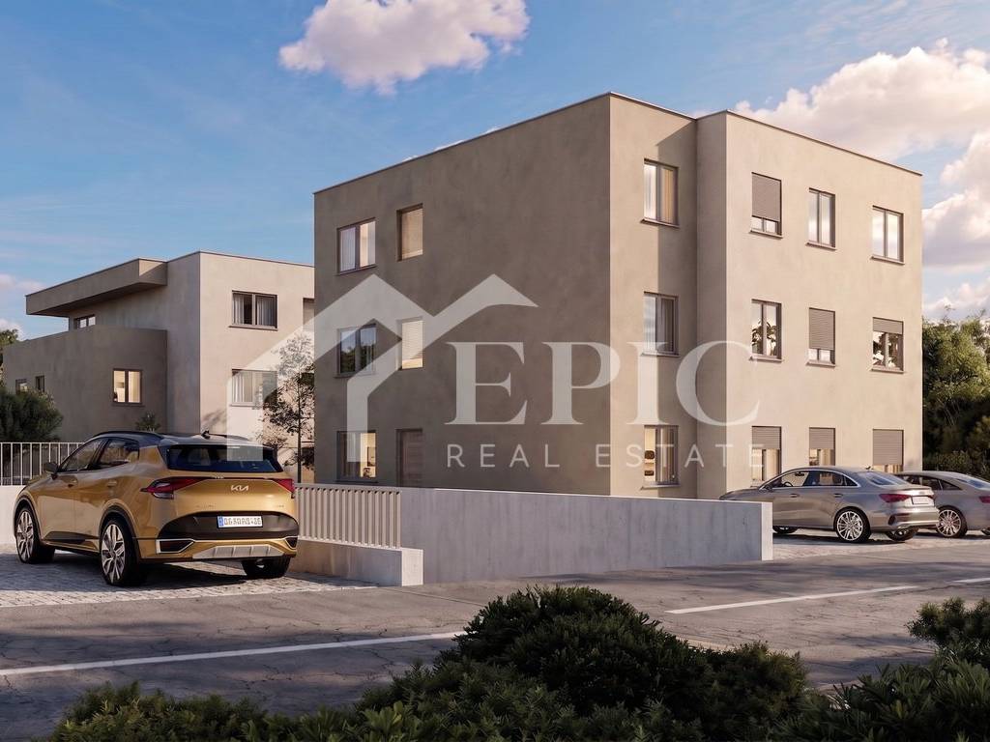
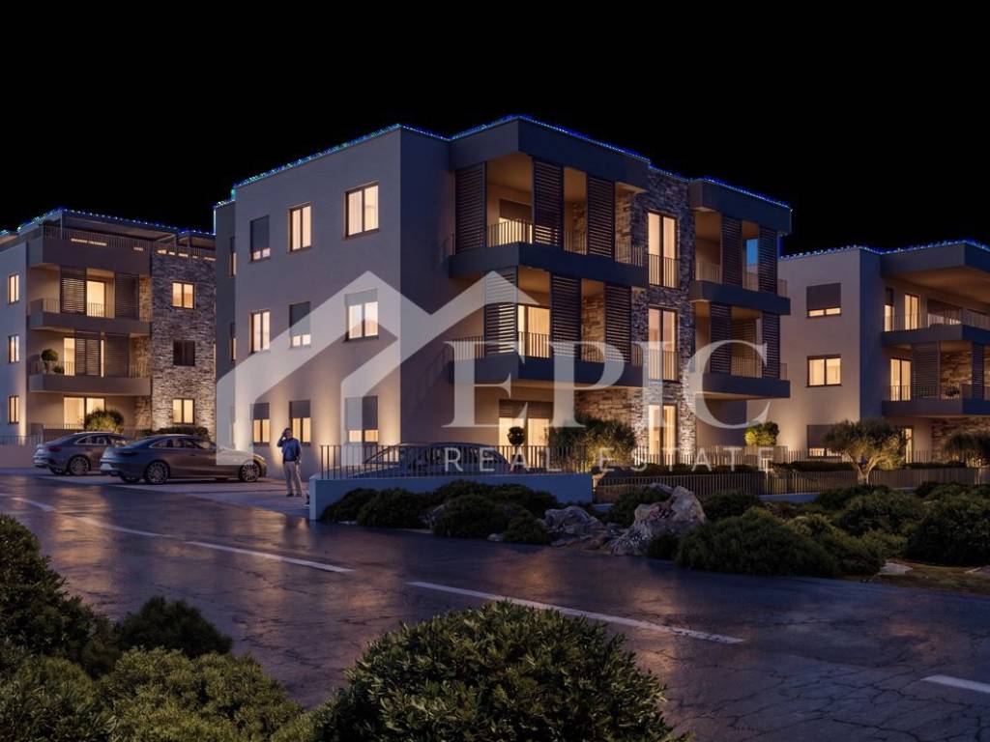
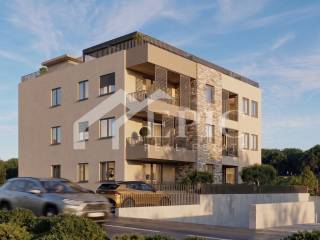
We are offering a three-room apartment, under construction, in a residential complex designed for a high-quality and comfortable family life, with an emphasis on contemporary architecture, quality construction, privacy, and landscaped shared amenities.
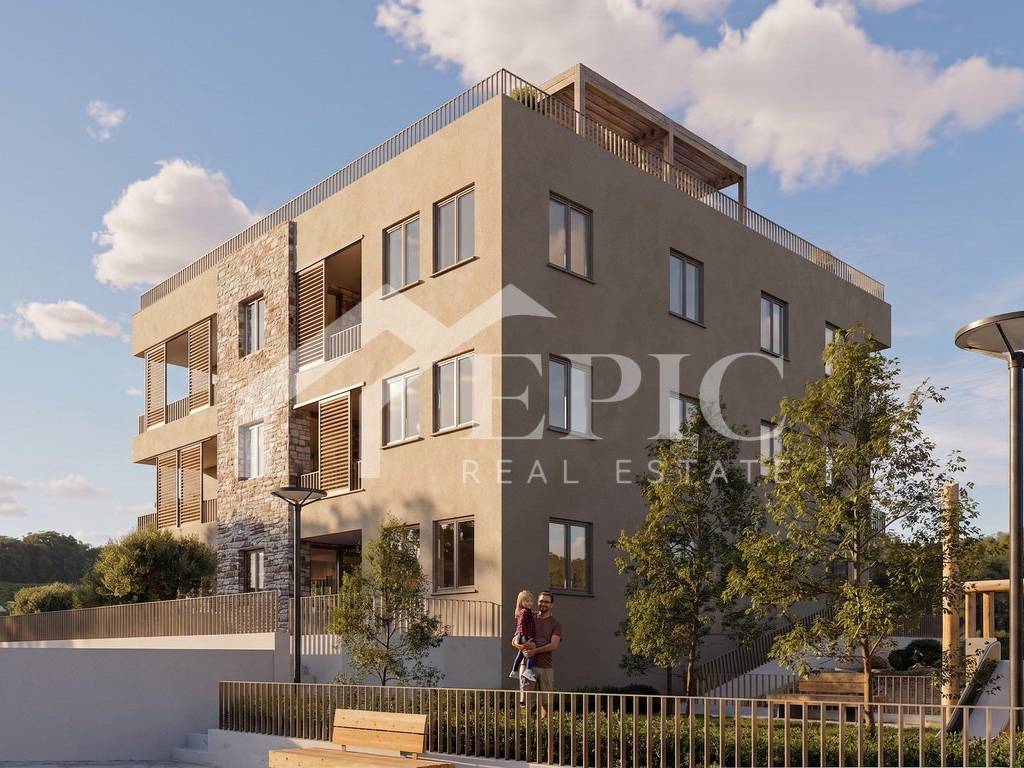
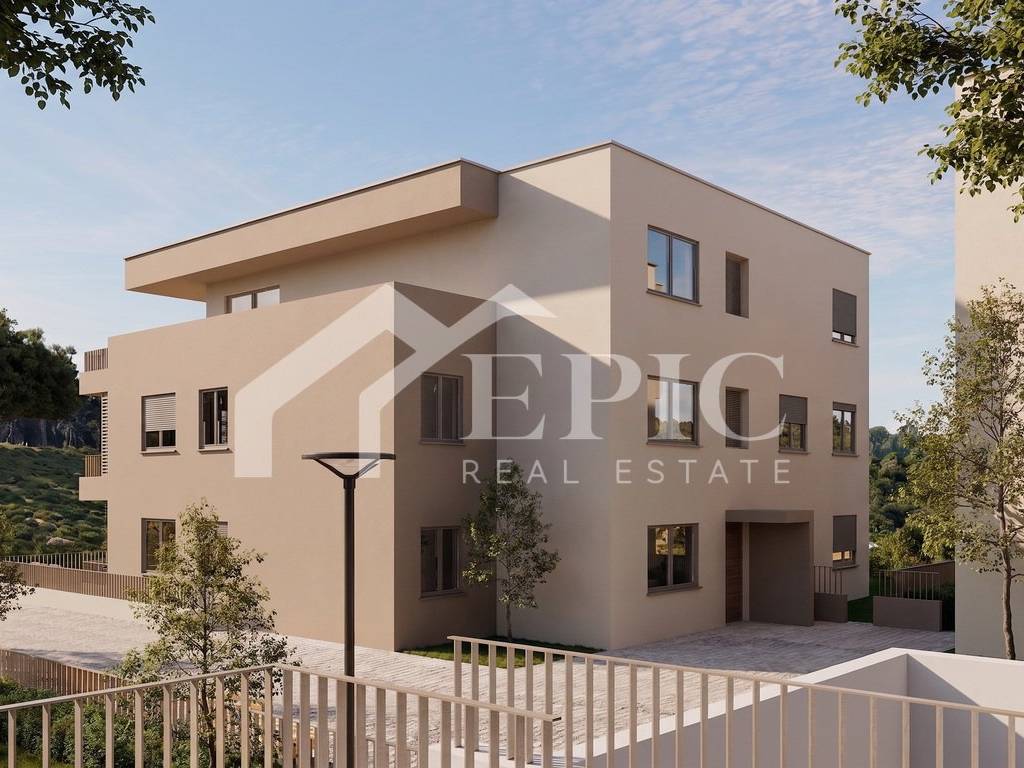
The project consists of three smaller residential buildings that together create a harmonious and functional whole. A special value of the complex is the spacious private park intended for residents, with abundant greenery and space for relaxation, socializing, and children's play.
The concept of the settlement enables a peaceful everyday life with reduced car traffic within the complex, which sets this project apart from classic urban new construction.
Planned move-in is at the beginning of 2028.
A spacious three-room apartment on the second floor of building 1, with a total calculated area of 90.35 m2.
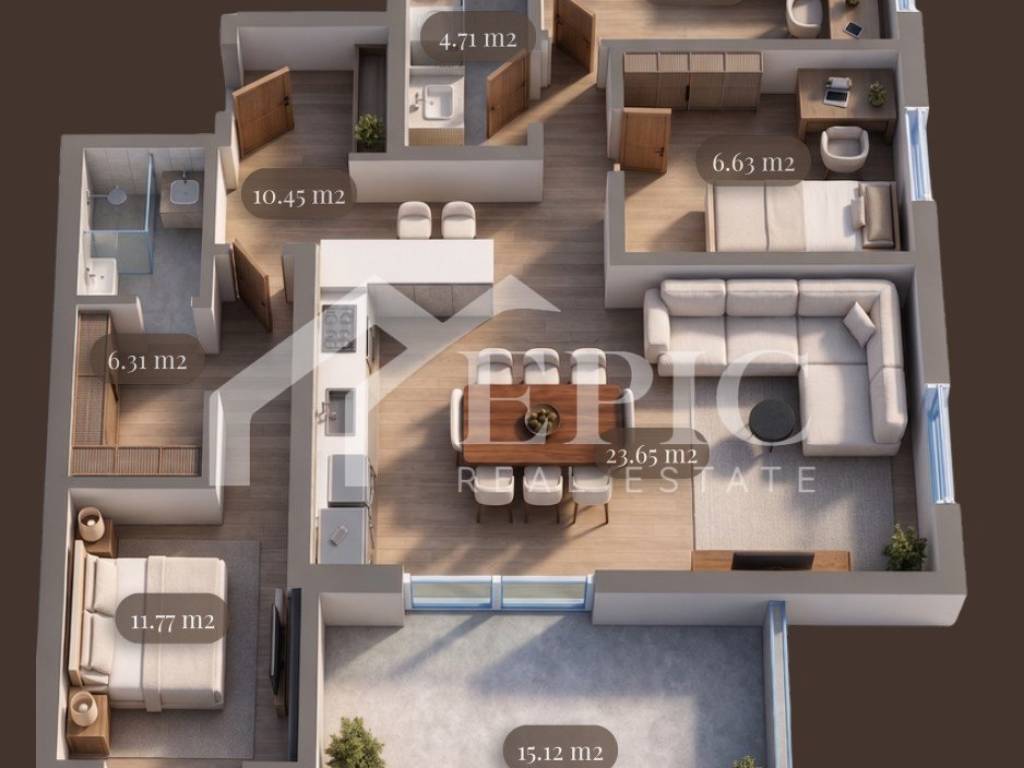
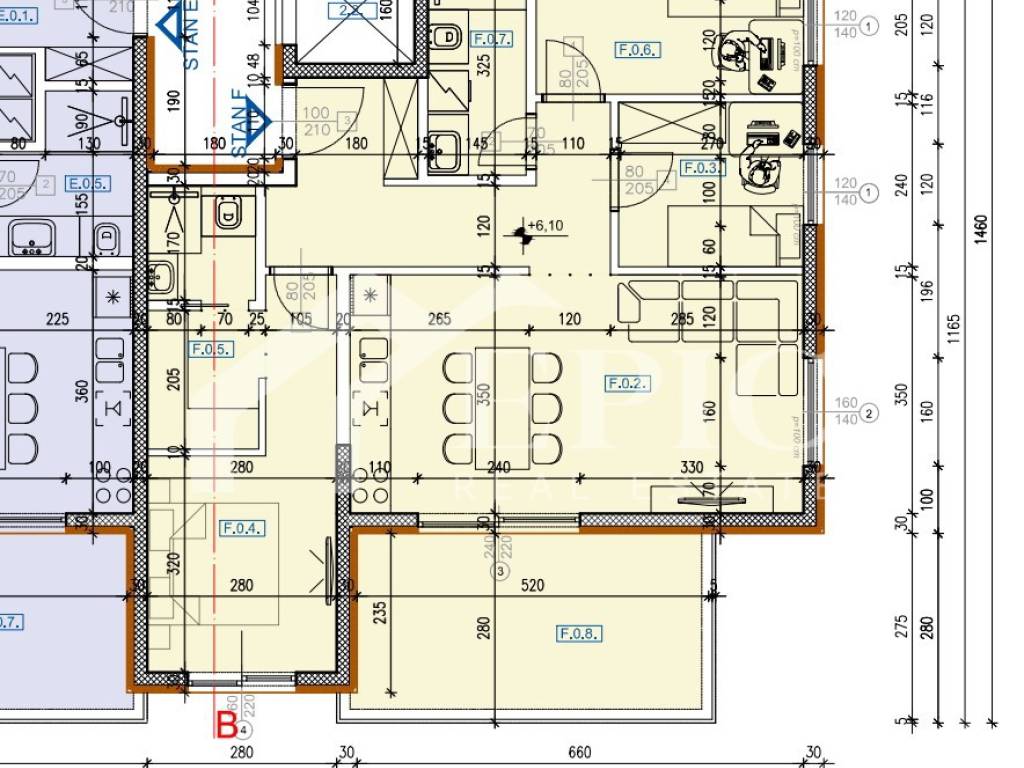
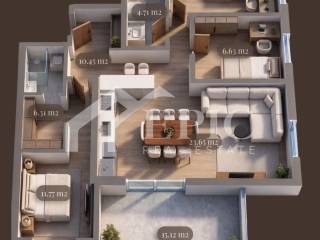
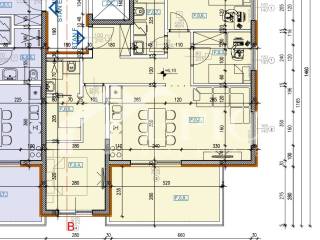
The apartment consists of an entrance hall, kitchen with dining area and living room, three bedrooms, two bathrooms, a walk-in wardrobe, and a balcony.
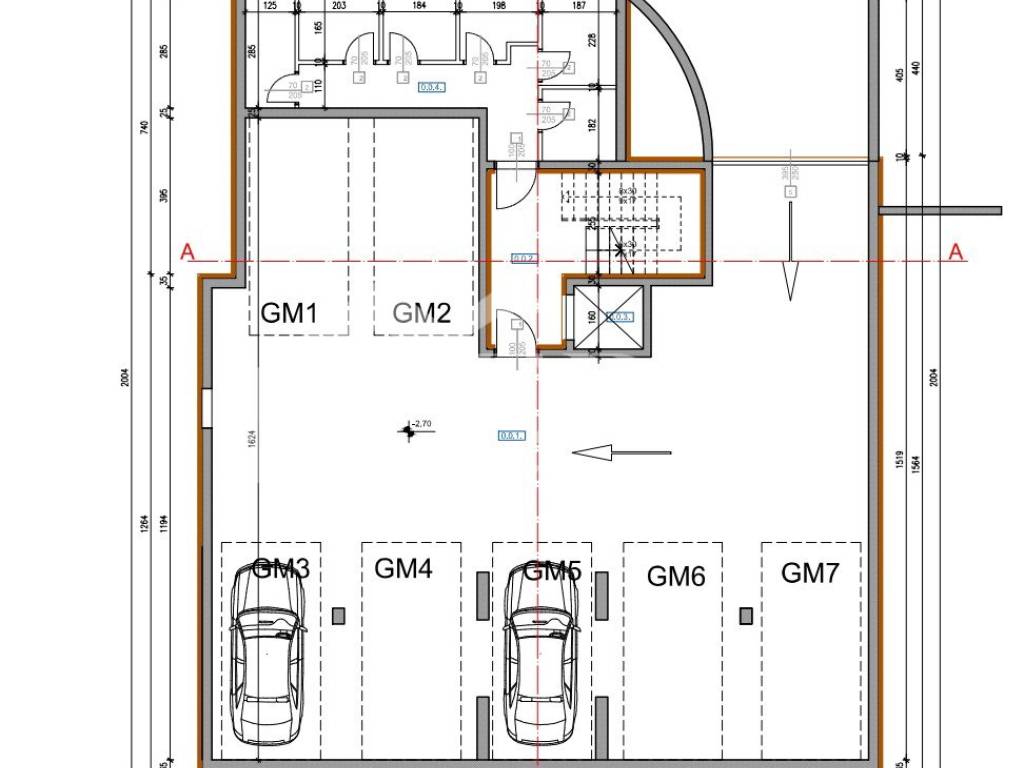
The apartment includes one outdoor and one garage parking space as well as its own storage room.
Room layout:
The apartment has three bedrooms and two bathrooms and offers a very functional spatial arrangement.
It consists of:
- entrance hall - 10.45 m2
- kitchen, dining area and living room - 23.65 m2
- room 1 - 6.63 m2
- room 2 - 11.77 m2
- bathroom with walk-in wardrobe - 6.31 m2
- room 3 - 8.10 m2
- second bathroom - 4.71 m2
- balcony with an actual area of 15.12 m2.
The apartment includes one garage and one outdoor parking space as well as a storage room.
The total calculated area with appurtenances is 90.35 m2.
CONTEMPORARY CONSTRUCTION STANDARD
The apartments are designed according to contemporary housing standards and include underfloor heating, high-quality exterior joinery, modern air-conditioning systems, and functionally designed floor plans.
The elevator connects the underground garage with the residential floors, enabling easy access without using stairs.
PRIVATE PARK
One of the greatest advantages of the project is the landscaped private park intended for residents - a space for relaxation, socializing, and children's play that gives the entire settlement an additional level of privacy and quality of living.
INFORMATION ON AVAILABLE APARTMENTS
As apartment availability changes during the sales process, the advertisement does not publish a complete list of all available units.
Interested buyers can request the current offer of available apartments, floor plans, detailed area calculations, associated parking spaces, and final sale prices.
This allows us to immediately select the apartments that best match the desired size, number of bedrooms, floor level, and planned budget.
Contact us for current availability and more detailed information about the project, and book a presentation appointment for the apartments.
Dear clients, the brokerage fee is charged in accordance with the General Terms and Conditions of Business: https://epic-nekretnine.com/docs/opci-uvjeti-poslovanja.pdf
Emil Perović
+385 99 220 6266
info@epic-nekretnine.com; epic.zadar@gmail.com
EPIC NEKRETNINE d.o.o.
Polačišće 4, Zadar
The project consists of three smaller residential buildings that together create a harmonious and functional whole. A special value of the complex is the spacious private park intended for residents, with abundant greenery and space for relaxation, socializing, and children's play.
The concept of the settlement enables a peaceful everyday life with reduced car traffic within the complex, which sets this project apart from classic urban new construction.
Planned move-in is at the beginning of 2028.
A spacious three-room apartment on the second floor of building 1, with a total calculated area of 90.35 m2.
The apartment consists of an entrance hall, kitchen with dining area and living room, three bedrooms, two bathrooms, a walk-in wardrobe, and a balcony.
The apartment includes one outdoor and one garage parking space as well as its own storage room.
Room layout:
The apartment has three bedrooms and two bathrooms and offers a very functional spatial arrangement.
It consists of:
- entrance hall - 10.45 m2
- kitchen, dining area and living room - 23.65 m2
- room 1 - 6.63 m2
- room 2 - 11.77 m2
- bathroom with walk-in wardrobe - 6.31 m2
- room 3 - 8.10 m2
- second bathroom - 4.71 m2
- balcony with an actual area of 15.12 m2.
The apartment includes one garage and one outdoor parking space as well as a storage room.
The total calculated area with appurtenances is 90.35 m2.
CONTEMPORARY CONSTRUCTION STANDARD
The apartments are designed according to contemporary housing standards and include underfloor heating, high-quality exterior joinery, modern air-conditioning systems, and functionally designed floor plans.
The elevator connects the underground garage with the residential floors, enabling easy access without using stairs.
PRIVATE PARK
One of the greatest advantages of the project is the landscaped private park intended for residents - a space for relaxation, socializing, and children's play that gives the entire settlement an additional level of privacy and quality of living.
INFORMATION ON AVAILABLE APARTMENTS
As apartment availability changes during the sales process, the advertisement does not publish a complete list of all available units.
Interested buyers can request the current offer of available apartments, floor plans, detailed area calculations, associated parking spaces, and final sale prices.
This allows us to immediately select the apartments that best match the desired size, number of bedrooms, floor level, and planned budget.
Contact us for current availability and more detailed information about the project, and book a presentation appointment for the apartments.
Dear clients, the brokerage fee is charged in accordance with the General Terms and Conditions of Business: https://epic-nekretnine.com/docs/opci-uvjeti-poslovanja.pdf
Emil Perović
+385 99 220 6266
info@epic-nekretnine.com; epic.zadar@gmail.com
EPIC NEKRETNINE d.o.o.
Polačišće 4, Zadar

If you want to know more, you can talk to Emil Perović.
Features
- Type
- 3-room flat | Medium property class
- Contract
- Sale
- Floor
- 2 floor
- Building floors
- 2
- Lift
- Yes
- Surface
- 90 m²
- Rooms
- 3
- Bedrooms
- 3
- Bathrooms
- 2
- Balcony
- Yes
- Terrace
- No
- Heating
- Independent, with radiators, power supply
- Air conditioning
- Independent
Other features
- Security door
Price information
- Price
- € 344,000
- Price per m²
- 3,822 €/m²
Energy efficiency
Year of construction
2027Heating
Independent, with radiators, power supplyAir conditioner
IndependentEnergy certification
Waiting for certification
Discover every corner of the property
+8
Map

Additional options

Emil Perović
