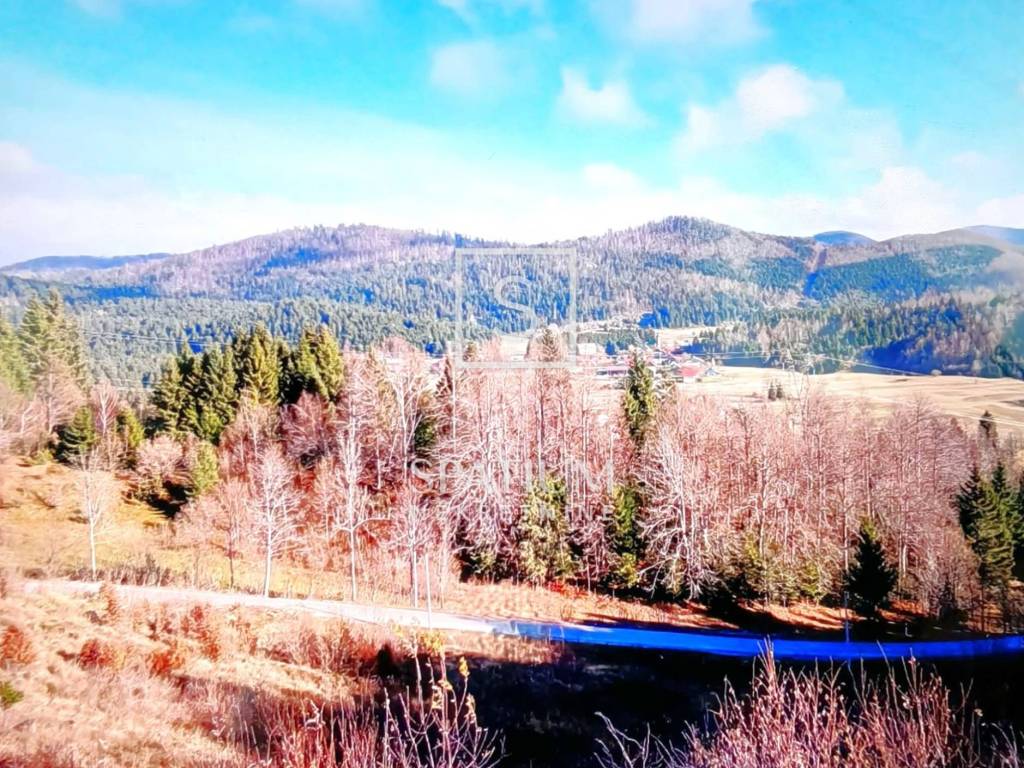
1/5
Building land for Sale
€ 35,000
Listing updated on 09/16/2026
Description
reference: 8600
Building land Sunger, Mrkopalj, 438m2
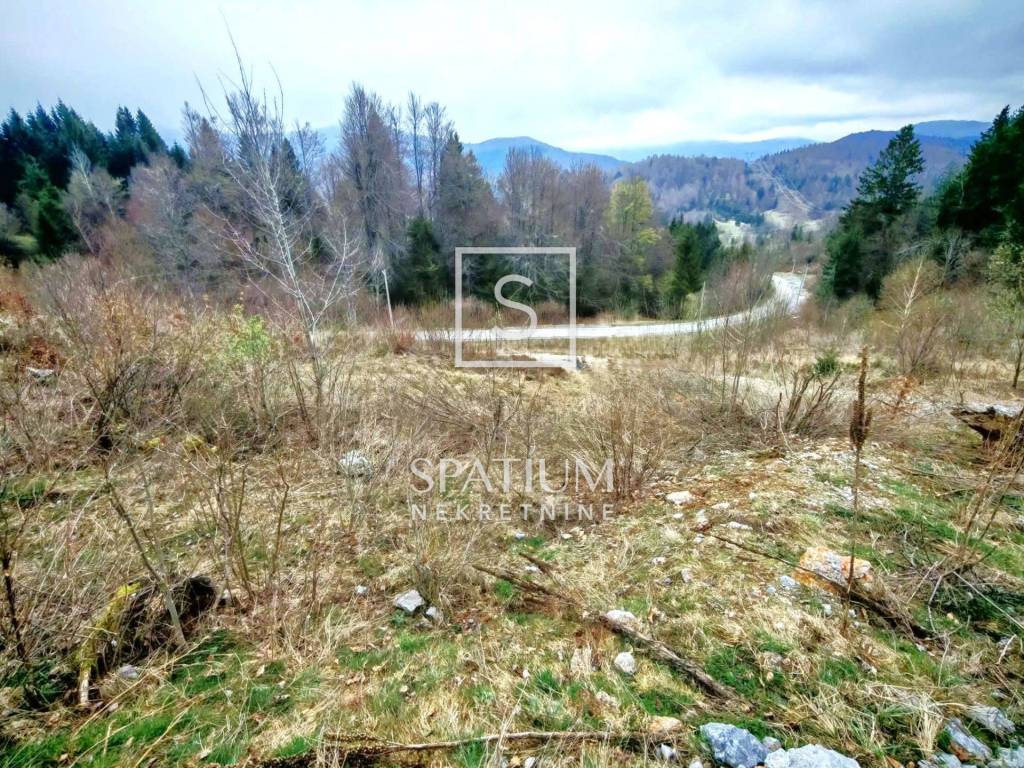
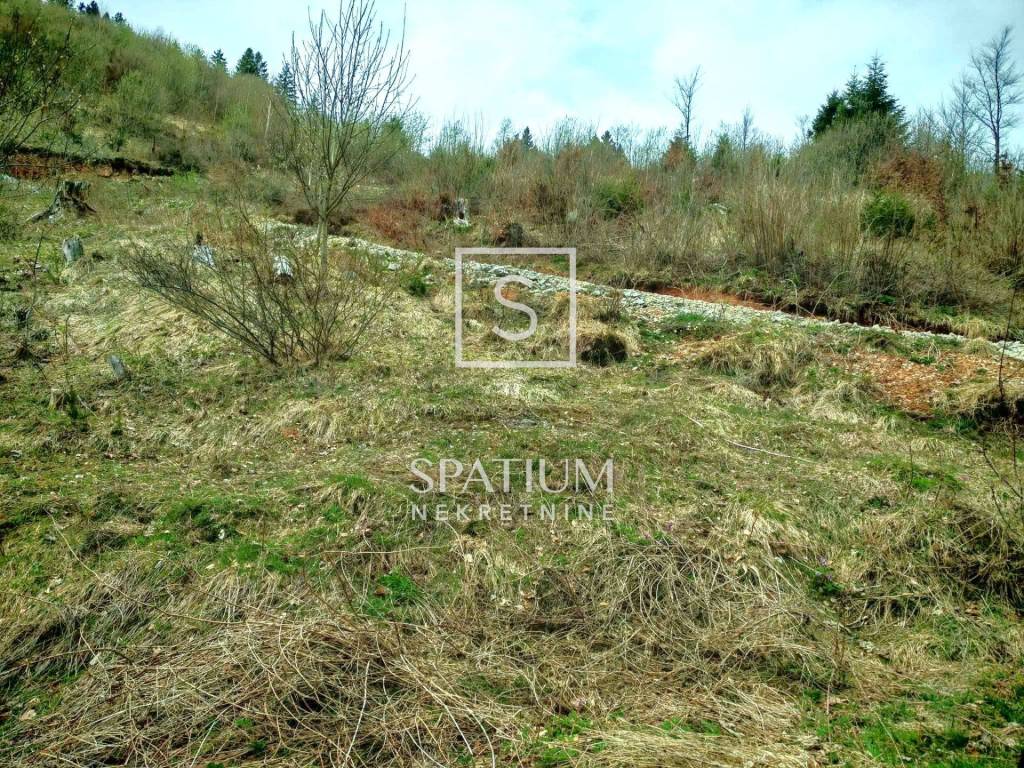
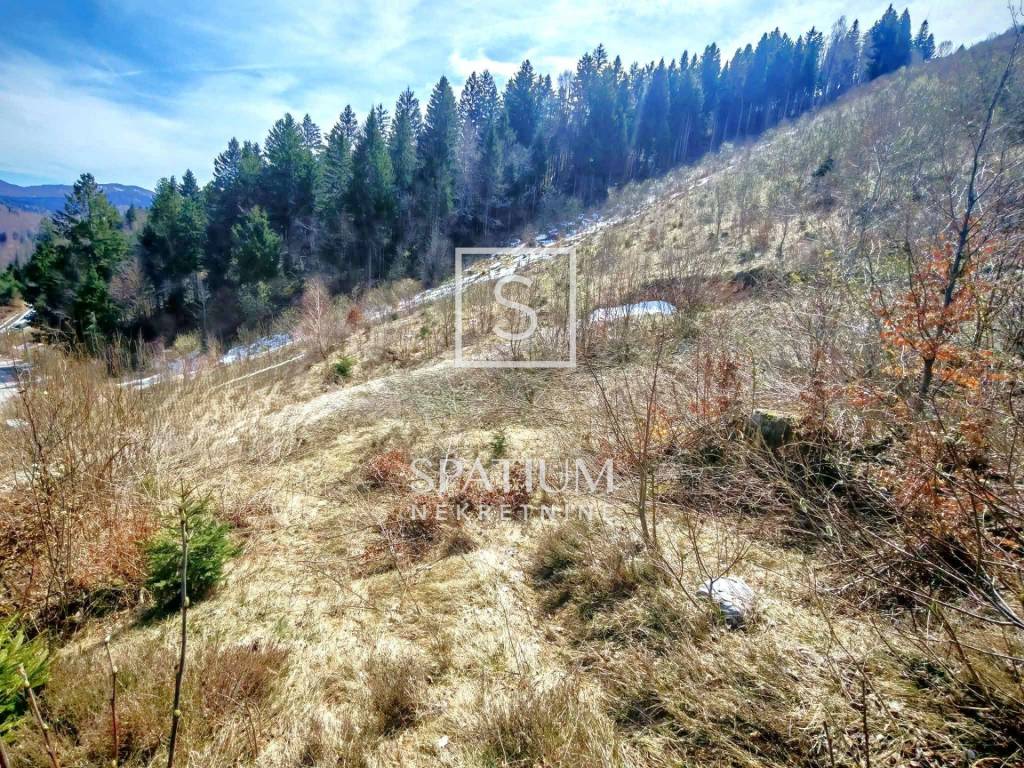
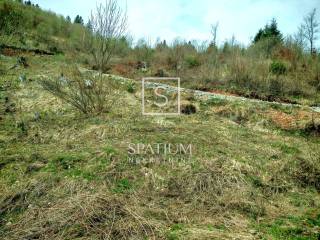
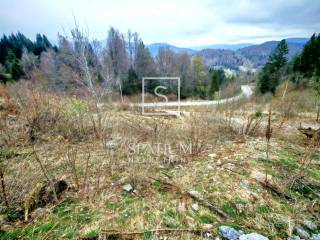
BRESTOVA DRAGA we offer building land with a preliminary design of 438 m2, the building plot is on a sloping terrain with a rectangular ground plan.
The purpose of the building according to the preliminary design is a DETACHED FAMILY RESIDENTIAL HOUSE with one residential unit on three floors S+Pk1+Pk2 (basement, first attic and second attic).
Approximate floor plan external dimensions of the building in question: 11.00 x 6.90 m. The total floor plan area of the land under the building is: 76 m2 (minimum 60 m2 is required according to the spatial plan).
The proposed number of floors is: S+Pk1+Pk2 (according to the spatial plan, it is allowed to build a basement and a maximum of two above-ground floors, or exceptionally 3 above-ground floors if two are in the attic.
All necessary infrastructure is located in the immediate vicinity of the building plot, as well as access via a new access road.
Kig is 76/438=0.18 (allowed up to 0.3)
Kis is 134/438=0.31 (allowed up to 0.8)
GROSS CONSTRUCTION AREA OF THE BUILDING:
Basement (S) 6.95 x 6.90=48 m2
First attic (Pk1) 8.84 x 6.38=57 m2
Second attic (Pk2) 9.59 x 2.98=29 m2
TOTAL: 134 m2
For all other information, please contact us with confidence.
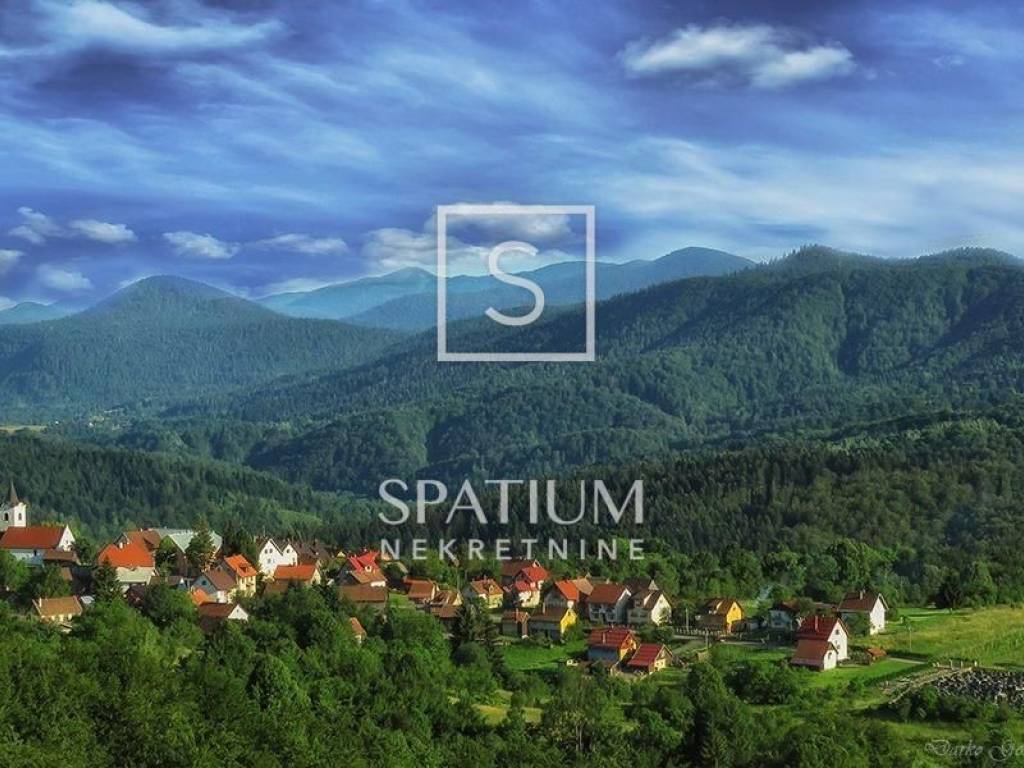
Brestova Draga is a small and peaceful village located in the green and natural surroundings of Gorski Kotar, ideal for those looking for an escape from the city's everyday life and a life in direct contact with nature. Surrounded by forests and the Gorski Kotar landscape, it provides a pleasant feeling of privacy, peace and clean air.
The location is particularly interesting for lovers of nature, hiking, cycling and active holidays, but also for those who want to have a holiday property or a quieter lifestyle. The proximity of Delnice and other facilities of Gorski Kotar is an additional advantage, while good transport connections allow relatively easy access to Rijeka and Kvarner.
ID CODE: 8600
Sanjin Latinčić
Agent s licencom
Mob: +385 91 289 9599
Tel: +385 51 272 903
E-mail: sanjin@spatium.hr
www.spatium.hr
The purpose of the building according to the preliminary design is a DETACHED FAMILY RESIDENTIAL HOUSE with one residential unit on three floors S+Pk1+Pk2 (basement, first attic and second attic).
Approximate floor plan external dimensions of the building in question: 11.00 x 6.90 m. The total floor plan area of the land under the building is: 76 m2 (minimum 60 m2 is required according to the spatial plan).
The proposed number of floors is: S+Pk1+Pk2 (according to the spatial plan, it is allowed to build a basement and a maximum of two above-ground floors, or exceptionally 3 above-ground floors if two are in the attic.
All necessary infrastructure is located in the immediate vicinity of the building plot, as well as access via a new access road.
Kig is 76/438=0.18 (allowed up to 0.3)
Kis is 134/438=0.31 (allowed up to 0.8)
GROSS CONSTRUCTION AREA OF THE BUILDING:
Basement (S) 6.95 x 6.90=48 m2
First attic (Pk1) 8.84 x 6.38=57 m2
Second attic (Pk2) 9.59 x 2.98=29 m2
TOTAL: 134 m2
For all other information, please contact us with confidence.
Brestova Draga is a small and peaceful village located in the green and natural surroundings of Gorski Kotar, ideal for those looking for an escape from the city's everyday life and a life in direct contact with nature. Surrounded by forests and the Gorski Kotar landscape, it provides a pleasant feeling of privacy, peace and clean air.
The location is particularly interesting for lovers of nature, hiking, cycling and active holidays, but also for those who want to have a holiday property or a quieter lifestyle. The proximity of Delnice and other facilities of Gorski Kotar is an additional advantage, while good transport connections allow relatively easy access to Rijeka and Kvarner.
ID CODE: 8600
Sanjin Latinčić
Agent s licencom
Mob: +385 91 289 9599
Tel: +385 51 272 903
E-mail: sanjin@spatium.hr
www.spatium.hr
Features
- Contract
- Sale
- Type
- Building land
- Surface
- 480 m²
Other features
- Electricity connection
- Water connection
Price information
- Price
- € 35,000
- Price per m²
- 73 €/m²
Discover every corner of the property
+3
Map

Additional options