1/25
Single-family detached house Sveta Helena, Sveti Ivan Zelina, Sveti Ivan Zelina
€ 220,000
Listing updated on 09/20/2026
Description
reference: 3266
Sveta Helena, Family House with Outbuildings, Large Yard - 313m2
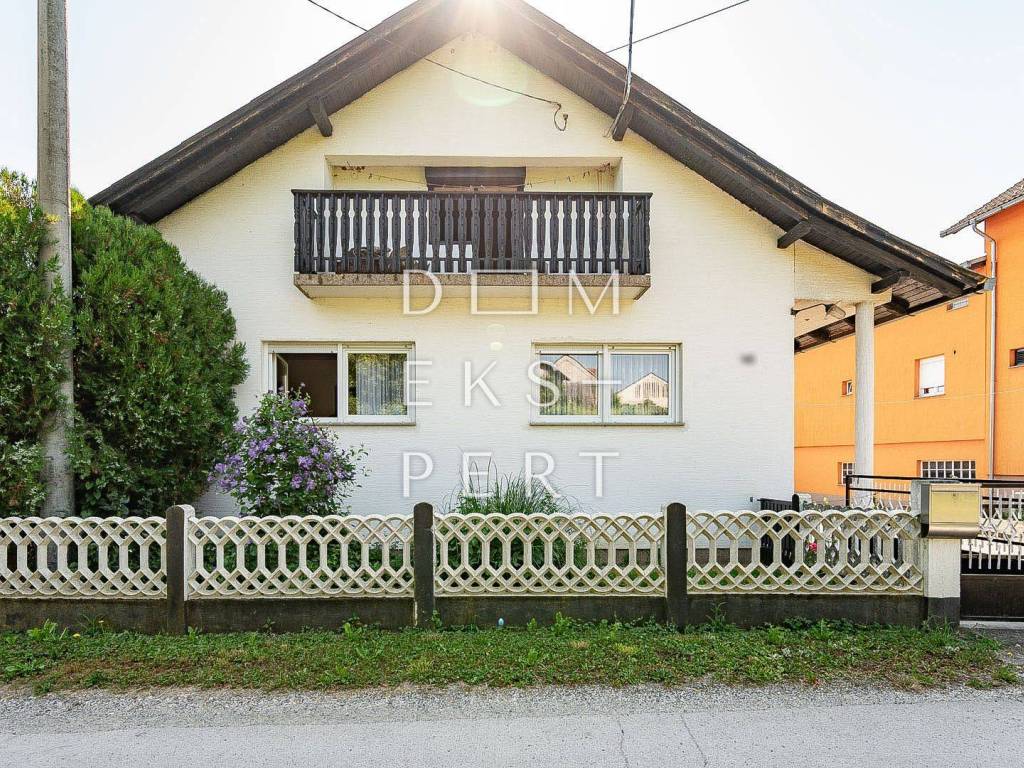
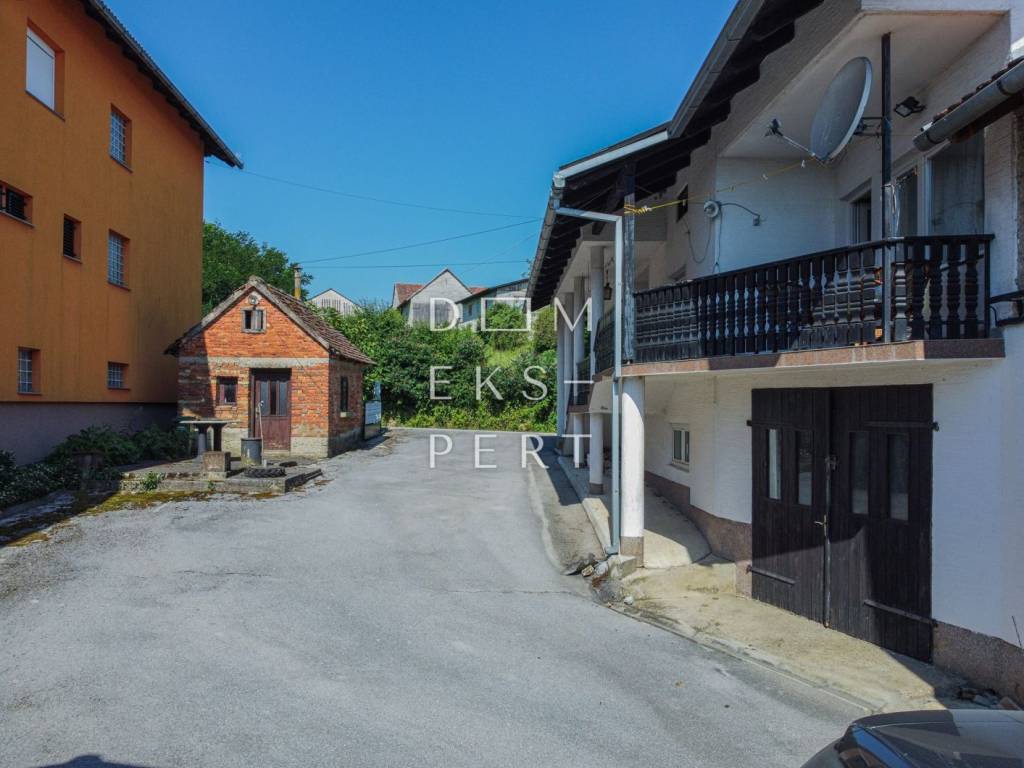
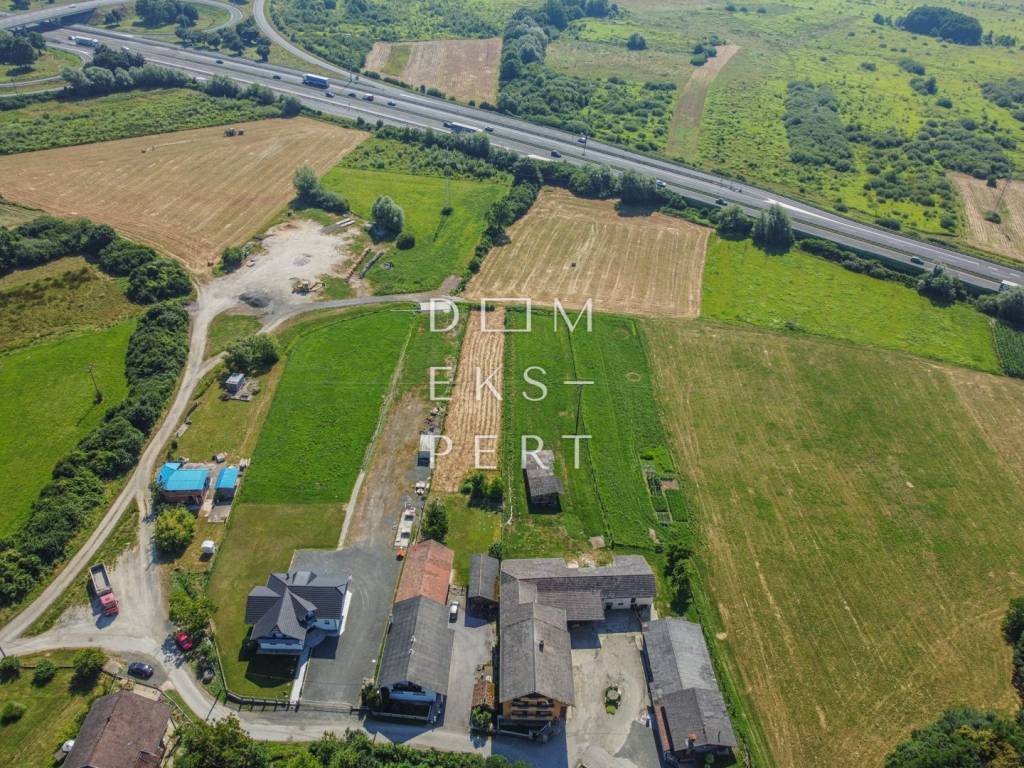
A family house with a total area of 313 m², together with outbuildings, is for sale on a 2230 m² plot in a peaceful location in Sveta Helena, Sveti Ivan Zelina.
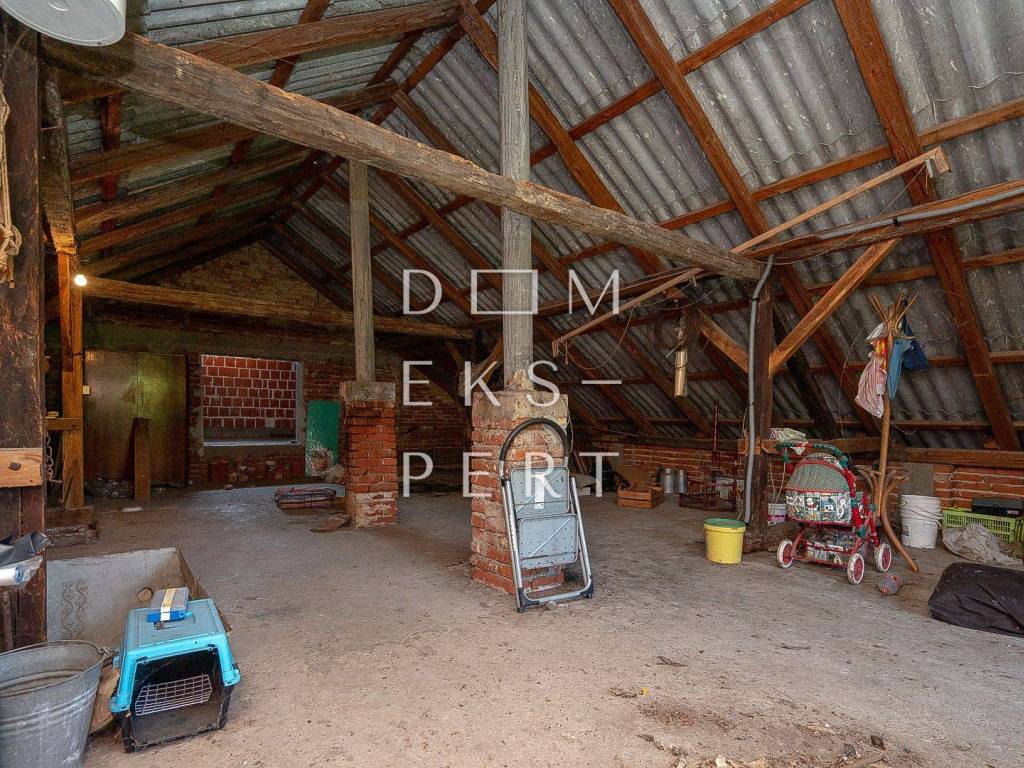
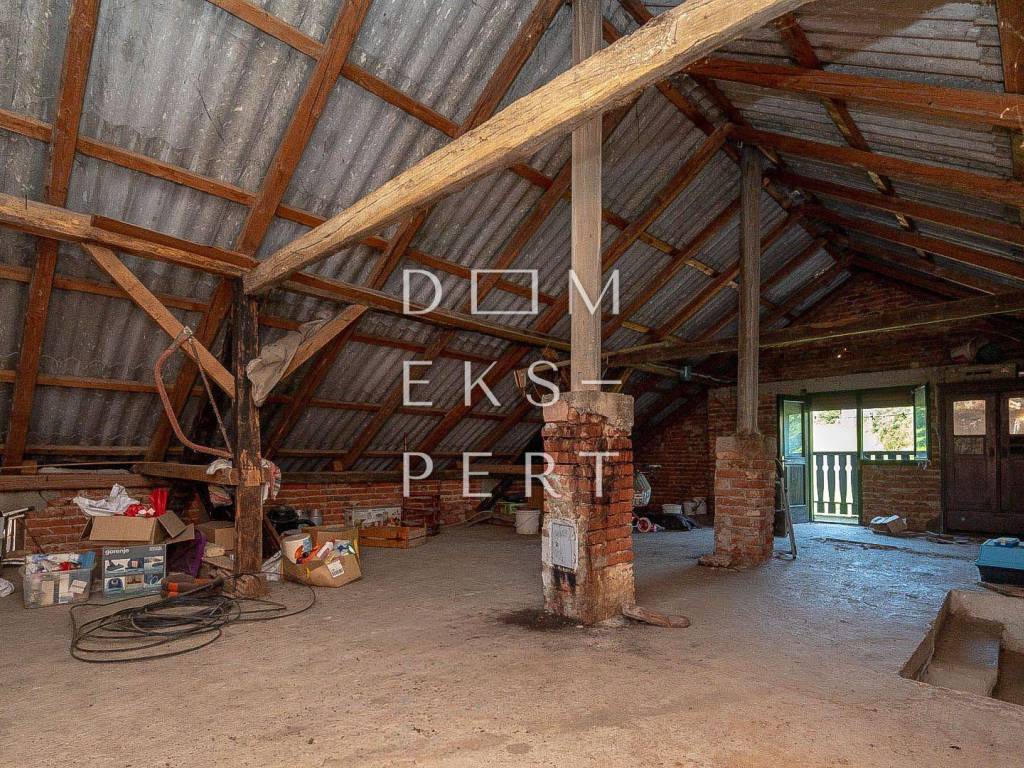
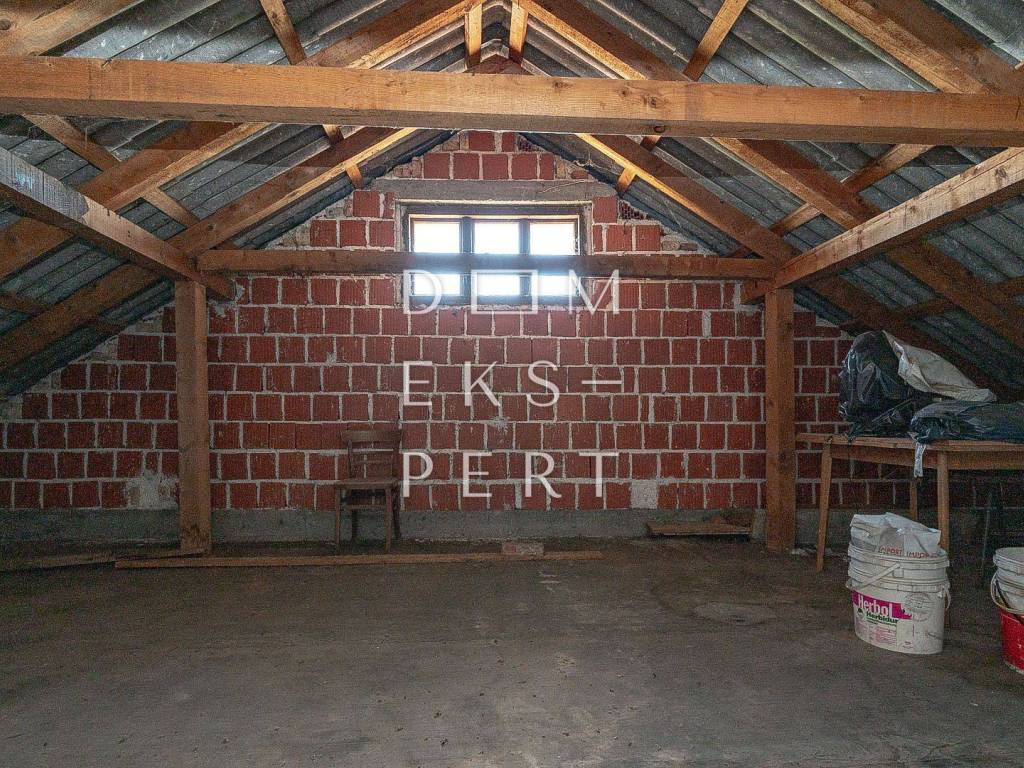
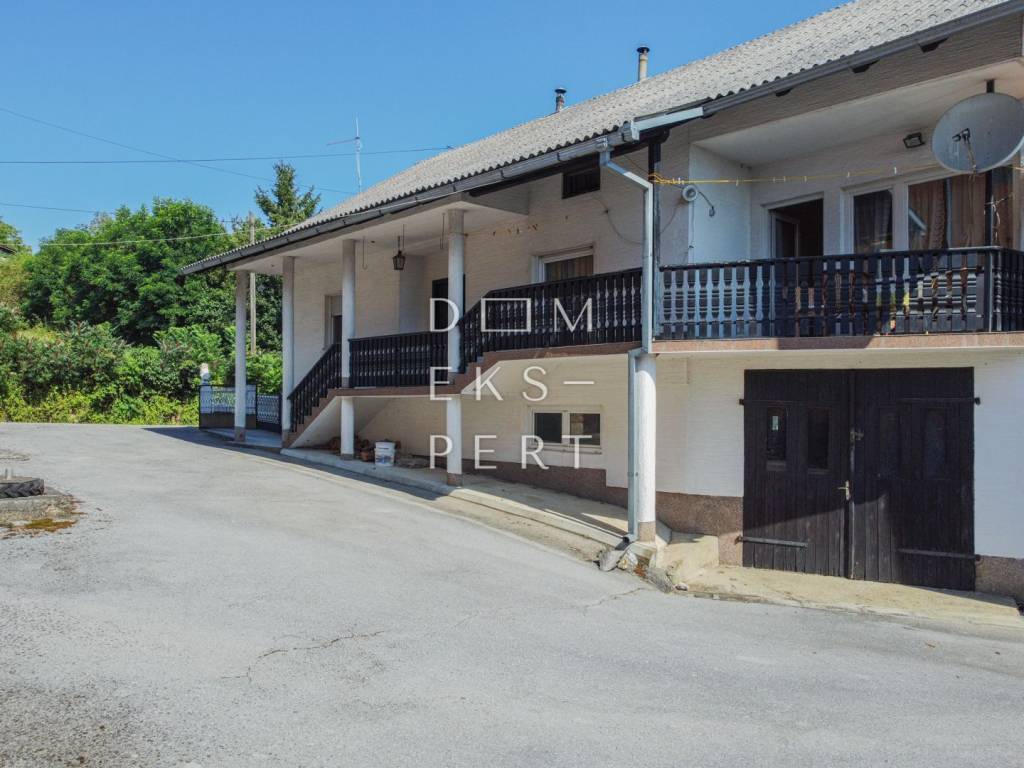
The house consists of a basement level, ground floor and an unfinished attic in shell condition.
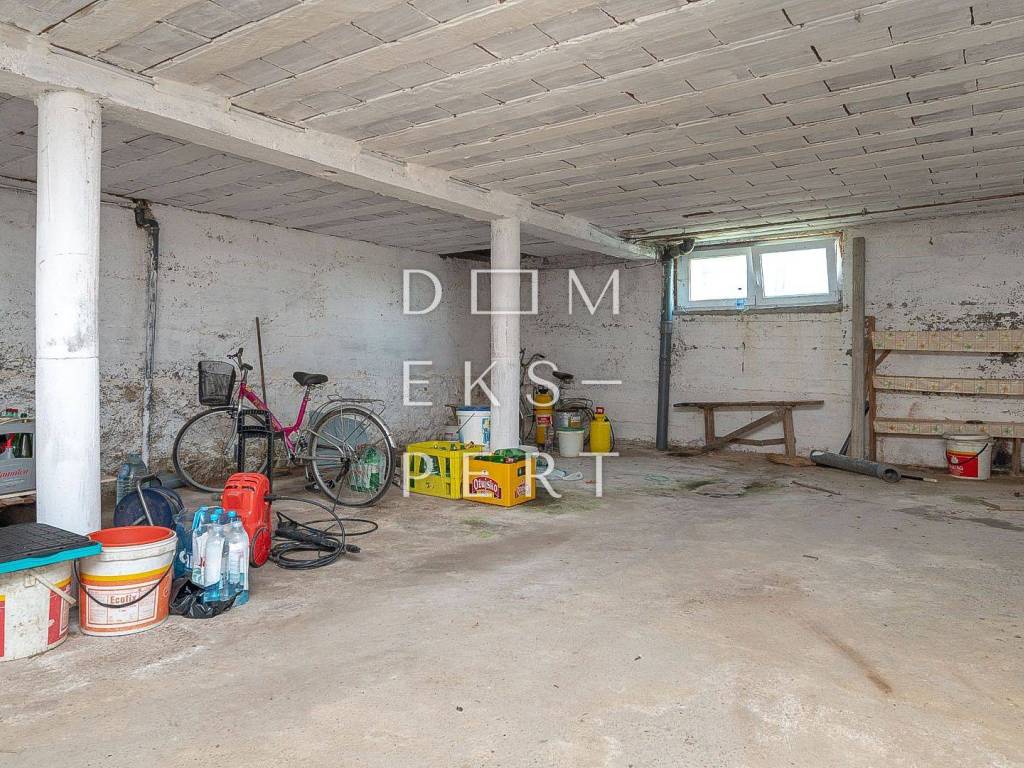
BASEMENT LEVEL (95 m²):
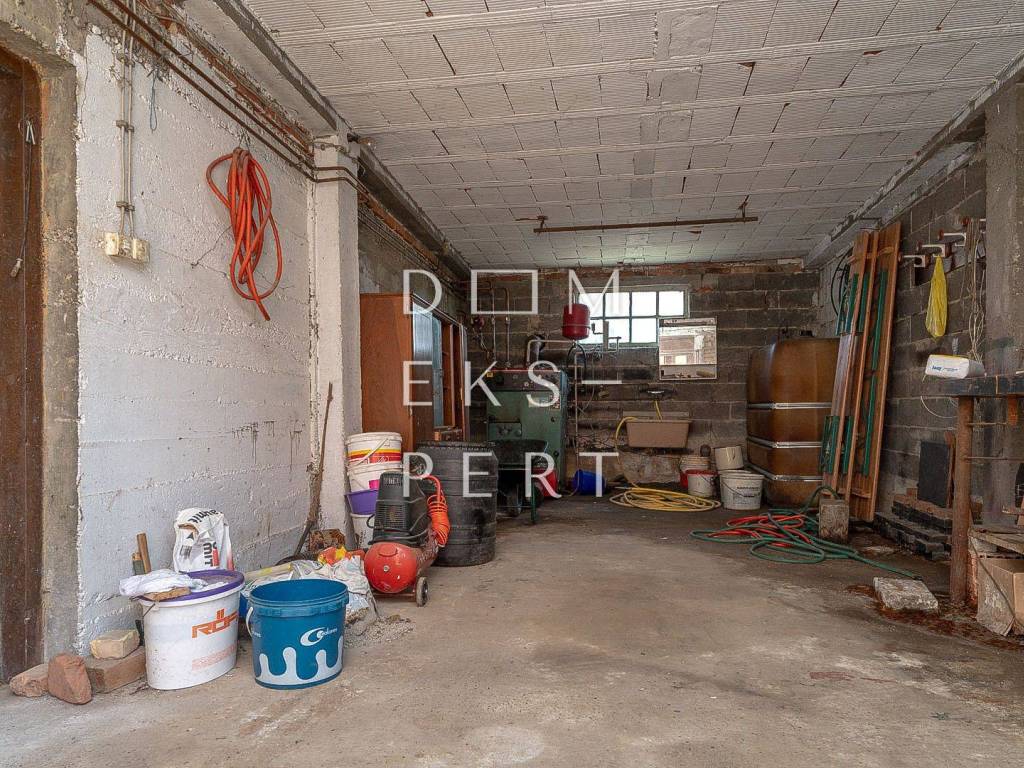
- three storage rooms
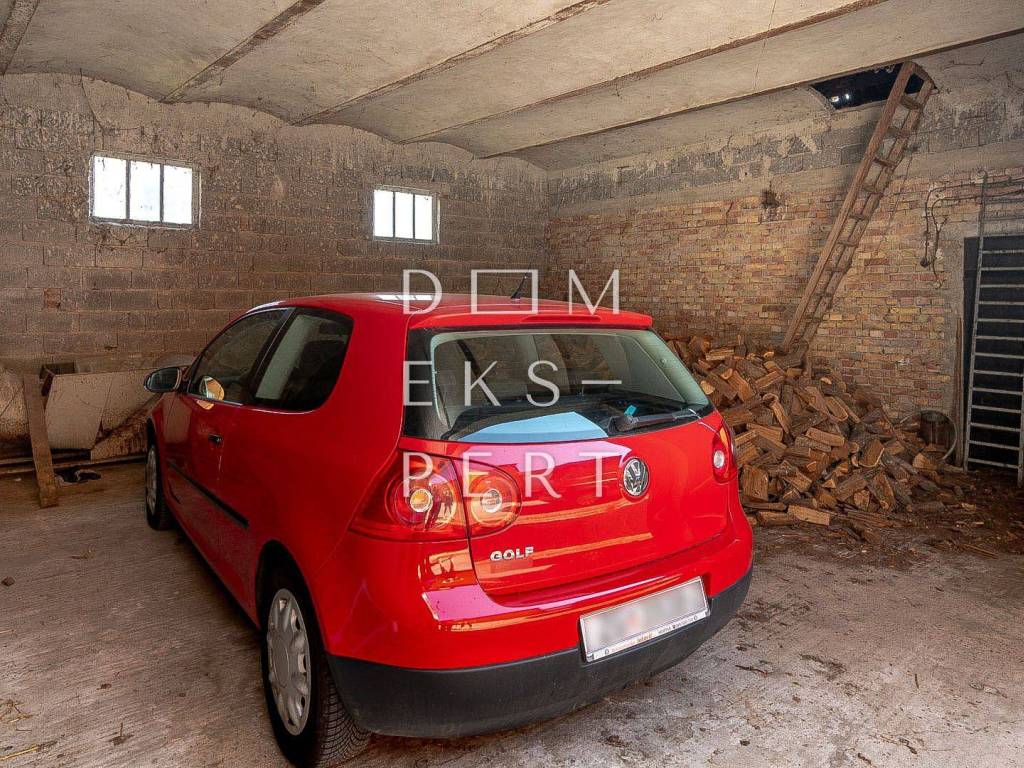
- garage
GROUND FLOOR (143 m²):
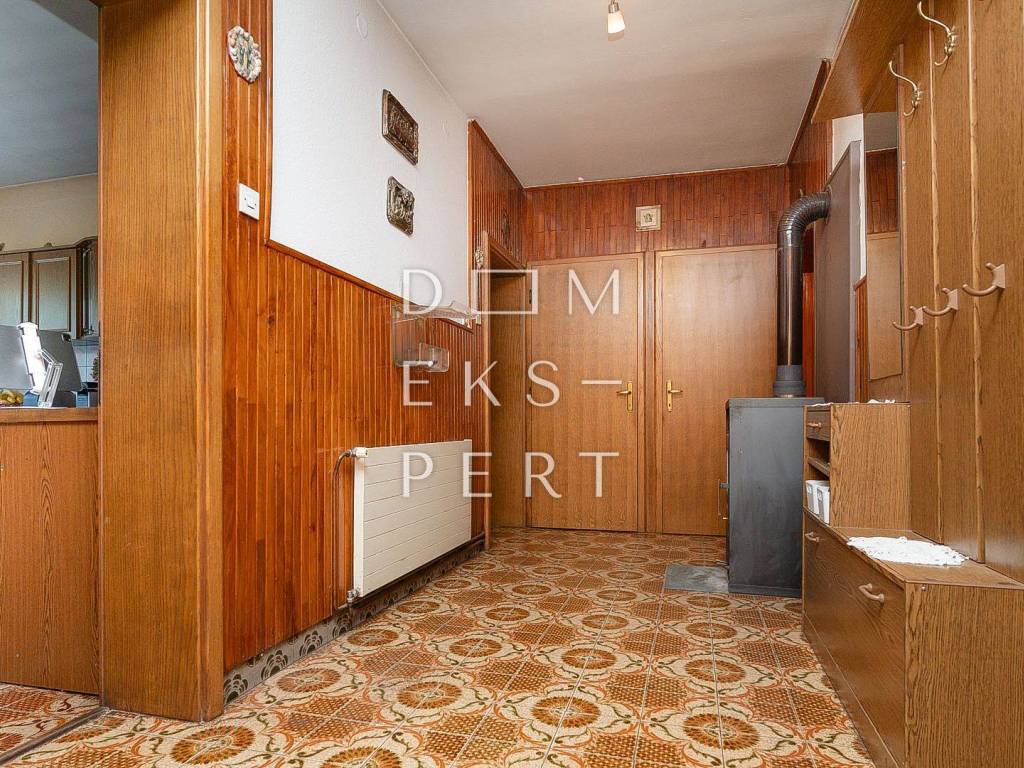
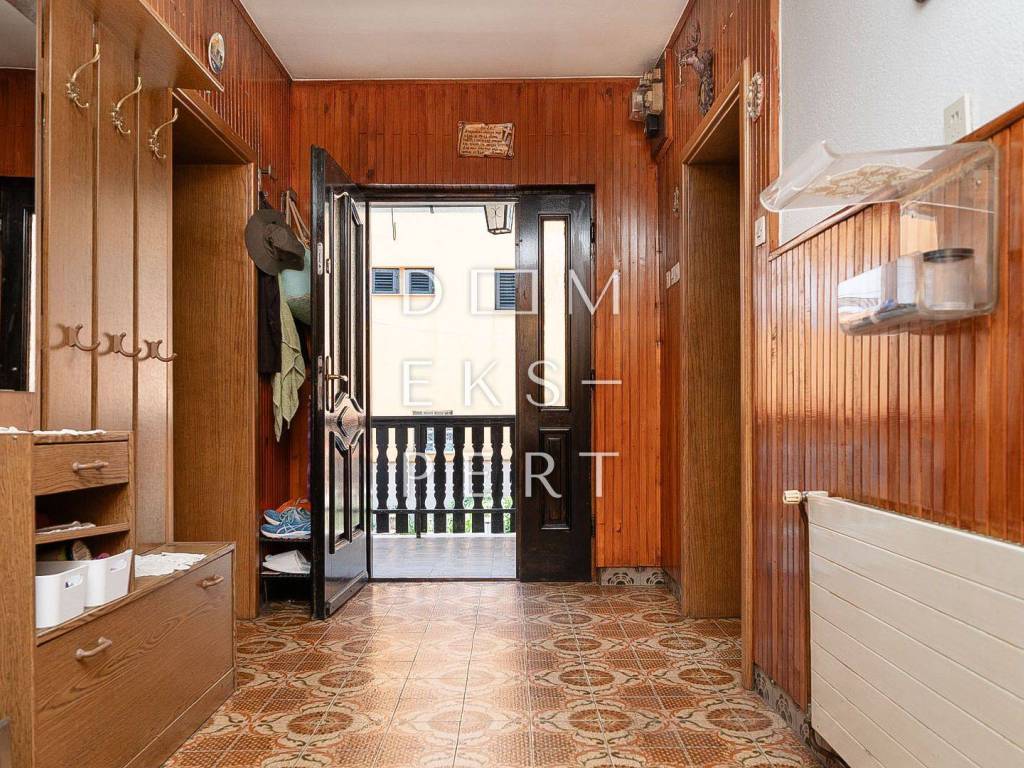
- entrance hallway
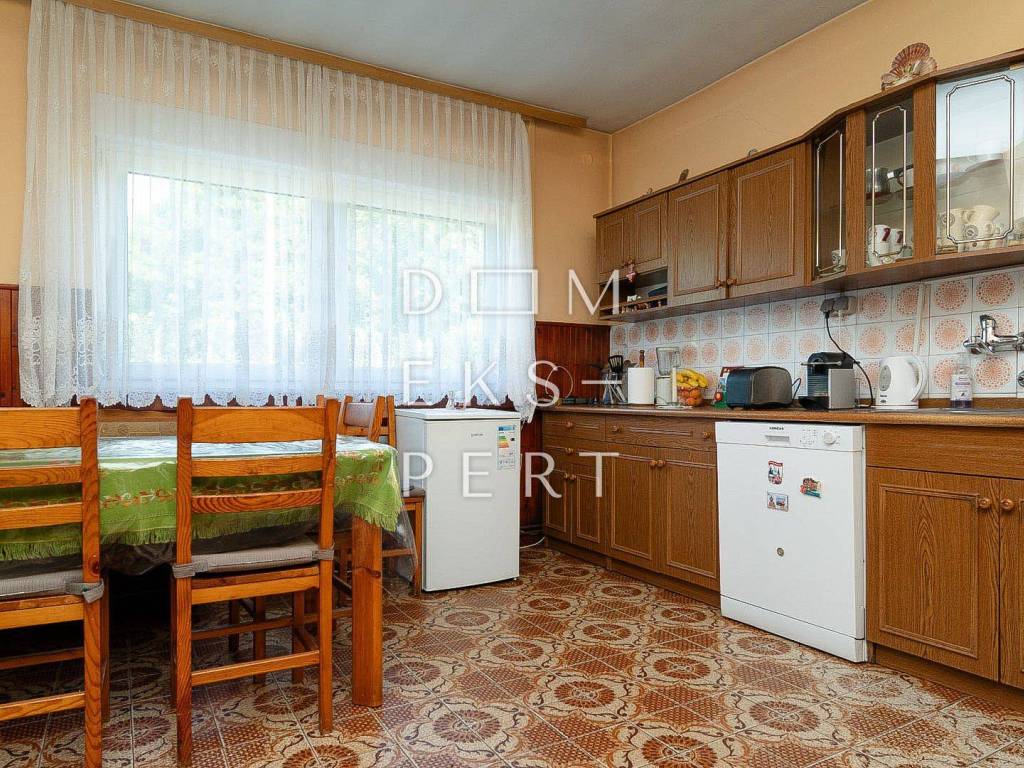
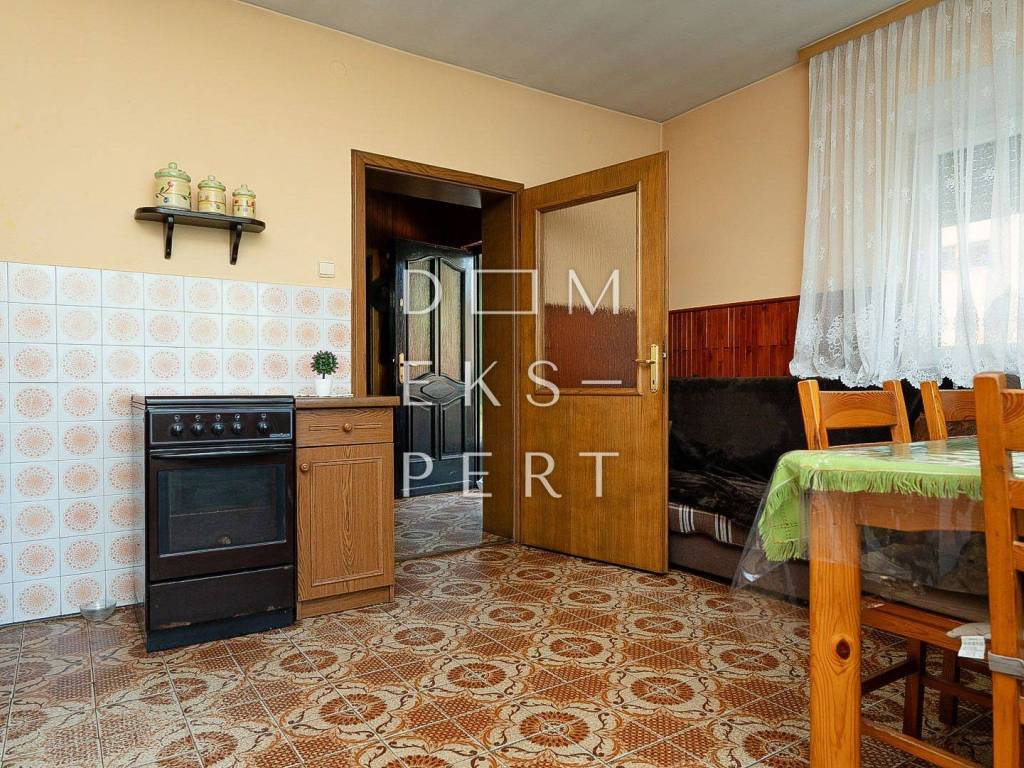
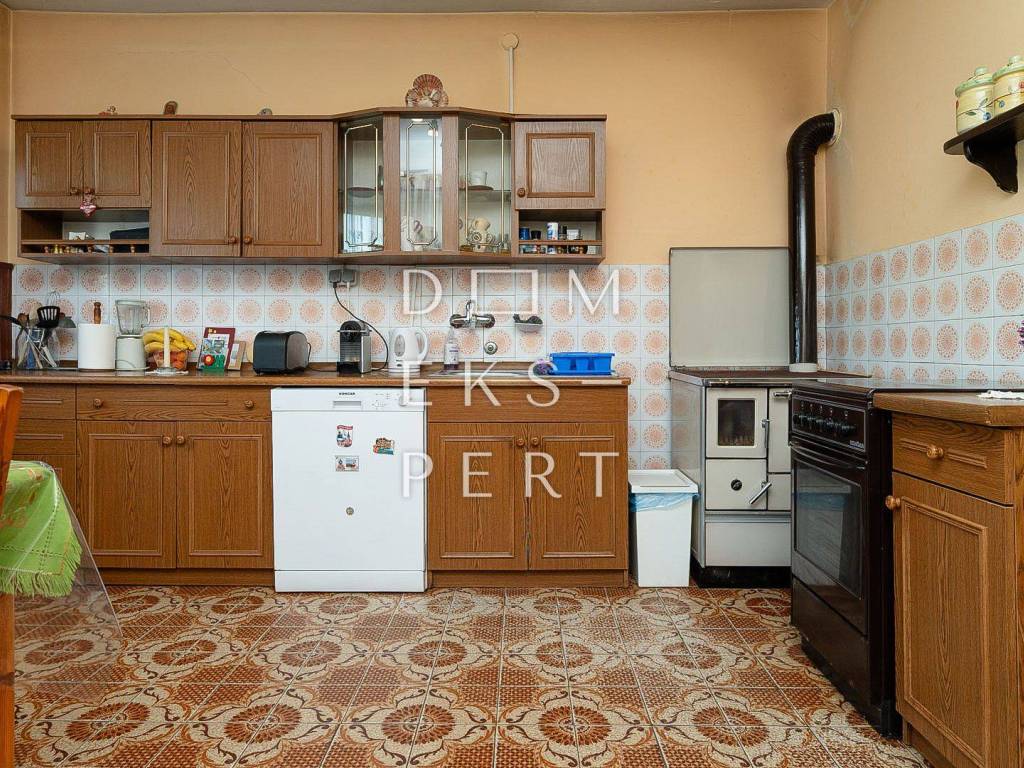
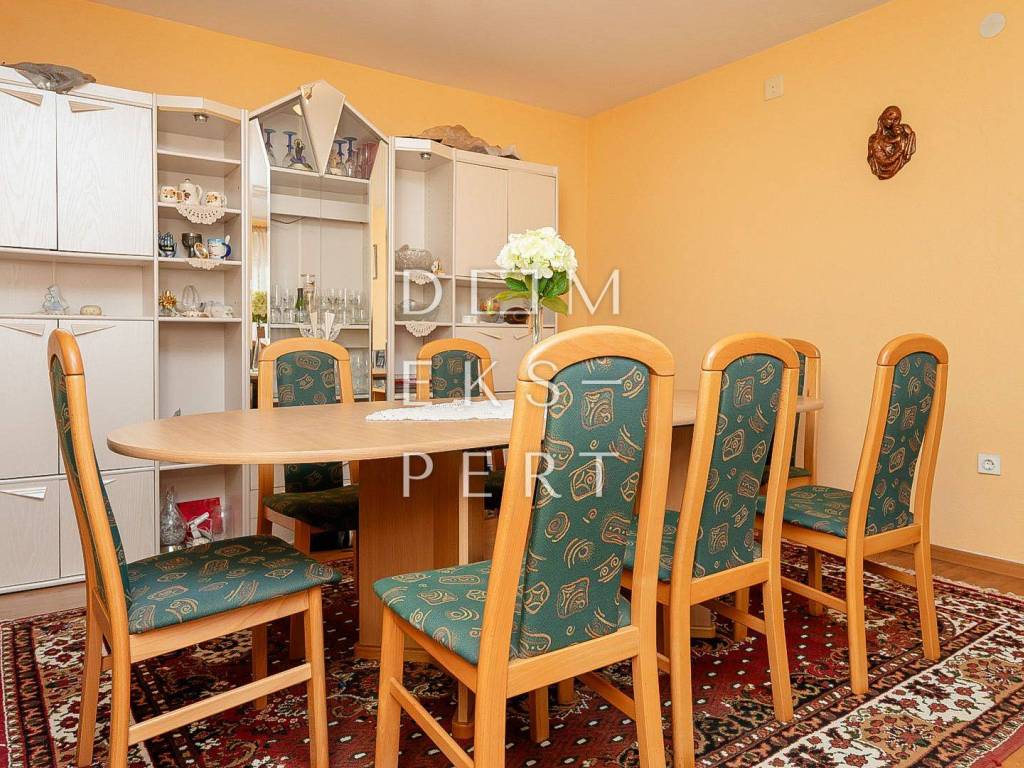
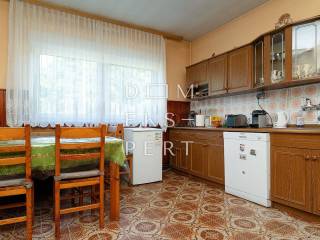
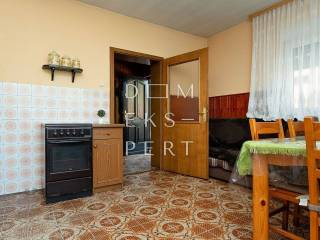
- kitchen with dining area
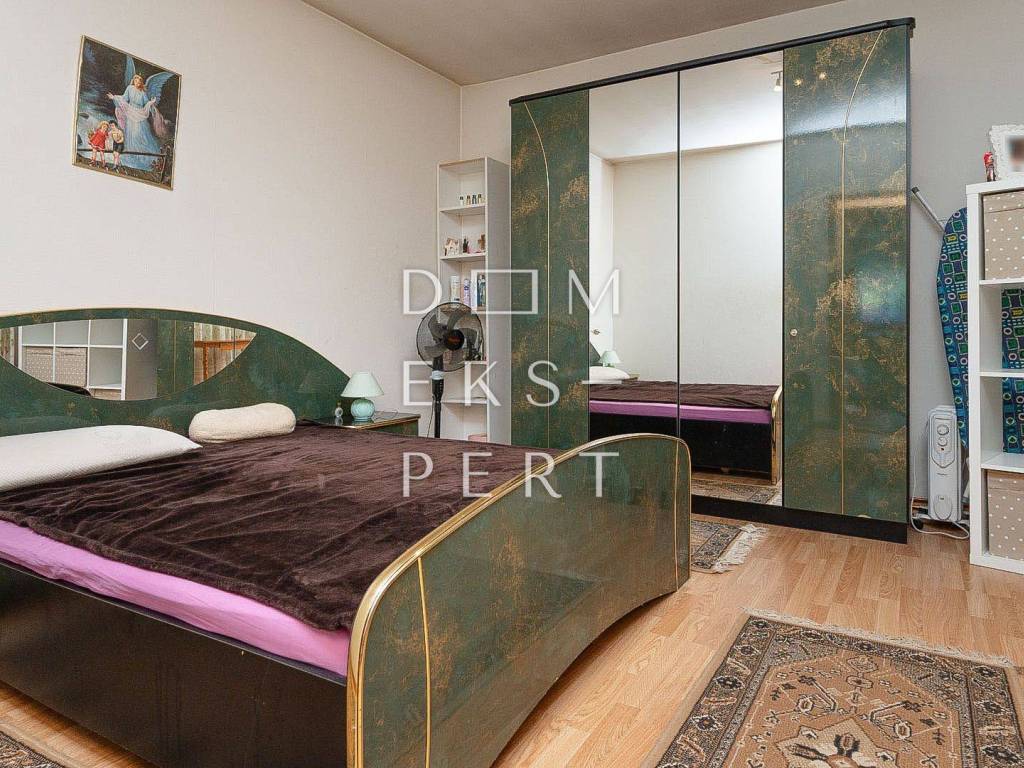
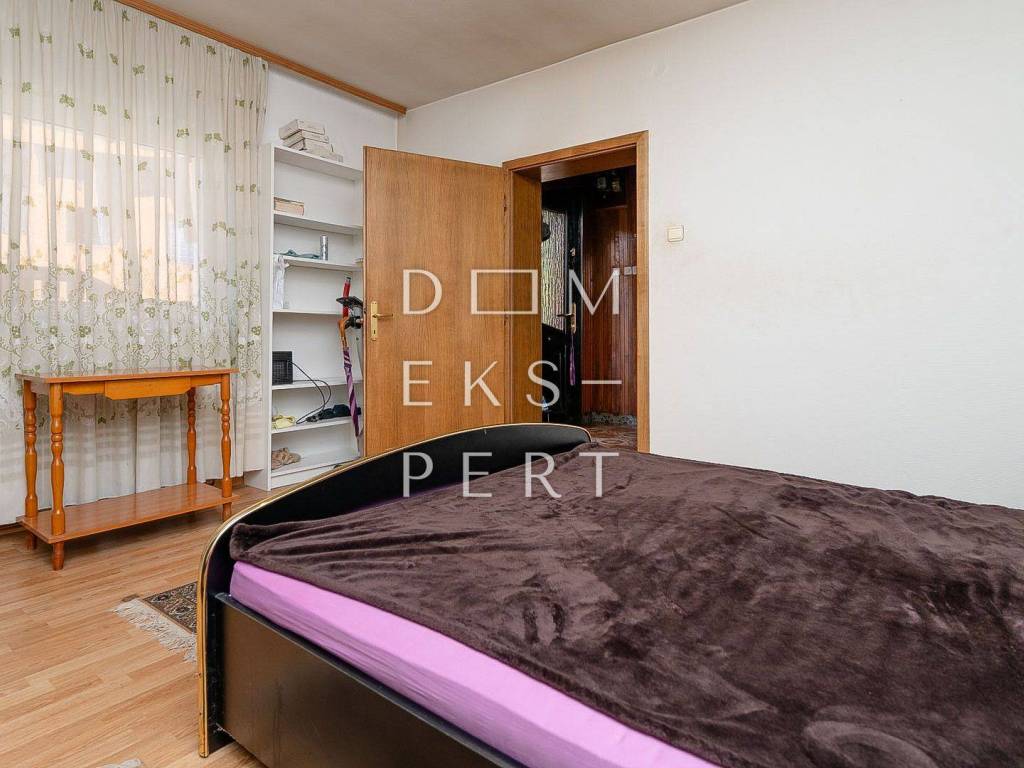
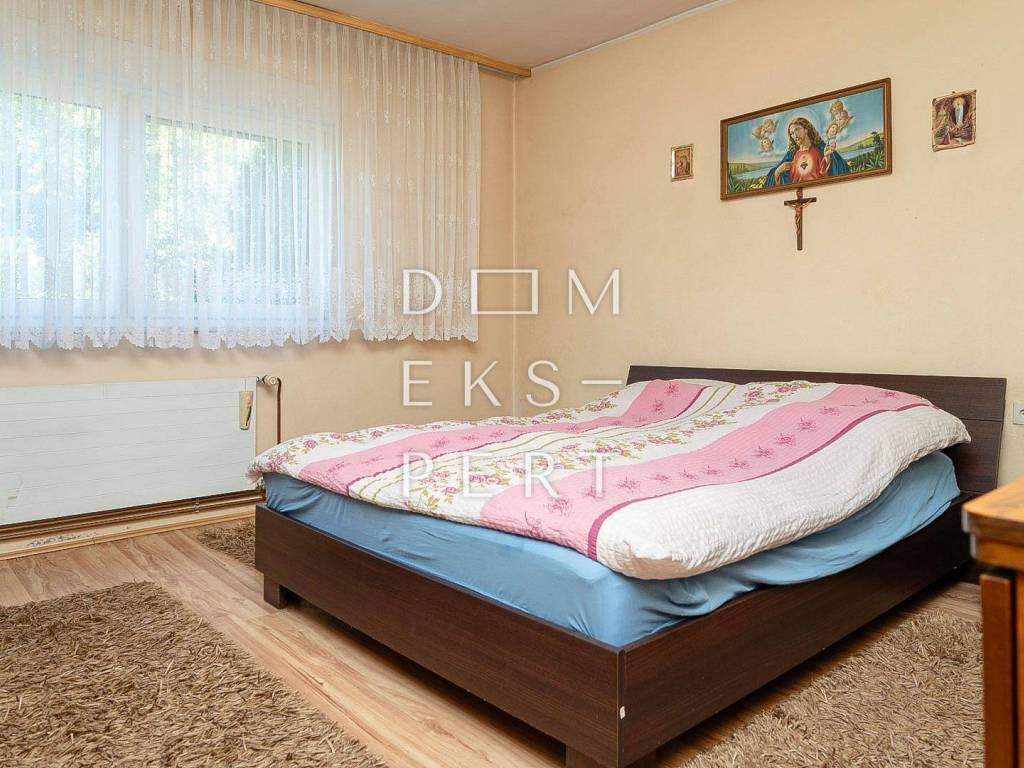
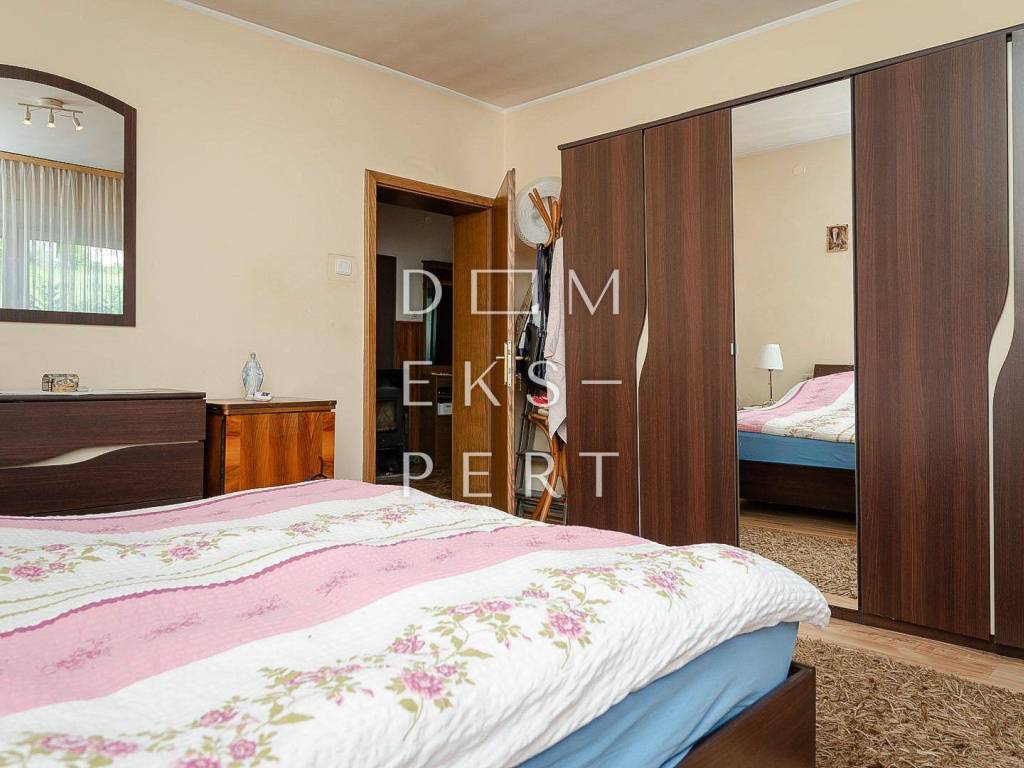
- bedroom 1
- bedroom 2
- storage room
- access to the attic
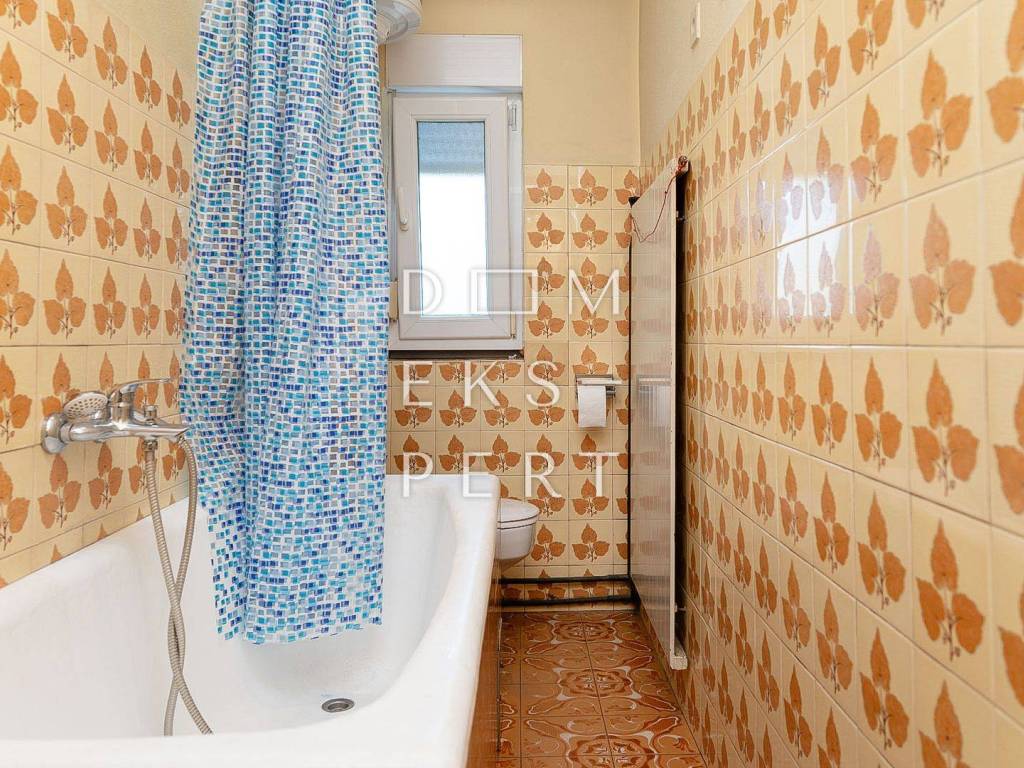
- bathroom
- additional room
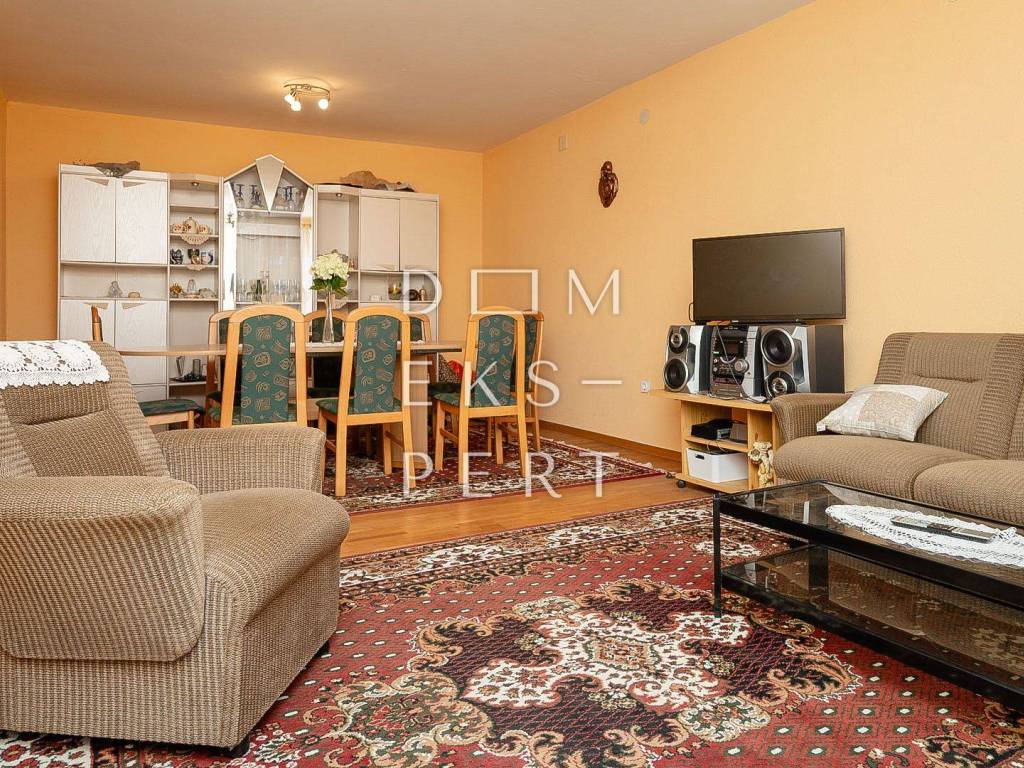
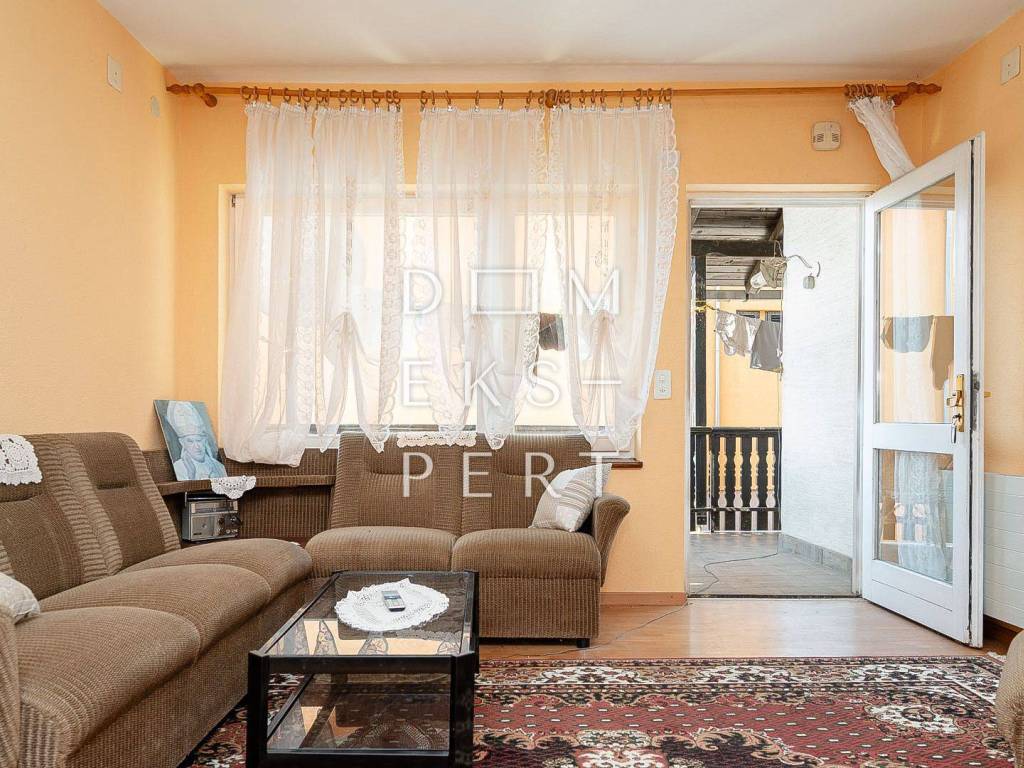
- living room
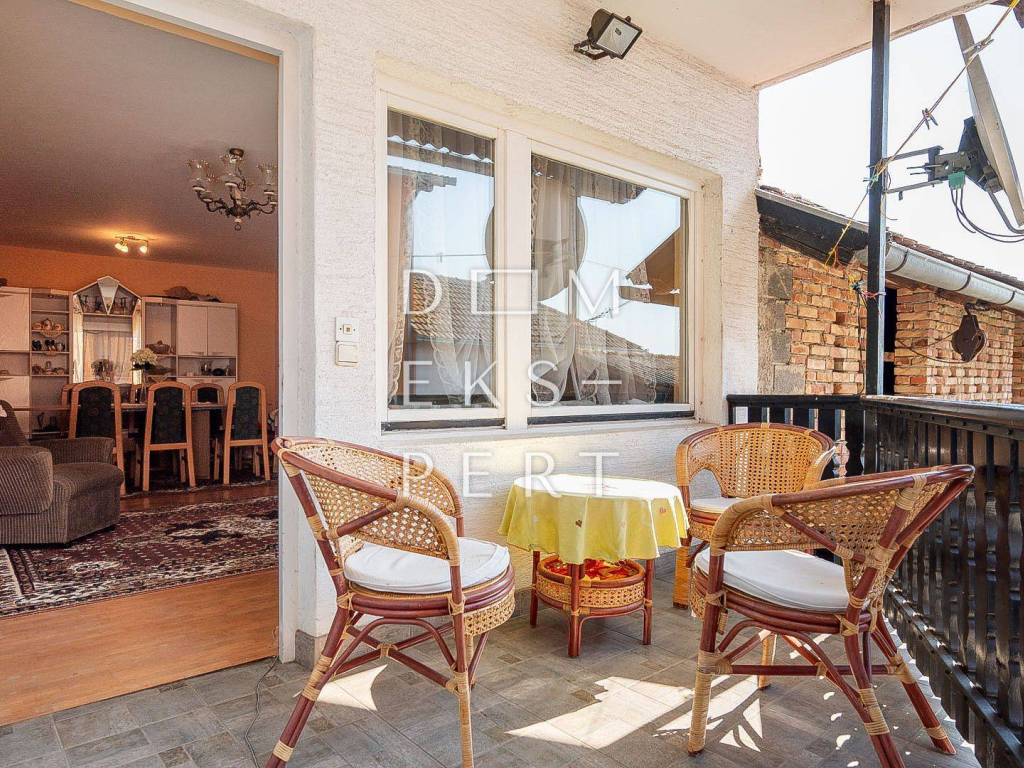
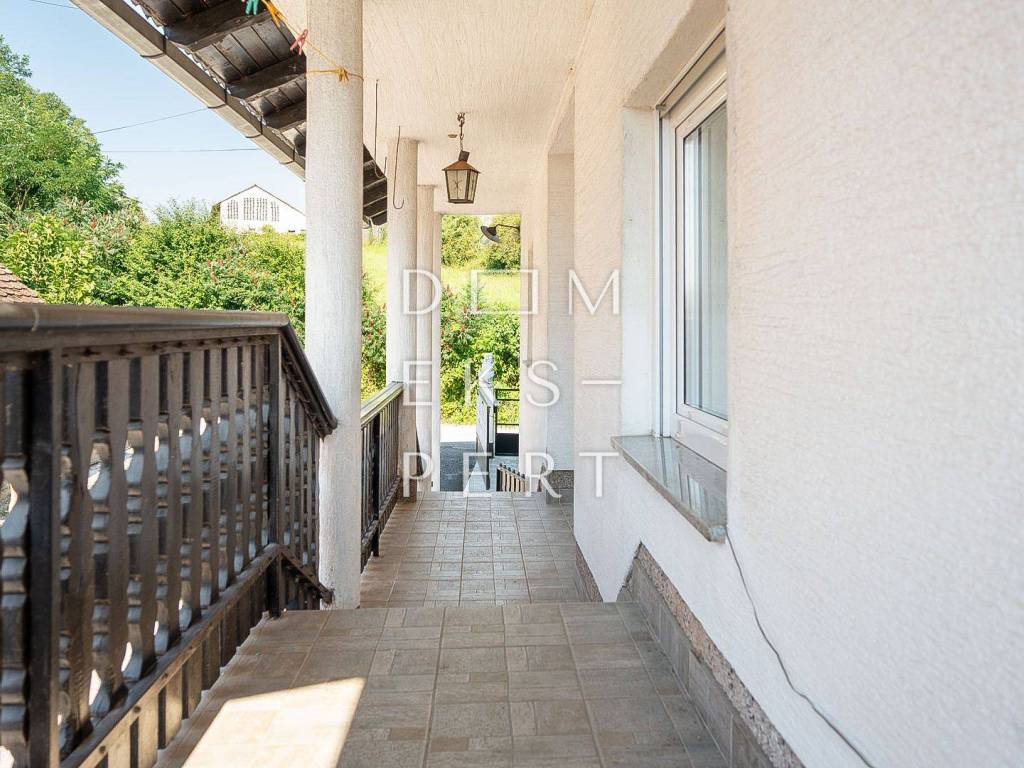
- covered terrace
ATTIC (74 m²):
- room
- open-plan space
- balcony
The house was built in 1972 on a plot measuring 2230 m².
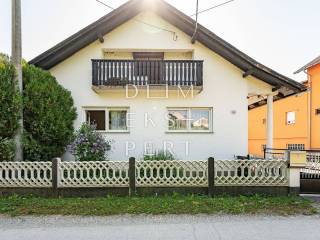
The roof is covered with fibre-cement roofing sheets, the exterior joinery is PVC with roller shutters, while the façade is of a traditional finish.
Ceramic tiles are installed in the kitchen, hallway and bathroom, while the remaining rooms have laminate flooring.
INFRASTRUCTURE:
- electricity
- mains water
- holding tank
Heating is provided by a central heating system with a wood-burning stove.
Approximately 1,040 m² of the land is located within the building zone, while the remaining part is agricultural land.
LOCATION:
The property is situated in a quiet area surrounded by family houses.
The Sveta Helena motorway interchange is only approximately 600 metres away, while the centre of Sveti Ivan Zelina is 7.8 km from the property.
ID CODE: 3266
The house consists of a basement level, ground floor and an unfinished attic in shell condition.
BASEMENT LEVEL (95 m²):
- three storage rooms
- garage
GROUND FLOOR (143 m²):
- entrance hallway
- kitchen with dining area
- bedroom 1
- bedroom 2
- storage room
- access to the attic
- bathroom
- additional room
- living room
- covered terrace
ATTIC (74 m²):
- room
- open-plan space
- balcony
The house was built in 1972 on a plot measuring 2230 m².
The roof is covered with fibre-cement roofing sheets, the exterior joinery is PVC with roller shutters, while the façade is of a traditional finish.
Ceramic tiles are installed in the kitchen, hallway and bathroom, while the remaining rooms have laminate flooring.
INFRASTRUCTURE:
- electricity
- mains water
- holding tank
Heating is provided by a central heating system with a wood-burning stove.
Approximately 1,040 m² of the land is located within the building zone, while the remaining part is agricultural land.
LOCATION:
The property is situated in a quiet area surrounded by family houses.
The Sveta Helena motorway interchange is only approximately 600 metres away, while the centre of Sveti Ivan Zelina is 7.8 km from the property.
ID CODE: 3266
Features
- Type
- Single-family detached house
- Contract
- Sale
- Lift
- No
- Surface
- 313 m²
- Rooms
- 5
- Bedrooms
- 2
- Bathrooms
- 1
- Balcony
- Yes
- Terrace
- Yes
- Garage, car parking
- 1 in garage/box
- Heating
- Central, floor heating
Price information
- Price
- € 220,000
- Price per m²
- 703 €/m²
Energy efficiency
Year of construction
1972Heating
Central, floor heatingEnergy certification
Not classifiable
Discover every corner of the property
+23
Map

Additional options