1/49
4-room flat Novalja, Novalja
€ 518,000
Listing updated on 09/21/2026
Description
reference: 815
NOVALJA – S3- Three-bedroom apartment with jacuzzi-large terrace- 200 m from the sea
NOVALJA – Three-bedroom three-storey apartment 200 m from the sea, large terraces, garden and 2 parking spaces
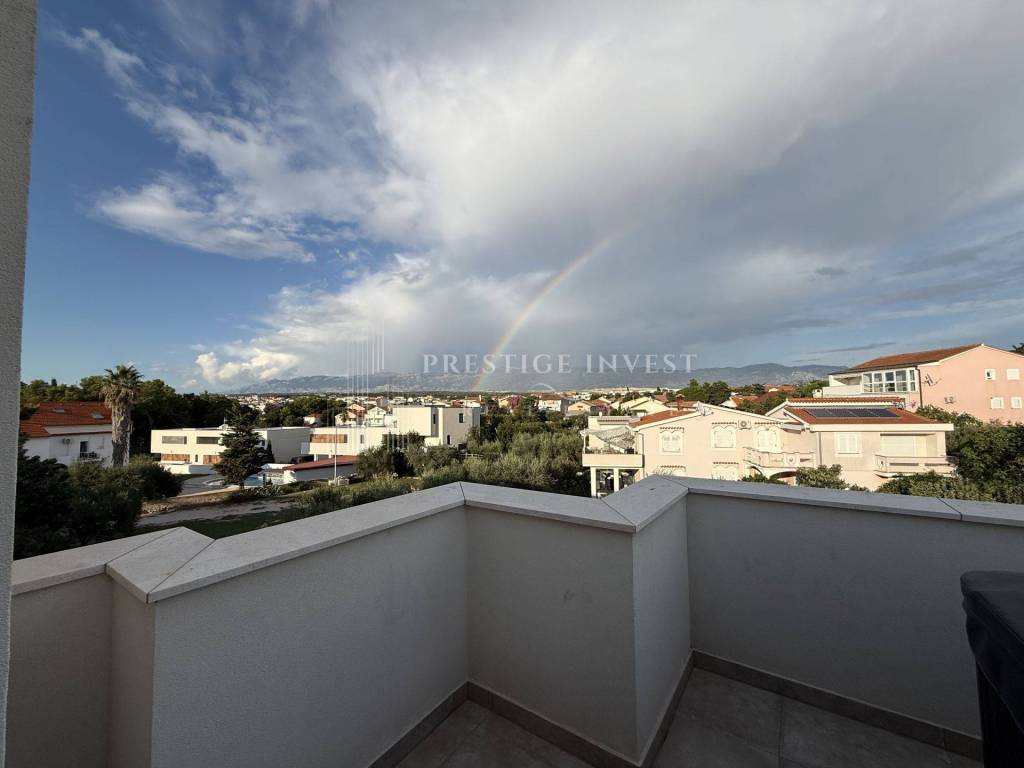
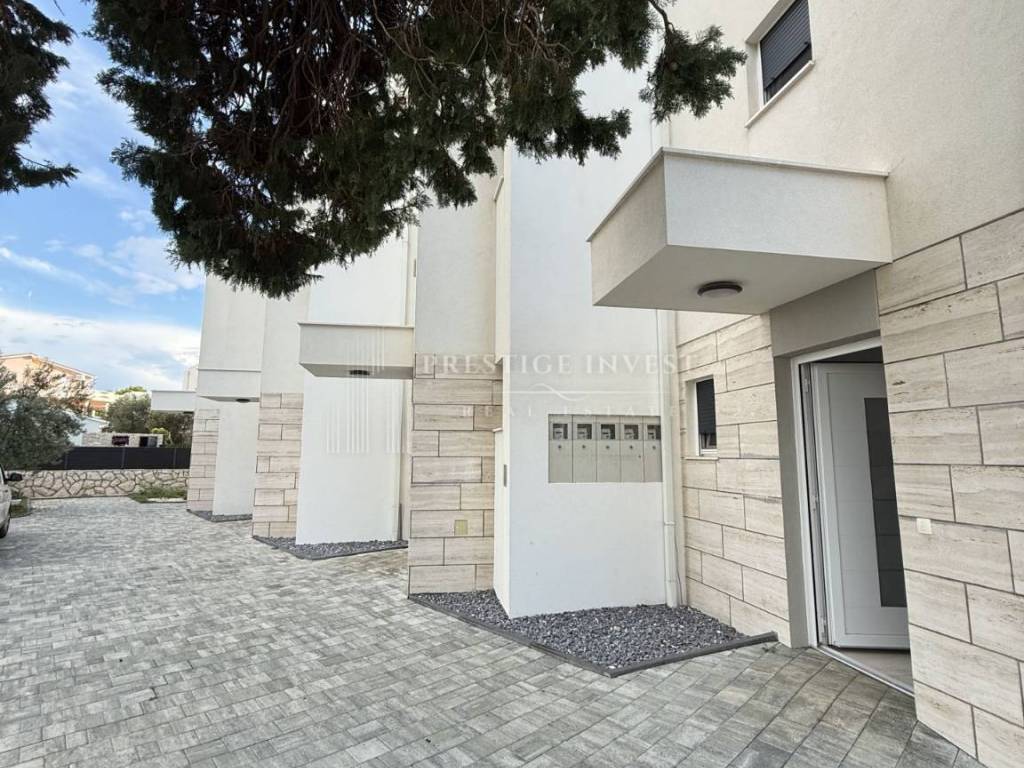
In Novalja, just 200 m from the sea, a spacious three-bedroom three-storey apartment S3 is for sale with large terraces, a private garden and two parking spaces.
The apartment extends over the ground floor, first and second floors, and the total actual area of the residential unit with the associated open spaces is 143.53 m², or 118.32 m² of the calculated area.
The apartment also includes two parking spaces P8 and P9 with a total area of 24.20 m² and a garden V-S3 with an area of 21.84 m².
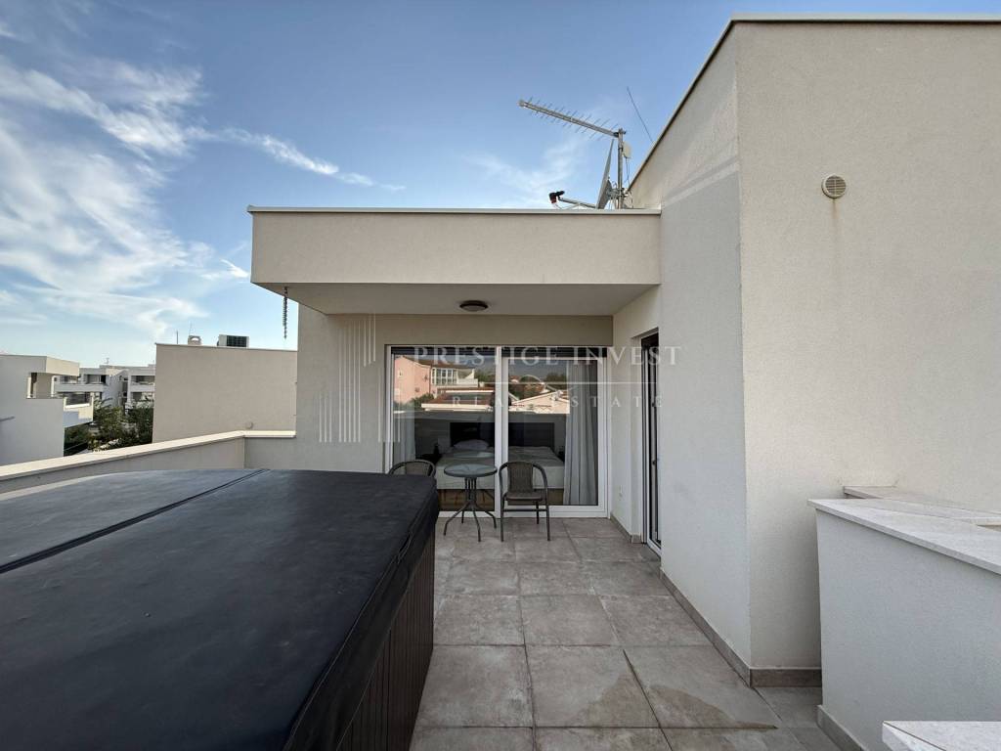
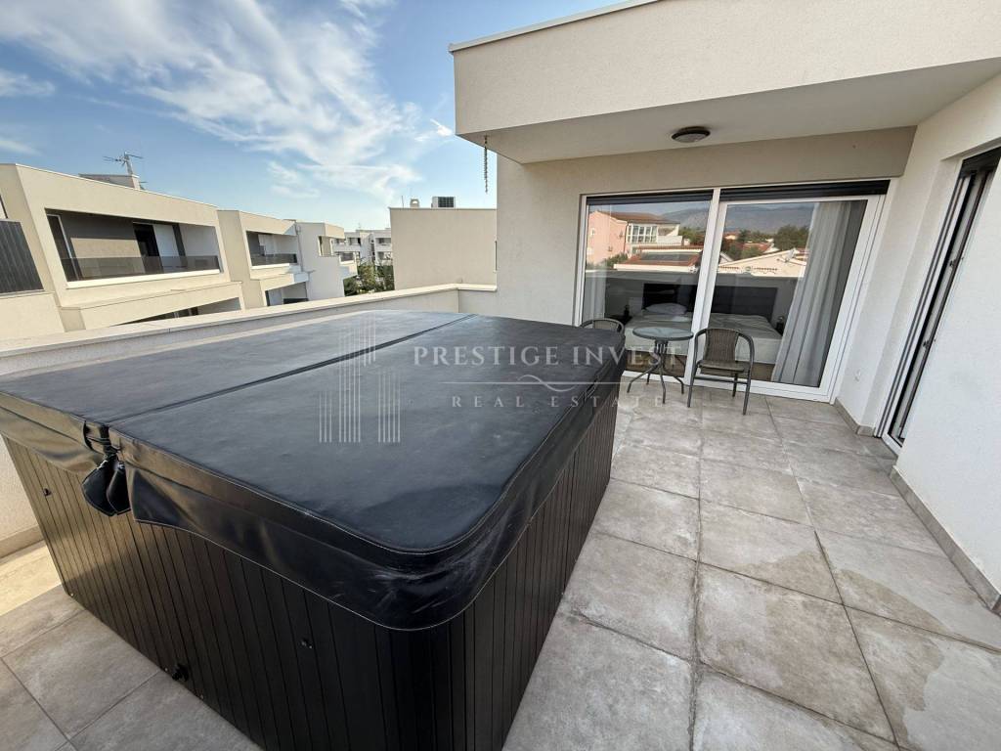
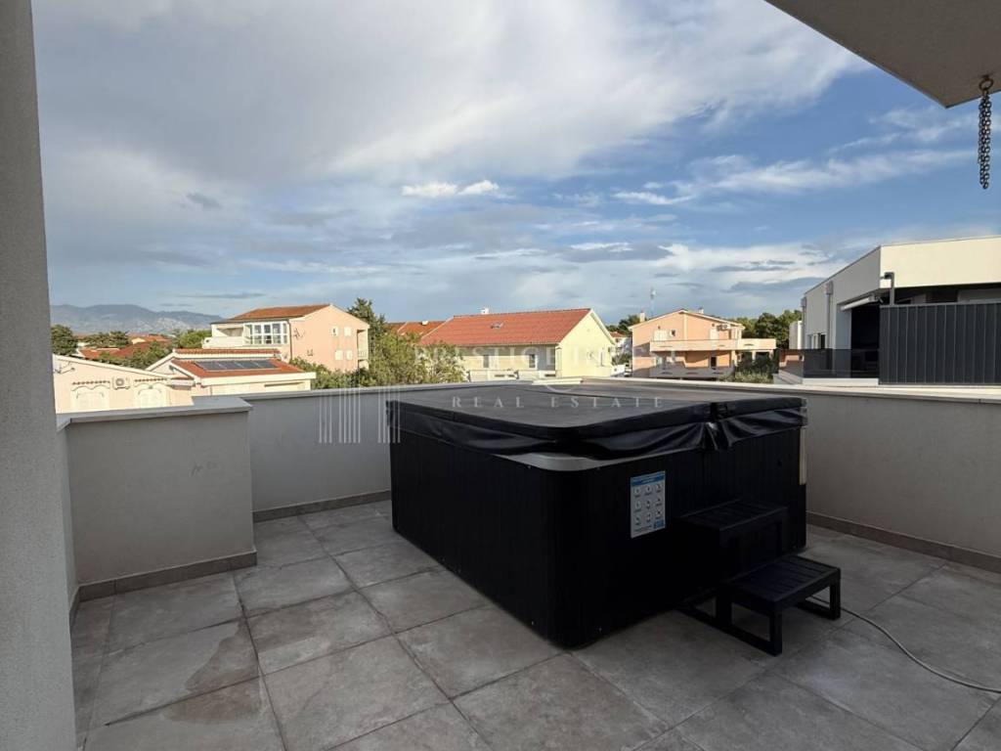
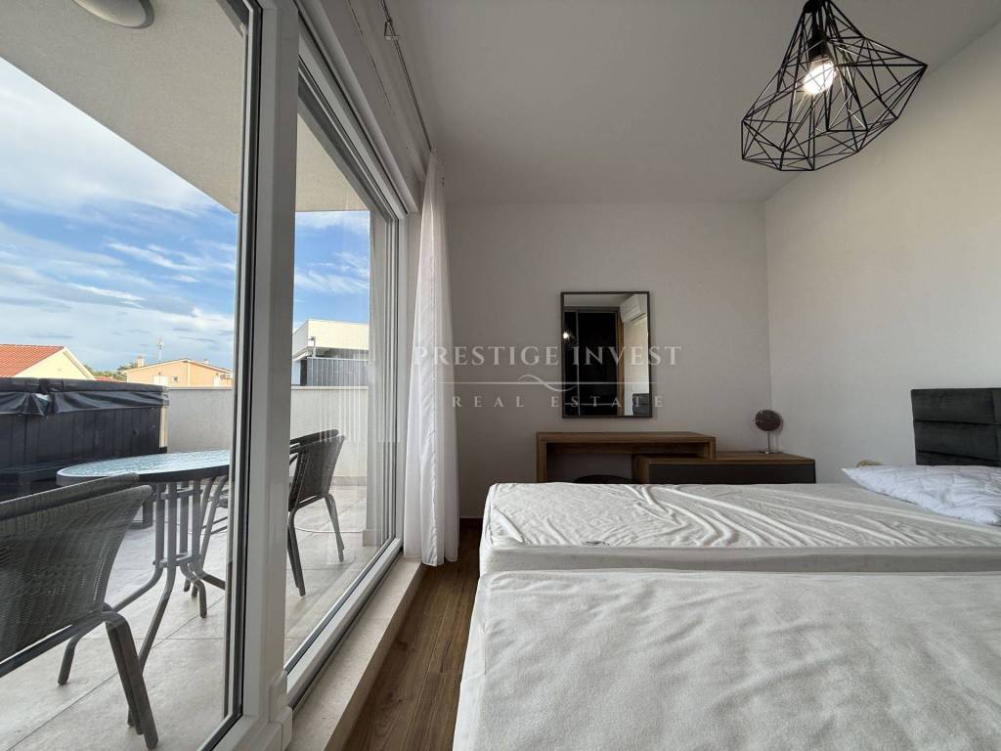
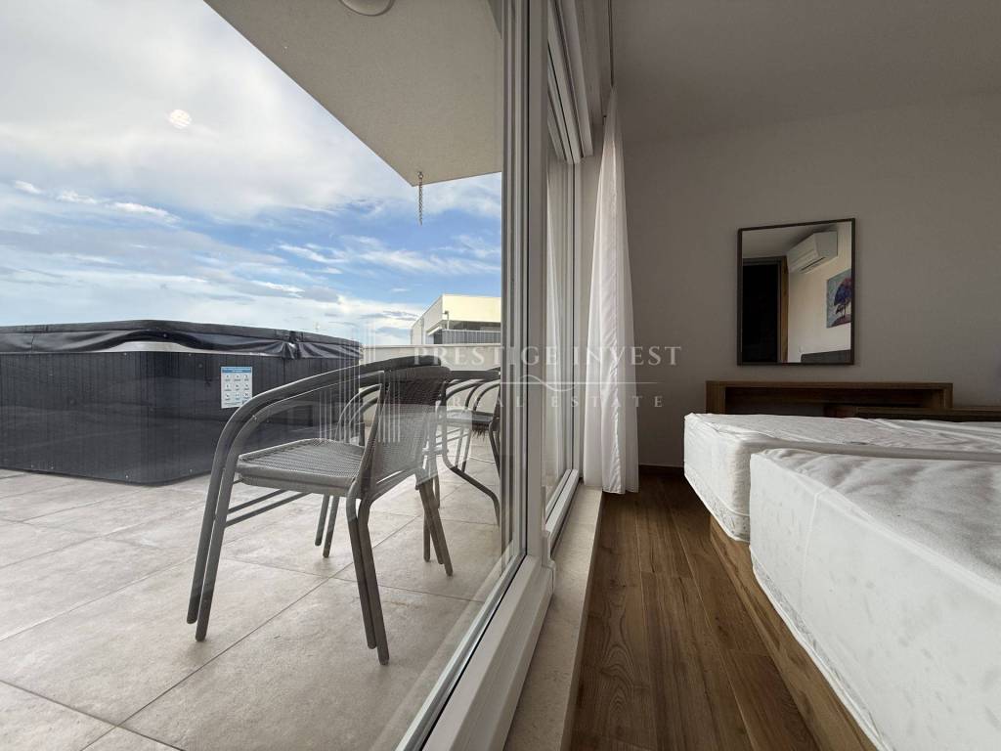
S3 stands out with its spacious second floor with two bedrooms, a large bathroom and a combination of a balcony, a covered and open terrace. The functional layout on three floors provides a sense of privacy characteristic of a house, with the practicality of a modern residential unit.
The apartment has a total of 3 bedrooms, 2 bathrooms, an additional toilet, a living room with a kitchen and a dining room, a separate TV lounge/gallery, a covered terrace on the ground floor, a loggia, two balconies and additional terraces on the second floor.
GROUND FLOOR – LIVING AREA AND COVERED TERRACE
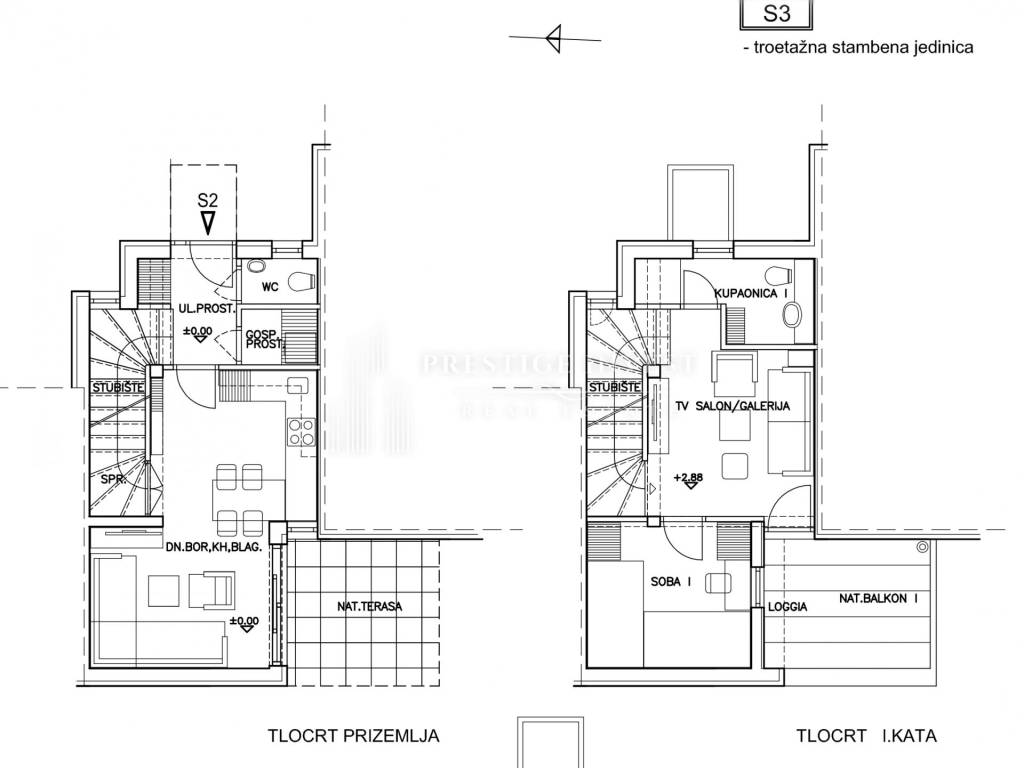
The ground floor is the main living area of the apartment.
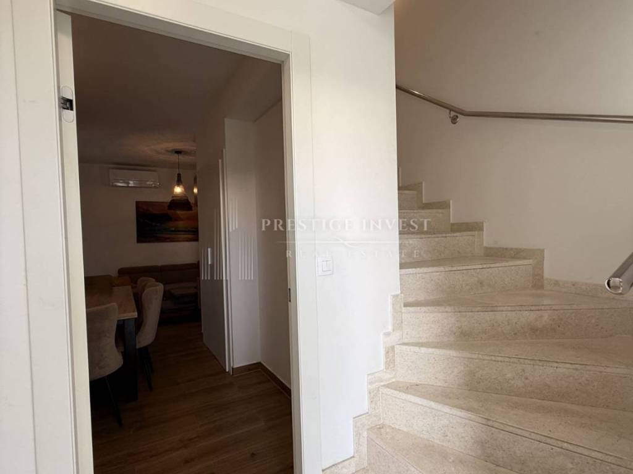
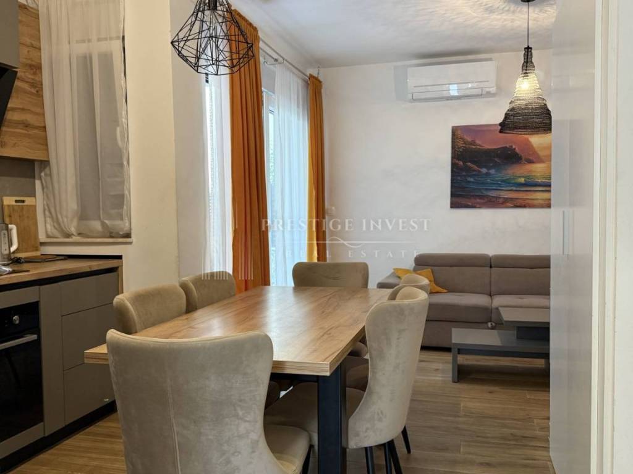
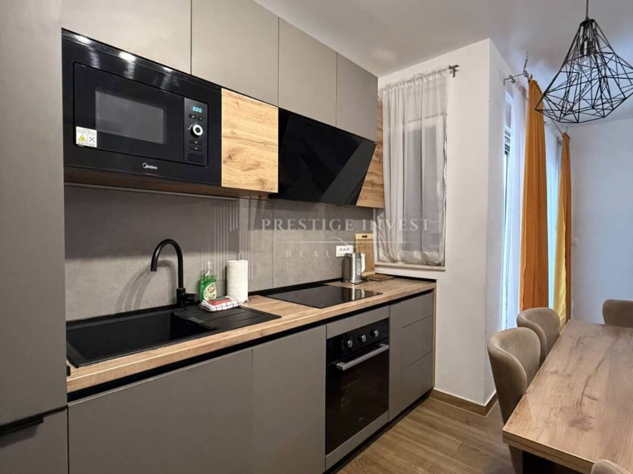
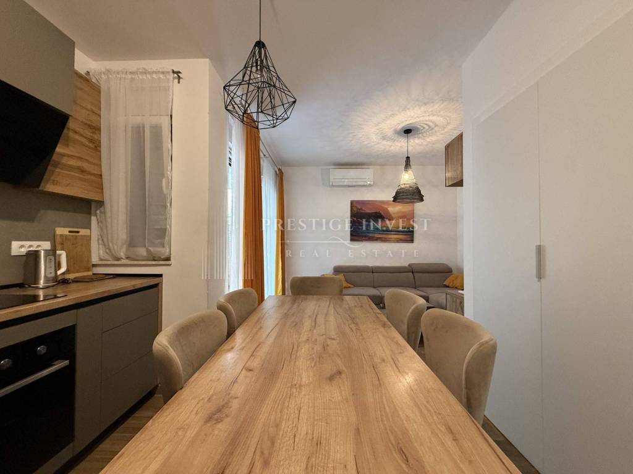
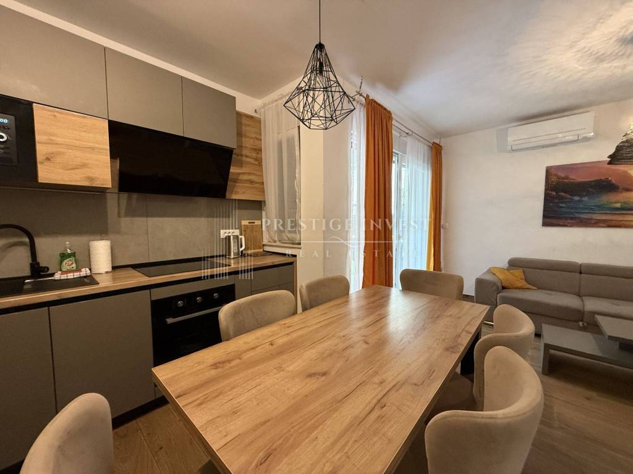
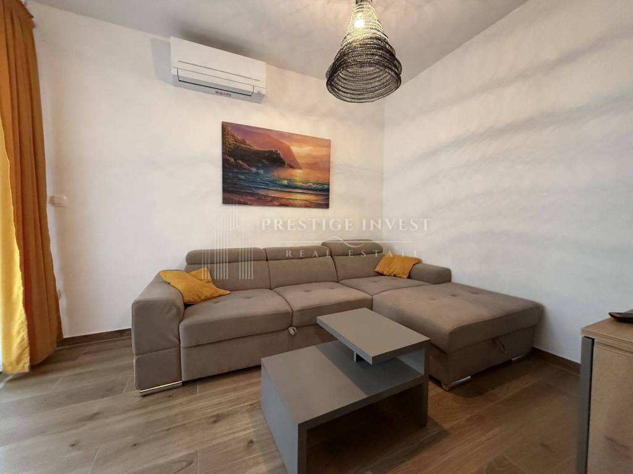
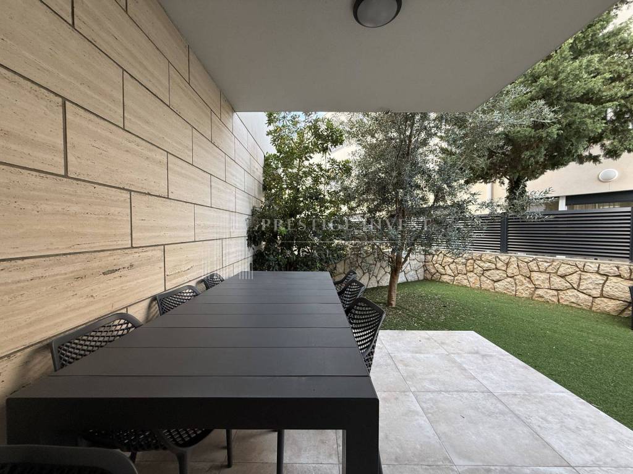
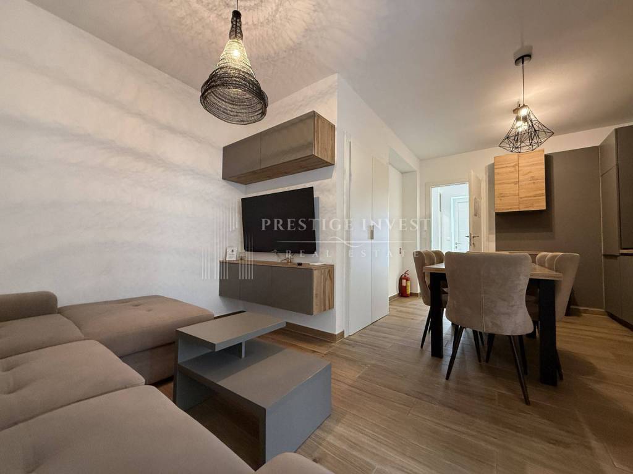
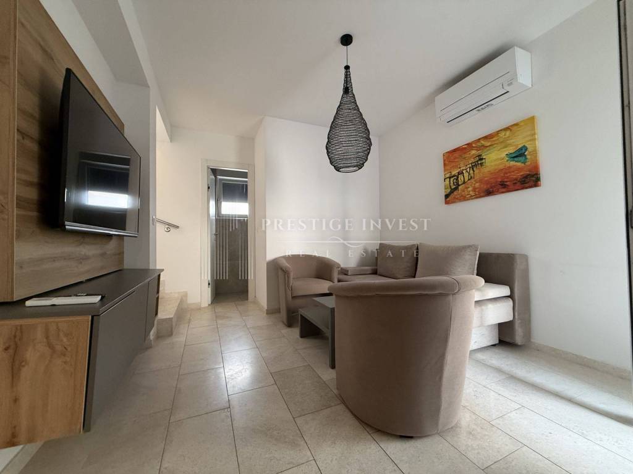
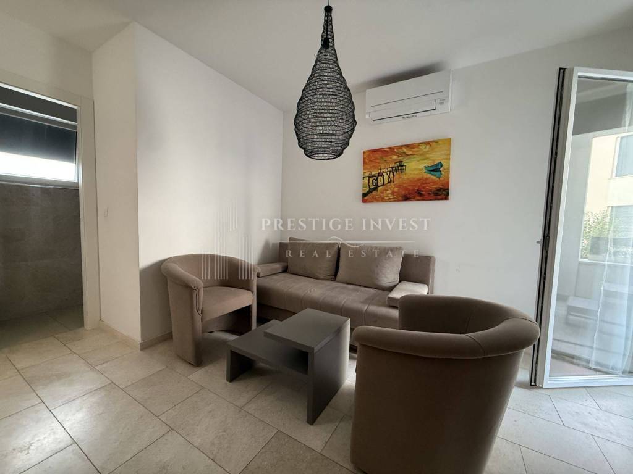
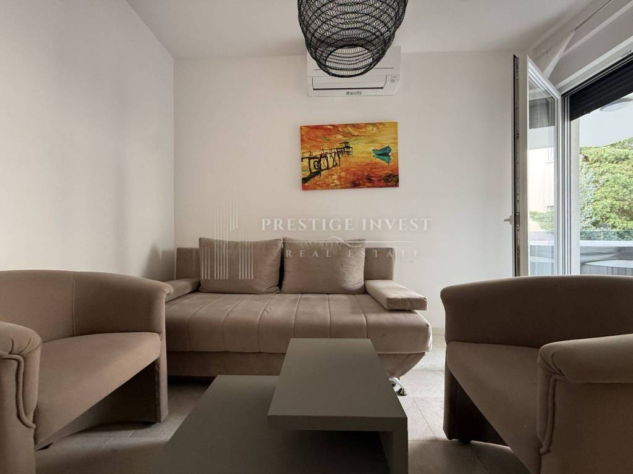
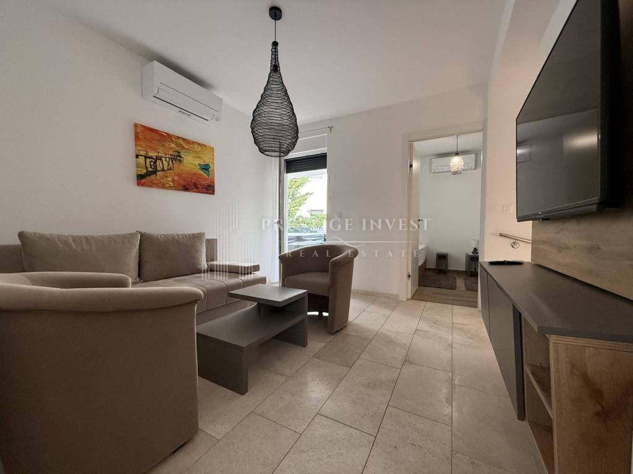
The living room, kitchen and dining room are connected into a functional unit, and there is direct communication from the living room to the covered terrace.
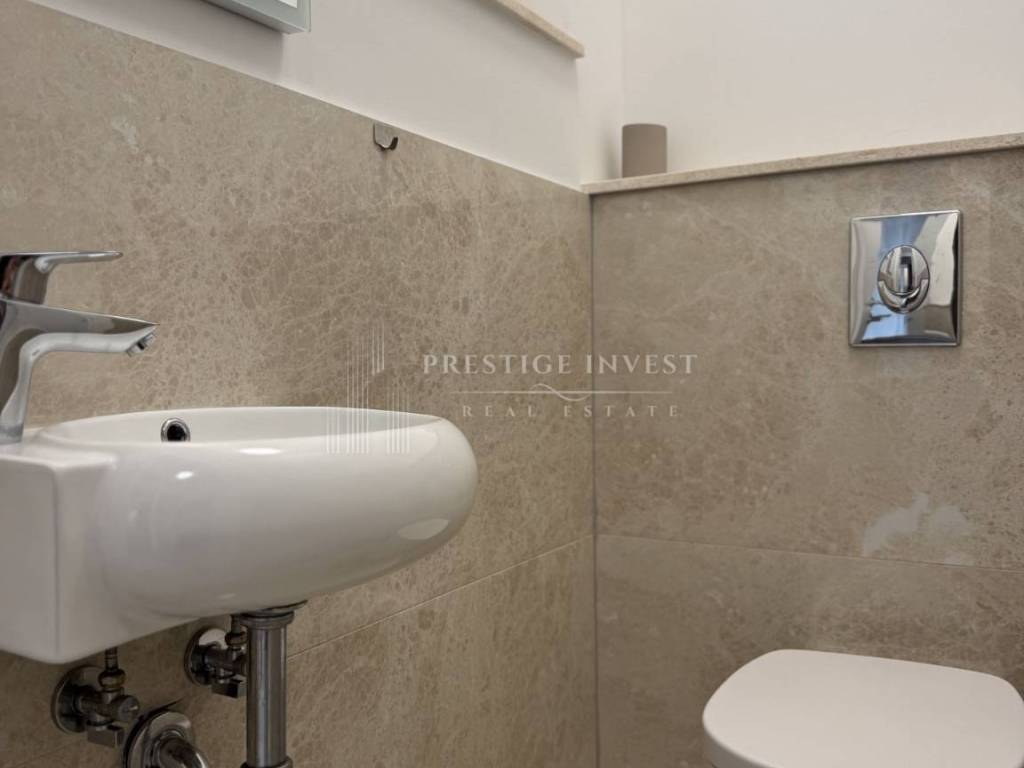
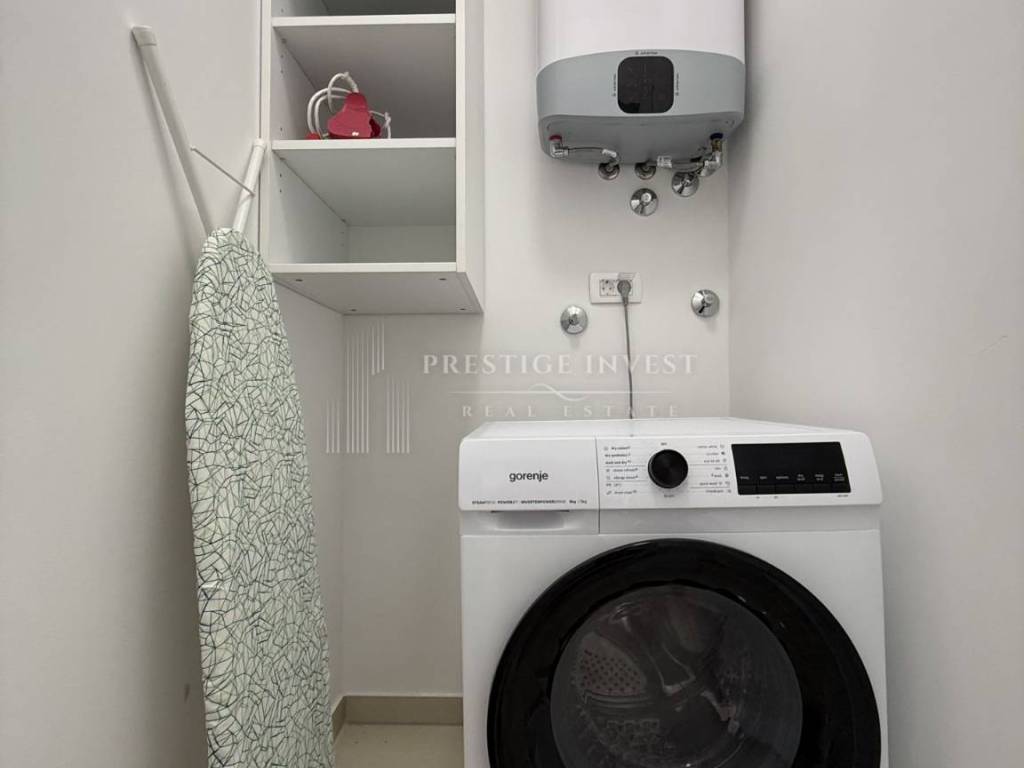
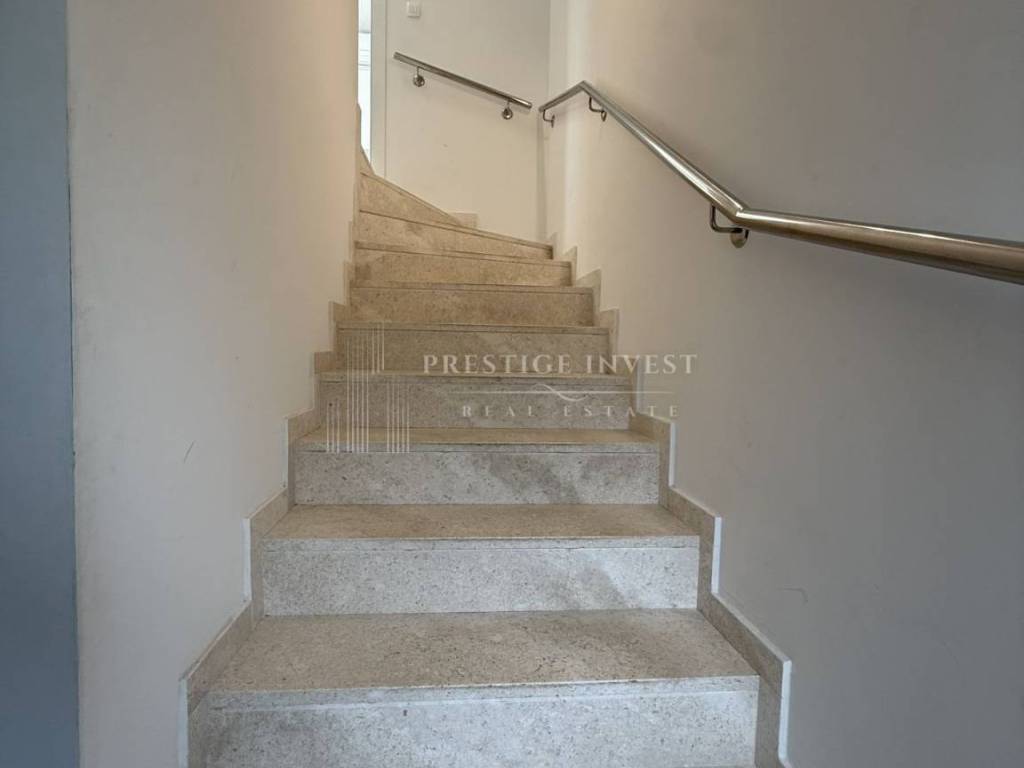
On the same floor there is an entrance area, a separate toilet, a utility room, a storage room and an internal staircase.
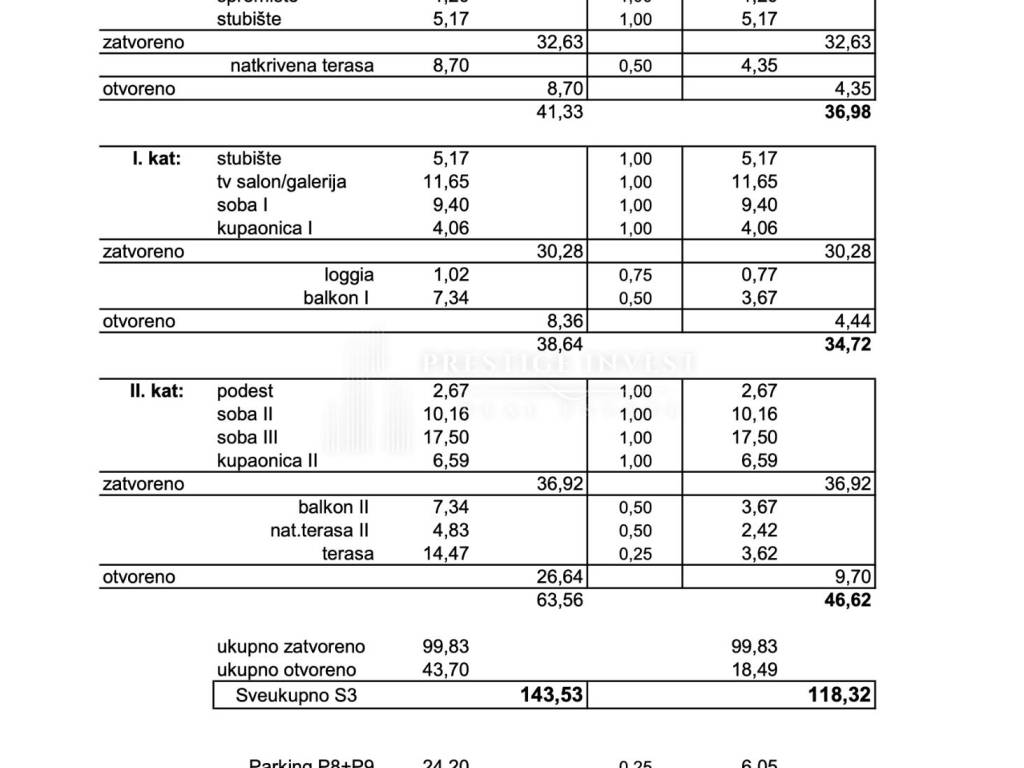
Ground floor area statement
Entrance area – 3.26 m²
Living room, kitchen and dining room – 20.00 m²
WC – 1.35 m²
Utility area – 1.65 m²
Storage room – 1.20 m²
Staircase – 5.17 m²
Total enclosed area of the ground floor: 32.63 m²
Covered terrace – 8.70 m², calculated 4.35 m²
Total actual area of the ground floor: 41.33 m²
Total calculated area of the ground floor: 36.98 m²
FIRST FLOOR – BEDROOM, BATHROOM AND TV LIVING ROOM/GALLERY
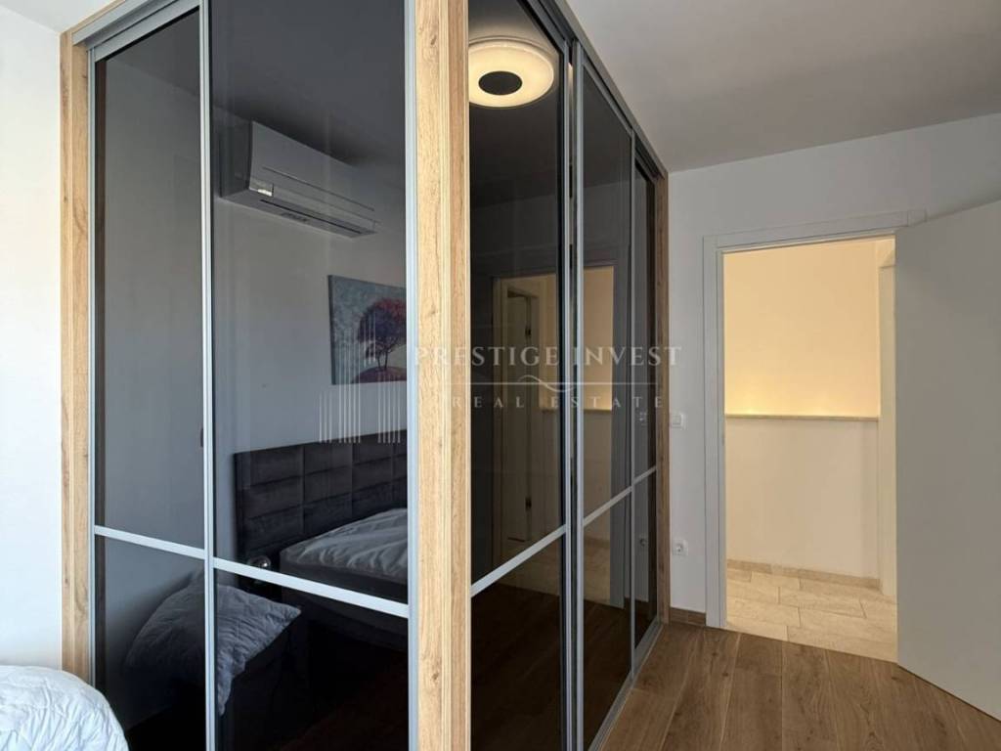
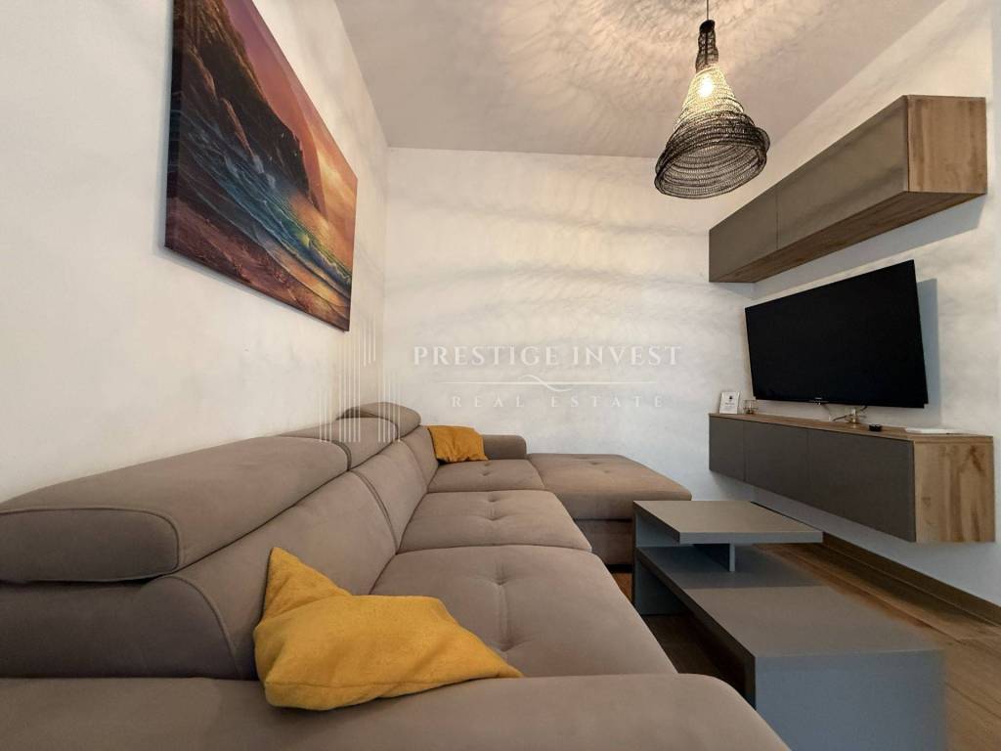
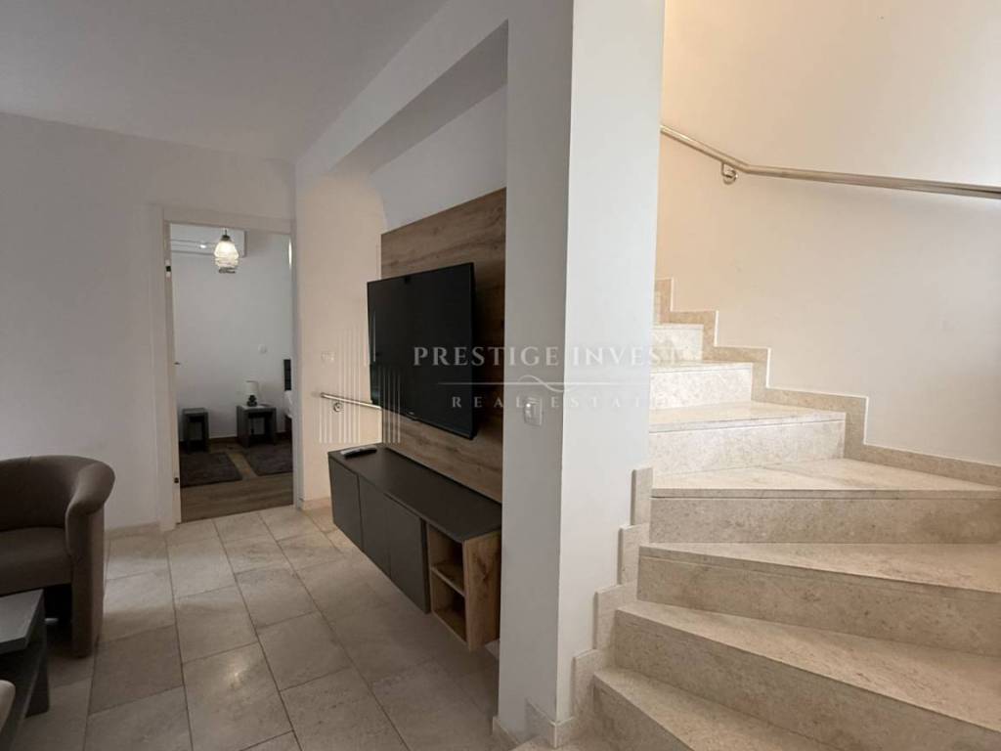
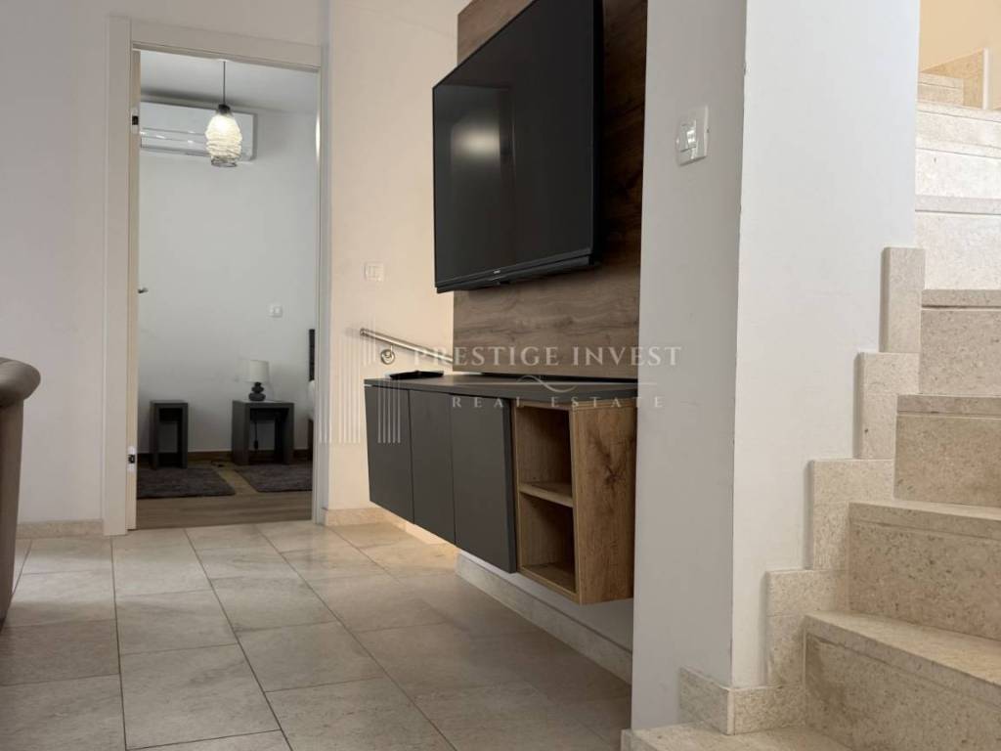
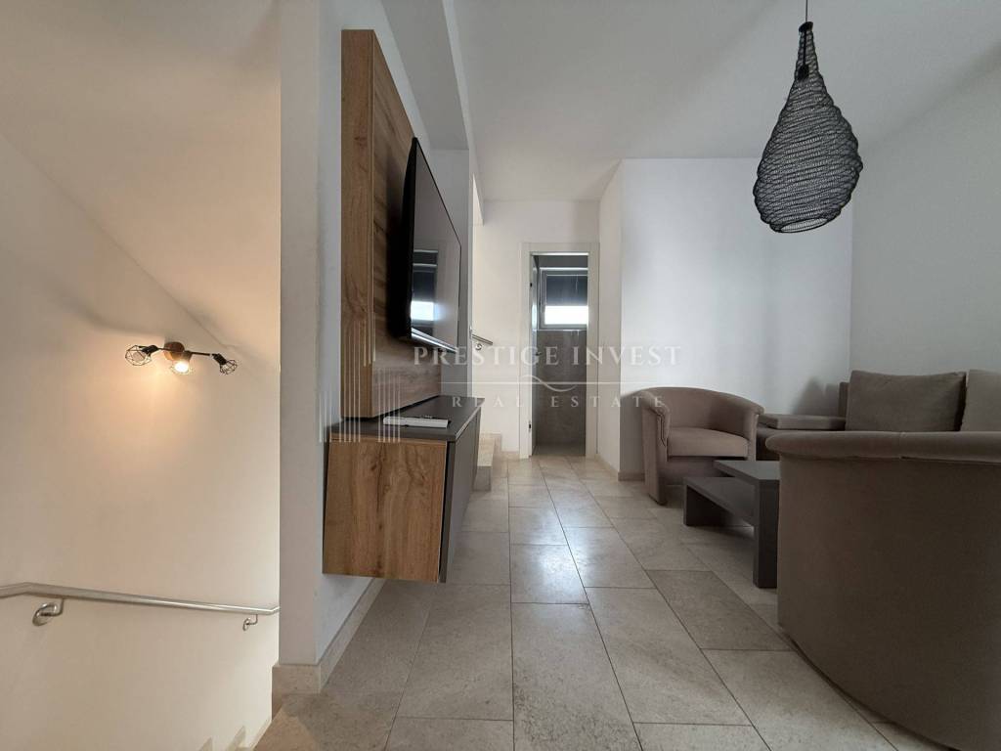
The first floor houses the first bedroom, bathroom and an additional TV lounge/gallery measuring 11.65 m².
This additional living space is a great advantage of the three-story concept because it allows you to separate the main living room from a quieter area for relaxing, reading or socializing.
From this floor, you can access the loggia and balcony.
First floor area breakdown
Staircase – 5.17 m²
TV lounge/gallery – 11.65 m²
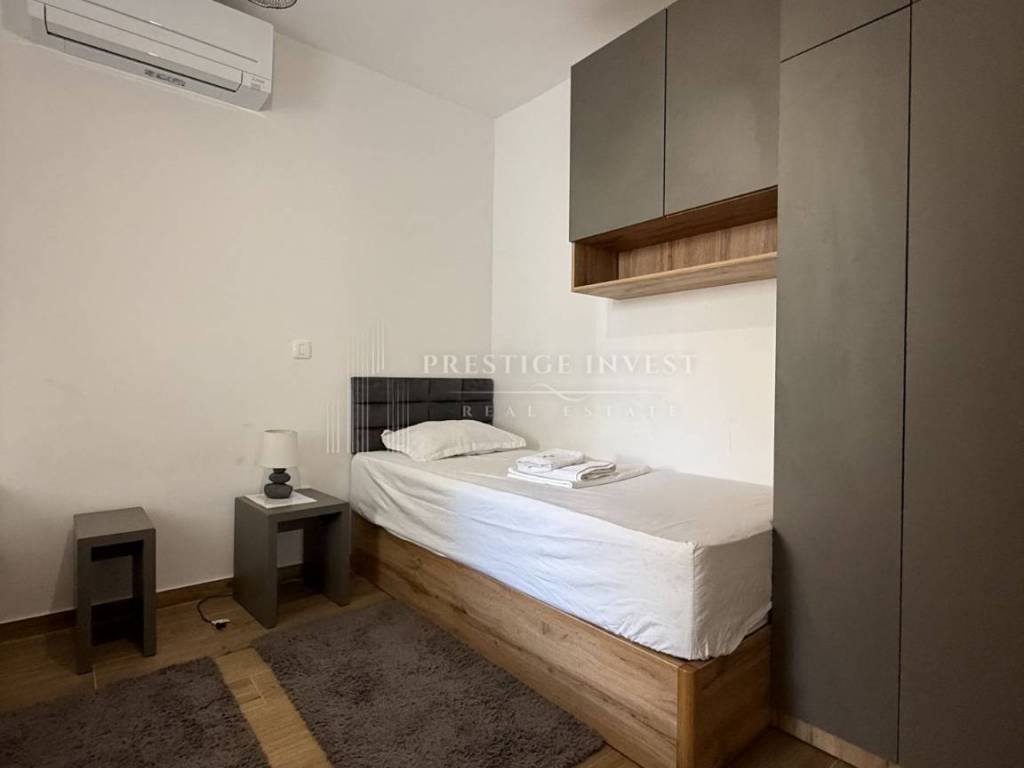
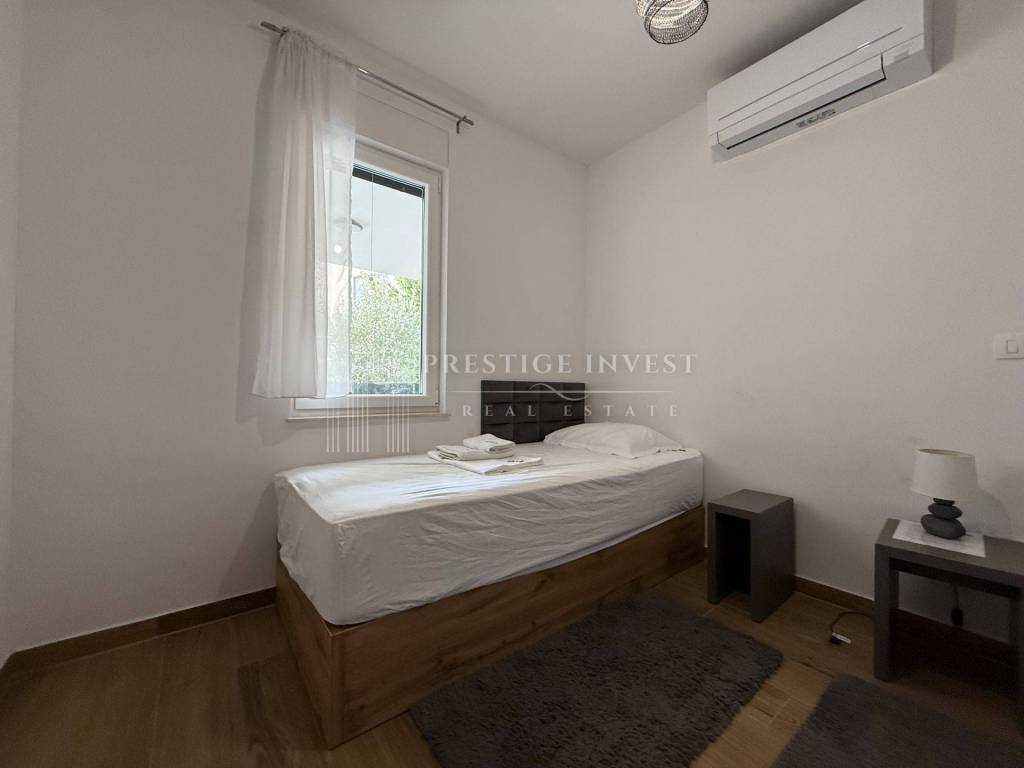
Bedroom I – 9.40 m²
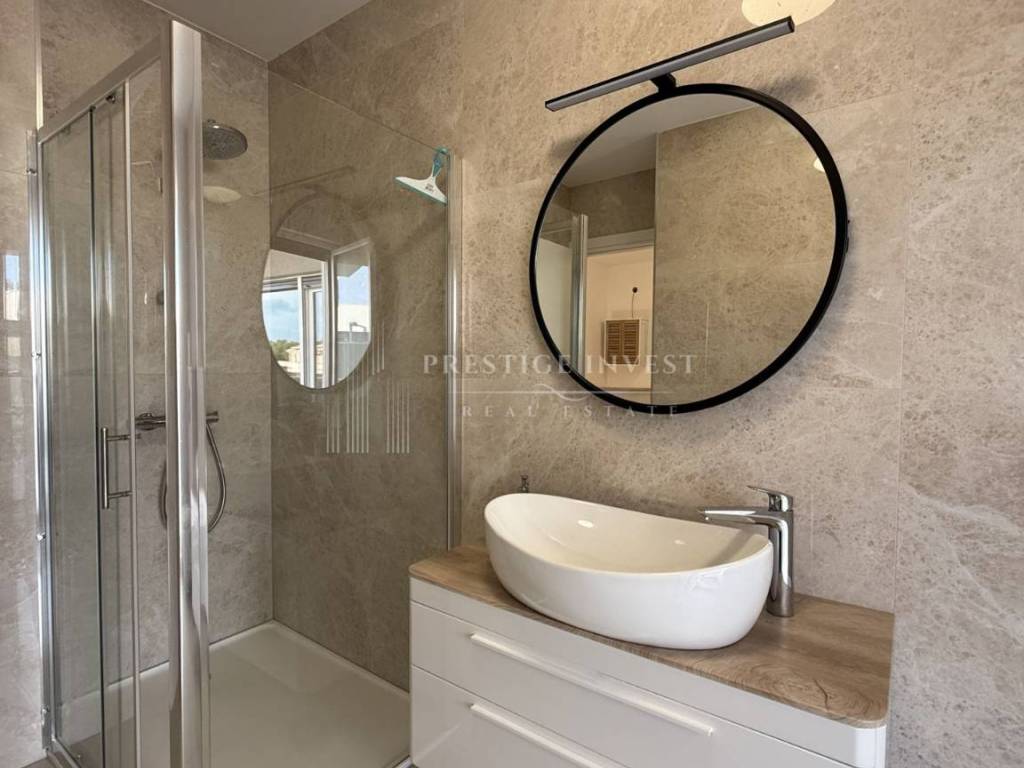
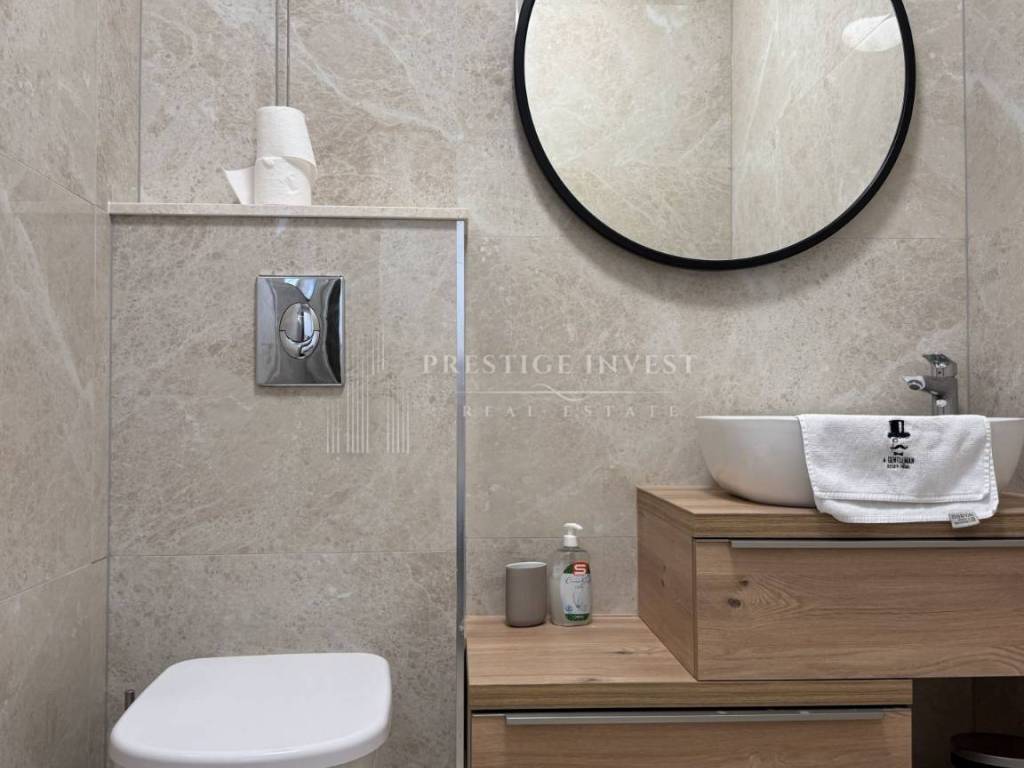
Bathroom I – 4.06 m²
Total closed area of the first floor: 30.28 m²
Loggia – 1.02 m², calculated 0.77 m²
Balcony I – 7.34 m², calculated 3.67 m²
Total actual area of the first floor: 38.64 m²
Total calculated area of the first floor: 34.72 m²
SECOND FLOOR – 2 BEDROOMS AND LARGE TERRACES
The second floor is one of the main features of the S3 apartment.
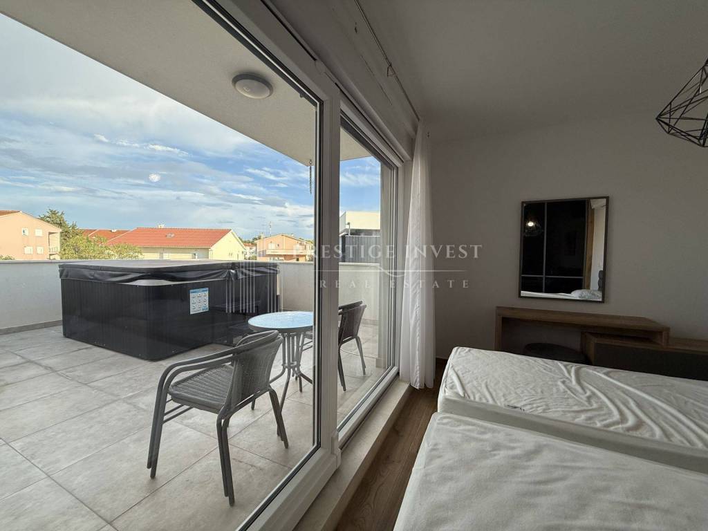
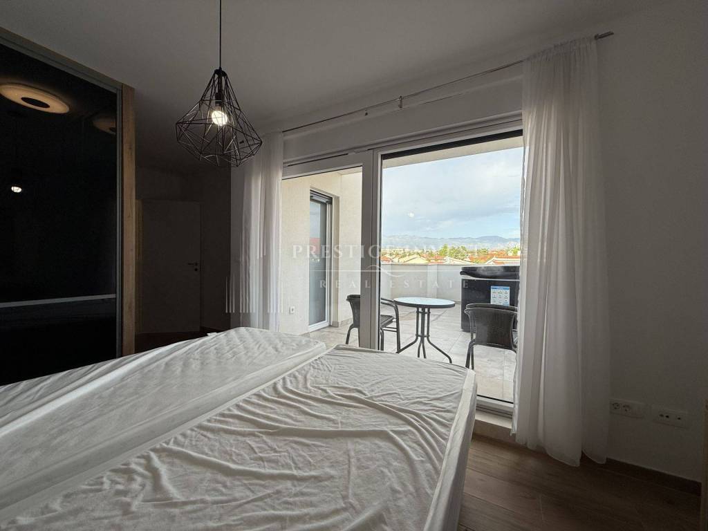
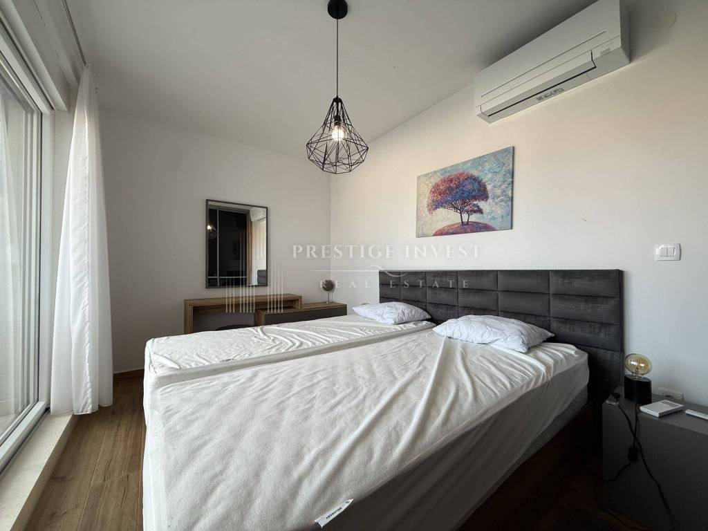
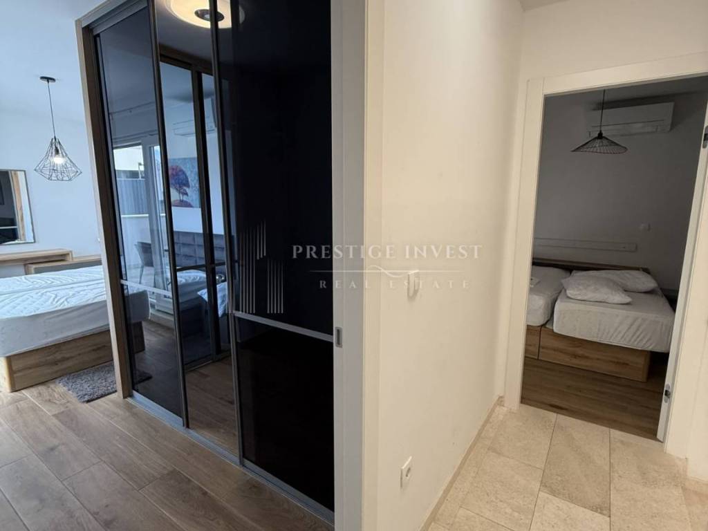
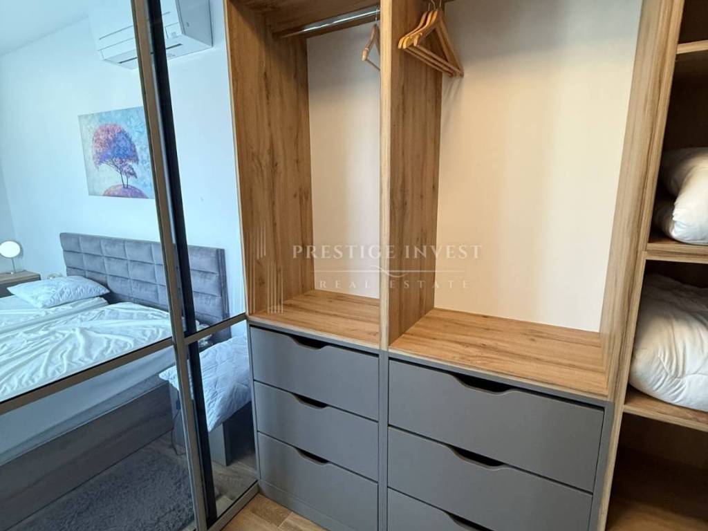
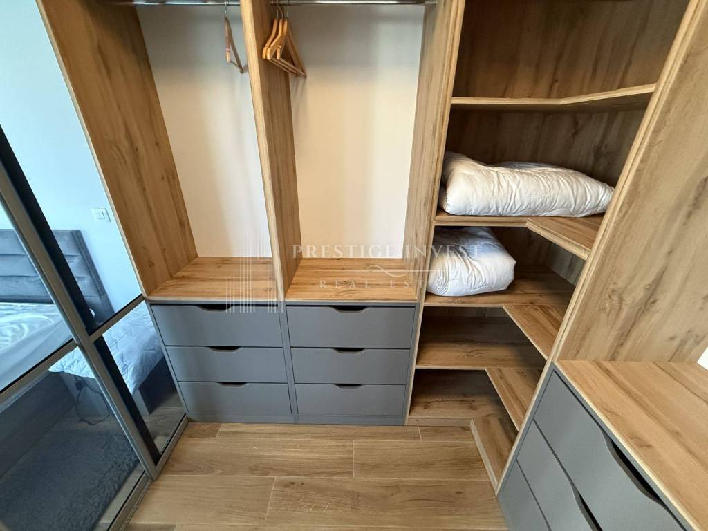
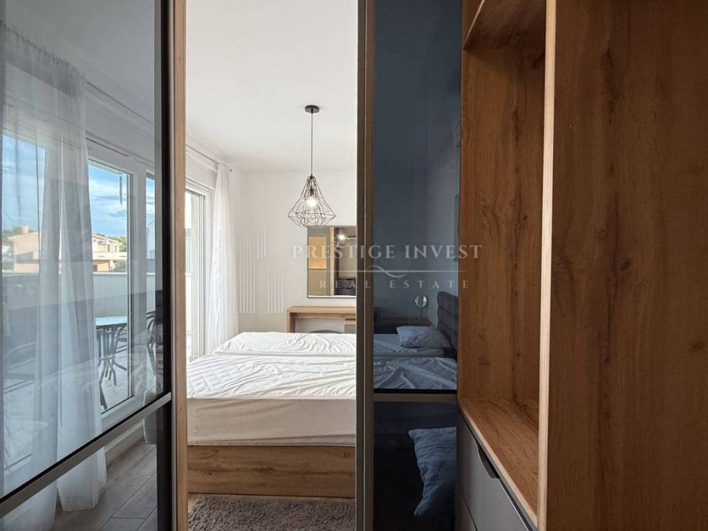
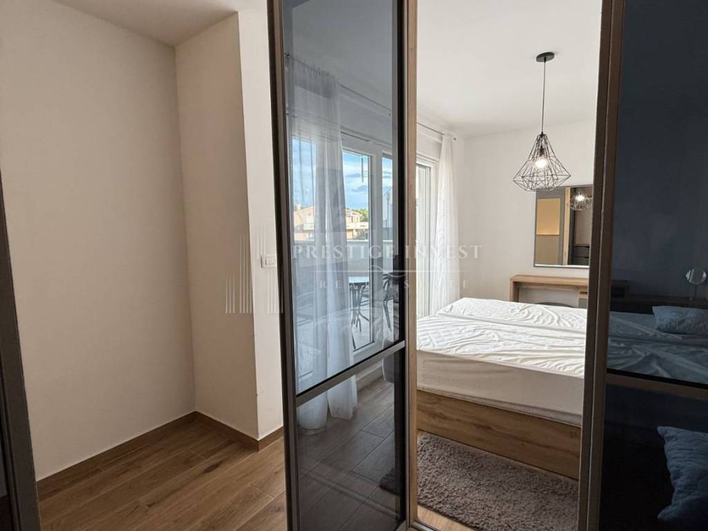
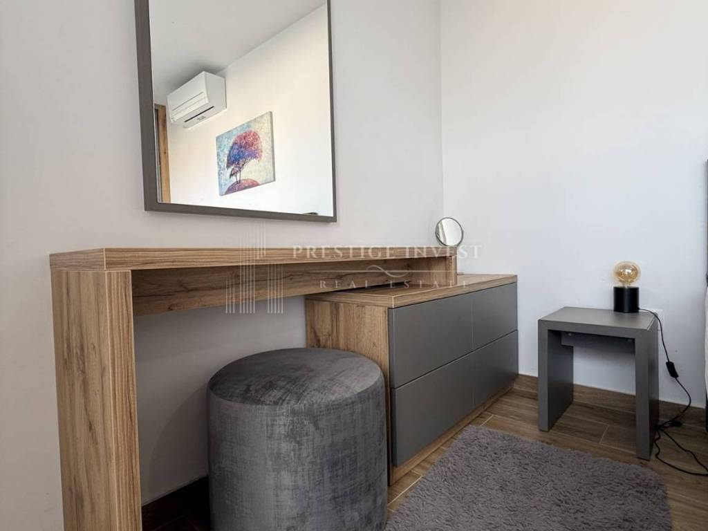
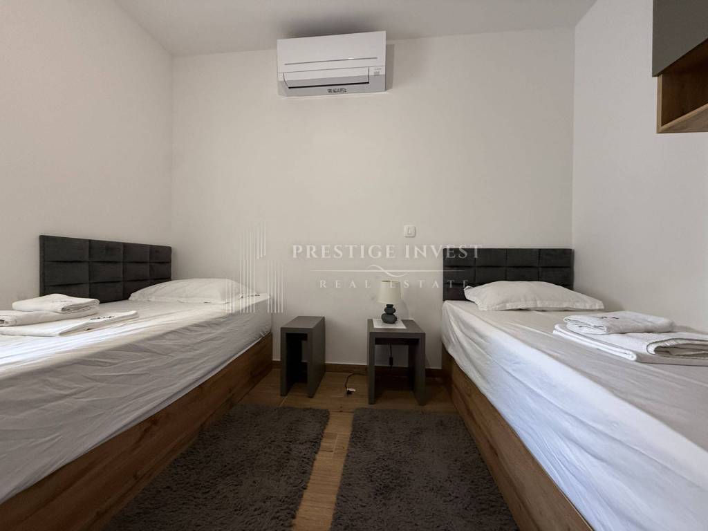
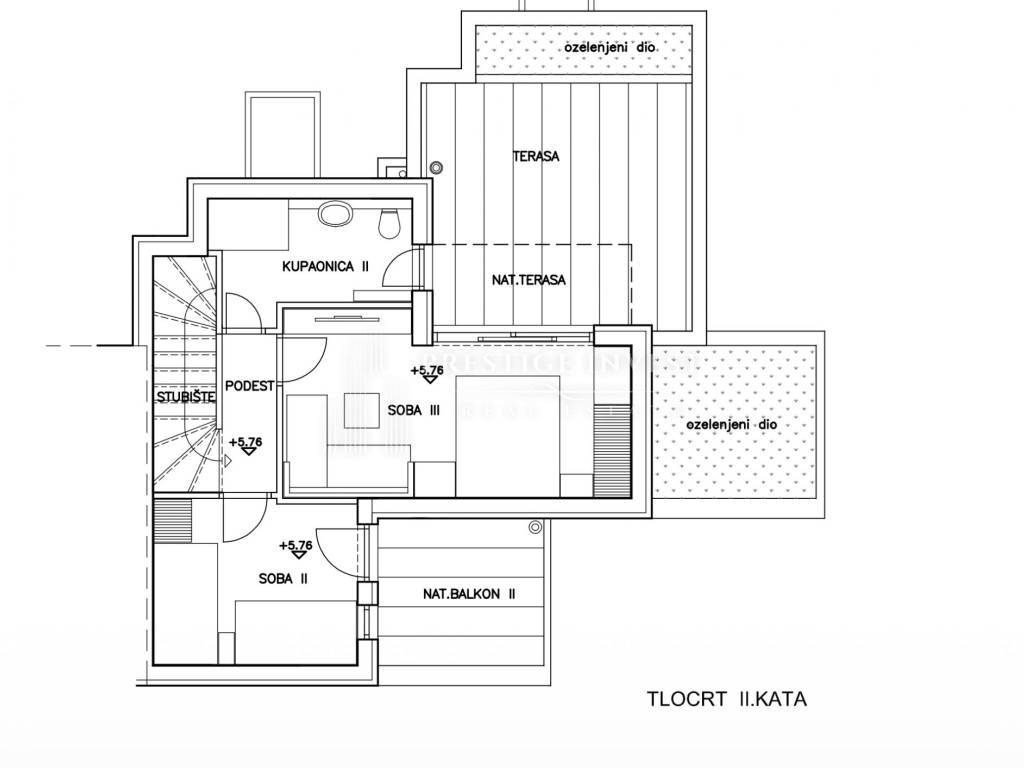
On this floor there are two additional bedrooms, of which Room III is 17.50 m², a large second bathroom of 6.59 m² and a landing.
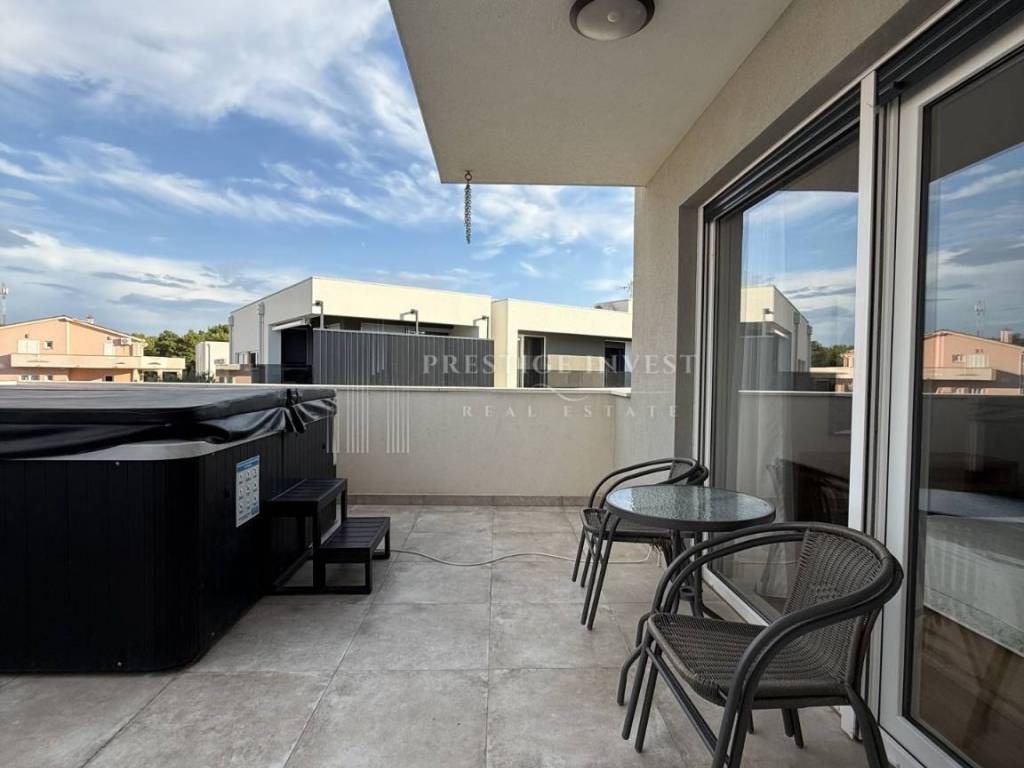
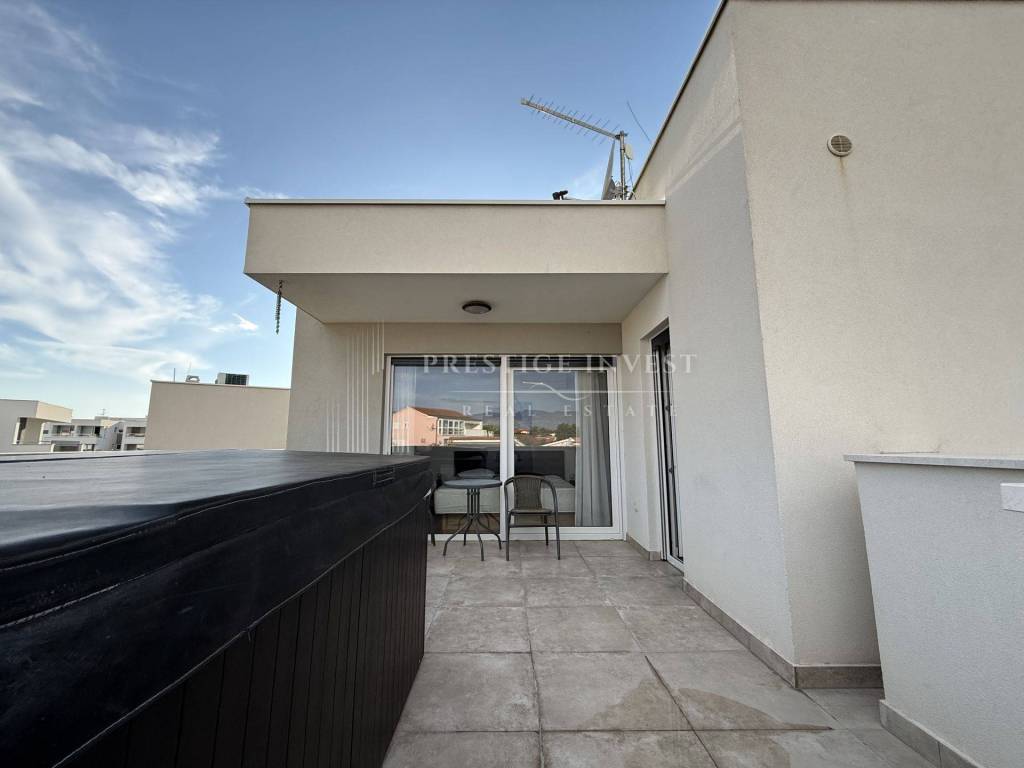
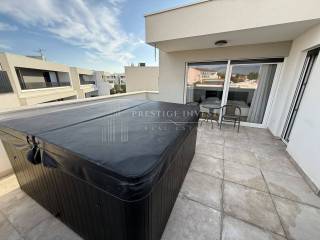
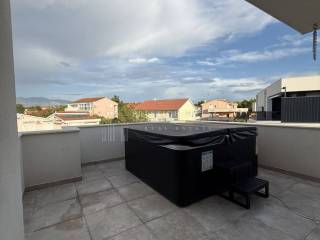
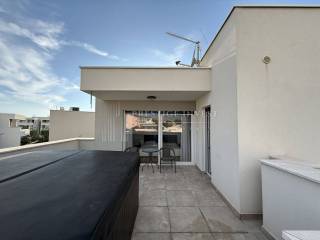
From the bedroom you can access the outdoor spaces, which include a balcony, a covered terrace and a large open terrace.
This type of organization of the upper floor creates a separate private zone and additionally emphasizes the character of the property, which in its layout is more reminiscent of a house than a classic apartment.
2nd floor area statement
Landing – 2.67 m²
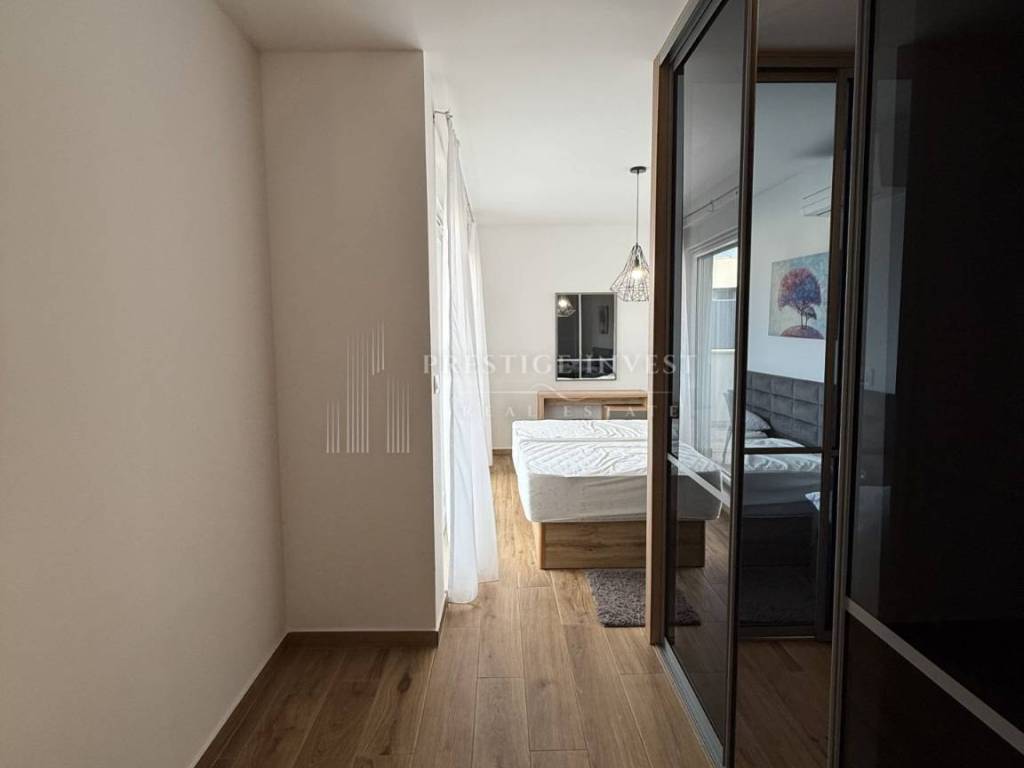
Bedroom II – 10.16 m²
Bedroom III – 17.50 m²
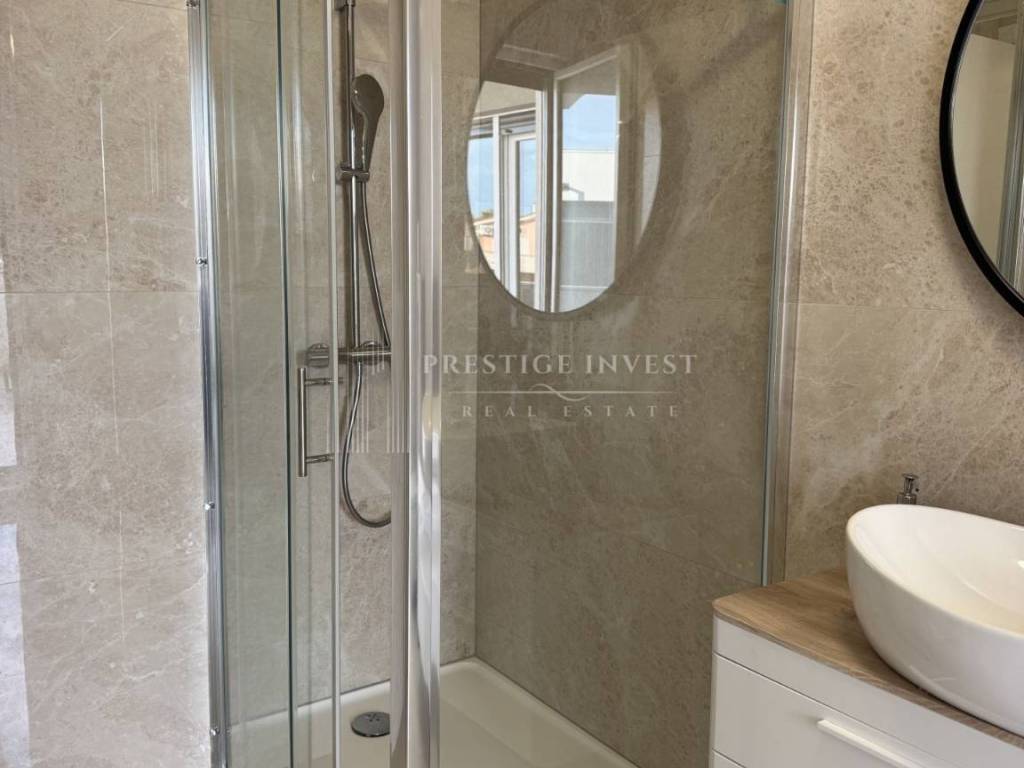
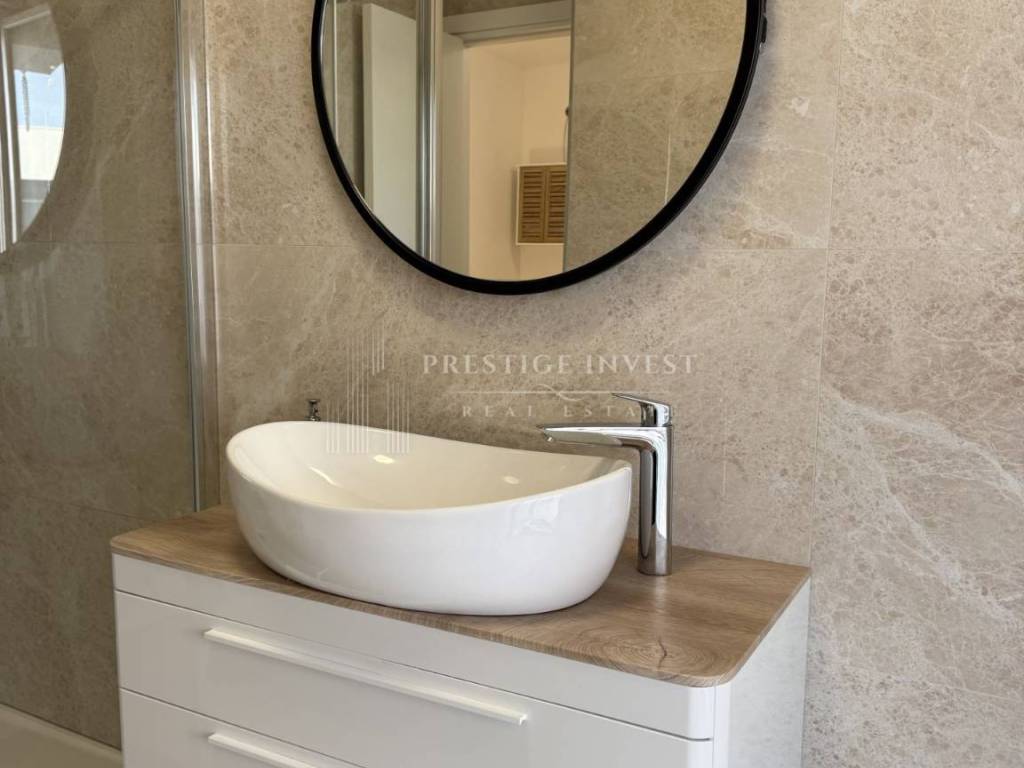
Bathroom II – 6.59 m²
Total closed area of the second floor: 36.92 m²
Balcony II – 7.34 m², calculated 3.67 m²
Covered terrace II – 4.83 m², calculated 2.42 m²
Terrace – 14.47 m², calculated 3.62 m²
Total open area of the second floor: 26.64 m²
Total actual area of the second floor: 63.56 m²
Total calculated area of the second floor: 46.62 m²
TOTAL APARTMENT AREA STATEMENT S3
Total closed area – 99.83 m²
Total open and covered area – 43.70 m²
Total actual area of the apartment S3: 143.53 m²
Total calculated area of the apartment S3: 118.32 m²
The apartment also includes:
Two parking spaces P8 + P9 – 24.20 m², calculated 6.05 m²
Garden V-S3 – 21.84 m², calculated 2.18 m²
Parking and garden together – 46.04 m² actual area, or 8.23 m² calculated
When the garden and parking spaces are added to the apartment, the total calculated area of the apartment with its accessories is 126.55 m².
THREE-STOREY APARTMENT WITH LARGE OUTDOOR SPACES
Apartment S3 stands out for its amount of outdoor space.
In addition to the covered terrace on the ground floor, the apartment has a loggia and balcony on the first floor and a balcony, covered terrace and a large open terrace on the second floor.
The open and covered parts of the apartment alone have a total actual area of 43.70 m².
When added to this is the accompanying garden of 21.84 m², the future owner gets a significant amount of private outdoor space, which is a particular advantage for a property in the immediate vicinity of the sea.
APARTMENT WITH 3 BEDROOMS, GARDEN AND 2 PARKING SPACES
The three-storey layout allows for a very good separation of the different functions of the apartment.
The ground floor is intended for daily life and socializing, the first floor combines a bedroom with an additional TV lounge/gallery, while the second floor is organized as a separate private zone with two more bedrooms, a bathroom and large terraces.
The apartment thus offers a total of three bedrooms, two bathrooms, a separate toilet and two living areas, making it suitable for a larger family, multiple guests or tourist rental.
Two private parking spaces further increase the practicality of the property, especially during the summer months.
NOVALJA – THREE-FLOOR APARTMENT 200 m FROM THE SEA
The location only 200 meters from the sea makes this property particularly interesting for buyers looking for a larger apartment for sale in Novalja near the sea.
S3 is not a classic apartment. The three-storey layout, 143.53 m² of actual area, large terraces, private garden, three bedrooms and two parking spaces provide a level of space and privacy that approaches the concept of your own home.
The property is suitable for a family vacation and stay in Novalja, but also for buyers looking for a property on the island of Pag with potential for tourist rental.
For more information, floor plans, documentation and to arrange a viewing, please contact the Prestige Invest Croatia agency.
Phone: +385 95 73 55 171
Email: info@prestigeinvest.hr
ID CODE: 815
Ivana Ančić
Voditelj ureda
Mob: +385 95 73 55 171
Tel: +385 95 588 8082
E-mail: info@prestigeinvest.hr
www.prestigeinvest.hr
In Novalja, just 200 m from the sea, a spacious three-bedroom three-storey apartment S3 is for sale with large terraces, a private garden and two parking spaces.
The apartment extends over the ground floor, first and second floors, and the total actual area of the residential unit with the associated open spaces is 143.53 m², or 118.32 m² of the calculated area.
The apartment also includes two parking spaces P8 and P9 with a total area of 24.20 m² and a garden V-S3 with an area of 21.84 m².
S3 stands out with its spacious second floor with two bedrooms, a large bathroom and a combination of a balcony, a covered and open terrace. The functional layout on three floors provides a sense of privacy characteristic of a house, with the practicality of a modern residential unit.
The apartment has a total of 3 bedrooms, 2 bathrooms, an additional toilet, a living room with a kitchen and a dining room, a separate TV lounge/gallery, a covered terrace on the ground floor, a loggia, two balconies and additional terraces on the second floor.
GROUND FLOOR – LIVING AREA AND COVERED TERRACE
The ground floor is the main living area of the apartment.
The living room, kitchen and dining room are connected into a functional unit, and there is direct communication from the living room to the covered terrace.
On the same floor there is an entrance area, a separate toilet, a utility room, a storage room and an internal staircase.
Ground floor area statement
Entrance area – 3.26 m²
Living room, kitchen and dining room – 20.00 m²
WC – 1.35 m²
Utility area – 1.65 m²
Storage room – 1.20 m²
Staircase – 5.17 m²
Total enclosed area of the ground floor: 32.63 m²
Covered terrace – 8.70 m², calculated 4.35 m²
Total actual area of the ground floor: 41.33 m²
Total calculated area of the ground floor: 36.98 m²
FIRST FLOOR – BEDROOM, BATHROOM AND TV LIVING ROOM/GALLERY
The first floor houses the first bedroom, bathroom and an additional TV lounge/gallery measuring 11.65 m².
This additional living space is a great advantage of the three-story concept because it allows you to separate the main living room from a quieter area for relaxing, reading or socializing.
From this floor, you can access the loggia and balcony.
First floor area breakdown
Staircase – 5.17 m²
TV lounge/gallery – 11.65 m²
Bedroom I – 9.40 m²
Bathroom I – 4.06 m²
Total closed area of the first floor: 30.28 m²
Loggia – 1.02 m², calculated 0.77 m²
Balcony I – 7.34 m², calculated 3.67 m²
Total actual area of the first floor: 38.64 m²
Total calculated area of the first floor: 34.72 m²
SECOND FLOOR – 2 BEDROOMS AND LARGE TERRACES
The second floor is one of the main features of the S3 apartment.
On this floor there are two additional bedrooms, of which Room III is 17.50 m², a large second bathroom of 6.59 m² and a landing.
From the bedroom you can access the outdoor spaces, which include a balcony, a covered terrace and a large open terrace.
This type of organization of the upper floor creates a separate private zone and additionally emphasizes the character of the property, which in its layout is more reminiscent of a house than a classic apartment.
2nd floor area statement
Landing – 2.67 m²
Bedroom II – 10.16 m²
Bedroom III – 17.50 m²
Bathroom II – 6.59 m²
Total closed area of the second floor: 36.92 m²
Balcony II – 7.34 m², calculated 3.67 m²
Covered terrace II – 4.83 m², calculated 2.42 m²
Terrace – 14.47 m², calculated 3.62 m²
Total open area of the second floor: 26.64 m²
Total actual area of the second floor: 63.56 m²
Total calculated area of the second floor: 46.62 m²
TOTAL APARTMENT AREA STATEMENT S3
Total closed area – 99.83 m²
Total open and covered area – 43.70 m²
Total actual area of the apartment S3: 143.53 m²
Total calculated area of the apartment S3: 118.32 m²
The apartment also includes:
Two parking spaces P8 + P9 – 24.20 m², calculated 6.05 m²
Garden V-S3 – 21.84 m², calculated 2.18 m²
Parking and garden together – 46.04 m² actual area, or 8.23 m² calculated
When the garden and parking spaces are added to the apartment, the total calculated area of the apartment with its accessories is 126.55 m².
THREE-STOREY APARTMENT WITH LARGE OUTDOOR SPACES
Apartment S3 stands out for its amount of outdoor space.
In addition to the covered terrace on the ground floor, the apartment has a loggia and balcony on the first floor and a balcony, covered terrace and a large open terrace on the second floor.
The open and covered parts of the apartment alone have a total actual area of 43.70 m².
When added to this is the accompanying garden of 21.84 m², the future owner gets a significant amount of private outdoor space, which is a particular advantage for a property in the immediate vicinity of the sea.
APARTMENT WITH 3 BEDROOMS, GARDEN AND 2 PARKING SPACES
The three-storey layout allows for a very good separation of the different functions of the apartment.
The ground floor is intended for daily life and socializing, the first floor combines a bedroom with an additional TV lounge/gallery, while the second floor is organized as a separate private zone with two more bedrooms, a bathroom and large terraces.
The apartment thus offers a total of three bedrooms, two bathrooms, a separate toilet and two living areas, making it suitable for a larger family, multiple guests or tourist rental.
Two private parking spaces further increase the practicality of the property, especially during the summer months.
NOVALJA – THREE-FLOOR APARTMENT 200 m FROM THE SEA
The location only 200 meters from the sea makes this property particularly interesting for buyers looking for a larger apartment for sale in Novalja near the sea.
S3 is not a classic apartment. The three-storey layout, 143.53 m² of actual area, large terraces, private garden, three bedrooms and two parking spaces provide a level of space and privacy that approaches the concept of your own home.
The property is suitable for a family vacation and stay in Novalja, but also for buyers looking for a property on the island of Pag with potential for tourist rental.
For more information, floor plans, documentation and to arrange a viewing, please contact the Prestige Invest Croatia agency.
Phone: +385 95 73 55 171
Email: info@prestigeinvest.hr
ID CODE: 815
Ivana Ančić
Voditelj ureda
Mob: +385 95 73 55 171
Tel: +385 95 588 8082
E-mail: info@prestigeinvest.hr
www.prestigeinvest.hr
Features
- Type
- 4-room flat
- Contract
- Sale
- Floor
- Ground floor
- Building floors
- 2
- Lift
- No
- Surface
- 126 m²
- Rooms
- 4
- Bedrooms
- 3
- Bathrooms
- 2
- Balcony
- Yes
- Terrace
- Yes
- Garage, car parking
- 2 parking space
- Heating
- Independent, air heating
- Air conditioning
- Independent, cold/hot
- View
- Park
- Distance from the sea
- 200 m
Price information
- Price
- € 518,000
- Price per m²
- 4,111 €/m²
Energy efficiency
Energy consumption
Discover every corner of the property
+47
Map

Additional options