1/15
Multi-family detached house Kostrena, Kostrena
€ 880,000
Listing updated on 09/23/2026
Description
reference: 4912
RIJEKA, KOSTRENA – Panoramic Views, Swimming Pool, High-Quality Construction
LUXURY RESIDENTIAL PROJECT IN KOSTRENA – PANORAMIC VIEWS, PRIVACY AND PREMIUM COMFORT
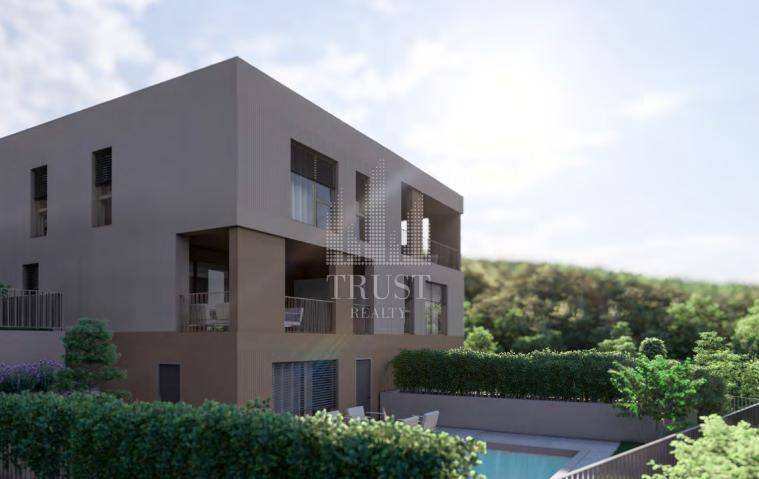
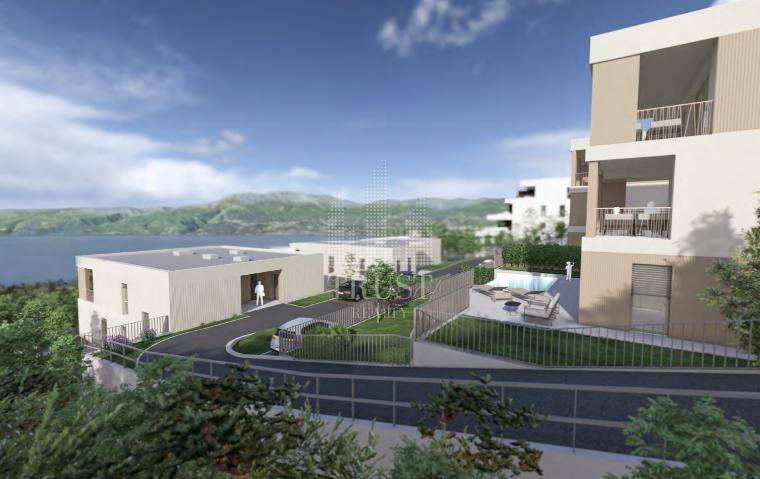
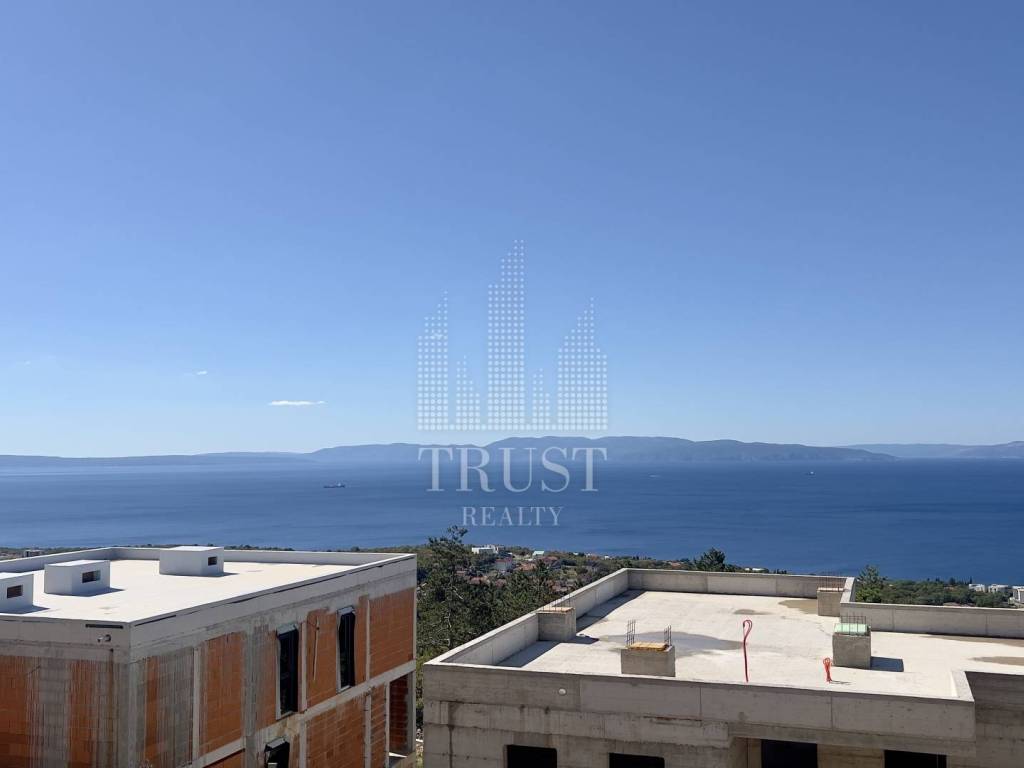
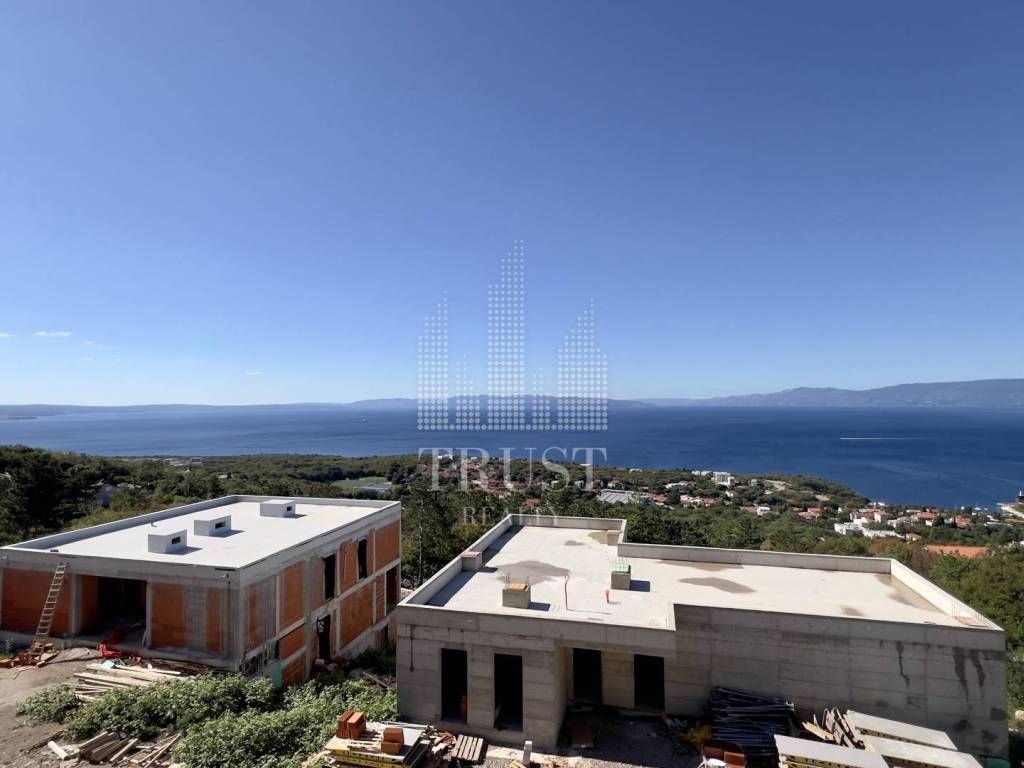
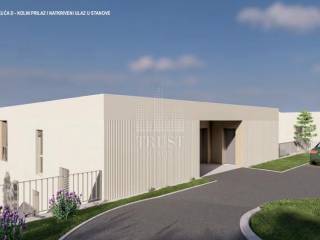
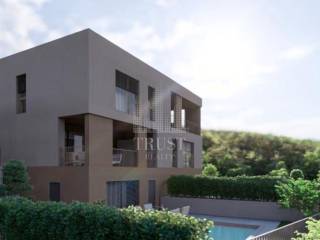
We present a luxury residential project situated in a peaceful part of Kostrena. The project offers panoramic views of Kvarner Bay, while the quiet street, greenery and carefully landscaped surroundings create a sense of privacy and complete retreat from everyday city life.
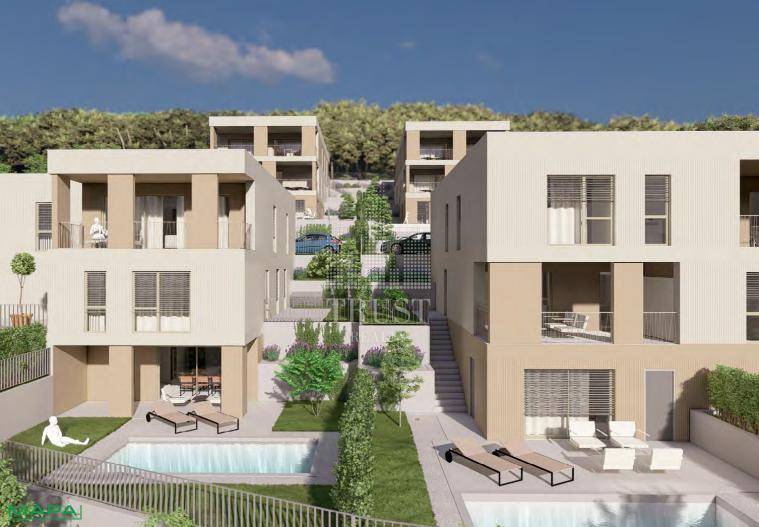
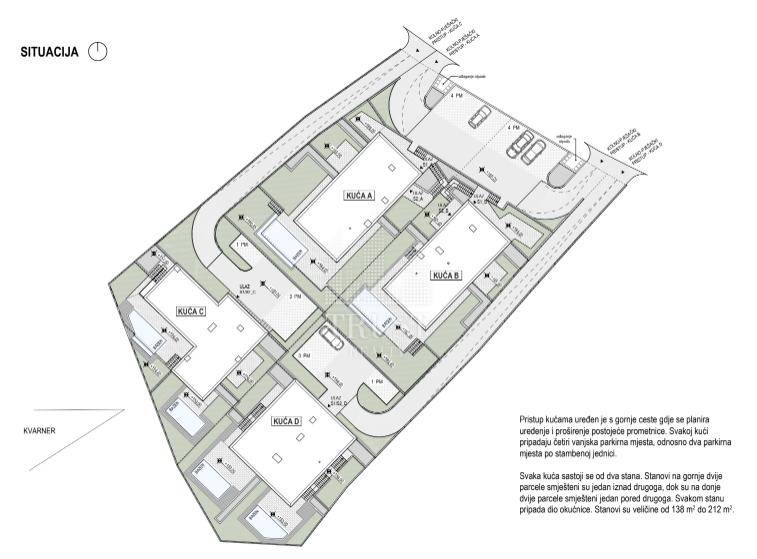
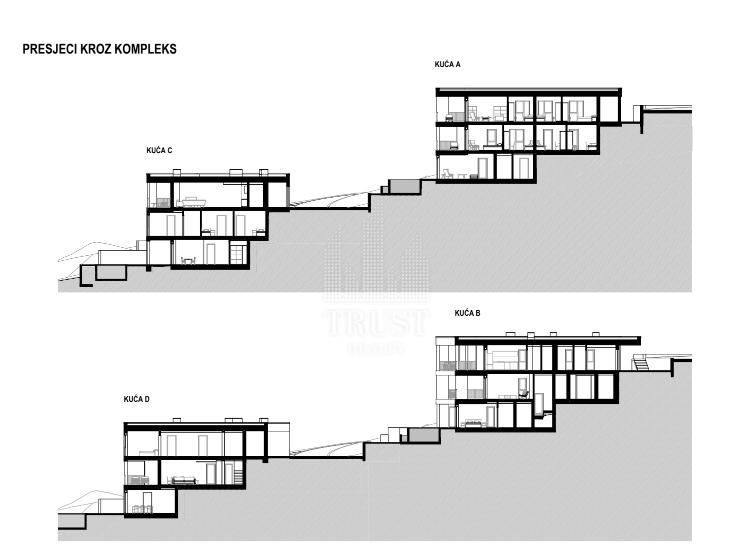
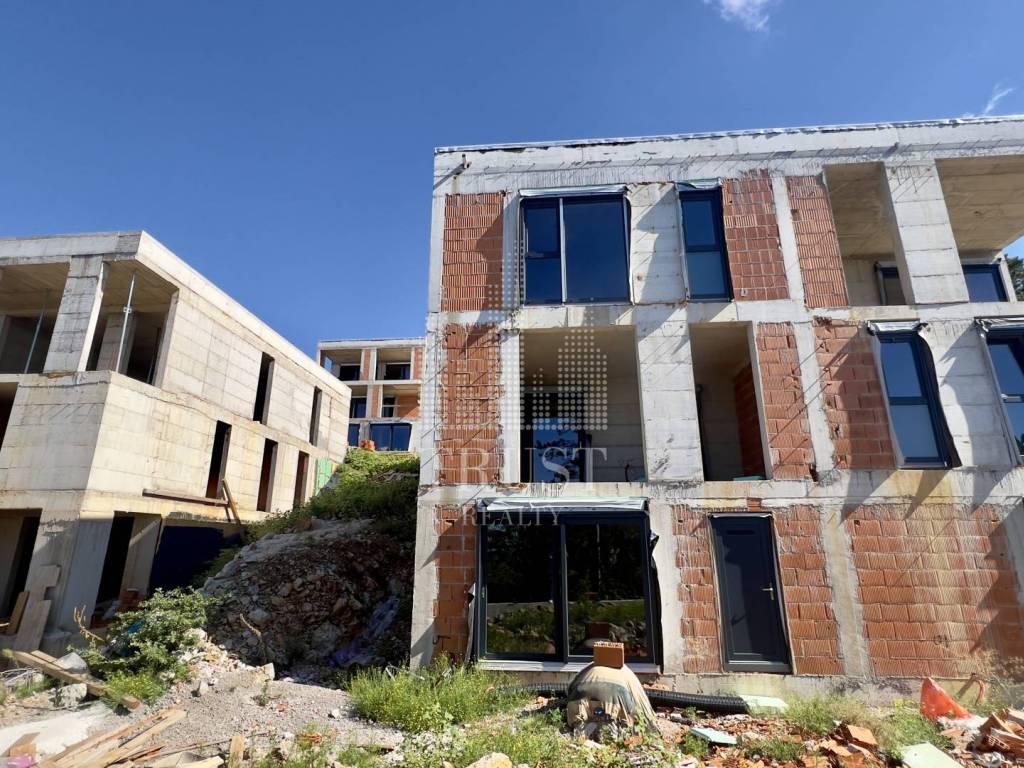
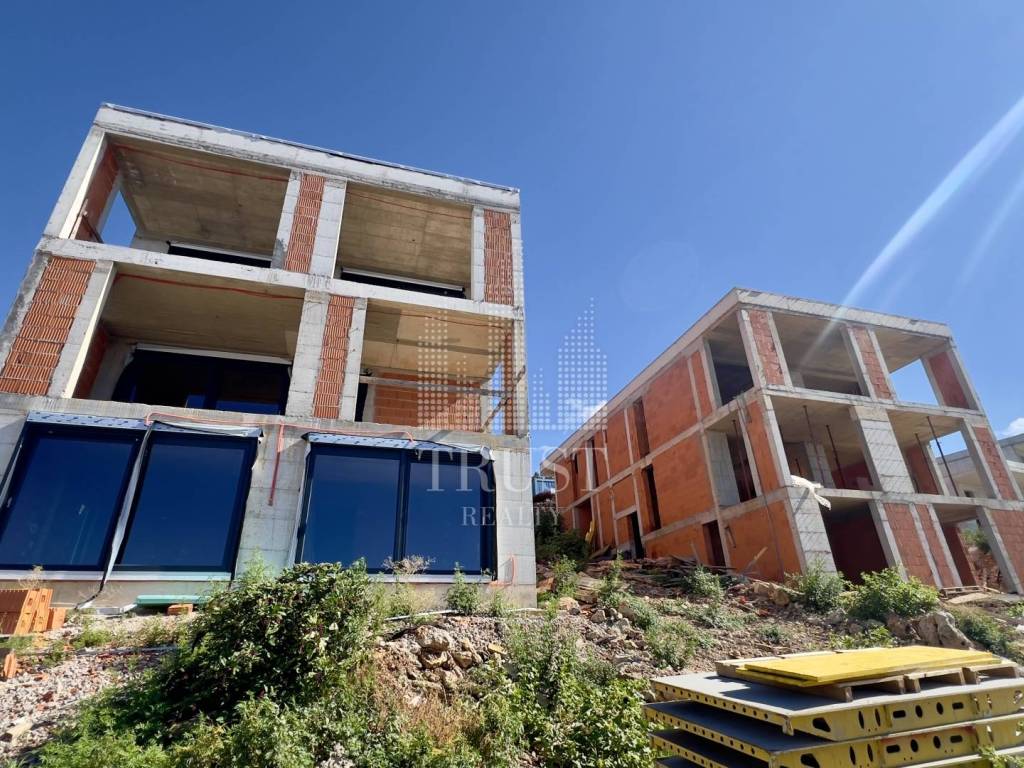
The development consists of four contemporary residential buildings with a total of eight luxury apartments, with two residential units in each building. The entire project has been designed with a strong focus on quality, functionality and comfort, using carefully selected materials and modern technical solutions.
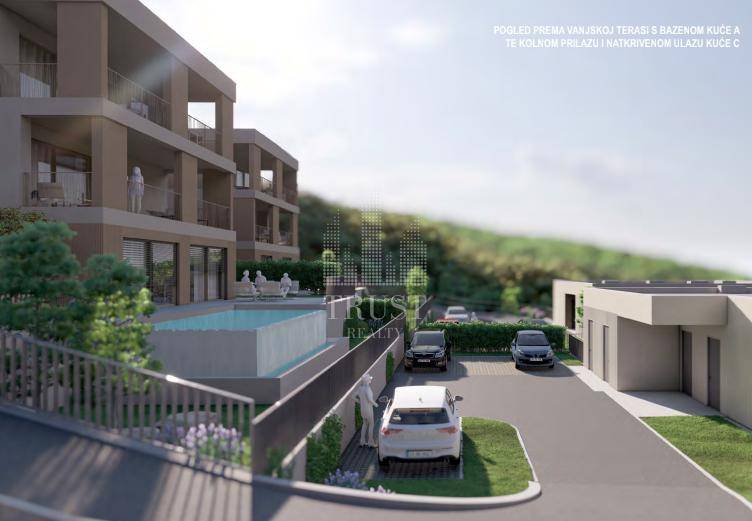
Special attention has also been given to the outdoor areas. Carefully selected landscaping and greenery blend naturally into Kostrena’s Mediterranean setting, creating a pleasant and harmonious environment around the residential units. Each apartment has its own private outdoor area, further enhancing privacy and allowing future owners to tailor the exterior space to their own preferences.
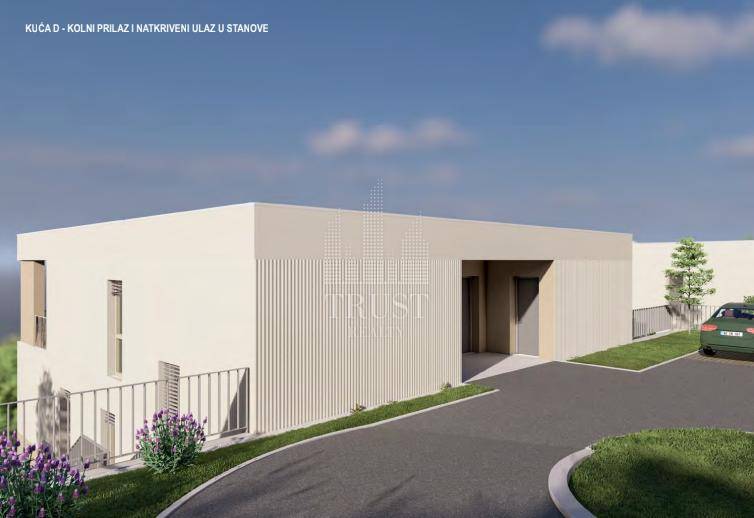
Each apartment also includes two outdoor parking spaces.
The project is located on an exceptionally quiet street, allowing residents to enjoy a peaceful lifestyle away from typical urban noise while remaining close to Rijeka and all amenities required for everyday life. Rijeka is only around ten minutes away by car, while schools, kindergartens, public transport, shops and other amenities are nearby.
THREE-LEVEL SEMI-DETACHED HOME
A thoughtfully designed semi-detached home arranged over three levels, offering generous space, privacy and exceptional functionality.
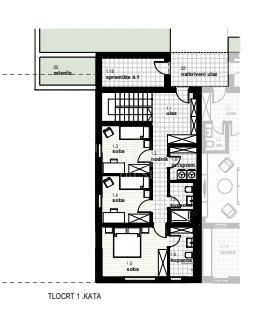
The first floor features three bedrooms, one of which is a master bedroom with its own en-suite bathroom. This level also includes an additional bathroom, a laundry room and a storage room conveniently located close to the vehicle access, ensuring maximum everyday comfort.
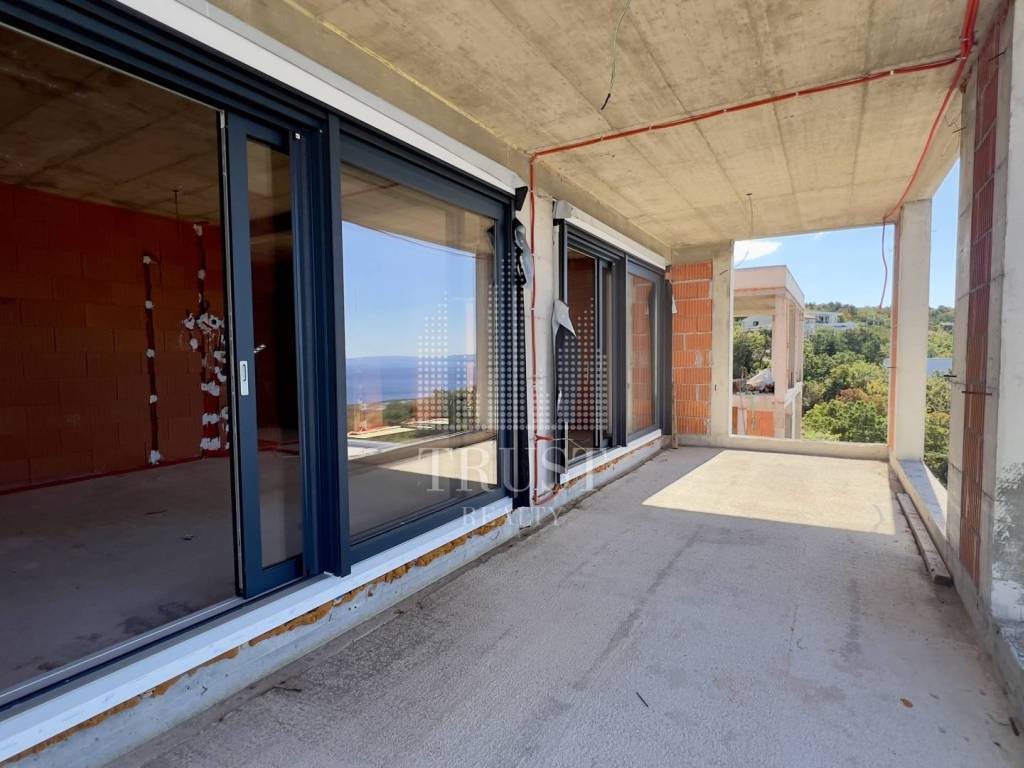
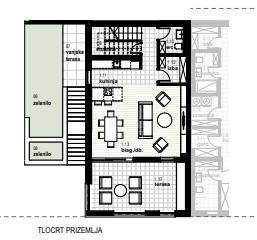
An internal or external staircase leads down to the ground floor, where an exceptionally spacious open-plan living room with kitchen and pantry is located, together with a separate guest toilet and a covered terrace ideal for outdoor relaxation.
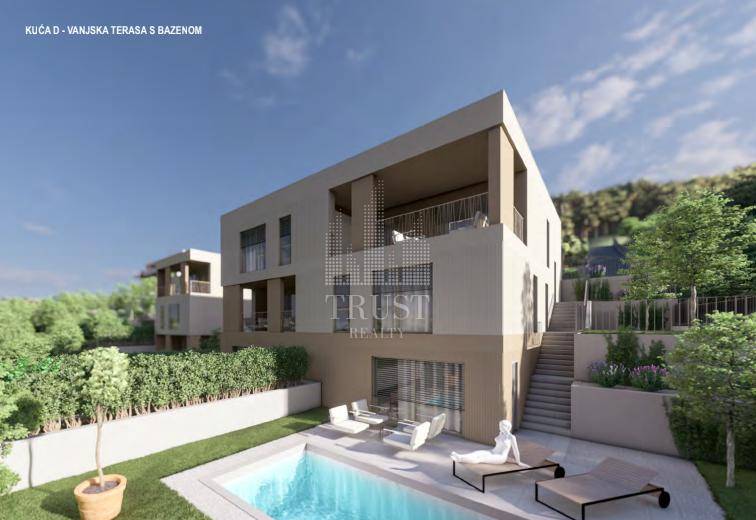
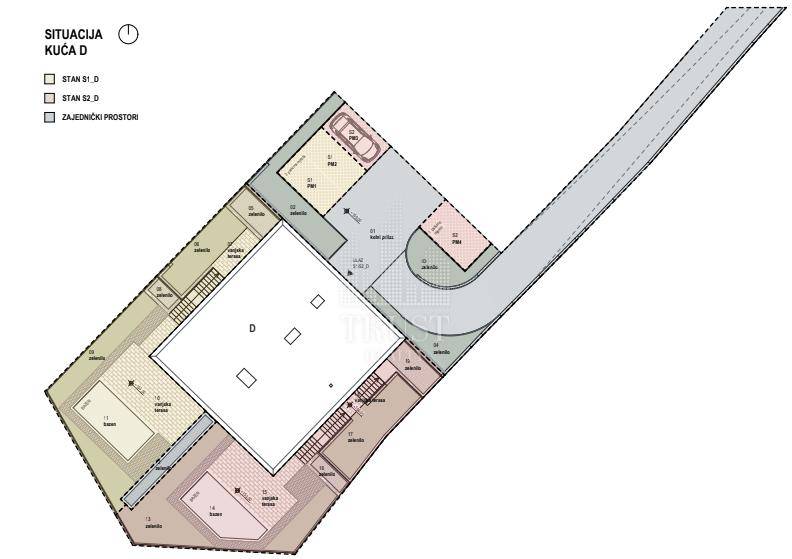
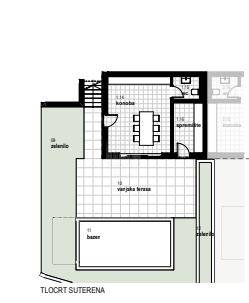
Continuing down via the internal or external staircase, the lowest level features a spacious entertainment room with its own toilet and additional storage area – an ideal space for social gatherings, family occasions or hobby activities. From this level, there is direct access to the outdoor terrace and private swimming pool, set within a completely private environment.
This property combines a practical layout, generous outdoor areas and exceptional privacy, making it an excellent choice for high-quality living across three levels.
Interior areas: Entrance: 9.45 m² Hallway: 5.81 m² Bedroom: 10.01 m² Bedroom: 9.95 m² Bedroom: 14.30 m² Bathroom: 5.17 m² Bathroom: 4.08 m² Laundry / storage room: 3.98 m² Staircase: 8.17 m² WC: 2.82 m² Kitchen: 9.22 m² Pantry: 3.18 m² Dining area / living room: 27.34 m² Entertainment / traditional room: 21.26 m² WC: 2.65 m² Storage room: 6.56 m²Outdoor and ancillary areas: Terrace: 19.94 m² Storage room 4.1: 8.06 m² Parking space PM1: 12.50 m² Parking space PM2: 12.50 m² Green area: 6.85 m² Green area: 18.23 m² Outdoor terrace: 13.88 m² Green area: 2.64 m² Green area: 49.24 m² Outdoor terrace: 34.75 m² Swimming pool: 18.00 m²CONSTRUCTION QUALITY AND MODERN EQUIPMENT
The residential project has been designed according to modern living standards, with particular emphasis on energy efficiency, quality materials and long-term comfort.
The properties include:
underfloor heating throughout the entire property heating via a heat pump separate heating and cooling systems split system with one outdoor unit high-quality aluminium joinery façade thermal insulation with a thickness of 10 cm two outdoor parking spaces a private outdoor area carefully landscaped and horticulturally designed communal surroundings
The heating and cooling system ensures a comfortable temperature throughout the year, while underfloor heating throughout the property further enhances overall comfort.
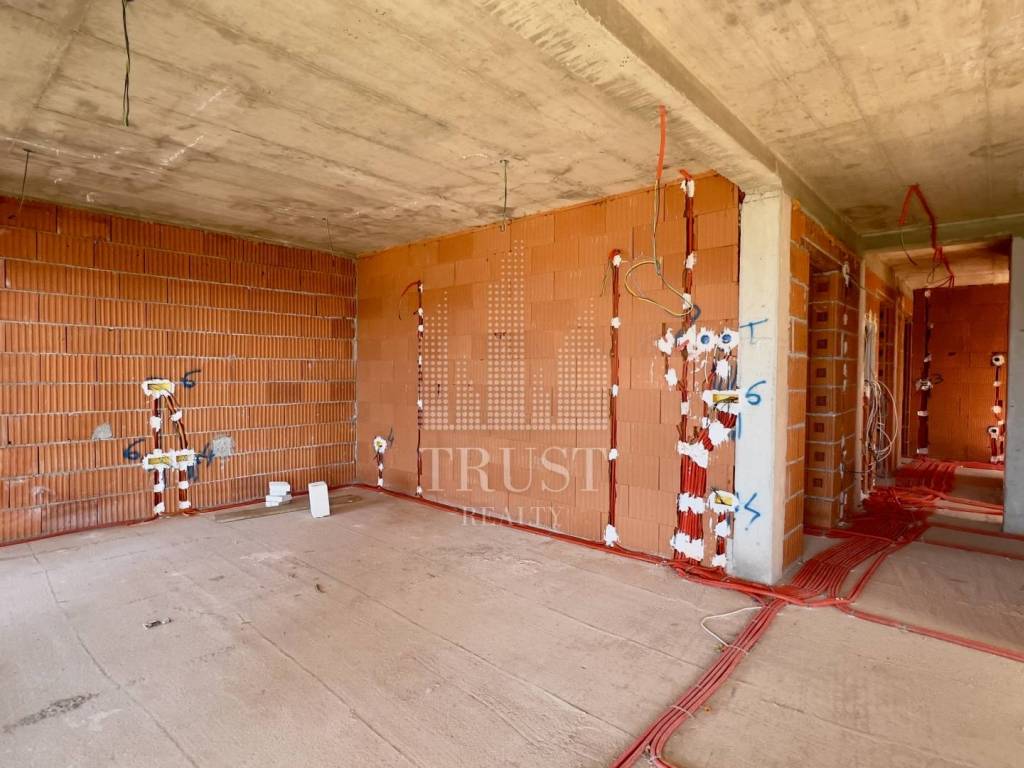
The properties are sold fully completed on a turnkey basis, without furniture, allowing future owners to furnish and design the interior according to their own preferences and needs.
The price includes VAT, and the buyer is exempt from paying real estate transfer tax. In the case of a purchase through a company registered in the Republic of Croatia, VAT recovery may be possible in accordance with applicable regulations.
A RESIDENTIAL PROJECT FOR THOSE WHO EXPECT MORE
This project combines some of the most sought-after features on today’s market: contemporary architecture, high-quality construction, privacy, tranquillity, a private outdoor area, two parking spaces and open panoramic views of Kvarner Bay.
At the same time, the location allows residents to reach Rijeka within just a few minutes from the peaceful residential surroundings, while the sea, beaches, promenades and nature are all within easy reach.
The project is intended for buyers seeking a high-quality home with long-term value in one of the most attractive locations in the Rijeka area, as well as for those looking for a second home or an investment in the luxury tourism segment.
KOSTRENA – MEDITERRANEAN LIVING JUST MINUTES FROM RIJEKA
Kostrena is one of the most attractive coastal locations in the Rijeka area, recognised for its combination of sea, greenery, nature and proximity to the city. Situated on a peninsula between Rijeka Bay and Bakar Bay, it offers a Mediterranean lifestyle while retaining all the advantages of being only a few minutes’ drive from Rijeka.
Kostrena’s coastline stretches along numerous beaches, coves and natural swimming areas, including Žurkovo, Svežanj, Nova voda, Smokvinovo, Spužvina and Veli jarak. A landscaped coastal promenade extending for more than three kilometres is ideal for everyday walks and recreation, while hiking and cycling trails can be found throughout the green hinterland.
The natural surroundings are characterised by the sea, Mediterranean vegetation, wooded areas and traditional dry-stone walls, creating a peaceful and relaxing atmosphere. Kostrena’s underwater world is particularly attractive to sea lovers thanks to its rich biodiversity and appealing locations for diving and snorkelling.
Kostrena also has a long maritime tradition that has strongly shaped the identity of the area. Today, it attracts those who wish to live close to the sea while maintaining easy access to Rijeka and the rest of the Kvarner region. Thanks to its natural surroundings, beaches, promenades, sports and recreational facilities and good transport connections, it is ideal for year-round living, a second home or investment in high-quality tourist accommodation.
For more information, feel free to contact us!
ID CODE: 4912
Sara Chelli
Posrednik s licencom
Mob: 0955172889
Tel: +385 91 4666 566
E-mail: sara@trustnekretnine.hr
www.trustnekretnine.hr
We present a luxury residential project situated in a peaceful part of Kostrena. The project offers panoramic views of Kvarner Bay, while the quiet street, greenery and carefully landscaped surroundings create a sense of privacy and complete retreat from everyday city life.
The development consists of four contemporary residential buildings with a total of eight luxury apartments, with two residential units in each building. The entire project has been designed with a strong focus on quality, functionality and comfort, using carefully selected materials and modern technical solutions.
Special attention has also been given to the outdoor areas. Carefully selected landscaping and greenery blend naturally into Kostrena’s Mediterranean setting, creating a pleasant and harmonious environment around the residential units. Each apartment has its own private outdoor area, further enhancing privacy and allowing future owners to tailor the exterior space to their own preferences.
Each apartment also includes two outdoor parking spaces.
The project is located on an exceptionally quiet street, allowing residents to enjoy a peaceful lifestyle away from typical urban noise while remaining close to Rijeka and all amenities required for everyday life. Rijeka is only around ten minutes away by car, while schools, kindergartens, public transport, shops and other amenities are nearby.
THREE-LEVEL SEMI-DETACHED HOME
A thoughtfully designed semi-detached home arranged over three levels, offering generous space, privacy and exceptional functionality.
The first floor features three bedrooms, one of which is a master bedroom with its own en-suite bathroom. This level also includes an additional bathroom, a laundry room and a storage room conveniently located close to the vehicle access, ensuring maximum everyday comfort.
An internal or external staircase leads down to the ground floor, where an exceptionally spacious open-plan living room with kitchen and pantry is located, together with a separate guest toilet and a covered terrace ideal for outdoor relaxation.
Continuing down via the internal or external staircase, the lowest level features a spacious entertainment room with its own toilet and additional storage area – an ideal space for social gatherings, family occasions or hobby activities. From this level, there is direct access to the outdoor terrace and private swimming pool, set within a completely private environment.
This property combines a practical layout, generous outdoor areas and exceptional privacy, making it an excellent choice for high-quality living across three levels.
Interior areas: Entrance: 9.45 m² Hallway: 5.81 m² Bedroom: 10.01 m² Bedroom: 9.95 m² Bedroom: 14.30 m² Bathroom: 5.17 m² Bathroom: 4.08 m² Laundry / storage room: 3.98 m² Staircase: 8.17 m² WC: 2.82 m² Kitchen: 9.22 m² Pantry: 3.18 m² Dining area / living room: 27.34 m² Entertainment / traditional room: 21.26 m² WC: 2.65 m² Storage room: 6.56 m²Outdoor and ancillary areas: Terrace: 19.94 m² Storage room 4.1: 8.06 m² Parking space PM1: 12.50 m² Parking space PM2: 12.50 m² Green area: 6.85 m² Green area: 18.23 m² Outdoor terrace: 13.88 m² Green area: 2.64 m² Green area: 49.24 m² Outdoor terrace: 34.75 m² Swimming pool: 18.00 m²CONSTRUCTION QUALITY AND MODERN EQUIPMENT
The residential project has been designed according to modern living standards, with particular emphasis on energy efficiency, quality materials and long-term comfort.
The properties include:
underfloor heating throughout the entire property heating via a heat pump separate heating and cooling systems split system with one outdoor unit high-quality aluminium joinery façade thermal insulation with a thickness of 10 cm two outdoor parking spaces a private outdoor area carefully landscaped and horticulturally designed communal surroundings
The heating and cooling system ensures a comfortable temperature throughout the year, while underfloor heating throughout the property further enhances overall comfort.
The properties are sold fully completed on a turnkey basis, without furniture, allowing future owners to furnish and design the interior according to their own preferences and needs.
The price includes VAT, and the buyer is exempt from paying real estate transfer tax. In the case of a purchase through a company registered in the Republic of Croatia, VAT recovery may be possible in accordance with applicable regulations.
A RESIDENTIAL PROJECT FOR THOSE WHO EXPECT MORE
This project combines some of the most sought-after features on today’s market: contemporary architecture, high-quality construction, privacy, tranquillity, a private outdoor area, two parking spaces and open panoramic views of Kvarner Bay.
At the same time, the location allows residents to reach Rijeka within just a few minutes from the peaceful residential surroundings, while the sea, beaches, promenades and nature are all within easy reach.
The project is intended for buyers seeking a high-quality home with long-term value in one of the most attractive locations in the Rijeka area, as well as for those looking for a second home or an investment in the luxury tourism segment.
KOSTRENA – MEDITERRANEAN LIVING JUST MINUTES FROM RIJEKA
Kostrena is one of the most attractive coastal locations in the Rijeka area, recognised for its combination of sea, greenery, nature and proximity to the city. Situated on a peninsula between Rijeka Bay and Bakar Bay, it offers a Mediterranean lifestyle while retaining all the advantages of being only a few minutes’ drive from Rijeka.
Kostrena’s coastline stretches along numerous beaches, coves and natural swimming areas, including Žurkovo, Svežanj, Nova voda, Smokvinovo, Spužvina and Veli jarak. A landscaped coastal promenade extending for more than three kilometres is ideal for everyday walks and recreation, while hiking and cycling trails can be found throughout the green hinterland.
The natural surroundings are characterised by the sea, Mediterranean vegetation, wooded areas and traditional dry-stone walls, creating a peaceful and relaxing atmosphere. Kostrena’s underwater world is particularly attractive to sea lovers thanks to its rich biodiversity and appealing locations for diving and snorkelling.
Kostrena also has a long maritime tradition that has strongly shaped the identity of the area. Today, it attracts those who wish to live close to the sea while maintaining easy access to Rijeka and the rest of the Kvarner region. Thanks to its natural surroundings, beaches, promenades, sports and recreational facilities and good transport connections, it is ideal for year-round living, a second home or investment in high-quality tourist accommodation.
For more information, feel free to contact us!
ID CODE: 4912
Sara Chelli
Posrednik s licencom
Mob: 0955172889
Tel: +385 91 4666 566
E-mail: sara@trustnekretnine.hr
www.trustnekretnine.hr
Features
- Type
- Multi-family detached house
- Contract
- Sale
- Floor
- 2 floor
- Building floors
- 3
- Lift
- No
- Surface
- 163 m²
- Rooms
- 4
- Bedrooms
- 3
- Bathrooms
- 2
- Balcony
- No
- Terrace
- Yes
- Garage, car parking
- 2 parking space
- Air conditioning
- Independent, cold/hot
- View
- Sea, park
- Distance from the sea
- 1,000 m
Other features
- Tavern
- Pool
Price information
- Price
- € 880,000
- Price per m²
- 5,399 €/m²
Energy efficiency
Energy consumption
Floorplan
Discover every corner of the property
+13
Map
Additional options