1/30
Single-family detached house 200 m², new, Kanfanar
€ 730,000
Listing updated on 09/24/2026
Description
reference: iro-564
ISTRA, KANFANAR - Mediterranean villa with sea view
Exclusive only at DAMMI Real Estate!
Some houses are viewed. This one makes you want to move in as soon as you pass through the stone gate.
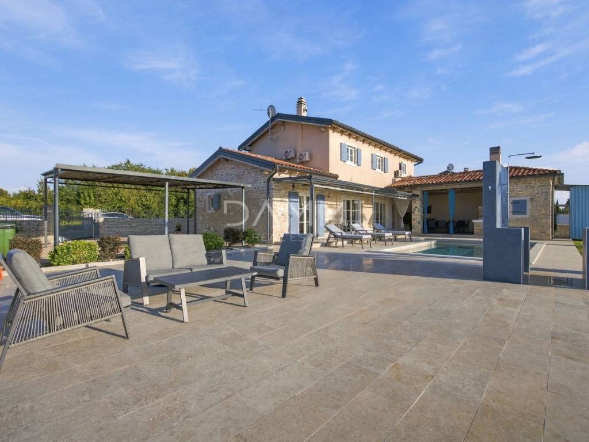
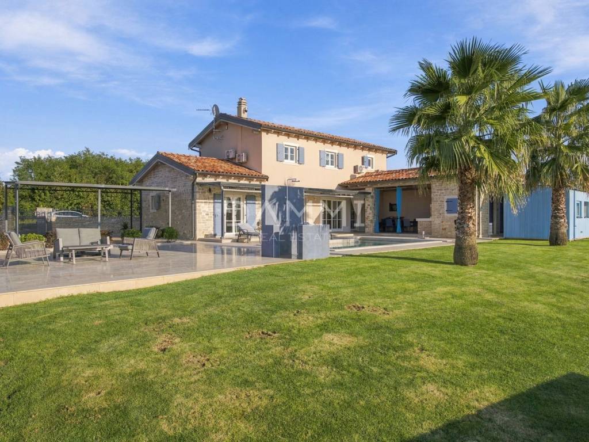
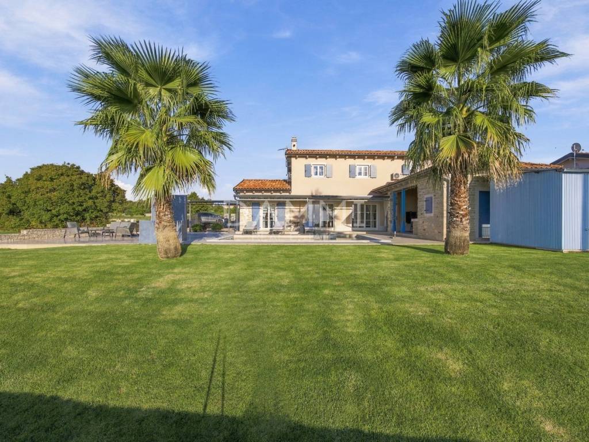
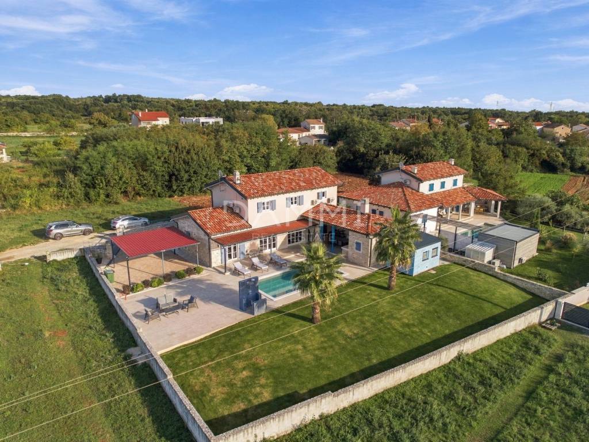
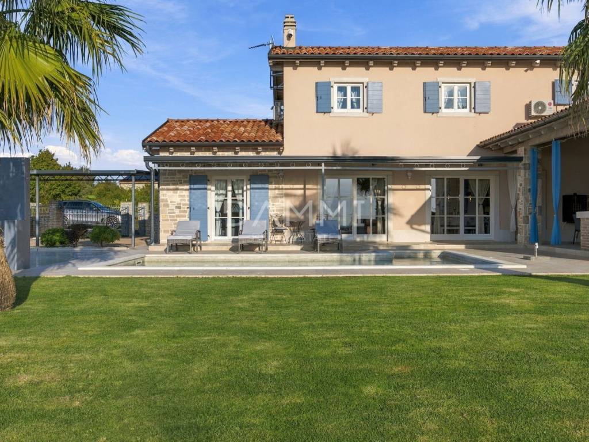
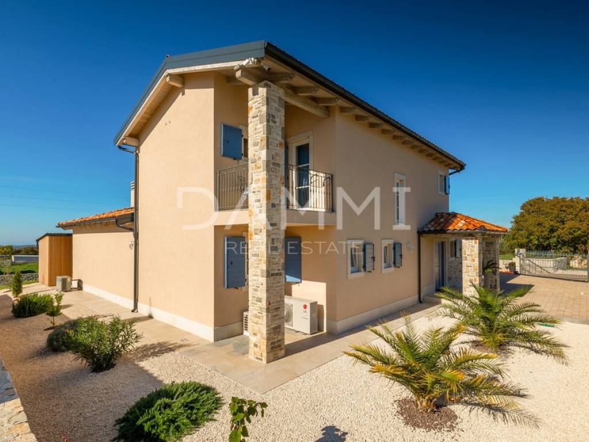
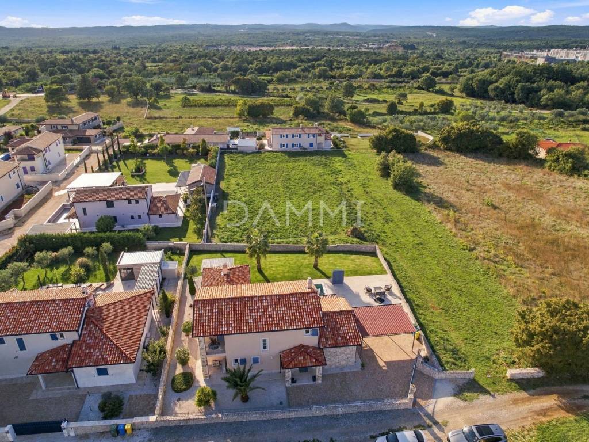
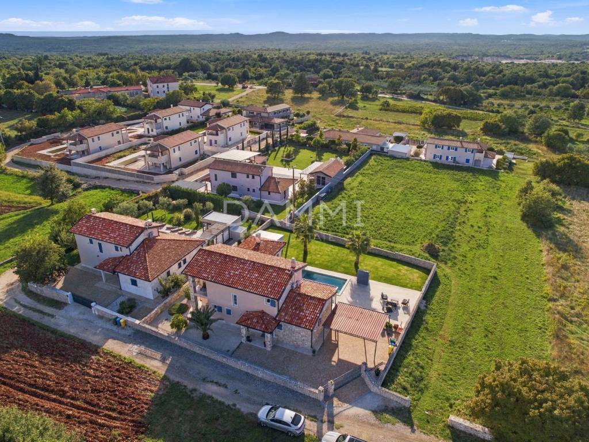
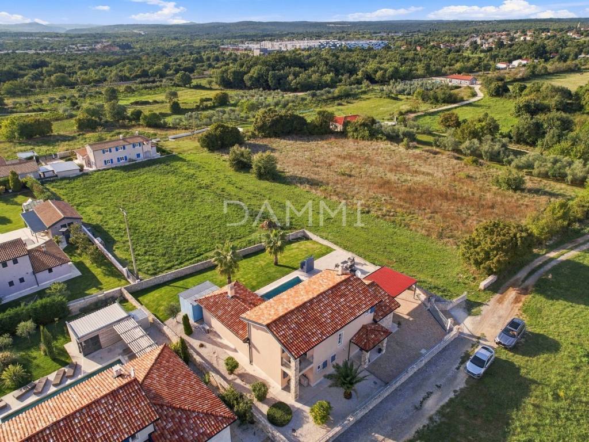
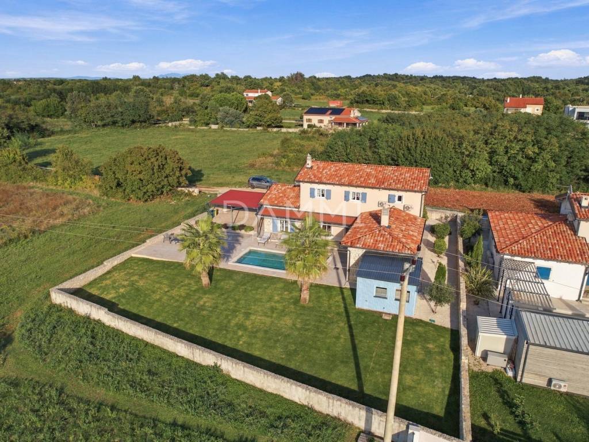
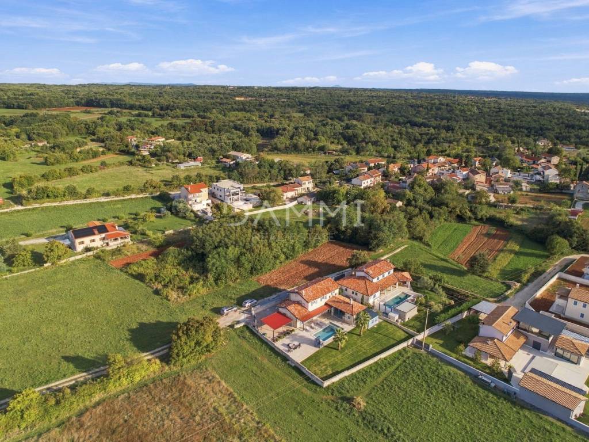
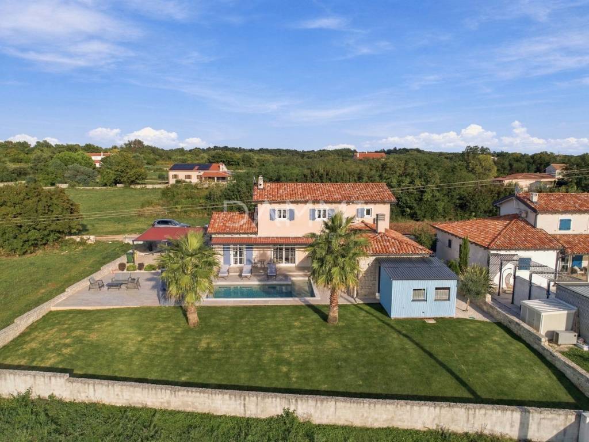
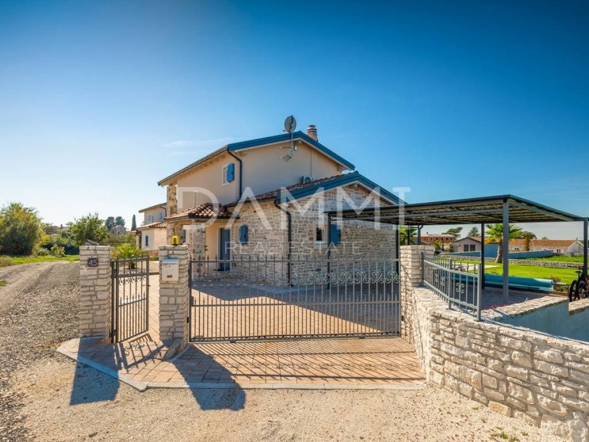
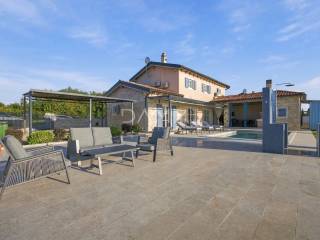
In the peaceful Istrian village of Maružini, surrounded by greenery, forest and fields, stands a villa built in 2022. It combines Istrian tradition and contemporary comfort: a warm facade, wooden shutters, details of natural stone and a roof of canal tiles. It is set on a fenced plot of 986 m2.
Your day starts outside
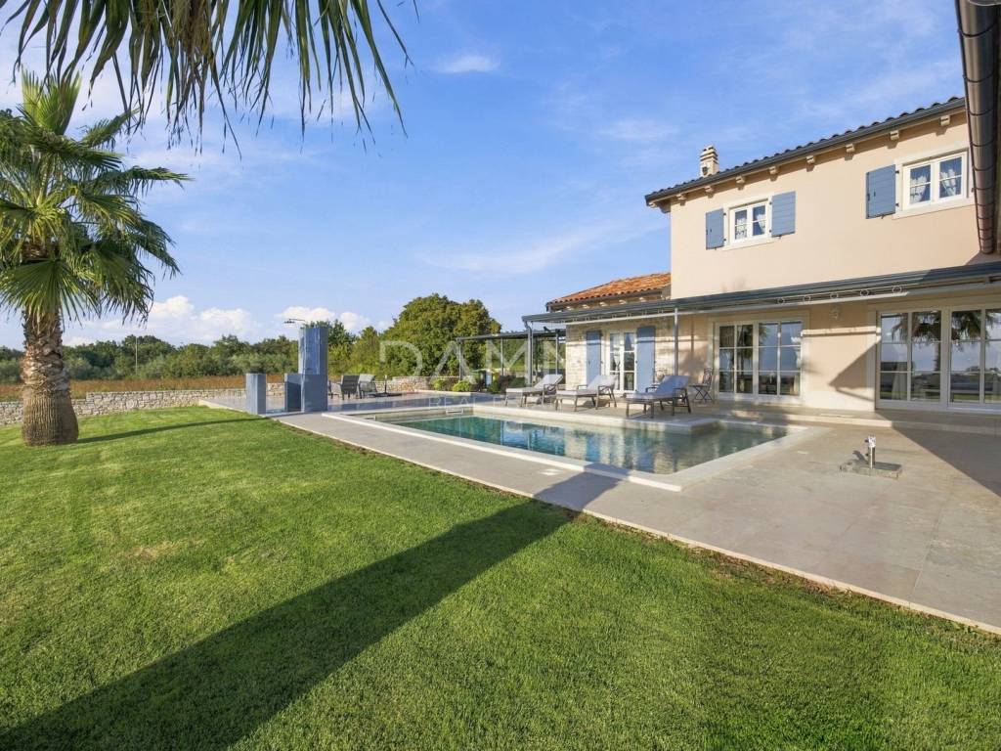
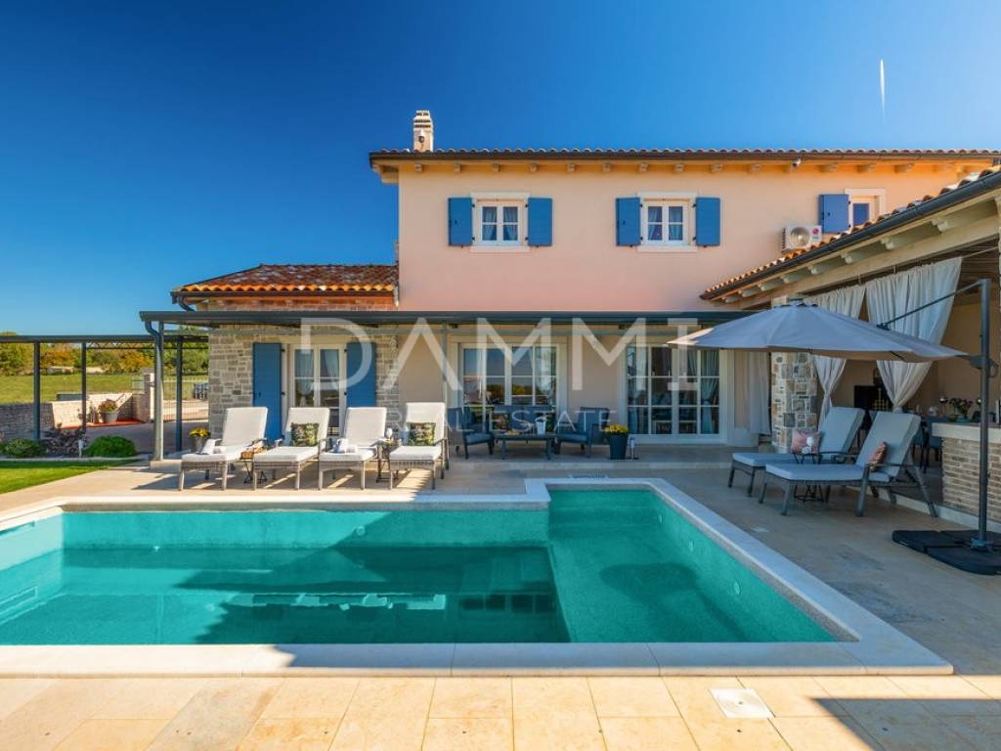
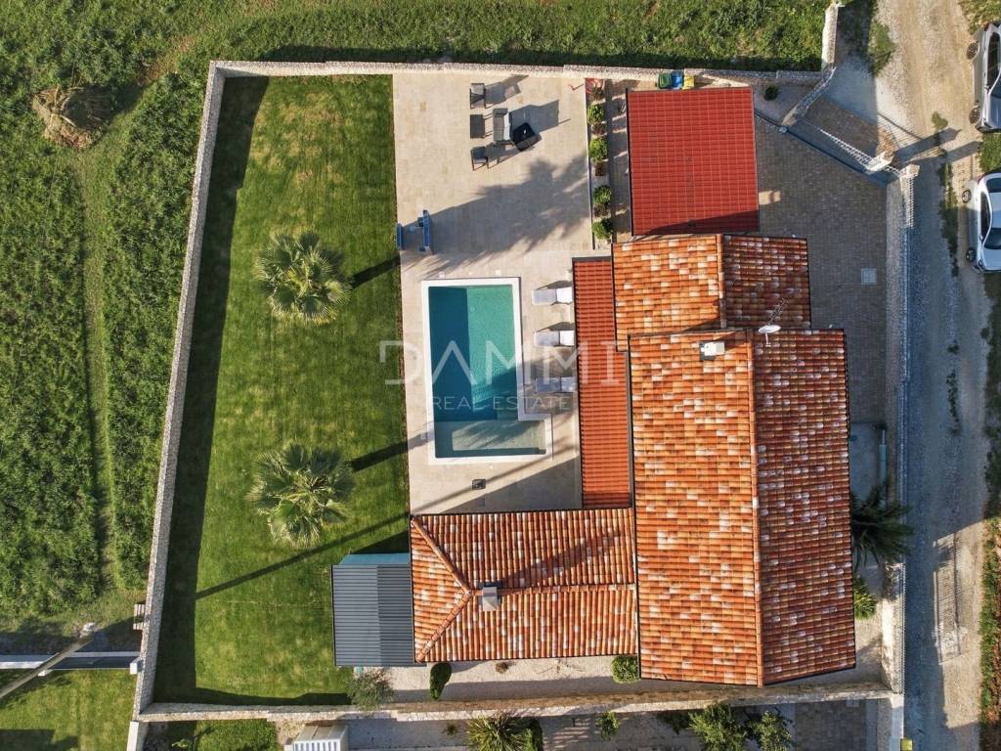
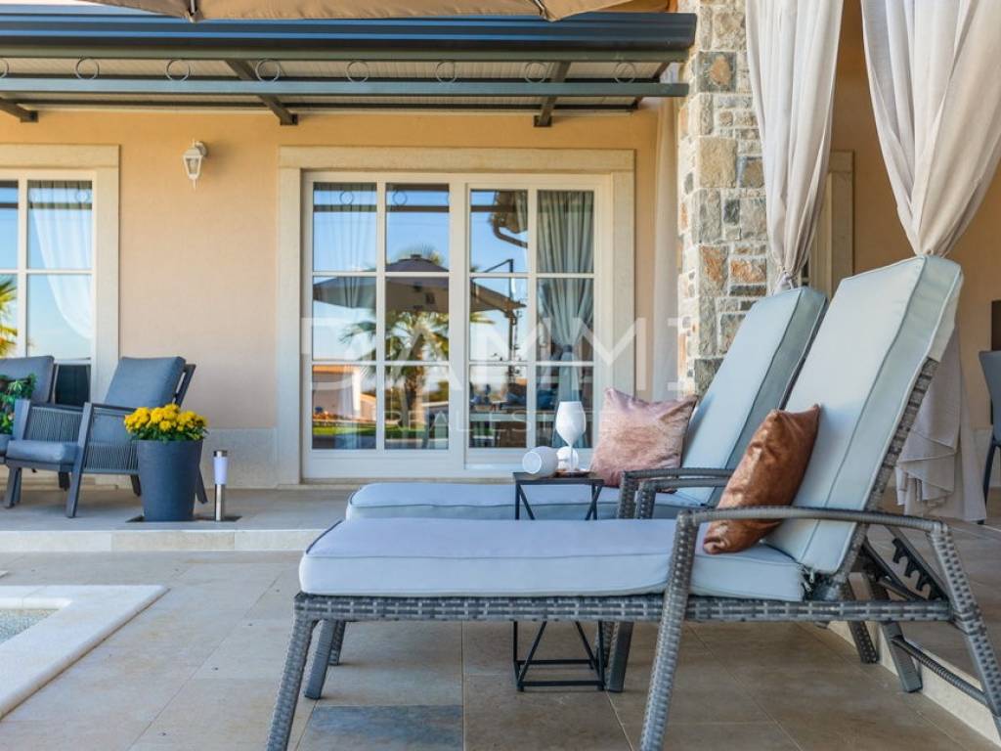
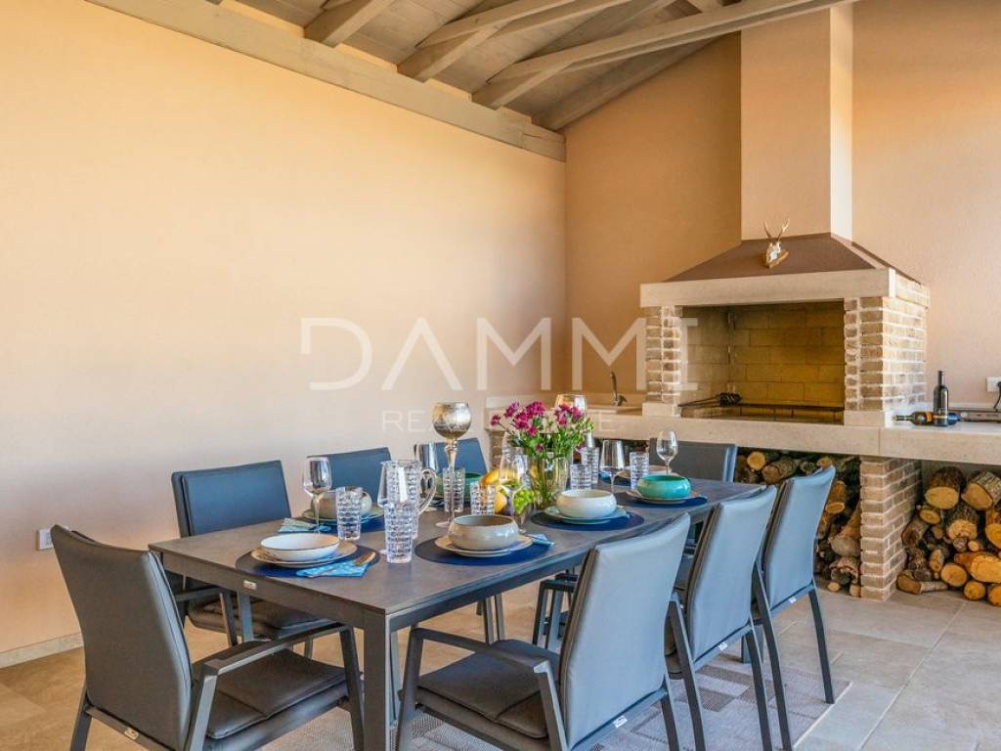
Morning coffee under the covered terrace with wooden beams. In the afternoon by the pool, surrounded by a spacious sun deck and a well-kept lawn with palm trees. In the evening, the summer kitchen with barbecue and a large table for family and friends.
While you get ready for dinner, the sun is setting toward the sea. The view of the sunset from this terrace never gets old, even after the hundredth time.
Ground floor for socializing
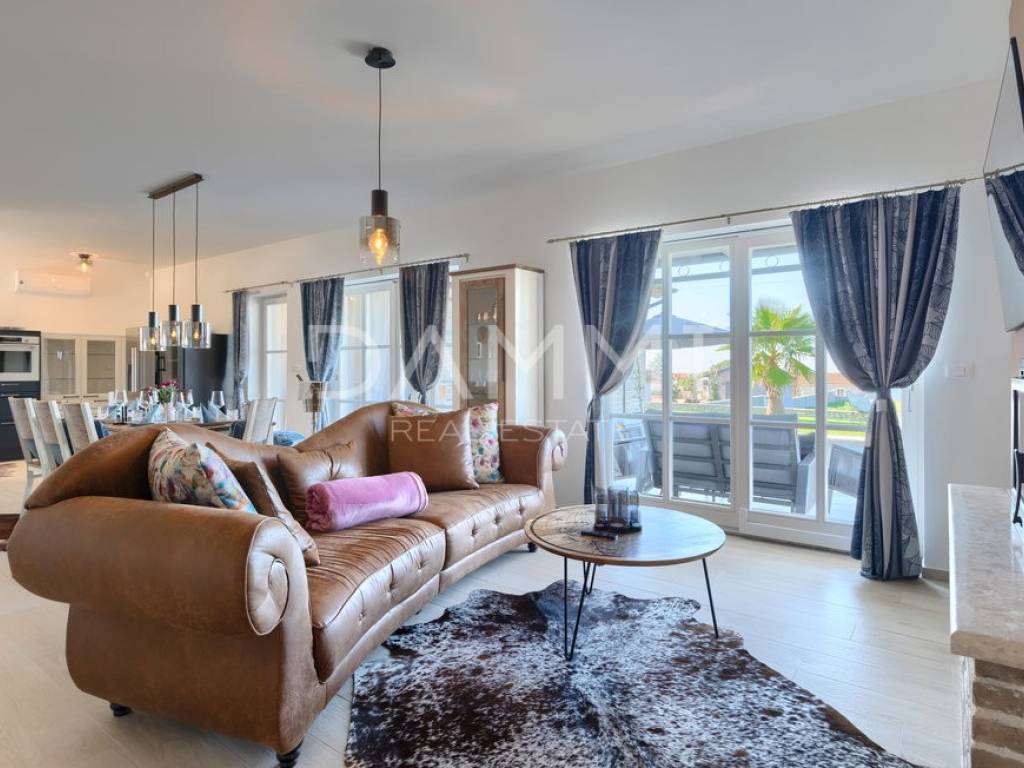
The living area is open and bright. The lounge with fireplace, dining room and kitchen form one whole. Large glass doors lead directly to the terrace and pool, so in summer the house naturally opens to the outside.
Next to the kitchen is a practical storage room for groceries and belongings, so the kitchen always stays tidy.
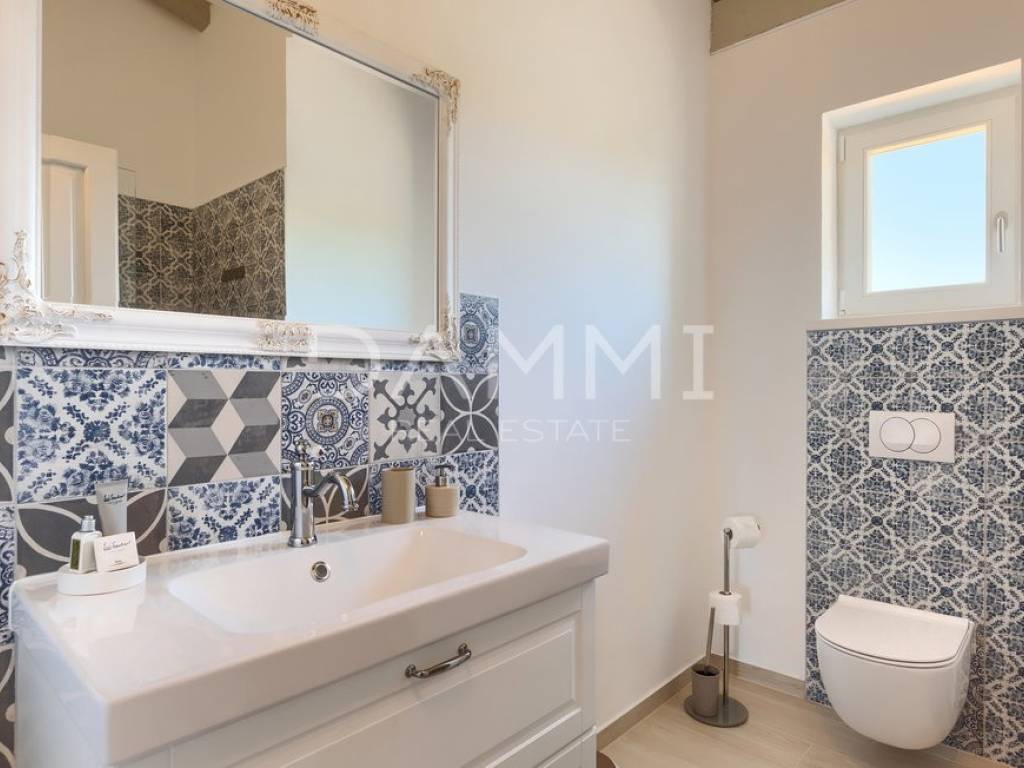
On the ground floor there is also one bedroom with its own bathroom, ideal for guests or parents. There is also a guest toilet, so guests do not have to enter the private bathrooms.
Upper floor for rest and privacy
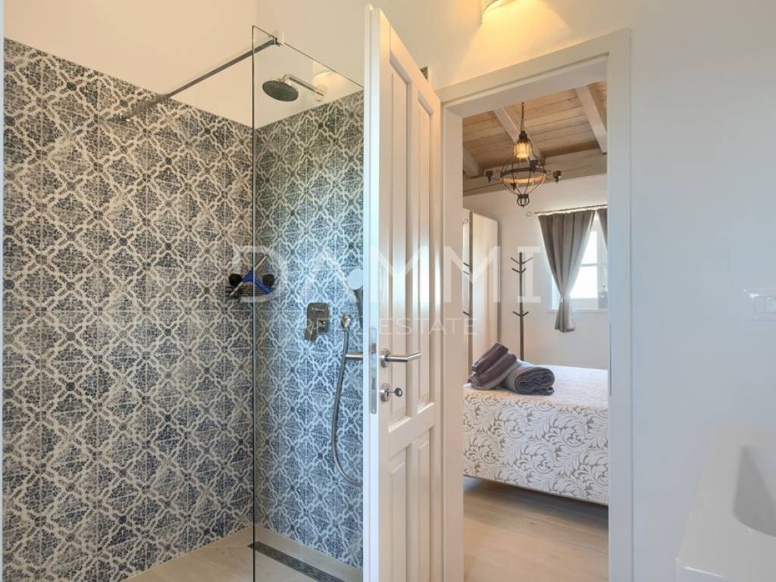
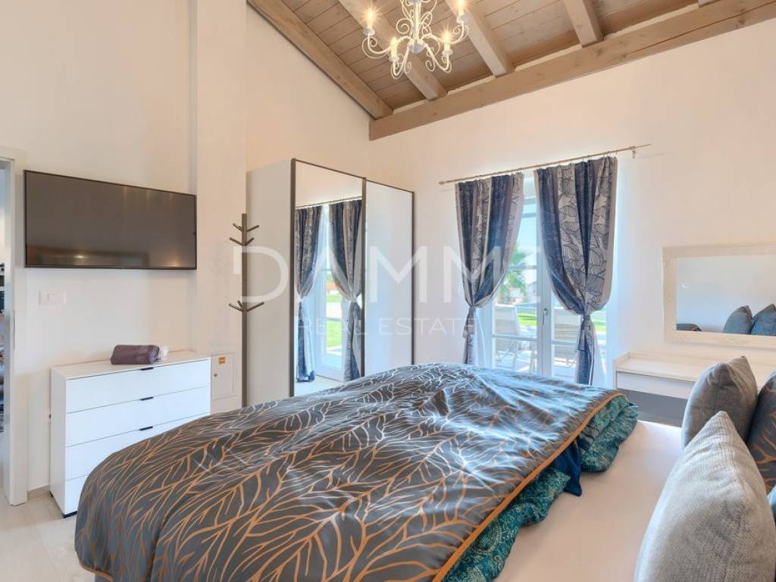
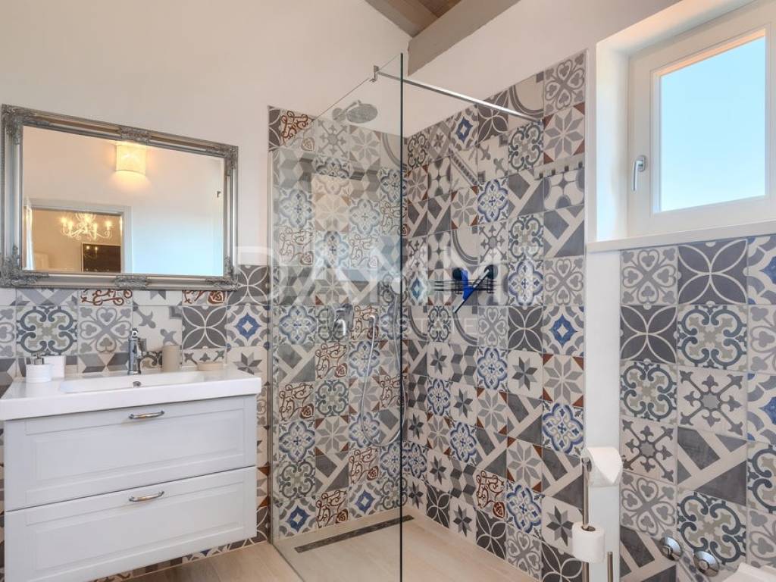
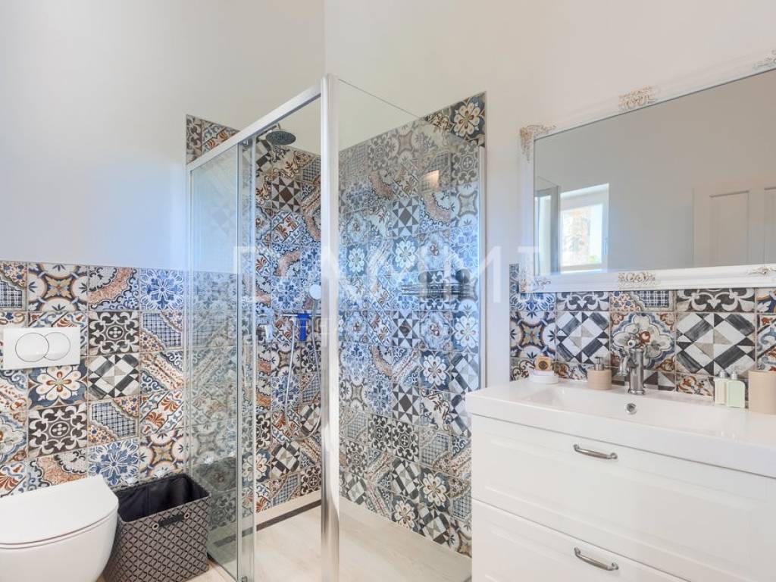
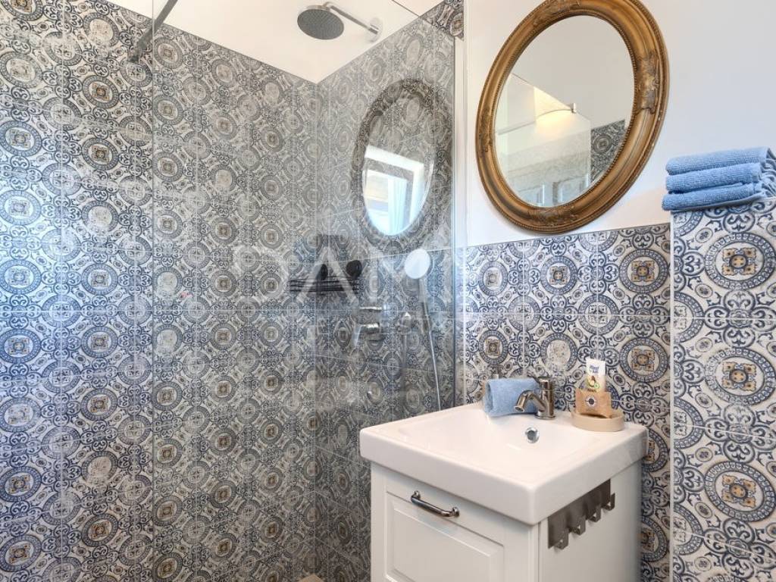
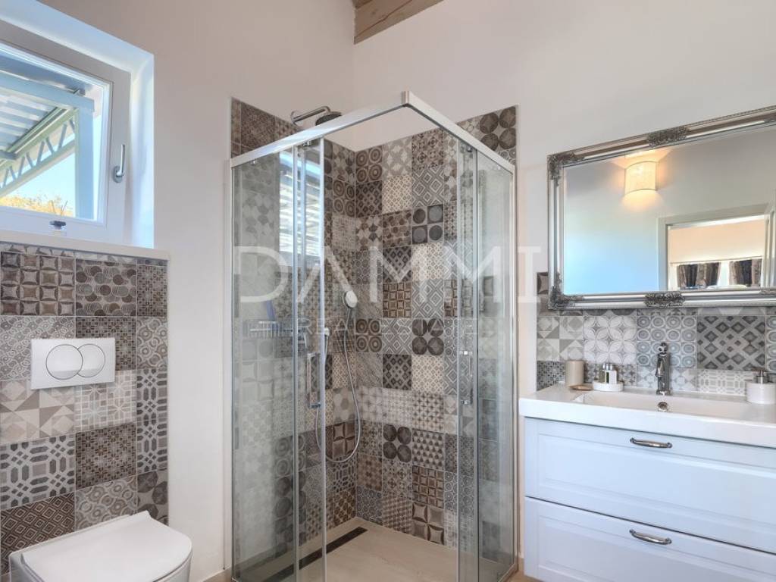
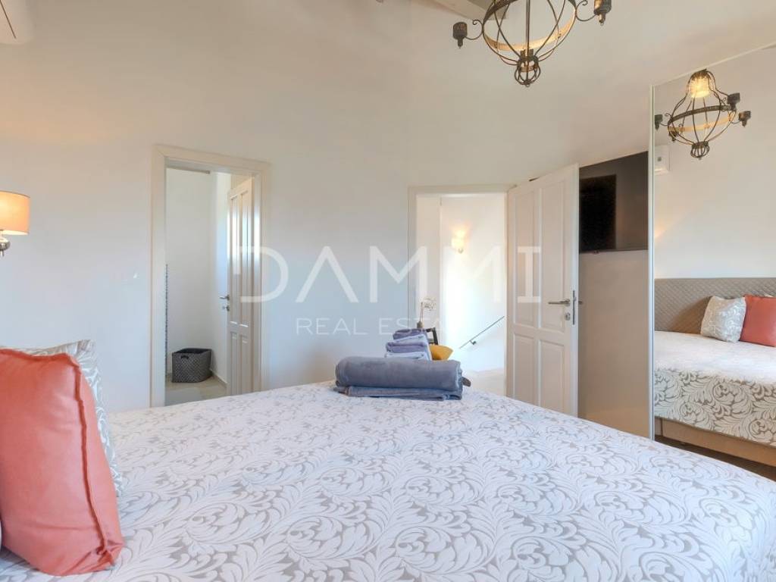
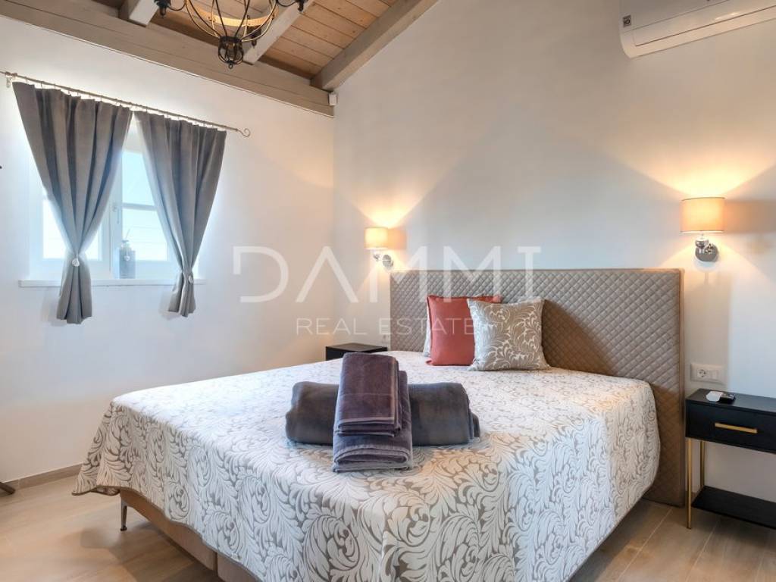
On the upper floor there are three bedrooms and each has its own bathroom. No one has to wait in the morning and every guest has their own corner. The bathrooms are designed with great care: walk-in showers with glass walls, tiles with Mediterranean patterns and contemporary sanitary ware.
Wellness at home
A special feature of the house is a large, spacious Finnish sauna. After the swimming season in the pool, it is the perfect end to the day in autumn and winter as well.
Property at a glance
- Living area: 200 m2
- Plot: 986 m2, landscaped and fenced
- Two-storey house, new build from 2022
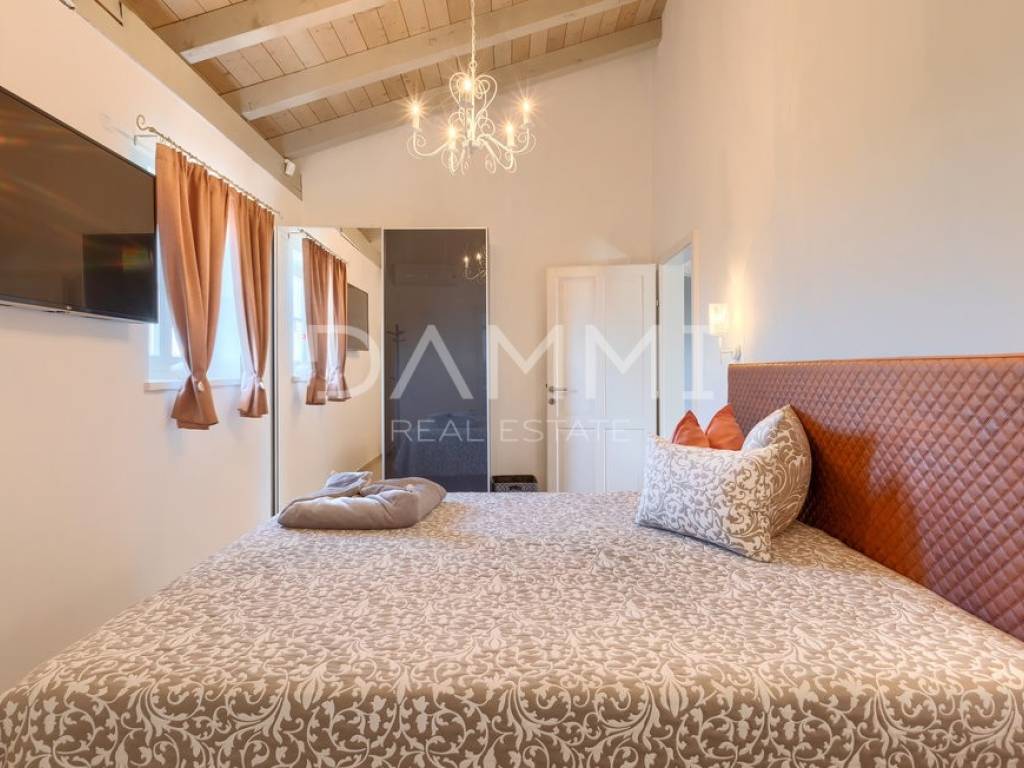
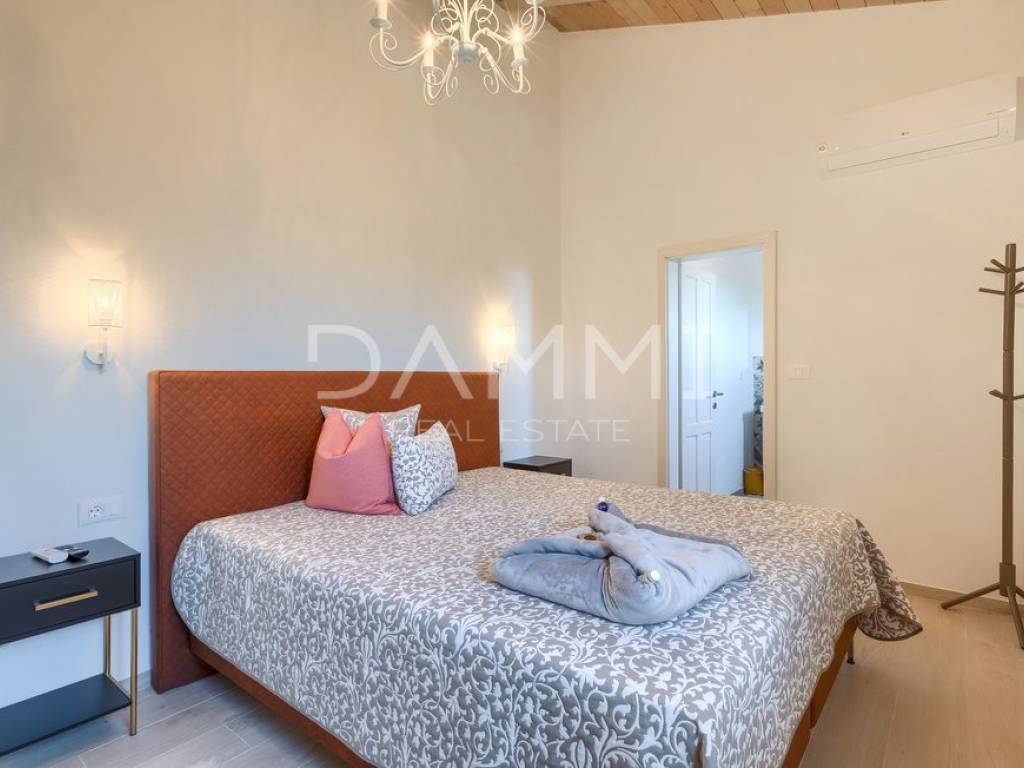
- 4 bedrooms, each with its own bathroom (3 upstairs, 1 on the ground floor)
- Guest toilet on the ground floor
- Open-plan living area with fireplace, kitchen and dining room
- Storage room next to the kitchen for groceries and belongings
- Technical room and additional storage room
- Finnish sauna
- Pool with sun deck
- Covered terrace and summer kitchen with barbecue
- Underfloor heating, air conditioning units, electric heating
- Wooden joinery
- Alarm and video surveillance
- Sea and sunset view
Location
Kanfanar is in the very heart of Istria. The exit to the Istrian Y motorway is only 2 km away, and Rovinj can be reached in 15 minutes.
In Kanfanar there are a school, kindergarten, doctor, market, restaurant and cafe, so everything for everyday life is within easy reach.
The house is equally suitable for family life throughout the year, as a holiday home or for tourist rental.
Arrange a viewing
Properties of this quality in a peaceful setting with a sea view are rarely offered. Call me and we will arrange a viewing, preferably at sunset.
Some houses are viewed. This one makes you want to move in as soon as you pass through the stone gate.
In the peaceful Istrian village of Maružini, surrounded by greenery, forest and fields, stands a villa built in 2022. It combines Istrian tradition and contemporary comfort: a warm facade, wooden shutters, details of natural stone and a roof of canal tiles. It is set on a fenced plot of 986 m2.
Your day starts outside
Morning coffee under the covered terrace with wooden beams. In the afternoon by the pool, surrounded by a spacious sun deck and a well-kept lawn with palm trees. In the evening, the summer kitchen with barbecue and a large table for family and friends.
While you get ready for dinner, the sun is setting toward the sea. The view of the sunset from this terrace never gets old, even after the hundredth time.
Ground floor for socializing
The living area is open and bright. The lounge with fireplace, dining room and kitchen form one whole. Large glass doors lead directly to the terrace and pool, so in summer the house naturally opens to the outside.
Next to the kitchen is a practical storage room for groceries and belongings, so the kitchen always stays tidy.
On the ground floor there is also one bedroom with its own bathroom, ideal for guests or parents. There is also a guest toilet, so guests do not have to enter the private bathrooms.
Upper floor for rest and privacy
On the upper floor there are three bedrooms and each has its own bathroom. No one has to wait in the morning and every guest has their own corner. The bathrooms are designed with great care: walk-in showers with glass walls, tiles with Mediterranean patterns and contemporary sanitary ware.
Wellness at home
A special feature of the house is a large, spacious Finnish sauna. After the swimming season in the pool, it is the perfect end to the day in autumn and winter as well.
Property at a glance
- Living area: 200 m2
- Plot: 986 m2, landscaped and fenced
- Two-storey house, new build from 2022
- 4 bedrooms, each with its own bathroom (3 upstairs, 1 on the ground floor)
- Guest toilet on the ground floor
- Open-plan living area with fireplace, kitchen and dining room
- Storage room next to the kitchen for groceries and belongings
- Technical room and additional storage room
- Finnish sauna
- Pool with sun deck
- Covered terrace and summer kitchen with barbecue
- Underfloor heating, air conditioning units, electric heating
- Wooden joinery
- Alarm and video surveillance
- Sea and sunset view
Location
Kanfanar is in the very heart of Istria. The exit to the Istrian Y motorway is only 2 km away, and Rovinj can be reached in 15 minutes.
In Kanfanar there are a school, kindergarten, doctor, market, restaurant and cafe, so everything for everyday life is within easy reach.
The house is equally suitable for family life throughout the year, as a holiday home or for tourist rental.
Arrange a viewing
Properties of this quality in a peaceful setting with a sea view are rarely offered. Call me and we will arrange a viewing, preferably at sunset.

If you want to know more, you can talk to Dorijan Damijanić.
Features
- Type
- Single-family detached house | Luxury property
- Contract
- Sale
- Lift
- No
- Surface
- 200 m²
- Rooms
- 4
- Bedrooms
- 4
- Bathrooms
- 3+
- Balcony
- No
- Terrace
- Yes
- Heating
- Independent, floor heating
- Air conditioning
- Independent
- View
- Sea
- Distance from the sea
- 10,000 m
Other features
- Pool
Price information
- Price
- € 730,000
- Price per m²
- 3,650 €/m²
Energy efficiency
Energy consumption
Discover every corner of the property
+28
Map

Additional options

Dorijan Damijanić