1/7
Single-family detached house 230 m², new, Luka, Poreč
€ 460,000
Listing updated on 09/27/2026
Description
reference: 302420926
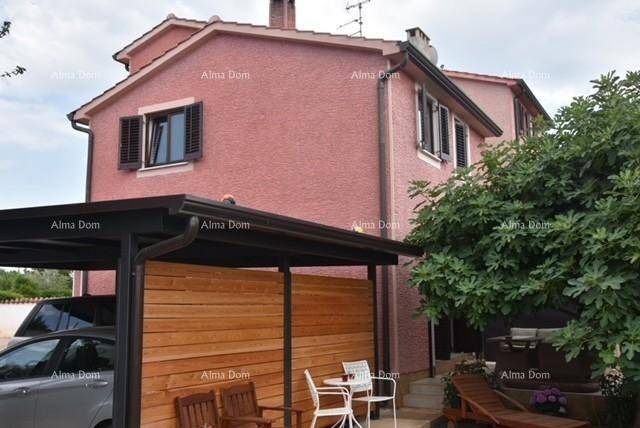
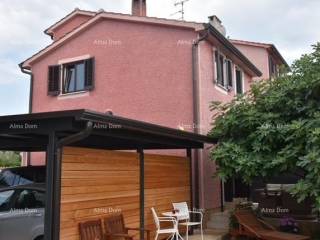
We are selling a large family house in the wider vicinity of Poreč. The house has an area of 230 m2 and consists of a ground floor, first floor, and high attic.
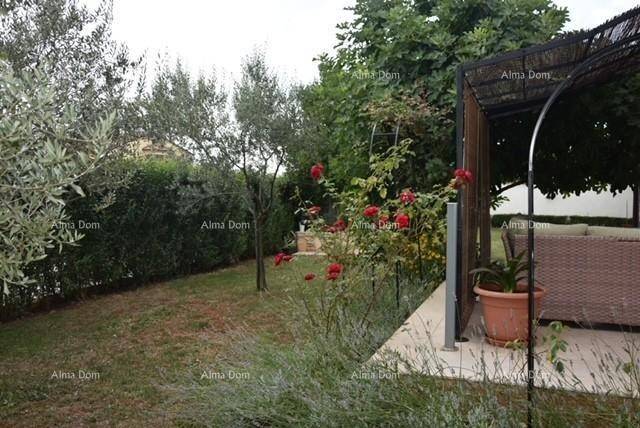
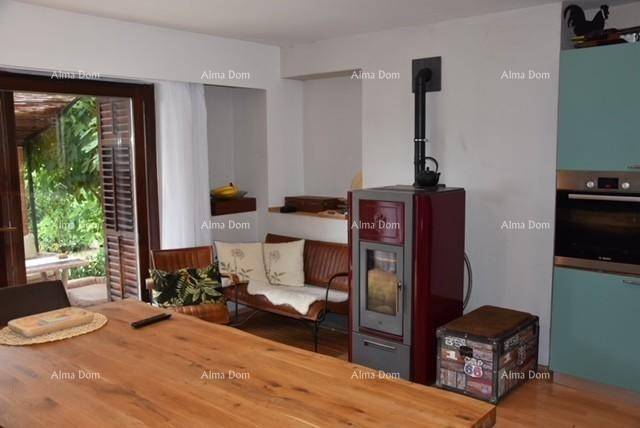
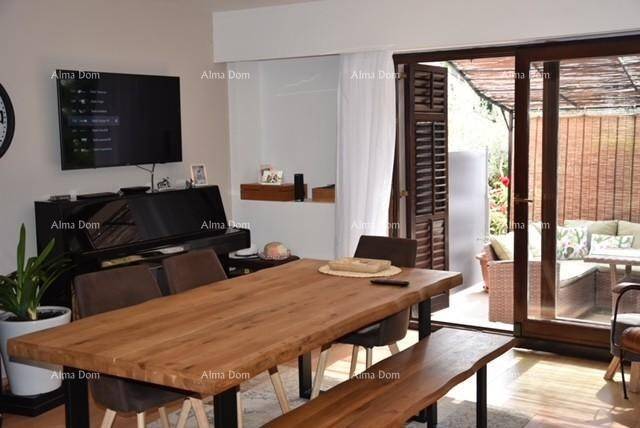
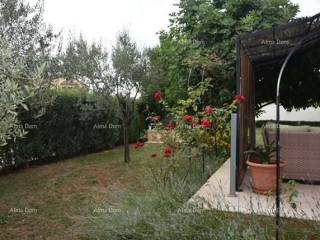
On the ground floor, there is a garage, a storage room, and a separate area that can serve as a tavern or a smaller residential unit. A separate main entrance leads us into a hallway and a large kitchen with a dining area that has access to the terrace and backyard. The kitchen is equipped with a pellet stove.
On the first floor, there is a living room, a large terrace, two bedrooms, one of which has a walk-in closet and an en-suite bathroom, as well as another bathroom.
The high attic includes two rooms, a toilet, and a storage room.
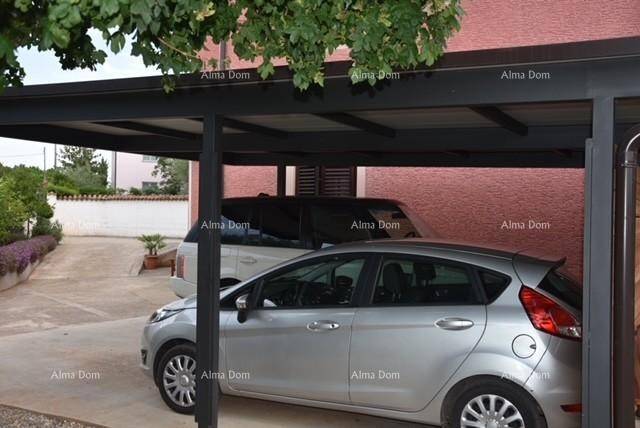
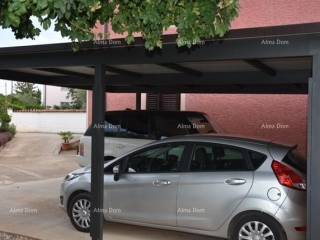
The house has central heating powered by pellets, and in the backyard, there is a covered parking area for two vehicles.
For more information, please contact:
Azra
+385 91 611 5706
+385 98 420 885
azra@almadominvest.com
On the ground floor, there is a garage, a storage room, and a separate area that can serve as a tavern or a smaller residential unit. A separate main entrance leads us into a hallway and a large kitchen with a dining area that has access to the terrace and backyard. The kitchen is equipped with a pellet stove.
On the first floor, there is a living room, a large terrace, two bedrooms, one of which has a walk-in closet and an en-suite bathroom, as well as another bathroom.
The high attic includes two rooms, a toilet, and a storage room.
The house has central heating powered by pellets, and in the backyard, there is a covered parking area for two vehicles.
For more information, please contact:
Azra
+385 91 611 5706
+385 98 420 885
azra@almadominvest.com

If you want to know more, you can talk to Azra Valjevac.
Features
- Type
- Single-family detached house
- Contract
- Sale
- Floor
- 2
- Building floors
- 3
- Lift
- No
- Surface
- 230 m² | commercial 650 m²
- Rooms
- 5+
- Bedrooms
- 4
- Bathrooms
- 3+
- Furnished
- No
- Balcony
- Yes
- Garage, car parking
- 1 parking space
- Heating
- Central, floor heating
- Air conditioning
- Cold/hot
Other features
- TV system with satellite dish
Surface detail
Residential
- Floor
- 2
- Surface
- 230.0 m²
- Coefficient
- 100%
- Surface type
- Main
- Commercial area
- 230.0 m²
Land
- Floor
- Ground floor
- Surface
- 420.0 m²
- Coefficient
- 100%
- Surface type
- Accessory
- Commercial area
- 420.0 m²
Price information
- Price
- € 460,000
- Price per m²
- 708 €/m²
Energy efficiency
Energy consumption
Discover every corner of the property
+5
Map

Additional options
Azra Valjevac