1/30
Single-family detached house 4 m², Ludbreg
€ 266,000
Listing updated on 09/29/2026
Description
reference: 300301027-74
Two houses on a large plot of 4,084 m² – Vinogradi Ludbreški, Ludbreg
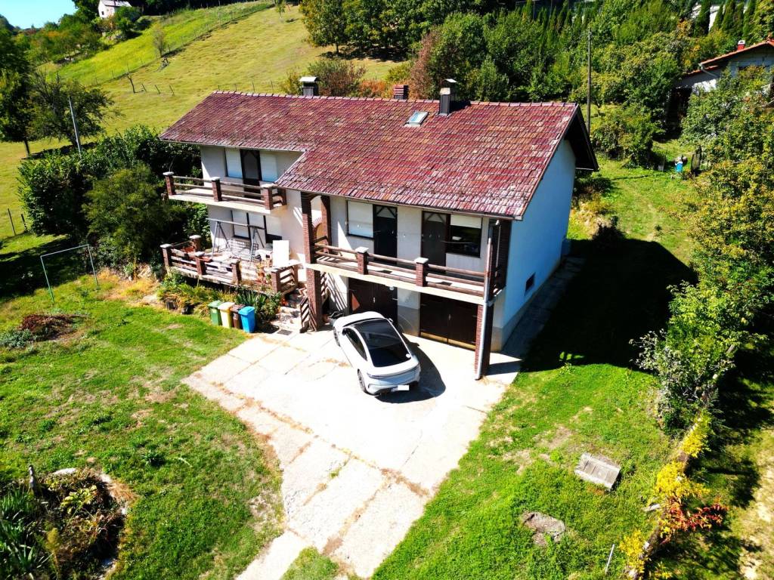
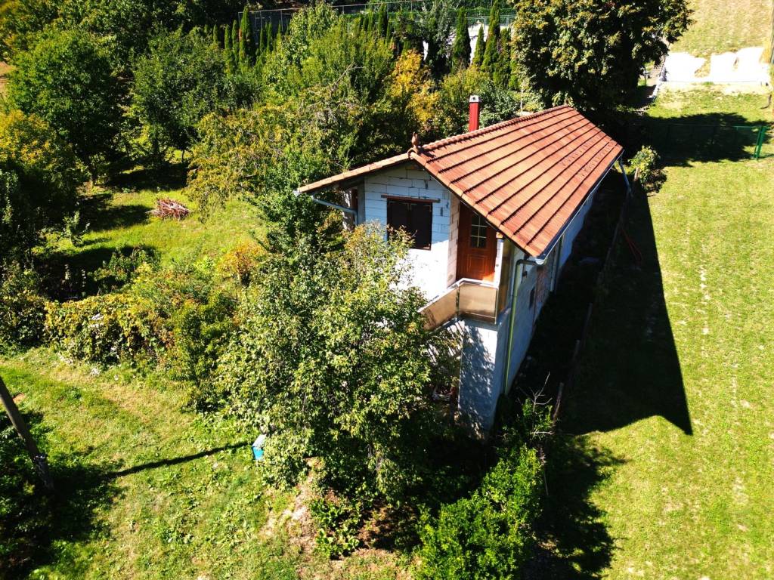
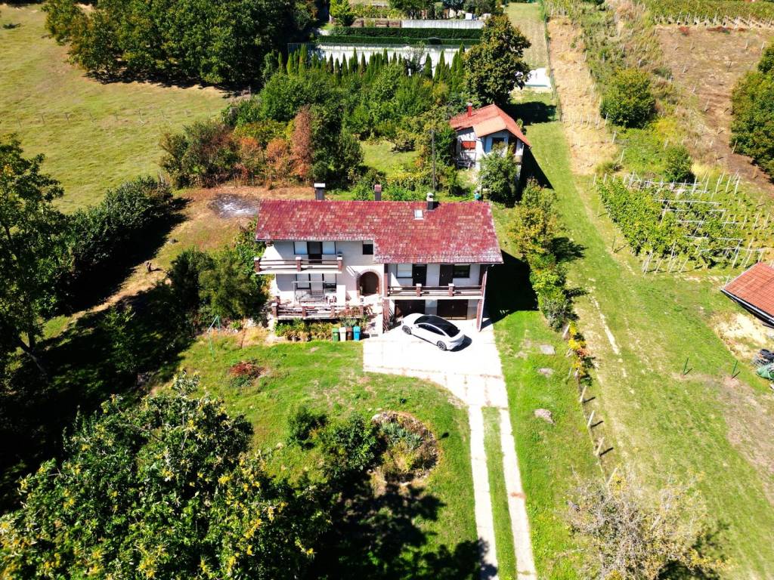
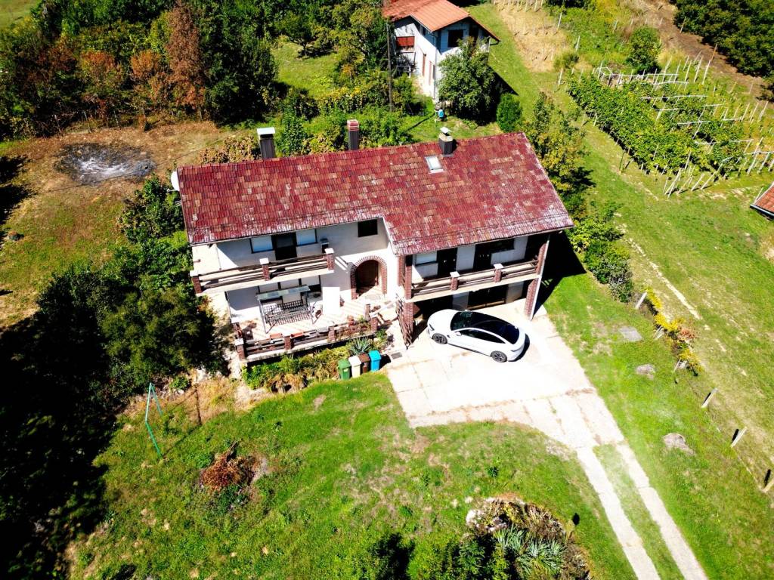
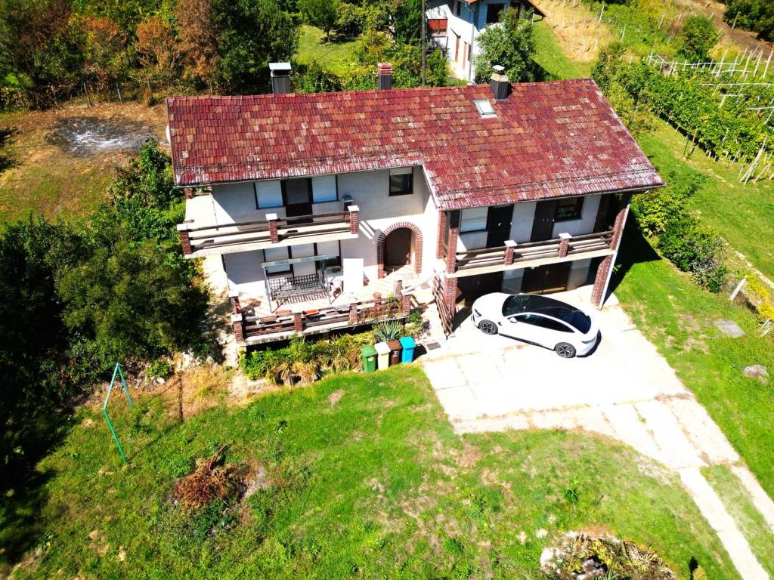
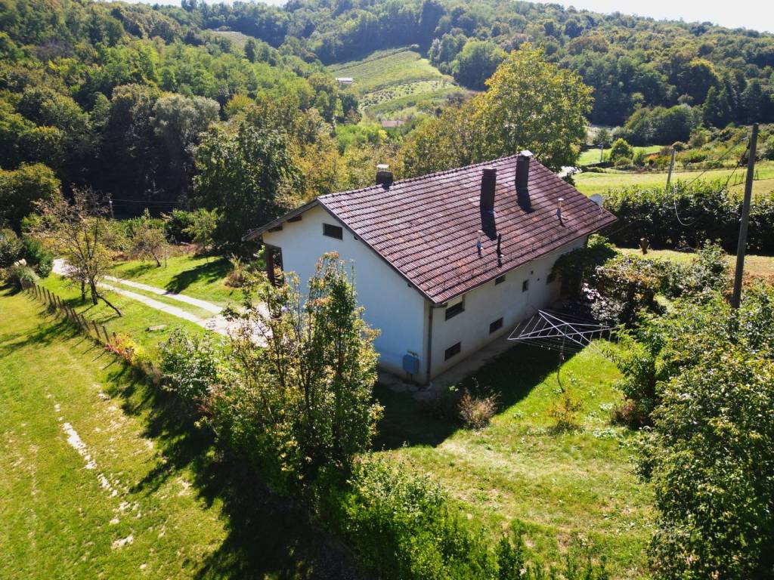
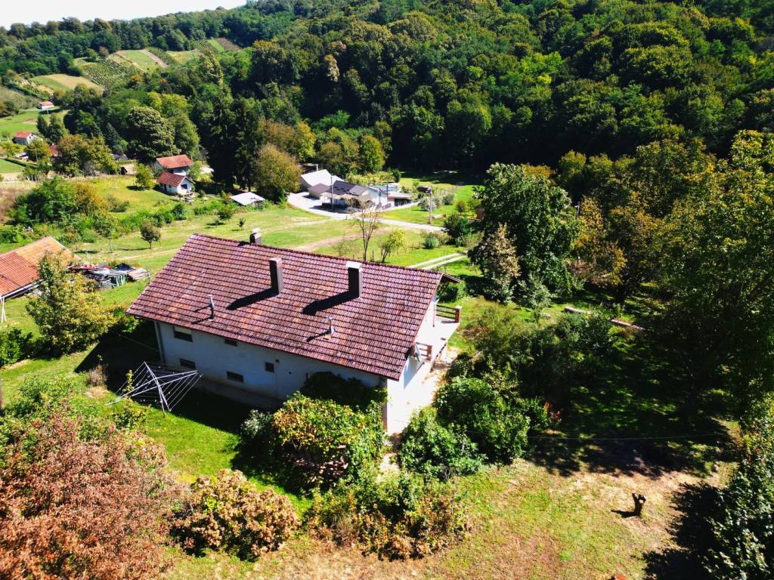
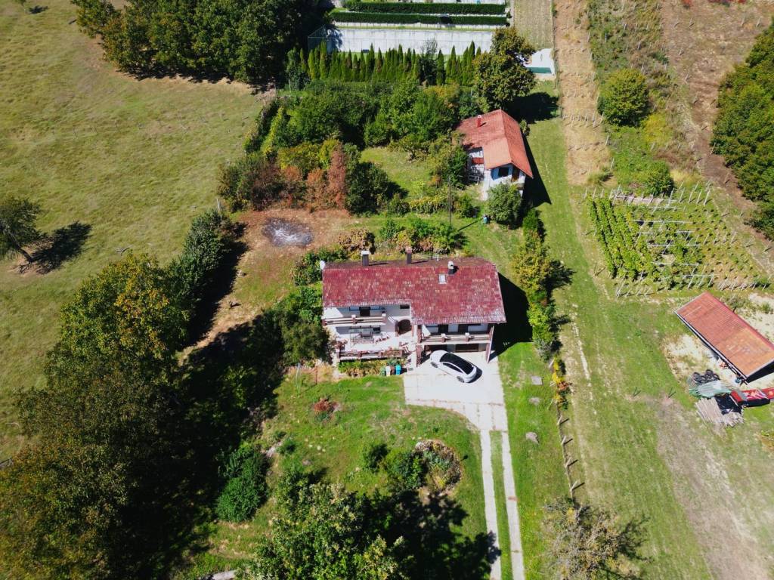
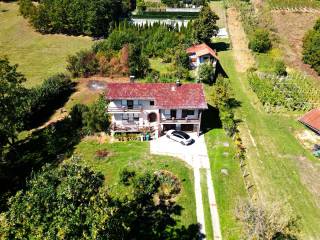
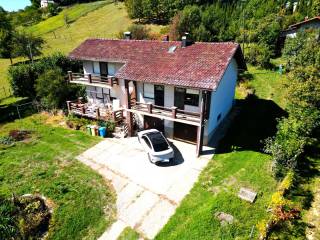
For sale is a property located in a quiet and green part of Vinogradi Ludbreski, just a few minutes' drive from the center of Ludbreg. The property consists of two houses situated on a spacious plot of 4,084 m2, offering a wide range of possibilities for living, family life, or a combination of residential and other uses.
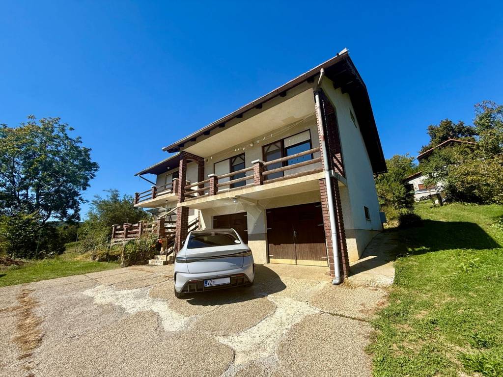
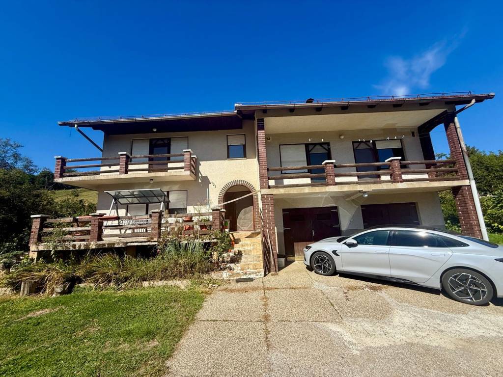
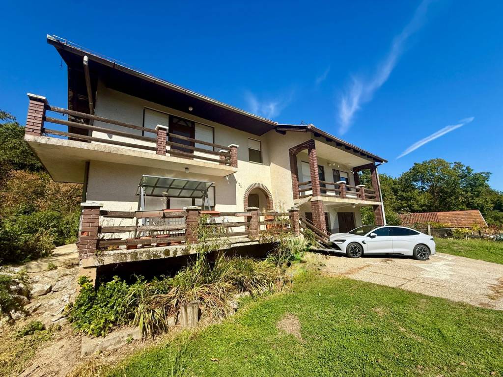
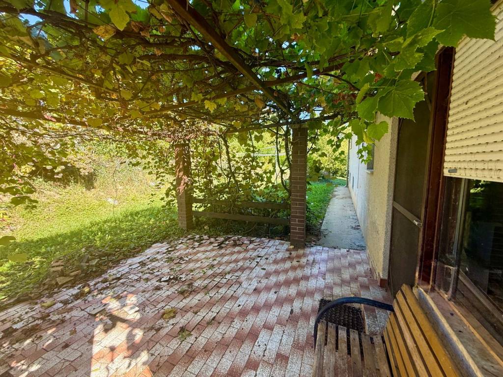
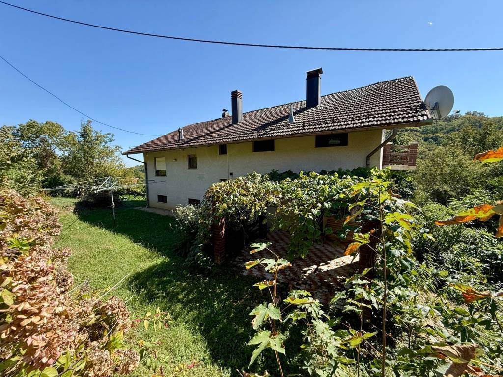
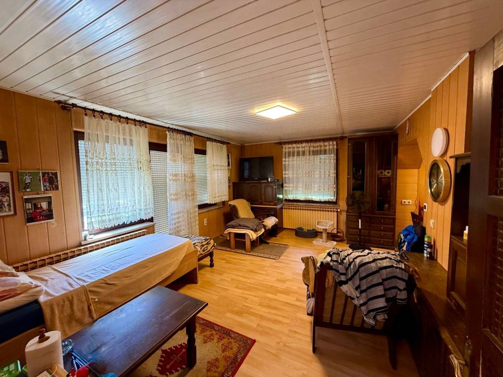
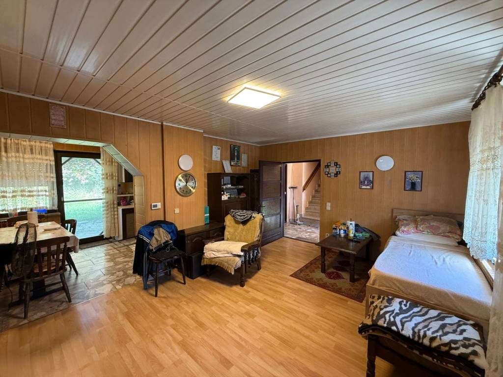
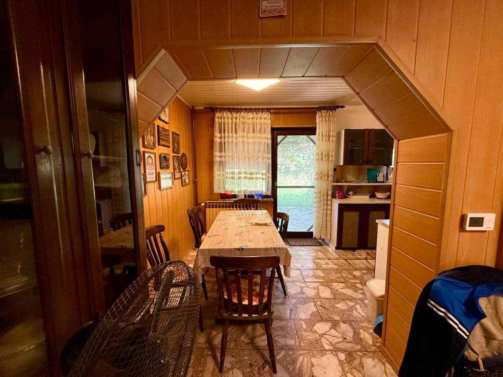
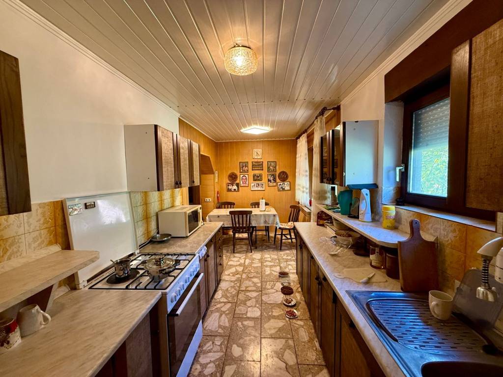
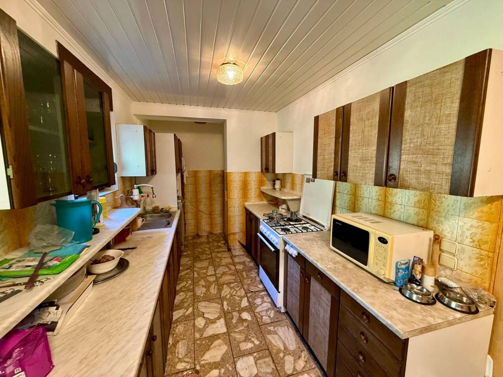
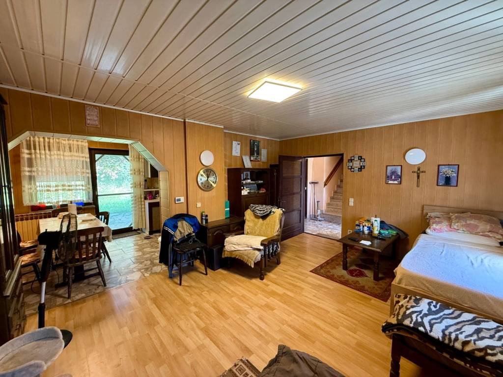
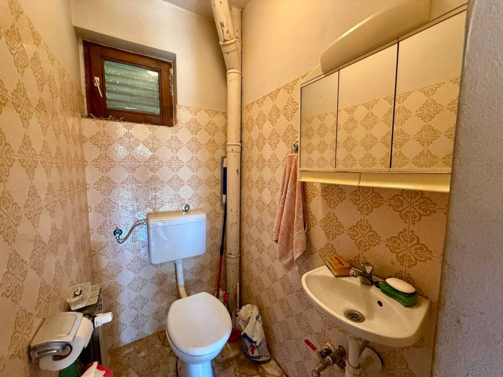
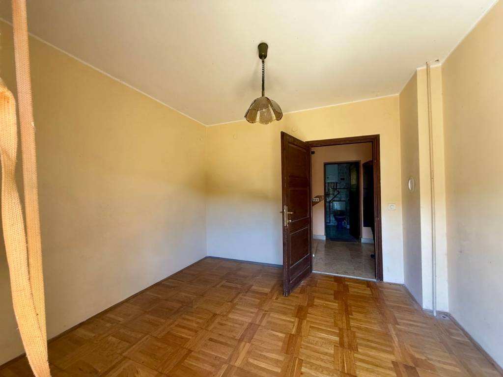
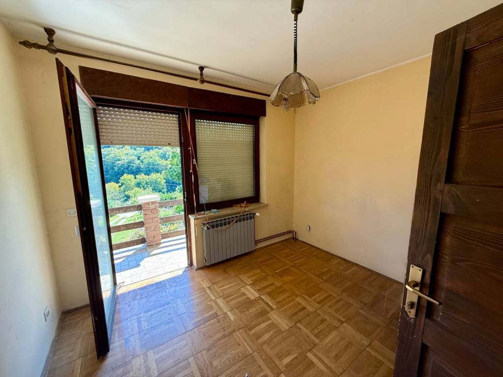
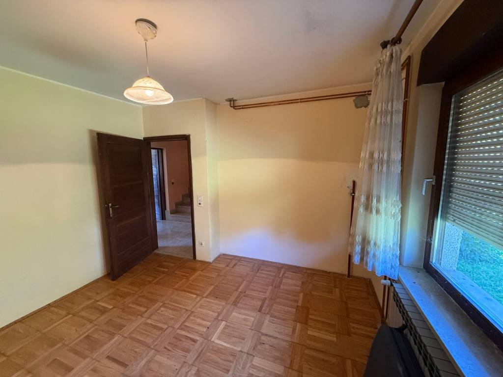
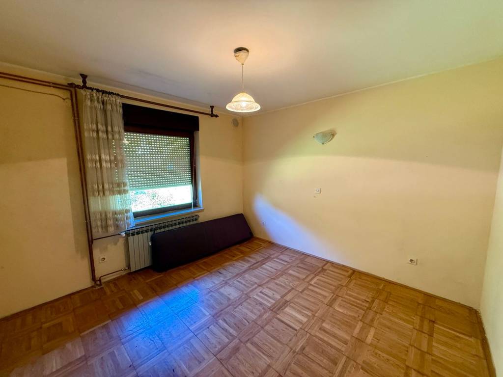
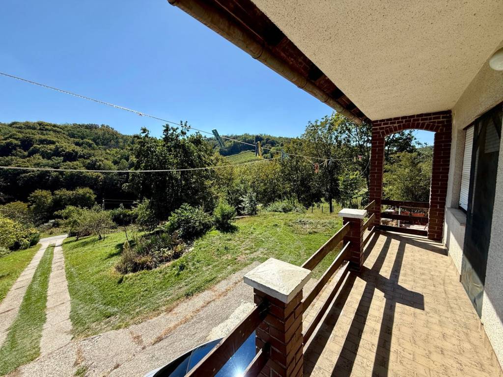
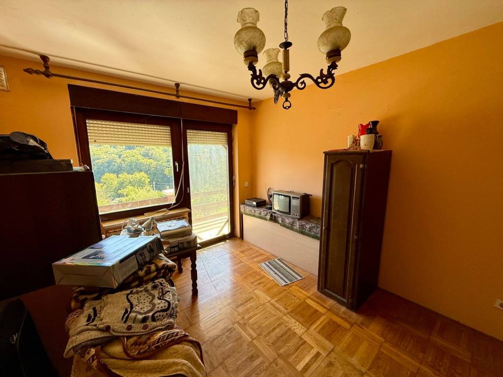
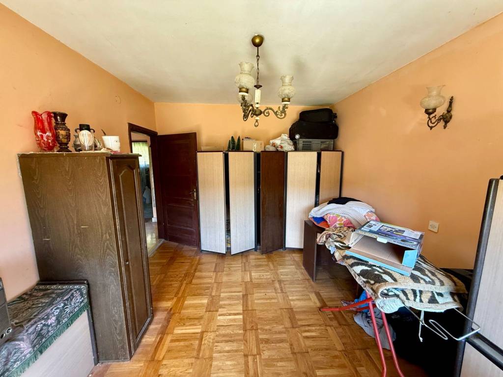
The older house, built in 1980, with a floor plan of approximately 10 x 16 m, is very spacious and functionally arranged across six split levels. It contains two living rooms, six bedrooms, a kitchen with dining area, an additional room that previously served as a kitchen, a toilet, two bathrooms with toilets, a storage room, a large basement with an anteroom, a boiler room, and two garages, along with an additional storage room within the garage. The house has a terrace, a balcony, and an additional terrace next to the kitchen, which is currently covered by a vine trellis.
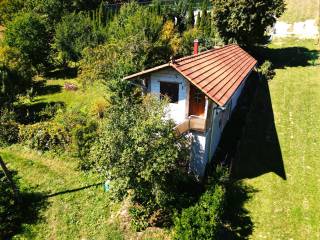
The second house, built in 2007, with a floor plan of approximately 8.35 x 13.60 m, is arranged over three split levels and also offers many possibilities for adaptation. The house includes a bathroom with toilet, a large room with a kitchen that can serve as a living room and dining room, an additional room that can be arranged as a dining room, living room, or combined into a larger common area, two rooms intended as bedrooms, and three more rooms currently used as tool storage, which can be repurposed according to the needs of future owners. The house has four separate entrances, which further facilitates the organization and adaptation of the space.
Both houses are habitable, and they mainly need to be furnished and arranged according to personal preferences.
The property has connections for electricity, water, and gas, and central heating on gas and wood. There is also a private well on the plot. Access to the property is arranged, and the road to the plot itself is asphalted.
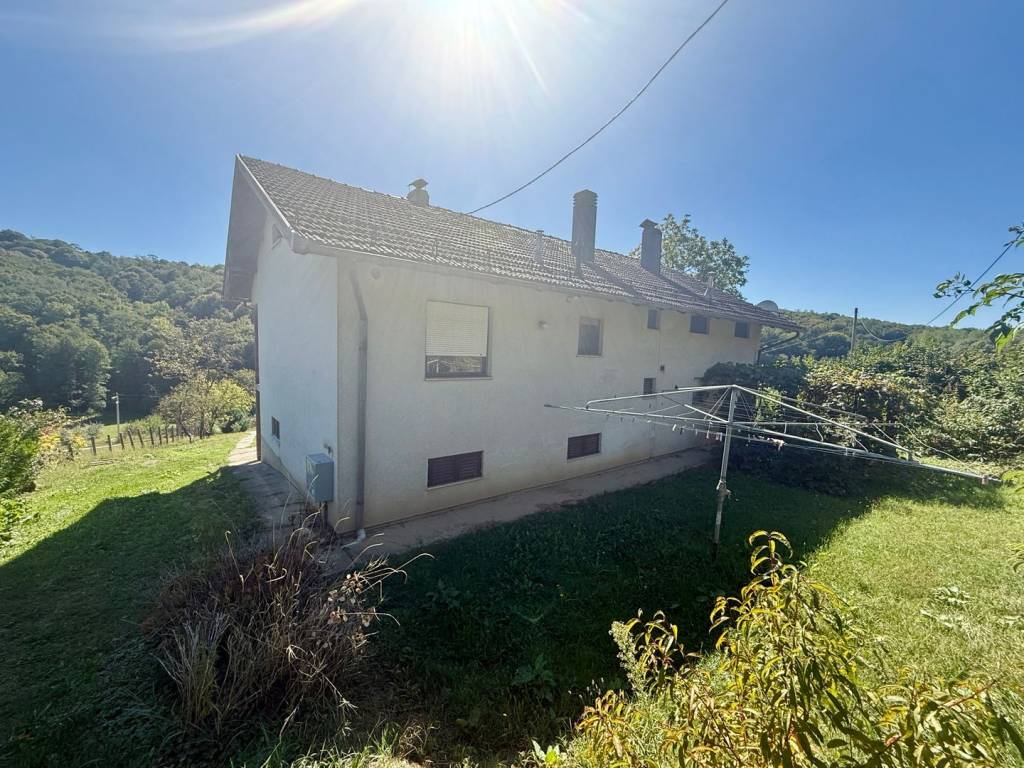
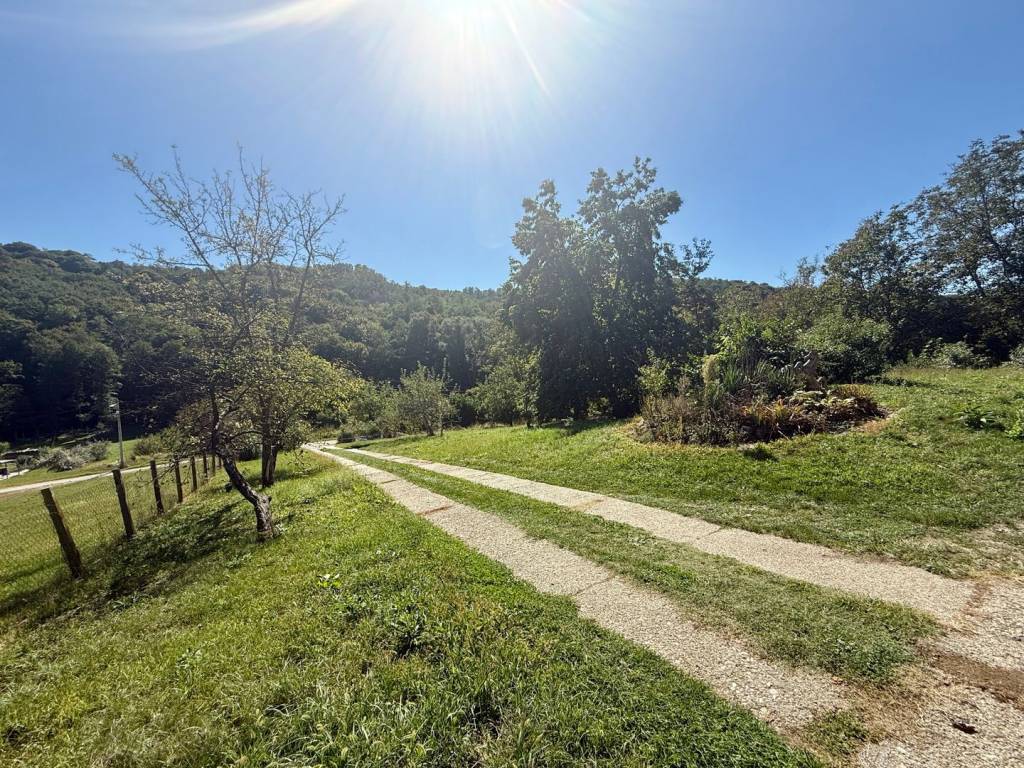
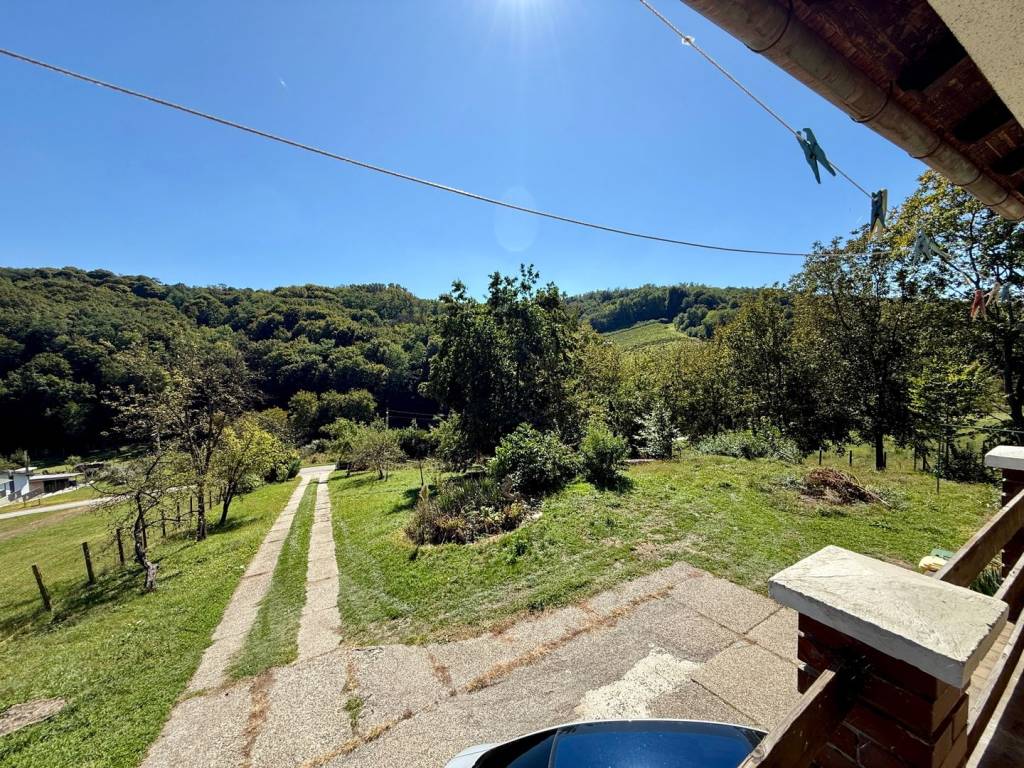
The plot is regular, rectangular in shape and located on a gentle slope. It is fully fenced, and access to the yard is provided by electric vehicle gates. It includes a fenced garden, orchard, numerous trees, and plenty of greenery, creating a very pleasant and private space. At least two vehicles can be parked in front of the garages, while additional parking space is also available at the entrance to the yard. The houses are oriented to the east.
The documentation is in order, ownership is clear, the property has an occupancy permit and a building permit, and there are no encumbrances.
The location is very practical: the center of Ludbreg is only about a 3-minute drive away, a shop is approximately 1 minute away by car, while Varazdin is about 25 km away and Koprivnica about 20 km away.
The large yard, two houses, exceptional number of rooms, quiet location, and the possibility of adapting the space to your own needs make this property interesting for a larger family, multiple generations, or a buyer looking for a large residential and auxiliary space on one estate.
For more photos and information about the property, as well as to arrange a viewing appointment, contact your RE/MAX agent at 099 314 8812, via WhatsApp or email m.gotic@remax.hr.
Broker:
RE/MAX Partner
Legal entity: EMERA DOM d.o.o. / Ul. F. Malnara 1b / 10020 Zagreb (Reg. No.: 61/2023)
Offices:
Koprivnica: Trg bana J. Jelačića 8
Ludbreg: Koprivnička 9
Bjelovar: Augusta Šenoe 6F
The older house, built in 1980, with a floor plan of approximately 10 x 16 m, is very spacious and functionally arranged across six split levels. It contains two living rooms, six bedrooms, a kitchen with dining area, an additional room that previously served as a kitchen, a toilet, two bathrooms with toilets, a storage room, a large basement with an anteroom, a boiler room, and two garages, along with an additional storage room within the garage. The house has a terrace, a balcony, and an additional terrace next to the kitchen, which is currently covered by a vine trellis.
The second house, built in 2007, with a floor plan of approximately 8.35 x 13.60 m, is arranged over three split levels and also offers many possibilities for adaptation. The house includes a bathroom with toilet, a large room with a kitchen that can serve as a living room and dining room, an additional room that can be arranged as a dining room, living room, or combined into a larger common area, two rooms intended as bedrooms, and three more rooms currently used as tool storage, which can be repurposed according to the needs of future owners. The house has four separate entrances, which further facilitates the organization and adaptation of the space.
Both houses are habitable, and they mainly need to be furnished and arranged according to personal preferences.
The property has connections for electricity, water, and gas, and central heating on gas and wood. There is also a private well on the plot. Access to the property is arranged, and the road to the plot itself is asphalted.
The plot is regular, rectangular in shape and located on a gentle slope. It is fully fenced, and access to the yard is provided by electric vehicle gates. It includes a fenced garden, orchard, numerous trees, and plenty of greenery, creating a very pleasant and private space. At least two vehicles can be parked in front of the garages, while additional parking space is also available at the entrance to the yard. The houses are oriented to the east.
The documentation is in order, ownership is clear, the property has an occupancy permit and a building permit, and there are no encumbrances.
The location is very practical: the center of Ludbreg is only about a 3-minute drive away, a shop is approximately 1 minute away by car, while Varazdin is about 25 km away and Koprivnica about 20 km away.
The large yard, two houses, exceptional number of rooms, quiet location, and the possibility of adapting the space to your own needs make this property interesting for a larger family, multiple generations, or a buyer looking for a large residential and auxiliary space on one estate.
For more photos and information about the property, as well as to arrange a viewing appointment, contact your RE/MAX agent at 099 314 8812, via WhatsApp or email m.gotic@remax.hr.
Broker:
RE/MAX Partner
Legal entity: EMERA DOM d.o.o. / Ul. F. Malnara 1b / 10020 Zagreb (Reg. No.: 61/2023)
Offices:
Koprivnica: Trg bana J. Jelačića 8
Ludbreg: Koprivnička 9
Bjelovar: Augusta Šenoe 6F

If you want to know more, you can talk to Mateo Gotić.
Features
- Type
- Single-family detached house | Medium property class
- Contract
- Sale
- Lift
- No
- Surface
- 4 m²
- Rooms
- 5+
- Bedrooms
- 8
- Bathrooms
- 3
- Balcony
- Yes
- Terrace
- No
- Heating
- Independent, with radiators, gas powered
Price information
- Price
- € 266,000
- Price per m²
- 66,500 €/m²
Energy efficiency
Year of construction
1980Heating
Independent, with radiators, gas poweredEnergy certification
Waiting for certification
Discover every corner of the property
+28
Map

Additional options

Mateo Gotić