1/4
Terraced house 2 rooms, new, Sveti Petar u Šumi
€ 289,000
Listing updated on 10/09/2026
Description
reference: iro-572
ISTRA, SV. PETAR U ŠUMI - Designer terraced house with garden, new build
Three houses, three colors of Istria – one is yours
Detached designer houses with two bedrooms, a private garden and parking in Sv. Petar u Šumi.
The Istria you love, the home you deserve
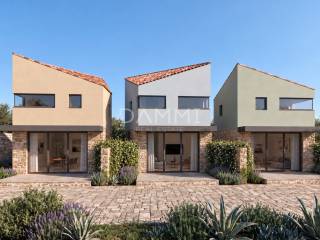
In peaceful Sv. Petar u Šumi, surrounded by the greenery of central Istria, a small row of three houses is taking shape, bringing something new to the Istrian landscape. This is not a standard development, but a design project that combines Istrian tradition with contemporary architecture.
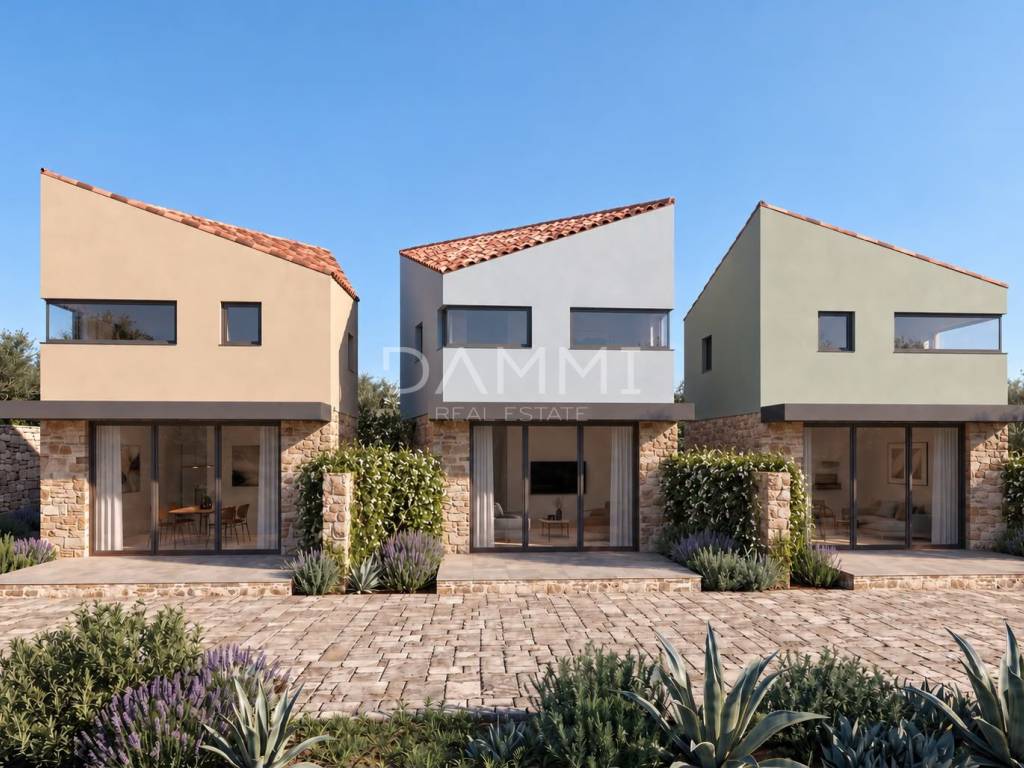
The ground floor is clad in natural stone, like old Istrian houses. The roof is made of red clay roof tiles, and its asymmetrical line gives the houses a distinctive, modern character. The facades come in three pastel shades: warm earthy, light, and olive green. Lavender, agaves and stone walls complete the picture of a Mediterranean garden.
Peaceful village life, everything within easy reach
Sv. Petar u Šumi offers what is rare today: silence, greenery and clean air, without giving up everyday comfort. Just 1.5 km from your home you will find:
kindergarten and primary school, for carefree morning routines
a restaurant serving traditional Istrian cuisine
parks and various sports grounds, for play, recreation and socializing
Ideal for families with children, but also for anyone who wants to live peacefully while having everything they need close by.
Each house is yours, in full
The houses are sold separately. Each has:
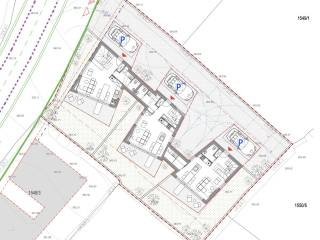
a private garden with lawn and a covered terrace
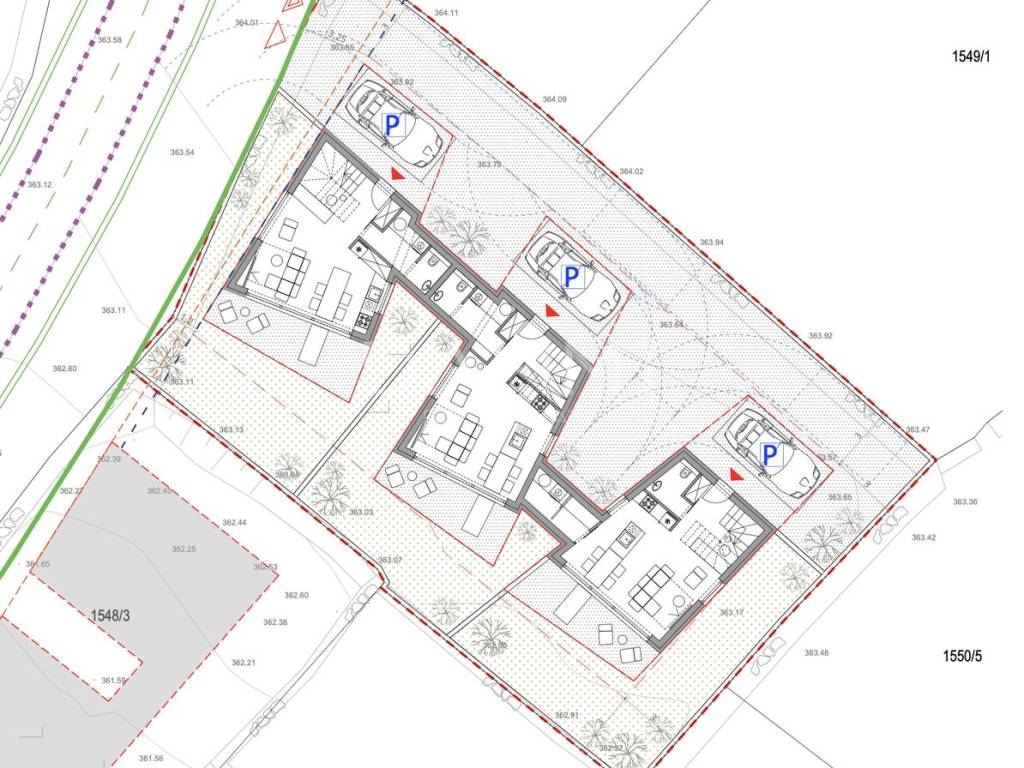
a private parking space next to the house
a separate entrance and complete privacy
the possibility of building a swimming pool at an additional cost
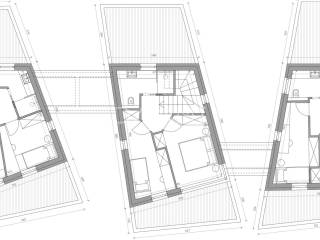
A layout that makes sense: living downstairs, peace upstairs
The house has about 103 m2 of net floor area on two levels, with clearly separated day and night zones.
Ground floor – living area (40 m2)
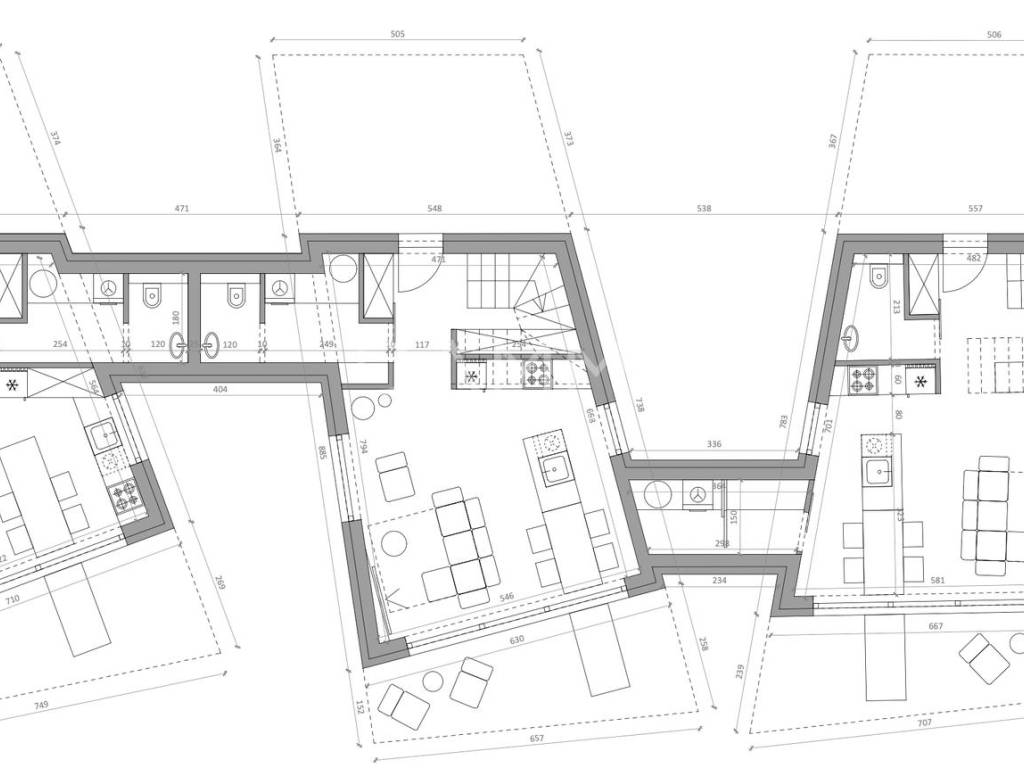
The open-plan living room, kitchen and dining area is the center of family life. The entire side facing the garden is occupied by a large glass sliding wall, so the space is filled with daylight from morning to evening. When opened, the living room extends onto the terrace and garden. On the ground floor there is also a toilet with a laundry room, a practical corner for everyday chores, hidden from view.
Covered terrace (32–34 m2)
Your outdoor living room for summer evenings, morning coffee and family lunches in the shade.
First floor – night area (30 m2)
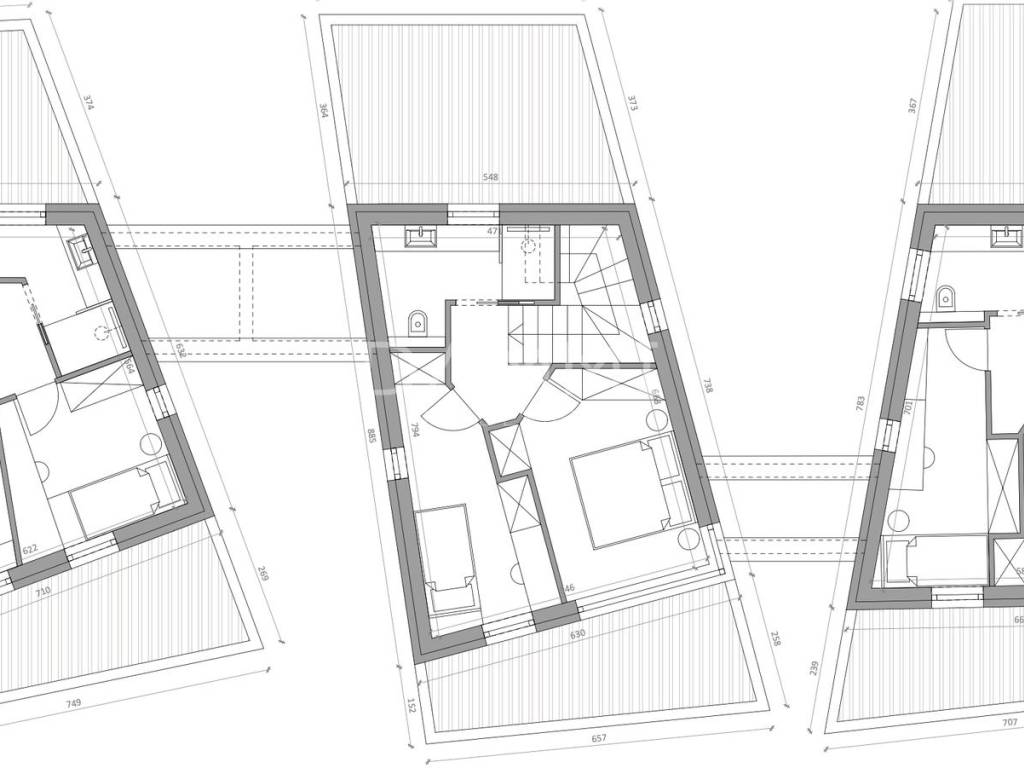
Upstairs there are two bedrooms and a bathroom, a quiet zone separated from the daily bustle. Long windows frame the view of Istrian greenery and let light into every room.
Quality you will feel every day
Underfloor heating for comfortable warmth in every room, without radiators
High-quality joinery with large glass surfaces for plenty of natural light
Energy class A+ and low utility costs throughout the year
Buy with confidence, pay flexibly
Construction starts at the beginning of 2027, and completion is planned within 12 months. Buying at an early stage brings two advantages: you choose the house first, and you pay in stages according to the construction progress, in a way that suits you.
Price: €289,000 per house
For an ideal home in Istria, a holiday house or a smart investment, send an inquiry and reserve a viewing of the project documentation. There are only three houses, so the choice is limited in time.
Detached designer houses with two bedrooms, a private garden and parking in Sv. Petar u Šumi.
The Istria you love, the home you deserve
In peaceful Sv. Petar u Šumi, surrounded by the greenery of central Istria, a small row of three houses is taking shape, bringing something new to the Istrian landscape. This is not a standard development, but a design project that combines Istrian tradition with contemporary architecture.
The ground floor is clad in natural stone, like old Istrian houses. The roof is made of red clay roof tiles, and its asymmetrical line gives the houses a distinctive, modern character. The facades come in three pastel shades: warm earthy, light, and olive green. Lavender, agaves and stone walls complete the picture of a Mediterranean garden.
Peaceful village life, everything within easy reach
Sv. Petar u Šumi offers what is rare today: silence, greenery and clean air, without giving up everyday comfort. Just 1.5 km from your home you will find:
kindergarten and primary school, for carefree morning routines
a restaurant serving traditional Istrian cuisine
parks and various sports grounds, for play, recreation and socializing
Ideal for families with children, but also for anyone who wants to live peacefully while having everything they need close by.
Each house is yours, in full
The houses are sold separately. Each has:
a private garden with lawn and a covered terrace
a private parking space next to the house
a separate entrance and complete privacy
the possibility of building a swimming pool at an additional cost
A layout that makes sense: living downstairs, peace upstairs
The house has about 103 m2 of net floor area on two levels, with clearly separated day and night zones.
Ground floor – living area (40 m2)
The open-plan living room, kitchen and dining area is the center of family life. The entire side facing the garden is occupied by a large glass sliding wall, so the space is filled with daylight from morning to evening. When opened, the living room extends onto the terrace and garden. On the ground floor there is also a toilet with a laundry room, a practical corner for everyday chores, hidden from view.
Covered terrace (32–34 m2)
Your outdoor living room for summer evenings, morning coffee and family lunches in the shade.
First floor – night area (30 m2)
Upstairs there are two bedrooms and a bathroom, a quiet zone separated from the daily bustle. Long windows frame the view of Istrian greenery and let light into every room.
Quality you will feel every day
Underfloor heating for comfortable warmth in every room, without radiators
High-quality joinery with large glass surfaces for plenty of natural light
Energy class A+ and low utility costs throughout the year
Buy with confidence, pay flexibly
Construction starts at the beginning of 2027, and completion is planned within 12 months. Buying at an early stage brings two advantages: you choose the house first, and you pay in stages according to the construction progress, in a way that suits you.
Price: €289,000 per house
For an ideal home in Istria, a holiday house or a smart investment, send an inquiry and reserve a viewing of the project documentation. There are only three houses, so the choice is limited in time.

If you want to know more, you can talk to Dorijan Damijanić.
Features
- Type
- Terraced house | Luxury property
- Contract
- Sale
- Lift
- No
- Surface
- 103 m²
- Rooms
- 2
- Bedrooms
- 2
- Bathrooms
- 1
- Balcony
- No
- Terrace
- Yes
- Heating
- Independent, air heating
- Air conditioning
- Independent
Price information
- Price
- € 289,000
- Price per m²
- 2,806 €/m²
Energy efficiency
Energy consumption
Discover every corner of the property
+2
Map

Additional options

Dorijan Damijanić