1/28
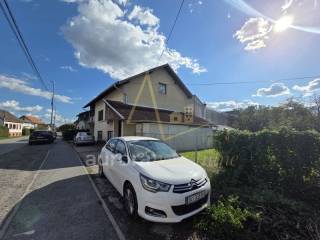
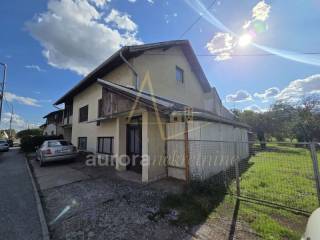

Single-family detached house 267 m², Sisak
Sisak€ 195,000
Listing updated on 09/30/2026
Description
reference: 1167
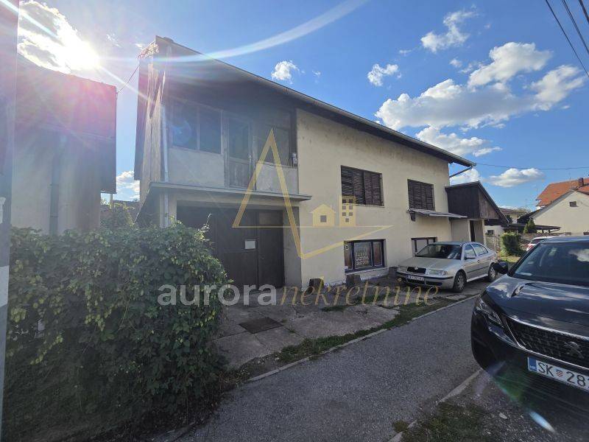
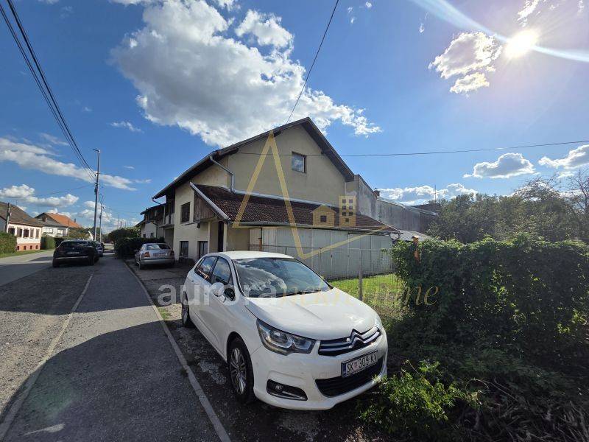
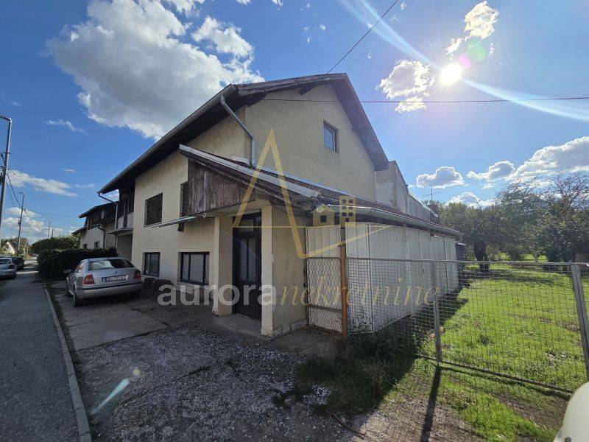
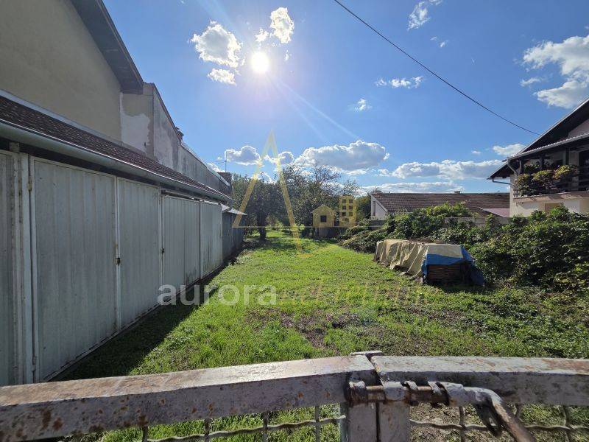
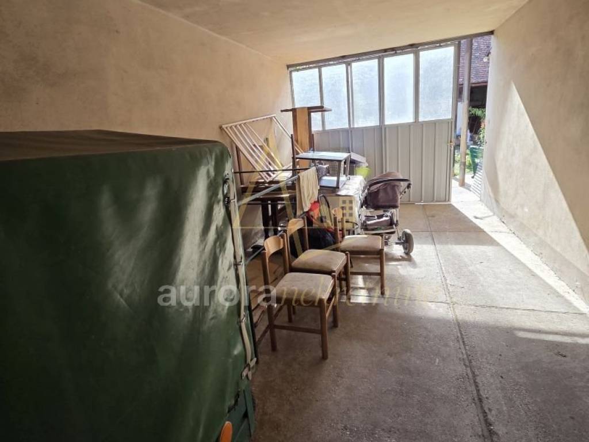
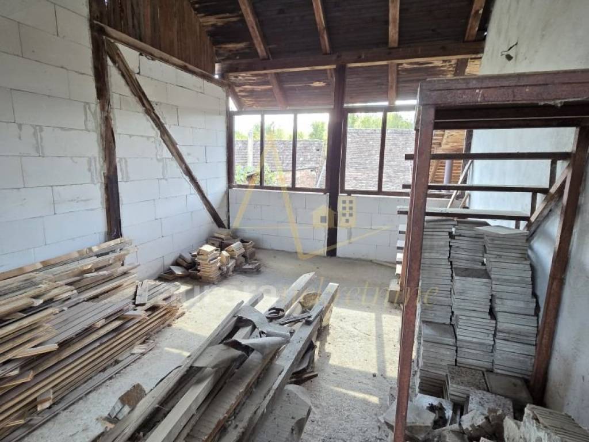
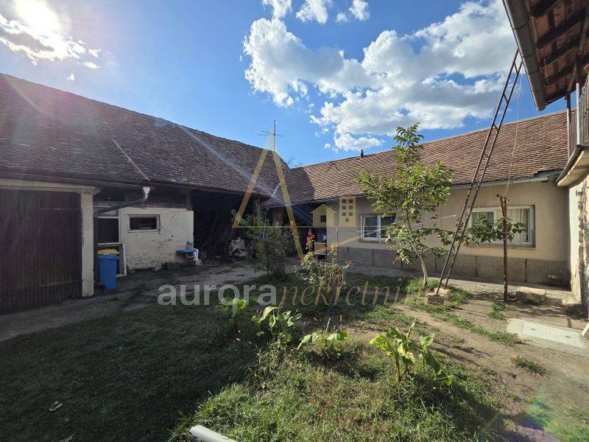
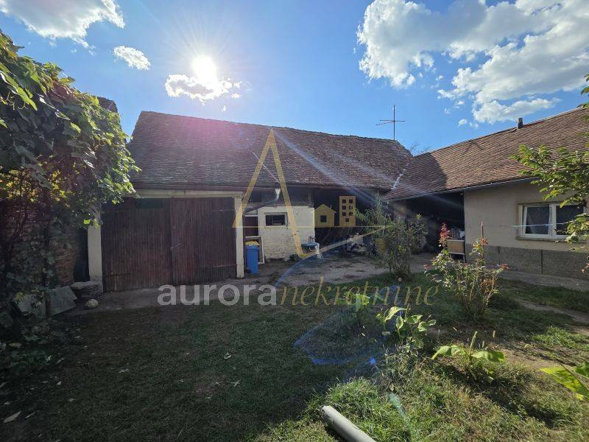
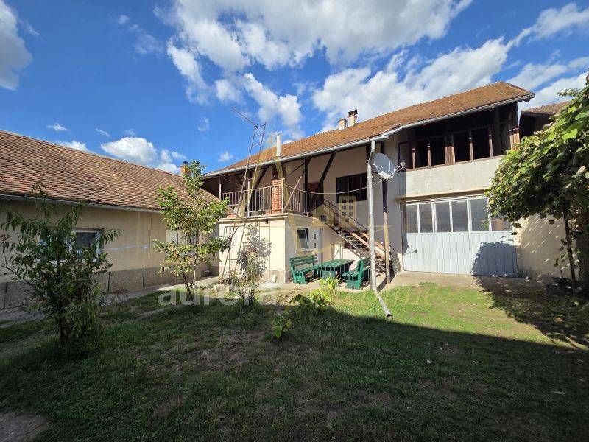
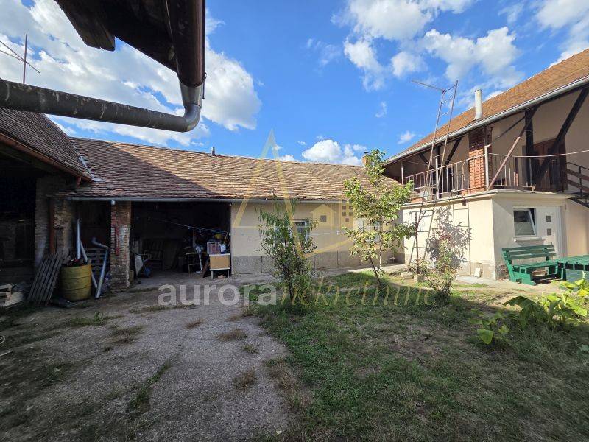
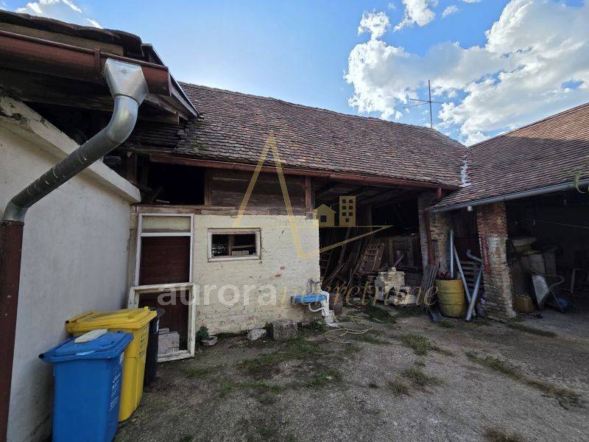
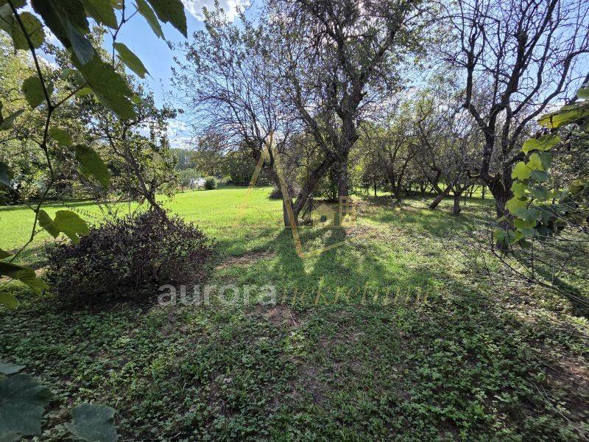
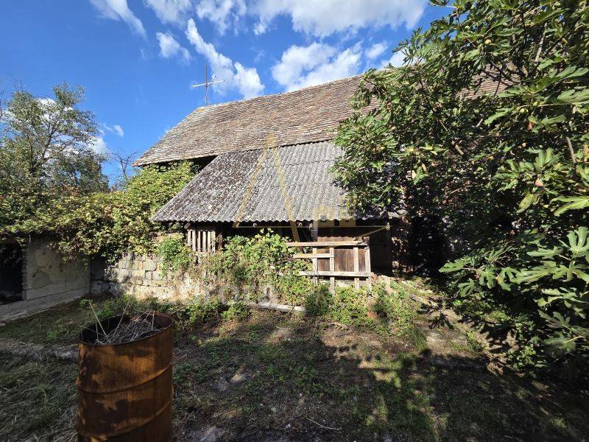
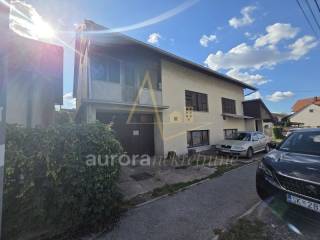
Kuća katnica površine od 267 m2, dvorišna zgrada od 170 m2,dvorište površine od 500 i oranica površine od 902 m2 u Galdovu.
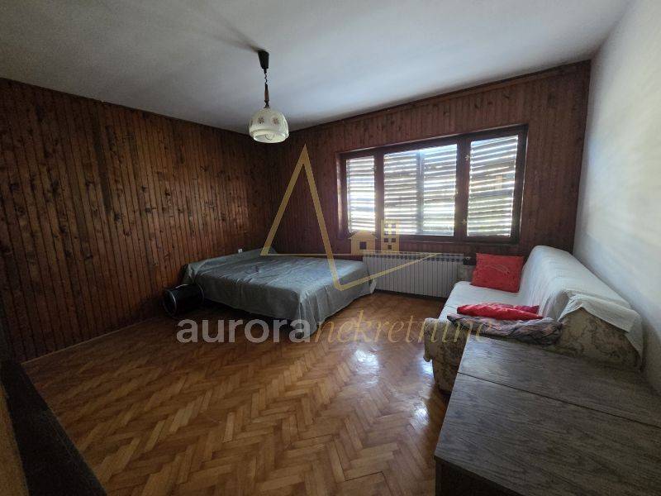
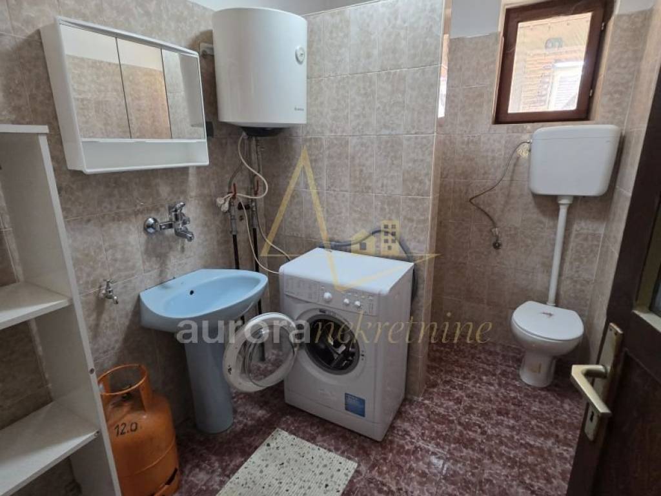
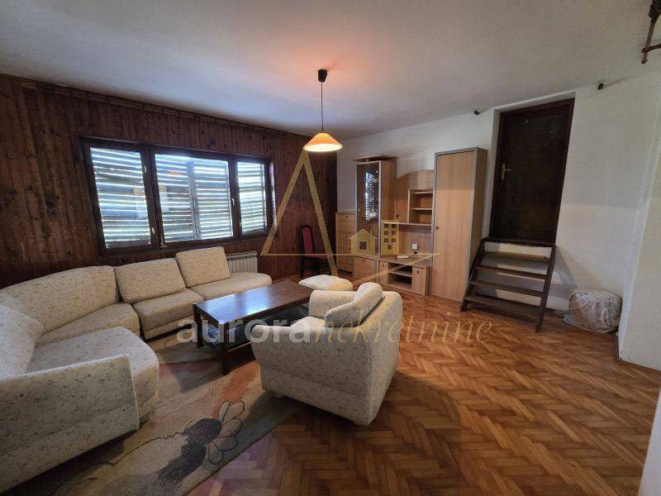
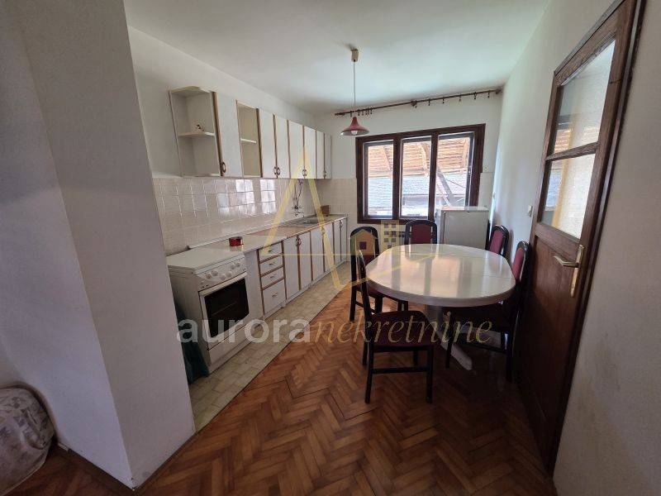
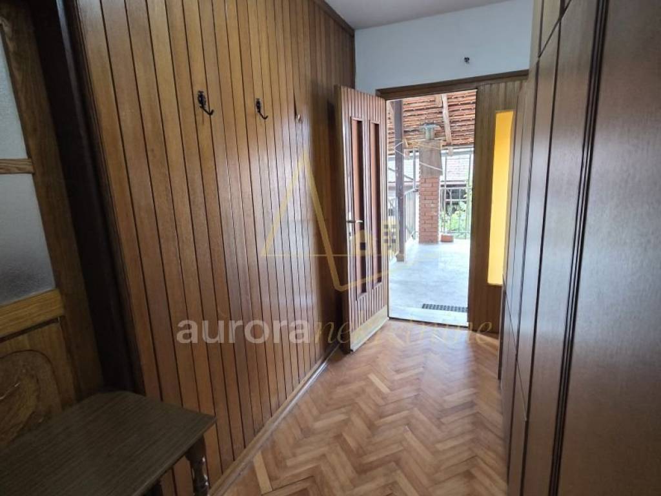
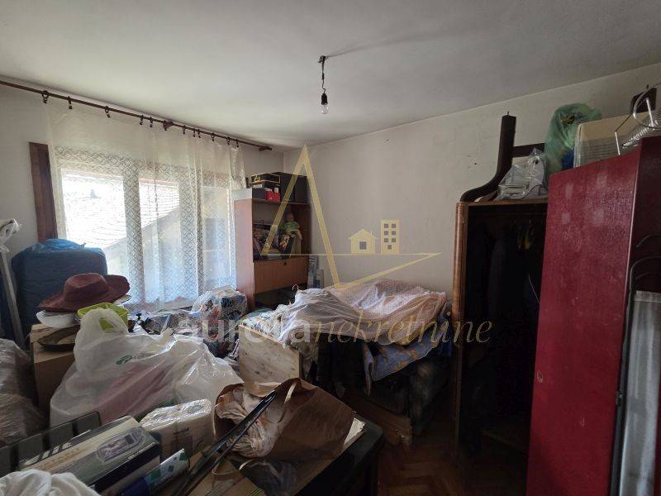
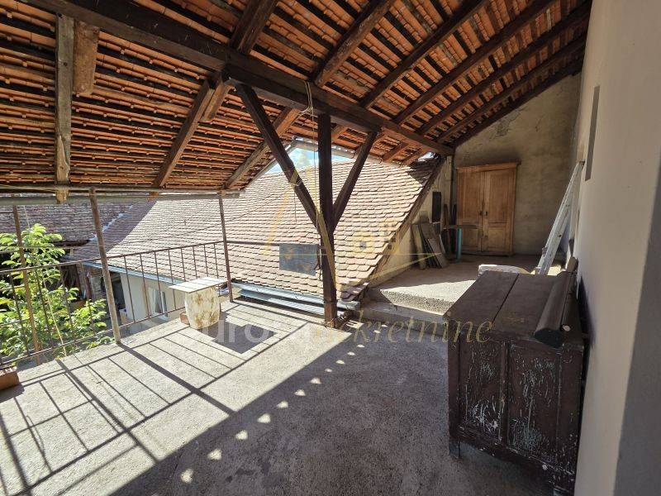
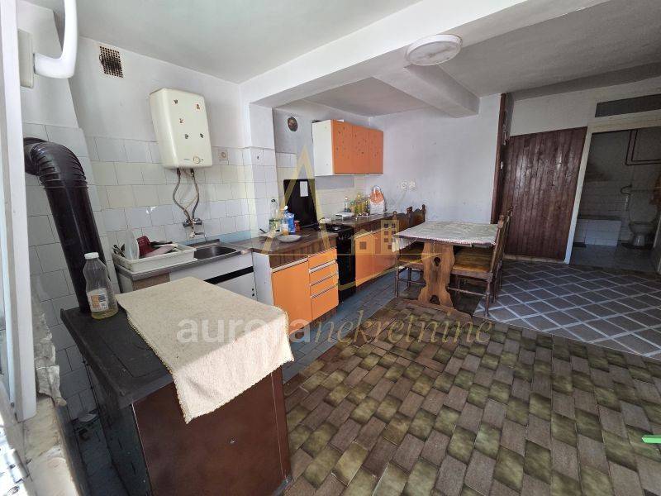
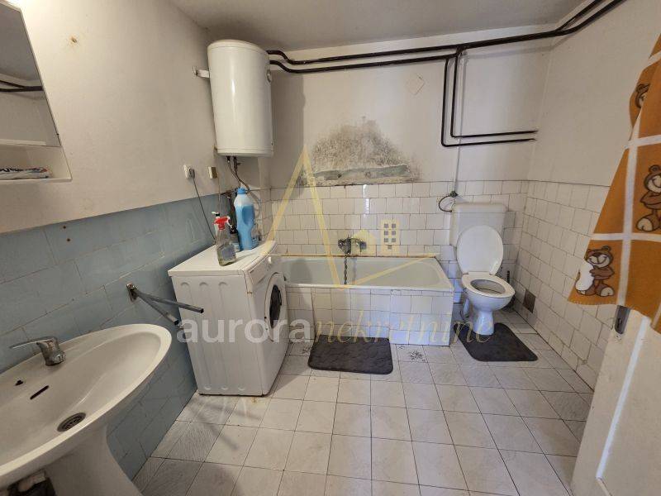
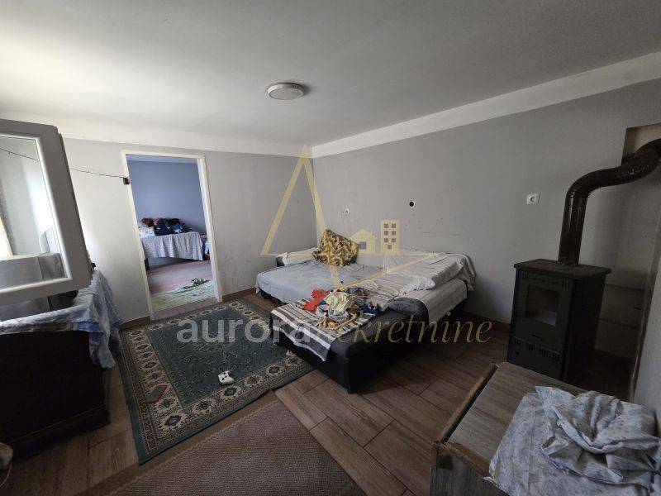
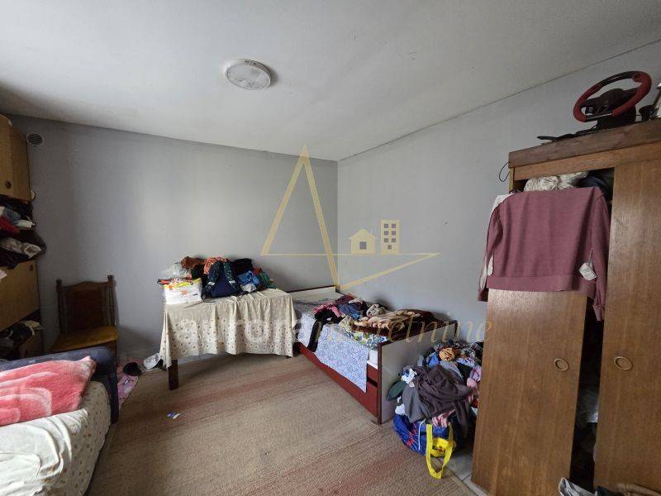
Kuća se sastoji od 5 soba , 2 kuhinje, 2 kupaonice+ wc-a i terase .
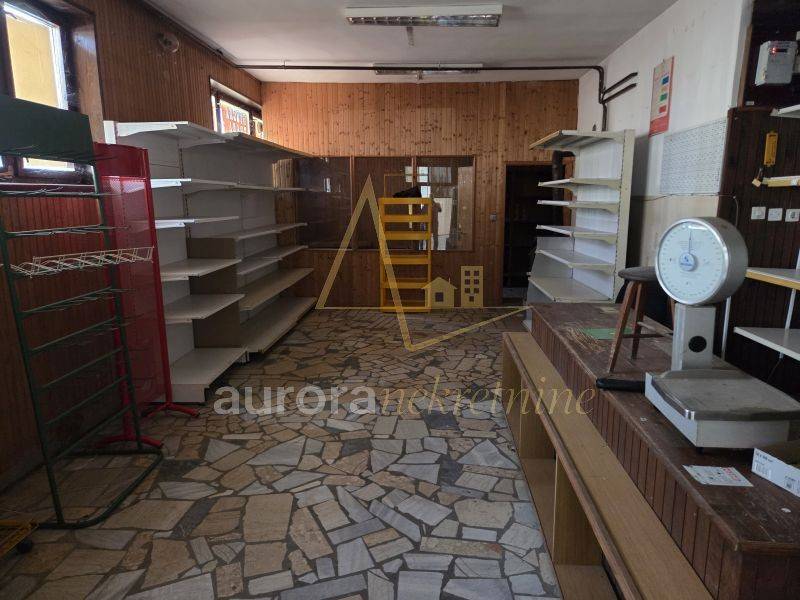
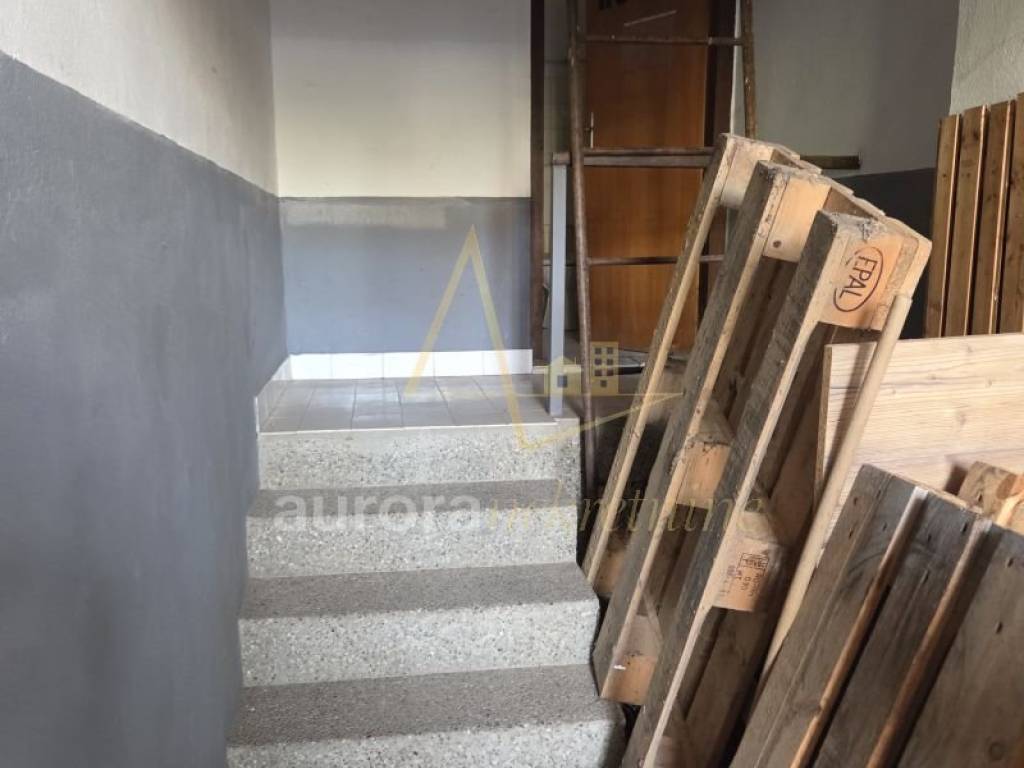
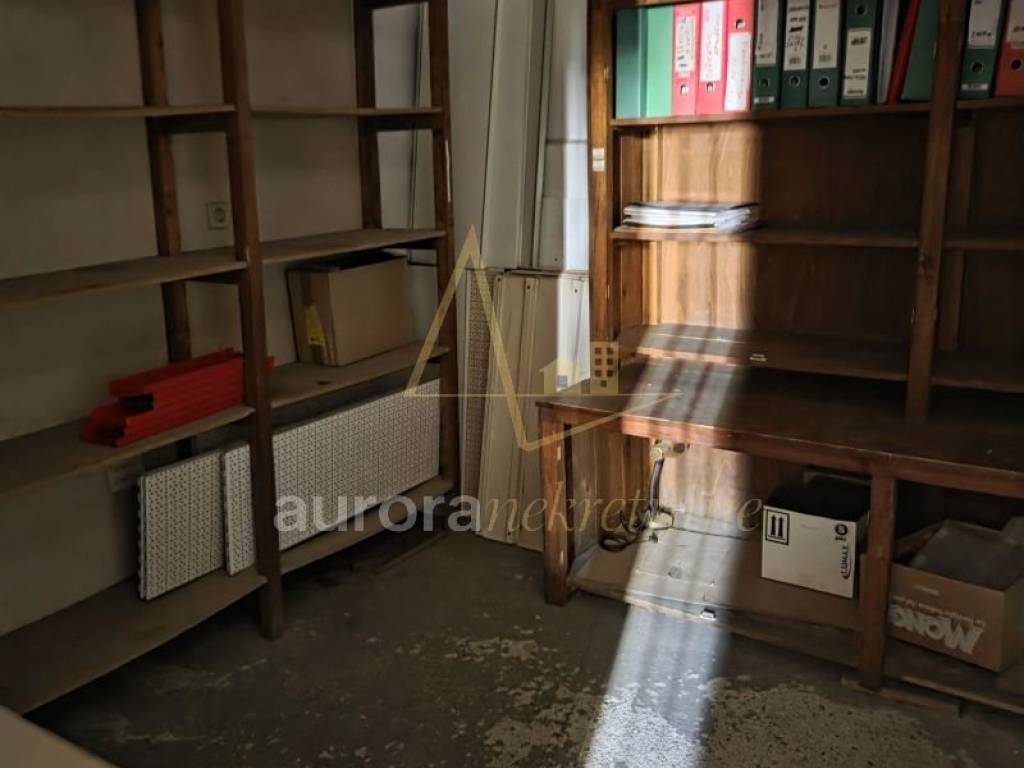
U prizemlju kuće se nalazi poslovni prostor koji se sastoji od prodavaonice,3 spremišta i sanitarnog čvora
Kuća je izgrađena 1970 godine .
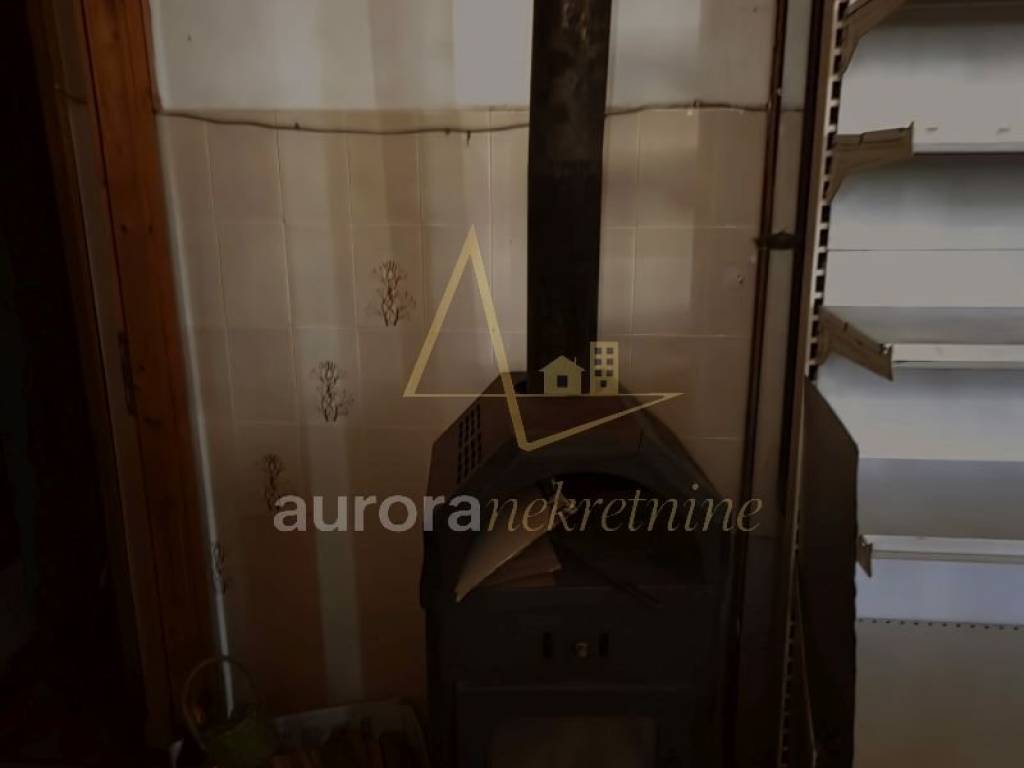
Struja,voda,centralno grijanje (lož ulje) + klasično grijanje (drva) ,septička jama .
Kuća se sastoji od 5 soba , 2 kuhinje, 2 kupaonice+ wc-a i terase .
U prizemlju kuće se nalazi poslovni prostor koji se sastoji od prodavaonice,3 spremišta i sanitarnog čvora
Kuća je izgrađena 1970 godine .
Struja,voda,centralno grijanje (lož ulje) + klasično grijanje (drva) ,septička jama .
Features
- Type
- Single-family detached house | Full ownership
- Contract
- Sale
- Floor
- Ground floor
- Surface
- 267 m²
- Rooms
- 5
- Bedrooms
- 3
- Kitchen
- Kitchen diner
- Bathrooms
- 2
- Balcony
- Yes
- Garage, car parking
- 1 in garage/box
- Heating
- Central, with radiators, powered by gas oil
Surface detail
Residential
- Floor
- Ground floor
- Surface
- 267.0 m²
- Coefficient
- 100%
- Surface type
- Main
- Adjusted area
- 267.0 m²
Price information
- Price
- € 195,000
- Price per m²
- 730 €/m²
Energy efficiency
Year of construction
1970Heating
Central, with radiators, powered by gas oilEnergy certification
Waiting for certification
Discover every corner of the property
+26

Additional options