1/14
Single-family detached house 194 m², new, Vodice
€ 635,000
Listing updated on 10/13/2026
Description
reference: K2079
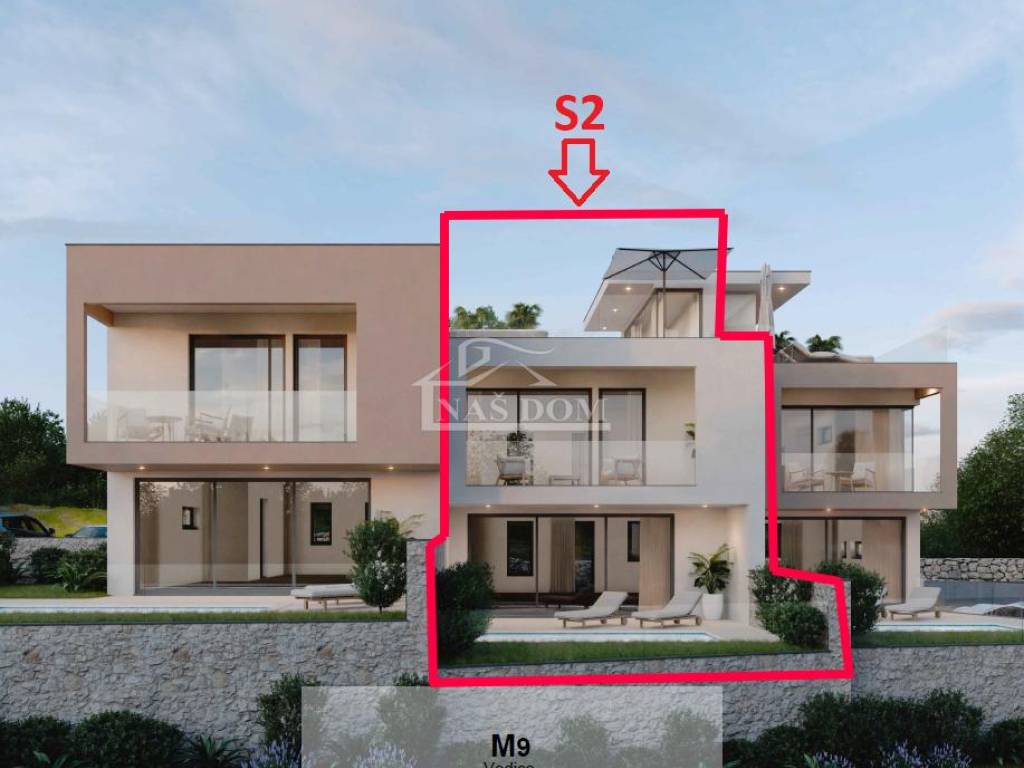
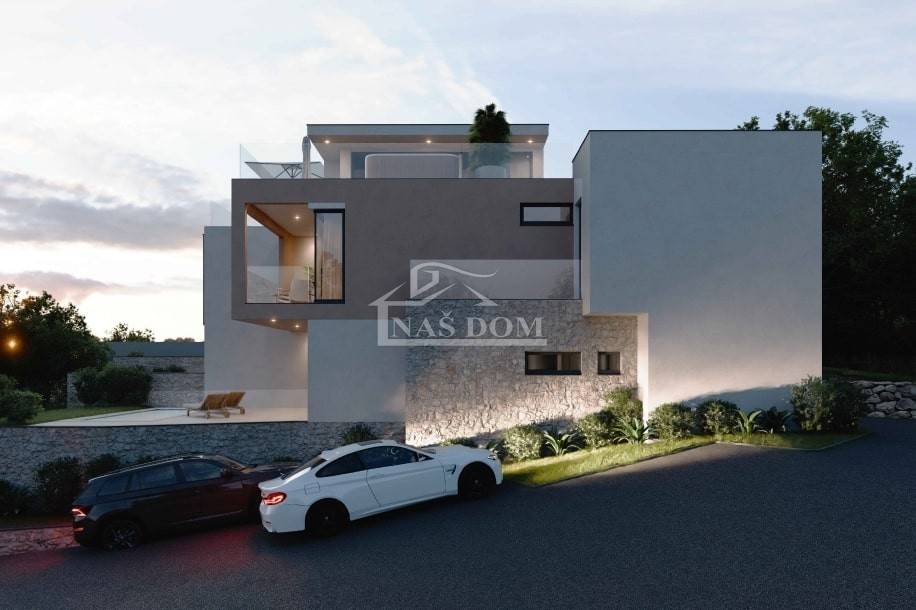
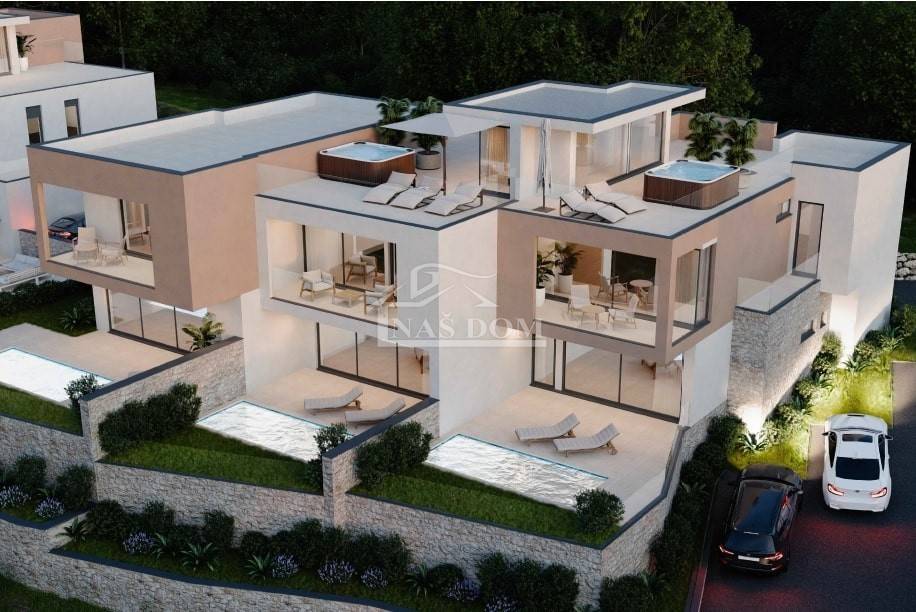
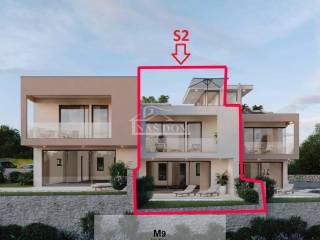
Vodice - **NEW CONSTRUCTION** S2 house with pool, roof terrace, sea view
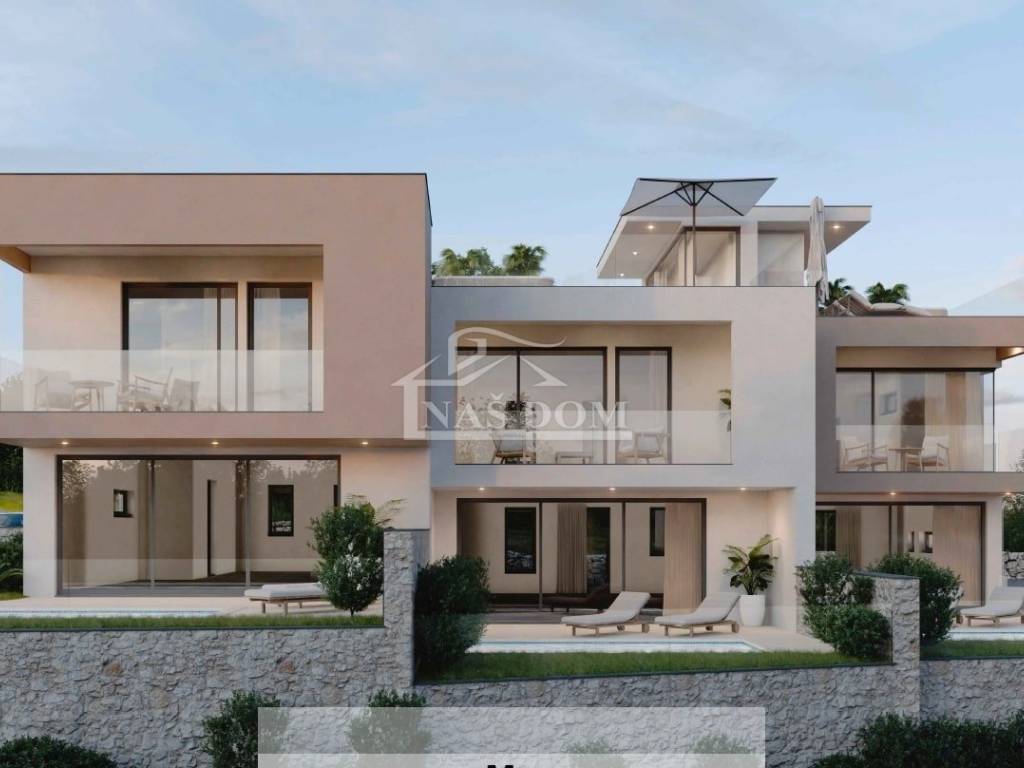
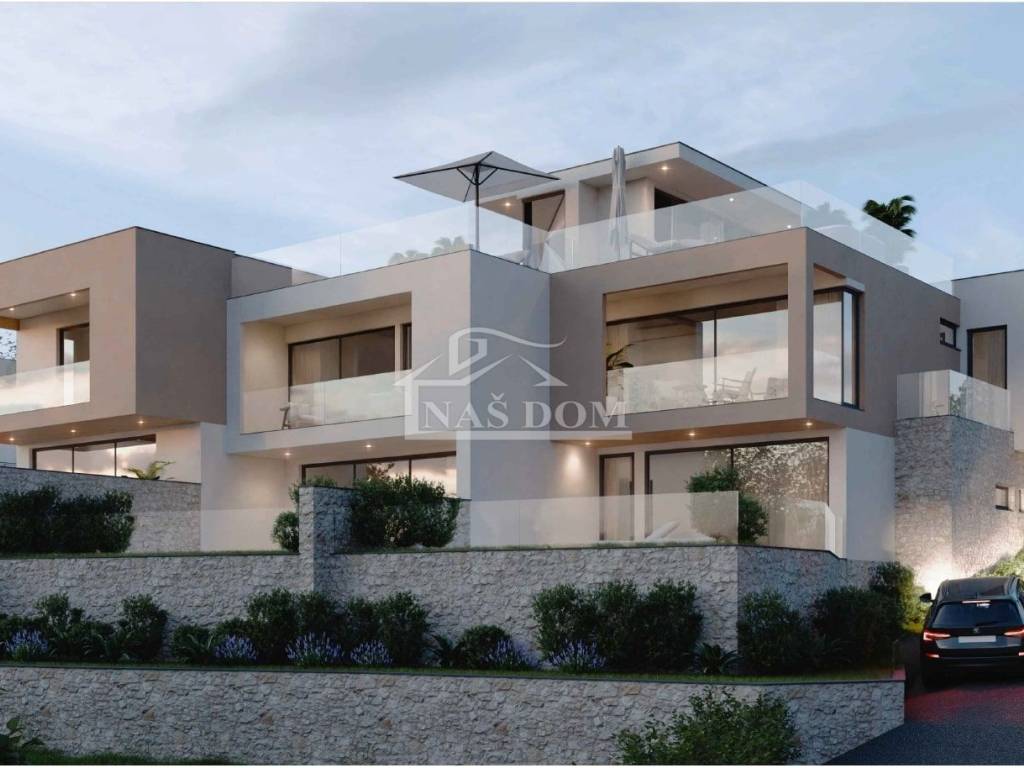
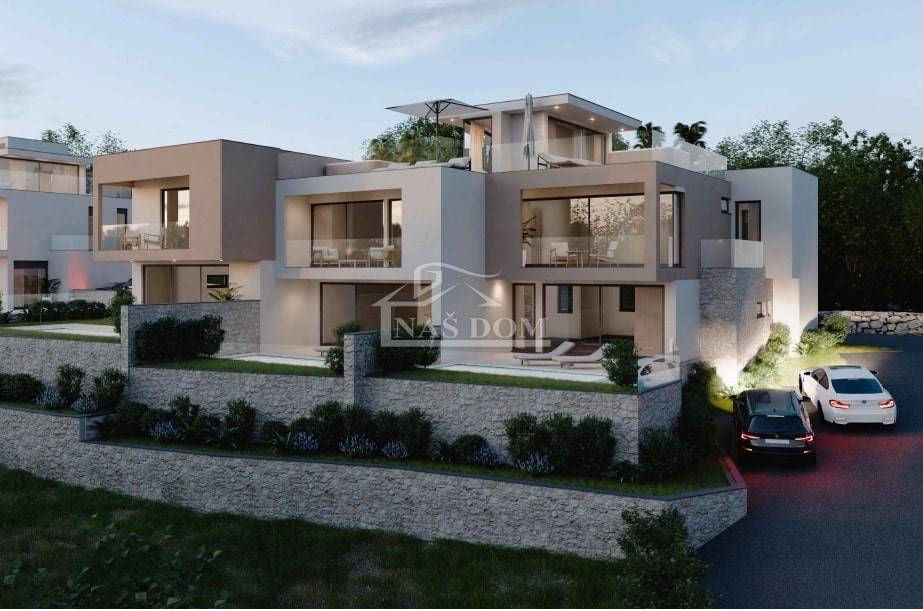
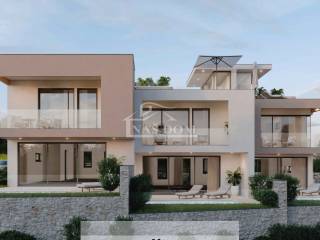
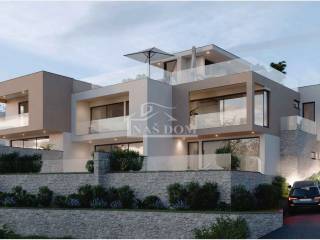
Vodice-**NEW BUILD** luxurious terraced houses with pools, roof terraces and sea views are for sale. The house of modern architecture will be built with high-quality materials and will be equipped according to the latest construction standards. The equipment includes:
styrofoam facade,PVC joinery,roller shutters with electric lifts,lift-and-slide glass walls,ceramic floor coverings in bathrooms, kitchen and living room,laminate flooring in bedrooms,modern bathroom sanitary ware,electric water heater,INVERTER air conditioning for heating/cooling in bedrooms and living room,underfloor heating via heat pump,video surveillance...
Each house has a swimming pool, a corresponding part of the garden, and two parking spaces. The planned start of construction is 9/2025 and the planned completion of construction is June 2026.
The property is located in a quiet location with a beautiful view of the sea and surroundings, 650 m from the beach and 1100 m from the center of Vodice.
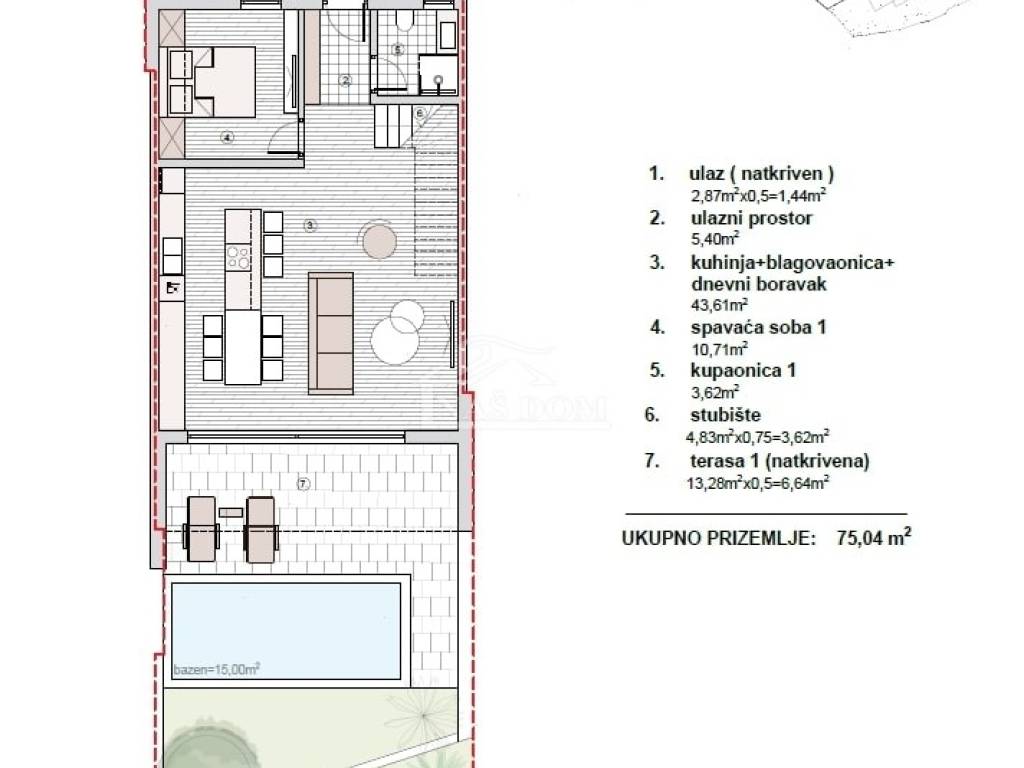
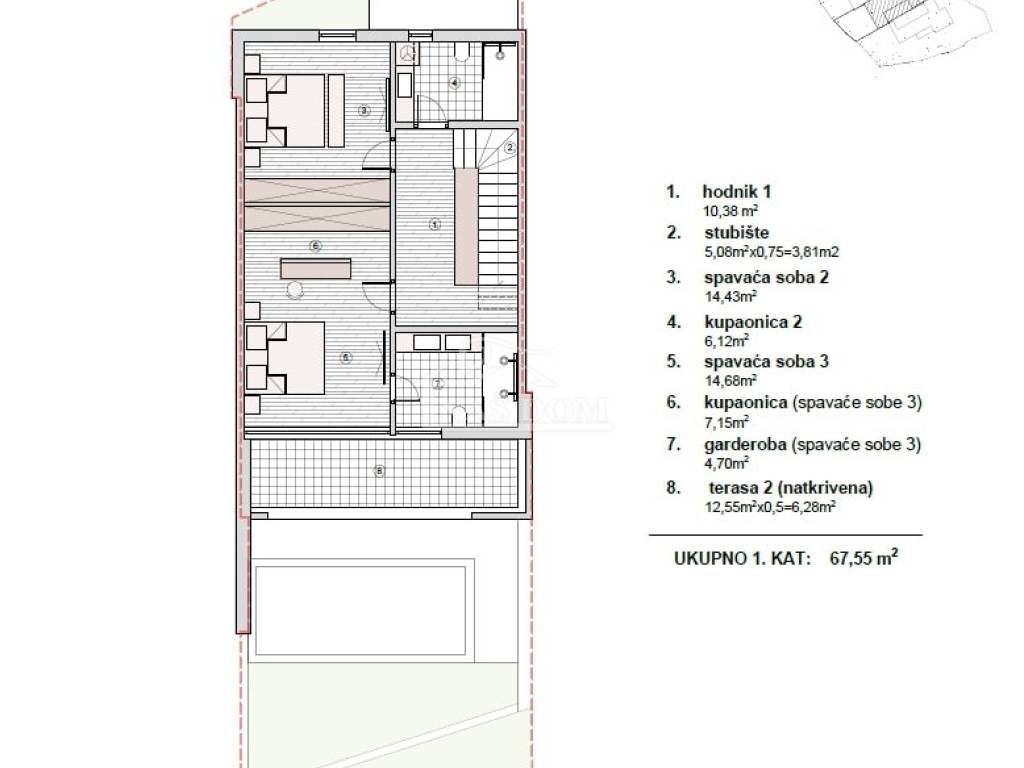
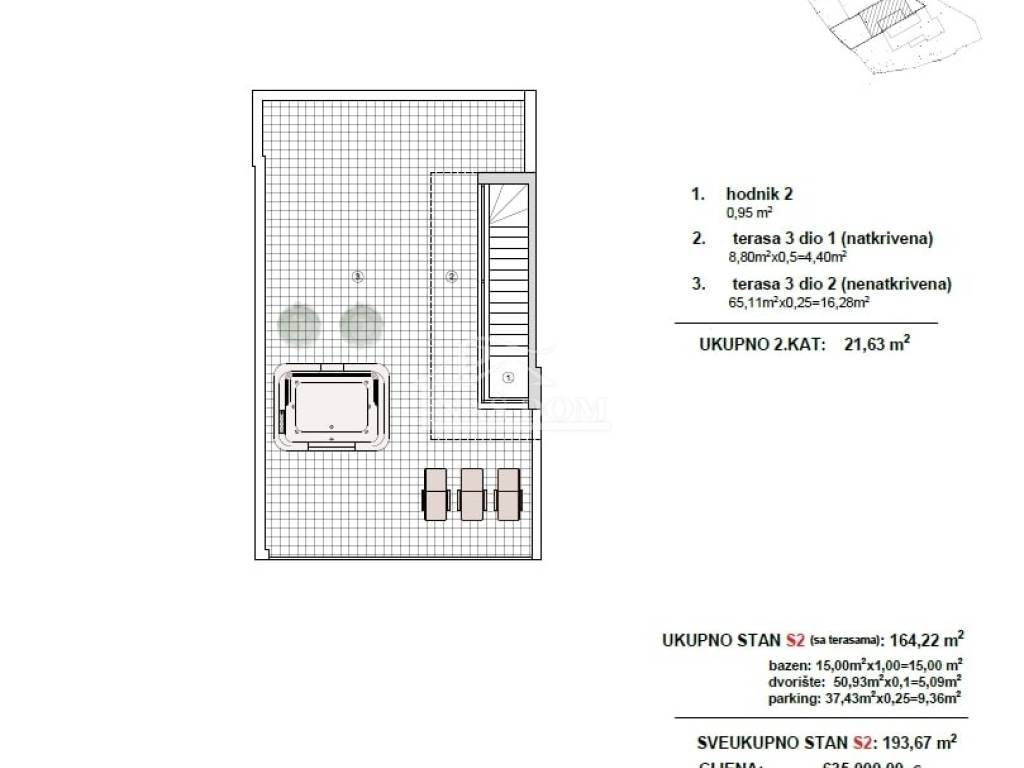
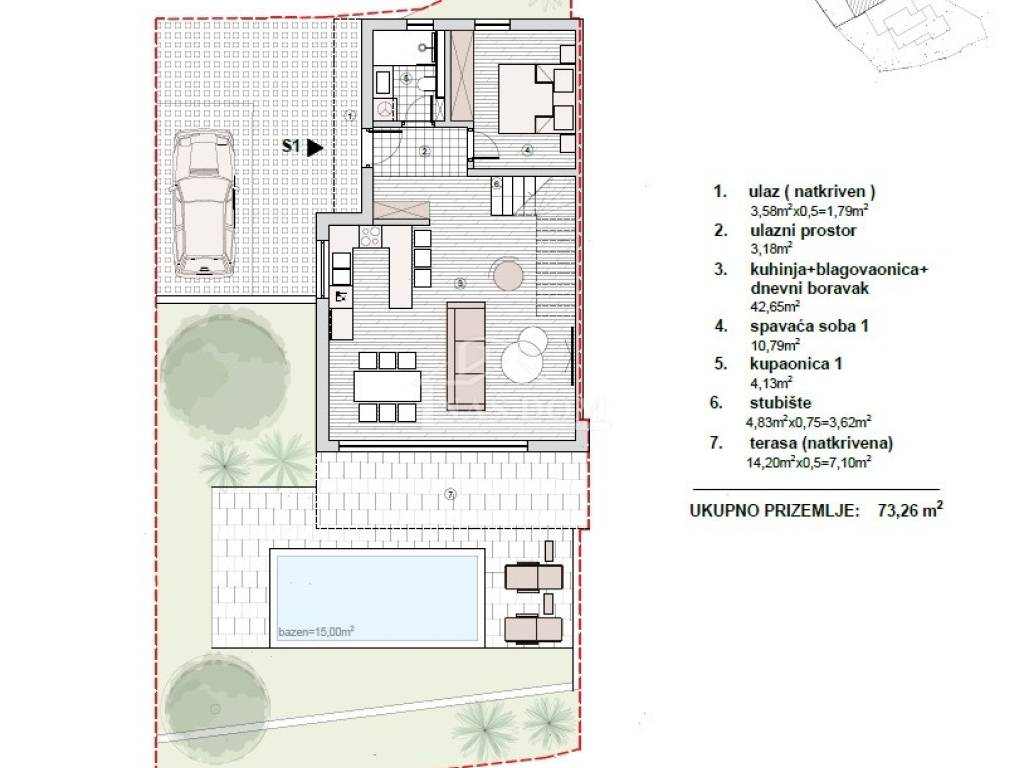
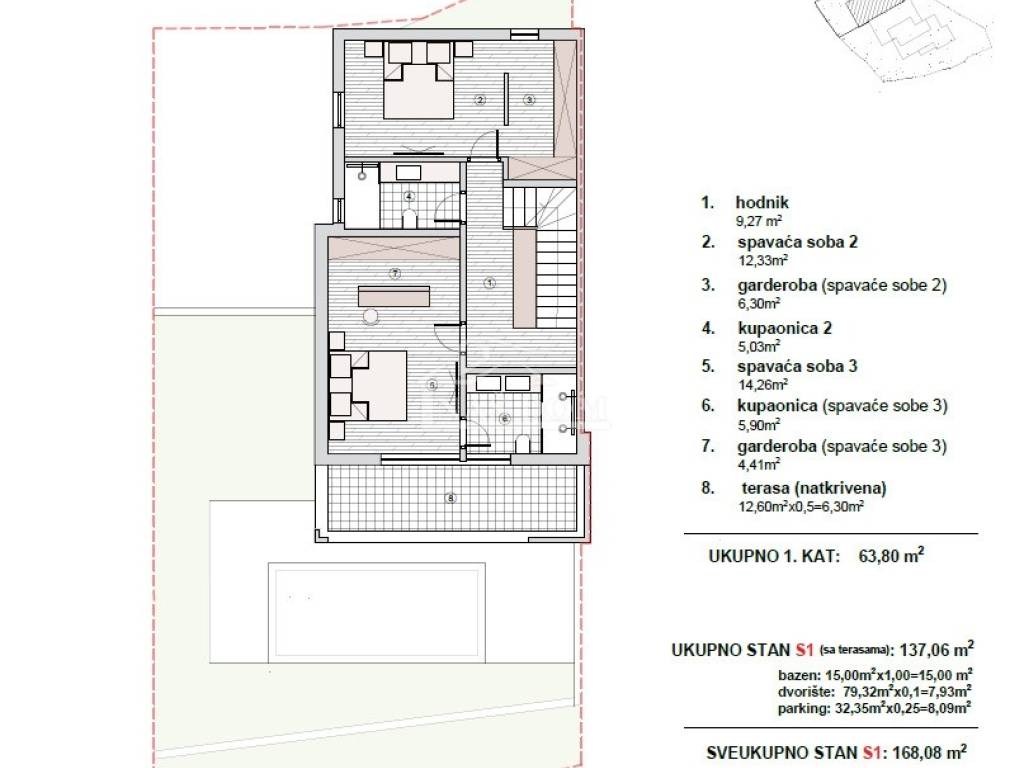
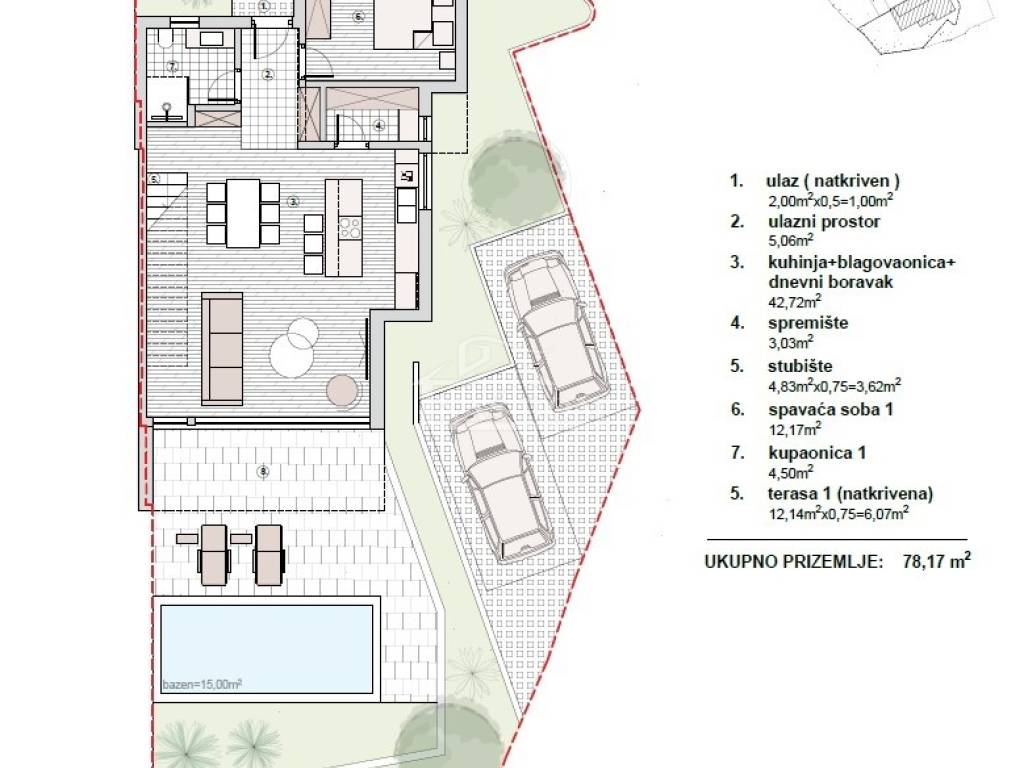
S2 apartment with a total net area of 193.67 m2 consists of three floors: ground floor + first floor + roof terrace. The ground floor, with a net area of 75.04 m2, consists of an entrance area, bathroom, bedroom, kitchen with dining area and open space living room with access to a covered terrace of 13.18 m2, followed by a swimming pool of 15 m2. An internal staircase leads to the first floor of the apartment, with a net area of 67.55 m2, which consists of a hallway, bedroom, bathroom, and master bedroom with wardrobe and private bathroom, as well as a covered terrace of 12.60 m2. An internal staircase leads to the top floor, which consists of a hallway and a roof terrace with a total net area of 21.63 m2, comprising a covered and an uncovered terrace. The apartment also includes a yard/garden of 50.93 m2 and a parking area of 37.43 m2. PRICE: 635,000.00 EUR + 25% VAT
OTHER AVAILABLE:
S1 SOLD
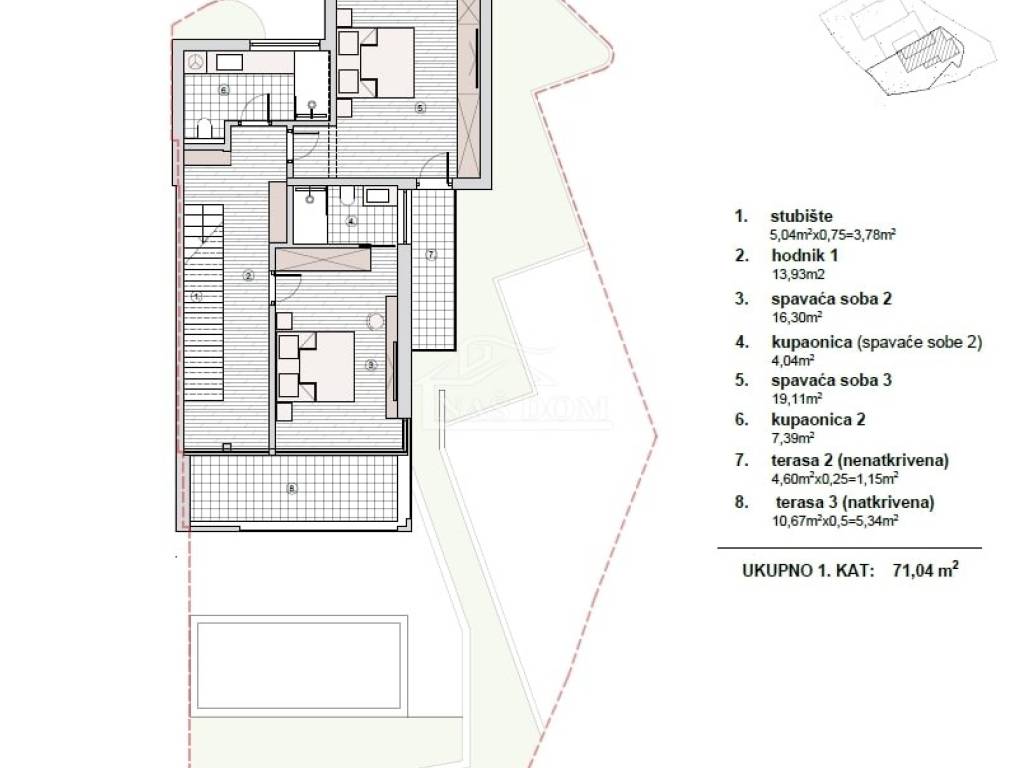
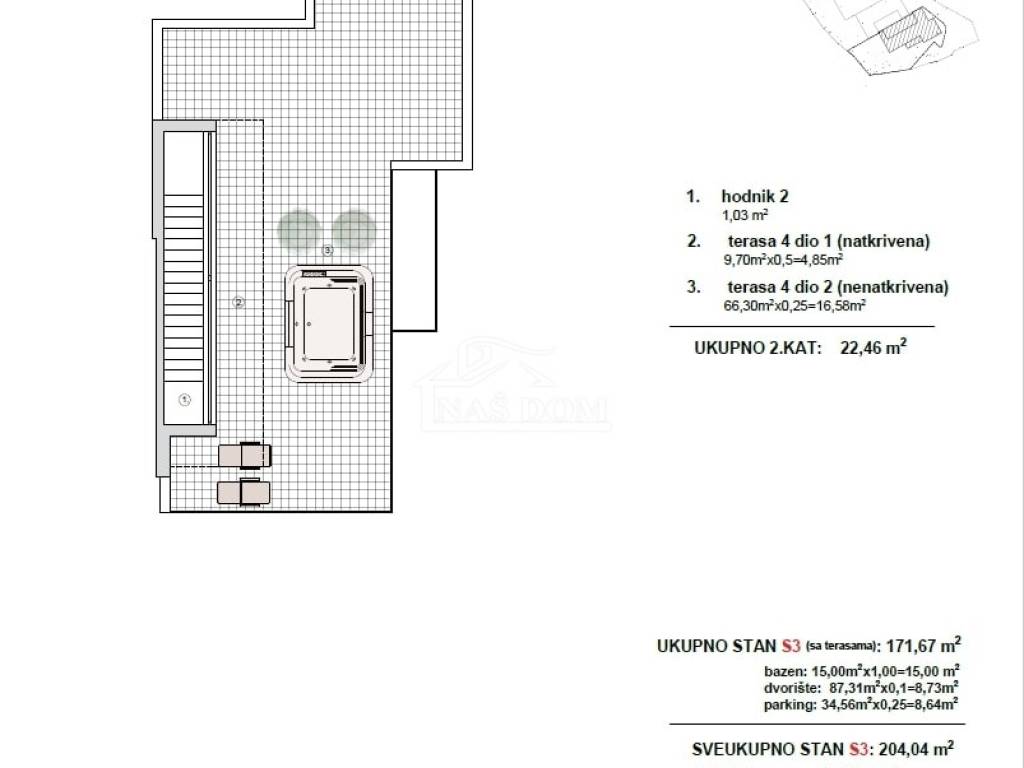
S3 house with a total net usable area of 204.04 m2 consists of three floors: ground floor, first floor and roof terrace with a rooftop structure. The ground floor, with a net area of 78.17 m2, consists of an entrance, entrance hall, storage room, bathroom, bedroom, kitchen with dining area and open space living room with access to a covered terrace of 12.14 m2, followed by a swimming pool of 15 m2 and a garden. An internal staircase leads to the first floor of the house, which consists of a hallway, bathroom, bedroom with access to an uncovered terrace of 4.60 m2, and a master bedroom with bathroom and access to a covered terrace of 10.67 m2. An internal staircase leads to the second floor of the house, which consists of a hallway, a covered terrace of 9.70 m2 and an uncovered terrace of 66.30 m2. The house includes a garden/yard of 87.31 m2 and a parking area of 34.56 m2. PRICE: 660,000.00 EUR + 25% VAT
ID CODE: K2079
Naš Dom
Mob: +385 91 723 5581
Tel: +385 91 6023 656
E-mail: info@nasdom-vodice.com
www.nasdom-vodice.com
styrofoam facade,PVC joinery,roller shutters with electric lifts,lift-and-slide glass walls,ceramic floor coverings in bathrooms, kitchen and living room,laminate flooring in bedrooms,modern bathroom sanitary ware,electric water heater,INVERTER air conditioning for heating/cooling in bedrooms and living room,underfloor heating via heat pump,video surveillance...
Each house has a swimming pool, a corresponding part of the garden, and two parking spaces. The planned start of construction is 9/2025 and the planned completion of construction is June 2026.
The property is located in a quiet location with a beautiful view of the sea and surroundings, 650 m from the beach and 1100 m from the center of Vodice.
S2 apartment with a total net area of 193.67 m2 consists of three floors: ground floor + first floor + roof terrace. The ground floor, with a net area of 75.04 m2, consists of an entrance area, bathroom, bedroom, kitchen with dining area and open space living room with access to a covered terrace of 13.18 m2, followed by a swimming pool of 15 m2. An internal staircase leads to the first floor of the apartment, with a net area of 67.55 m2, which consists of a hallway, bedroom, bathroom, and master bedroom with wardrobe and private bathroom, as well as a covered terrace of 12.60 m2. An internal staircase leads to the top floor, which consists of a hallway and a roof terrace with a total net area of 21.63 m2, comprising a covered and an uncovered terrace. The apartment also includes a yard/garden of 50.93 m2 and a parking area of 37.43 m2. PRICE: 635,000.00 EUR + 25% VAT
OTHER AVAILABLE:
S1 SOLD
S3 house with a total net usable area of 204.04 m2 consists of three floors: ground floor, first floor and roof terrace with a rooftop structure. The ground floor, with a net area of 78.17 m2, consists of an entrance, entrance hall, storage room, bathroom, bedroom, kitchen with dining area and open space living room with access to a covered terrace of 12.14 m2, followed by a swimming pool of 15 m2 and a garden. An internal staircase leads to the first floor of the house, which consists of a hallway, bathroom, bedroom with access to an uncovered terrace of 4.60 m2, and a master bedroom with bathroom and access to a covered terrace of 10.67 m2. An internal staircase leads to the second floor of the house, which consists of a hallway, a covered terrace of 9.70 m2 and an uncovered terrace of 66.30 m2. The house includes a garden/yard of 87.31 m2 and a parking area of 34.56 m2. PRICE: 660,000.00 EUR + 25% VAT
ID CODE: K2079
Naš Dom
Mob: +385 91 723 5581
Tel: +385 91 6023 656
E-mail: info@nasdom-vodice.com
www.nasdom-vodice.com
Features
- Type
- Single-family detached house
- Contract
- Sale
- Surface
- 194 m²
- Rooms
- 3
- Bedrooms
- 3
- Bathrooms
- 3
- Terrace
- Yes
- Garage, car parking
- 3 parking space
- Air conditioning
- Independent
Price information
- Price
- € 635,000
- Price per m²
- 3,273 €/m²
Energy efficiency
Energy consumption
Discover every corner of the property
+12
Map

Additional options