1/12
2-room flat Ribarski put, Okrug
€ 220,000
Listing updated on 10/01/2026
Description
reference: EK-4182133
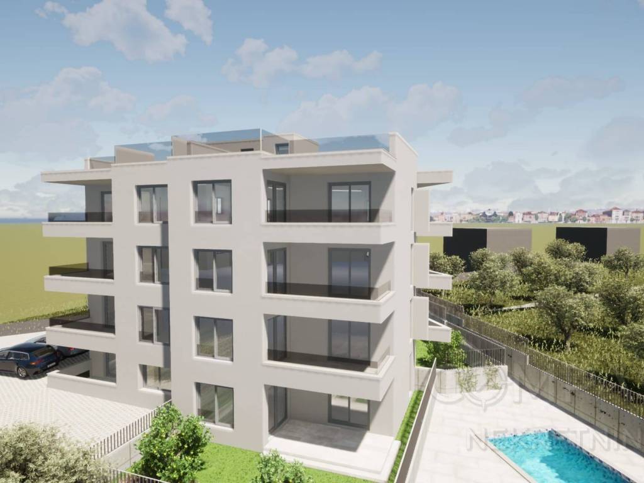
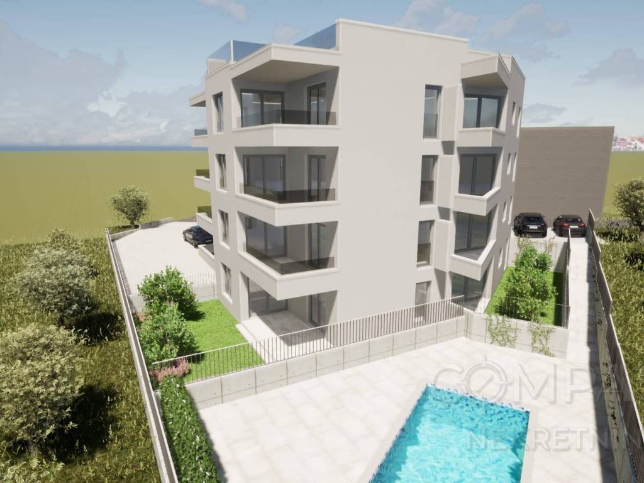
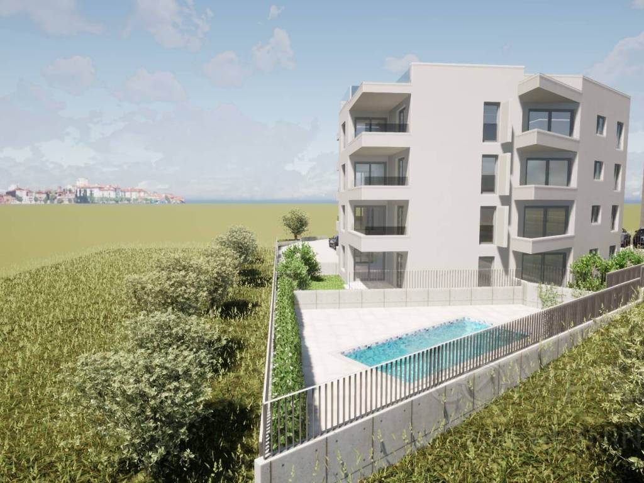
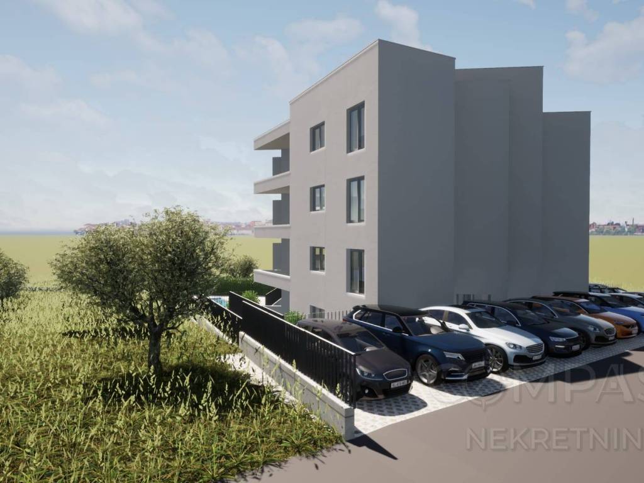
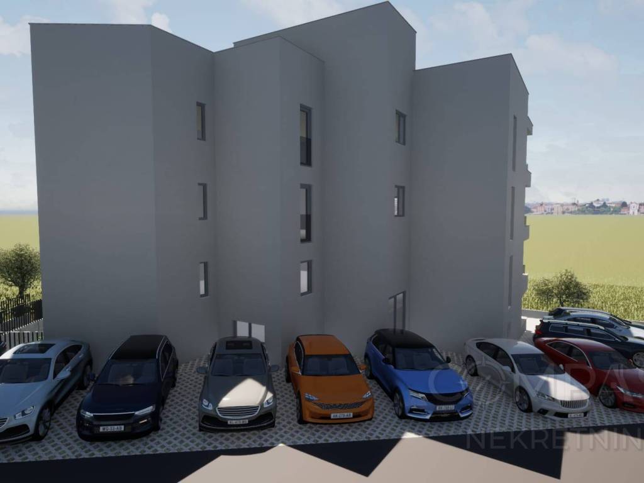
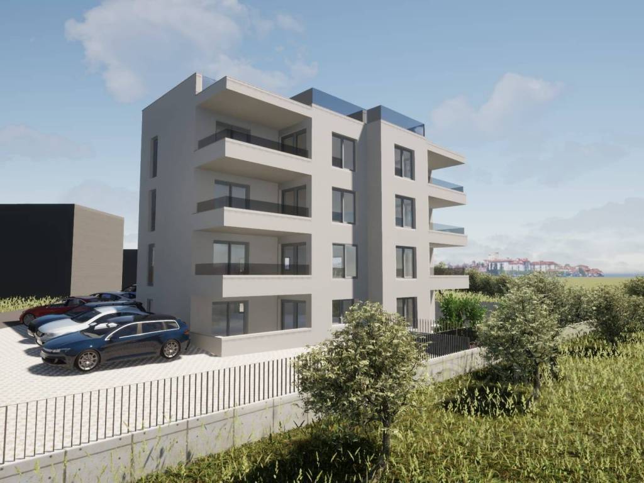
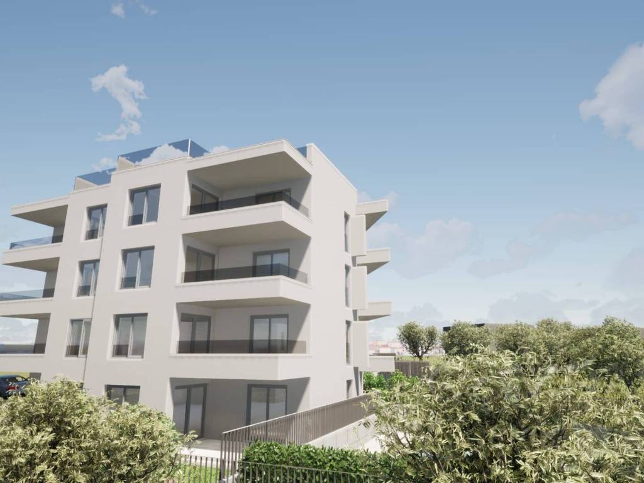
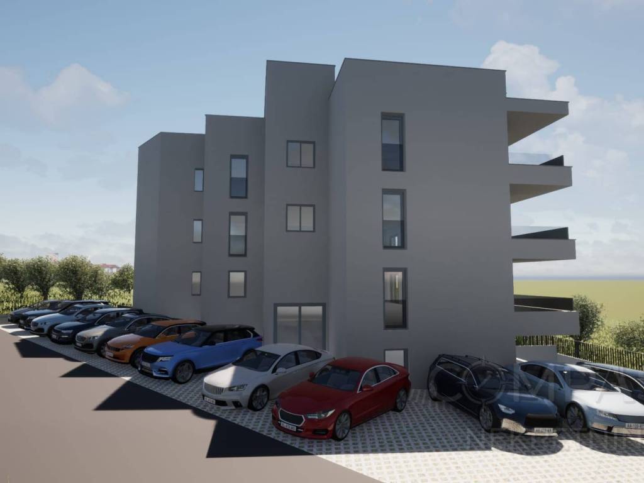
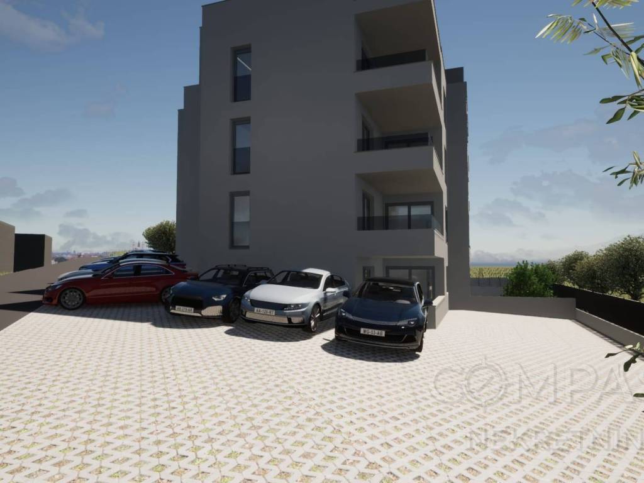
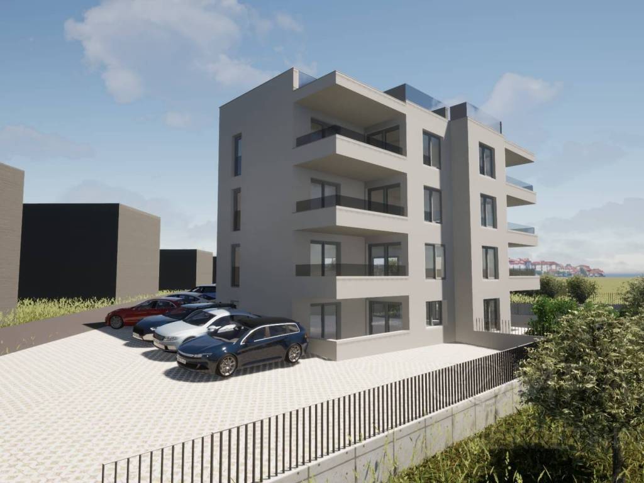
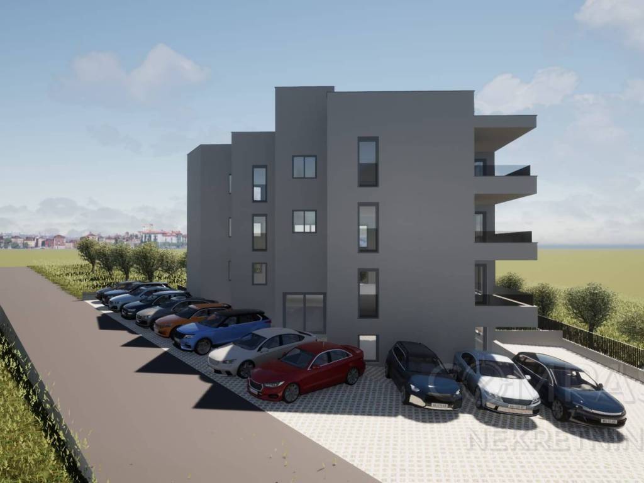
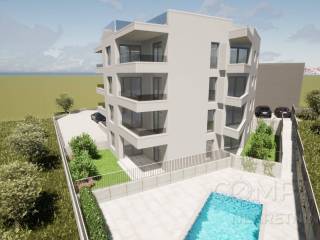
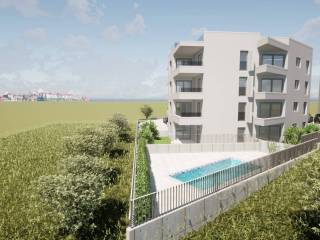
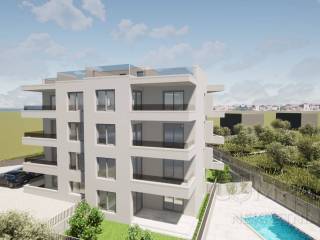
NEW BUILD – OKRUG GORNJI 12 APARTMENTS WITH TERRACES, GARDEN
WE ARE MEDIATING THE SALE OF APARTMENTS IN A NEW RESIDENTIAL DEVELOPMENT IN OKRUG GORNJI
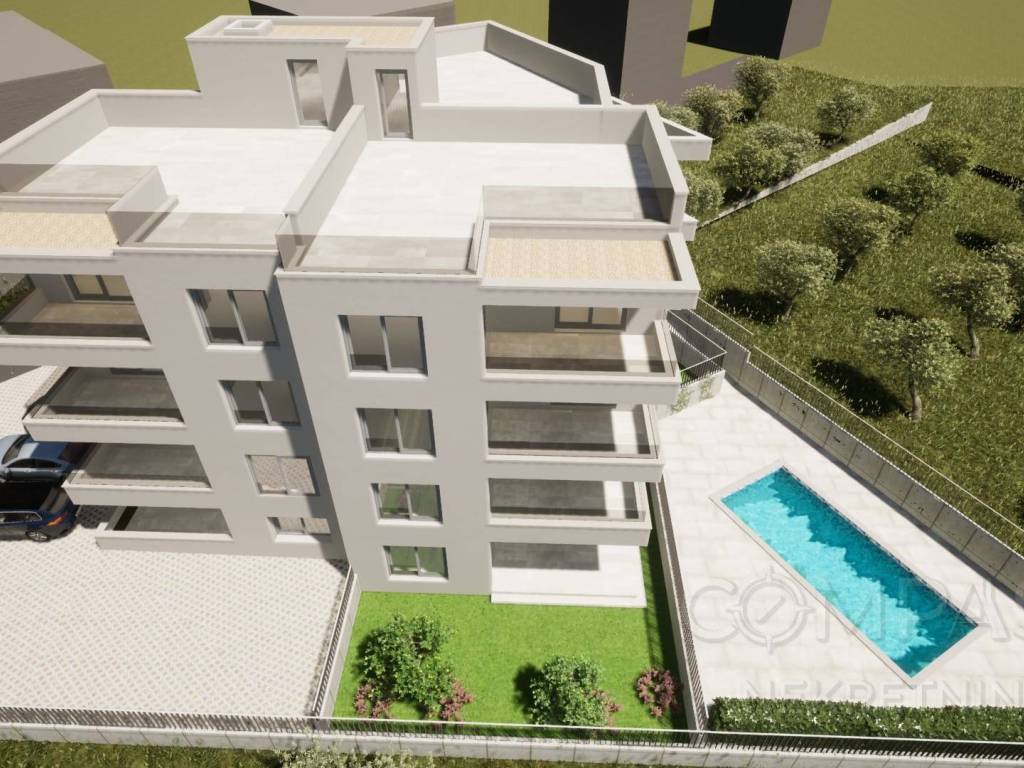
The development consists of 12 apartments, each designed with a functional layout and an accompanying outdoor area.
Depending on their position, the apartments include terraces, private gardens and spacious roof terraces.
Current construction stage:
The load-bearing structure of the completed part of the building has been finished, while the final floor and roof have not yet been constructed.
Payment is planned according to the construction stages, under the agreed terms.
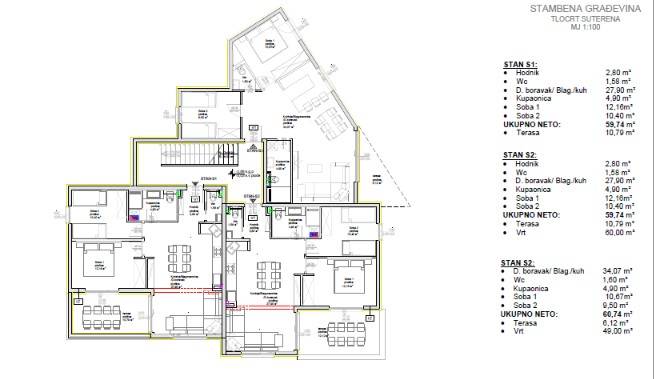
APARTMENT S1 – €220,000
The apartment consists of an entrance area, living room with kitchen and dining area, two bedrooms, bathroom and separate WC.
The apartment includes a 10.79 m² terrace.
apartment area: 59.74 m²
terrace: 10.79 m²
total: 70.53 m²
APARTMENT S2 – SOLD
The apartment consists of an entrance area, living room with kitchen and dining area, two bedrooms, bathroom and separate WC.
It includes a 10.79 m² terrace and a 60.00 m² garden.
apartment area: 59.74 m²
terrace: 10.79 m²
garden: 60.00 m²
total: 130.53 m²
APARTMENT S3 – €235,000
The apartment consists of a living room with kitchen and dining area, two bedrooms, bathroom and separate WC.
It includes a 6.12 m² terrace and a 48.00 m² garden.
apartment area: 60.74 m²
terrace: 6.12 m²
garden: 48.00 m²
total: 114.86 m²
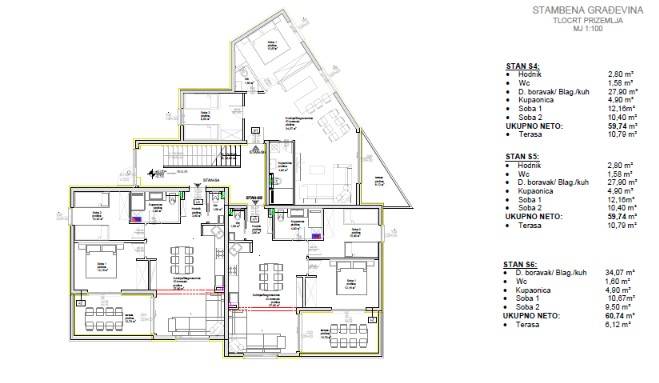
APARTMENT S4 – €245,000
The apartment consists of an entrance area, living room with kitchen and dining area, two bedrooms, bathroom and separate WC.
It includes a 10.79 m² terrace.
apartment area: 59.74 m²
terrace: 10.79 m²
total: 70.53 m²
APARTMENT S5 – SOLD
The apartment consists of an entrance area, living room with kitchen and dining area, two bedrooms, bathroom and separate WC.
It includes a 10.79 m² terrace.
apartment area: 59.74 m²
terrace: 10.79 m²
total: 70.53 m²
APARTMENT S6 – €235,000
The apartment consists of a living room with kitchen and dining area, two bedrooms, bathroom and separate WC.
It includes a 6.12 m² terrace.
apartment area: 60.74 m²
terrace: 6.12 m²
total: 66.86 m²
APARTMENT S7 – €255,000
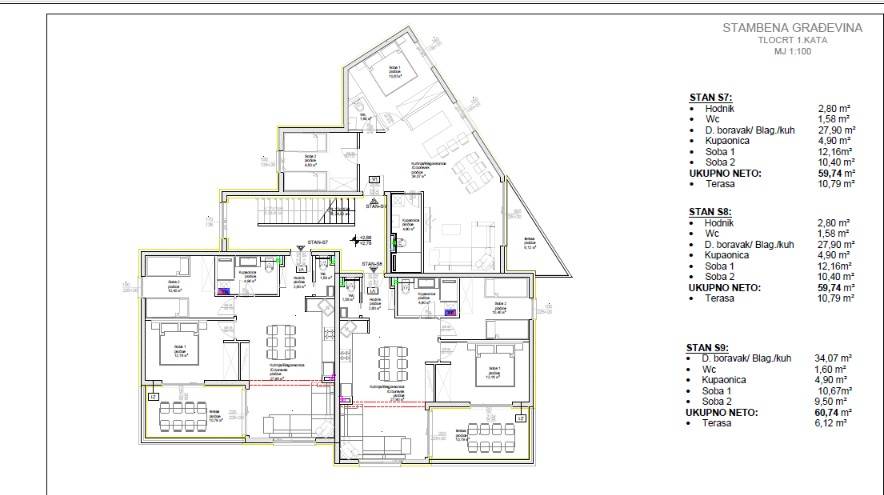
The apartment consists of an entrance area, living room with kitchen and dining area, two bedrooms, bathroom and separate WC.
It includes a 10.79 m² terrace.
apartment area: 59.74 m²
terrace: 10.79 m²
total: 70.53 m²
APARTMENT S8 – SOLD
The apartment consists of an entrance area, living room with kitchen and dining area, two bedrooms, bathroom and separate WC.
It includes a 10.79 m² terrace.
apartment area: 59.74 m²
terrace: 10.79 m²
total: 70.53 m²
APARTMENT S9 – €240,000
The apartment consists of a living room with kitchen and dining area, two bedrooms, bathroom and separate WC.
It includes a 6.12 m² terrace.
apartment area: 60.74 m²
terrace: 6.12 m²
total: 66.86 m²
APARTMENT S10 – €340,000
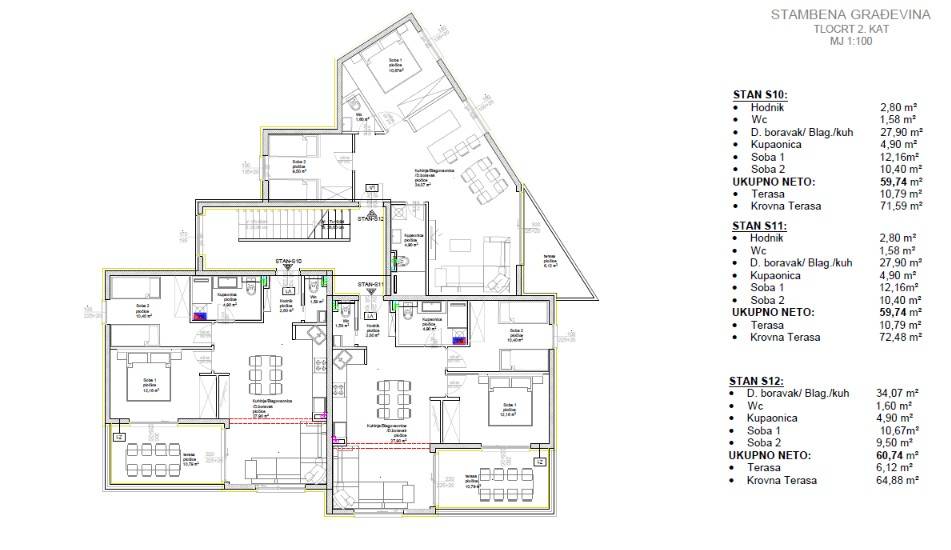
The apartment consists of an entrance area, living room with kitchen and dining area, two bedrooms, bathroom and separate WC.
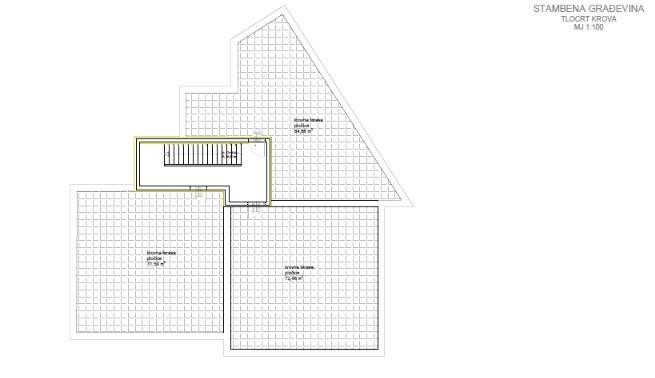
It includes a 10.79 m² terrace and a spacious 71.59 m² roof terrace.
apartment area: 59.74 m²
terrace: 10.79 m²
roof terrace: 71.59 m²
total: 142.12 m²
APARTMENT S11 – €340,000
The apartment consists of an entrance area, living room with kitchen and dining area, two bedrooms, bathroom and separate WC.
It includes a 10.79 m² terrace and a 72.48 m² roof terrace.
apartment area: 59.74 m²
terrace: 10.79 m²
roof terrace: 72.48 m²
total: 143.01 m²
APARTMENT S12 – €330,000
The apartment consists of a living room with kitchen and dining area, two bedrooms, bathroom and separate WC.
It includes a 6.12 m² terrace and a 64.88 m² roof terrace.
apartment area: 60.74 m²
terrace: 6.12 m²
roof terrace: 64.88 m²
total: 131.74 m²
Note: The total area represents the sum of the apartment area and all associated outdoor areas shown on the floor plan. The official net and calculated area is determined according to the project and ownership documentation.
Contact:
Vanesa
+385 91 638 6758
vanesa@compass.hr
Agency commission: 3%

If you want to know more, you can talk to Vanesa Compass.
Features
- Type
- 2-room flat | Full ownership | Stately property class
- Contract
- Sale | Income property | Rent to buy
- Floor
- 2
- Building floors
- 2
- Lift
- No
- Surface
- 143,010 m²
- Rooms
- 2
- Bedrooms
- 2
- Kitchen
- Open kitchen
- Bathrooms
- 1
- Furnished
- No
- Balcony
- Yes
- Terrace
- Yes
- Garage, car parking
- 1 parking space
- Heating
- Independent, floor heating, power supply
- Air conditioning
- Independent, cold/hot
- View
- Sea, mountains
Other features
- Equipped for seniors
- External exposure
- Security door
- Toilet Room
- Window frames in glass / PVC
- Video entryphone
Surface detail
Residential
- Floor
- 2
- Surface
- 143,010.0 m²
- Coefficient
- 100%
- Surface type
- Main
- Adjusted area
- 143,010.0 m²
Price information
- Price
- € 220,000
- Price per m²
- 2 €/m²
Detail of costs
- Condominium fees
- No condominium fees
Energy efficiency
Year of construction
2027Condition
New / Under constructionHeating
Independent, floor heating, power supplyAir conditioner
Independent, cold/hot
Floorplan
Discover every corner of the property
+10
Map

Additional options
