1/20
Single-family detached house 75 m², Centar, Pula
€ 649,000
Listing updated on 10/06/2026
Description
reference: 3582
HOUSE WITH A SPACIOUS BUILDING PLOT – AN ATTRACTIVE INVESTMENT OPPORTUNITY IN PULA
Pula, the largest city in Istria and a key economic, tourism, and urban hub of the peninsula, represents a highly attractive area for real estate investment thanks to its amenities, proximity to the sea, and well-developed infrastructure.
Situated in a desirable location just outside Pula’s wider city center is a spacious building plot covering 2,448 m², accompanied by an additional, separate 123 m² plot featuring an existing 75 m² house.
The total land area is 2,571 m², adding significant value and offering potential for various investment scenarios.
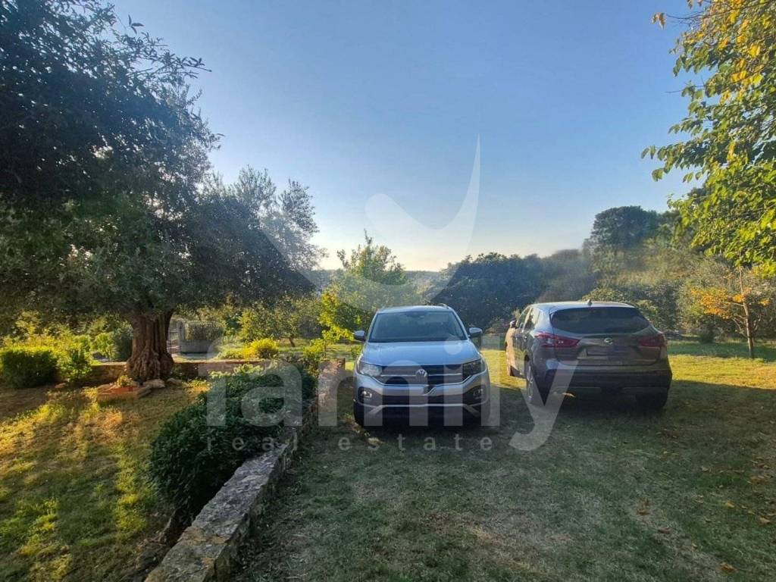
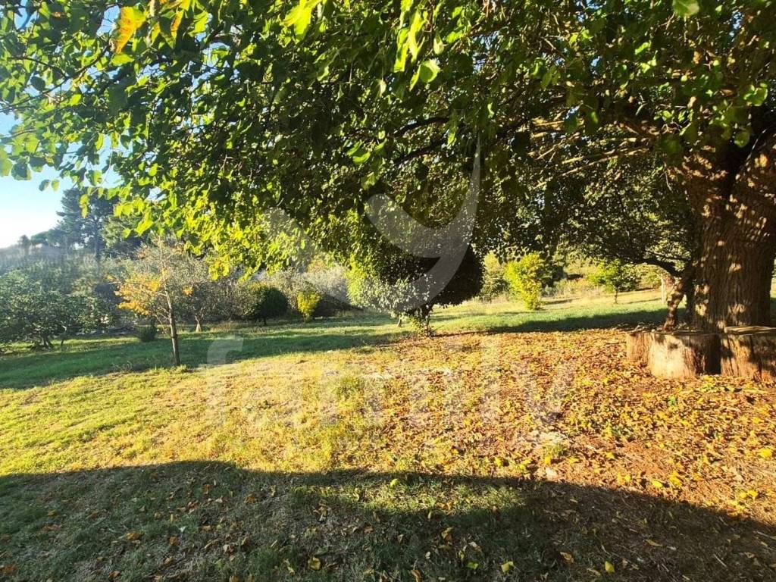
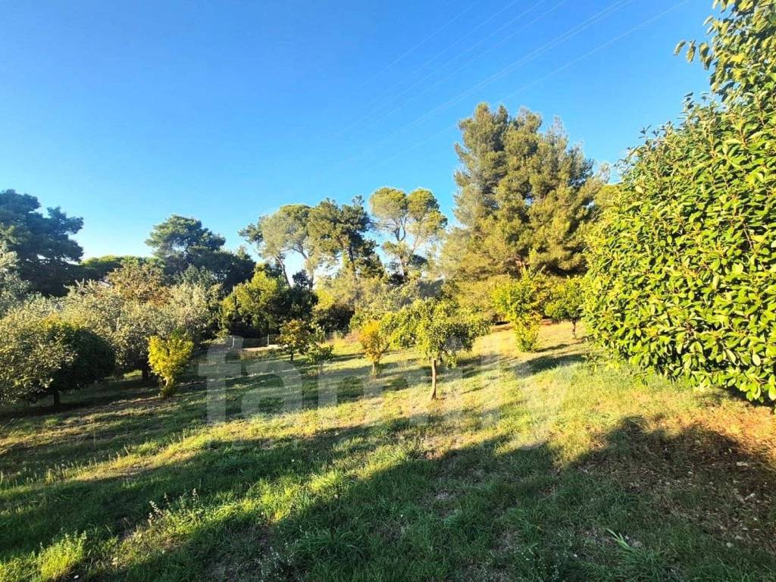
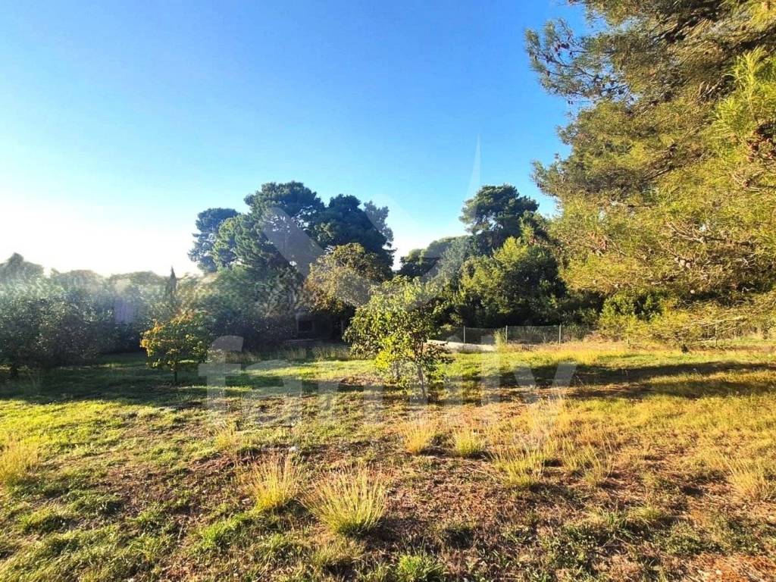
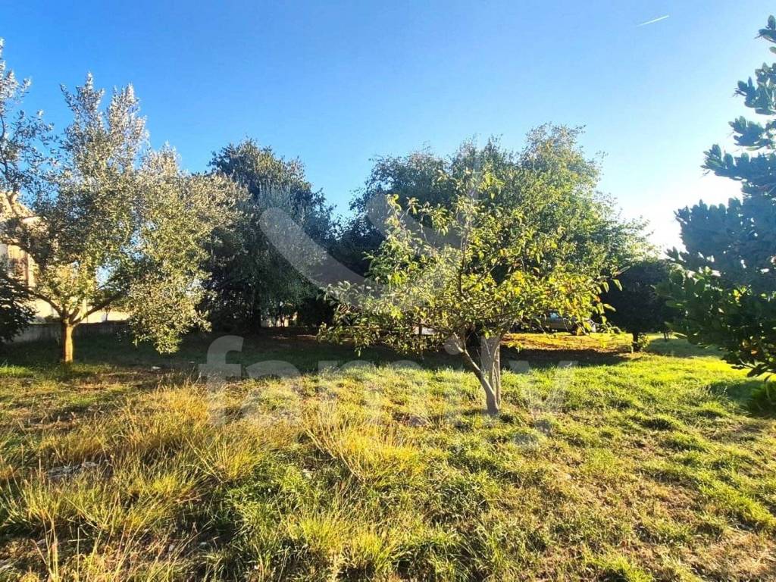
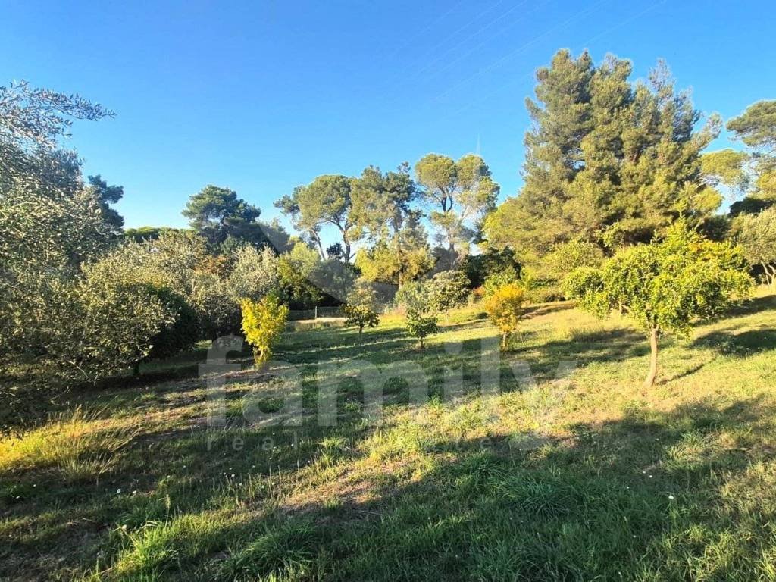
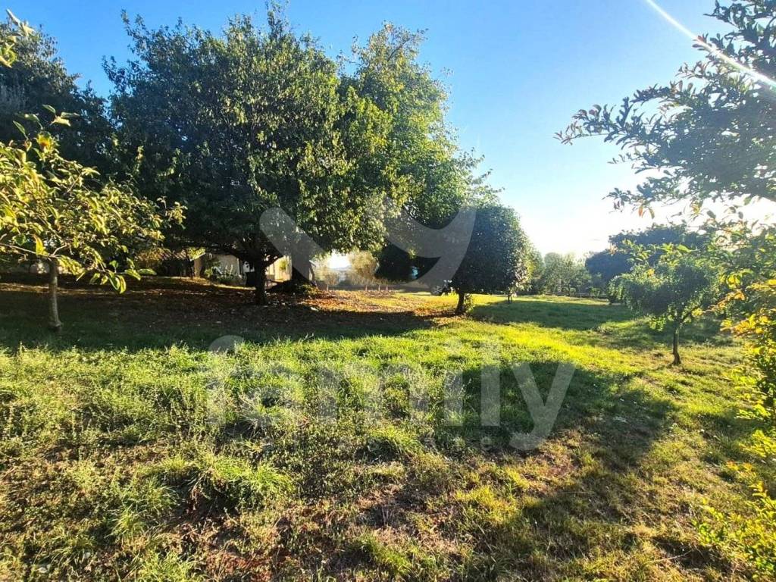
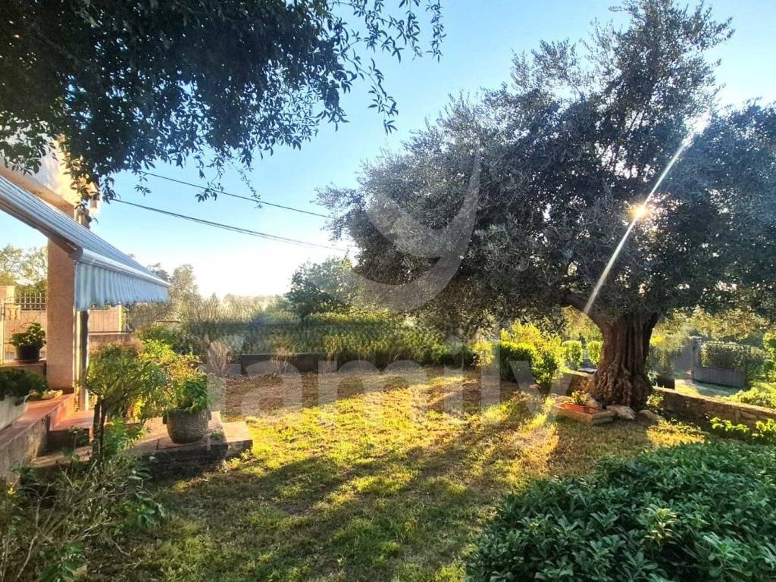
The land features a gentle slope and a regular shape with easy access, and the surrounding plots are already established. The property offers a pleasant view of the city and the surrounding greenery. A special atmosphere is created by the numerous trees—including fruit trees, olive trees, and diverse vegetation—that enrich the land, providing a sense of privacy and a peaceful, green setting. An olive tree approximately 200 years old, located right at the entrance to the property, adds a touch of authentic Istrian charm.
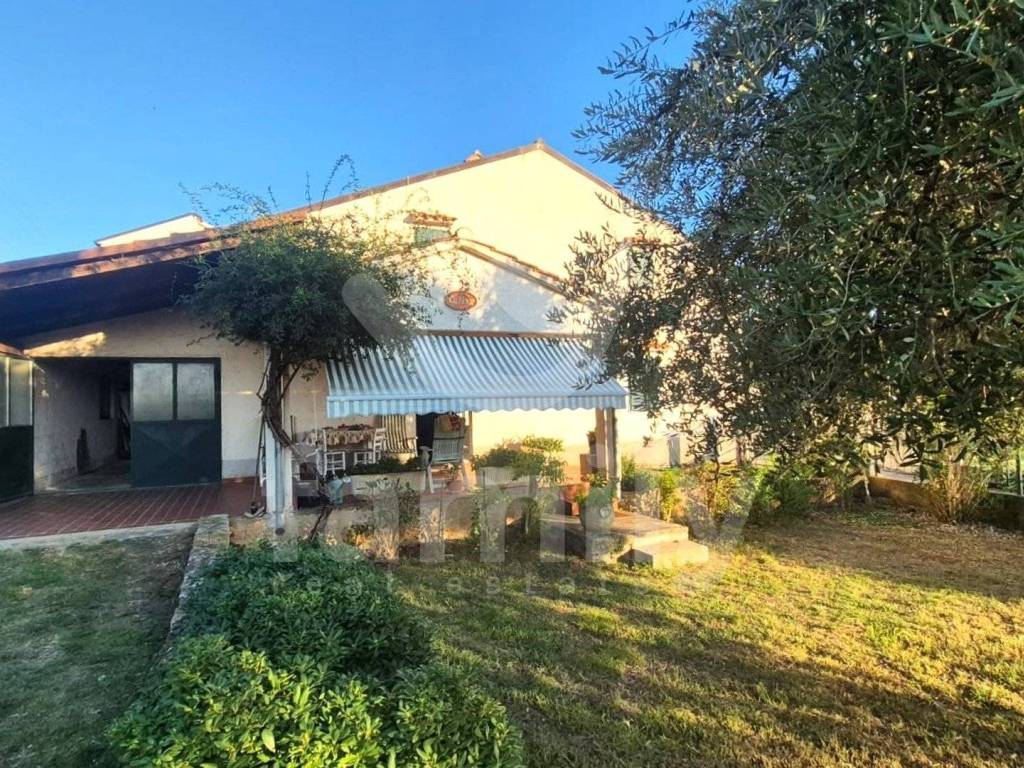
The separate plot houses an end-unit semi-detached house; however, due to its positioning, façade, and placement at the edge of the lot, it creates the impression of a detached home. The entrance and façade are oriented to ensure a sense of privacy and independence, while the spacious adjacent building plot offers numerous possibilities for landscaping, extensions, or the development of additional amenities, subject to zoning regulations.
The location and size of the land make this property particularly attractive for investment and potential residential development—such as a multi-unit building—depending on planning regulations and building potential. Its proximity to the town center, excellent accessibility, and views of the town give the property significant development potential that would appeal to a future investor.
EXISTING END-OF-TERRACE SEMI-DETACHED HOUSE 75 m²
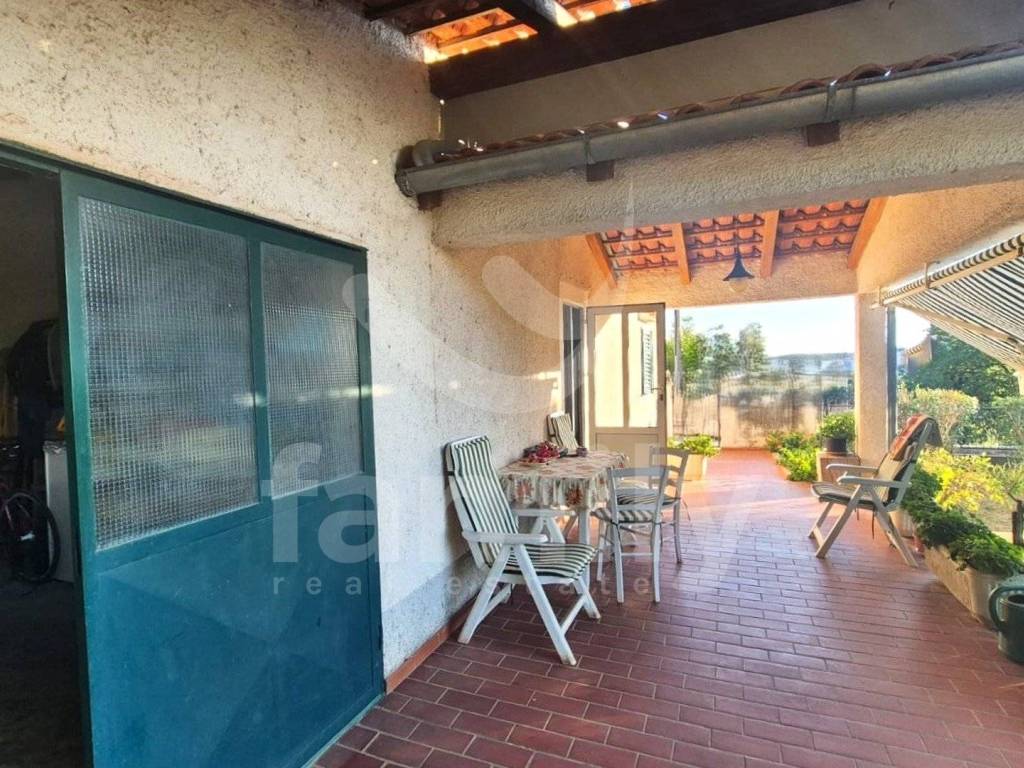
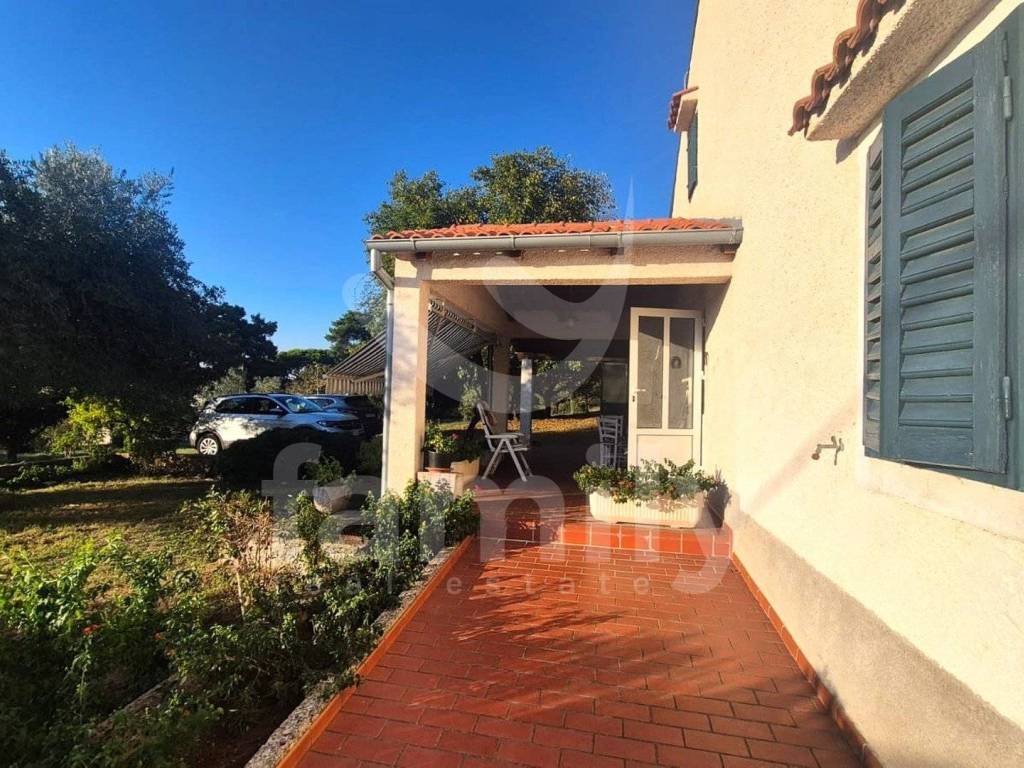
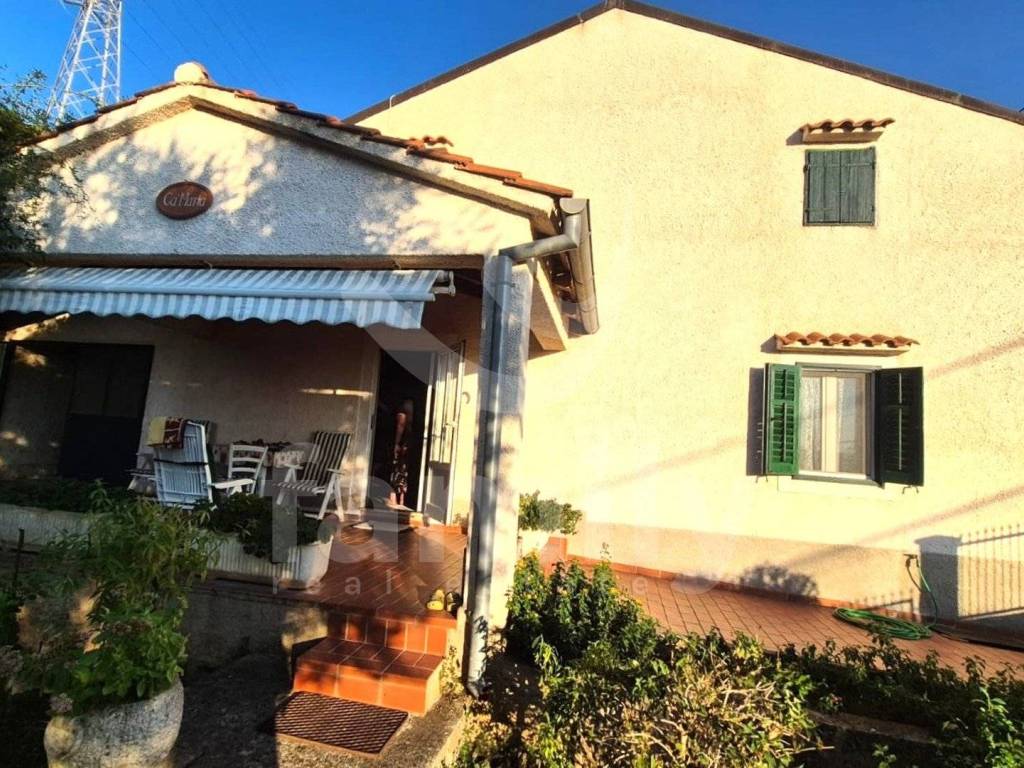
An existing single-story house with an area of 75 m² sits on a separate 123 m² plot; it is currently used occasionally as a holiday home.
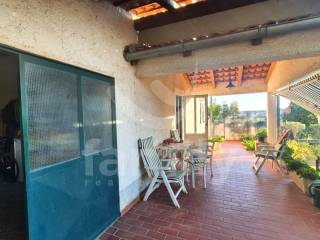
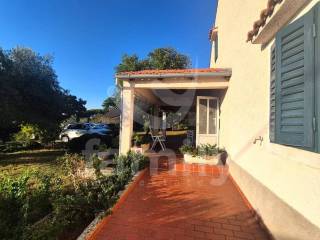
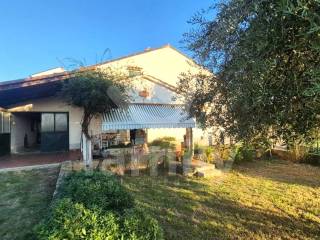
Although it is a semi-detached house, it is an end unit situated at the edge of the plot. Thanks to its positioning, façade, and open outlook toward the land, the house creates the impression of a detached property with its own distinct character and privacy.
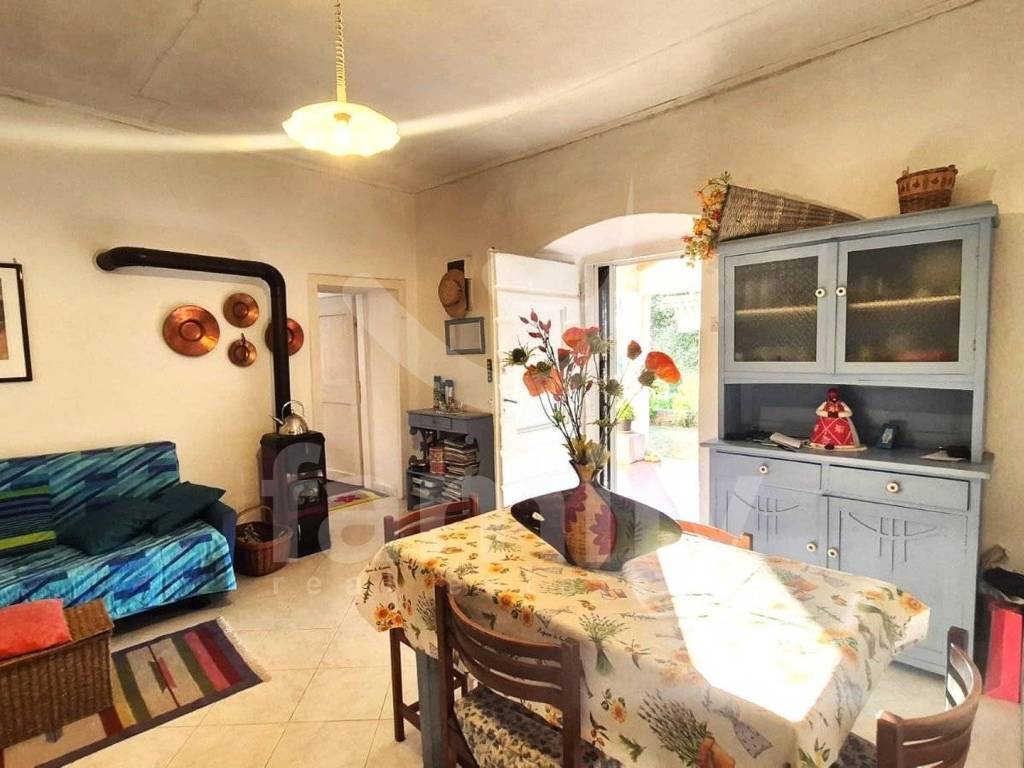
The house is well-maintained and comfortable, comprising:
- an entrance area
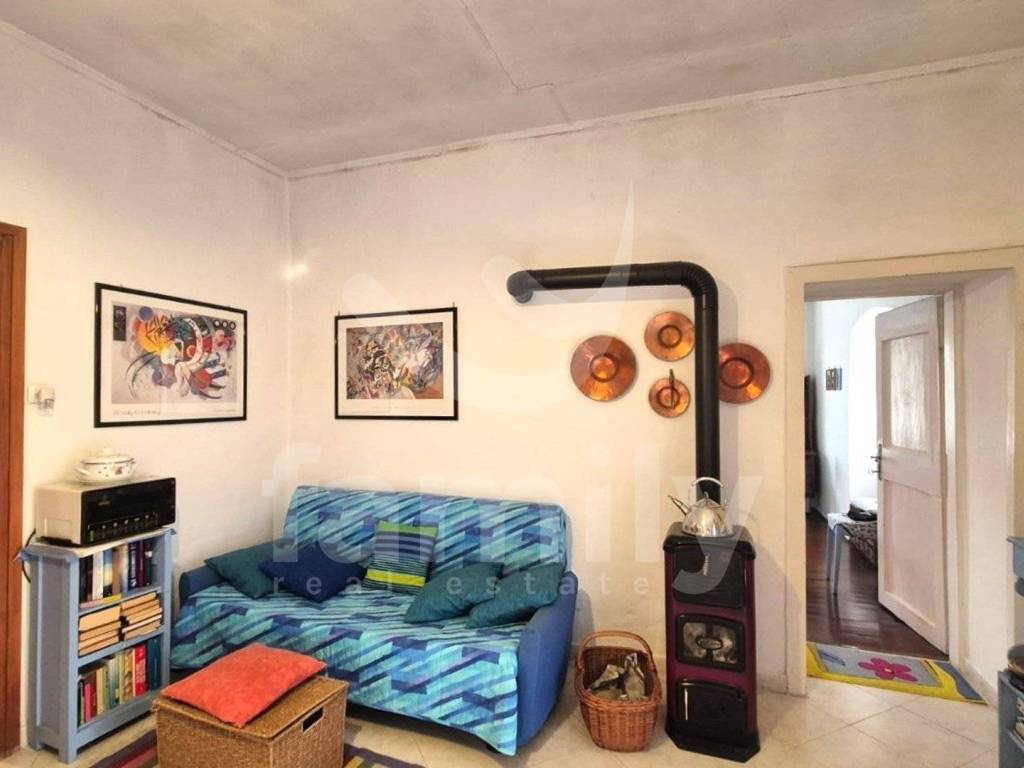
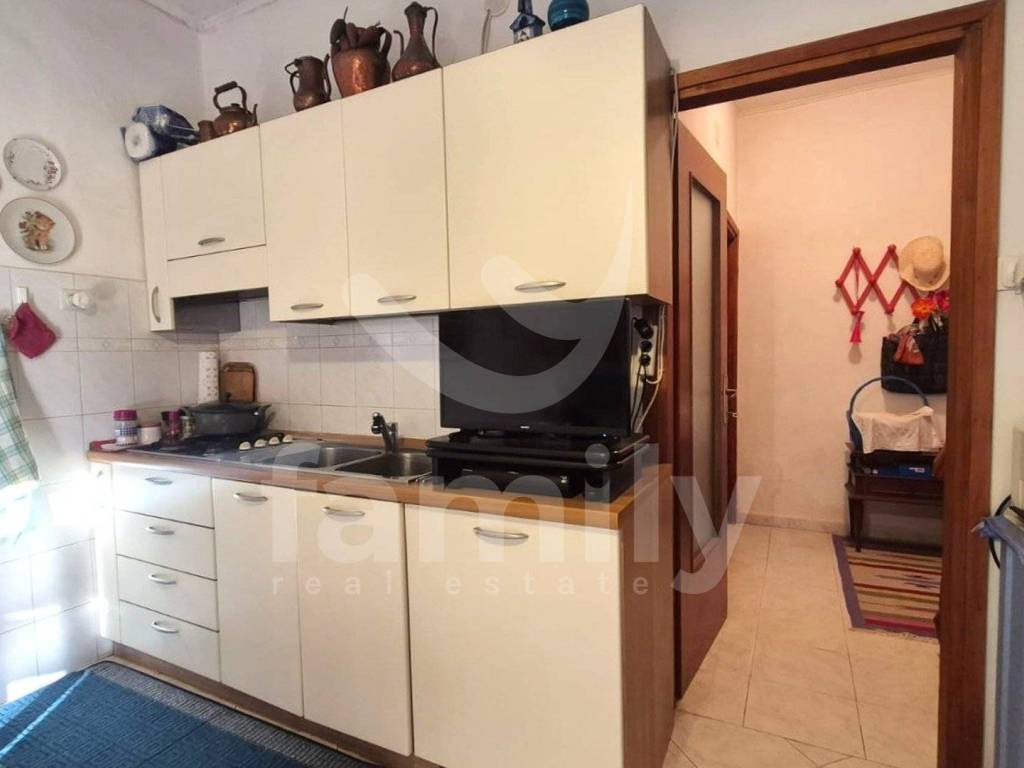
- an open-plan living room, kitchen, and dining area
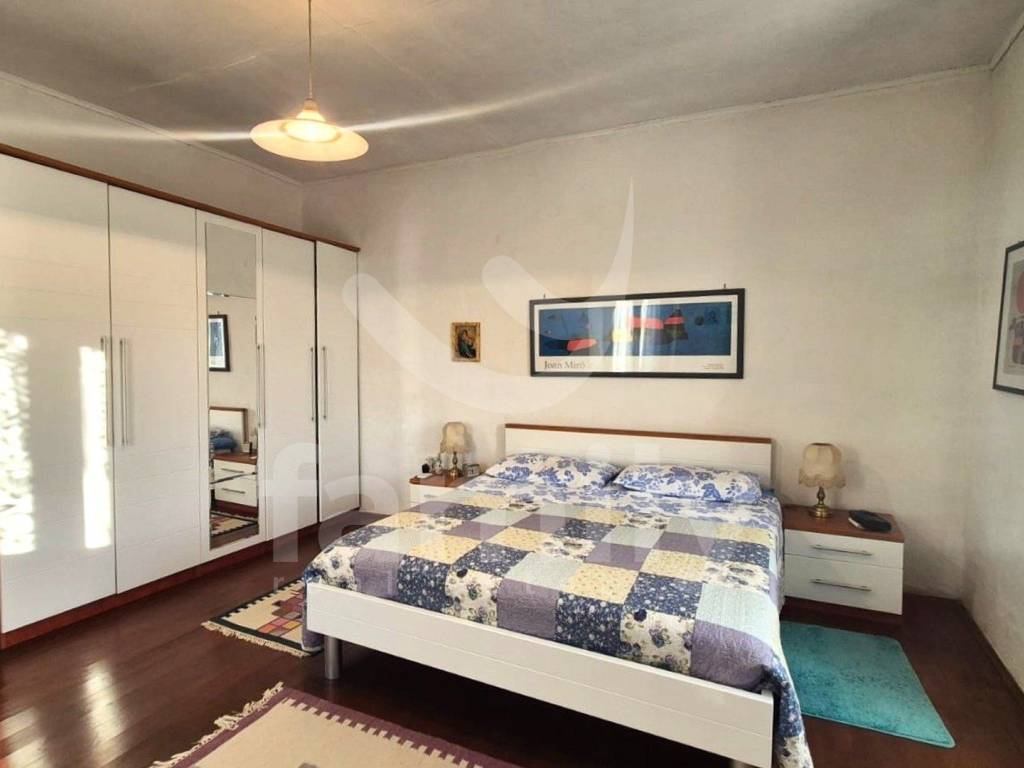
- a spacious bedroom
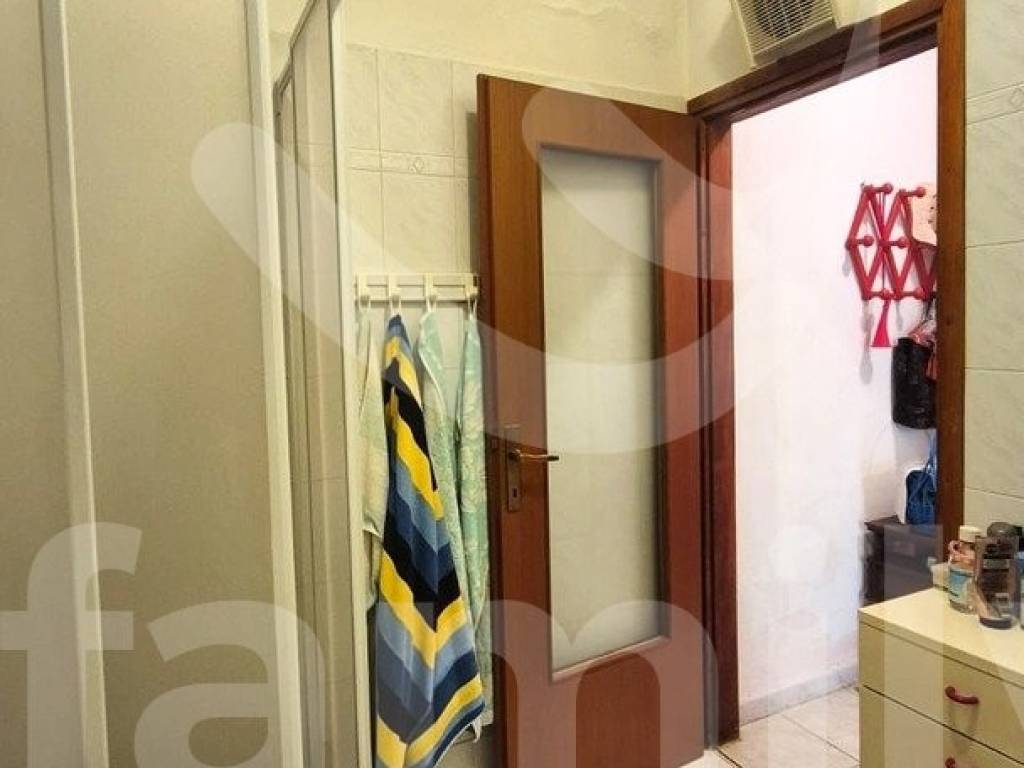
- a bathroom with a shower
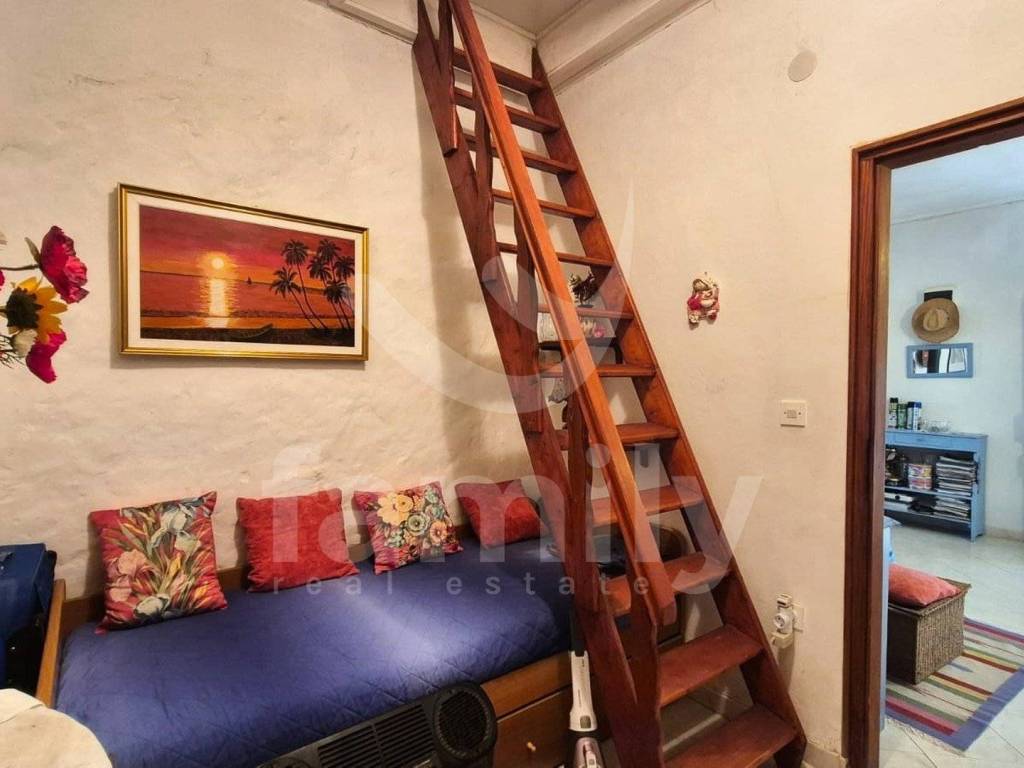
- a small separate room currently serving as a passageway, containing the staircase to the attic.
The rooms are generously sized and functionally connected. The living area features tiled flooring, while the bedroom has laminate flooring. White PVC windows and doors have been installed, complementing the existing shutters.
The attic offers additional potential and, with appropriate renovation, could be adapted for various uses. This opportunity for extra space is particularly appealing to investors seeking a property with expansion potential—a rarity in today's market.
The roof was renovated approximately 25 years ago. The house holds certification confirming it was built prior to 1968, representing a significant advantage in terms of documentation.
In front of the house, there are well-tended green areas and charming flowers that lend warmth to the space and create a pleasant, relaxing atmosphere.
DOCUMENTATION AND VALUE
- total land area of 2,571 m²
- building land area of 2,448 m²
- separate 123 m² plot featuring an end-of-terrace (semi-detached) house with a floor area of 75 m²
- house situated at the edge of the plot, creating the impression of a detached property
- potential for further construction on the main plot
- clear title/ownership
- free of encumbrances
- house holds a certificate confirming construction prior to 1968
- excellent accessibility
- attractive location in Pula
- views of the city and surrounding greenery
- well-maintained and landscaped grounds featuring fruit trees, olive trees, and various plants
- additional potential for attic conversion
- a special olive tree, approximately 200 years old, located at the property entrance
FOR ANY FURTHER INFORMATION OR TO ARRANGE A VIEWING, PLEASE FEEL FREE TO CONTACT ME:
+385 91 539 6446
edita.premate@family-nekretnine.hr
Edita Premate Panić
Real Estate Associate
Family nekretnine d.o.o.
Pula, the largest city in Istria and a key economic, tourism, and urban hub of the peninsula, represents a highly attractive area for real estate investment thanks to its amenities, proximity to the sea, and well-developed infrastructure.
Situated in a desirable location just outside Pula’s wider city center is a spacious building plot covering 2,448 m², accompanied by an additional, separate 123 m² plot featuring an existing 75 m² house.
The total land area is 2,571 m², adding significant value and offering potential for various investment scenarios.
The land features a gentle slope and a regular shape with easy access, and the surrounding plots are already established. The property offers a pleasant view of the city and the surrounding greenery. A special atmosphere is created by the numerous trees—including fruit trees, olive trees, and diverse vegetation—that enrich the land, providing a sense of privacy and a peaceful, green setting. An olive tree approximately 200 years old, located right at the entrance to the property, adds a touch of authentic Istrian charm.
The separate plot houses an end-unit semi-detached house; however, due to its positioning, façade, and placement at the edge of the lot, it creates the impression of a detached home. The entrance and façade are oriented to ensure a sense of privacy and independence, while the spacious adjacent building plot offers numerous possibilities for landscaping, extensions, or the development of additional amenities, subject to zoning regulations.
The location and size of the land make this property particularly attractive for investment and potential residential development—such as a multi-unit building—depending on planning regulations and building potential. Its proximity to the town center, excellent accessibility, and views of the town give the property significant development potential that would appeal to a future investor.
EXISTING END-OF-TERRACE SEMI-DETACHED HOUSE 75 m²
An existing single-story house with an area of 75 m² sits on a separate 123 m² plot; it is currently used occasionally as a holiday home.
Although it is a semi-detached house, it is an end unit situated at the edge of the plot. Thanks to its positioning, façade, and open outlook toward the land, the house creates the impression of a detached property with its own distinct character and privacy.
The house is well-maintained and comfortable, comprising:
- an entrance area
- an open-plan living room, kitchen, and dining area
- a spacious bedroom
- a bathroom with a shower
- a small separate room currently serving as a passageway, containing the staircase to the attic.
The rooms are generously sized and functionally connected. The living area features tiled flooring, while the bedroom has laminate flooring. White PVC windows and doors have been installed, complementing the existing shutters.
The attic offers additional potential and, with appropriate renovation, could be adapted for various uses. This opportunity for extra space is particularly appealing to investors seeking a property with expansion potential—a rarity in today's market.
The roof was renovated approximately 25 years ago. The house holds certification confirming it was built prior to 1968, representing a significant advantage in terms of documentation.
In front of the house, there are well-tended green areas and charming flowers that lend warmth to the space and create a pleasant, relaxing atmosphere.
DOCUMENTATION AND VALUE
- total land area of 2,571 m²
- building land area of 2,448 m²
- separate 123 m² plot featuring an end-of-terrace (semi-detached) house with a floor area of 75 m²
- house situated at the edge of the plot, creating the impression of a detached property
- potential for further construction on the main plot
- clear title/ownership
- free of encumbrances
- house holds a certificate confirming construction prior to 1968
- excellent accessibility
- attractive location in Pula
- views of the city and surrounding greenery
- well-maintained and landscaped grounds featuring fruit trees, olive trees, and various plants
- additional potential for attic conversion
- a special olive tree, approximately 200 years old, located at the property entrance
FOR ANY FURTHER INFORMATION OR TO ARRANGE A VIEWING, PLEASE FEEL FREE TO CONTACT ME:
+385 91 539 6446
edita.premate@family-nekretnine.hr
Edita Premate Panić
Real Estate Associate
Family nekretnine d.o.o.
Features
- Type
- Single-family detached house
- Contract
- Sale
- Surface
- 75 m²
- Rooms
- 1
- Bedrooms
- 1
- Bathrooms
- 1
- Furnished
- No
- Garage, car parking
- 4 parking space
- Air conditioning
- Cold/hot
Price information
- Price
- € 649,000
- Price per m²
- 8,653 €/m²
Energy efficiency
Year of construction
1938Air conditioner
Cold/hotEnergy certification
Exempt
Discover every corner of the property
+18
Map

Additional options