1/17
Single-family detached house 115 m², Bistra
€ 373,500
Listing updated on 10/10/2026
Description
reference: I36961
FOR SALE HOUSE IN A ROW, DONJA BISTRA, 114.98 m2.
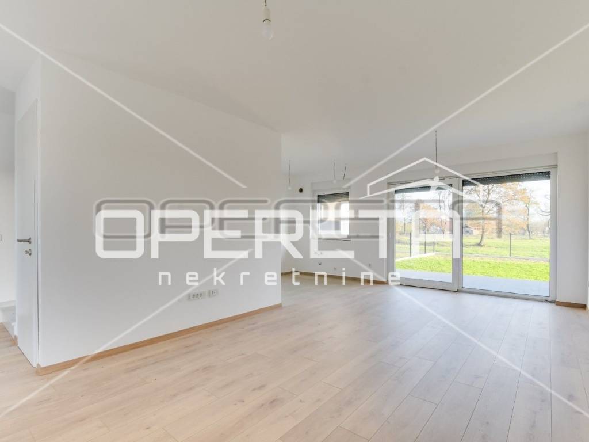
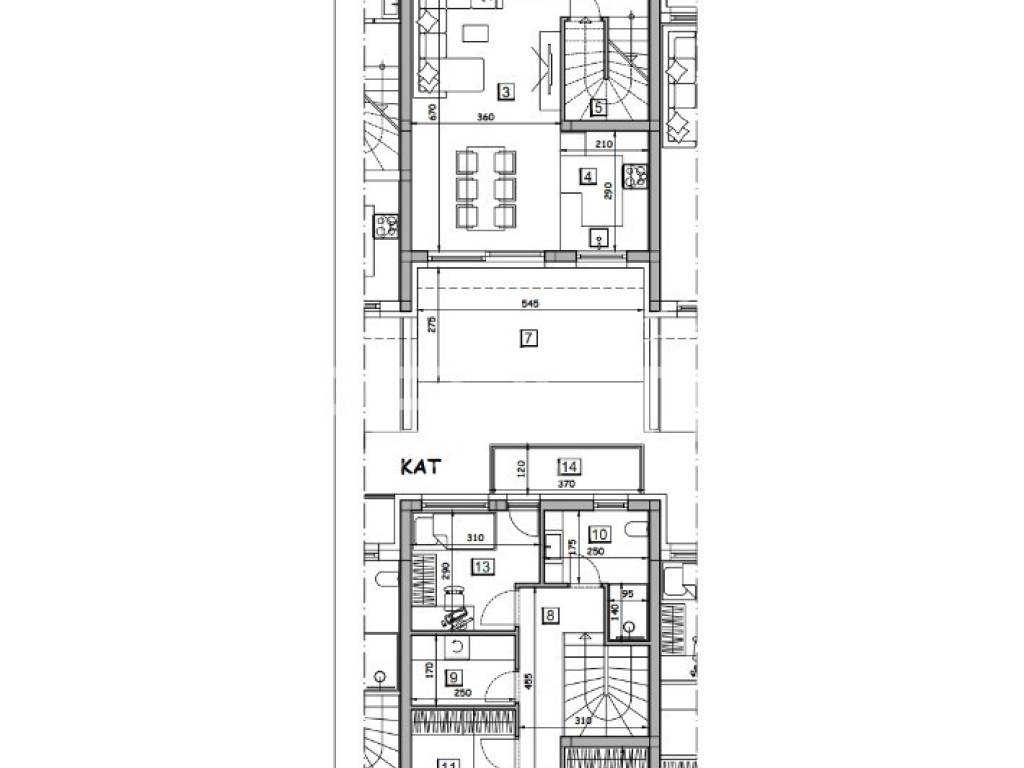
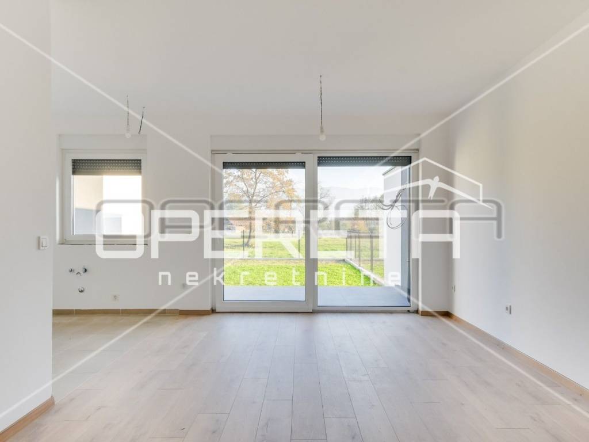
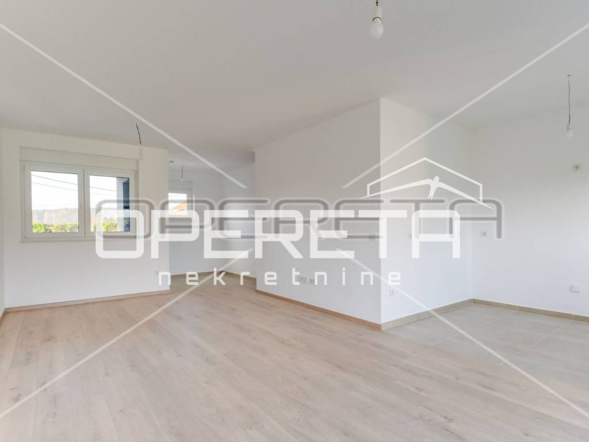
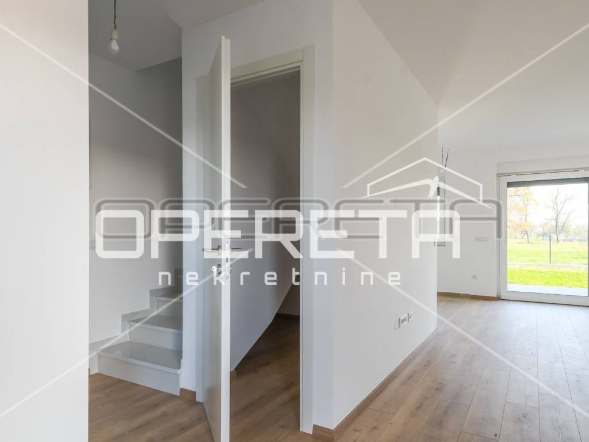
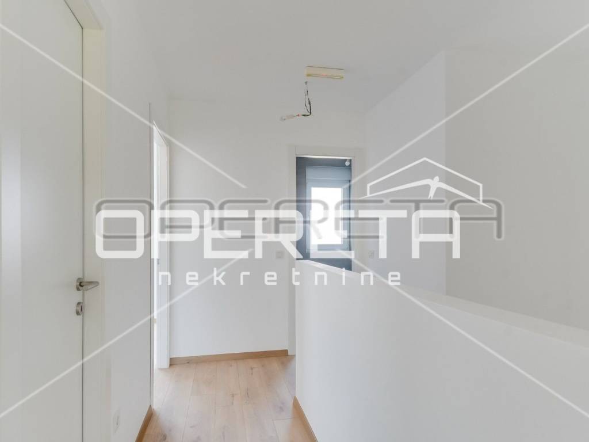
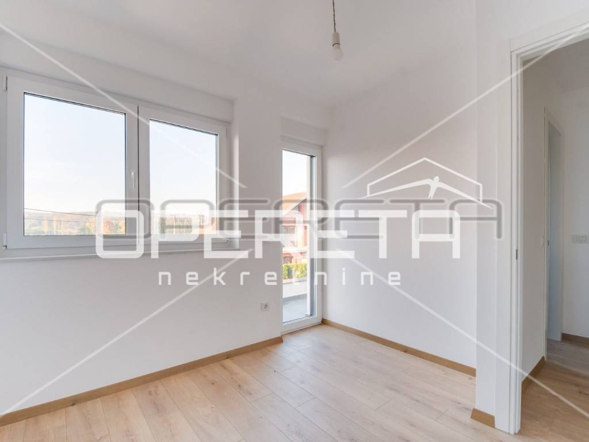
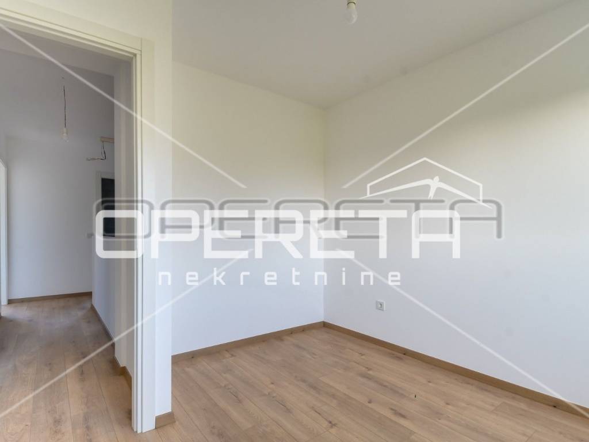
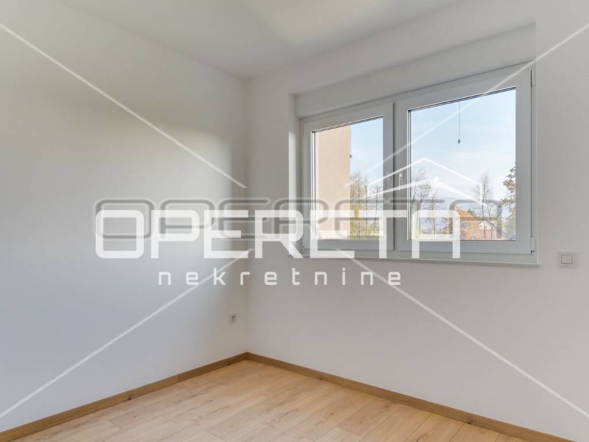
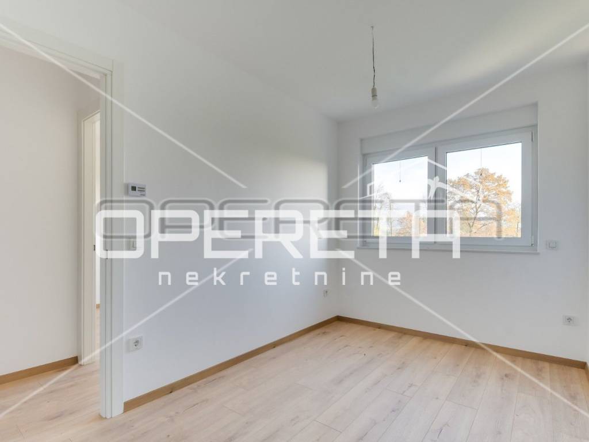
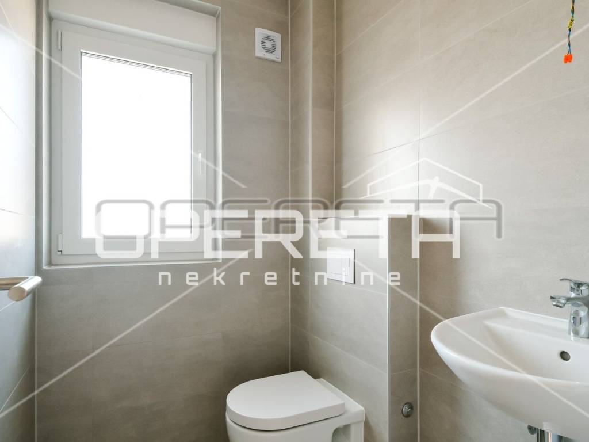
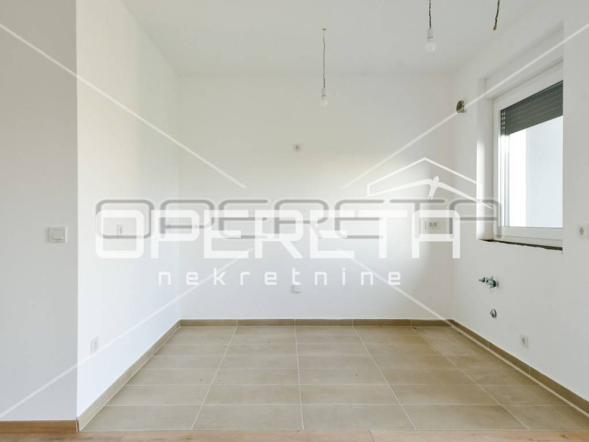
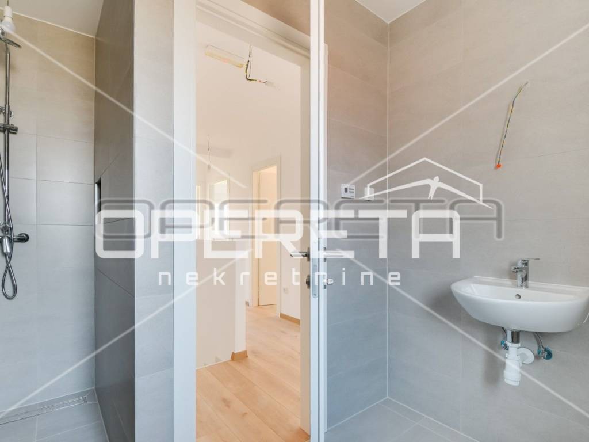
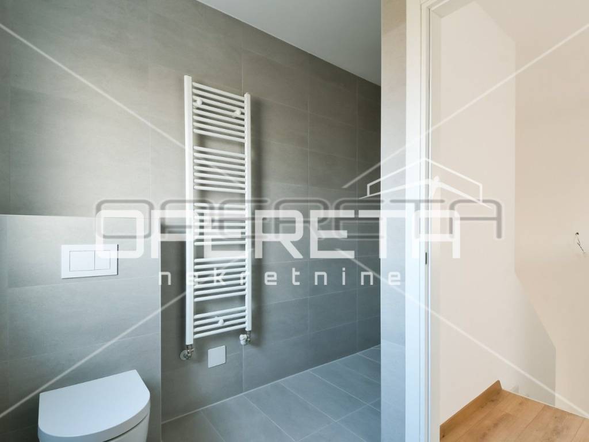
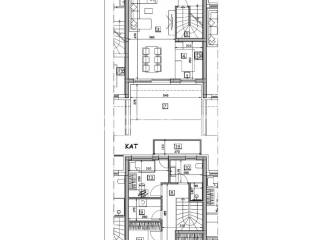
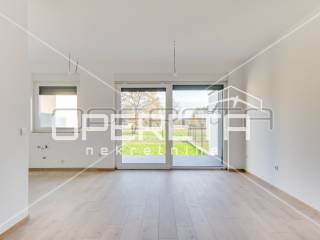
The property was built in 2022. It consists of two floors. The ground floor consists of an entrance hallway, a living room with access to the terrace (terrace of 14.98 m) followed by a garden of 57 m (south orientation), a kitchen, a sanitary room, and a storage room. The first floor consists of three bedrooms, one of which has access to a balcony, a bathroom with a sanitary room, and a laundry room.
TECHNICAL DATA:
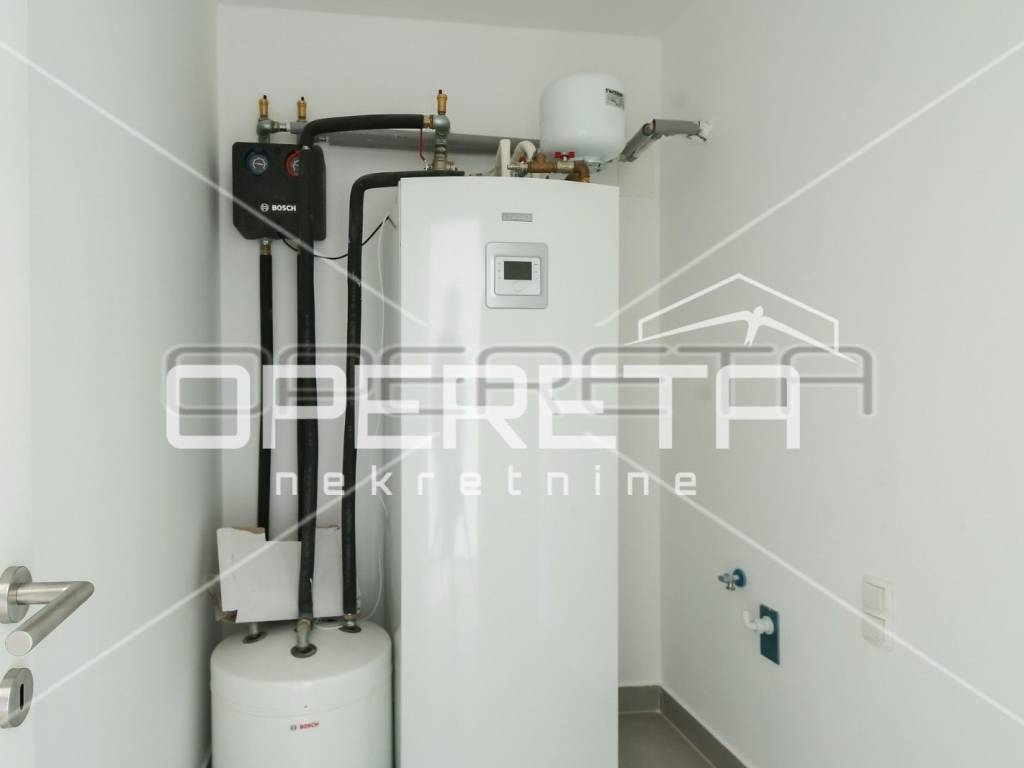
Heating: Bosch heat pump with underfloor heating, separate regulation for each floor
Cooling: two air conditioning units
Floors: wide planks of light oak in the living area, ceramics in the entrance, kitchen area, and sanitary rooms
Joinery: two-tone, external shutters with electric lifts, insect screens
No gas connection and no chimney
The parking lot is prepared for the installation of an electric car charger (charger not installed)
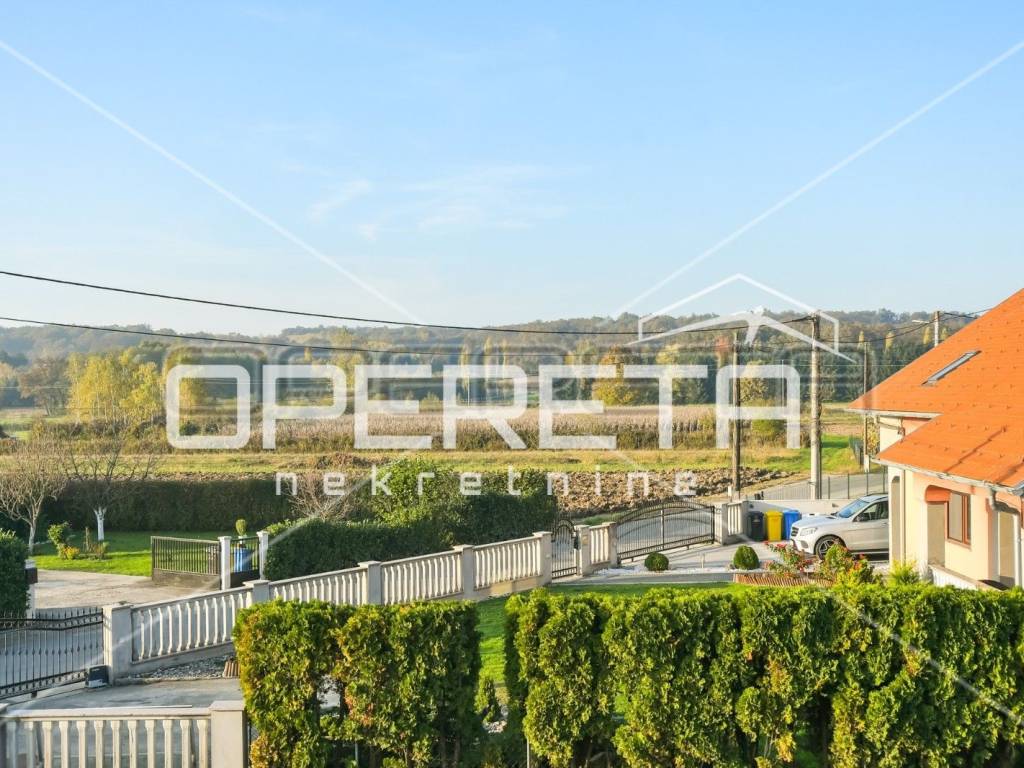
The house is located in a quiet and green environment. A true retreat for the soul and an ideal life away from the city hustle and noise,
Possible purchase with a loan.
We are available for any additional questions.
The property was built in 2022. It consists of two floors. The ground floor consists of an entrance hallway, a living room with access to the terrace (terrace of 14.98 m) followed by a garden of 57 m (south orientation), a kitchen, a sanitary room, and a storage room. The first floor consists of three bedrooms, one of which has access to a balcony, a bathroom with a sanitary room, and a laundry room.
TECHNICAL DATA:
Heating: Bosch heat pump with underfloor heating, separate regulation for each floor
Cooling: two air conditioning units
Floors: wide planks of light oak in the living area, ceramics in the entrance, kitchen area, and sanitary rooms
Joinery: two-tone, external shutters with electric lifts, insect screens
No gas connection and no chimney
The parking lot is prepared for the installation of an electric car charger (charger not installed)
The house is located in a quiet and green environment. A true retreat for the soul and an ideal life away from the city hustle and noise,
Possible purchase with a loan.
We are available for any additional questions.
Features
- Type
- Single-family detached house
- Contract
- Sale
- Floor
- 1
- Lift
- No
- Surface
- 115 m² | commercial 240 m²
- Rooms
- 4
- Bedrooms
- 3
- Bathrooms
- 1
- Furnished
- No
- Garage, car parking
- 1 parking space
- Heating
- Independent, power supply
- Air conditioning
- Cold/hot
Surface detail
Residential
- Floor
- 1
- Surface
- 115.0 m²
- Coefficient
- 100%
- Surface type
- Main
- Adjusted area
- 115.0 m²
Land
- Floor
- Ground floor
- Surface
- 125.0 m²
- Coefficient
- 100%
- Surface type
- Accessory
- Adjusted area
- 125.0 m²
Price information
- Price
- € 373,500
- Price per m²
- 1,556 €/m²
Energy efficiency
Energy consumption
Discover every corner of the property
+15
Map

Additional options