1/30
Single family villa 277 m², Jasenice
€ 1,849,500
Listing updated on 10/14/2026
Description
reference: K54
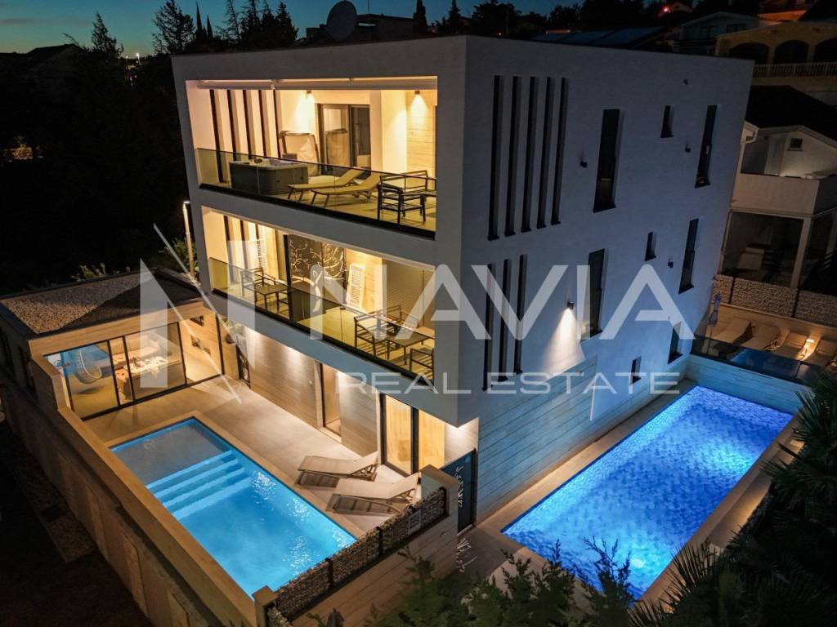
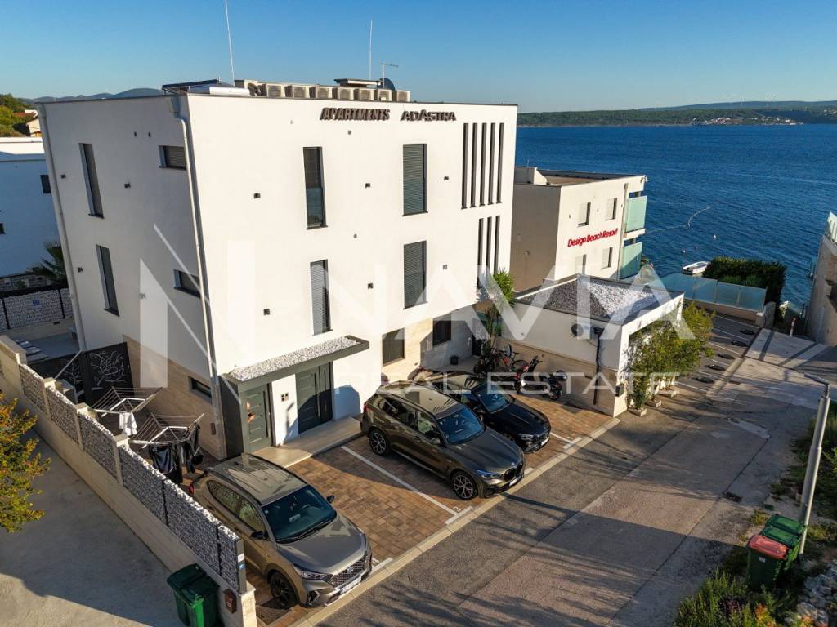
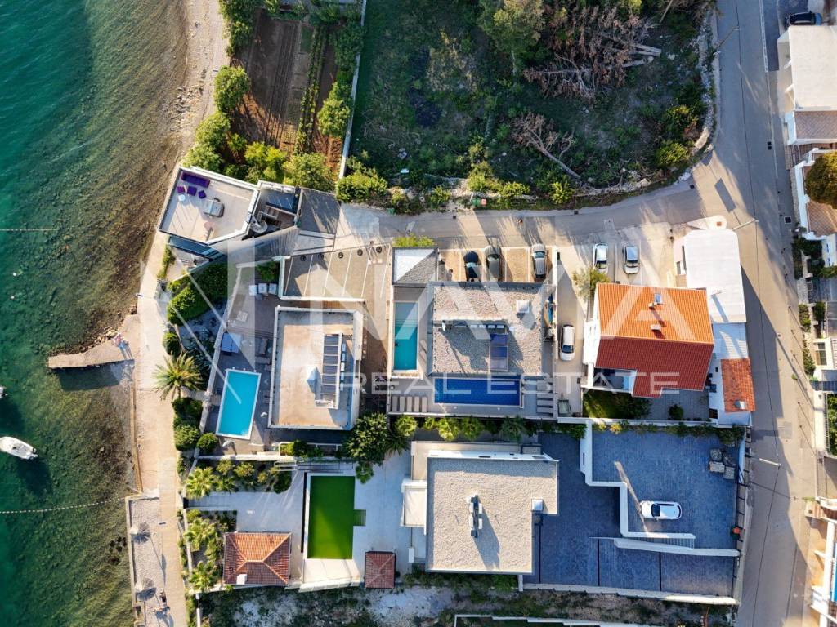
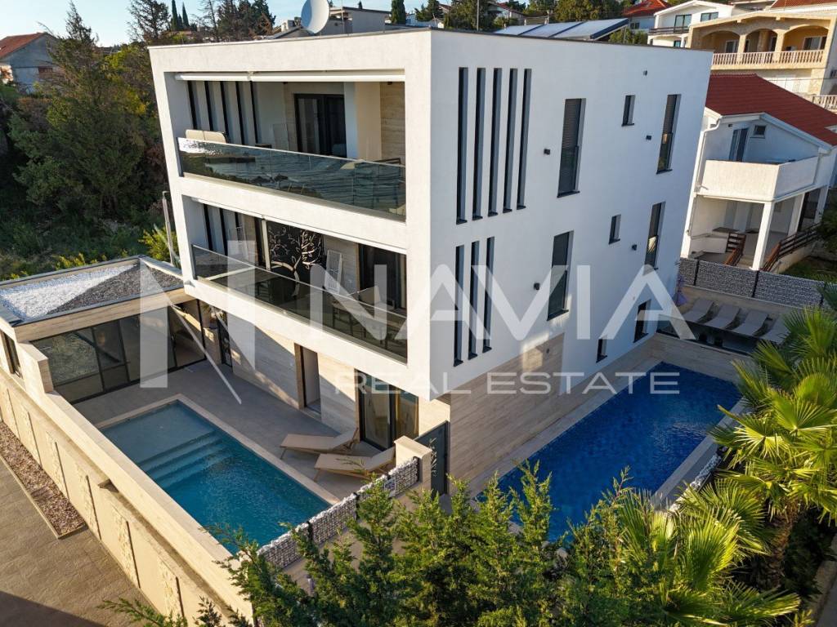
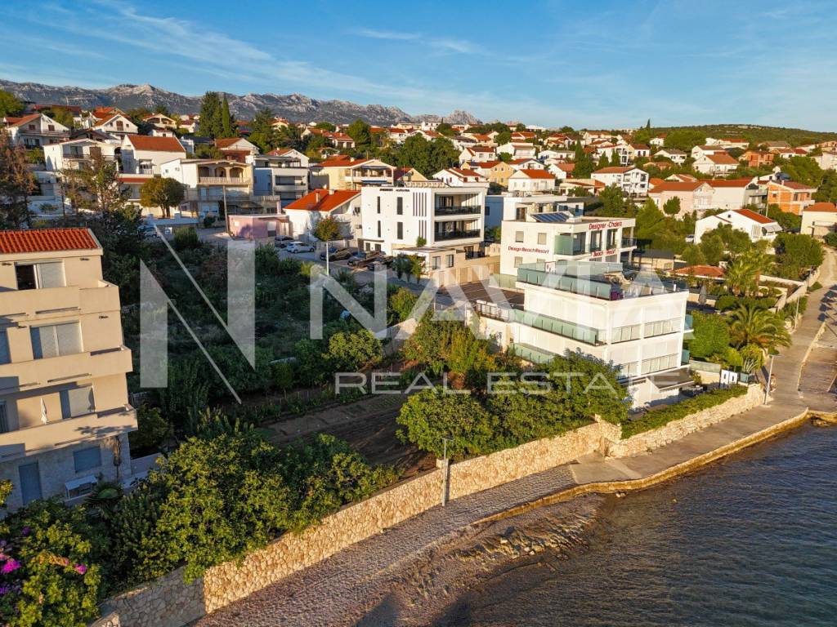
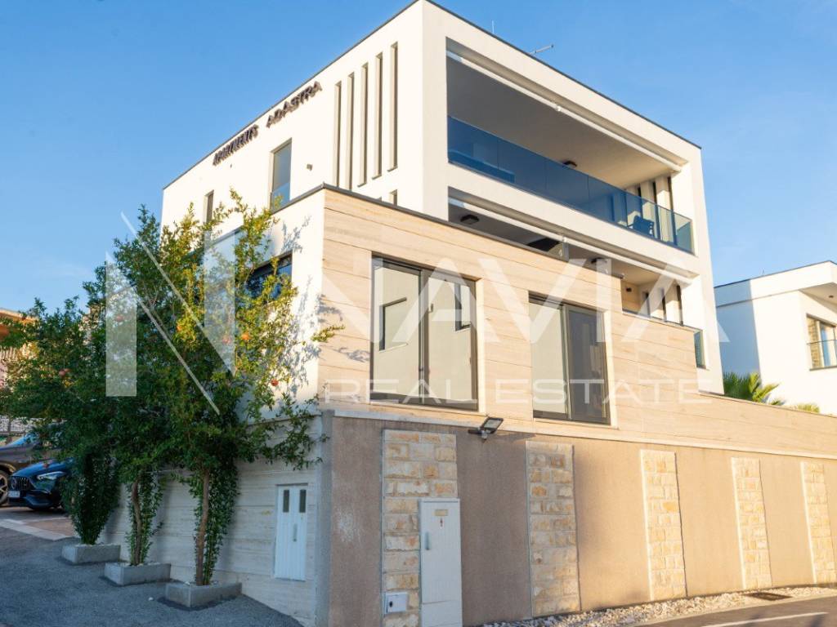
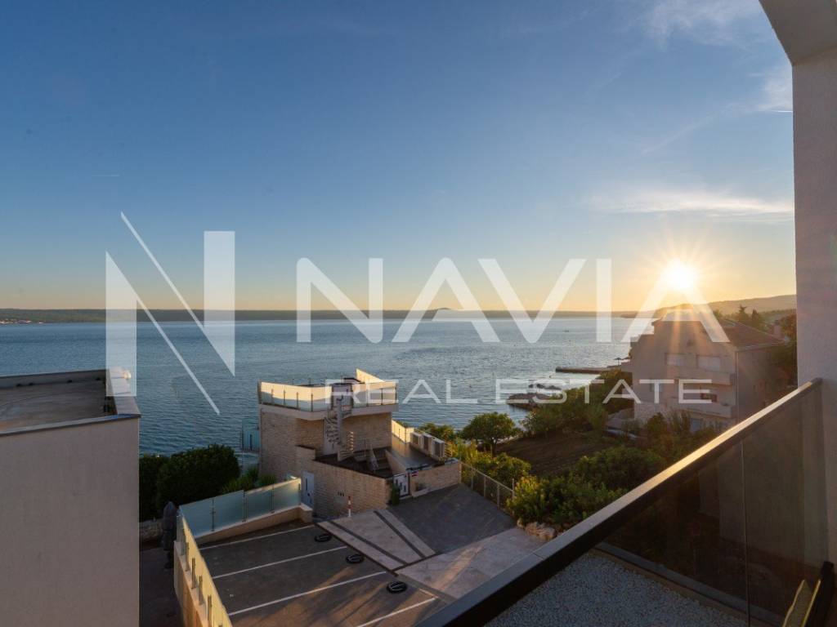
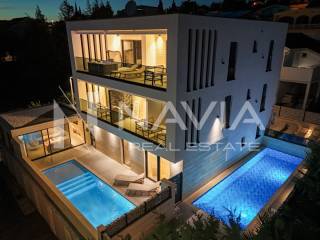
In Maslenica, just a few steps from the sea and the beach, a villa is for sale on three floors, with four functionally independent residential units and two heated pools.
What sets this house apart is its layout. It can function as one large family home or as a house for multiple generations, with the possibility of partial or full tourist use. At the same time, each residential unit retains its own functionality and privacy.
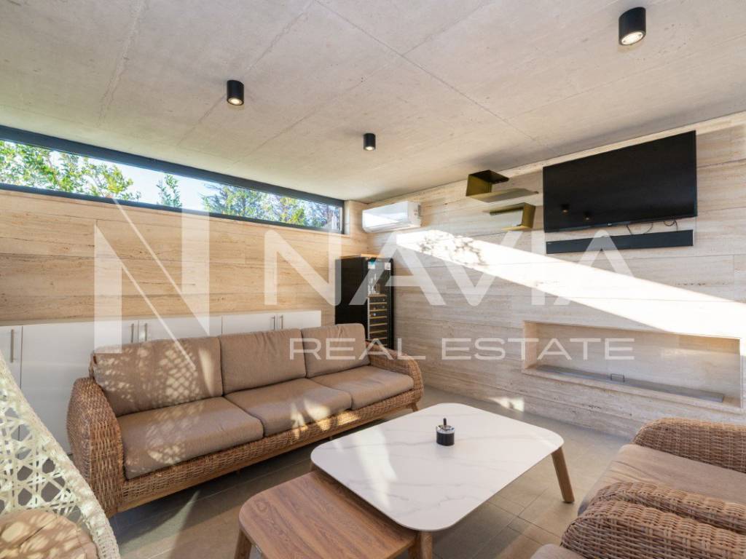
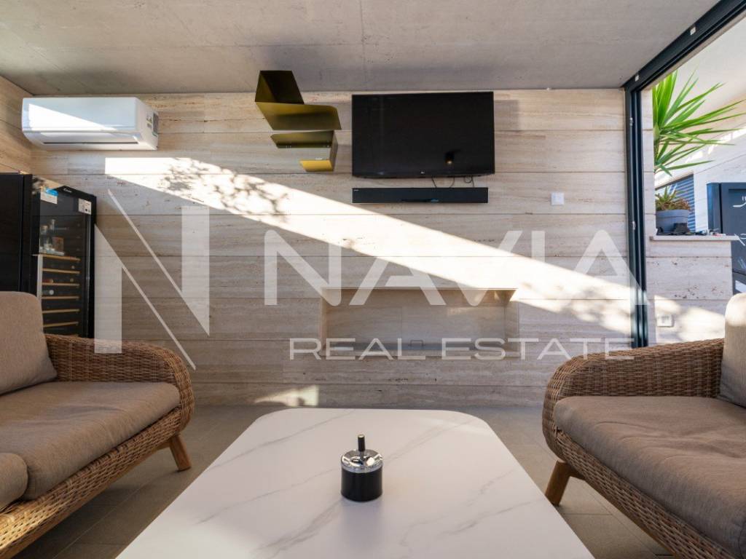
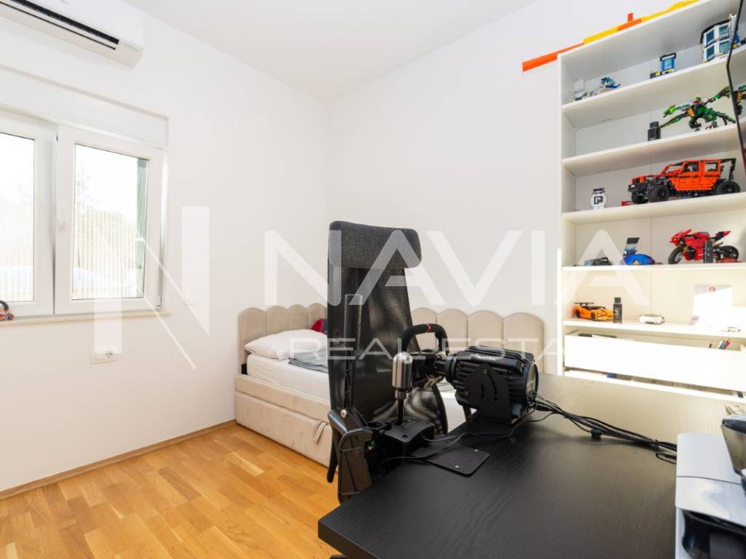
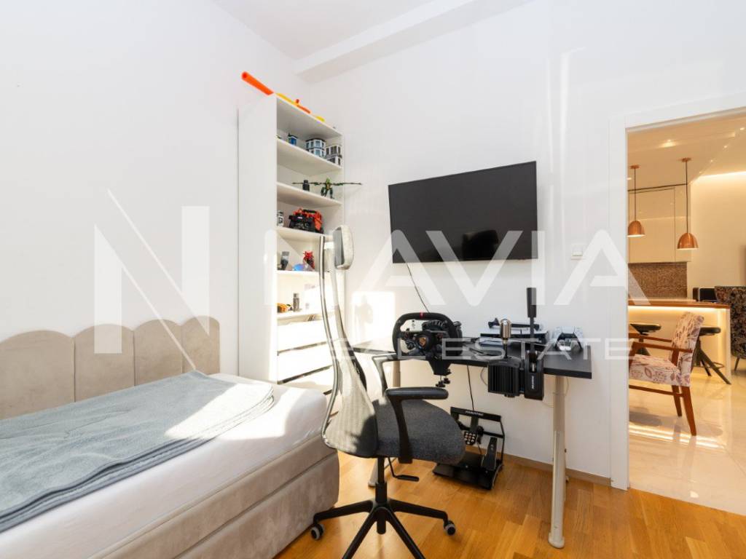
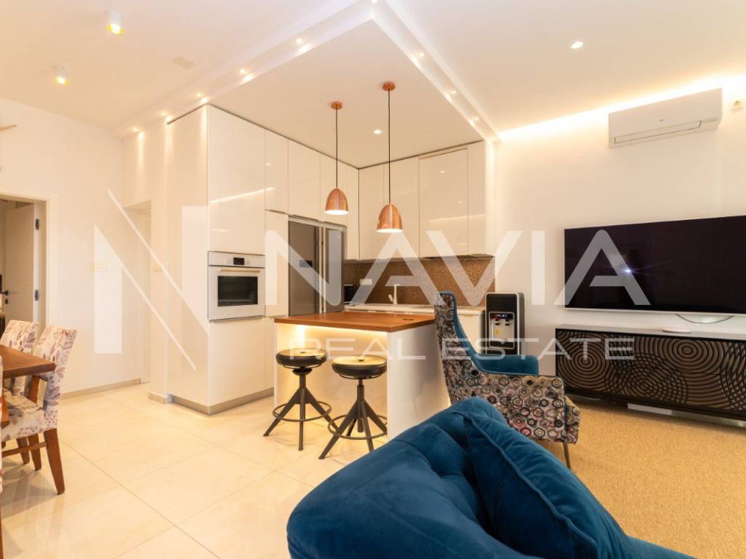
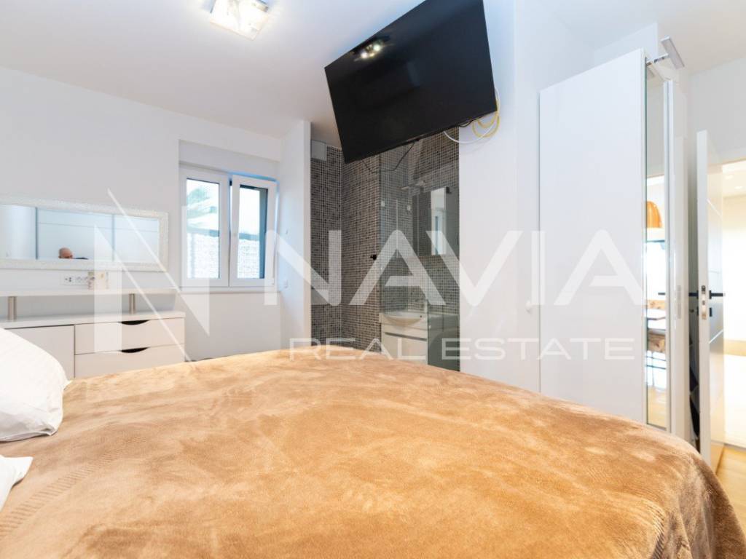
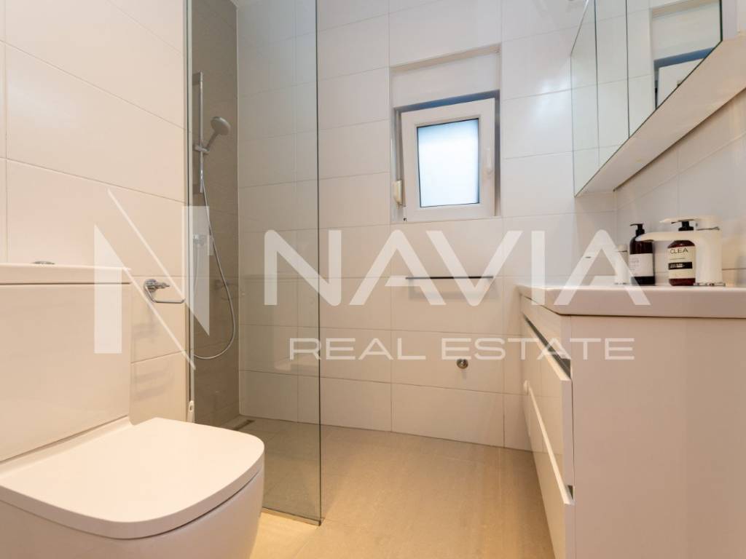
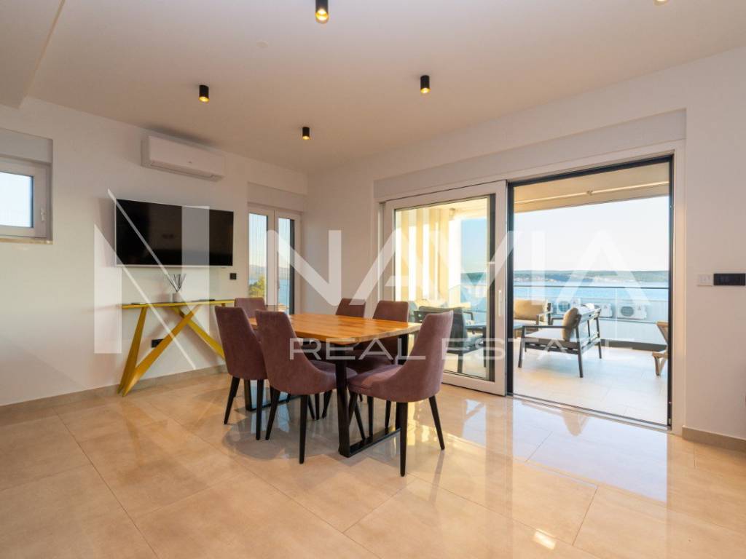
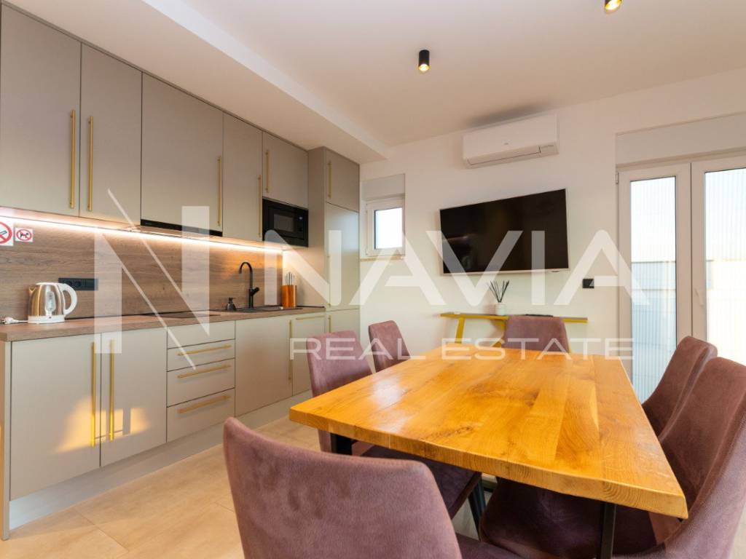
The ground floor, with an area of about 97 m2, is the main family part of the house and is currently used as such. The center of this level is an open-plan living area with a kitchen and dining room of almost 30 m2. There are three bedrooms and a study of approximately 18 m2. The master bedroom has its own bathroom, and the second bathroom serves the rest of the floor. A covered terrace connects the interior with a separate outdoor area and its own heated pool.
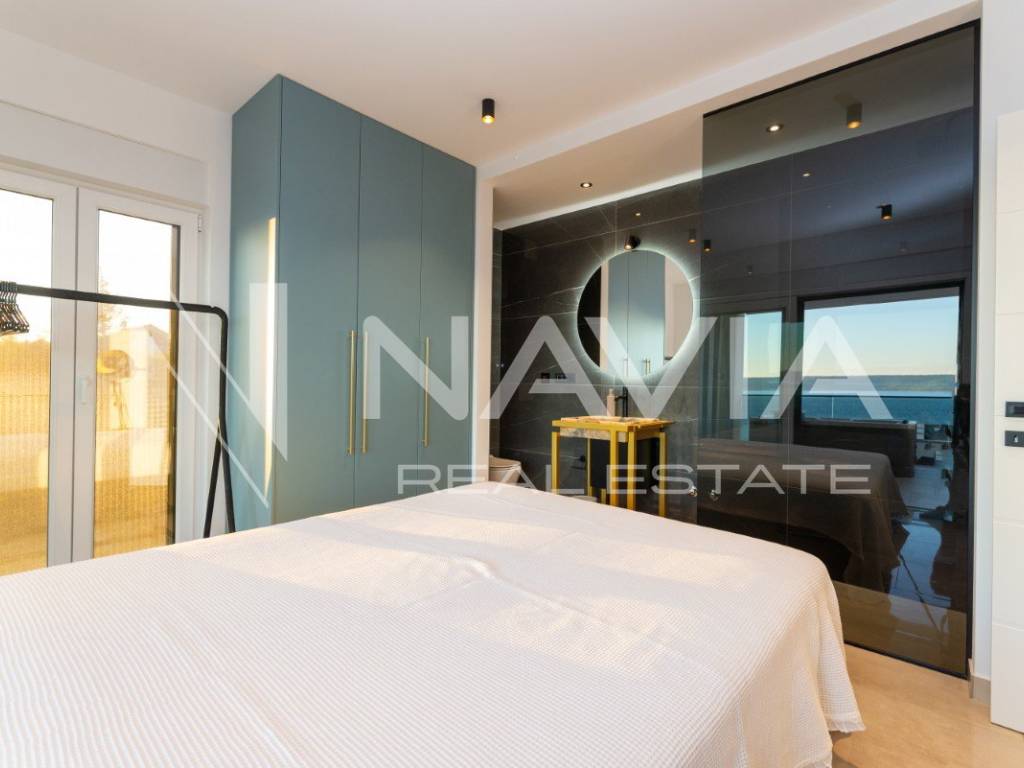
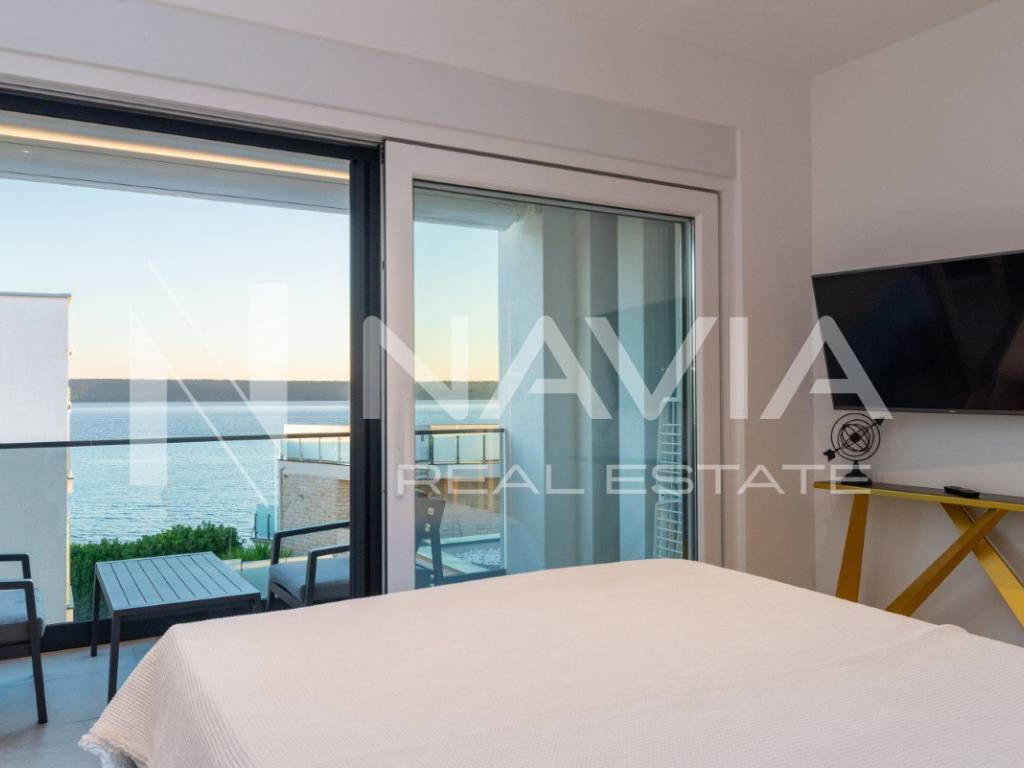
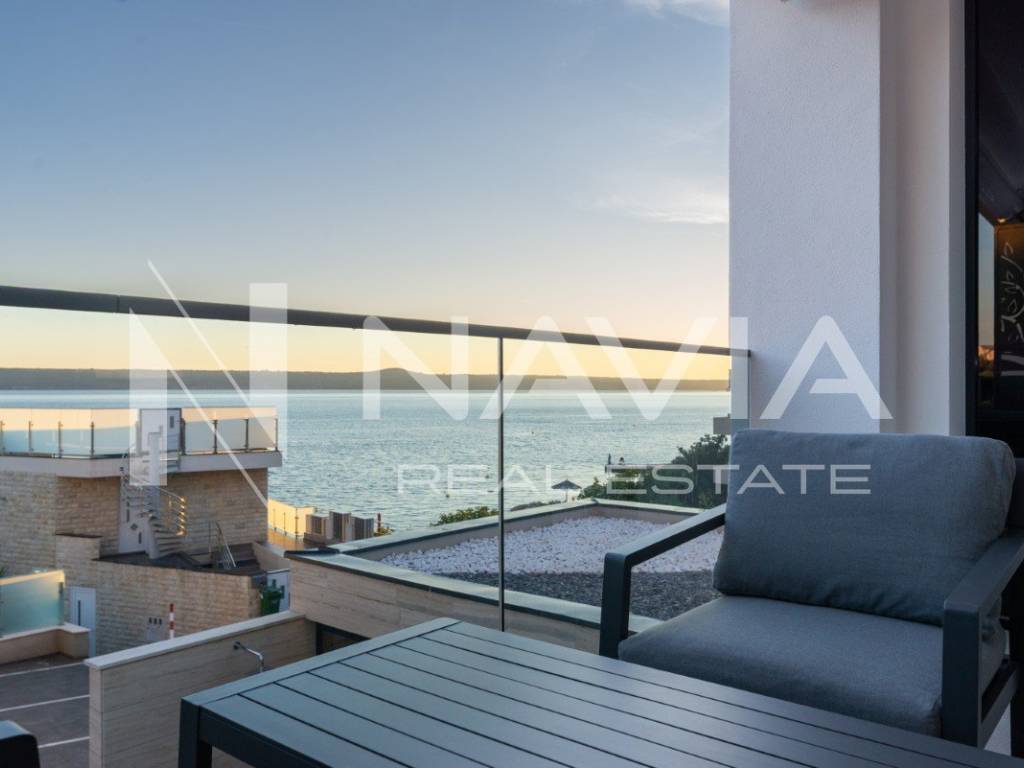
On the first floor, with an area of about 94 m2, there are two independent residential units with sea views: a studio and a unit with a separate bedroom and a living area with kitchen and dining room. Both have their own bathroom and terrace. The terraces are separated by a removable partition, so they can be used separately or combined into one larger space.
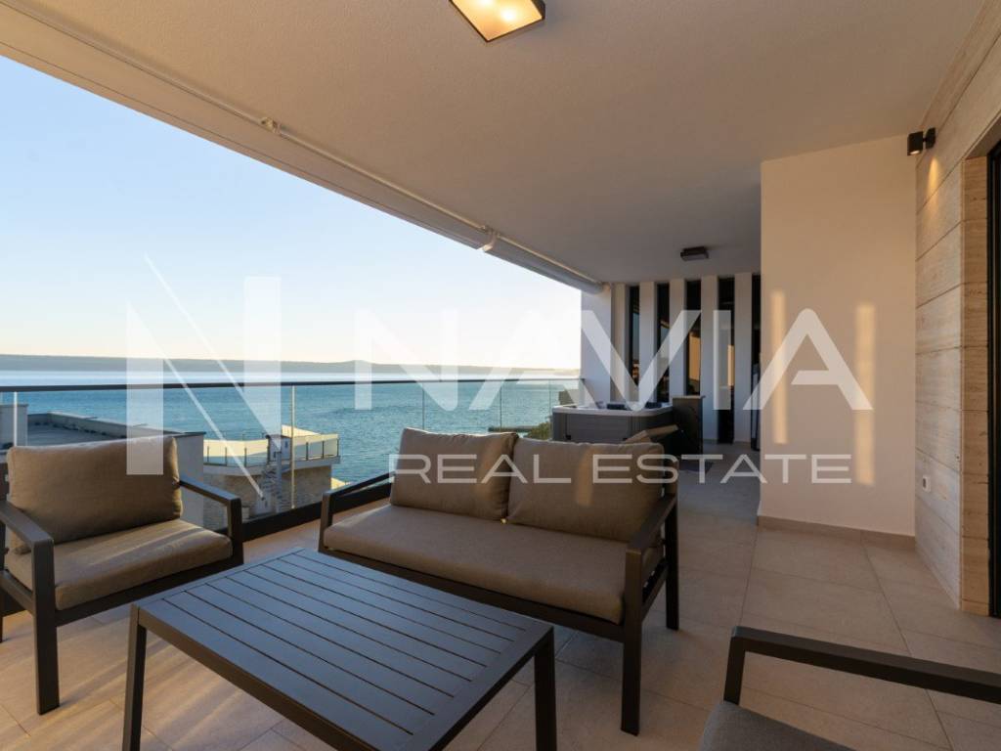
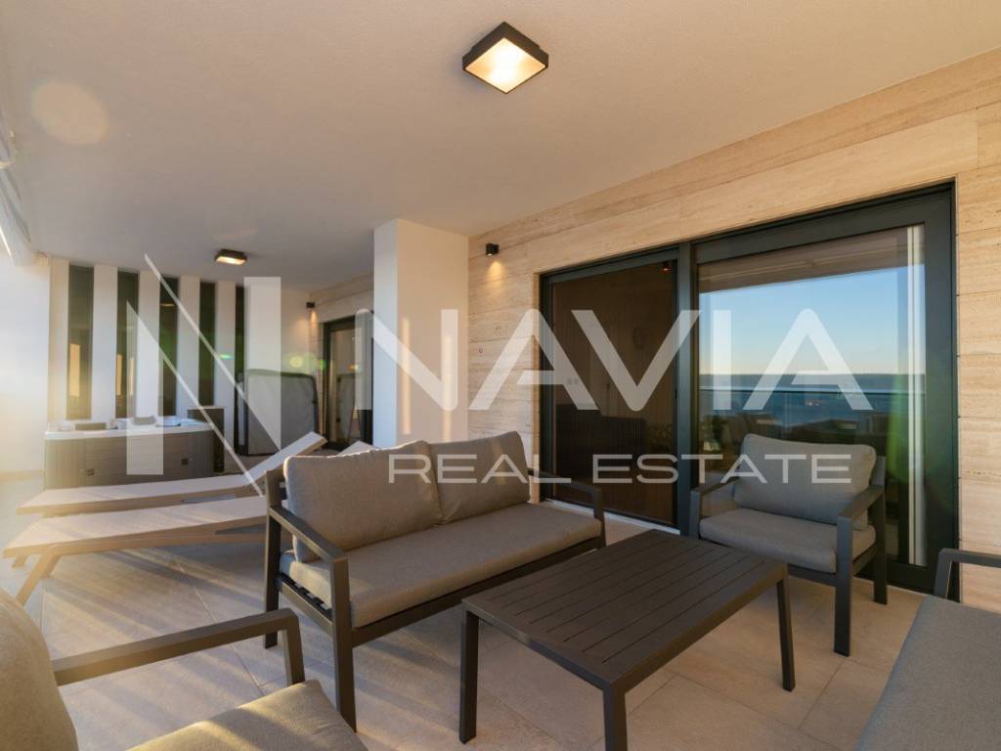
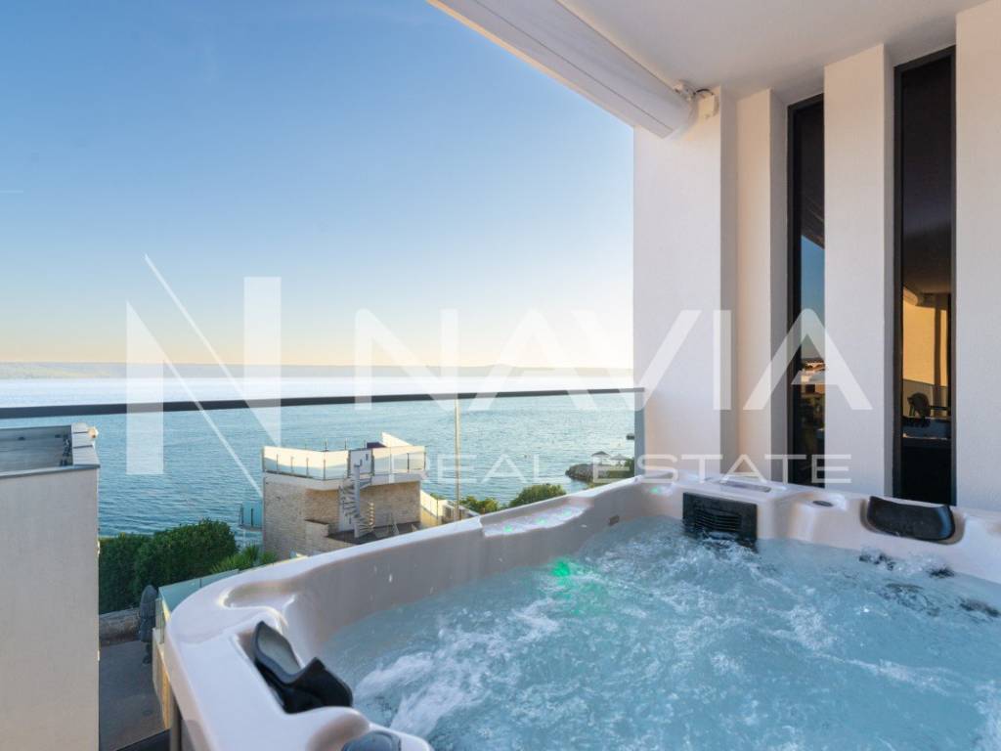
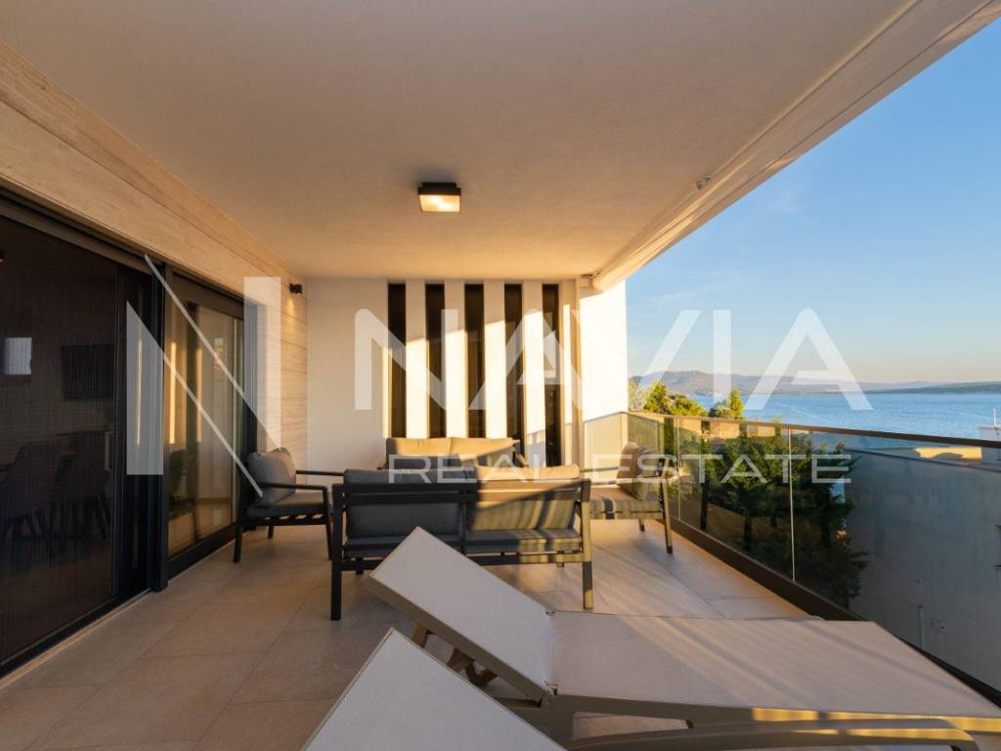
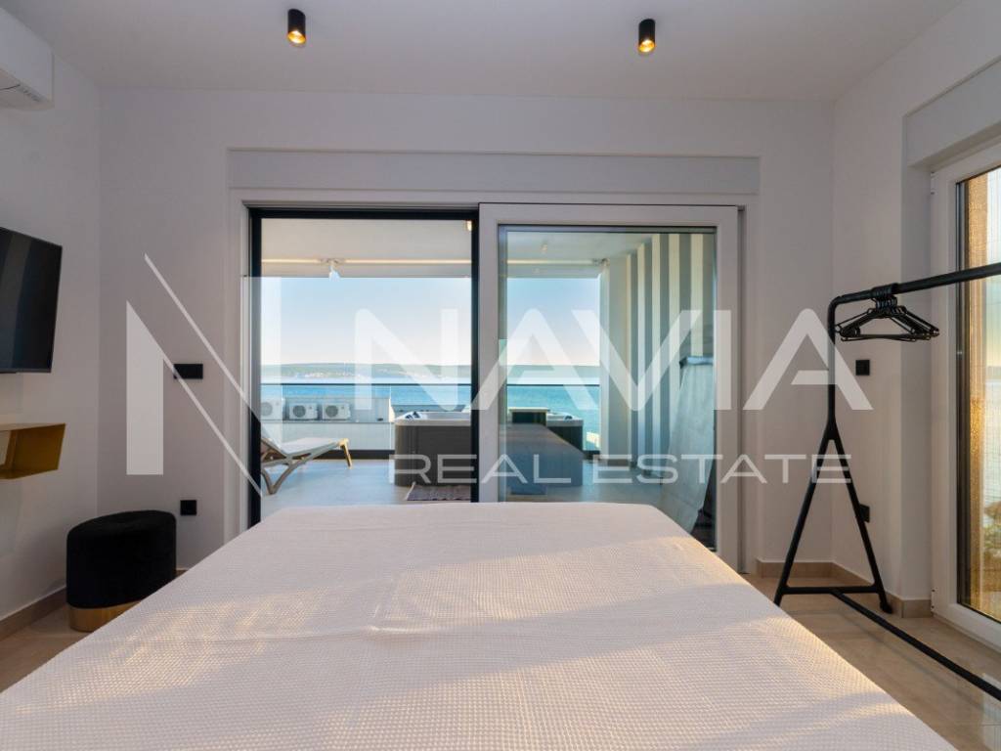
The top floor, with an area of about 86 m2, comprises two bedrooms, two bathrooms, and a living room with kitchen and dining room. It is distinguished by a covered terrace of almost 35 m2 with a jacuzzi and sea view. A terrace of this size here is not an addition to the interior, but a second living room of the house.
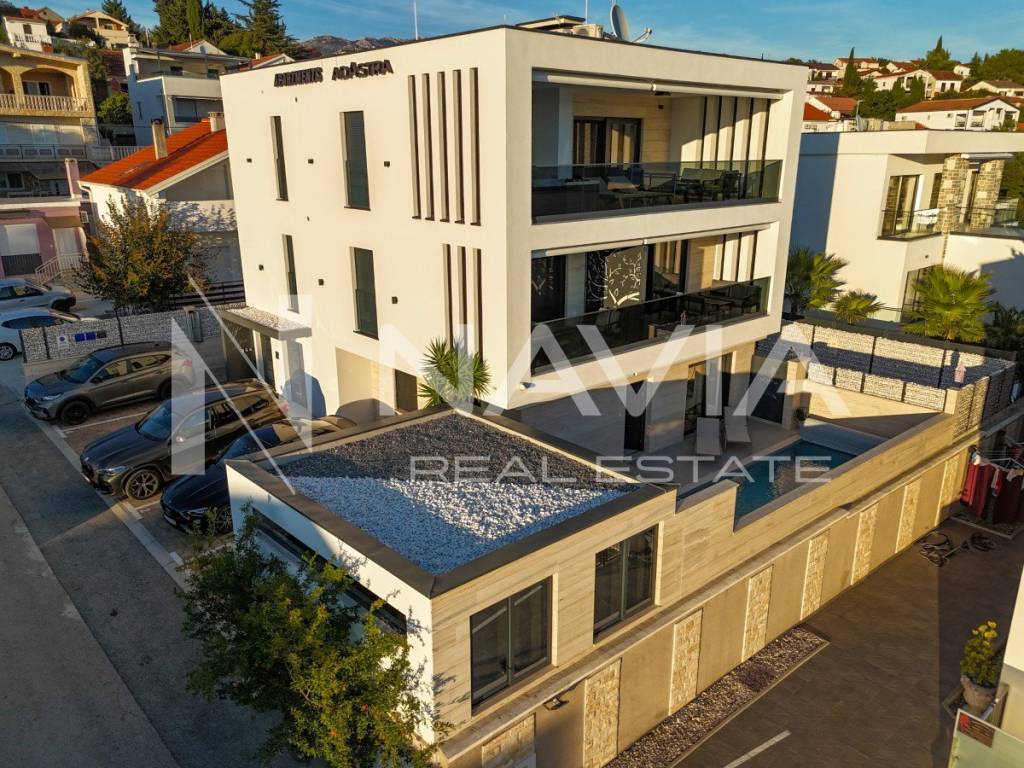
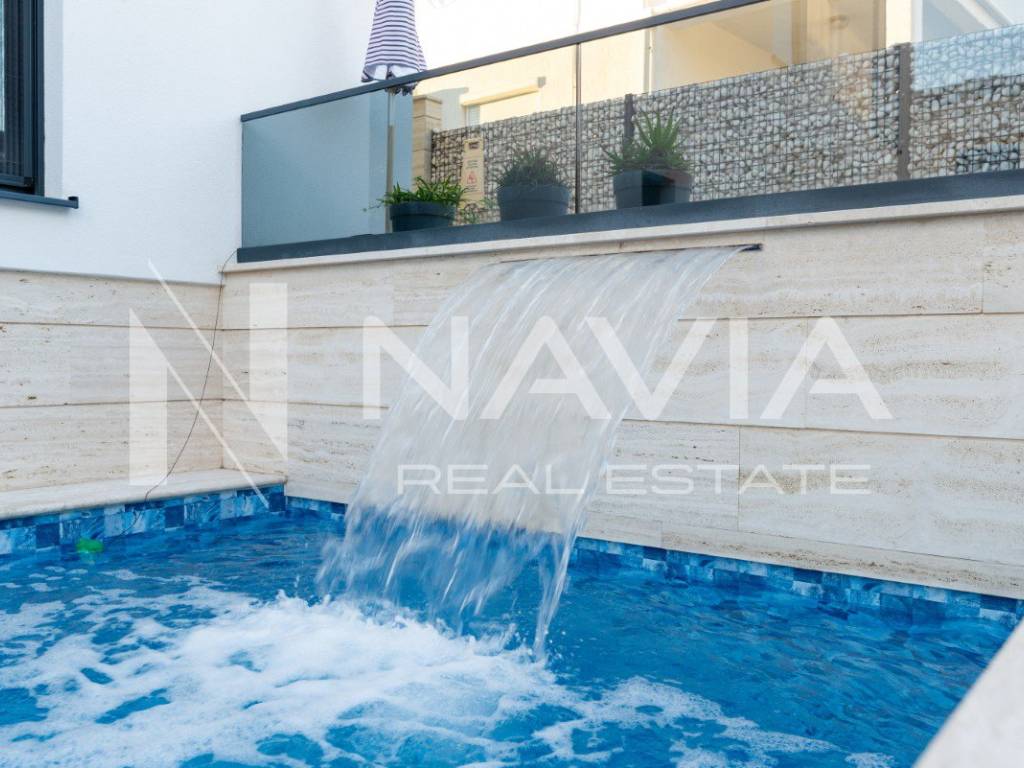
Two heated pools with electrolysis create two separate outdoor zones. The ground floor has its own pool, while the other serves the rest of the house, so the outdoor spaces can be used together or completely separately. The pool equipment is located in a separate machine room of approximately 25 m2, and the outdoor showers have hot water.
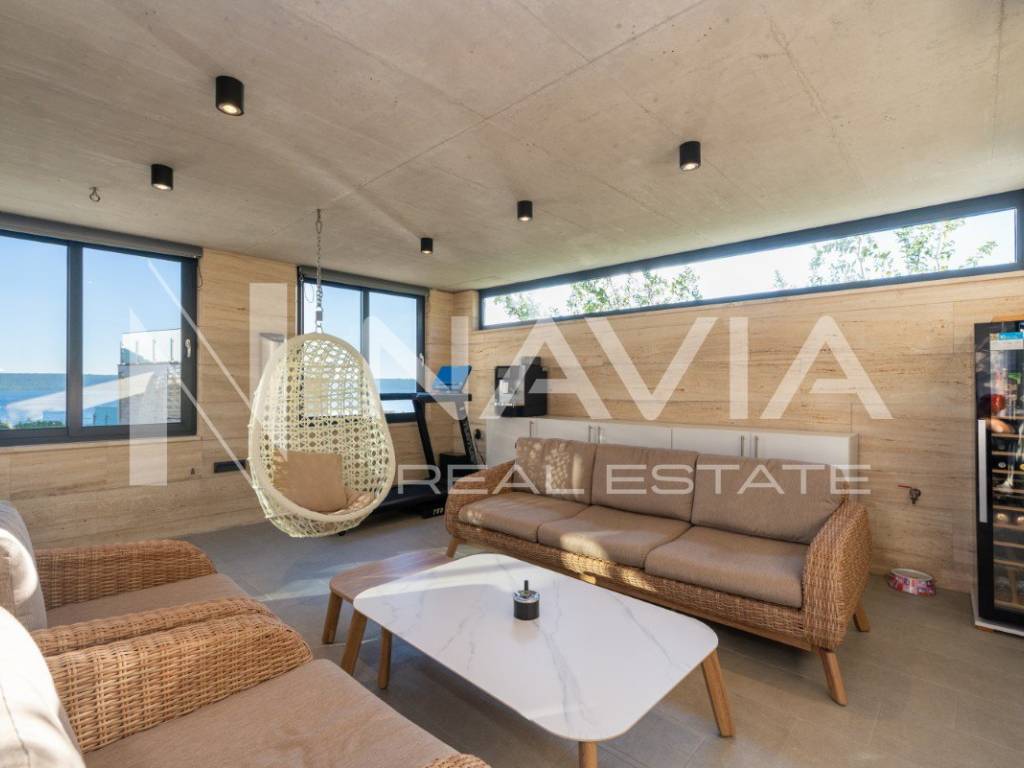
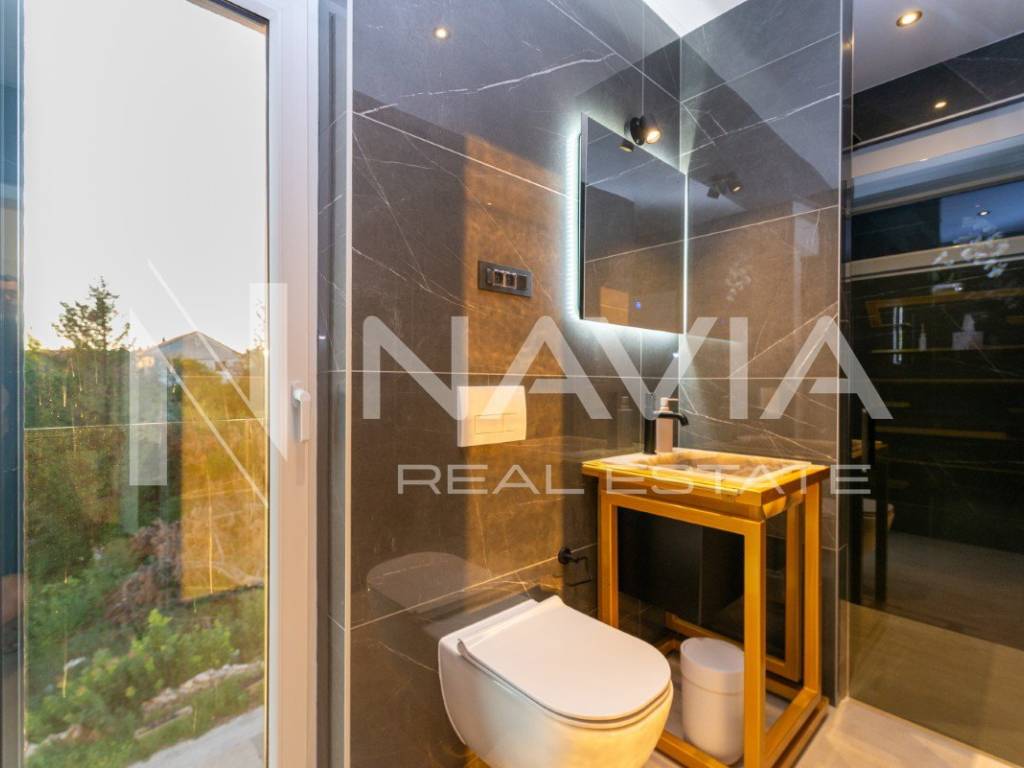
The house is sold fully furnished and equipped. A large part of the furniture and interior elements, from tables and shelves to bathroom fittings, was custom-made specifically for this house.
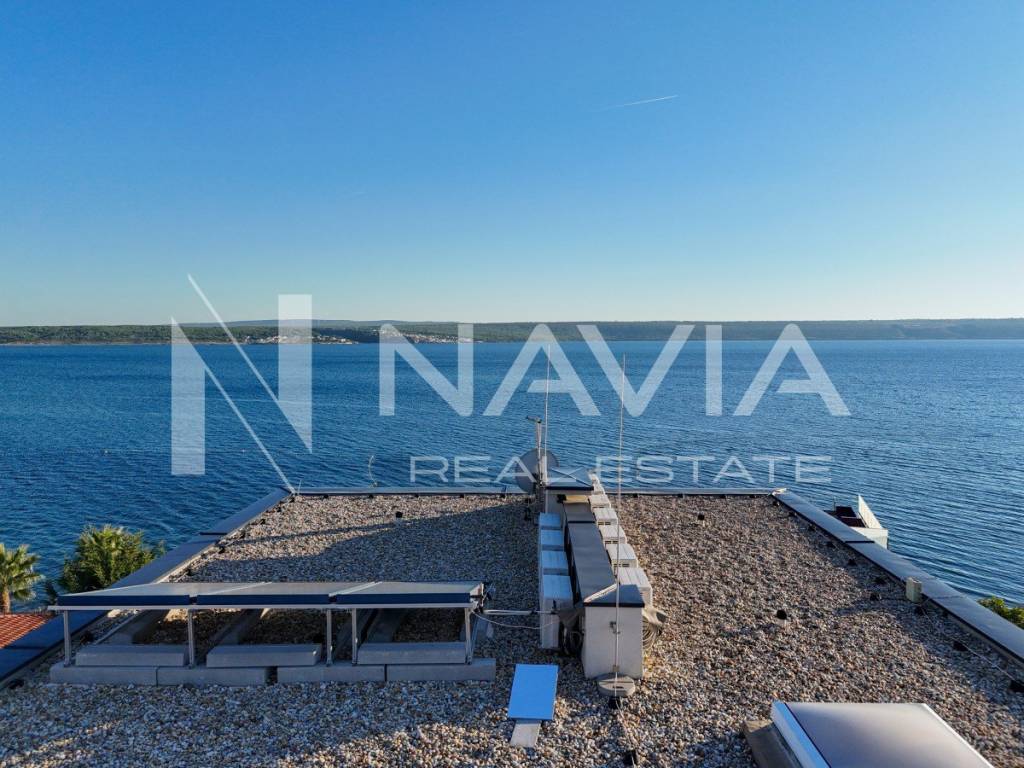
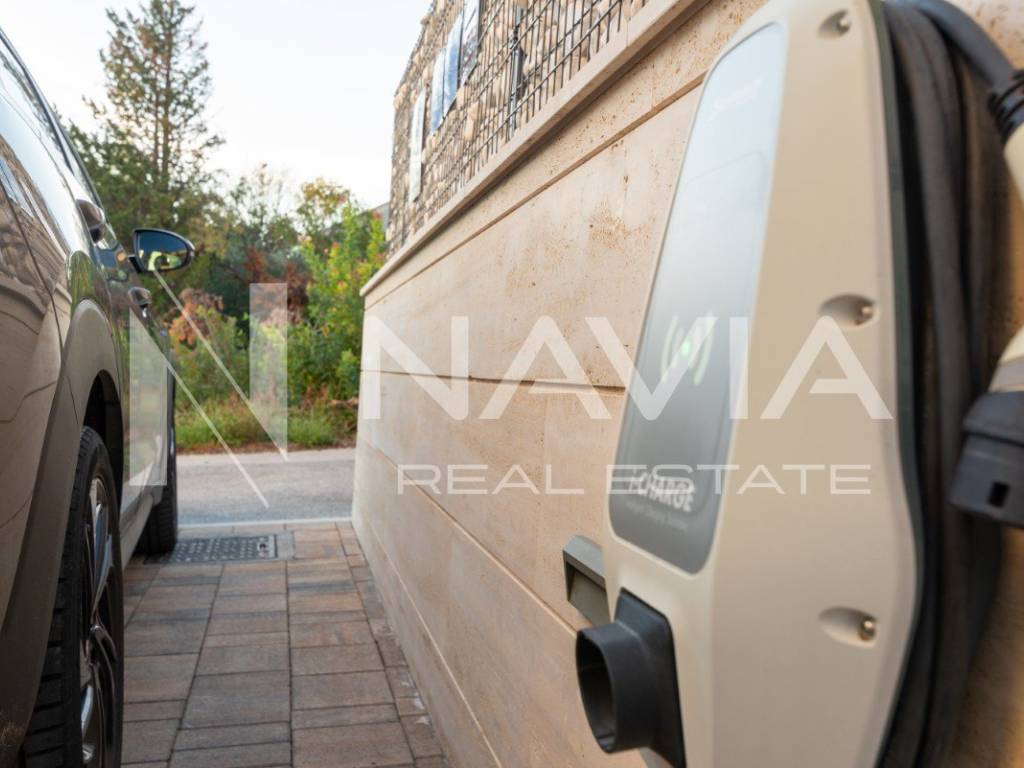
The same level of care is visible in the construction. The house has Schüco joinery, electric shutters and awnings, and pleated insect screens. The energy certificate classifies the building in class A according to the required thermal energy for heating and A+ according to primary energy, with nZEB nearly zero-energy standard. The exterior is finished in travertine, with stone gabion walls. Hot water is provided by a solar system with a capacity of 600 liters, the property has a three-phase electricity connection with a power of 18 kW, and there are also two 11 kW electric vehicle chargers. Each residential unit has its own water connection, and the parking spaces are wide enough for larger vehicles. Hikvision video surveillance.
The property is sold exclusively as a whole.
We will present the floor plans, documentation, and information about the house's previous use to interested buyers during a scheduled private viewing.
What sets this house apart is its layout. It can function as one large family home or as a house for multiple generations, with the possibility of partial or full tourist use. At the same time, each residential unit retains its own functionality and privacy.
The ground floor, with an area of about 97 m2, is the main family part of the house and is currently used as such. The center of this level is an open-plan living area with a kitchen and dining room of almost 30 m2. There are three bedrooms and a study of approximately 18 m2. The master bedroom has its own bathroom, and the second bathroom serves the rest of the floor. A covered terrace connects the interior with a separate outdoor area and its own heated pool.
On the first floor, with an area of about 94 m2, there are two independent residential units with sea views: a studio and a unit with a separate bedroom and a living area with kitchen and dining room. Both have their own bathroom and terrace. The terraces are separated by a removable partition, so they can be used separately or combined into one larger space.
The top floor, with an area of about 86 m2, comprises two bedrooms, two bathrooms, and a living room with kitchen and dining room. It is distinguished by a covered terrace of almost 35 m2 with a jacuzzi and sea view. A terrace of this size here is not an addition to the interior, but a second living room of the house.
Two heated pools with electrolysis create two separate outdoor zones. The ground floor has its own pool, while the other serves the rest of the house, so the outdoor spaces can be used together or completely separately. The pool equipment is located in a separate machine room of approximately 25 m2, and the outdoor showers have hot water.
The house is sold fully furnished and equipped. A large part of the furniture and interior elements, from tables and shelves to bathroom fittings, was custom-made specifically for this house.
The same level of care is visible in the construction. The house has Schüco joinery, electric shutters and awnings, and pleated insect screens. The energy certificate classifies the building in class A according to the required thermal energy for heating and A+ according to primary energy, with nZEB nearly zero-energy standard. The exterior is finished in travertine, with stone gabion walls. Hot water is provided by a solar system with a capacity of 600 liters, the property has a three-phase electricity connection with a power of 18 kW, and there are also two 11 kW electric vehicle chargers. Each residential unit has its own water connection, and the parking spaces are wide enough for larger vehicles. Hikvision video surveillance.
The property is sold exclusively as a whole.
We will present the floor plans, documentation, and information about the house's previous use to interested buyers during a scheduled private viewing.
Features
- Type
- Single family villa | Medium property class
- Contract
- Sale
- Lift
- No
- Surface
- 277 m²
- Rooms
- 5+
- Bedrooms
- 6
- Bathrooms
- 3+
- Balcony
- No
- Terrace
- Yes
- Heating
- Independent, solar powered
- Air conditioning
- Independent
- View
- Sea
Other features
- Security door
- Pool
Price information
- Price
- € 1,849,500
- Price per m²
- 6,677 €/m²
Energy efficiency
Energy consumption
Discover every corner of the property
+28
Map

Additional options