1/28
Building land for Sale
€ 1,190,000
Listing updated on 10/09/2026
Description
reference: 1428
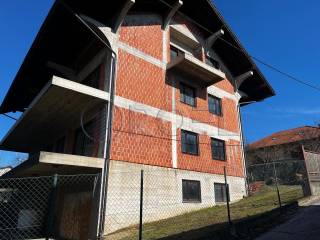
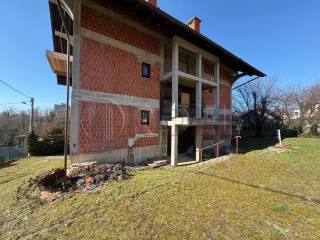
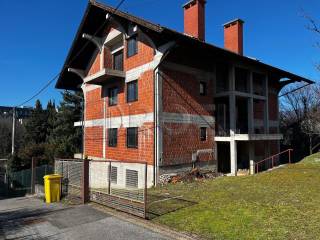
Zagreb, Srebrnjak building with three residential units NKP 517 m2
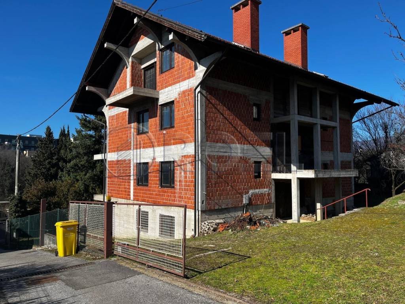
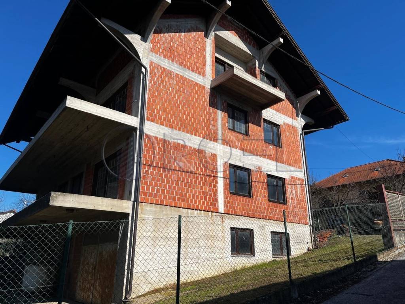
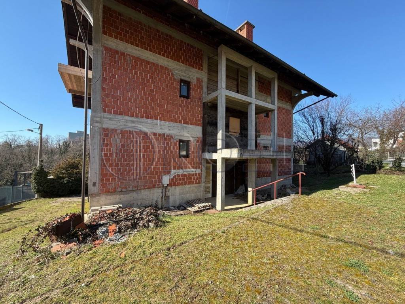
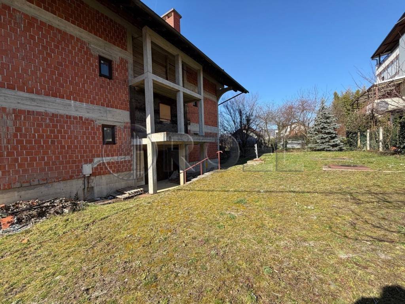
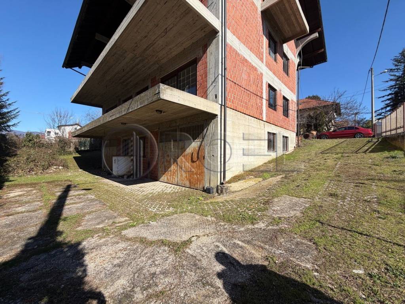
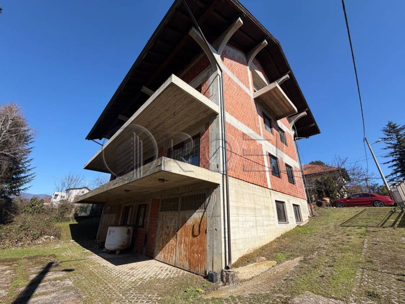
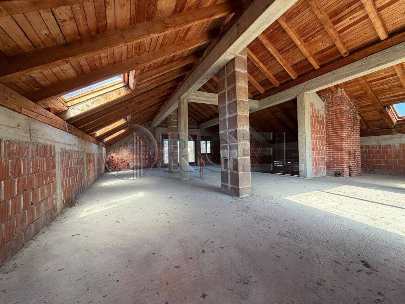
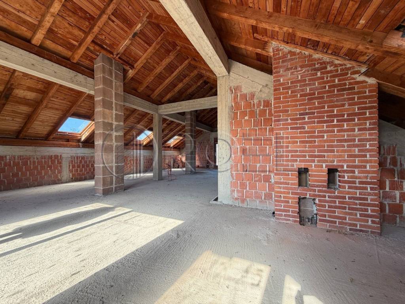
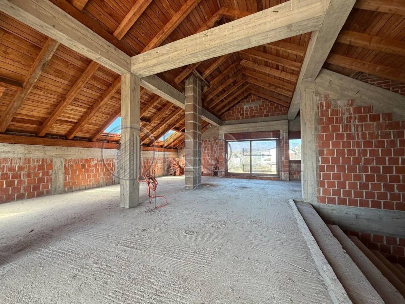
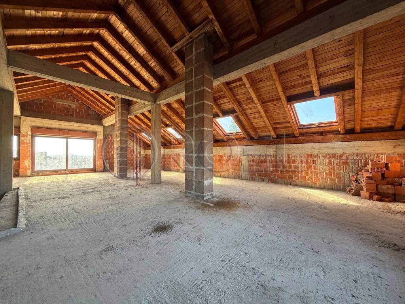
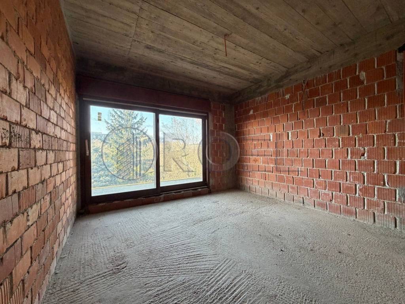
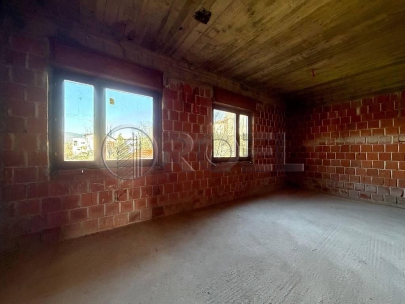
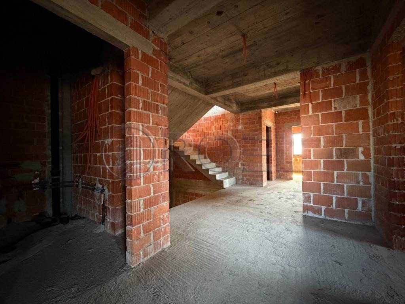
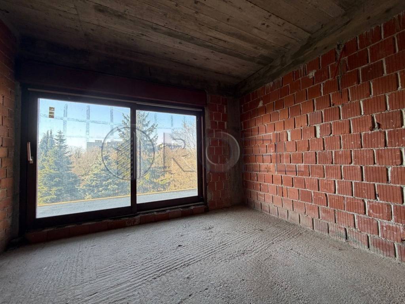
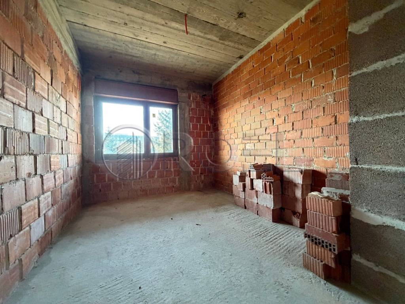
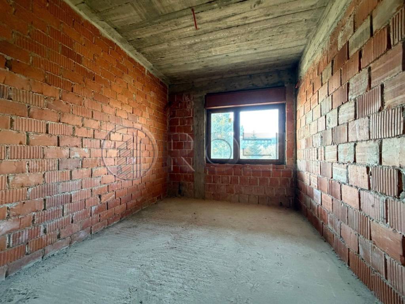
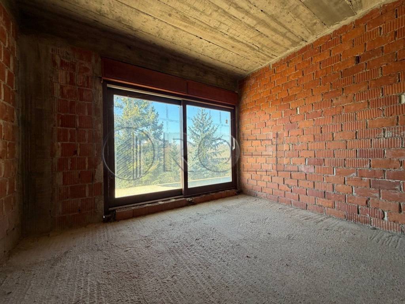
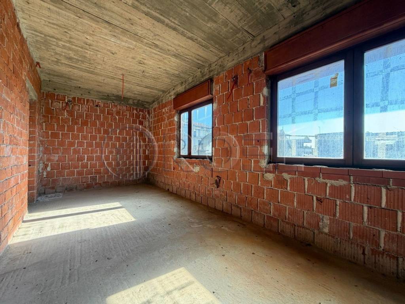
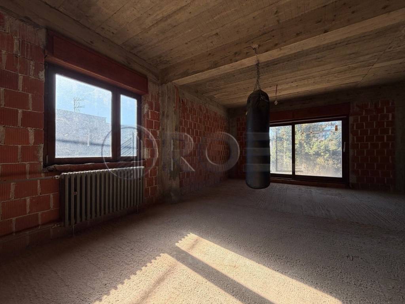
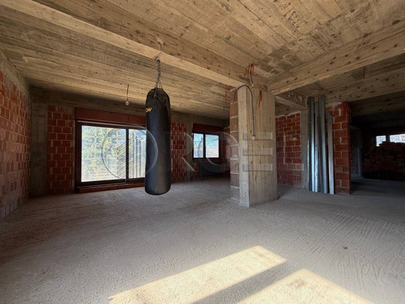
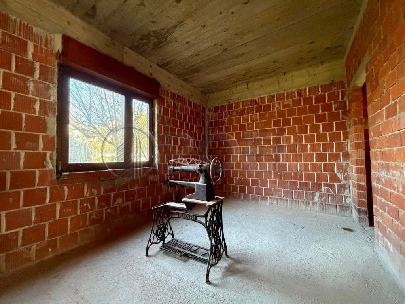
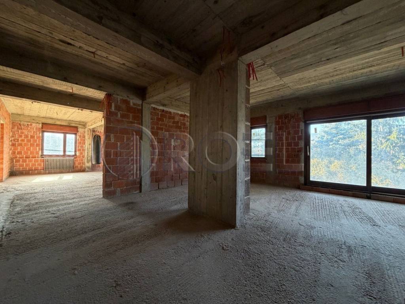
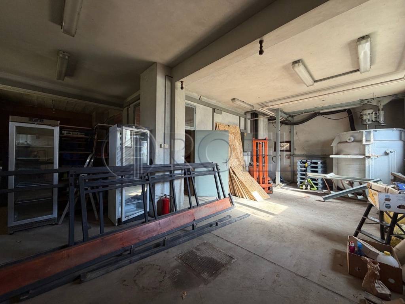
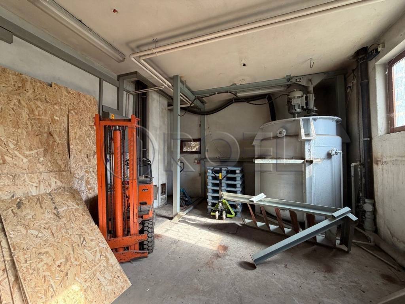
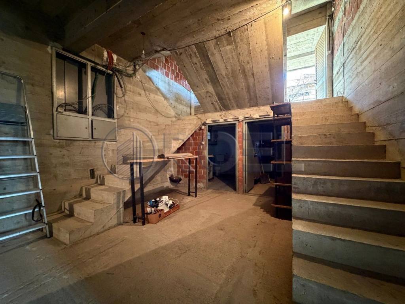
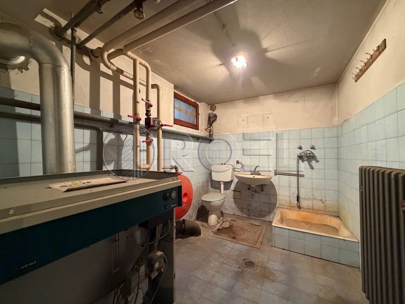
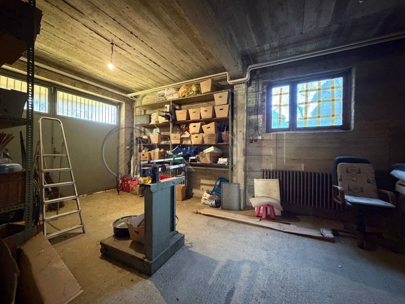
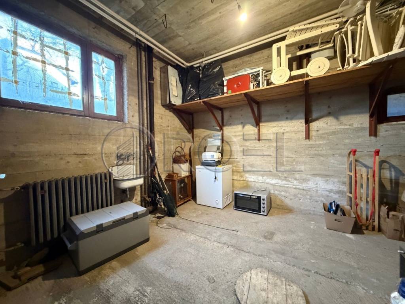
Zagreb, Srebrnjak, legalized building with three residential units, total net usable area of 517 m2, located on a plot of 815 m2. It is divided into 3 floors connected by an internal staircase: basement, first floor and second floor/attic. Gross area of approximately 770 m2.Basement: three garage parking spaces, storage room and two toilets, total area of 96 m2.Apartment S1 is located on the ground floor with a net usable area of 143 m2, consisting of: entrance hall, study, two bedrooms, wardrobe, dressing room, toilet, bathroom, pantry, living room connected to kitchen and dining room.Apartment S2 is located on the first floor with a net usable area of 142 m2, consisting of: entrance hall, study, four bedrooms, wardrobe, dressing room, two bathrooms, pantry, living room connected to kitchen and dining room and balcony.Apartment S3 is located in the attic with a net usable area of 136 m2, consisting of: a large open space with three balconies, currently without partition walls.It is located in a dominant position, only 10 minutes from the city center. In the immediate vicinity of public transport, kindergartens, schools, KBC Merkur, etc.Other information on request.

If you want to know more, you can talk to Maja Nikolić.
Features
- Contract
- Sale
- Type
- Building land
- Surface
- 815 m²
Price information
- Price
- € 1,190,000
- Price per m²
- 1,460 €/m²
Discover every corner of the property
+26
Map

Additional options

Maja Nikolić