1/6
Building land for Sale
€ 163,000
Listing updated on 10/16/2026
Description
reference: 7070
Vodice – Building plot of 509 m² in a highly attractive location
Vodice – Building plot of 509 m² in a highly attractive location
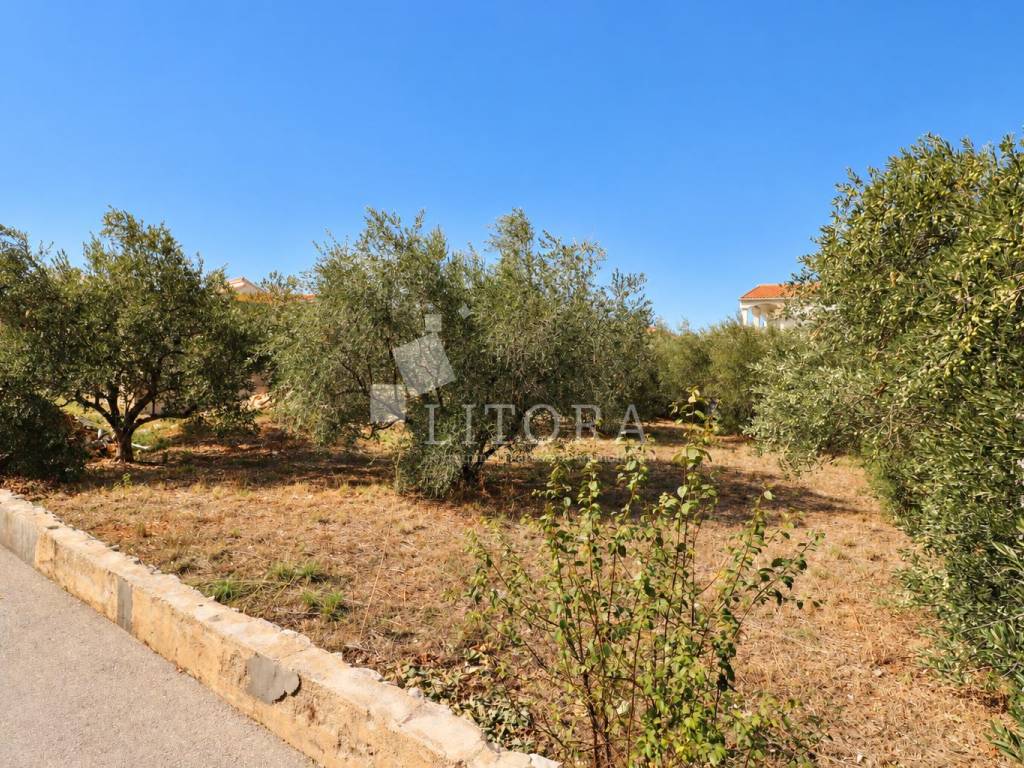
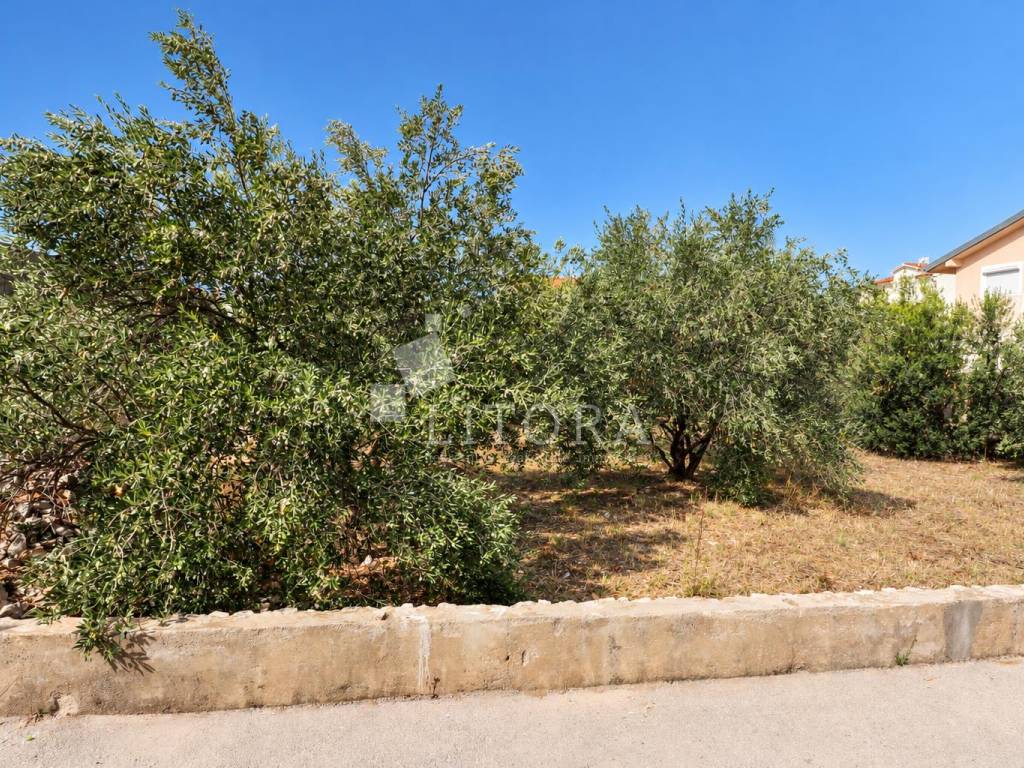
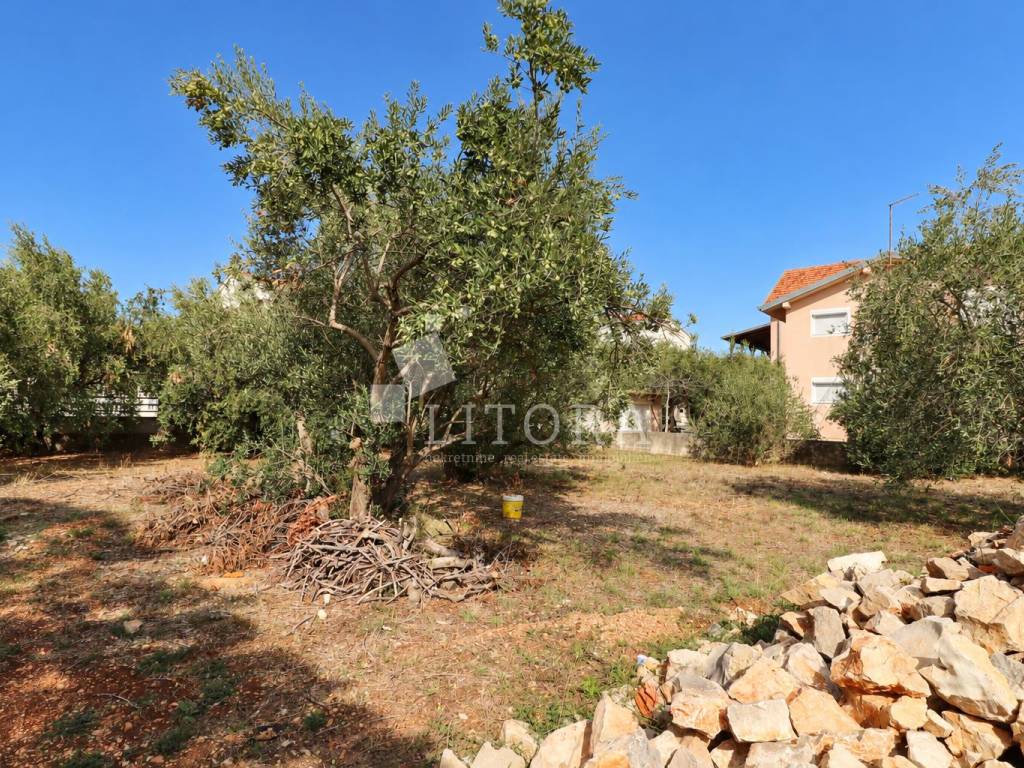
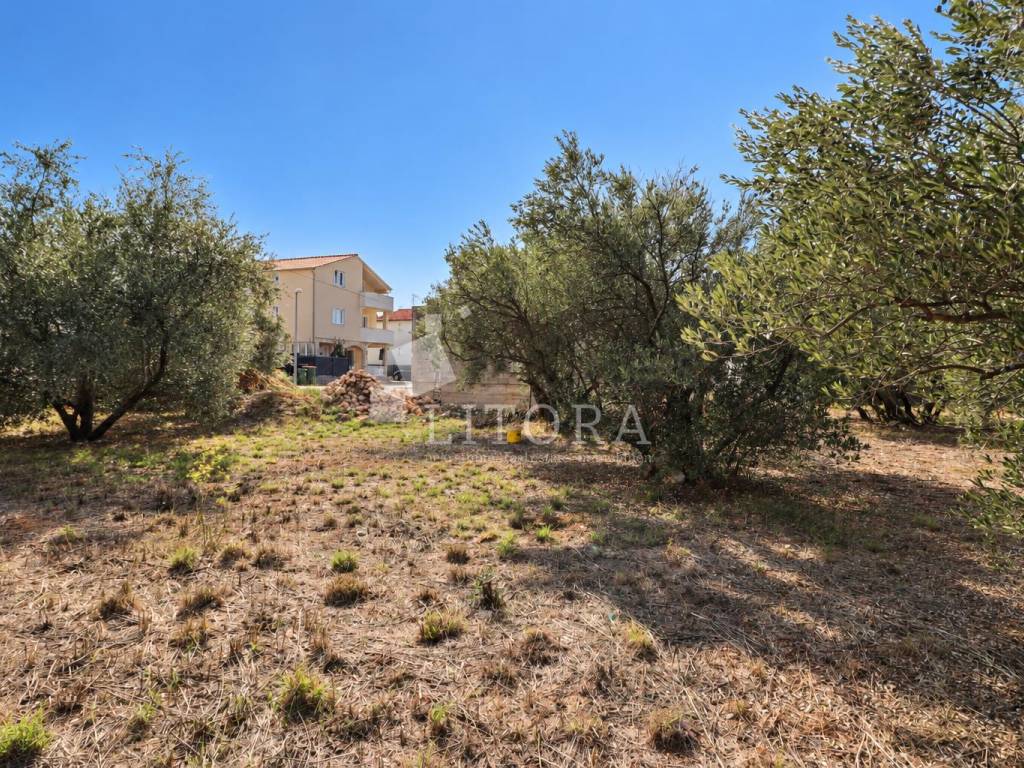
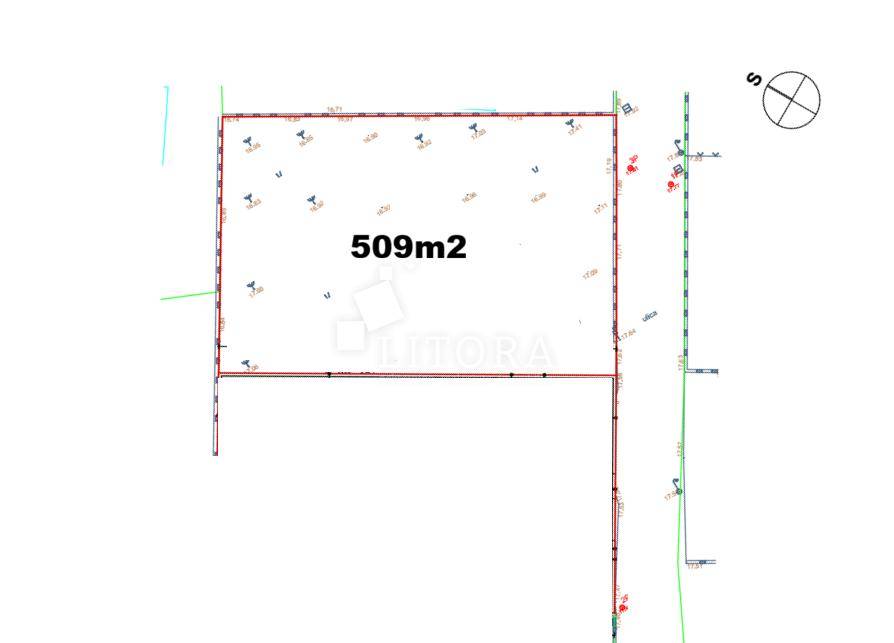
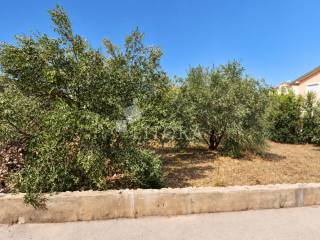
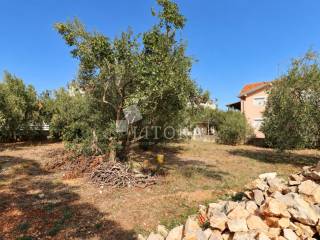
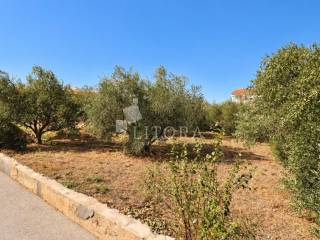
According to the Urban Development Plan of the City of Vodice the plot is situated in Zone M – designation 1.2, within the developed part of the designated building area. The plot has a regular shape, with approximate dimensions of 28 m in width and 14.5 m in length. Access is provided via a 5 m wide asphalt road, with public utility infrastructure available along the access road, immediately adjacent to the plot. The plot is mostly enclosed by a concrete wall, is level and well maintained. It is approximately 1,100 m from the centre of Vodice and just 800 m from Vruje beach. Under the current Urban Development Plan of the City of Vodice, the plot allows for the construction of a detached family house with up to three residential units.
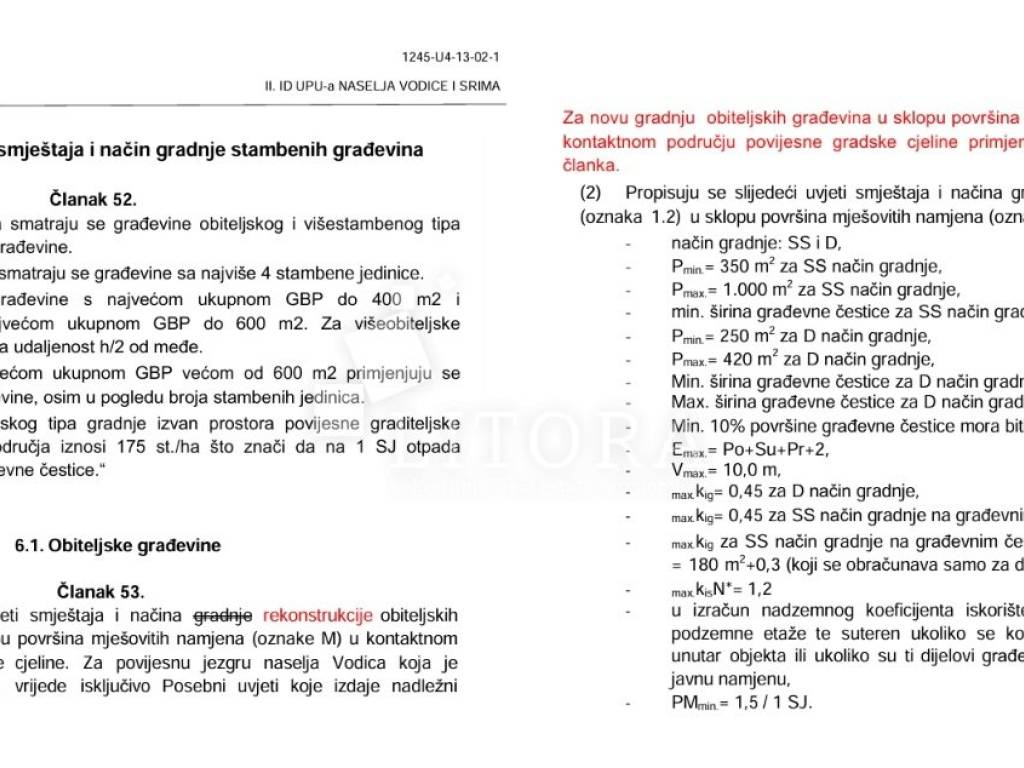
BUILDING PARAMETERS – Family house: Minimum building plot area: 350 m² Maximum permitted storeys: basement + semi-basement + ground floor + 2 upper floors Maximum height: 10.0 m At least 30% of the plot must be landscaped with greenery Max. of 3 residential units Max. plot coverage ratio (Kig): 0.45, i.e. a building footprint of 212 m² Max. floor area ratio (Kis): 1.2, i.e. 600 m² of gross floor area Minimum of 1.5 parking spaces per residential unit Ideal for building a family home, a villa with a swimming pool or a holiday home!
ID CODE: 7070
Milica Štrkalj
Agent s licencom
Mob: +385 95 342 5722
E-mail: milica@litora-nekretnine.hr
www.litora-nekretnine.hr
Divna Bulat
Agent s licencom
Mob: +385 91 6367 574
E-mail: divna@litora-nekretnine.hr
www.litora-nekretnine.hr
Dijana Banović
Agent s licencom
Mob: +385 98 192 6220
E-mail: dijana@litora-nekretnine.hr
www.litora-nekretnine.hr
According to the Urban Development Plan of the City of Vodice the plot is situated in Zone M – designation 1.2, within the developed part of the designated building area. The plot has a regular shape, with approximate dimensions of 28 m in width and 14.5 m in length. Access is provided via a 5 m wide asphalt road, with public utility infrastructure available along the access road, immediately adjacent to the plot. The plot is mostly enclosed by a concrete wall, is level and well maintained. It is approximately 1,100 m from the centre of Vodice and just 800 m from Vruje beach. Under the current Urban Development Plan of the City of Vodice, the plot allows for the construction of a detached family house with up to three residential units.
BUILDING PARAMETERS – Family house: Minimum building plot area: 350 m² Maximum permitted storeys: basement + semi-basement + ground floor + 2 upper floors Maximum height: 10.0 m At least 30% of the plot must be landscaped with greenery Max. of 3 residential units Max. plot coverage ratio (Kig): 0.45, i.e. a building footprint of 212 m² Max. floor area ratio (Kis): 1.2, i.e. 600 m² of gross floor area Minimum of 1.5 parking spaces per residential unit Ideal for building a family home, a villa with a swimming pool or a holiday home!
ID CODE: 7070
Milica Štrkalj
Agent s licencom
Mob: +385 95 342 5722
E-mail: milica@litora-nekretnine.hr
www.litora-nekretnine.hr
Divna Bulat
Agent s licencom
Mob: +385 91 6367 574
E-mail: divna@litora-nekretnine.hr
www.litora-nekretnine.hr
Dijana Banović
Agent s licencom
Mob: +385 98 192 6220
E-mail: dijana@litora-nekretnine.hr
www.litora-nekretnine.hr
Features
- Contract
- Sale
- Type
- Building land
- Surface
- 509 m²
Price information
- Price
- € 163,000
- Price per m²
- 320 €/m²
Discover every corner of the property
+4
Map

Additional options