1/11
Building land for Sale
€ 1
Listing updated on 10/19/2026
Description
reference: 542
ZAMASLINA - Building Plot with Permit for a Villa with Pool (1194m2)
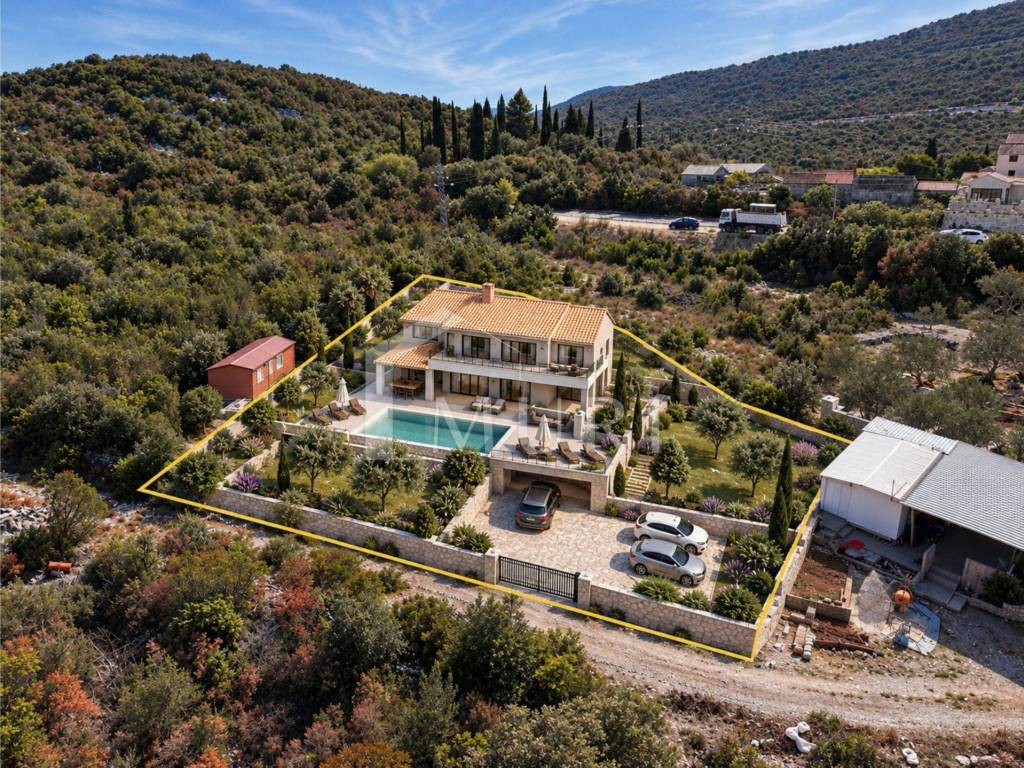
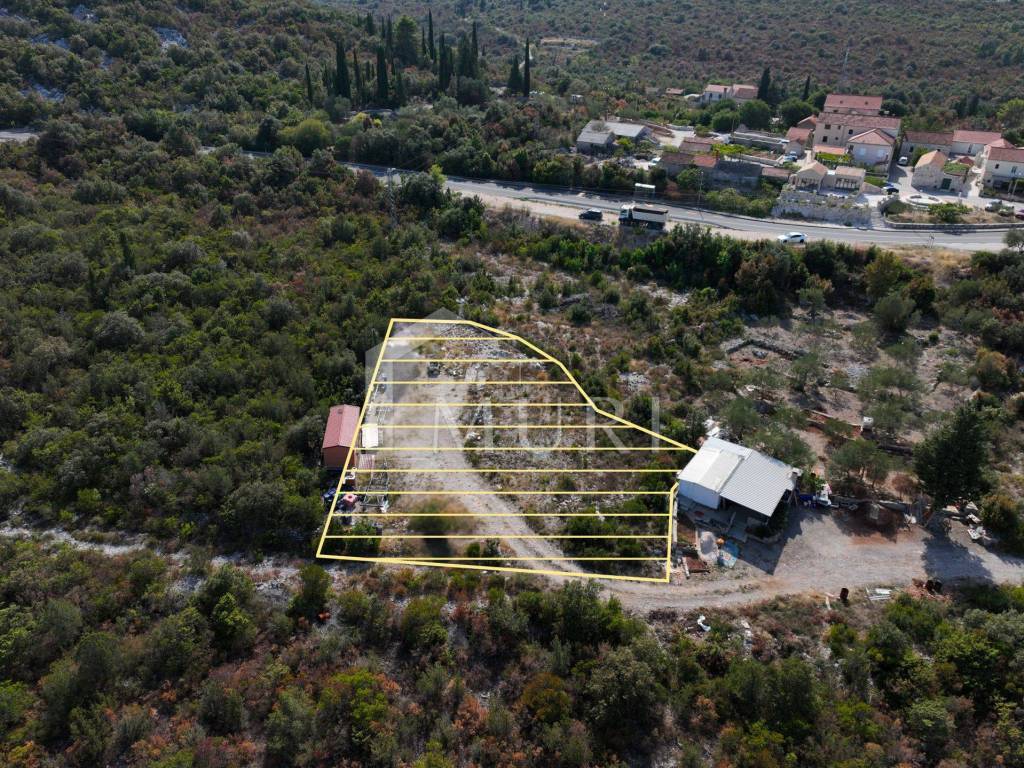
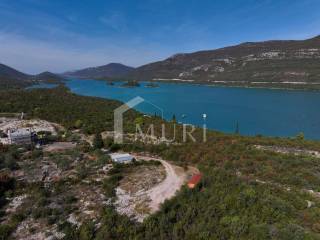
Above Maloston Bay, on the edge of a quiet coastal town, there is a plot of land on which the house has already been designed down to the last detail. The project has been completed, the permit is valid. The only thing left is to decide when to start.
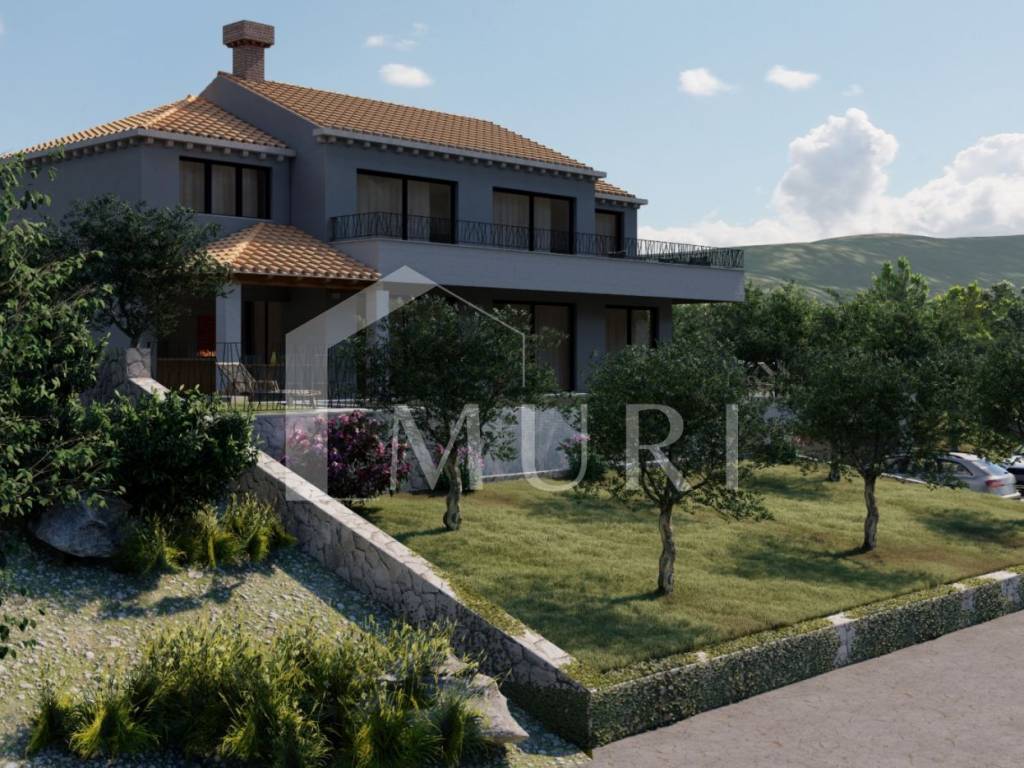
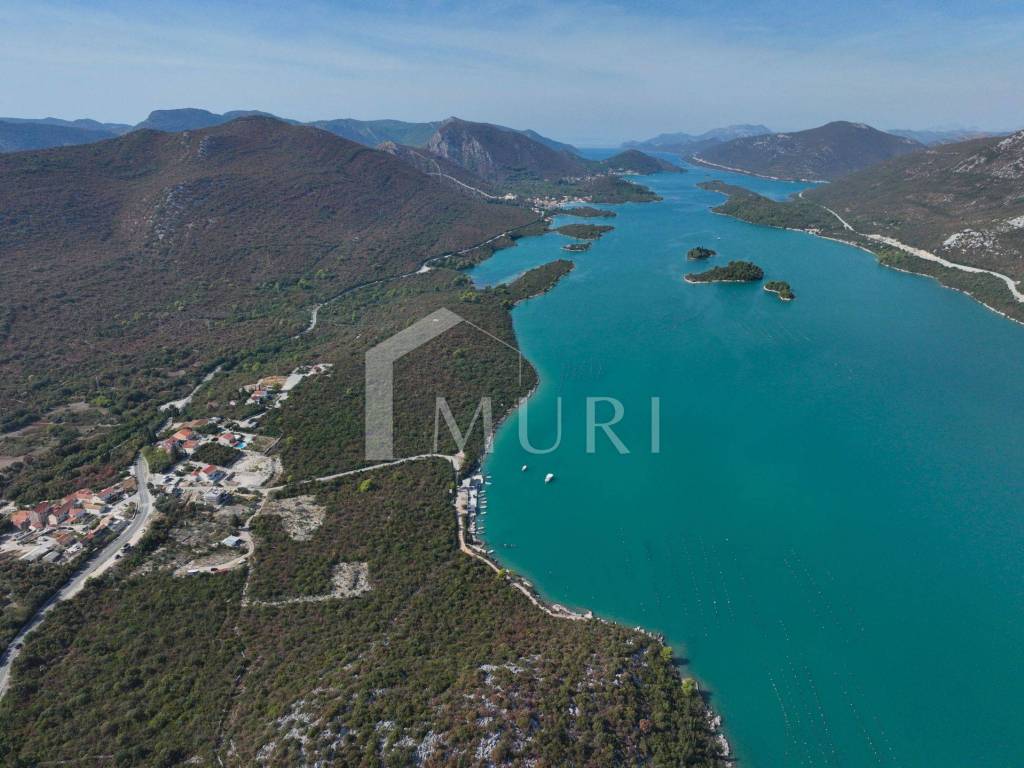
Imagine the morning on the upstairs terrace, with coffee and a view over the bay known for its oysters and the cleanest sea of the southern Adriatic. The day passes by the pool, in the shade of the covered dining room. The evening descends slowly, with the sunset over the bay and the silence that is increasingly difficult to find by the sea.
The property is intended for a buyer who wants his own villa by the sea and does not want to wait years for planning and obtaining permits. It is equally suitable as a family holiday home, year-round home or rental investment.
Project
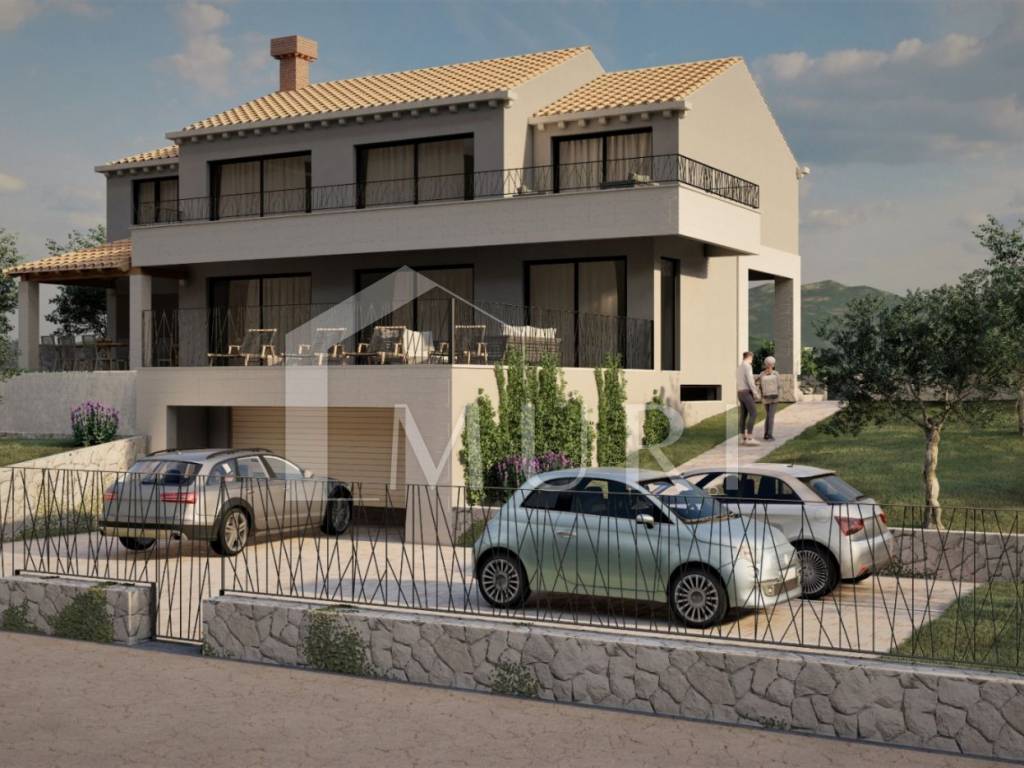
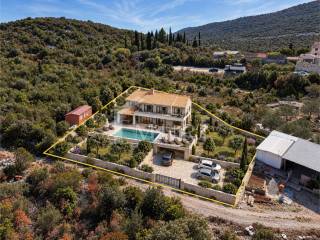
A building permit was issued for a detached family house with a swimming pool, with one residential unit, basement, ground floor and first floor. The gross area of the building is 394.40 m², and the net area of closed spaces is 308.30 m². The house is designed in a Mediterranean spirit: a pitched four-pitched roof with a cupped gutter, facades in a combination of stone and plaster in light tones, and large glass walls facing the terraces and the sea.
Basement (99.15 m² net)
garage for two cars: 35.70 m² laundry room: 12.35 m² storage room: 5.15 m² engine room of the pool with compensating tank: 12.95 m² space for thermotechnical installations: 15.60 m² corridors and staircase: 17.40 m² covered front entrance: 7.70 m²
Ground floor (103.55 m² net)
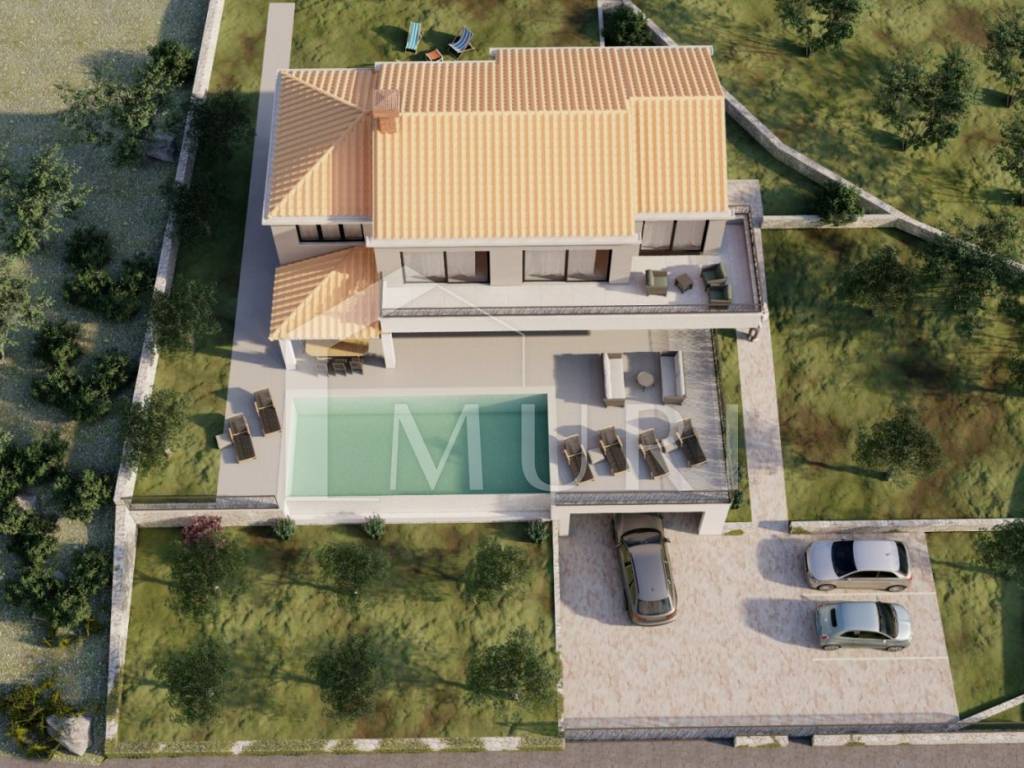
open living room with kitchen and dining room: 54.00 m² gym / exercise area: 37.20 m² hallway: 9.95 m² sanitary unit: 2.40 m² terrace: 72.00 m² covered outdoor dining room: 20.40 m² covered entrance: 6.80 m² swimming pool: 39.20 m²
Floor (105.60 m² net)
bedroom 1 with private bathroom: 17.10 m² + 5.00 m² bedroom 2 with private bathroom: 17.20 m² + 5.00 m² bedroom 3 with private bathroom: 17.60 m² + 5.00 m² bedroom 4 with private bathroom: 18.20 m² + 6.00 m² hallway: 14.50 m² two balconies: 14.50 m² and 28.70 m²
Four bedrooms, each with its own bathroom, make the house equally comfortable for a large family and for rental guests. The project envisages underfloor heating and cooling through a heat pump, which also heats the pool, and air recovery. There are four parking spaces on the lot, two in the garage and two on the access plateau. The yard was designed with seventeen olive trees, citrus fruits and a small garden.
Land
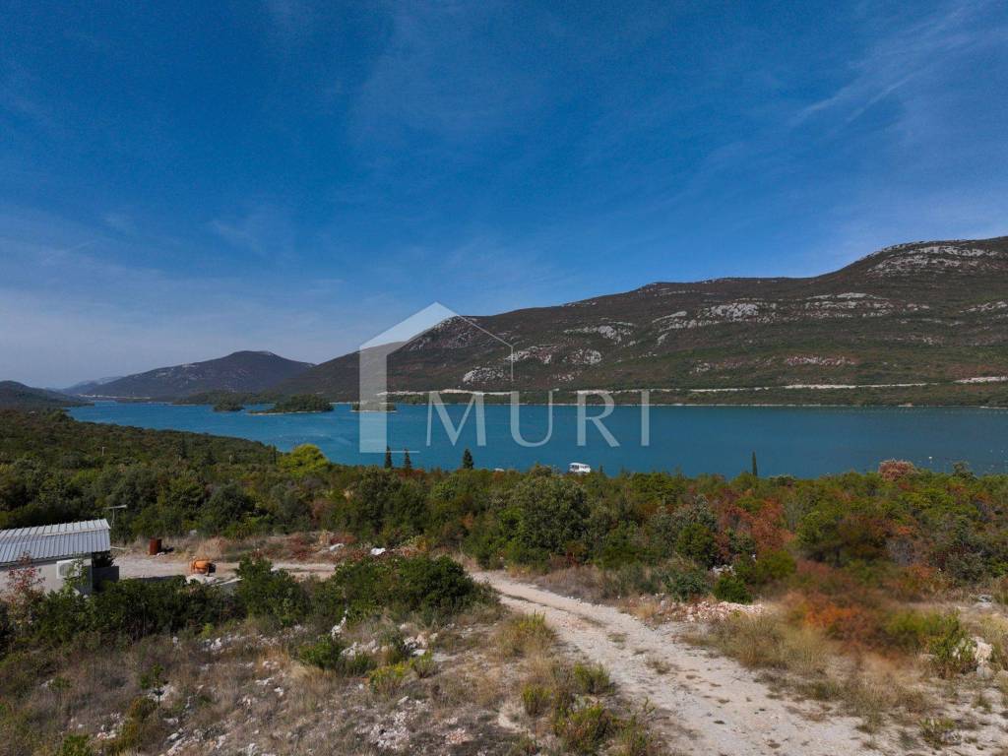
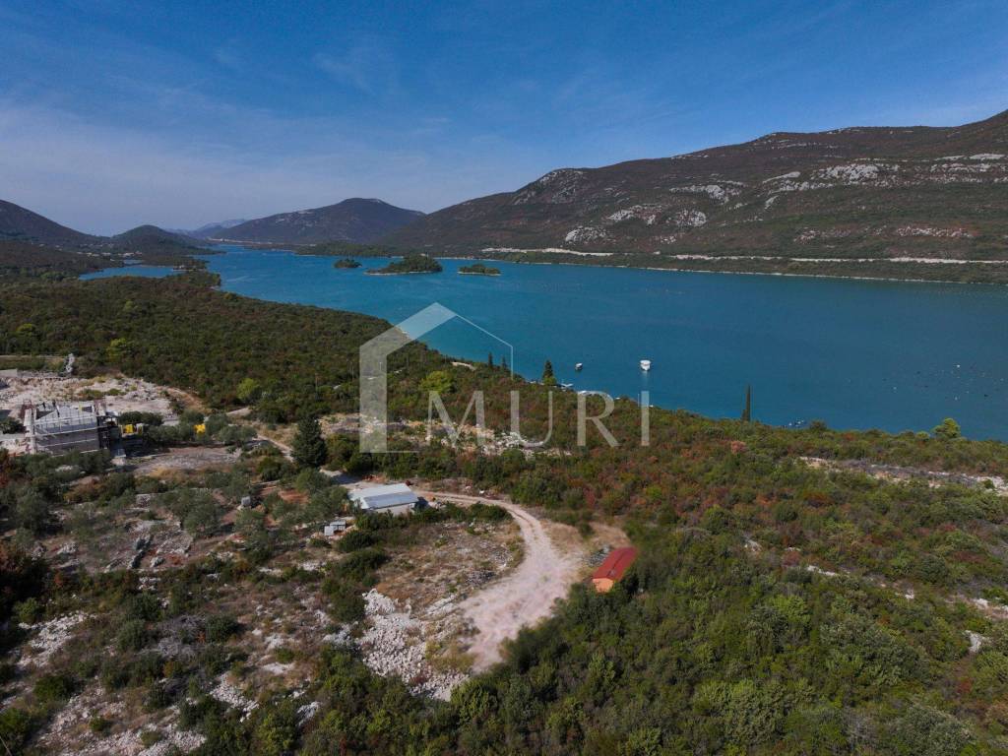
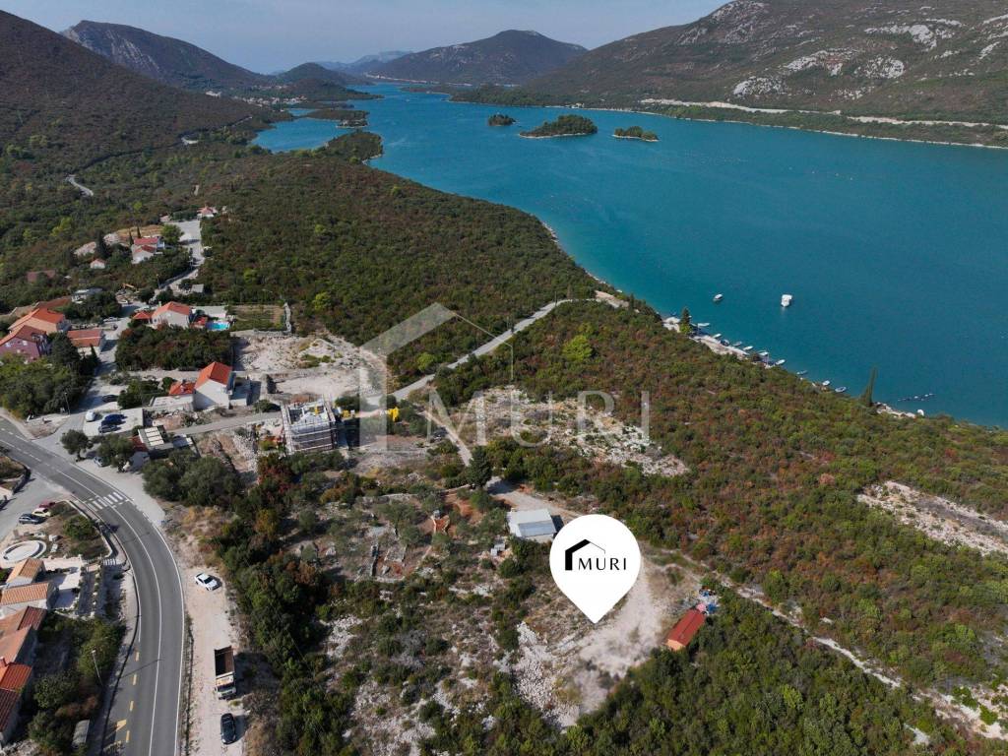
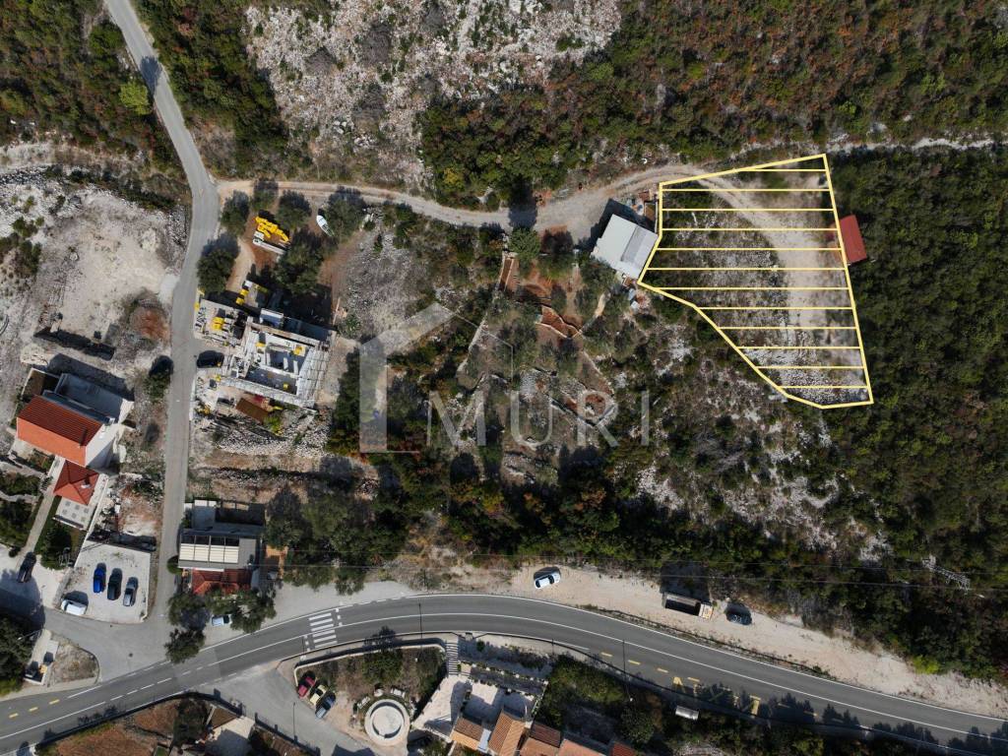
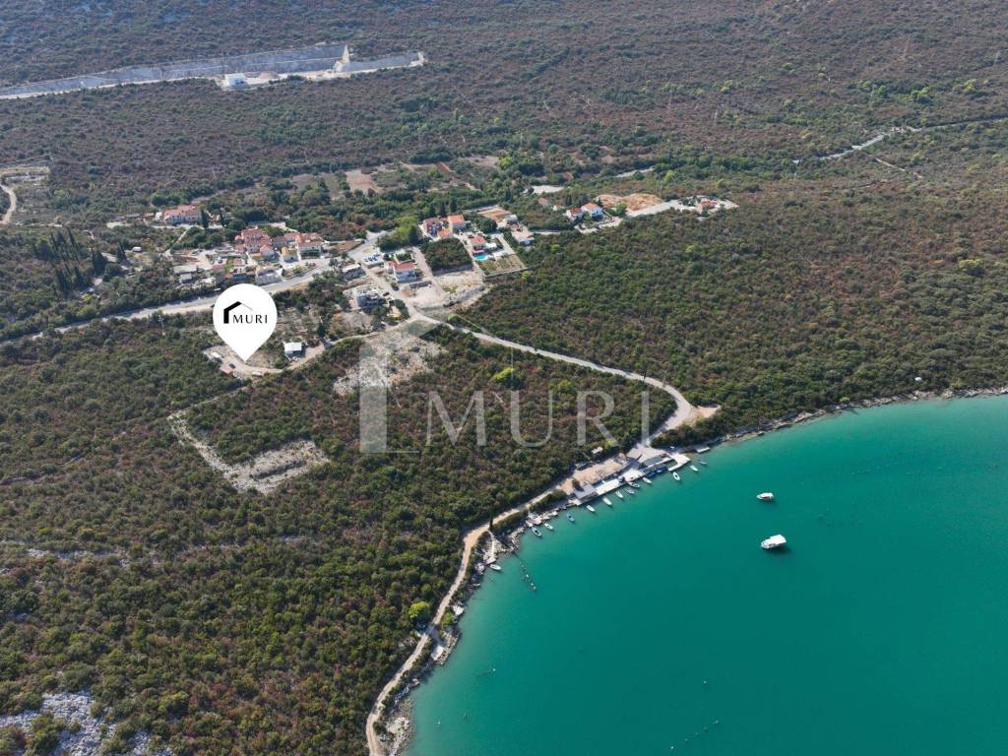
The plot has 1,194 m² and is located about 160 meters as the crow flies from the sea. An asphalted road leads to it, and the last eighty meters is a macadam road registered as a public road. The electricity is from the public grid, and the place recently got a public water supply. From the first floor there is an open view of the Maloston Bay, without the risk of being closed by future construction.
Location
Zamaslina is a small place on the coast of Dubrovnik, on the coast of the Maloston Bay, a protected marine reserve known for the cultivation of oysters and mussels. Ston, with Europe's longest defensive walls, is a ten-minute drive away. Dubrovnik and the international airport can be reached in about an hour.
Value
A valid building permit and a complete master project save the buyer more than a year of administrative procedures and design costs, so construction can begin immediately after choosing a contractor. The permit is valid for the start of construction until August 2028, with the possibility of a one-time extension for another three years. In the area of the protected bay, where new construction is limited, such ready-made foundations are increasingly rare.
We are available for viewing the land, viewing the complete project documentation and 3D visualizations of the future house.
Basic information
Location: Zamaslina, Ston municipality, Dubrovnik coast Land area: 1,194 m² Distance from the sea: ~160 m as the crow flies Building permit: valid from August 13, 2025 Project: family house with pool, S+F+1, BRP 394.40 m², 4 bedrooms with bathrooms View: open view of the Maloston Bay from the first floor Access: paved road + ~80 m macadam public road Infrastructure: electricity, public water supply in the town Ownership: 1/1, no encumbrances
For additional information or to arrange a viewing:
robert@muri-realestate.com
+385 95 390 9061
The agency commission is charged in accordance with the General Terms and Conditions:
https://muri-realestate.com/opci-uvjeti-poslovanja
ID CODE: 542
Robert Franušić
Agent s licencom
Mob: +385 95 3909 061
E-mail: robert@muri-realestate.com
www.muri-realestate.com
Features
- Contract
- Sale
- Type
- Building land
- Surface
- 1,194 m²
Price information
- Price
- € 1
- Price per m²
- 0 €/m²
Discover every corner of the property
+9
Map

Additional options