1/27
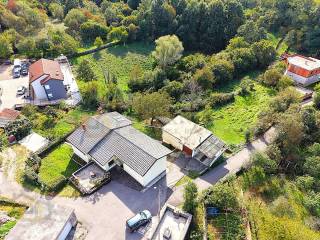
Single-family detached house 349 m², Viškovo
€ 399,000
Listing updated on 10/20/2026
Description
reference: MS-173
HOUSE IN VIŠKOVO | OLD KVARNER CHARM IN YOUR NEW STORY
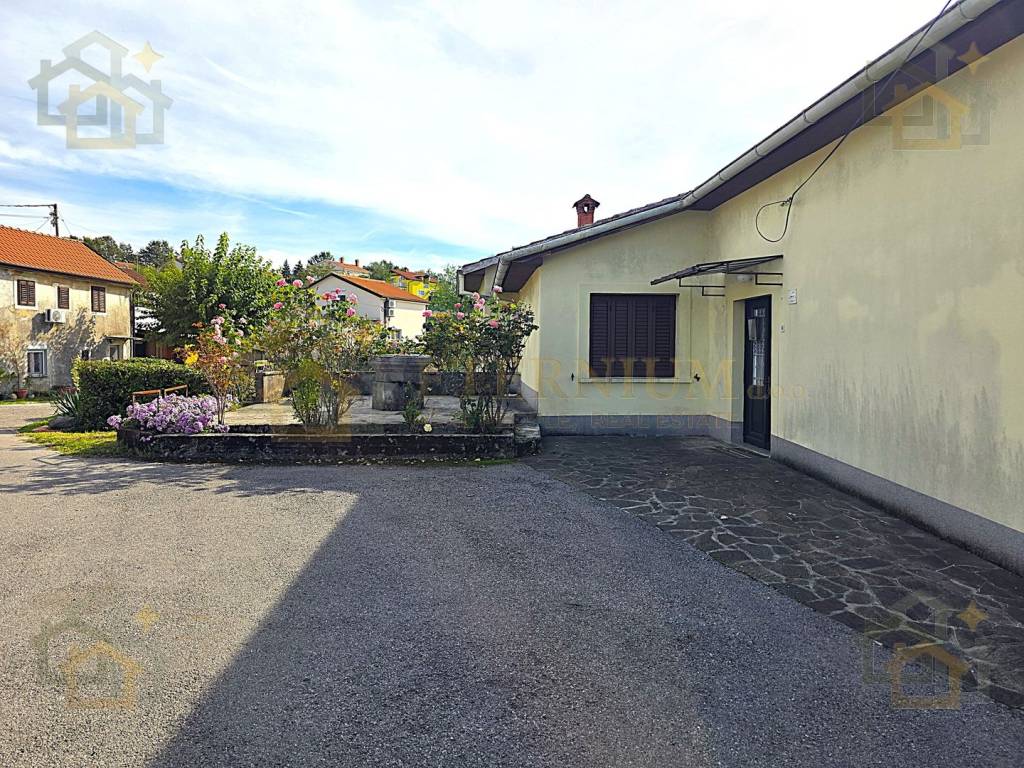
You woke up this morning and wished to live in your own house, surrounded by nature, enjoying a little peace before a busy day, with a coffee, a view of the landscaped yard, the quiet of a one-way street, and that lovely feeling that you have your own space, your own rhythm, and your own plans.
And then you thought: “What a delight! And only a few minutes’ drive separates me from Viškovo and Kastav, where I have everything I need, while Rijeka and Opatija are close enough.”
We believe that is why you are now looking at this listing. Because right here is the opportunity to make your morning wish come true.
See what this property offers you.
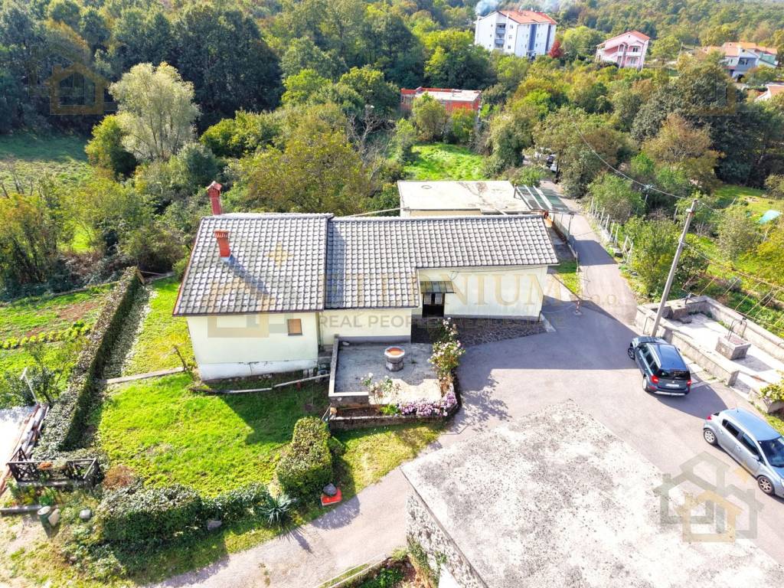
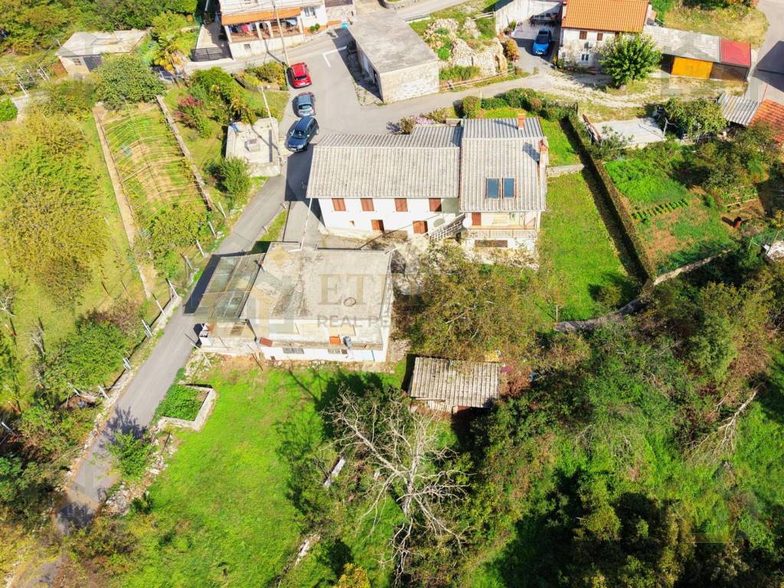
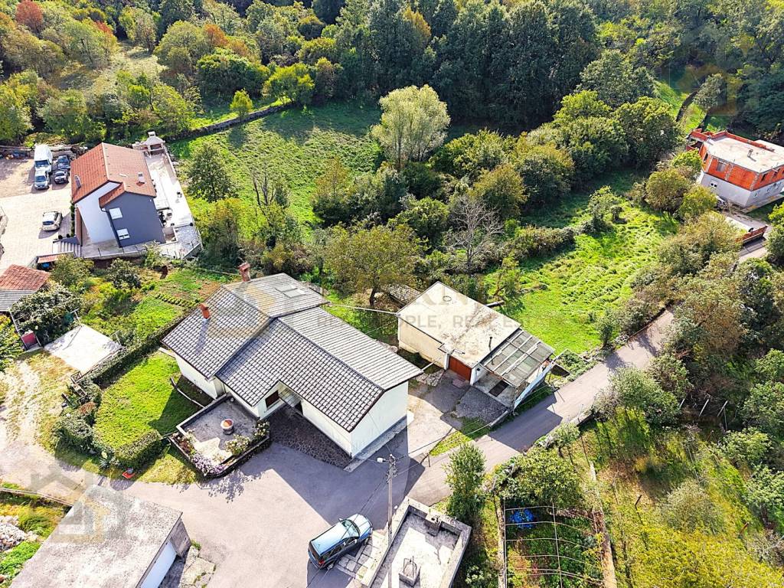
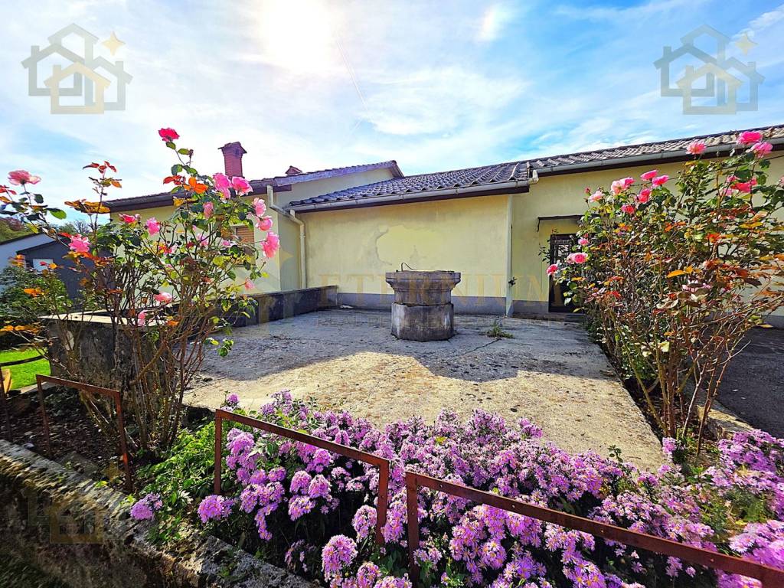
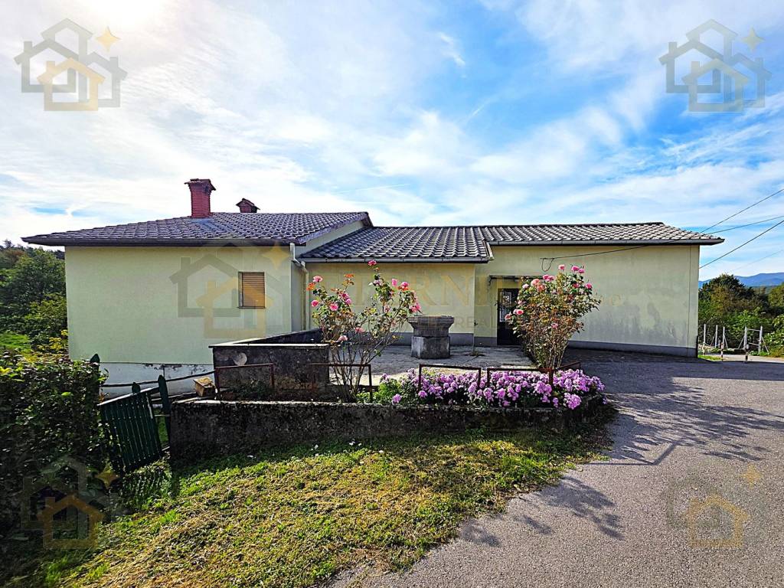
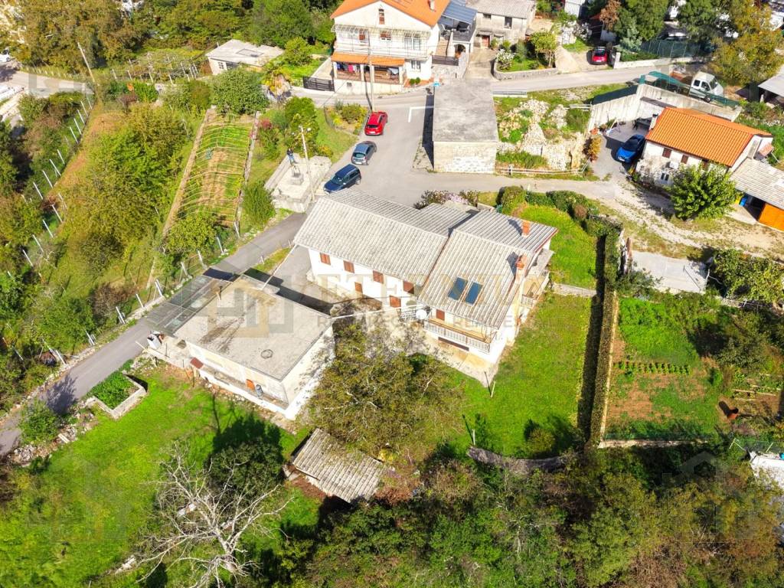
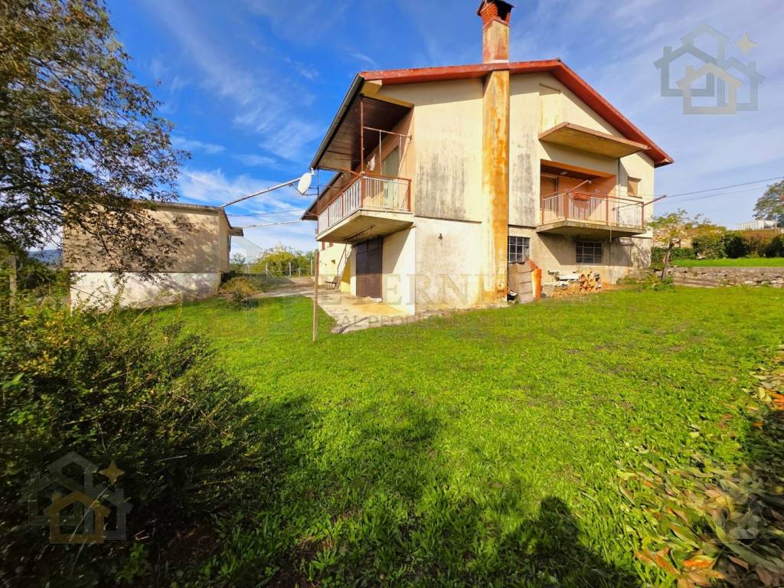
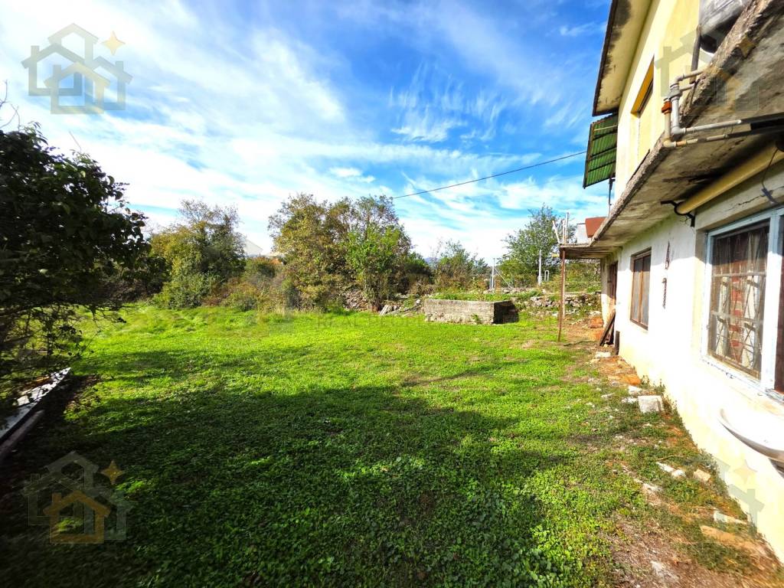
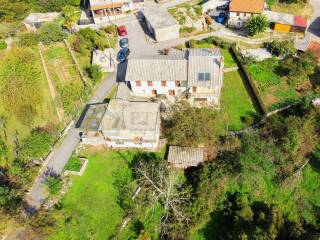
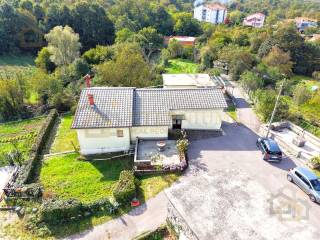
On approximately 1,050 m2 of maintained grounds stands a quality-built family house with a total area of about 349 m2, with plenty of space that can be adapted to different needs.
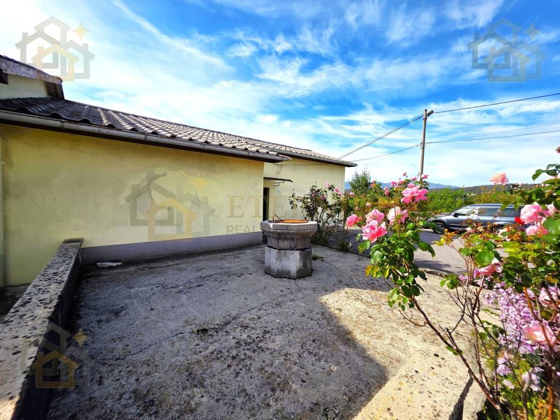
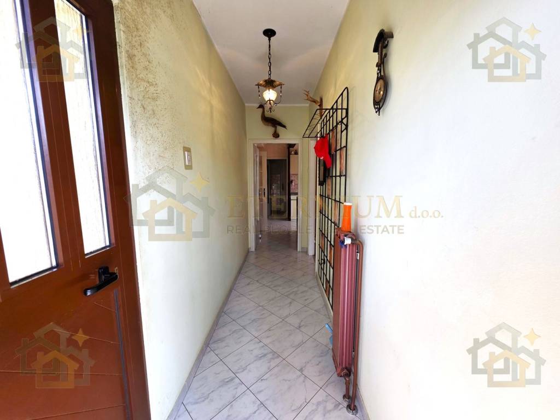
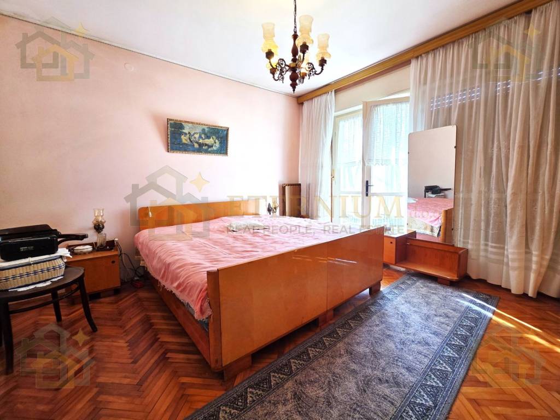
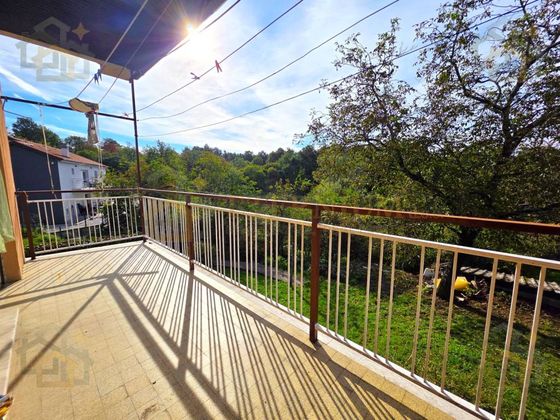
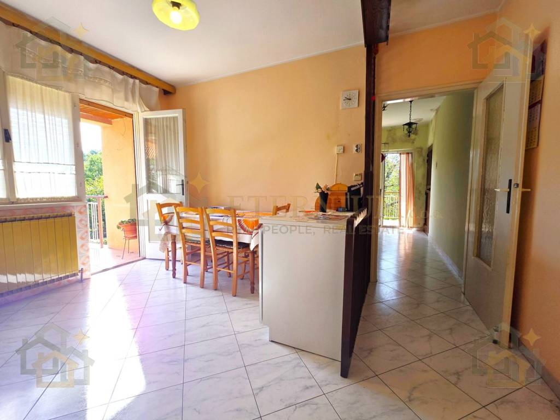
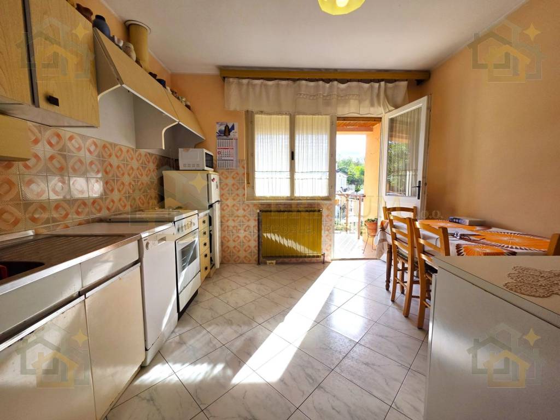
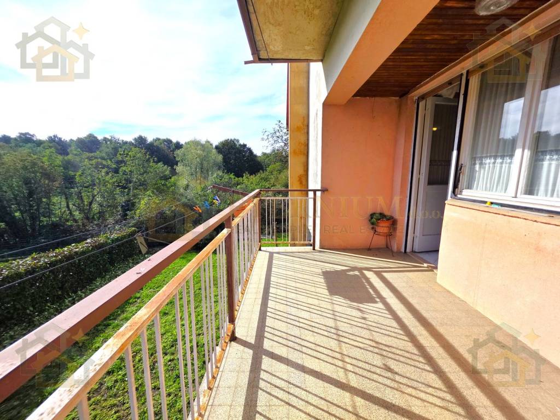
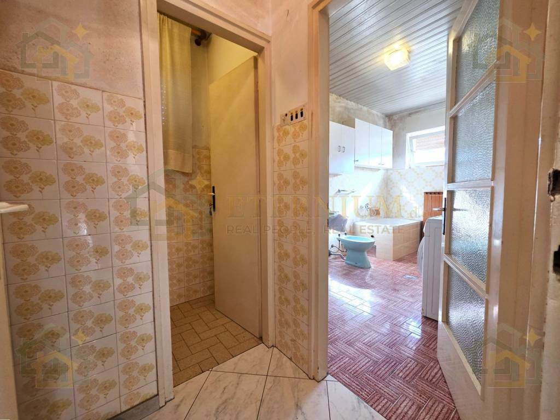
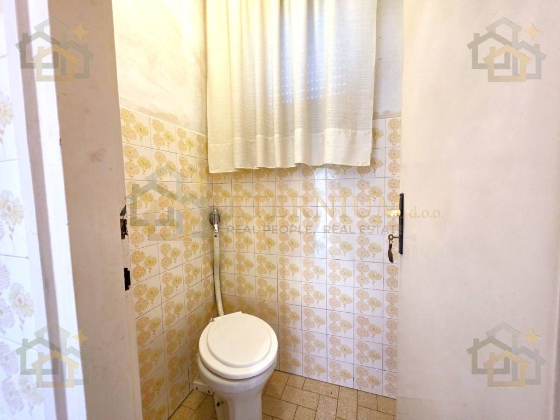
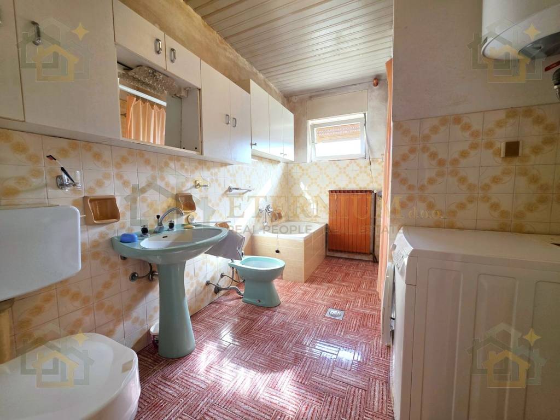
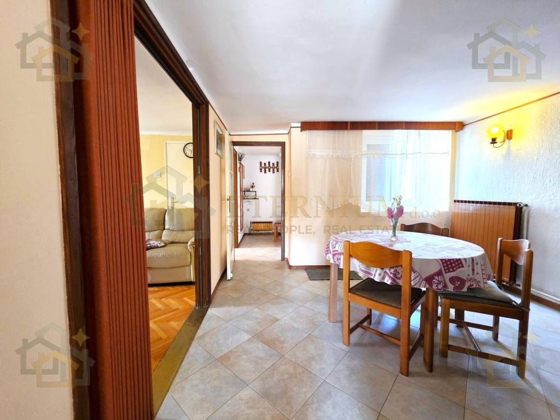
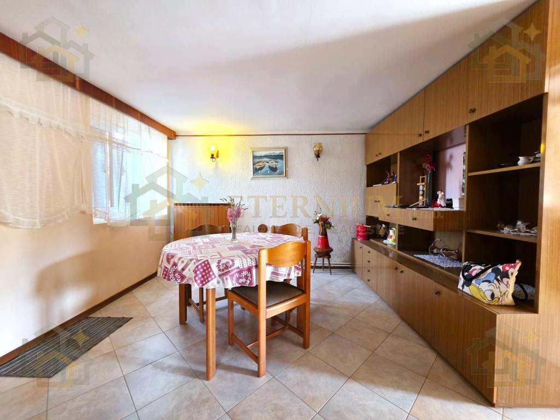
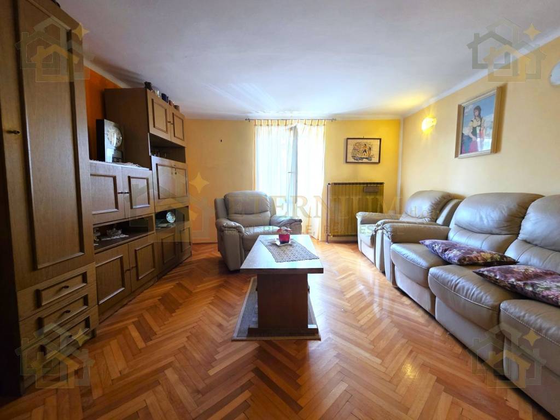
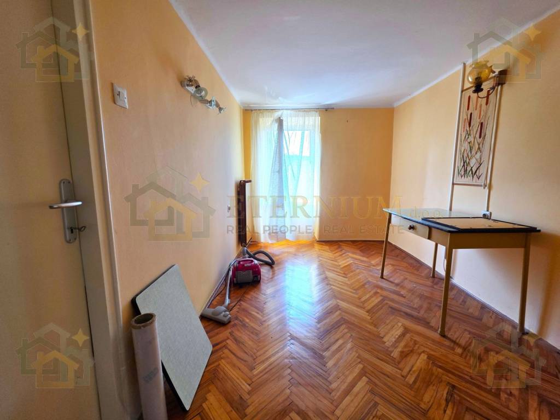
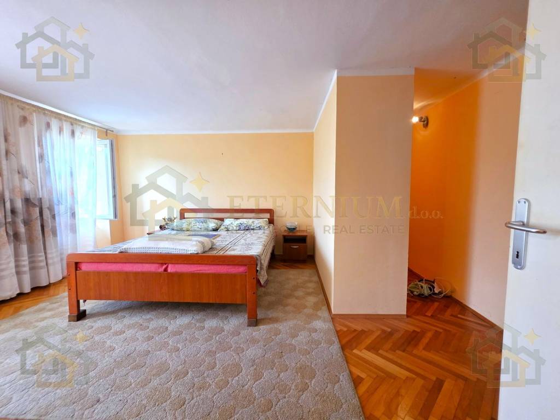
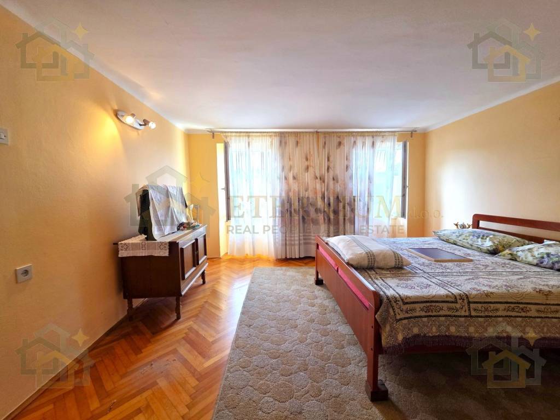
The residential part is immediately move-in ready, neat, and fully functional. Three bedrooms, a spacious kitchen, dining room, separate living room, bathroom, toilet, and two terraces provide enough space for comfortable family living.
And then comes the part of the house that gives it a special charm.
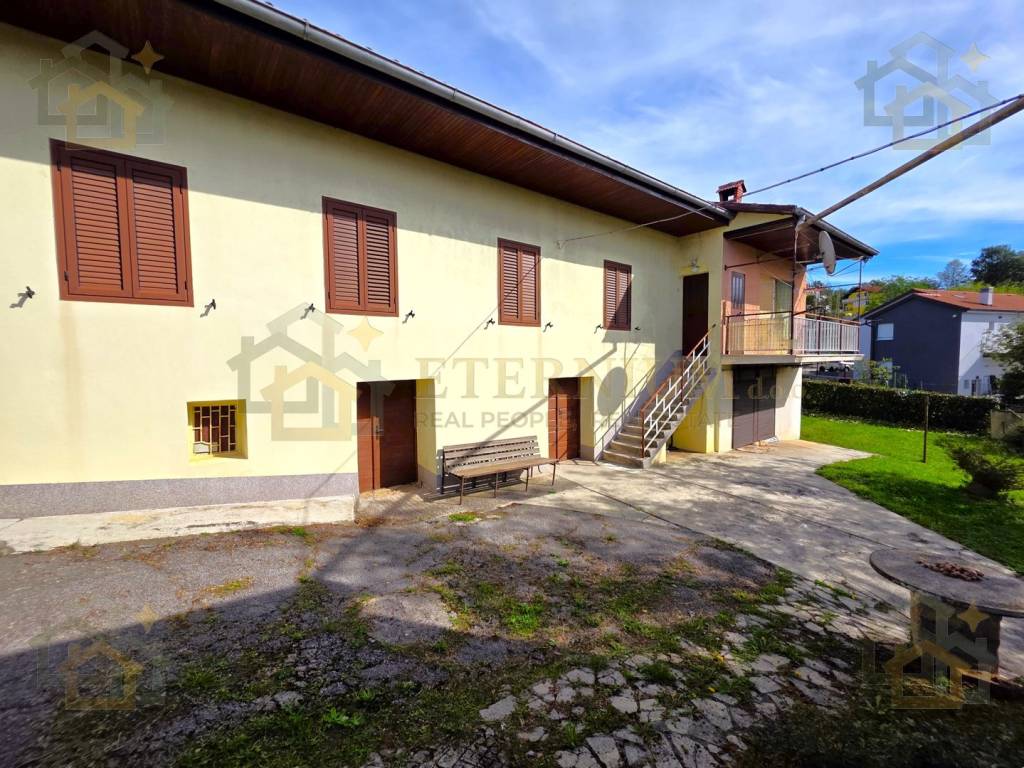
Two traditional wine cellars that still preserve the charm of days gone by, when our grandparents would gather over a glass of wine, share stories and laughter, and let the good times carry on late into the night.
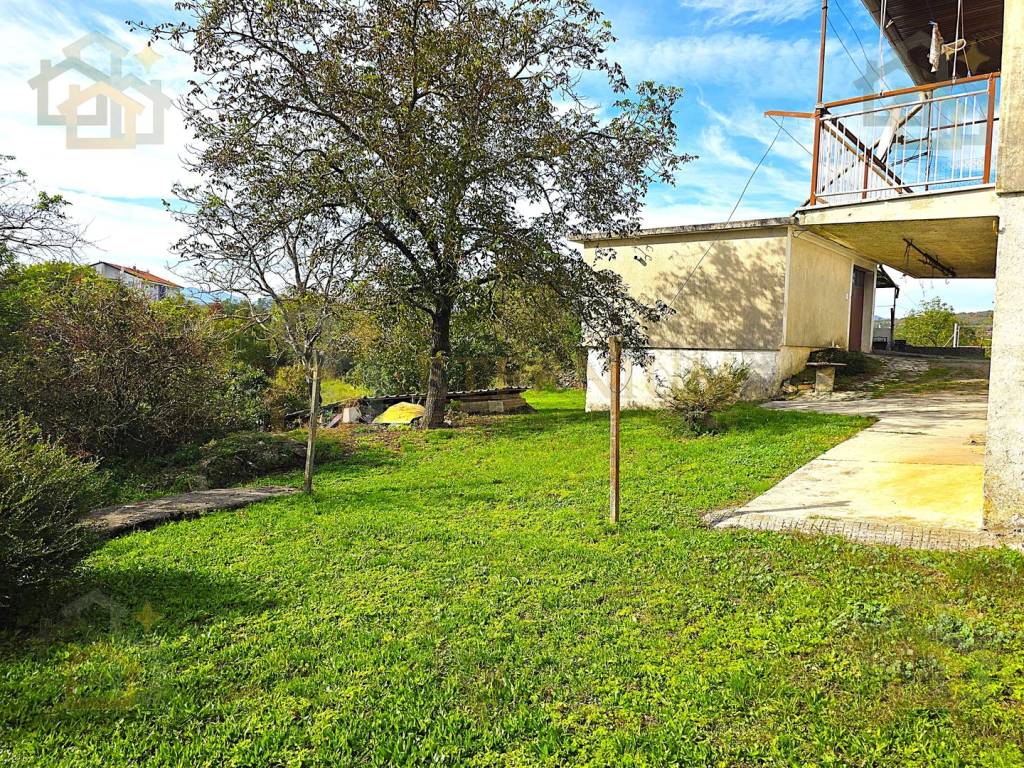
Next to the wine cellars is a spacious heating room with a separate toilet, while beside the house stands an 80 m2 garage with another approximately 80 m2 of additional space beneath it.
Outside, you will find a well-kept yard, a large walnut tree under which you can create your own little oasis of peace and enjoyment, a cistern, and enough space for a garden, barbecue, children’s play, or a future swimming pool.
Warmth in the home is provided by a central heating system with radiators and a practically new combined wood and heating oil boiler.
Two separate entrances also open up another possibility — arranging two residential units. You can keep one for yourself and rent out the other. But we would rather enjoy the story from the beginning.
The house was built before 1968, is well maintained, and is move-in ready without any necessary prior works. Its interior reflects the time in which it was created, which means we would certainly modernize it, but it gives you the freedom to move in immediately and later shape it according to your own taste, or modernize it right after purchase.
The sellers had a valuation prepared, which amounts to €420,000. However, as you can see, they are motivated to sell and have set the asking price approximately €20,000 below the appraised value, which is already a fair offer, and they are also open to an additional reasonable price adjustment, with the aim of mutual satisfaction and a simple, fast transaction.
349 m2 of space, approximately 1,050 m2 of grounds, the possibility of two residential units, and a price below the appraised value.
If you are looking for a house where you can live tomorrow and at the same time create something of your own for the future, now you have a very concrete reason to call us.
Features
- Type
- Single-family detached house | Medium property class
- Contract
- Sale
- Lift
- No
- Surface
- 349 m²
- Rooms
- 3
- Bedrooms
- 3
- Bathrooms
- 1
- Balcony
- Yes
- Terrace
- Yes
- Heating
- Central, with radiators
Price information
- Price
- € 399,000
- Price per m²
- 1,143 €/m²
Energy efficiency
Year of construction
1965Heating
Central, with radiatorsEnergy certification
Waiting for certification
Discover every corner of the property
+25
Map

Additional options