1/8
2-room flat new, second floor, Vodice
€ 190,000
Listing updated on 10/23/2026
Description
reference: I37267
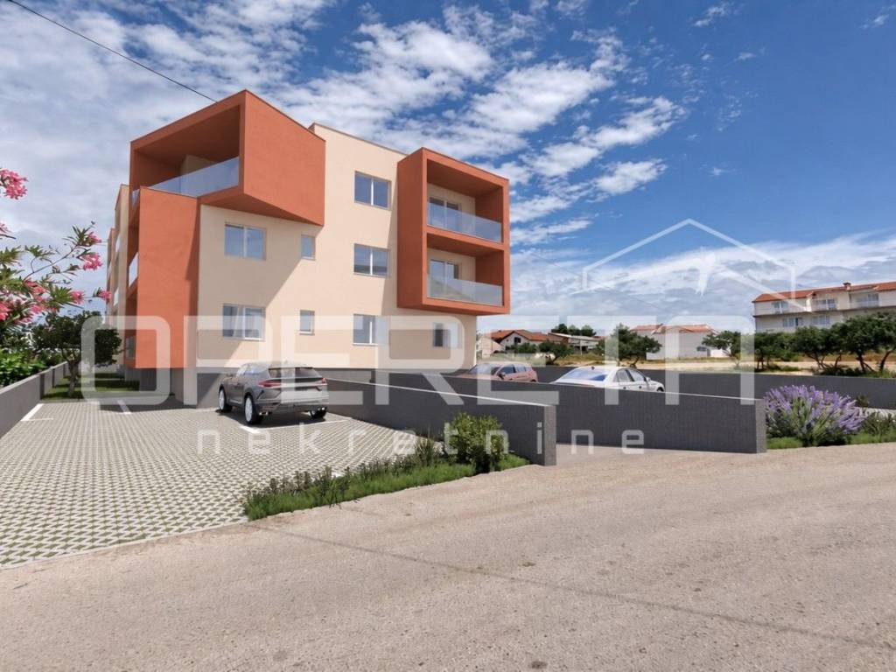
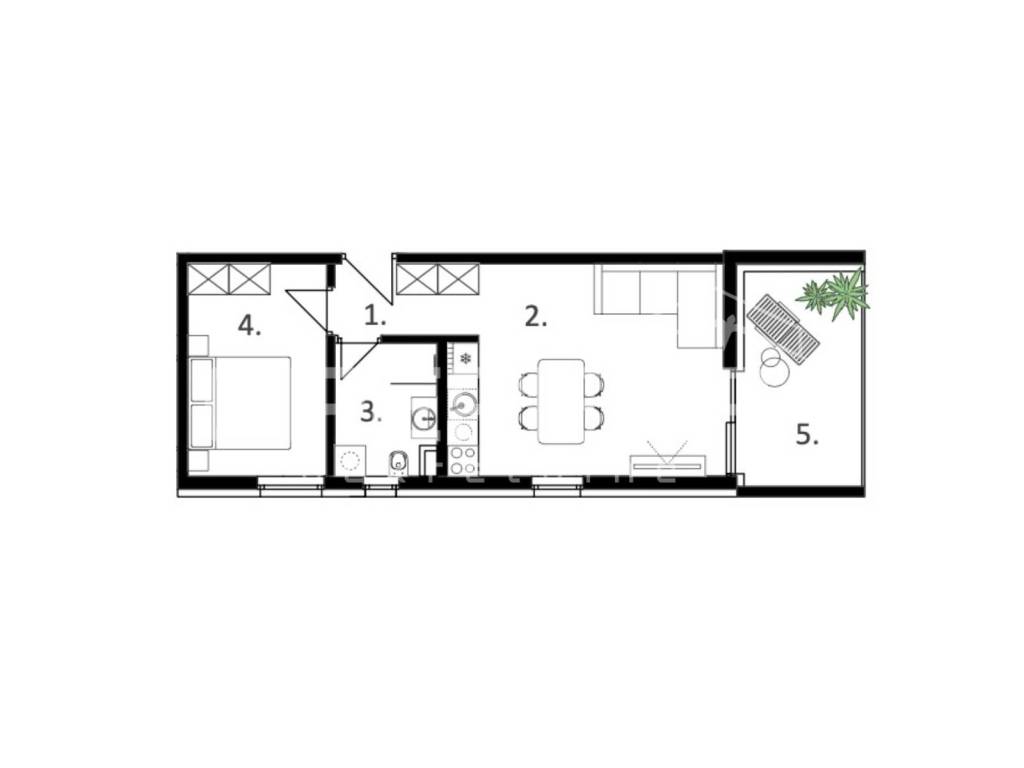
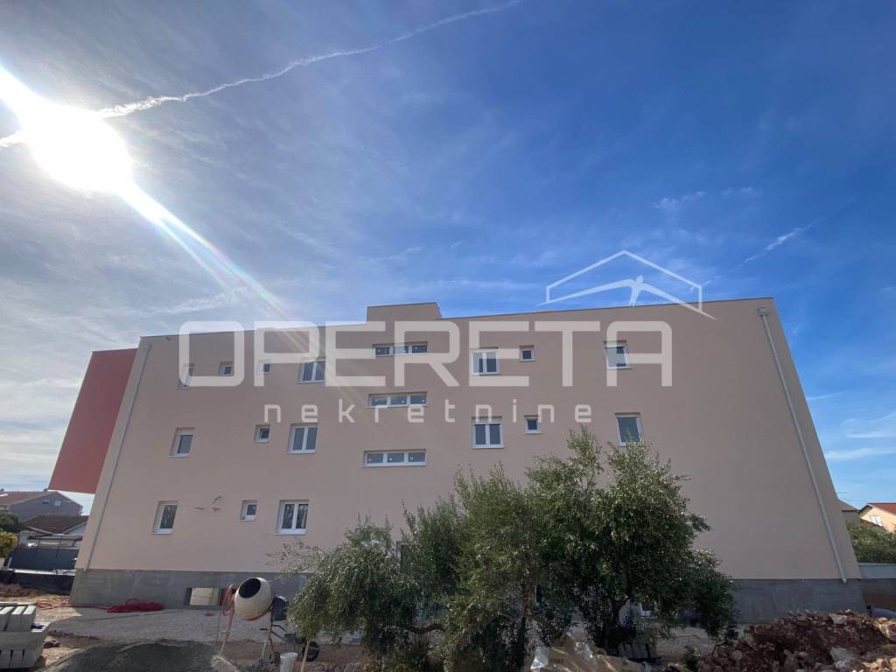
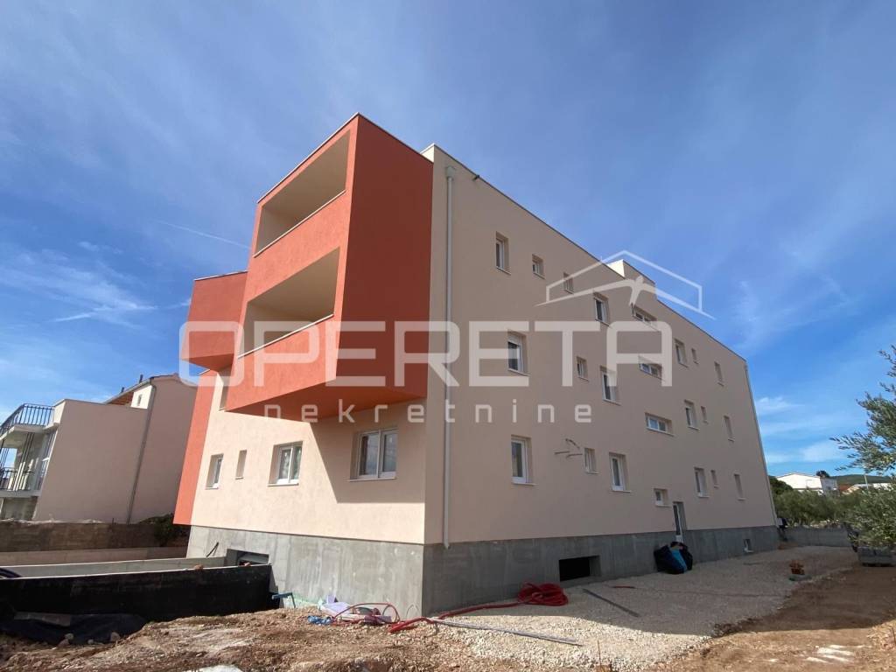
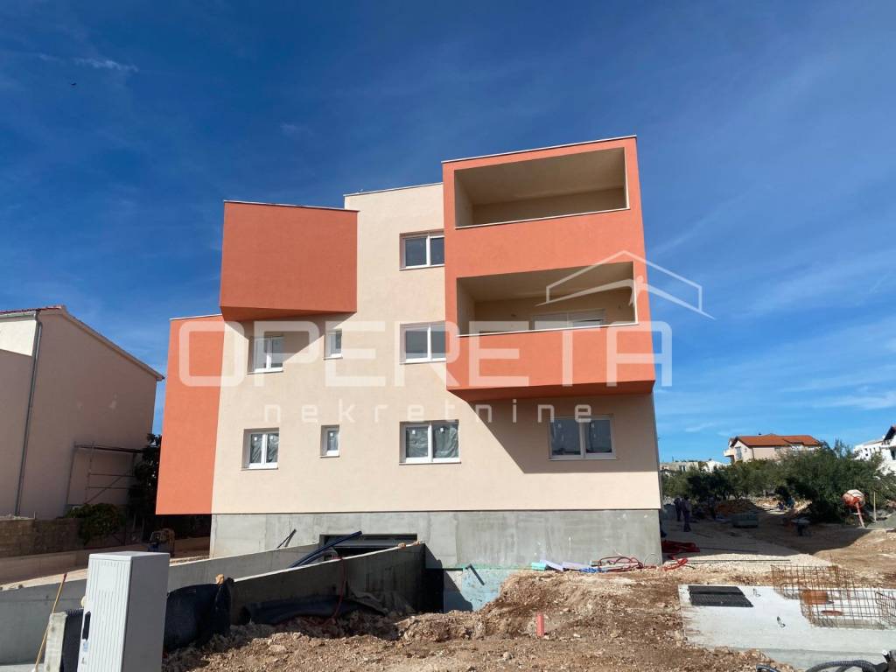
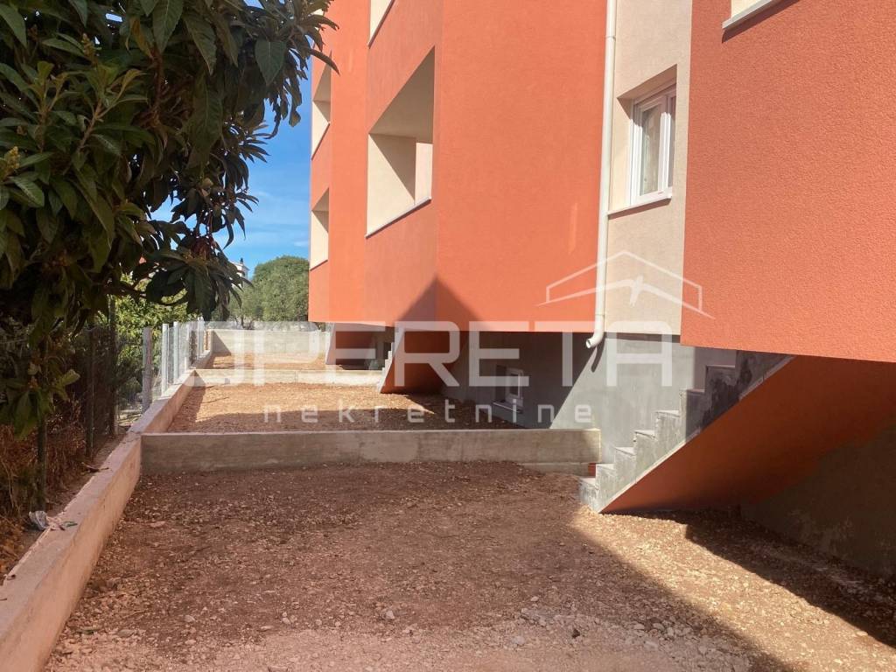
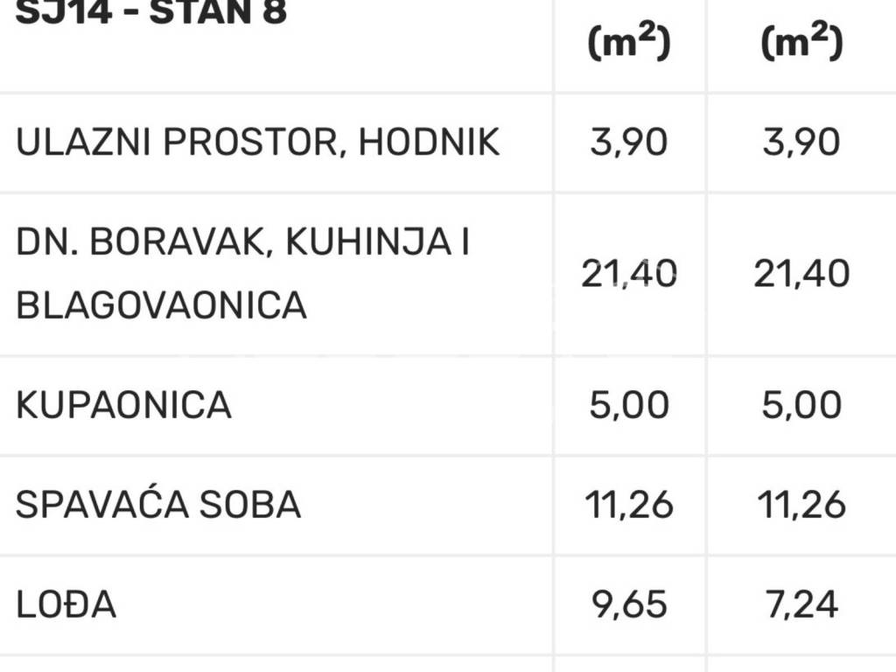
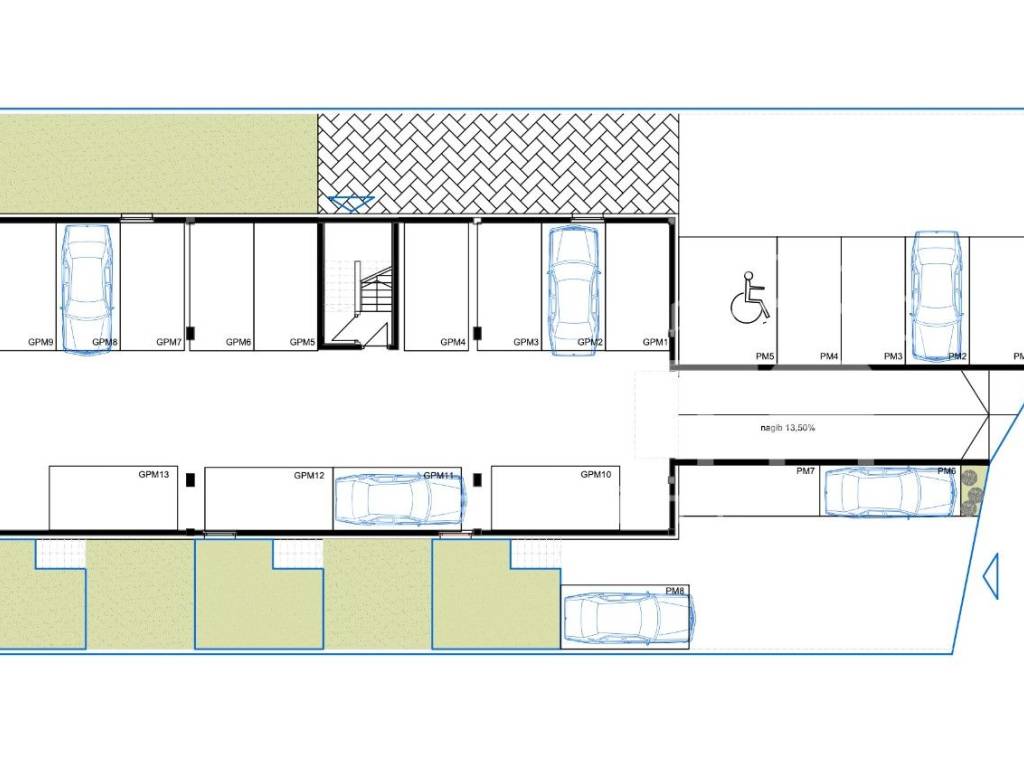
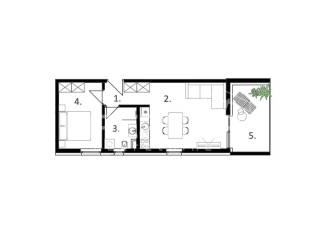
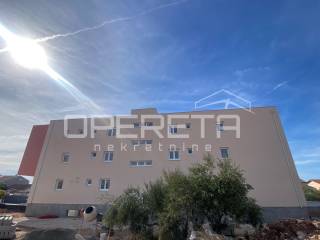
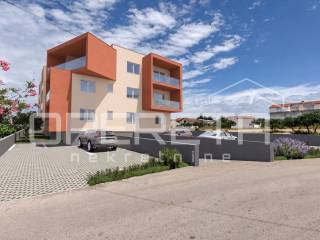
In a quiet location in Vodice, just 500 meters from the sea and 400 meters from the city center, a modern residential-commercial building is in the final stages of construction, representing an excellent choice for year-round living, a personal vacation by the sea, or investment in tourist rental. The project encompasses a total of 14 residential units, distributed over three above-ground floors ground floor, first, and second floor. Only 8 apartments and flats of various sizes and functional layouts are still available for sale. Apartment SJ14, with an area of 48.80 m2, is located on the second floor and consists of an entrance hallway, a living room with a kitchen and dining area, one bedroom, a bathroom, and a loggia with an area of 9.65 m2. The building is designed with an emphasis on construction quality, modern design, and living comfort. Carefully designed floor plans allow for optimal space utilization, while high-quality materials and modern equipment ensure a pleasant stay throughout the year. The apartments and flats are equipped with quality PVC exterior joinery, anti-burglary entrance doors, and a thermal facade with a thickness of 15 cm, contributing to the building's energy efficiency. Heating and cooling are provided through air conditioning units, while electric radiators are installed in the bathrooms. All residential units feature high-quality ceramic floor coverings. In the basement of the building, there are garage parking spaces, while outdoor parking spaces are provided in front of the building. Parking spaces are not included in the property price and are purchased separately, depending on availability. The price of an outdoor parking space is 10,000, while a garage parking space costs 20,000. The planned completion of the works is at the end of 2026.
Features
- Type
- 2-room flat
- Contract
- Sale
- Floor
- 2 floor
- Lift
- No
- Surface
- 48 m²
- Rooms
- 2
- Bedrooms
- 1
- Bathrooms
- 1
- Furnished
- No
- Garage, car parking
- 1 parking space
- Heating
- Independent, power supply
- Air conditioning
- Cold/hot
Price information
- Price
- € 190,000
- Price per m²
- 3,958 €/m²
Energy efficiency
Year of construction
2026Condition
New / Under constructionHeating
Independent, power supplyAir conditioner
Cold/hot
Discover every corner of the property
+6
Map

Additional options