1/12
Office for Rent
€ 1,600/month
Listing updated on 10/26/2026
Description
reference: PP3376
Center, newly adapted office space, 94 m2
COMMERCIAL SPACE FOR LEASE – 94 m2, ZAGREB CITY CENTER
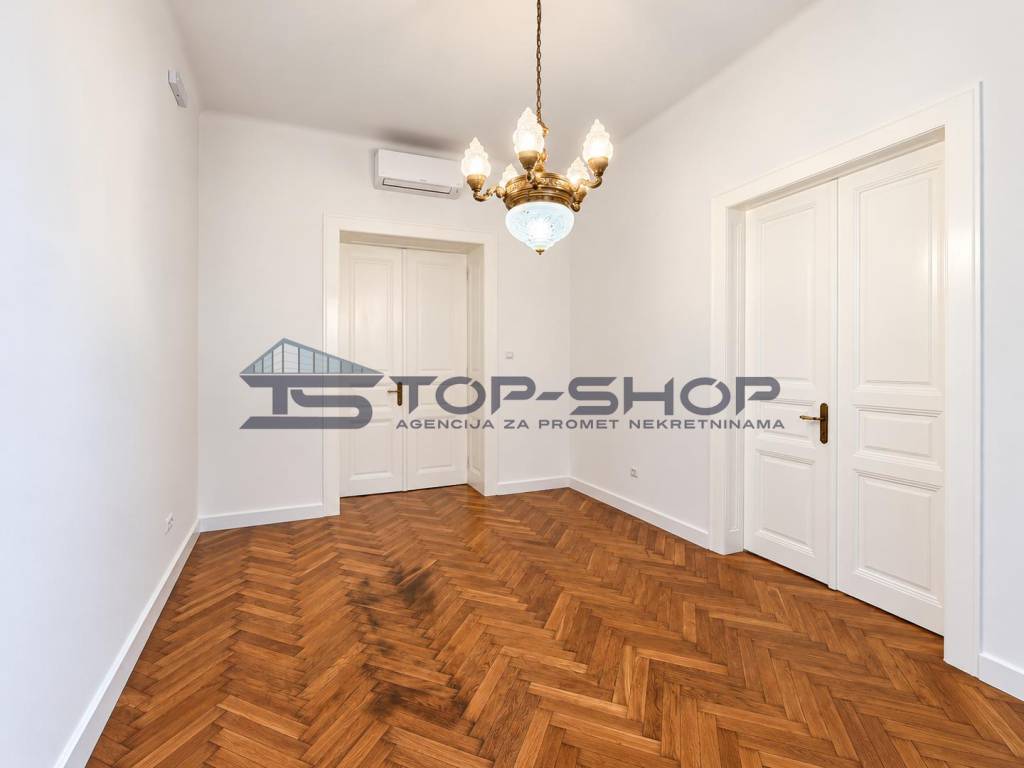
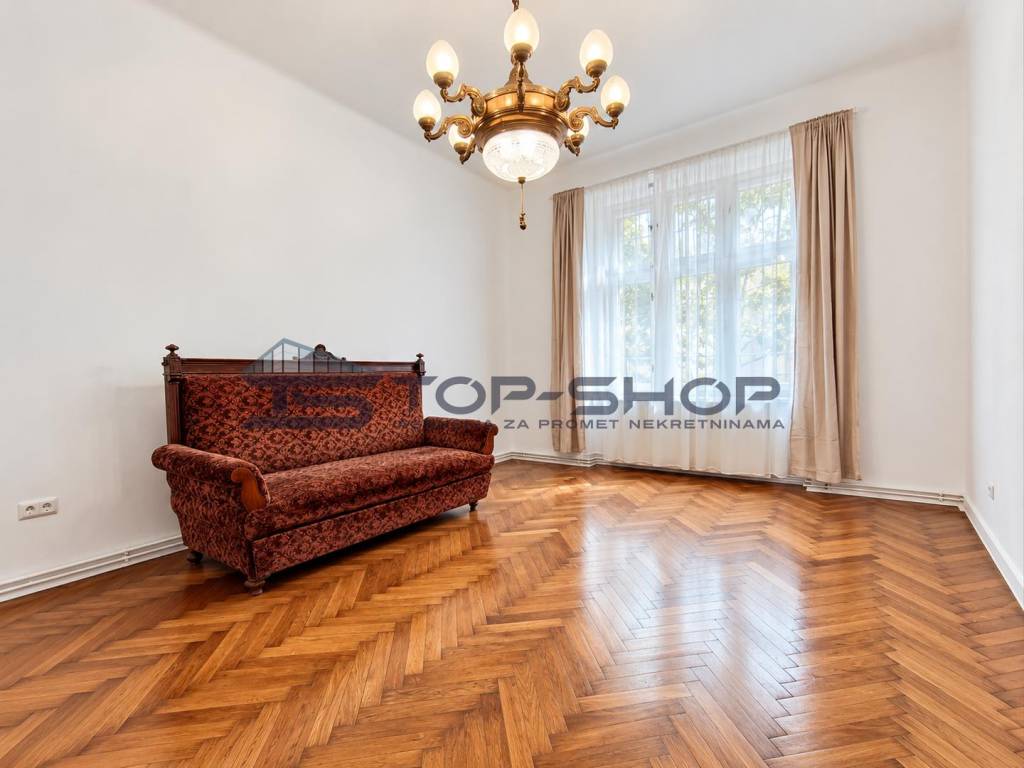
A fully renovated and technically equipped space of 94 m2 is available for long-term lease, located on the high ground floor of a representative bourgeois building in the inner city center of Zagreb.
The space is residential in purpose and is ideal for a quiet office, back office, consulting activities, IT companies, design studios, law offices, accounting services and similar activities that require a functional layout, high-quality technical equipment, and a comfortable working environment.
LAYOUT AND SPACE ORGANIZATION
The space consists of:
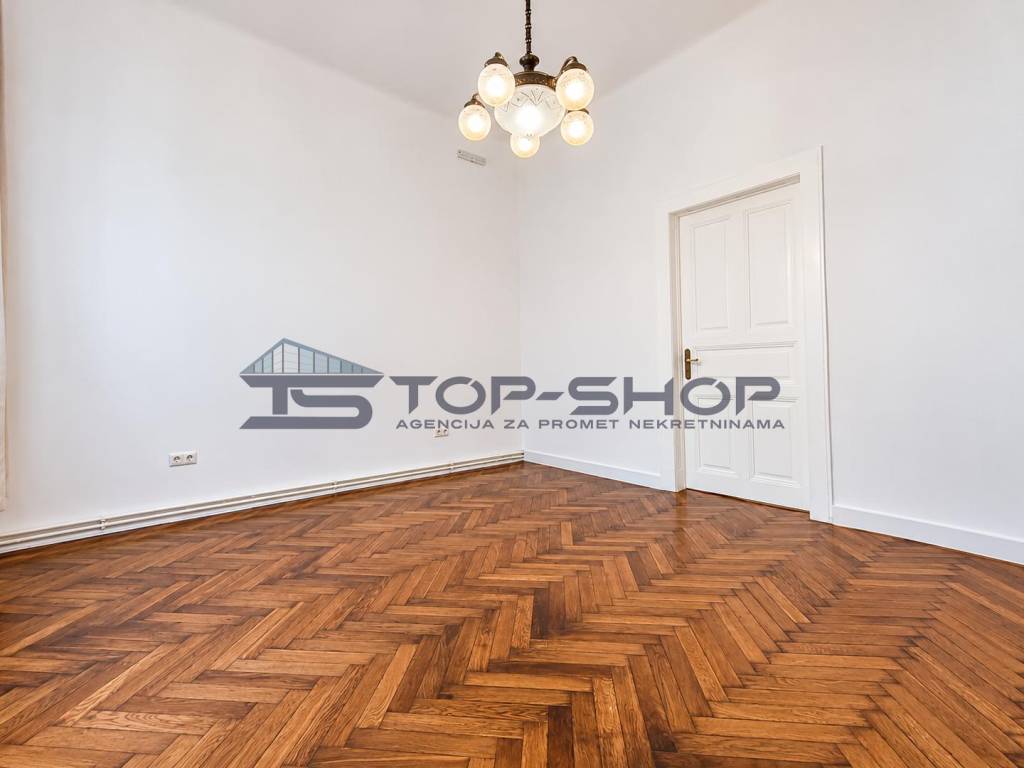
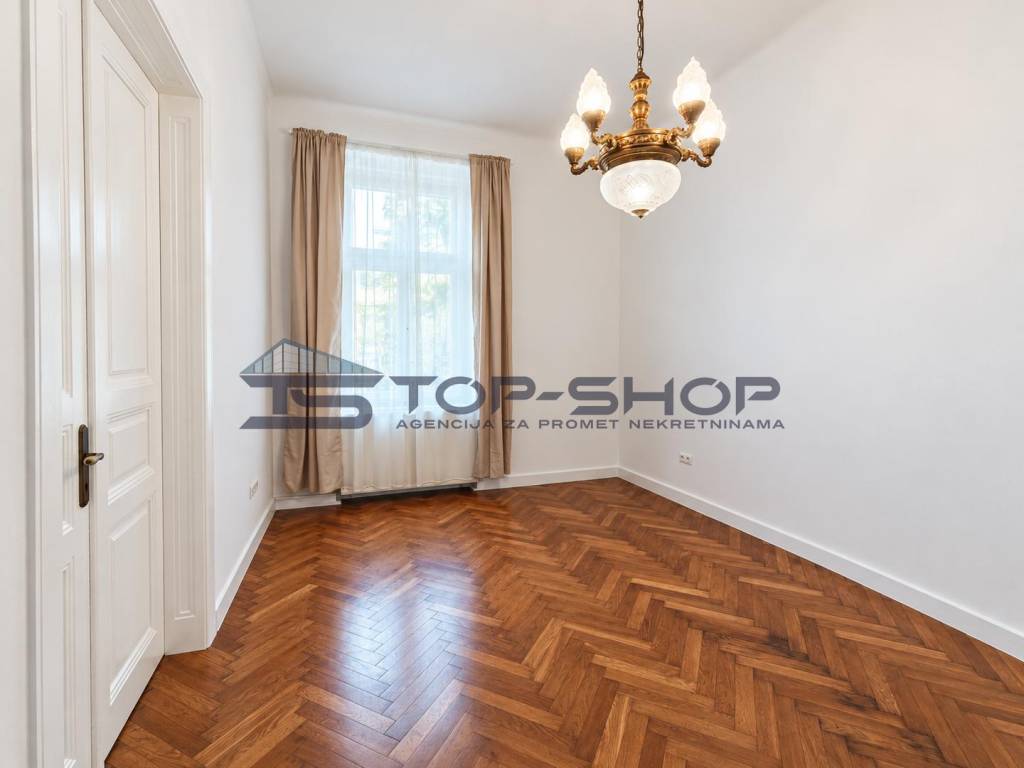
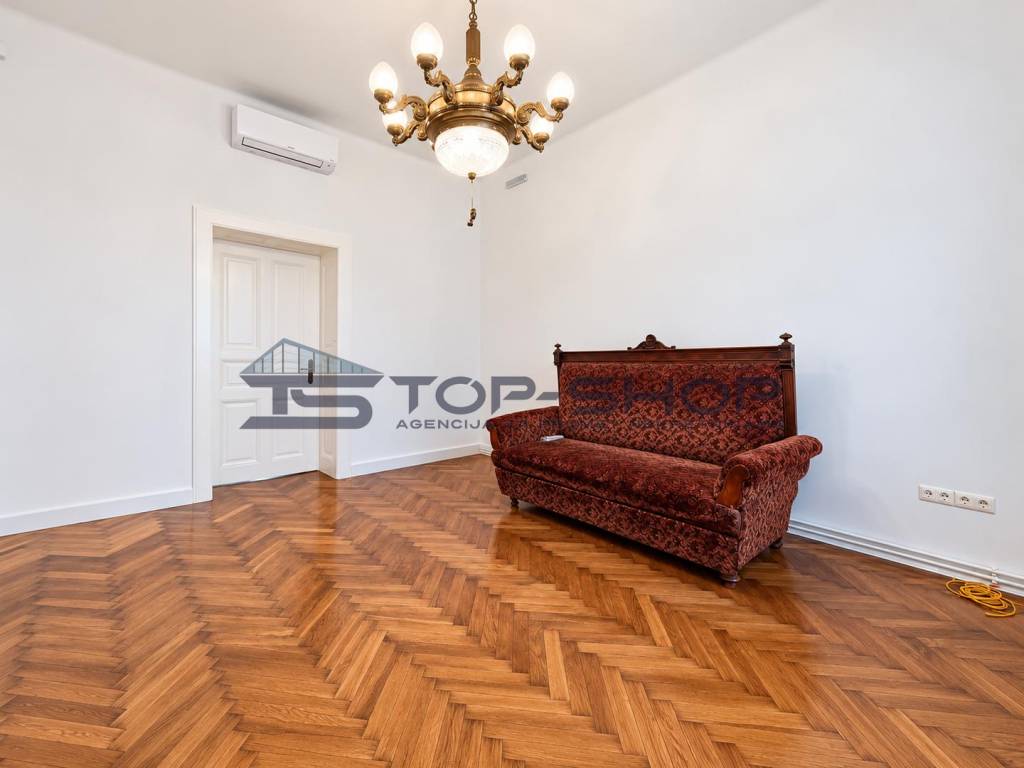
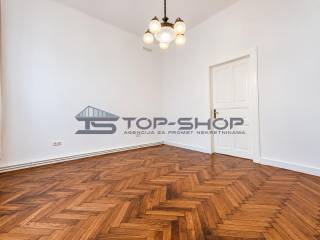
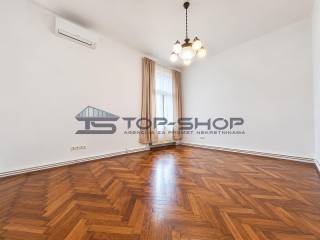
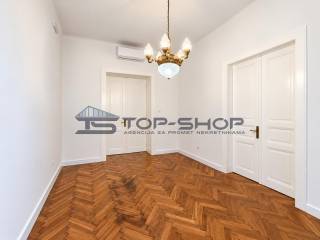
- three spacious, interconnected salon rooms with elegant double doors;
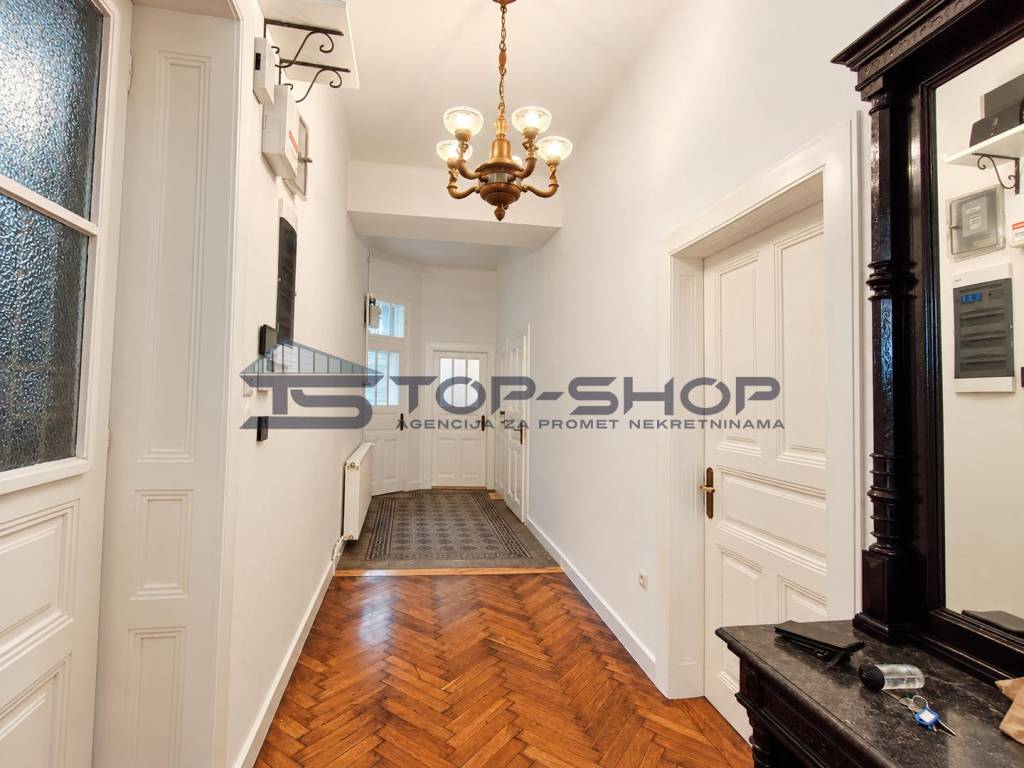
- a central hallway suitable for arranging a reception area, cloakroom, or shared office zone;
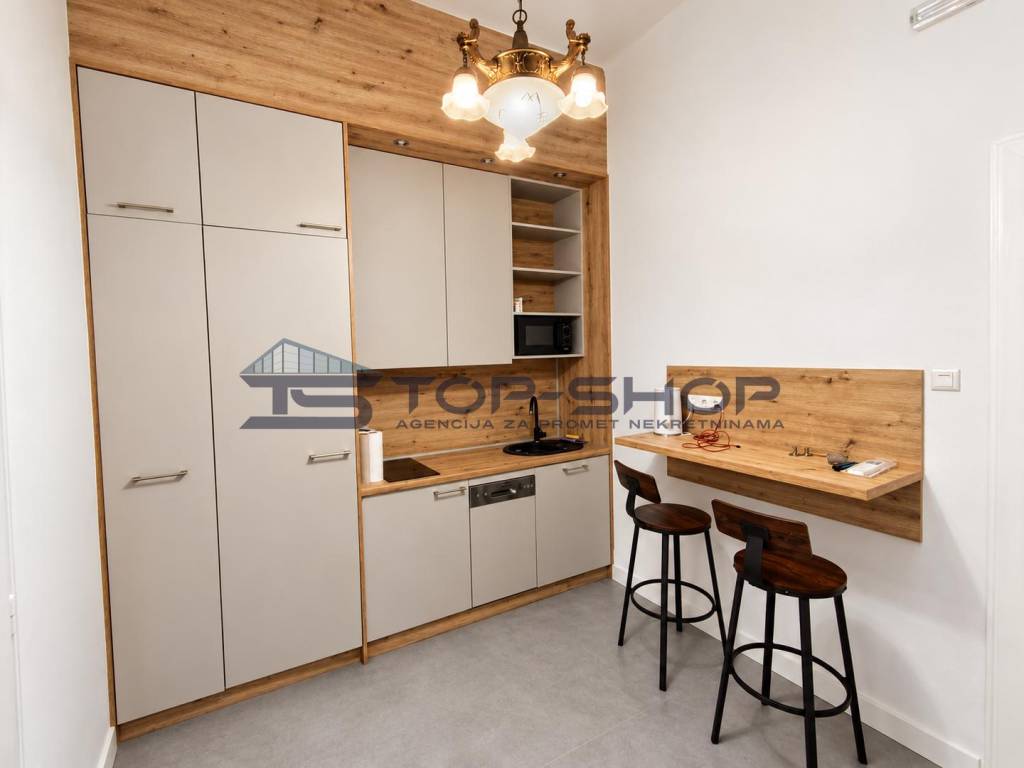
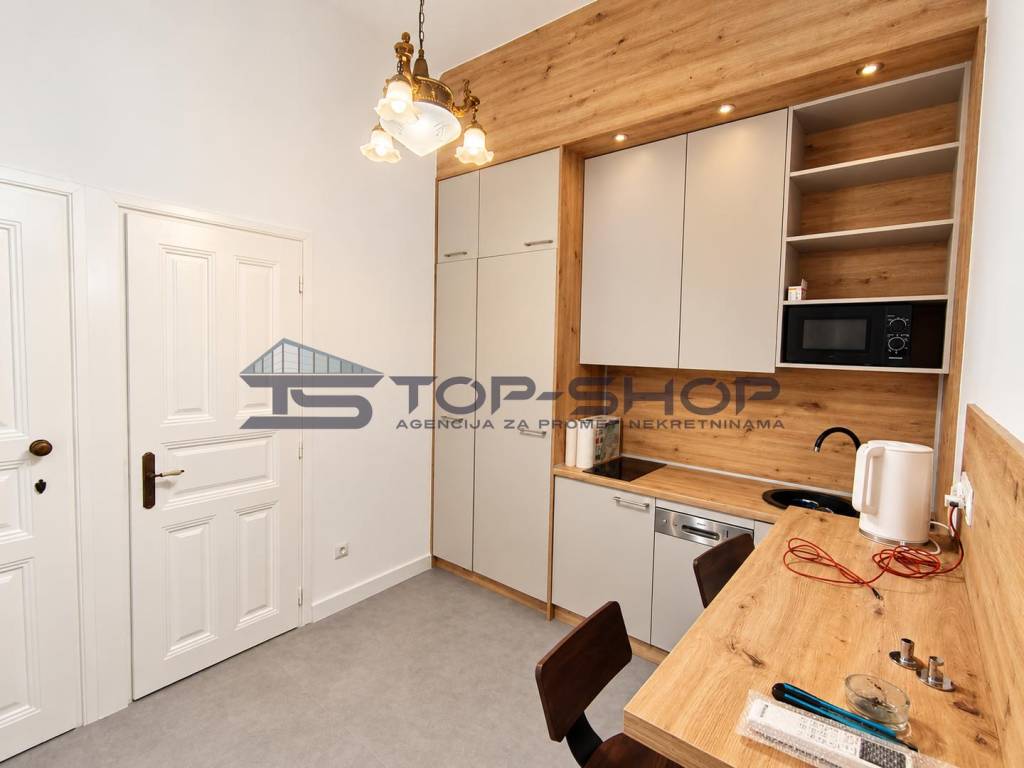
- a separate kitchen with a relaxation area and access to the balcony;
- an additional room suitable for an archive or storage;
- technical room;
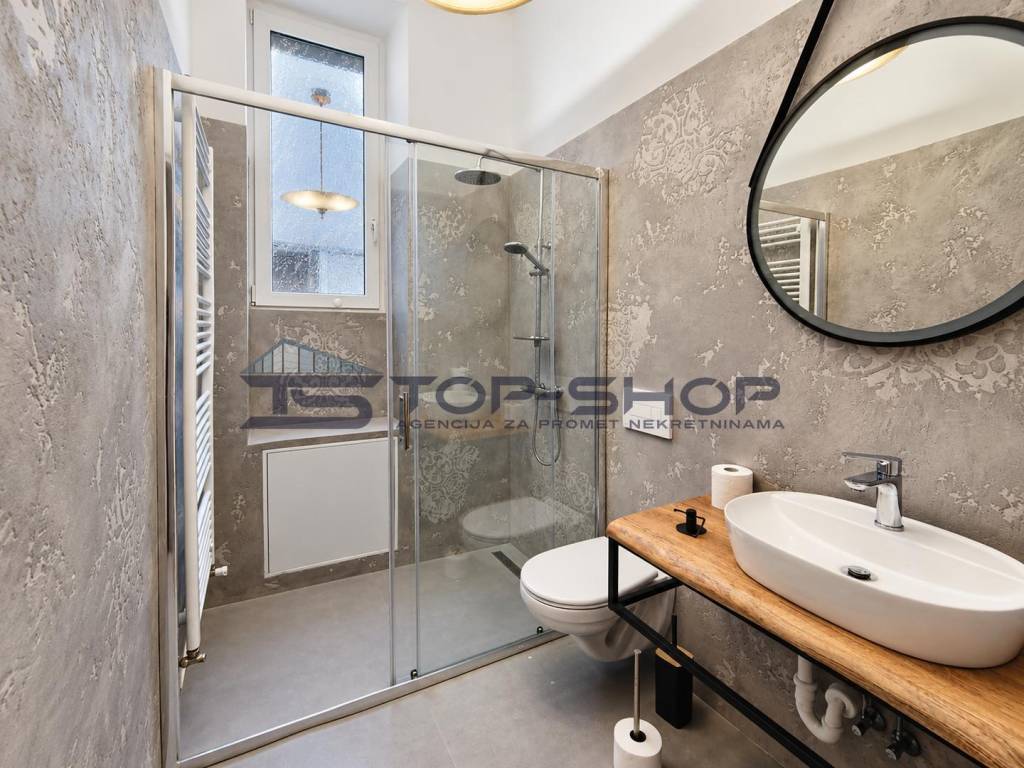
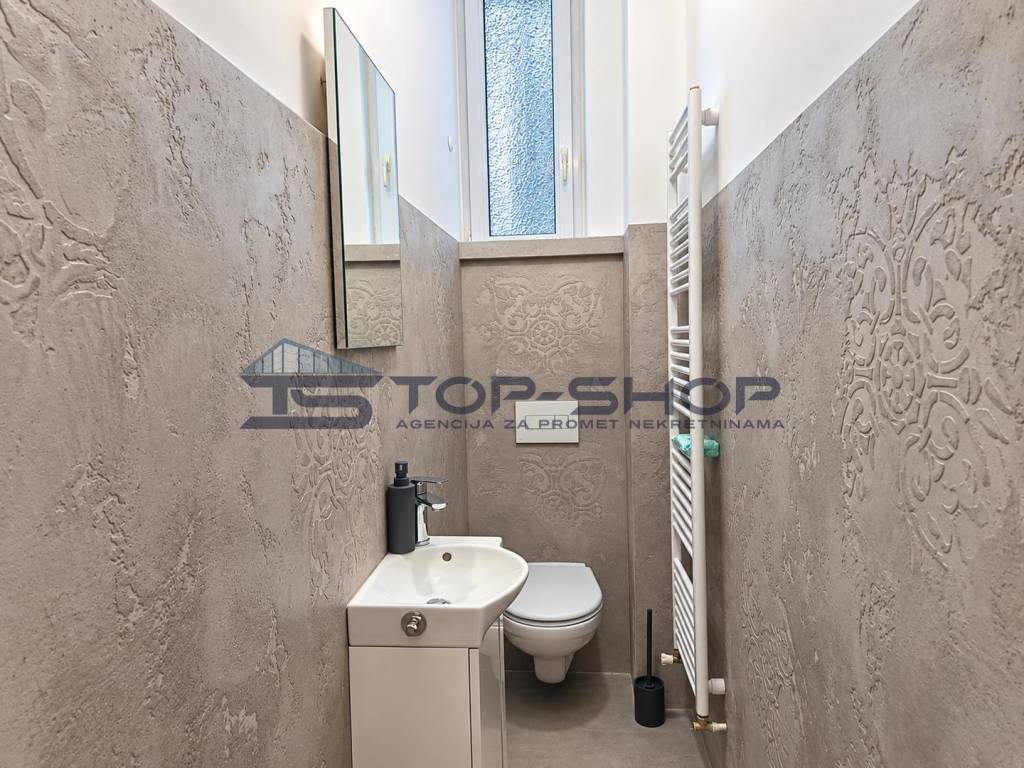
- two sanitary facilities, one of which includes a shower cabin.
The functional layout allows clear separation of the working, reception, and service areas, making the space suitable for various organizational needs.
FULLY RENOVATED AND TECHNICALLY EQUIPPED
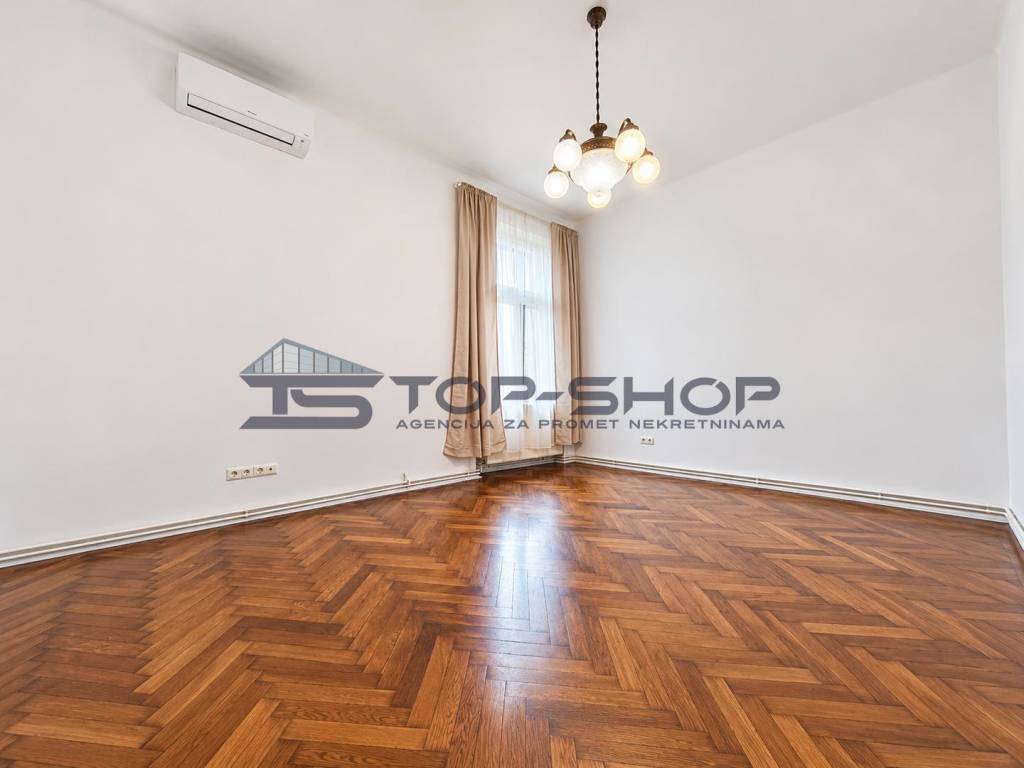
The space has new electrical, water, and sewage installations. All working and service rooms are air-conditioned with separate newer-generation systems, while heating is provided by a central system and panel radiators.
The interior is characterized by high ceilings, restored and varnished parquet flooring, and renovated solid wood joinery with installed insulating glass, giving the space a special character and a pleasant working atmosphere.
SECURITY AND IT INFRASTRUCTURE
The space is equipped with a professional Hikvision technical security system, which includes a burglar alarm, video intercom with access control, and video surveillance of the exterior perimeter. The building also has its own video surveillance of the staircase and common areas.
For the needs of modern business, a new electrical distribution cabinet has been installed with digital indicators of voltage and consumption by phase. UTP Cat 6 network cabling has been installed in all main rooms, with Wi-Fi available. The telecommunications connection is active, and the introduction of a high-capacity fiber-optic network is in progress.
BUILDING AND ADDITIONAL ADVANTAGES
After the earthquake, the building received a green label, with no recorded structural damage. A project for facade renovation and the installation of a thermal facade is currently underway, which is expected to further improve the building's energy efficiency and exterior appearance.
Property advantages:
- attractive location in the inner city center of Zagreb;
- 95 m2 of functional and renovated space;
- three large salon rooms;
- balcony, kitchen, and two sanitary facilities;
- air conditioning in all rooms;
- new infrastructure and high-quality network installation;
- professional technical security system;
- possibility of long-term lease.
The space is an excellent solution for companies and professionals looking for a quiet, representative, and technically equipped working environment in the center of Zagreb.
For additional information and to arrange a viewing, please feel free to contact us.
If you want to know more, you can talk to Slaven Bonković.
Features
- Contract
- Rent
- Type
- Office | Medium property class
- Surface
- 94 m²
Other features
- Exposure north
Price information
- Price
- € 1,600/month
- Price per m²
- 17 €/m²
Detail of costs
- Deposit
- Not indicated
Energy efficiency
Condition
Excellent / RefurbishedHeating
Central, with radiatorsEnergy certification
Not classifiable
Discover every corner of the property
+10
Map
Additional options

Slaven Bonković