1/6

Single family villa 124 m², new, Novigrad
Novigrad€ 620,000
Listing updated on 10/23/2026
Description
reference: 1653
Istria, Novigrad Two-story house with a spacious living area and a private garden
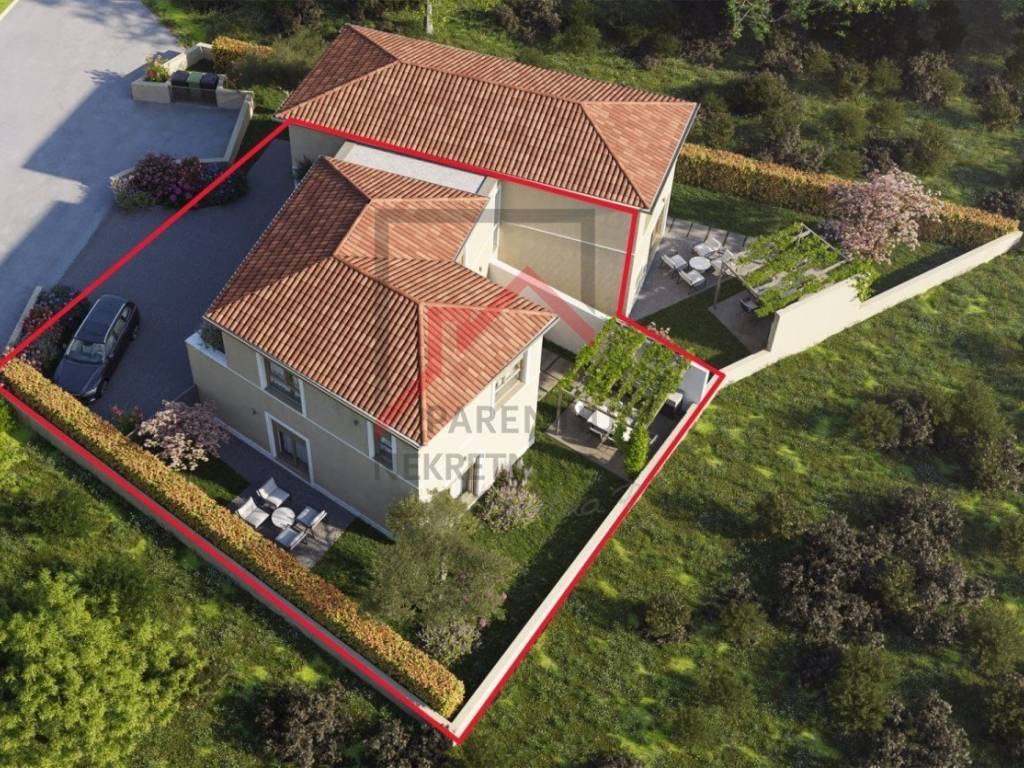
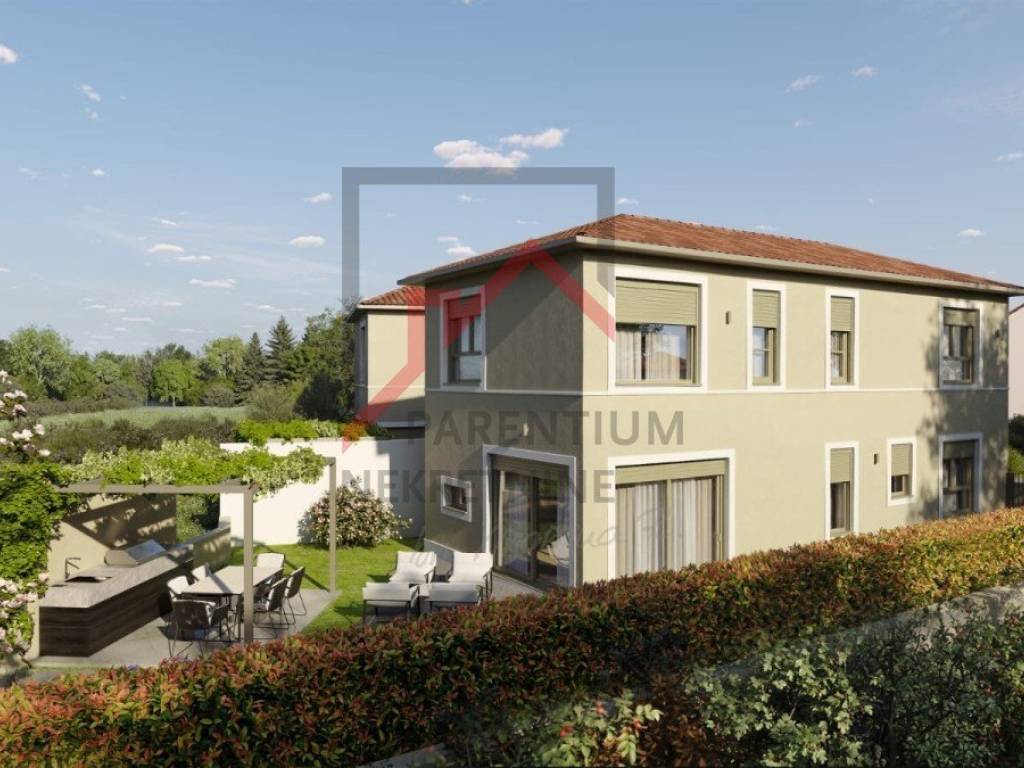
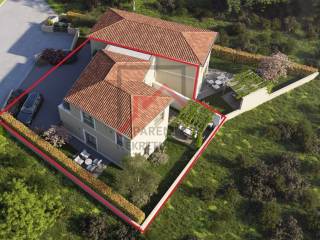
As part of a new development in Novigrad, this semi-detached house is now available for purchase. It features a calculated net area of 123.7 m, a private entrance, a 170 m garden, and dedicated parking. The house is designed across two levels, focusing on an open-plan living area on the ground floor and three bedrooms on the upper floor.
The ground floor integrates the kitchen, dining area, and living room into a spacious open-plan layout, with direct access to an outdoor terrace and garden. The entrance area is complemented by a storage room and a separate guest toilet with an anteroom. The upper floor houses three bedrooms, two bathrooms, and a hallway, effectively separating the sleeping quarters from the living areas on the ground floor.
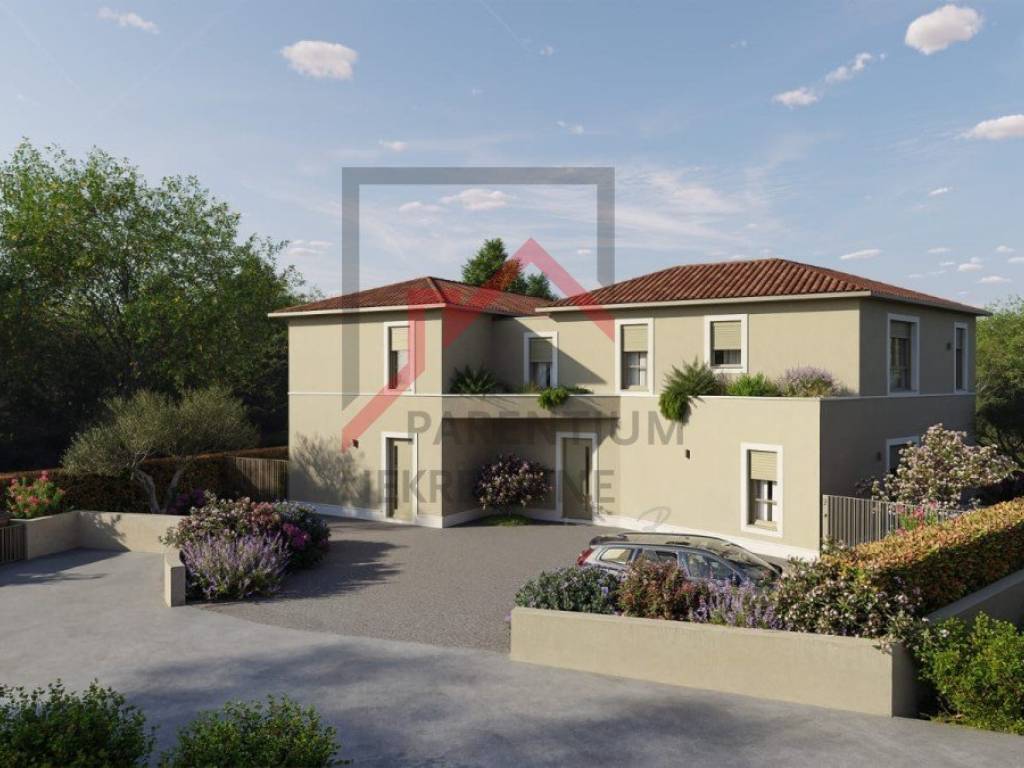
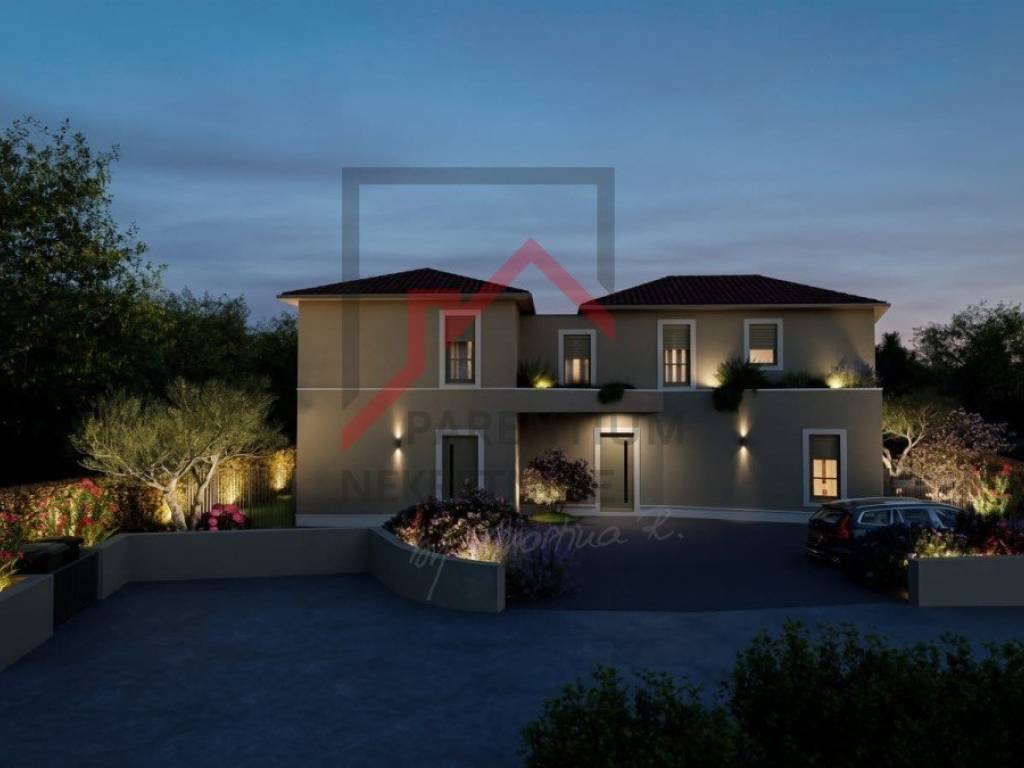
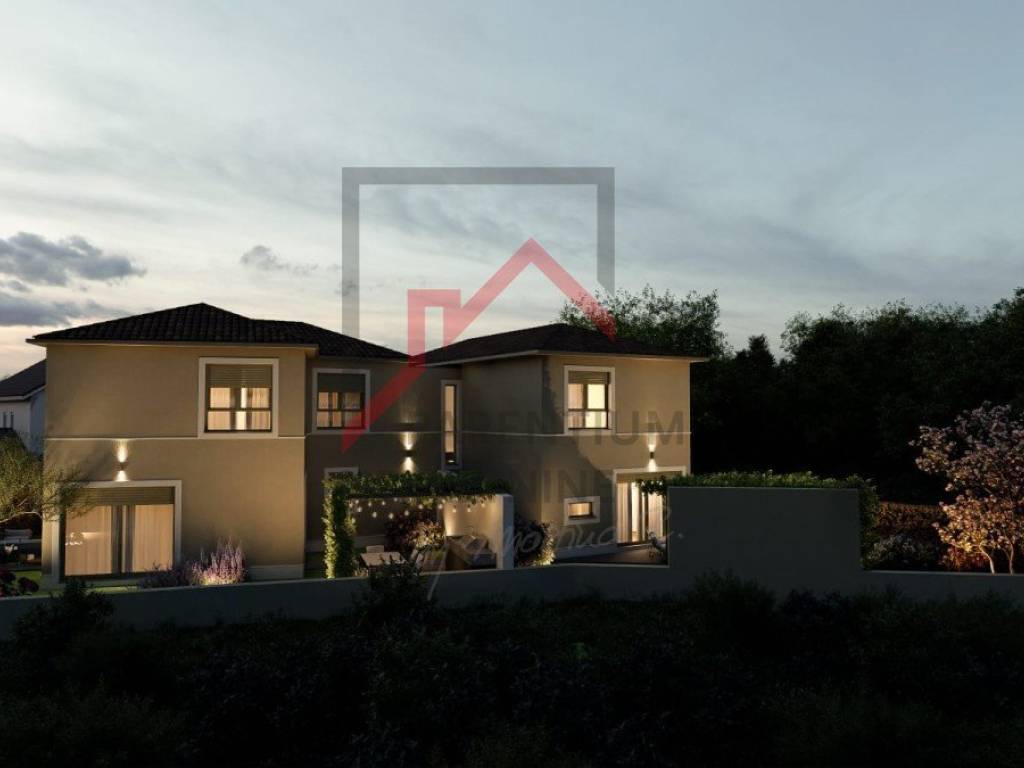
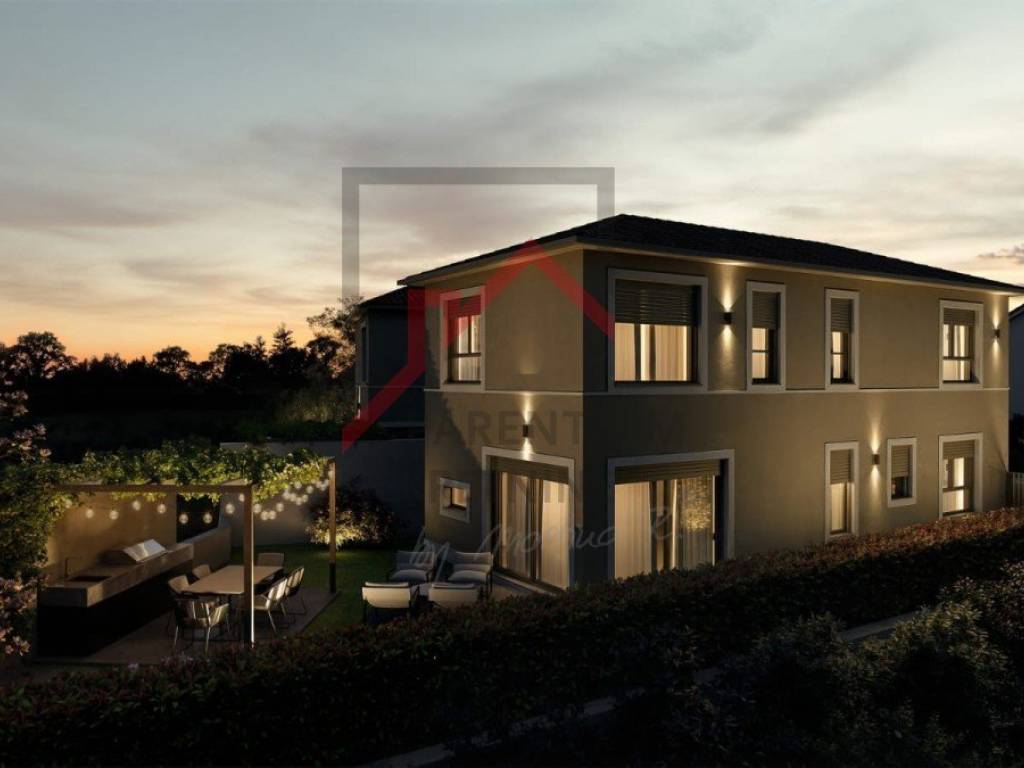
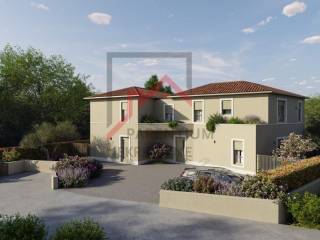
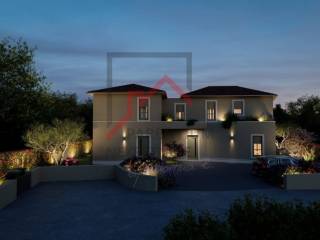
The outdoor space includes a private 170 m garden and a terrace featuring a summer kitchen shaded by a pergola. The property has its own private entrance and designated on-site parking; the provided visualizations illustrate the planned design of the building and its outdoor surroundings.
Construction is already underway. Planned features and equipment include thermal insulation, PVC exterior joinery, air conditioning, and electric underfloor heating in the bathrooms. The property will be delivered on a "turnkey" basis, complete with floor coverings, interior doors, and fully fitted bathrooms.
At this stage of the project, adjustments to the interior layout may be considered, subject to design specifications and technical feasibility. For more information about the project, planned performance and terms of purchase, contact our agency.
Features
- Type
- Single family villa
- Contract
- Sale
- Floor
- 1
- Building floors
- 1
- Surface
- 124 m² | commercial 294 m²
- Rooms
- 4
- Bathrooms
- 2
- Garage, car parking
- 1 parking space
Surface detail
Residential
- Floor
- 1
- Surface
- 124.0 m²
- Coefficient
- 100%
- Surface type
- Main
- Adjusted area
- 124.0 m²
Land
- Floor
- Ground floor
- Surface
- 170.0 m²
- Coefficient
- 100%
- Surface type
- Accessory
- Adjusted area
- 170.0 m²
Price information
- Price
- € 620,000
- Price per m²
- 2,109 €/m²
Energy efficiency
Year of construction
2027Condition
New / Under constructionEnergy certification
Not classifiable
Discover every corner of the property
+4

Additional options