1/22
4-room flat new, second floor, Podstrana
€ 410,000
Listing updated on 10/28/2026
Description
reference: 50526
Podstrana, Strožanac, three-bedroom apartment, 85.40 m, garage for 2 cars
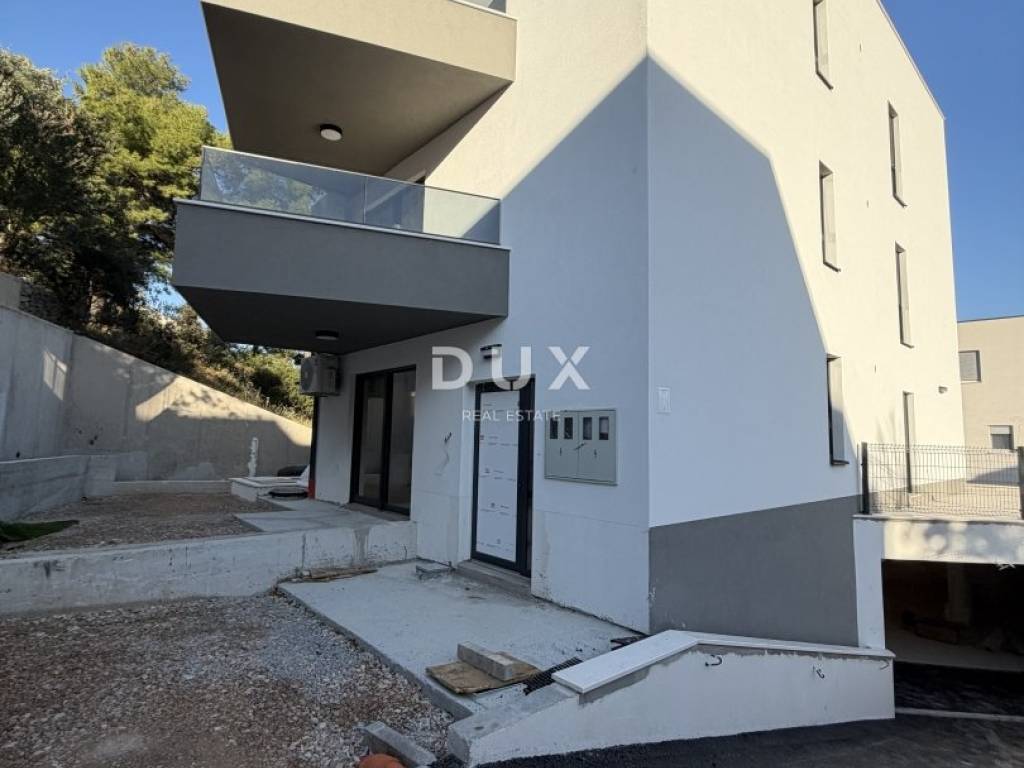
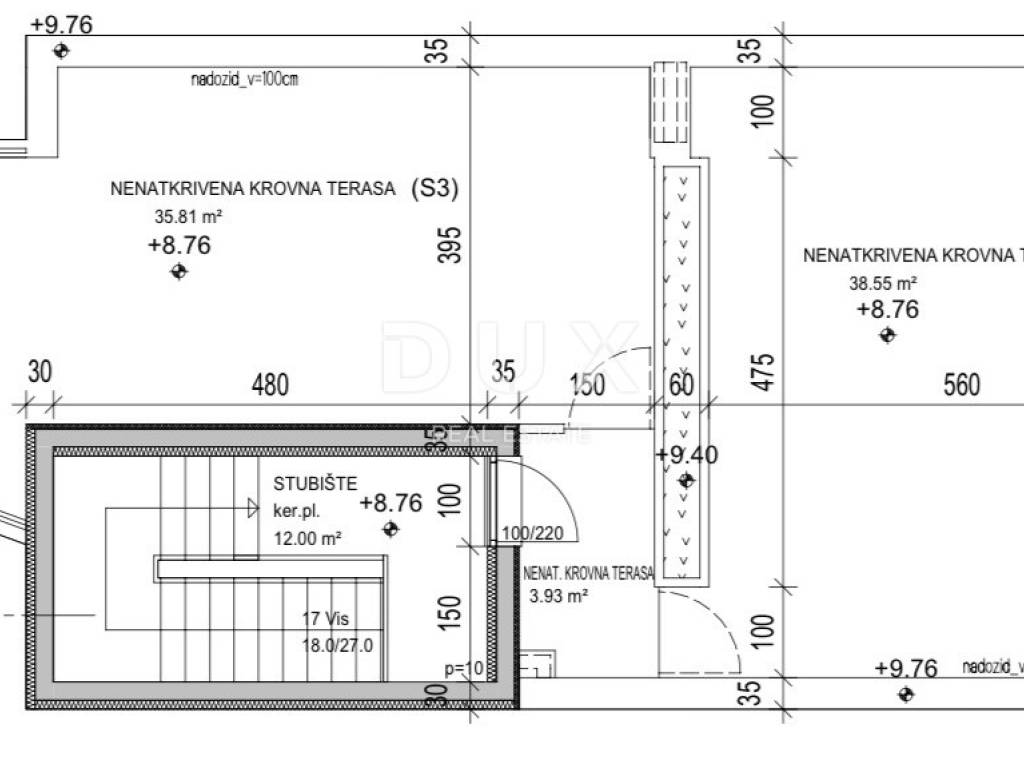
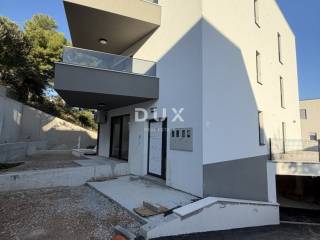
New construction: apartment on the top, 2nd floor with three bedrooms, a covered balcony and a private roof terrace of 35.81 m.
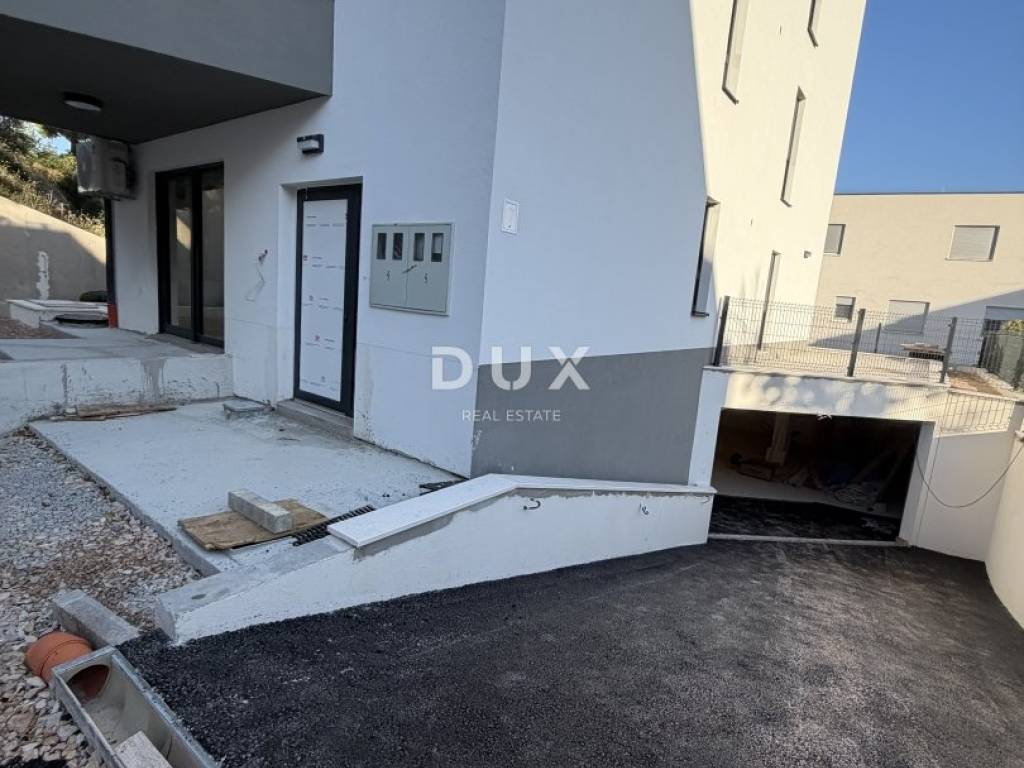
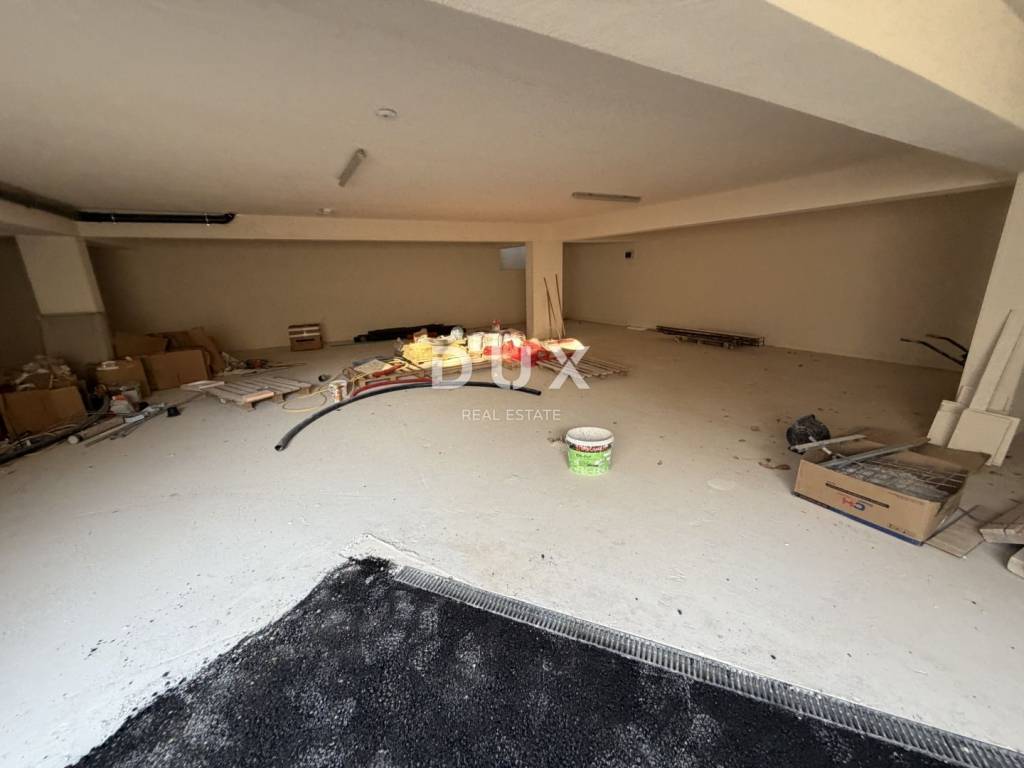
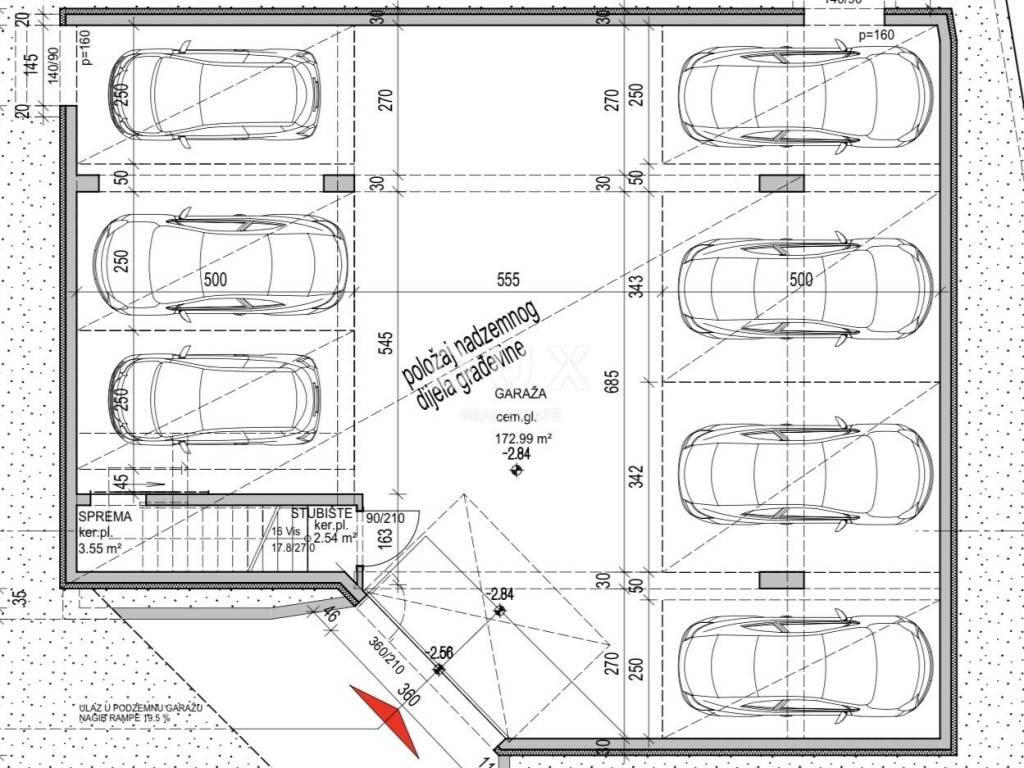
On the second floor of a small residential building in Strožanac, with a total of three apartments, one on each floor, whose construction is in the final phase, there is a new apartment with three bedrooms and a living room. The apartment comes with a roof terrace, two parking spaces in a closed garage and a storage room, making it a good choice for a family who needs space and safe parking throughout the year.
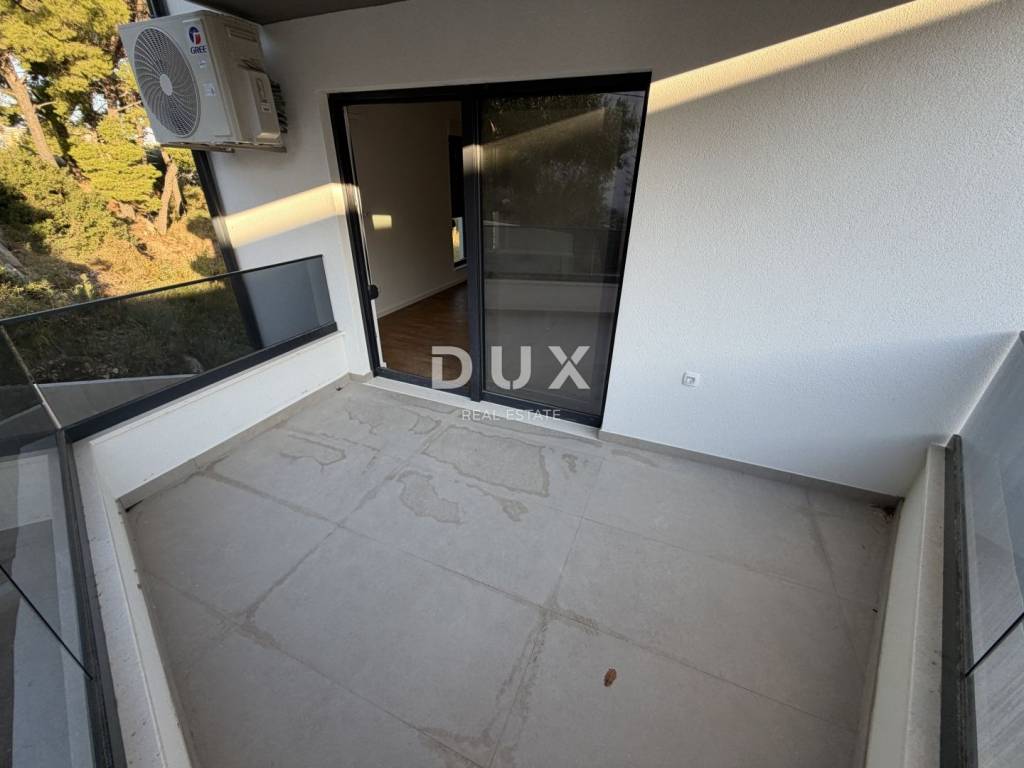
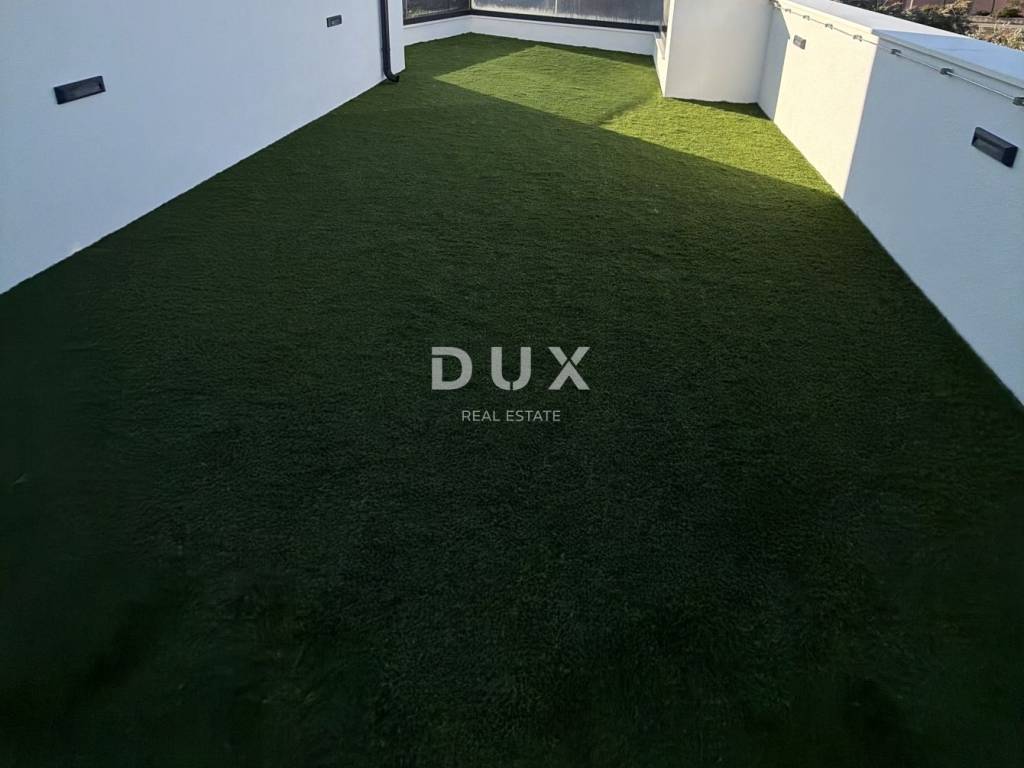
The apartment has a calculated area of 85.40 m, of which 71.42 m is closed living space. The living room opens onto a covered balcony of 8.70 m with a glass railing, large enough for a table and chairs. On the roof of the building, the apartment has an uncovered terrace of 35.81 m, which can be reached via the building's staircase.
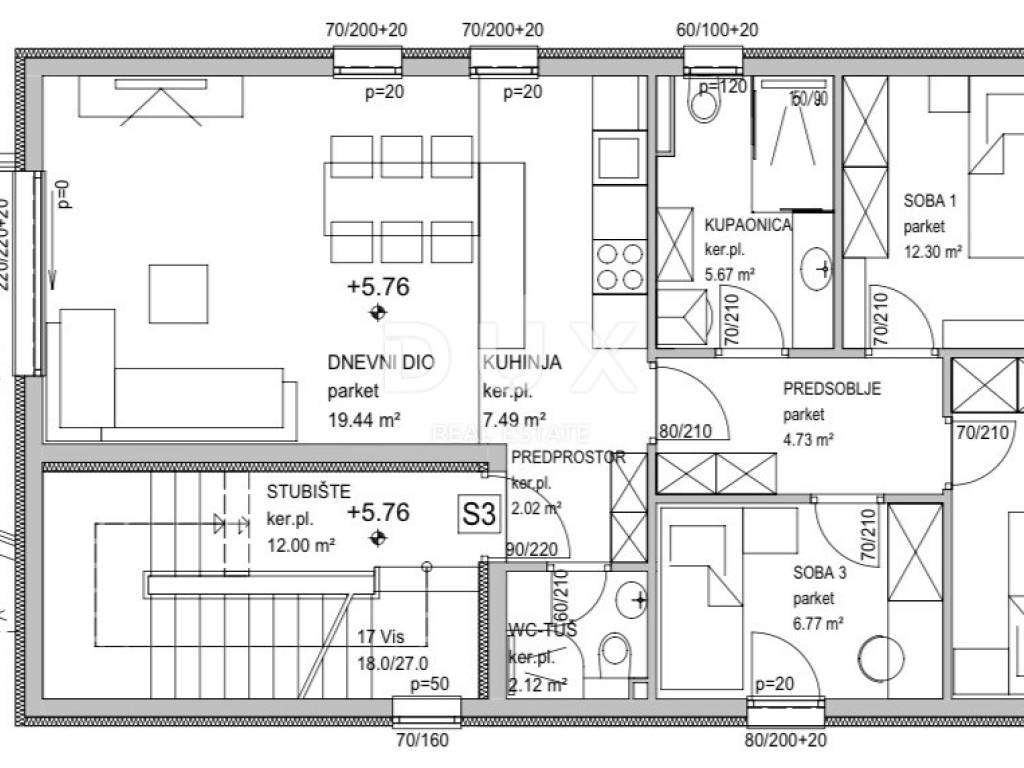
Layout:
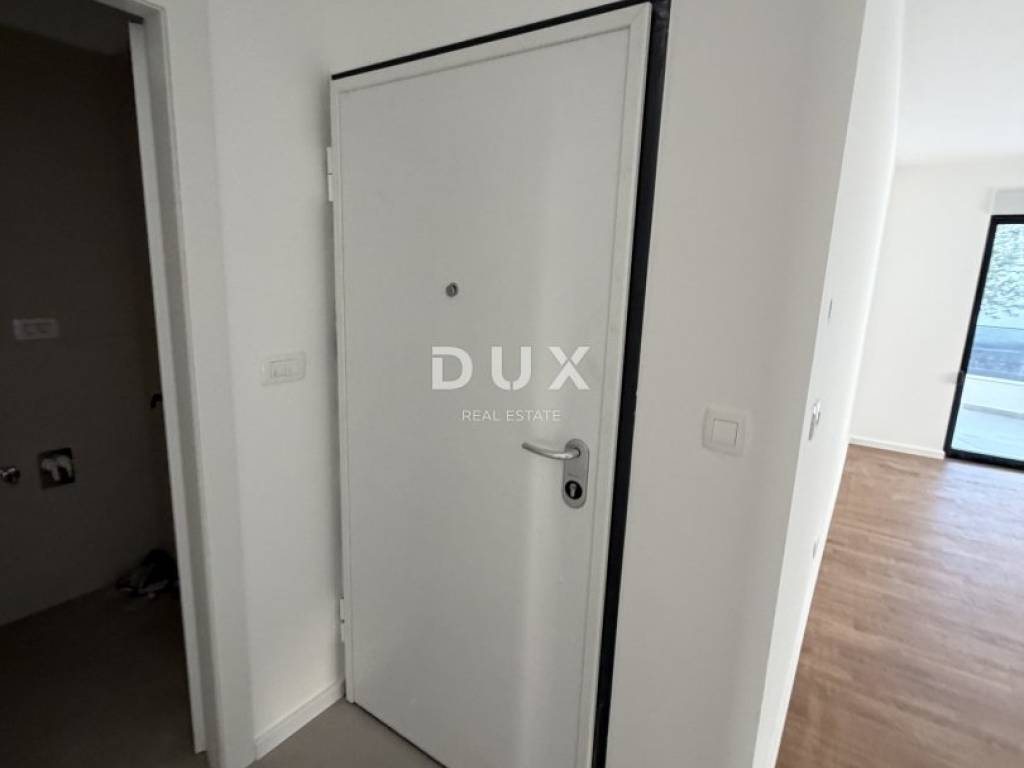
entrance hall 2.02 m
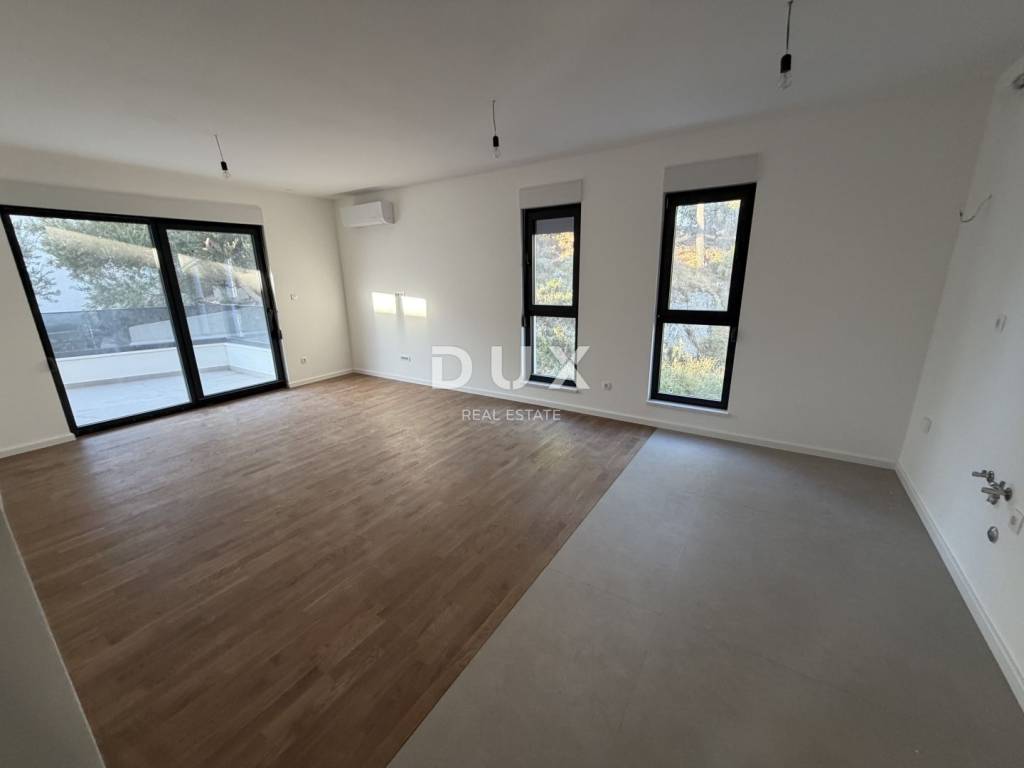
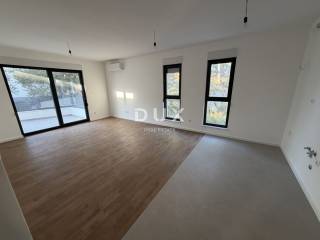
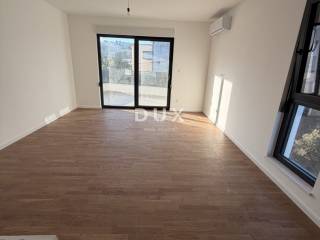
open living area: living room 19.44 m and kitchen 7.49 m, with access to the balcony
hallway to the rooms 4.73 m
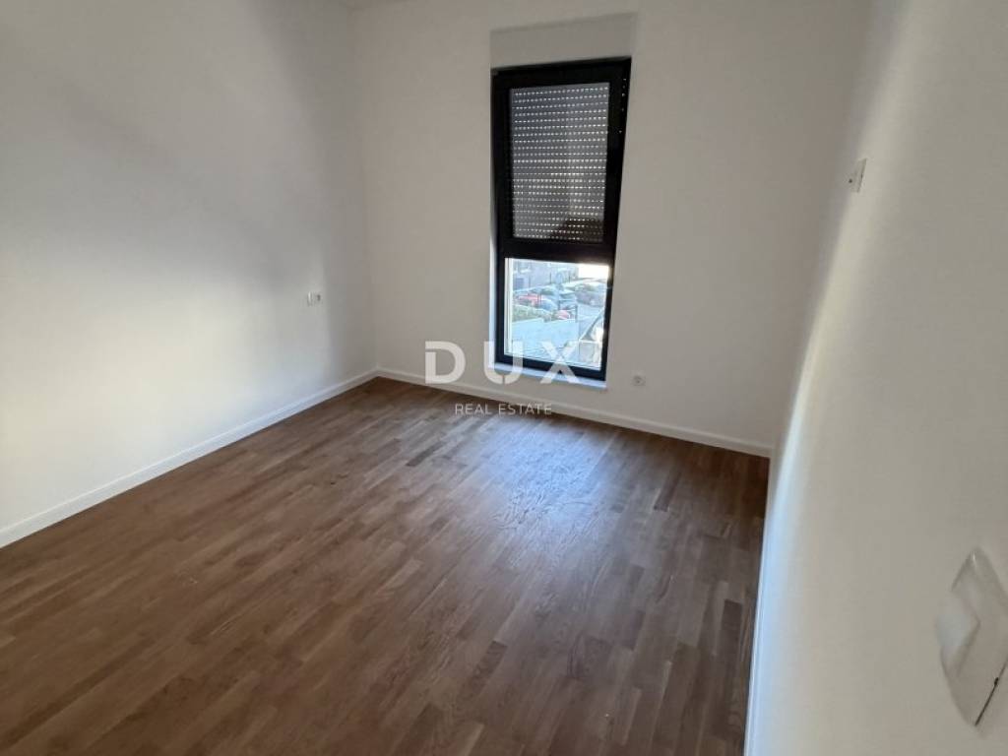
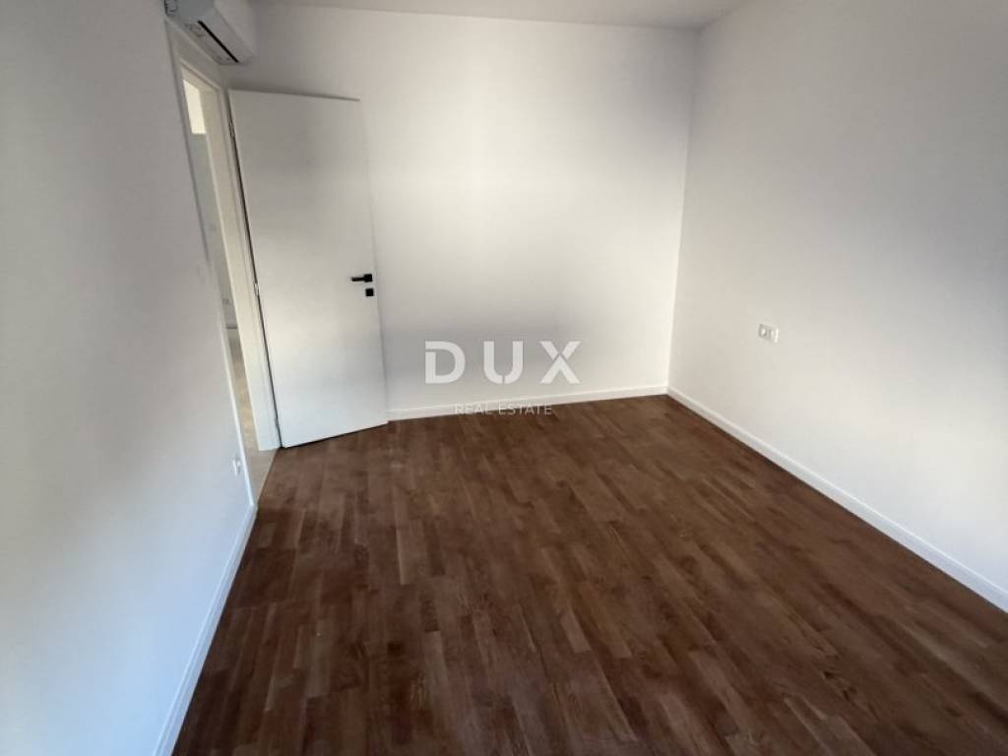
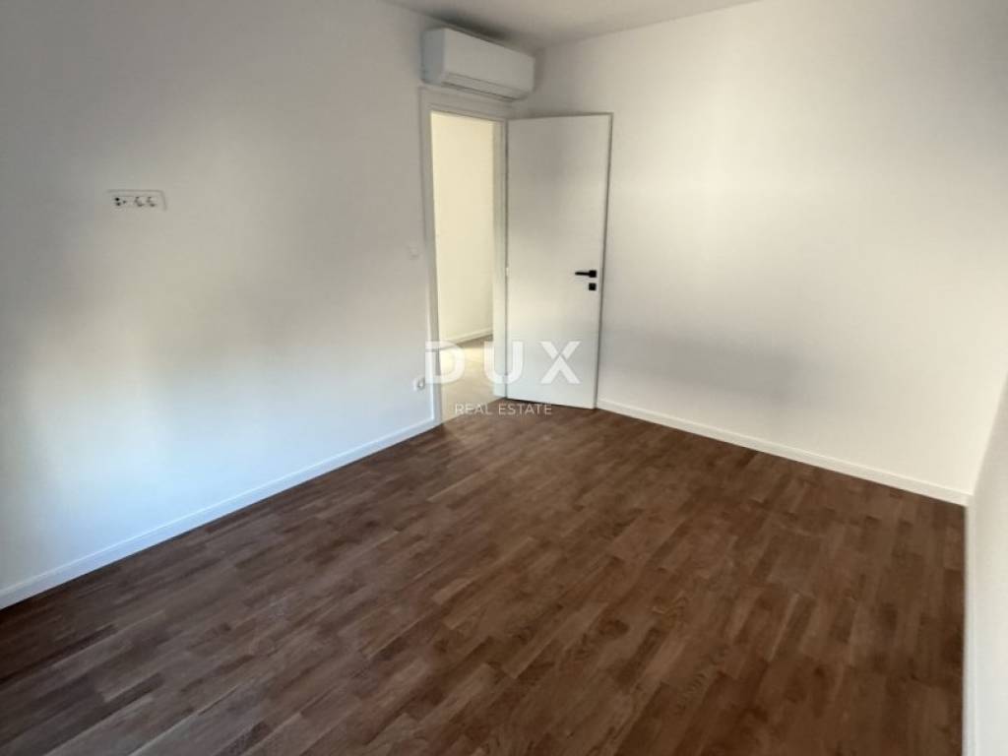
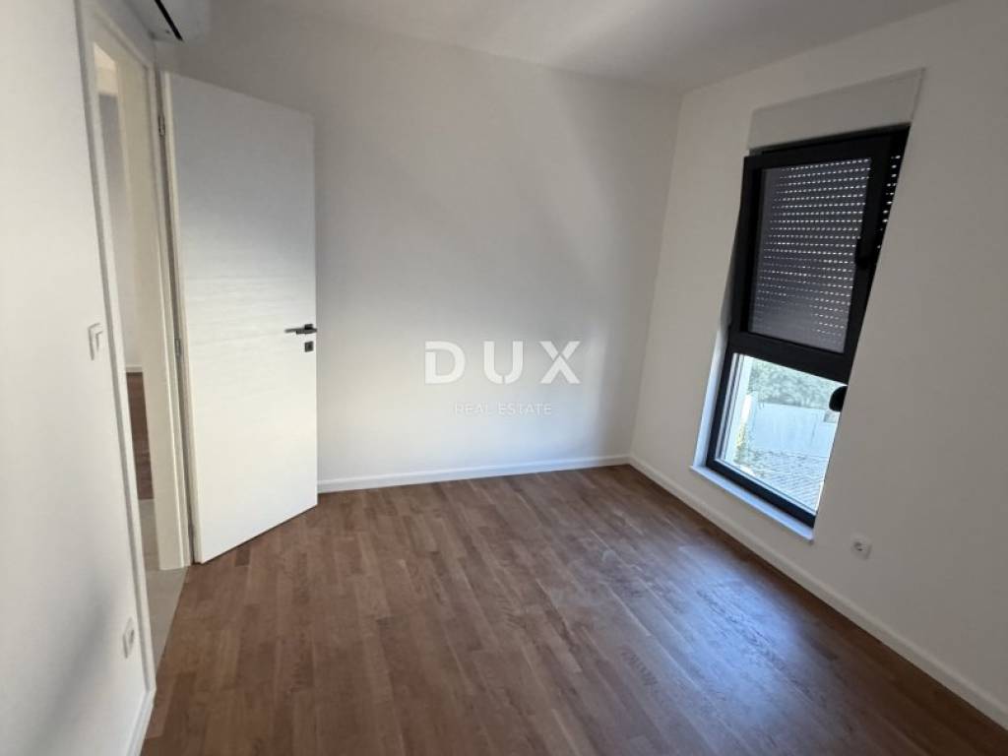
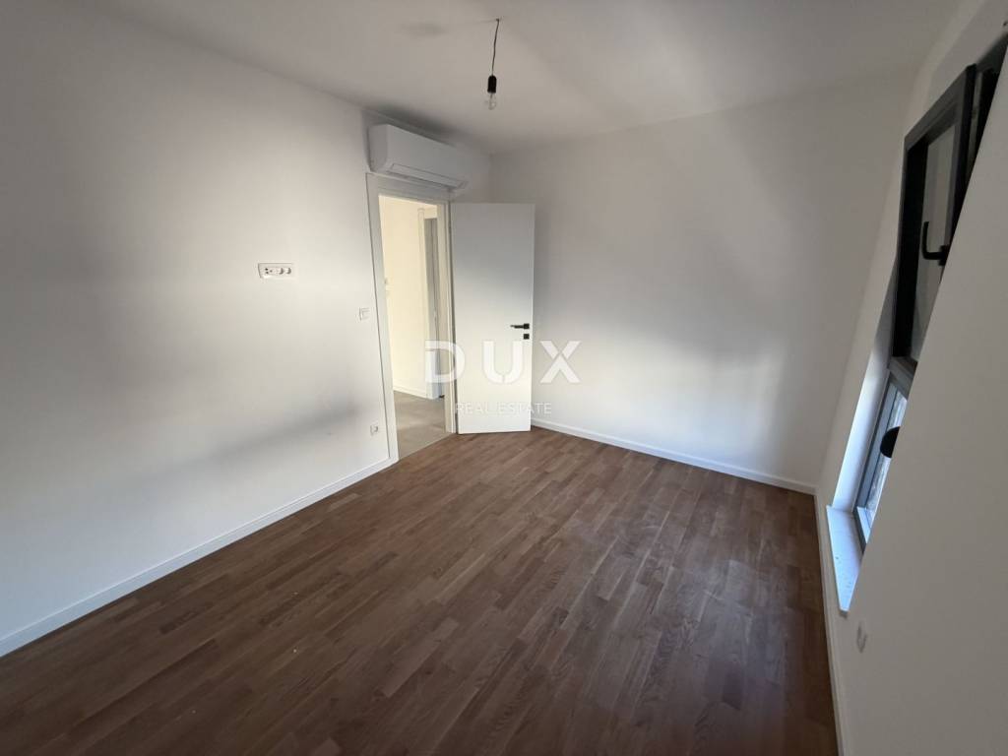
bedroom 12.30 m
bedroom 10.88 m
smaller bedroom 6.77 m, suitable for a child's room or home office
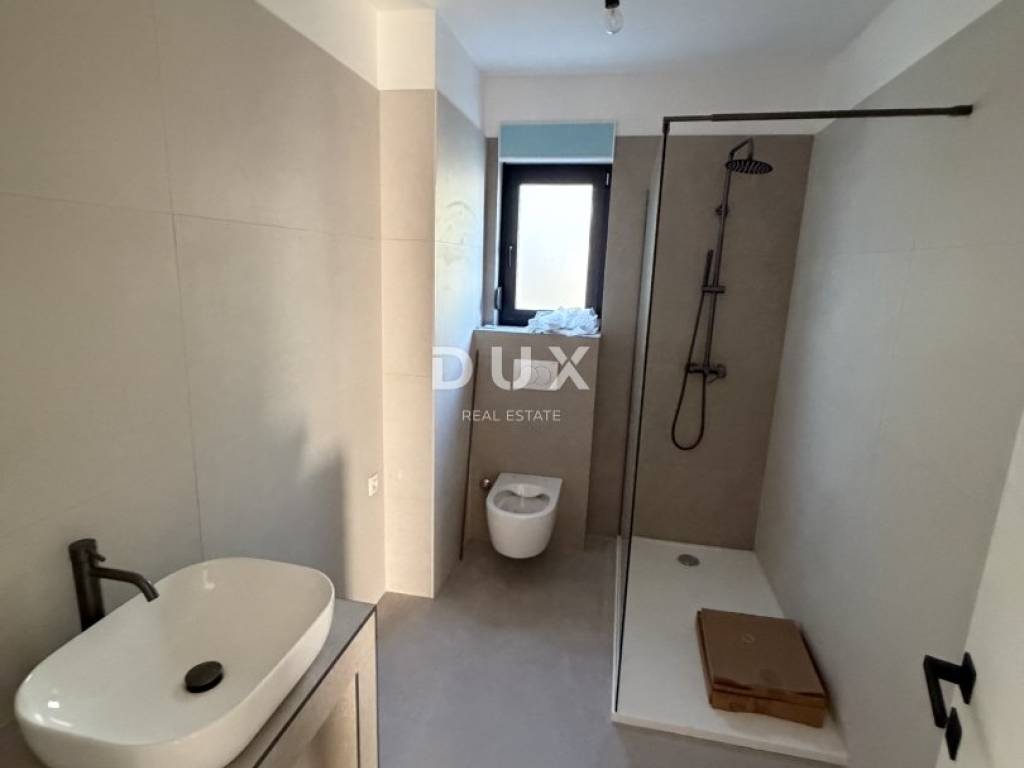
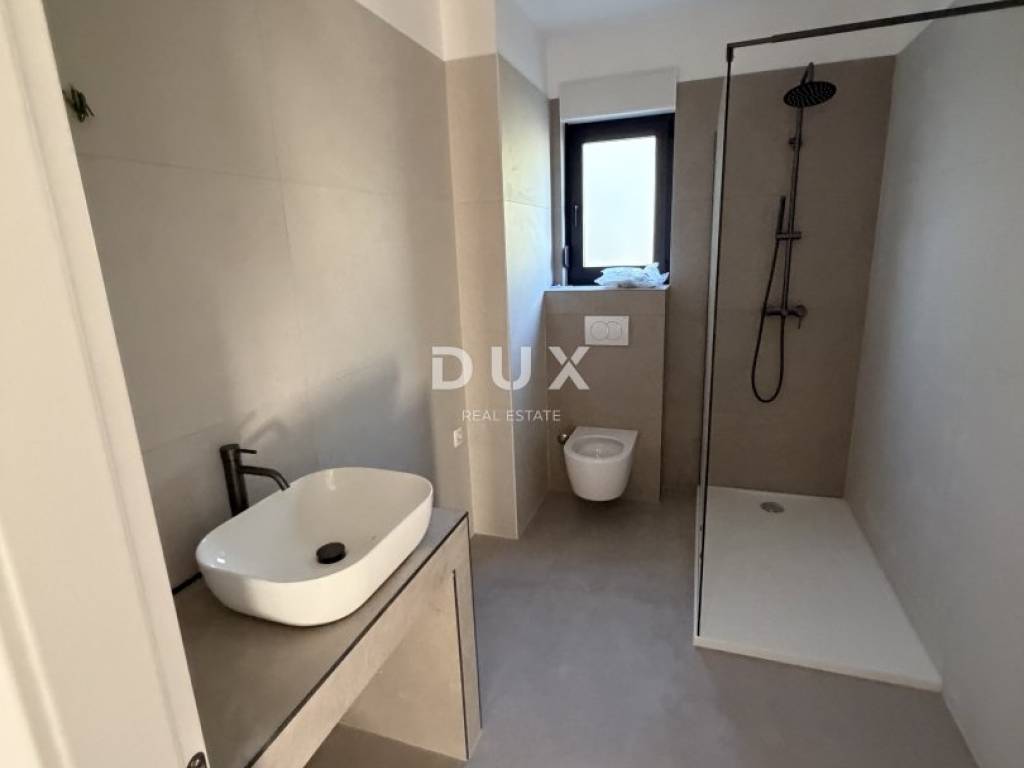
bathroom 5.67 m with shower without a bathtub
separate toilet 2.12 m with connections for a washing machine and dryer
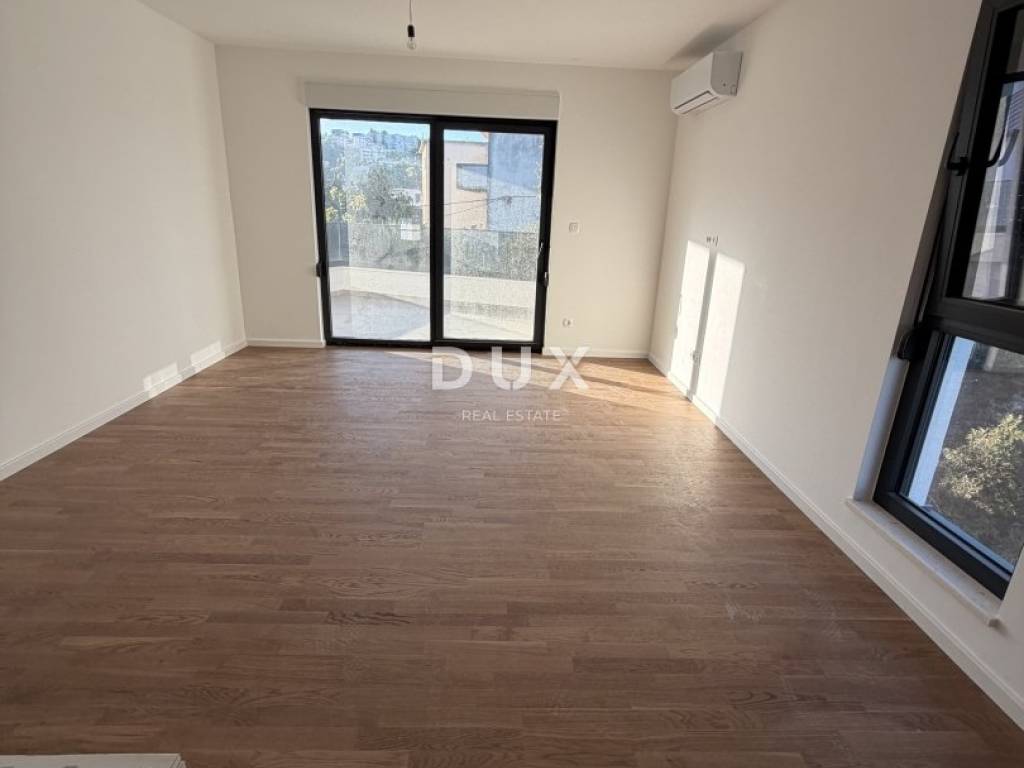
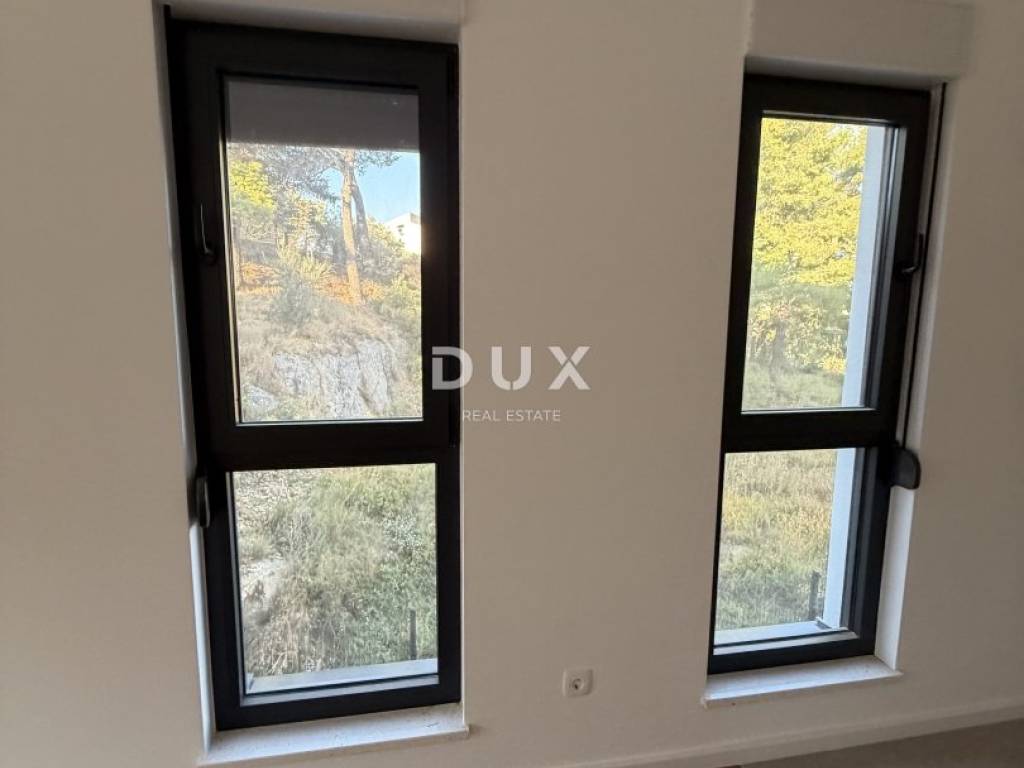
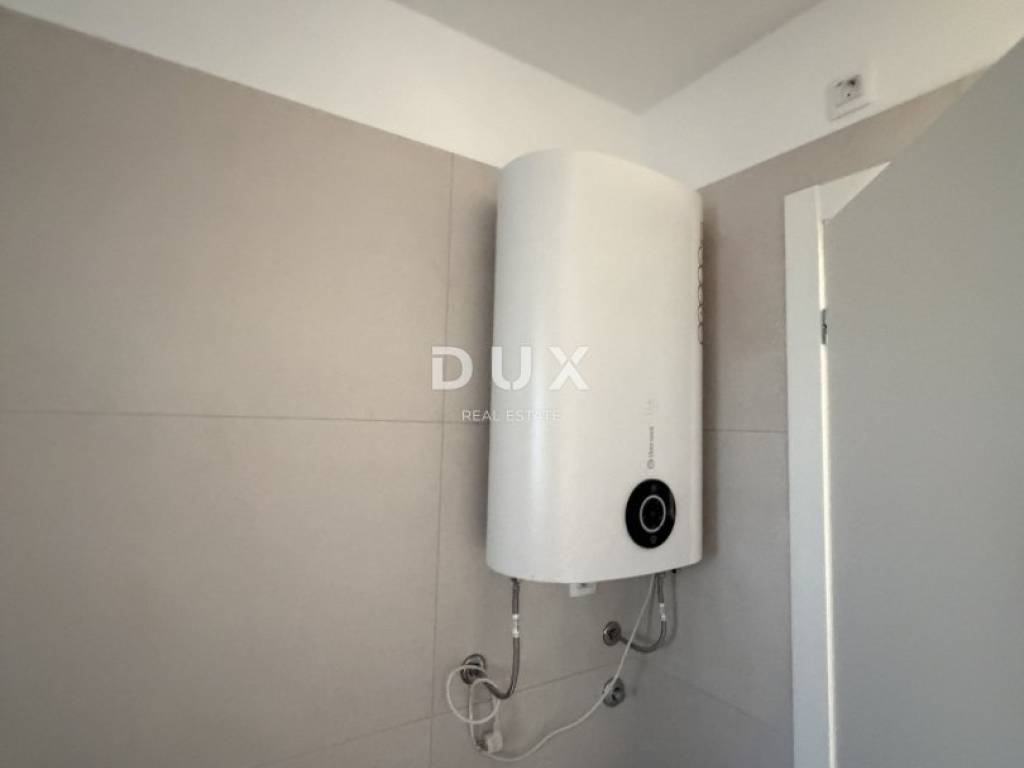
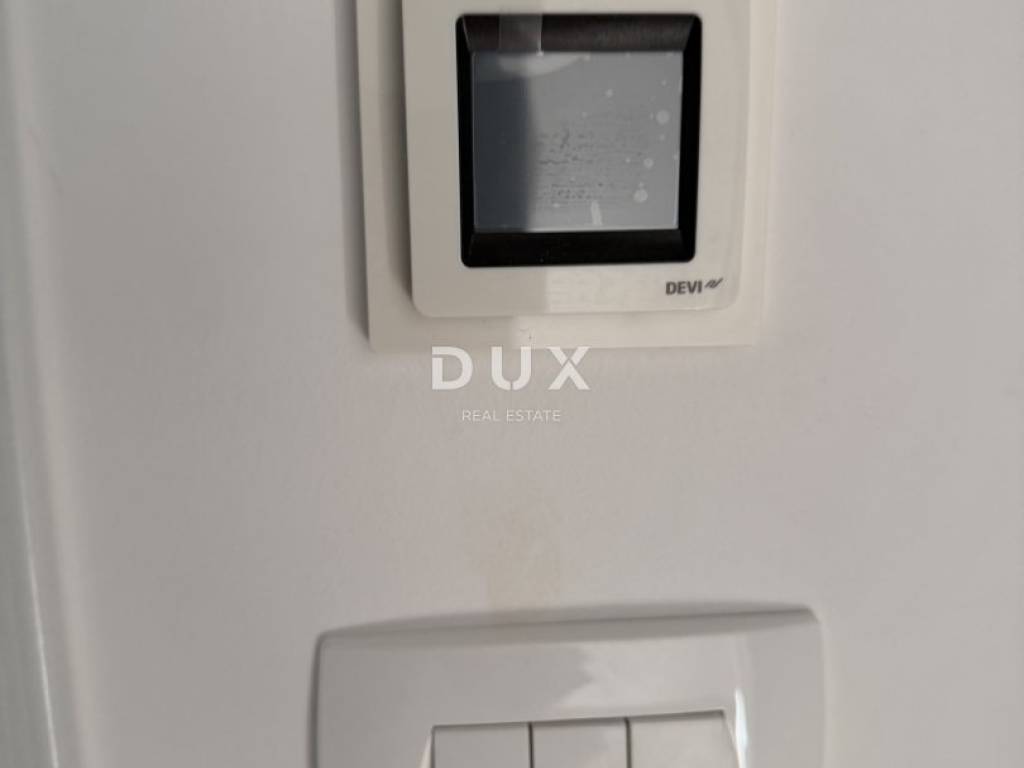
The floors are parquet in the rooms and living room, and in the wet areas and entrance area with large-format ceramic tiles. Anthracite FEAL aluminum joinery has roller shutters, and the living room opens to the balcony with large sliding walls. The bathroom has a walk-in shower with a glass partition, a built-in toilet and a built-in washbasin with black fittings. The space is heated and cooled by inverter air conditioners, and the bathroom and kitchen have electric underfloor heating.
The apartment is completed, while the final works are being carried out on the building, such as installing a railing on the staircase and landscaping. This will be followed by a technical inspection and occupancy permit, and move-in is expected by the end of 2026. The apartment has not been used, so the buyer will be its first owner and tenant.
In the immediate vicinity there is a shop (80 m), a kindergarten (140 m) and an elementary school (240 m), and the beach is a 610 m walk.
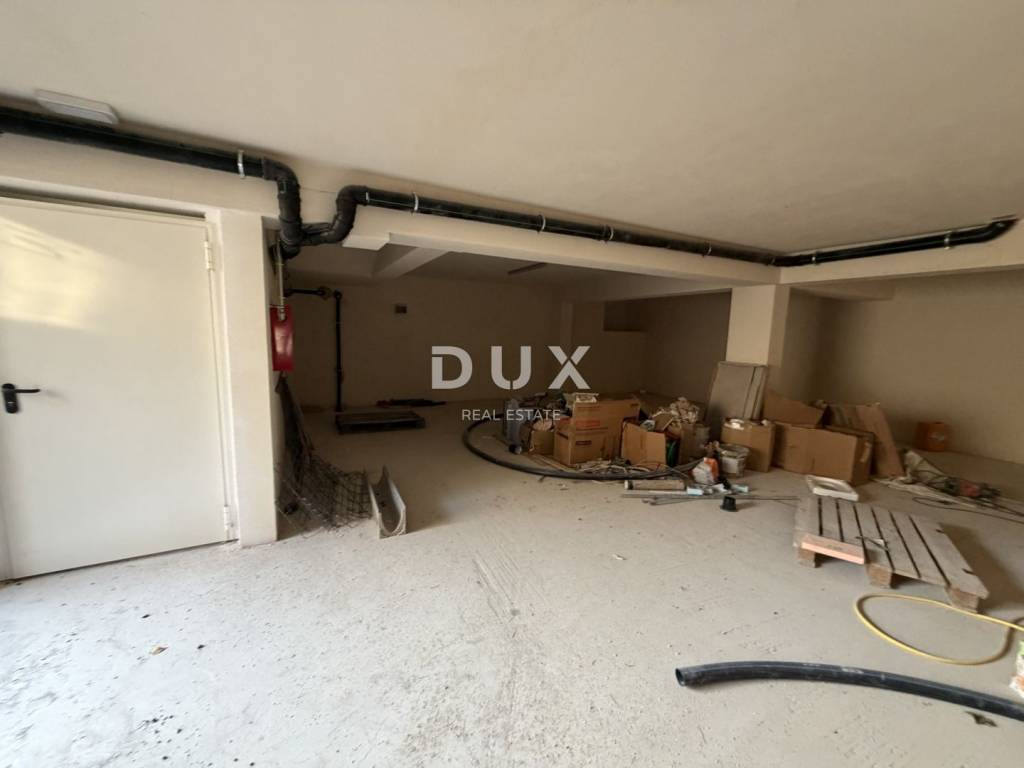
Two parking spaces in the building's garage, with a total area of 27.25 m, and a storage room are purchased with the apartment.
According to the energy certificate from September 2026, the building is in energy class A (A+ for primary energy) and meets the nZEB standard.
It is possible to purchase with a housing loan.
The price includes two spacious parking spaces in the garage, worth 50,000, and a storage room.
Dear clients, the provision of our services is governed by the General Terms and Conditions, while the Price List of brokerage services is available at the following links:
www.dux-nekretnine.hr/opci-uvjeti-poslovanja
www.dux-nekretnine.hr/o-nama/cjenik-posrednickih-usluga
ID CODE: 50526
Dux Šibenik
Mob: +385 91 574 2999
Tel: +385 91 480 8808
E-mail: info@dux-nekretnine.hr
www.dux-nekretnine.hr
Features
- Type
- 4-room flat
- Contract
- Sale
- Floor
- 2 floor
- Lift
- Yes
- Surface
- 85 m²
- Rooms
- 4
- Bedrooms
- 3
- Bathrooms
- 1
- Balcony
- Yes
- Terrace
- Yes
- Garage, car parking
- 1 in garage/box
- Air conditioning
- Independent, cold/hot
Price information
- Price
- € 410,000
- Price per m²
- 4,824 €/m²
Energy efficiency
Energy consumption
Discover every corner of the property
+20
Map

Additional options