1/25
Single-family detached house 360 m², Viškovo
€ 465,000
Listing updated on 10/29/2026
Description
reference: 50489
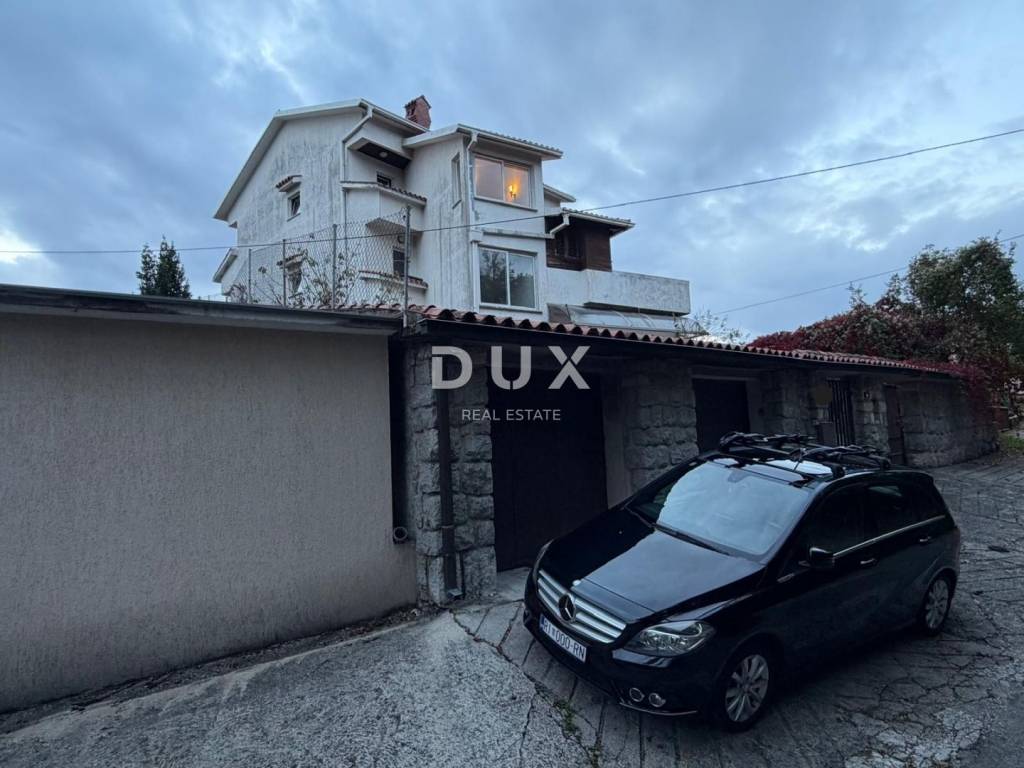
Viškovo, Saršoni, detached house, 360 m2, two garages, large garden, panoramic sea view
URGENT SALE!
OPPORTUNITY!
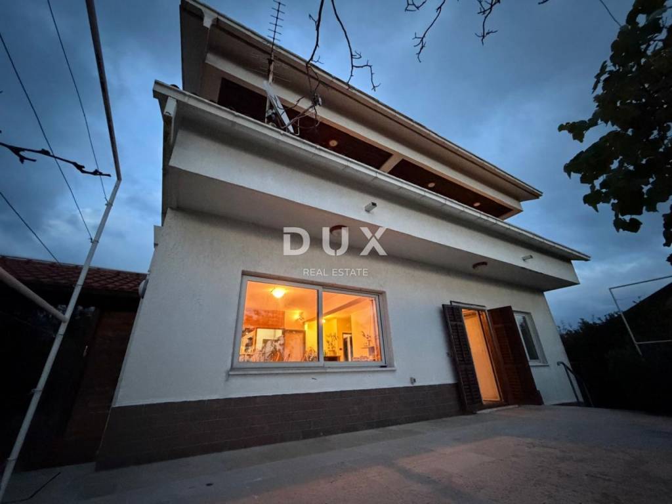
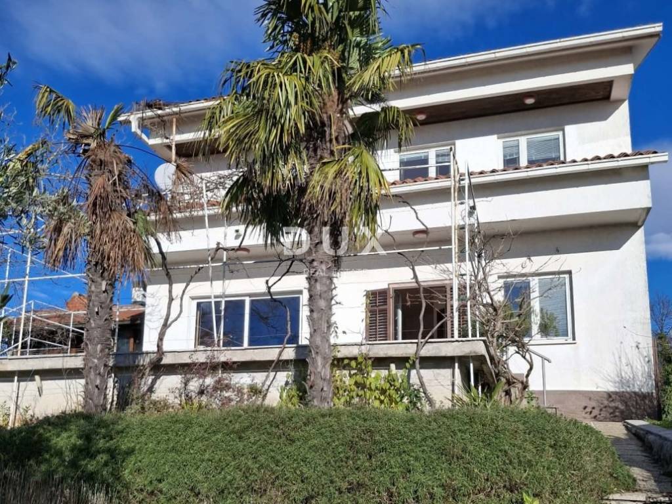
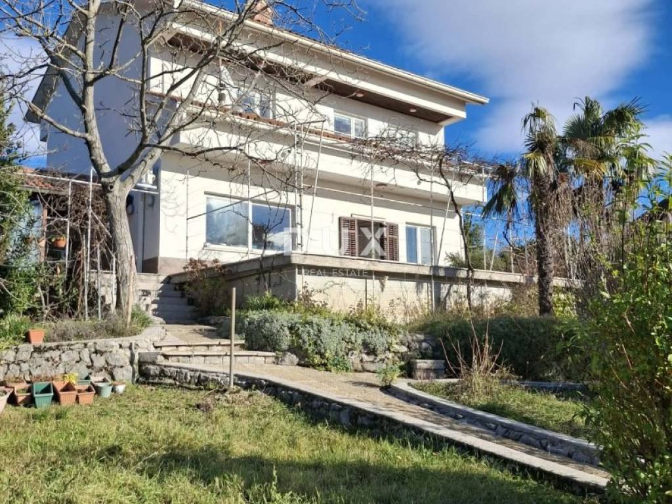
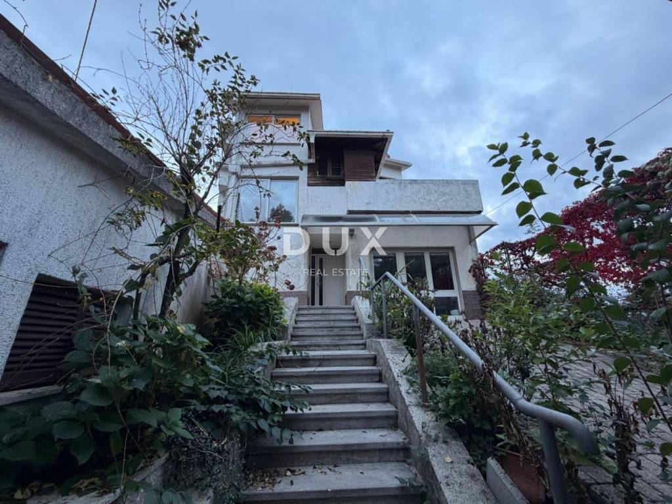
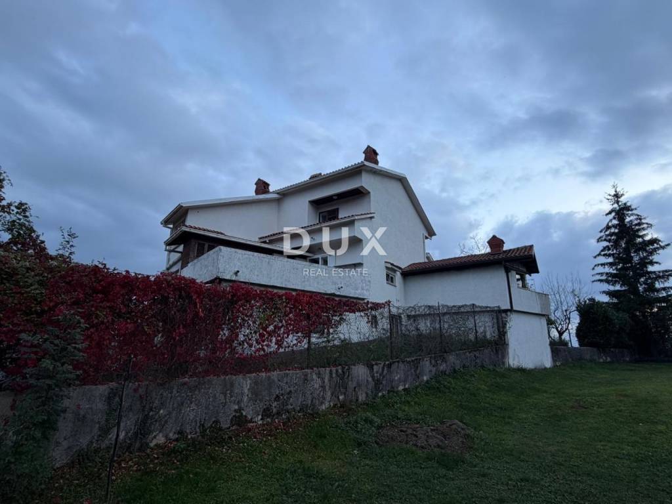
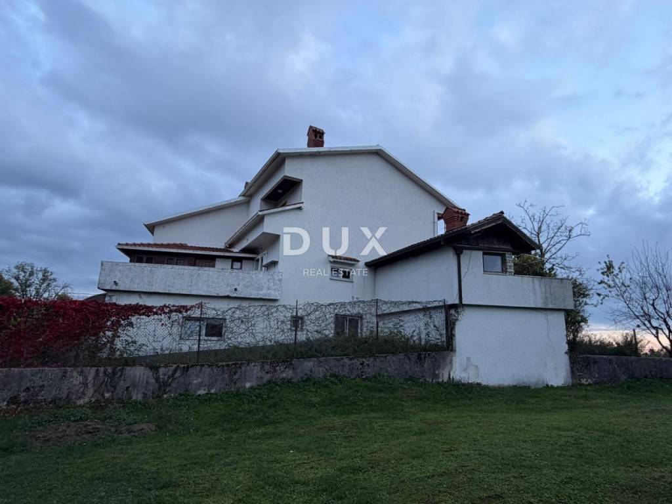
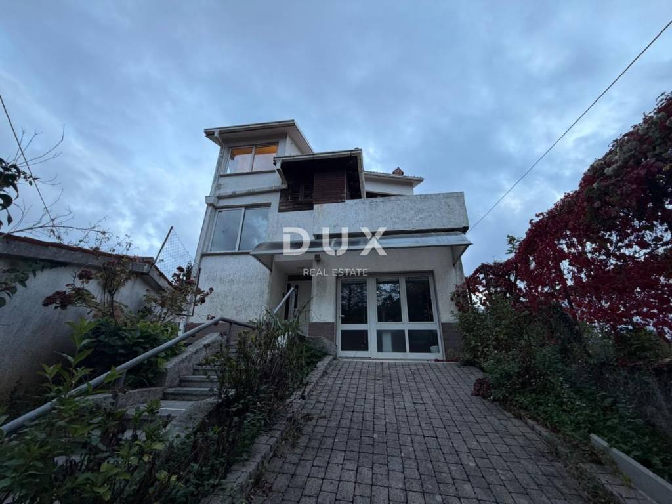
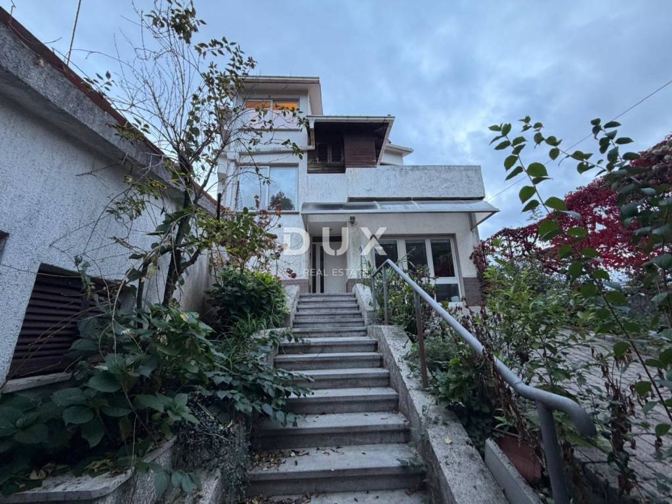
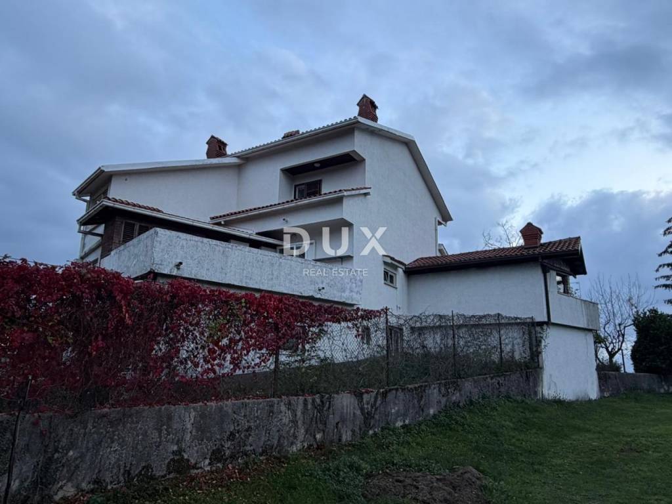
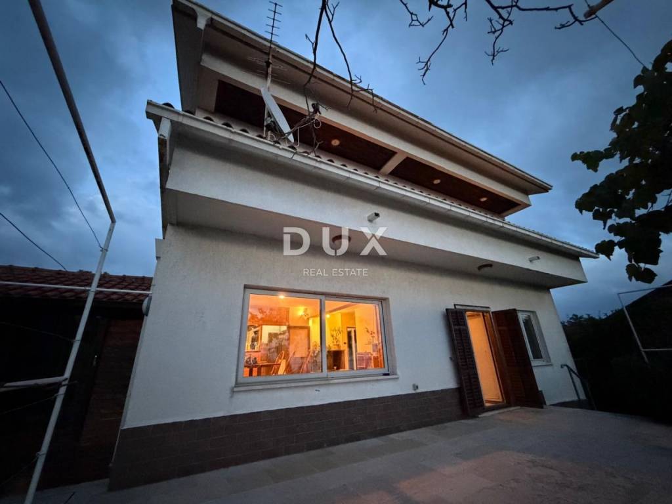
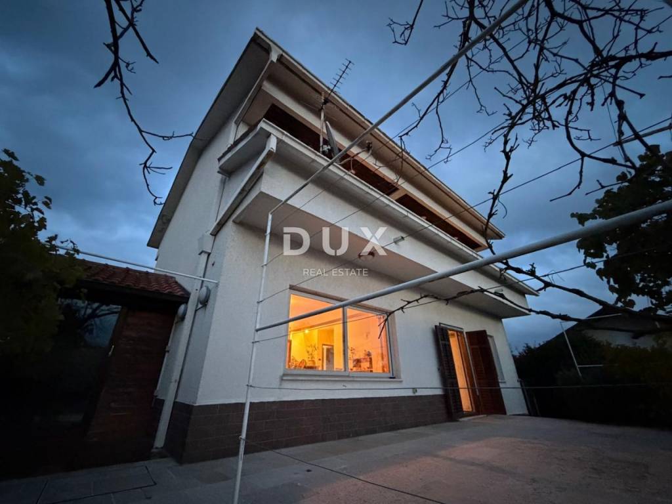
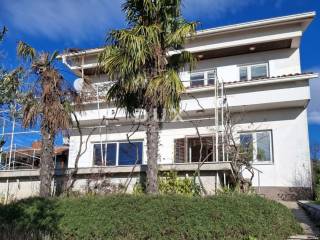
A detached house of 360 m2 of quality construction designed in a way that, due to its spaciousness, provides its tenants with space for comfortable living and business activities.
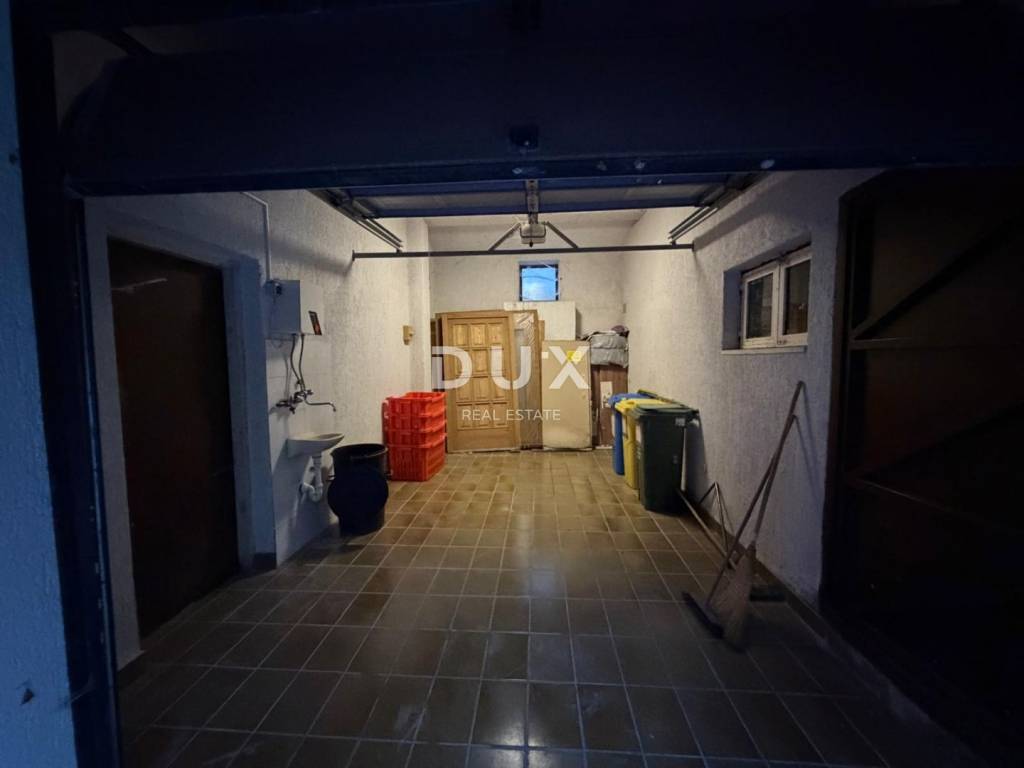
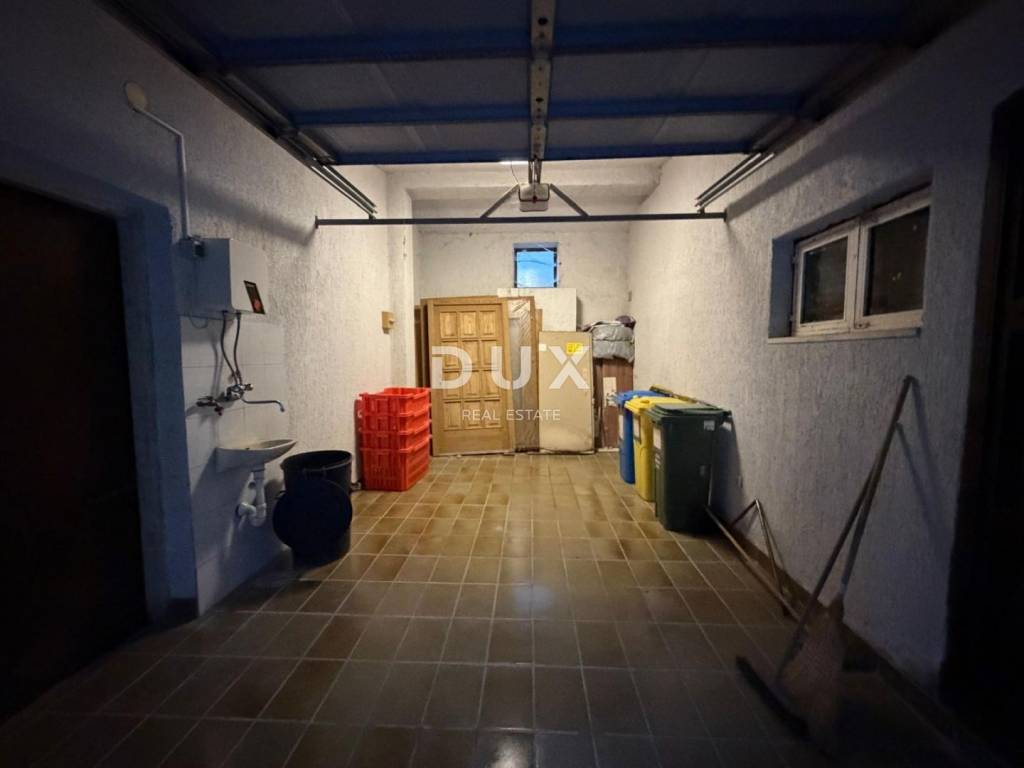
The basement, with a total area of 108.59 m2, consists of a boiler room, a woodshed, a storage room and a room with a water pump, as well as a separate part consisting of two rooms, a storage room and a toilet. The space was used as an office and it is also possible to arrange it as a residential area, or a tavern for socializing.
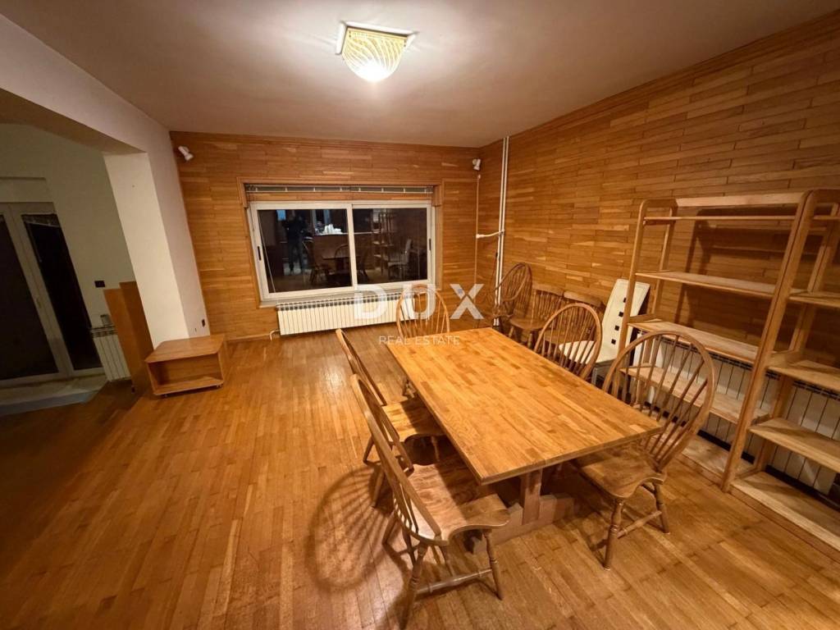
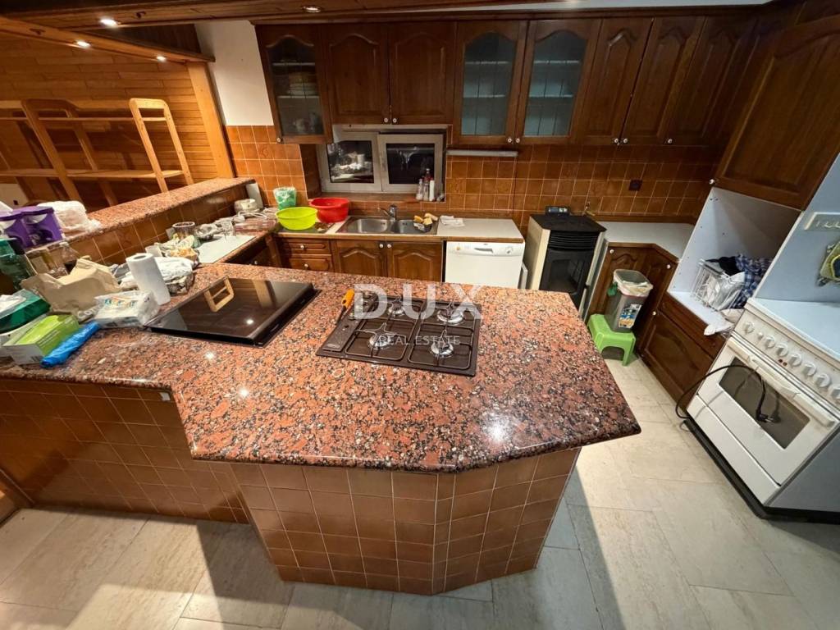
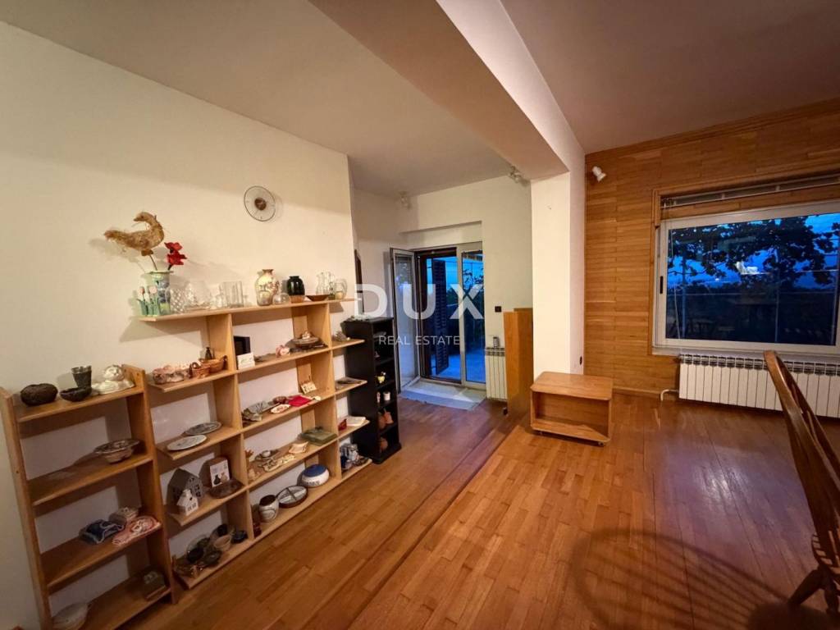
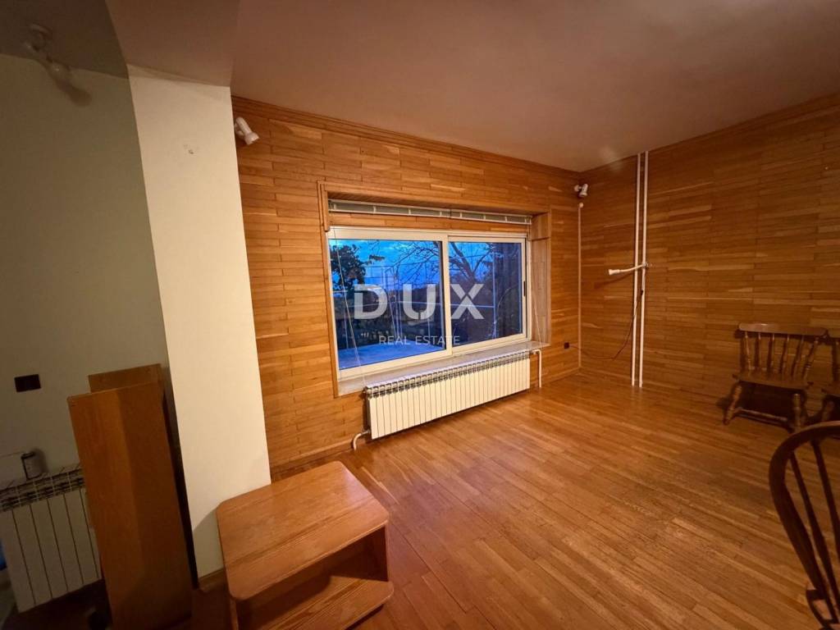
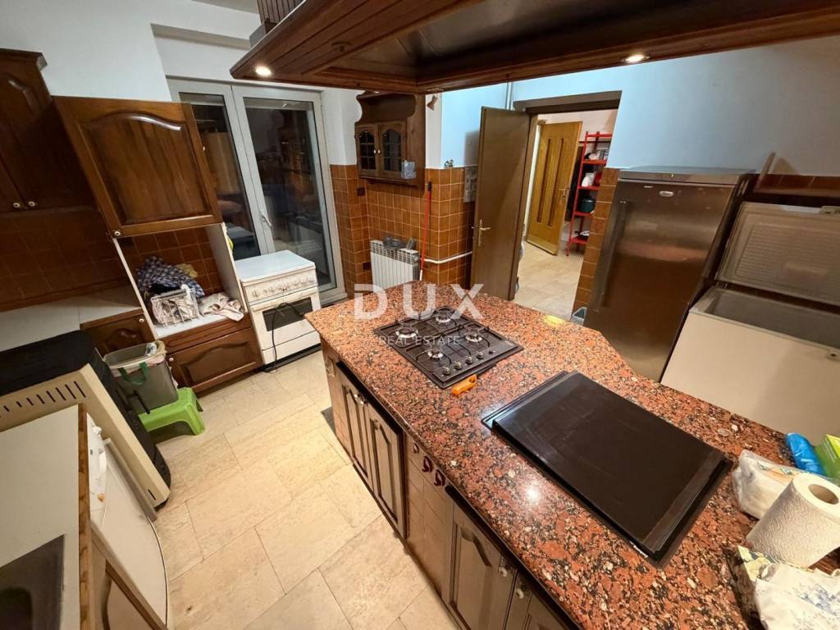
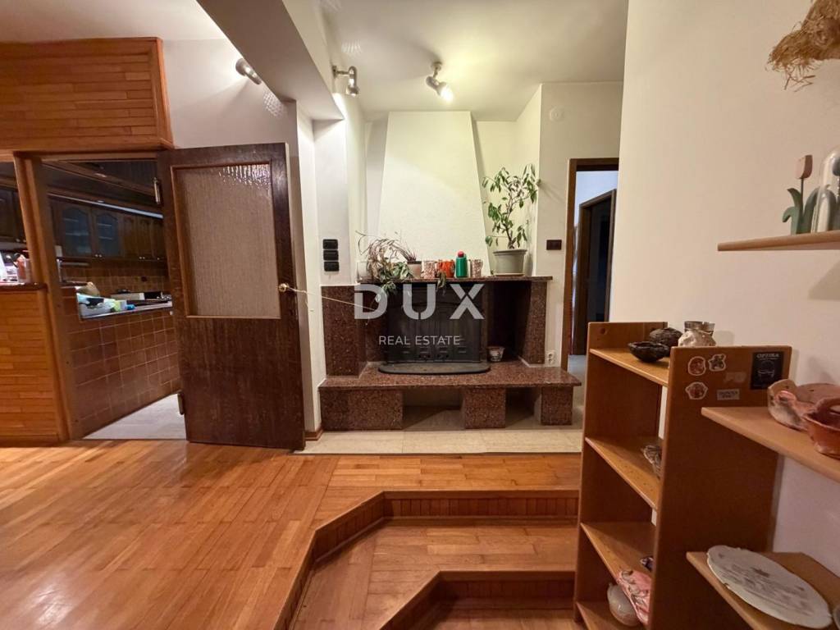
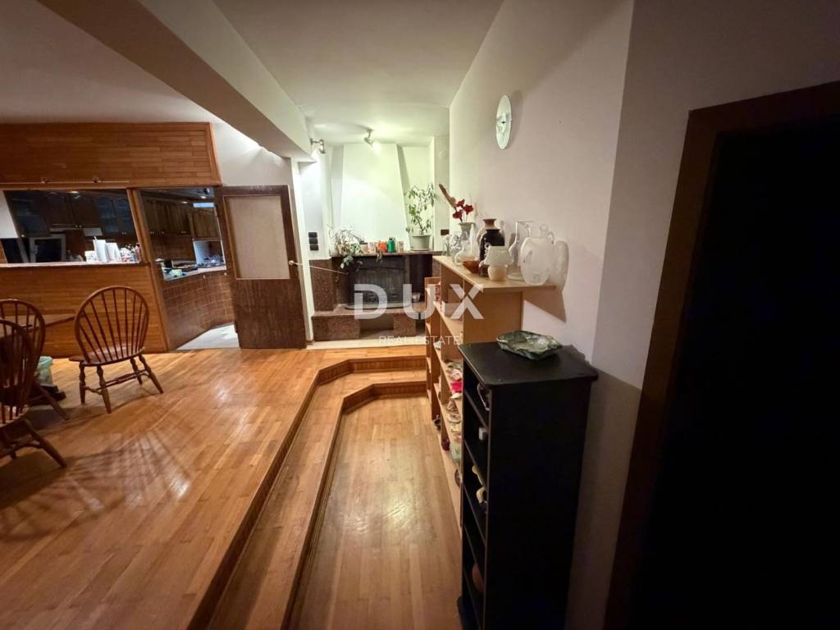
An internal staircase leads to the ground floor of 122.86 m2, which is dominated by a large living room with a kitchen and dining room, an entrance hall, two bedrooms and a bathroom.
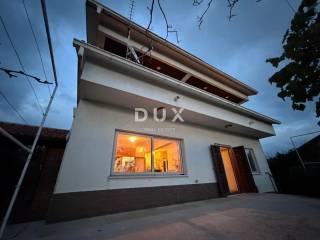
From the living area there is an exit to a large terrace in the corner of which there is a summer kitchen with a barbecue. Next to the entrance to the apartment there is a spacious winter garden.
On the first floor of 72.23 m2 there are four bedrooms and a large bathroom. From the hallway, stairs lead to the attic of 78.40 m2, which can function as an independent unit with two bedrooms, a bathroom and a living area with a kitchen.
Almost all rooms, including the bathroom on the first floor, have their own balconies.
An elevator shaft is being prepared in the construction that leads from the basement to the first floor.
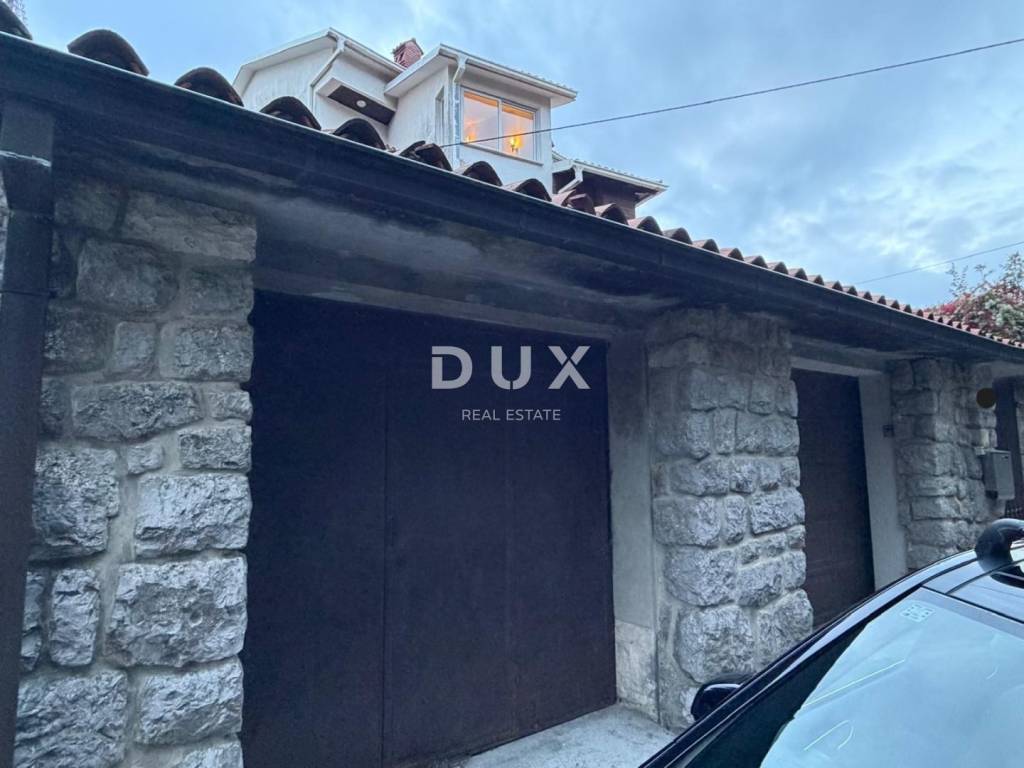
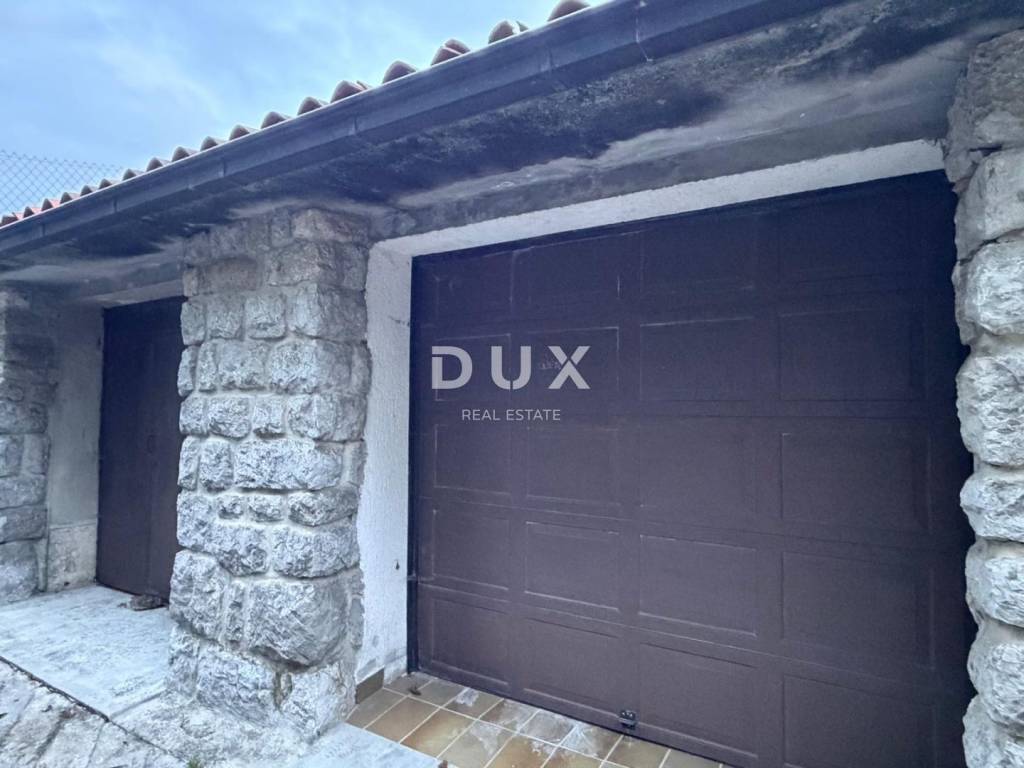
At the entrance to the yard, there are two garages with a total area of 45 m2.
1. Basement 108.59 m2,
2. Ground floor 122.86 m2,
3. Floor 72.23 m2,
4. Attic 78.40 m2 ( 54 m2 net )
TOTAL: 382.08 m2 ( 360 m2 net )
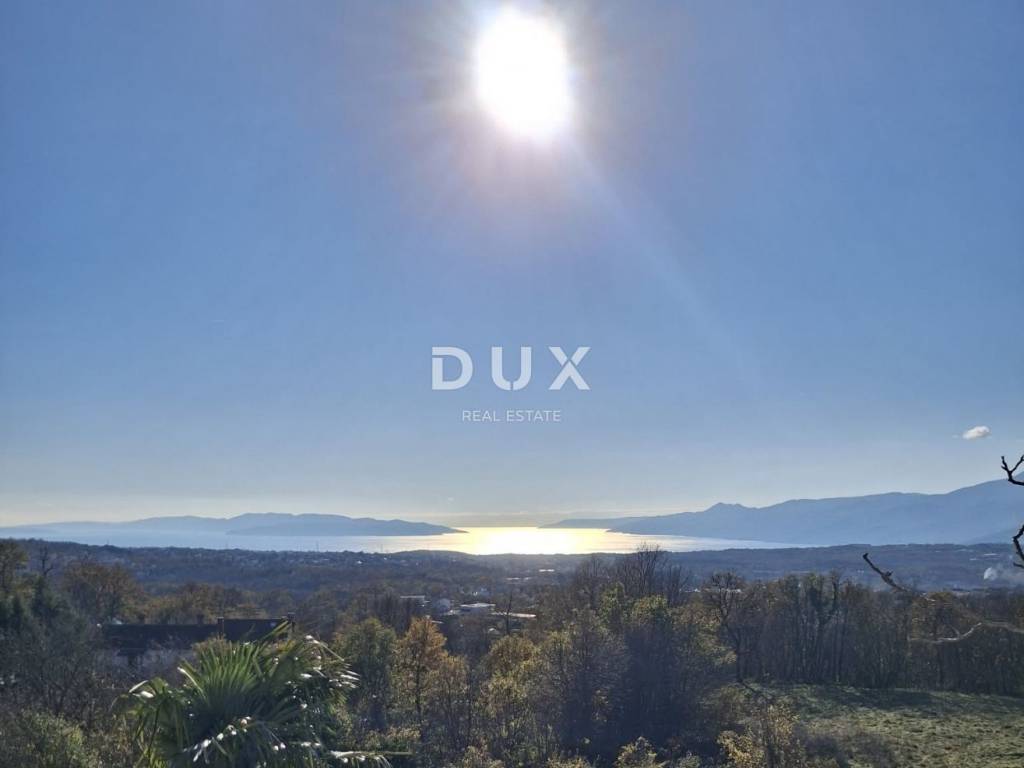
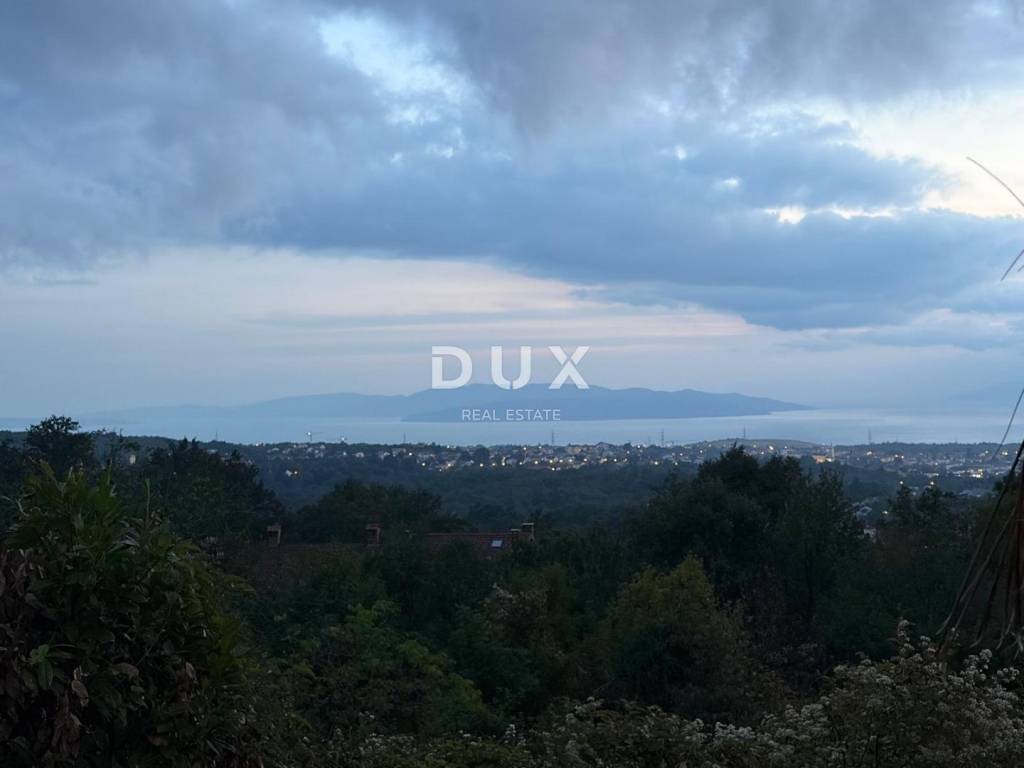
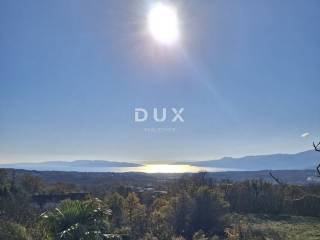
Surrounded by greenery and beautiful nature, the house also has the advantage of a beautiful view of the surroundings and a panoramic view of the sea even from the ground floor.
Parking for at least 4 cars.
Clear ownership. Occupancy permit. POSSIBLE PURCHASE ON CREDIT!
The property represents an excellent opportunity for family living, but also as a long-term investment, given the sought-after location and the rarity of such houses on the market.
This property is only approximately 6.8 km as the crow flies from the sea!
PROPERTY IN AN EXCELLENT AND UNIQUE LOCATION WITH GREAT POTENTIAL!!!
Certainly a property for family life, but also suitable as an investment in the form of tourism.
Be a step ahead and take advantage of this rare opportunity!
VIŠKOVO:
The area of the Viškovo municipality is located northwest of Rijeka on an area of only about 20 square kilometers. The proximity of Rijeka, Opatija, the border crossing with Slovenia, the beauty of nature and the convenience of living in a small town are features that make this area increasingly attractive.
Today, Viškovo is complemented by all the amenities necessary for a modern way of life and business. In the center of the village there are: a church, a school, a kindergarten, a post office, a health center, a pharmacy, a library, banks, a FINA branch, credit and savings and insurance companies, a gas station and a number of craft and service activities.
There are several larger settlements. The settlement of Marinići is the fourth largest in terms of area, with the largest number of inhabitants, followed by: Viškovo, Marčelji, Saršoni, Mladenići, Sroki and Kosi.
Dear clients, the provision of our services is governed by the General Terms and Conditions, while the Price List of brokerage services is available at the following links:
www.dux-nekretnine.hr/opci-uvjeti-poslovanja
www.dux-nekretnine.hr/o-nama/cjenik-posrednickih-usluga
ID CODE: 50489
Rene Nemarnik
Agent s licencom
Mob: +385 91 737 5328
Tel: +385 91 480 8808
E-mail: rene@dux-nekretnine.hr
www.dux-nekretnine.hr

If you want to know more, you can talk to Rene Nemarnik.
Features
- Type
- Single-family detached house
- Contract
- Sale
- Floor
- 1
- Lift
- Yes
- Surface
- 360 m² | commercial 1,360 m²
- Rooms
- 5+
- Bedrooms
- 6
- Bathrooms
- 3
- Furnished
- Yes
- Balcony
- Yes
- Terrace
- Yes
- Garage, car parking
- 1 in garage/box
- Air conditioning
- Independent, cold/hot
Surface detail
Residential
- Floor
- 1
- Surface
- 360.0 m²
- Coefficient
- 100%
- Surface type
- Main
- Adjusted area
- 360.0 m²
Land
- Floor
- Ground floor
- Surface
- 1,000.0 m²
- Coefficient
- 100%
- Surface type
- Accessory
- Adjusted area
- 1,000.0 m²
Price information
- Price
- € 465,000
- Price per m²
- 342 €/m²
Energy efficiency
Year of construction
1980Air conditioner
Independent, cold/hotEnergy certification
Exempt
Discover every corner of the property
+23
Map

Additional options

Rene Nemarnik