
1/29

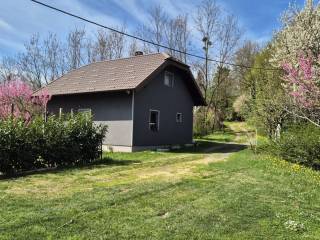
Single-family detached house 150 m², excellent condition, Varaždin
€ 145,000
Listing updated on 06/11/2026
Description
reference: k731
www.euroestate-nekretnine.hr (k731)
ONLY WITH US, BUYERS DO NOT PAY A BROKERAGE FEE, AND BY PURCHASING A PROPERTY FROM OUR OFFER, THEY CAN PARTICIPATE IN OUR PRIZE GAME AND WIN A CITROEN C3!
THE PRIZE GAME LASTS FROM 01.03.2026 TO 01.03.2027, AND THE RULES ARE AVAILABLE ON OUR WEBSITE www.euroestate-nekretnine.hr
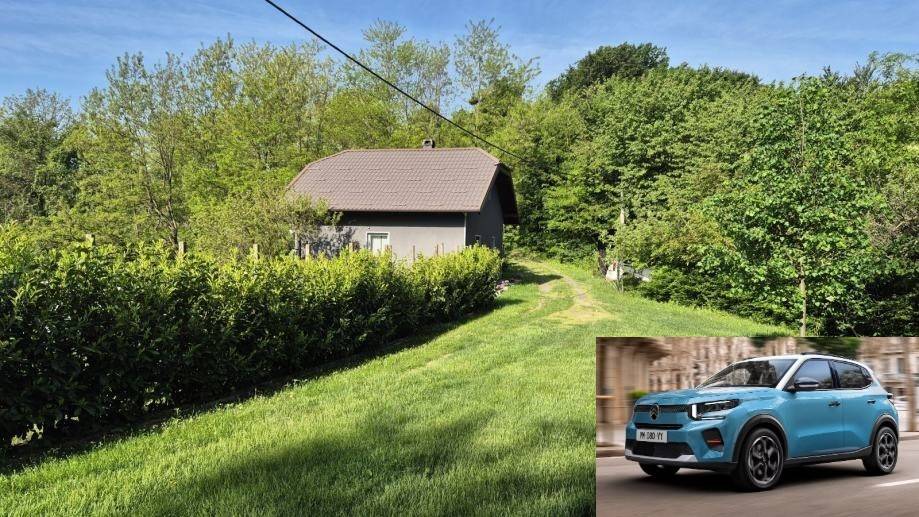
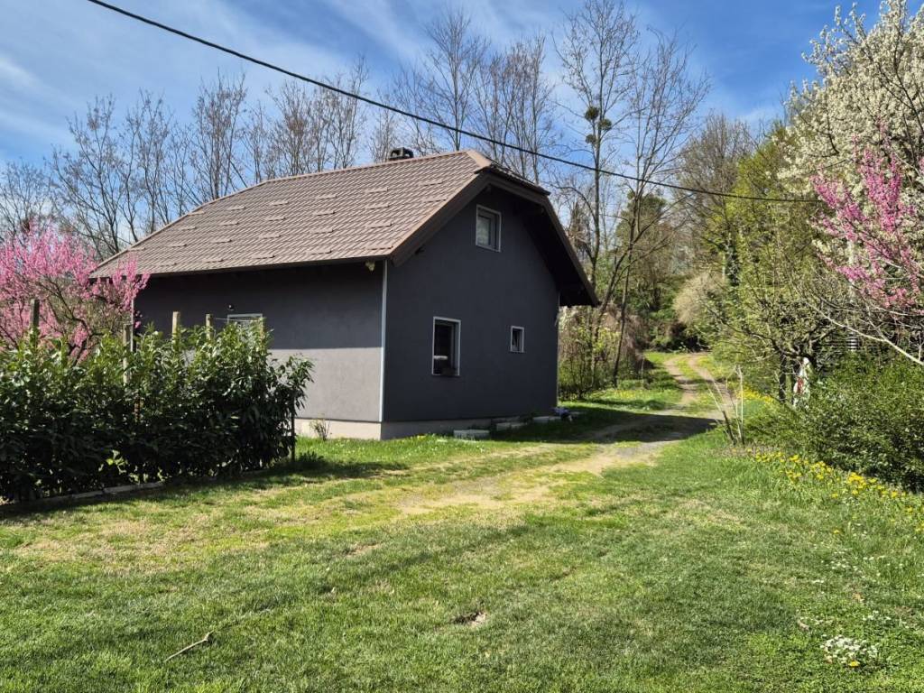
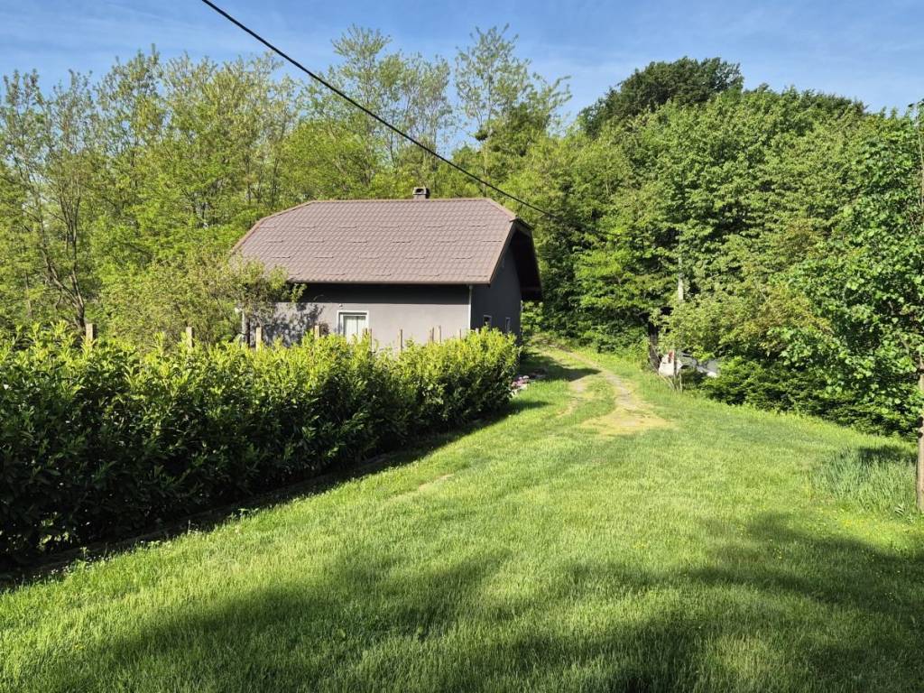
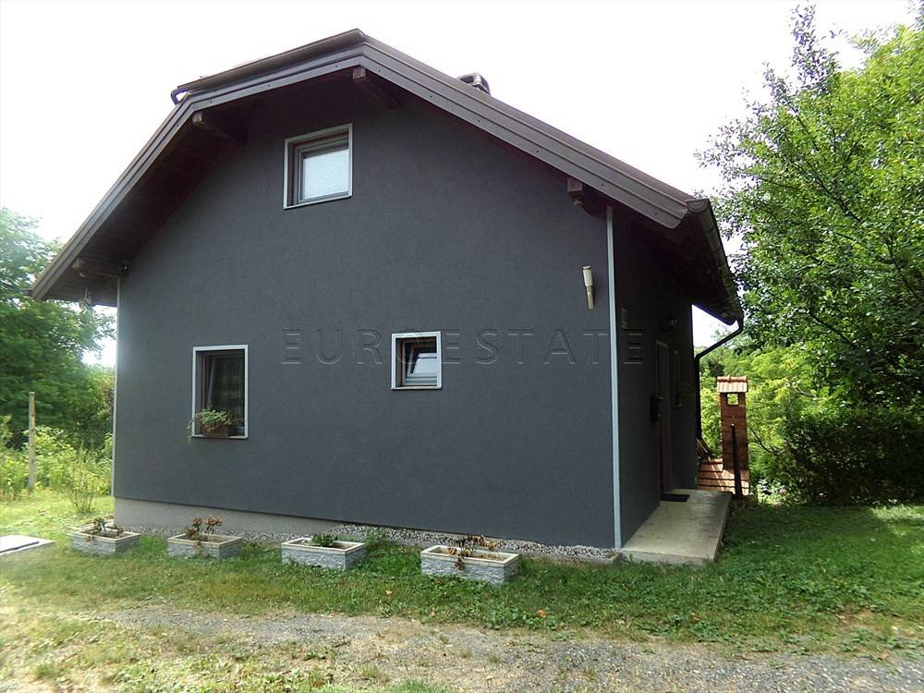
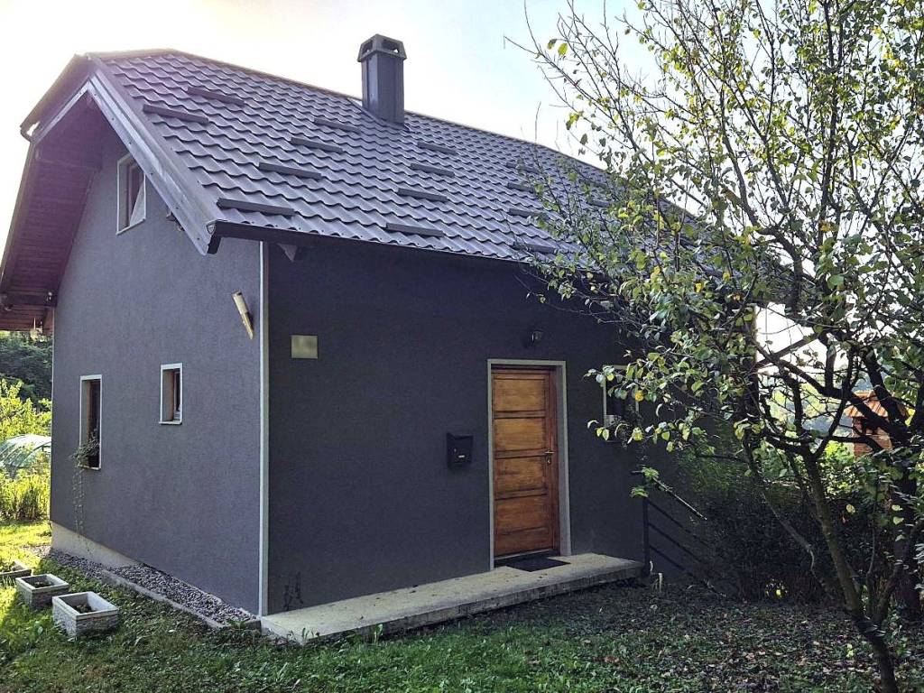
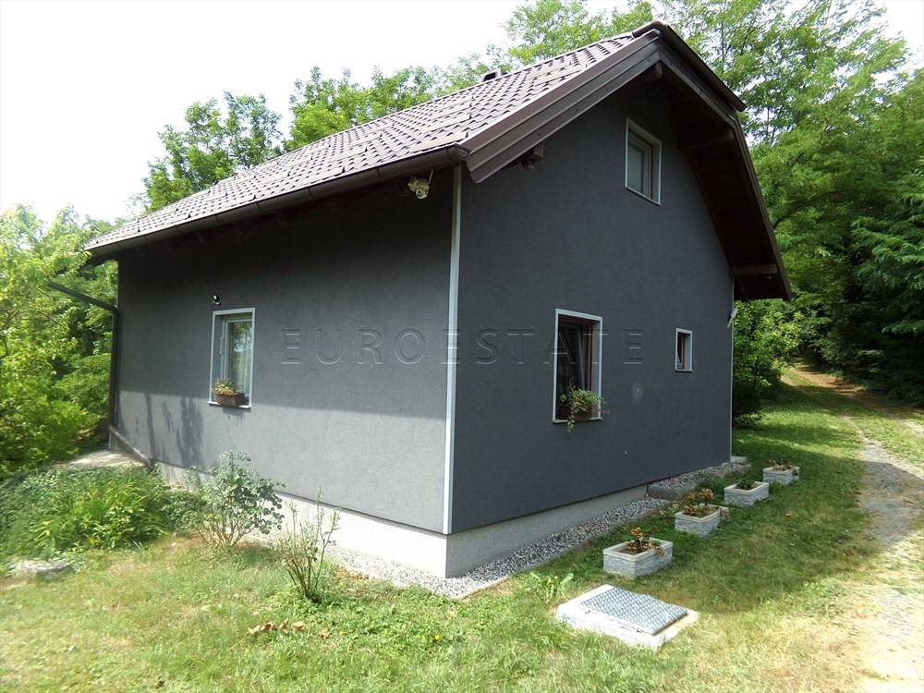
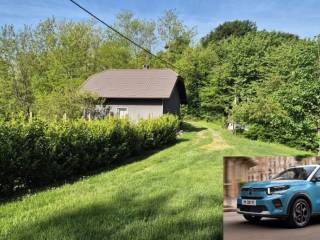
An excellent house of newer construction is for sale in the village of Goruševnjak, municipality of Vinica, located about 22 km from Varaždin and approximately half an hour's drive by car.
The house has a view of the forests and nature that transform each season into a special charm, making the owner who lives or occasionally stays here satisfied.
- the house was built in 2008,
- last renovation in 2017,
- proximity to shops and all necessary amenities,
- quality classic construction with brick and reinforced concrete,
- the house has three floors of 50 m2 each, totaling 150 m2,
- consists of a basement, ground floor, and high attic,
- can be used for peaceful family life in nature, for occasional vacations, or for renting,
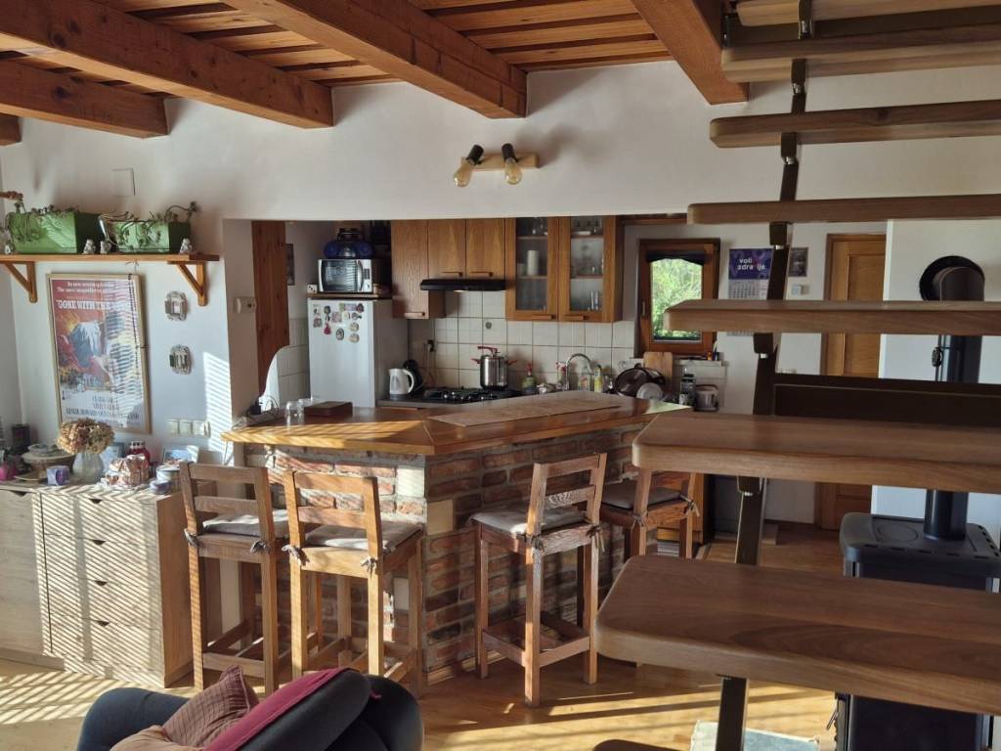
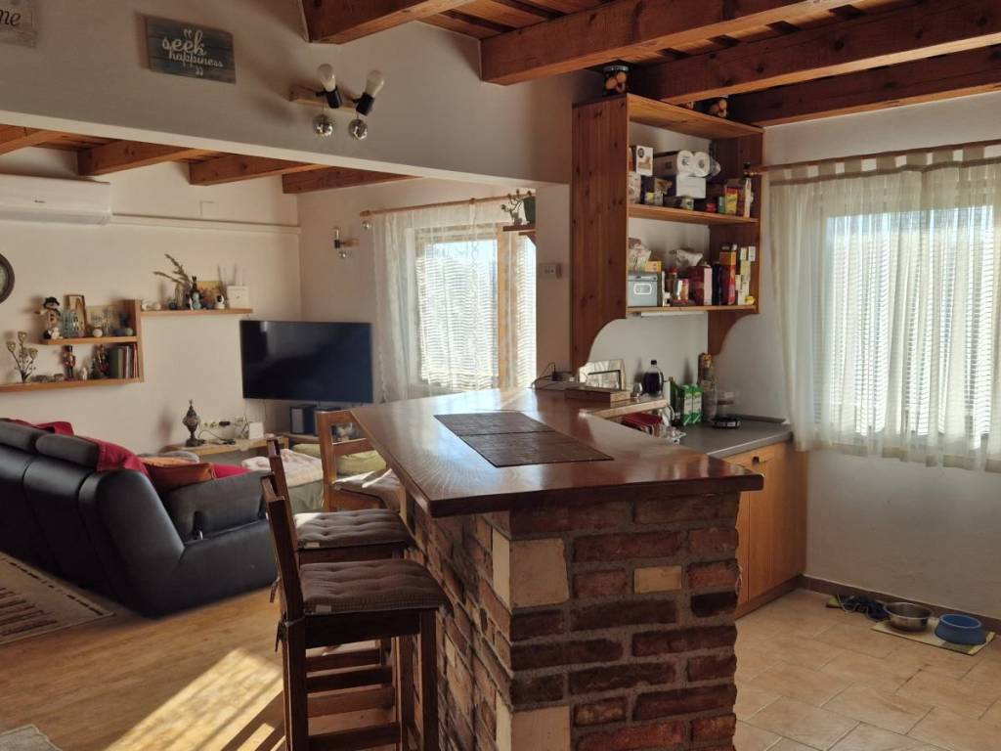
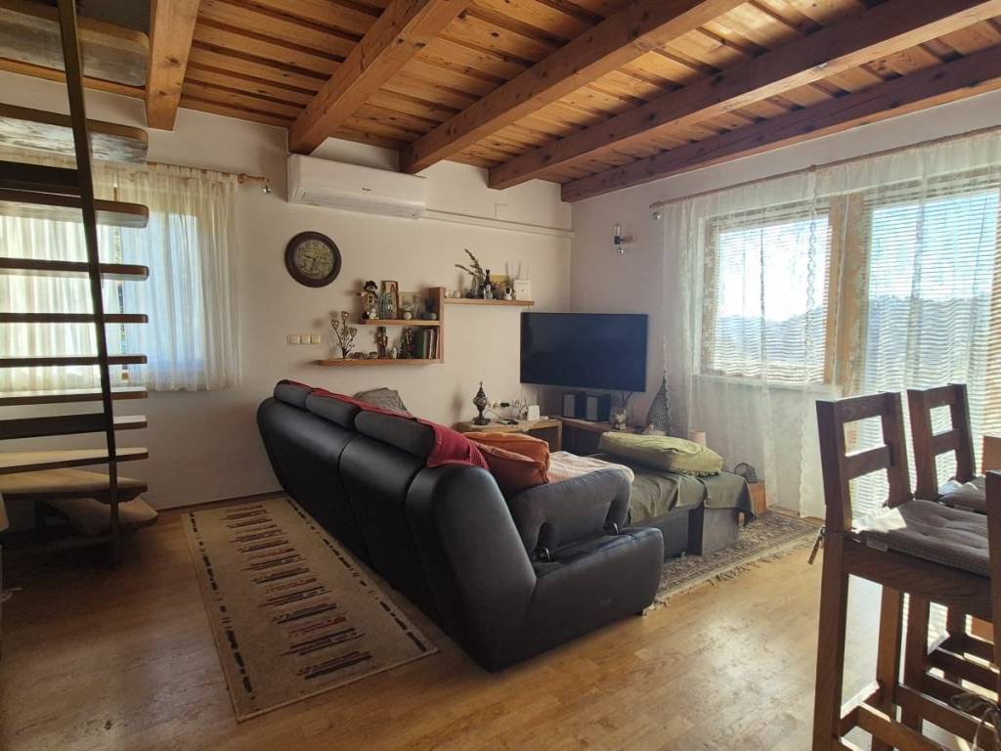
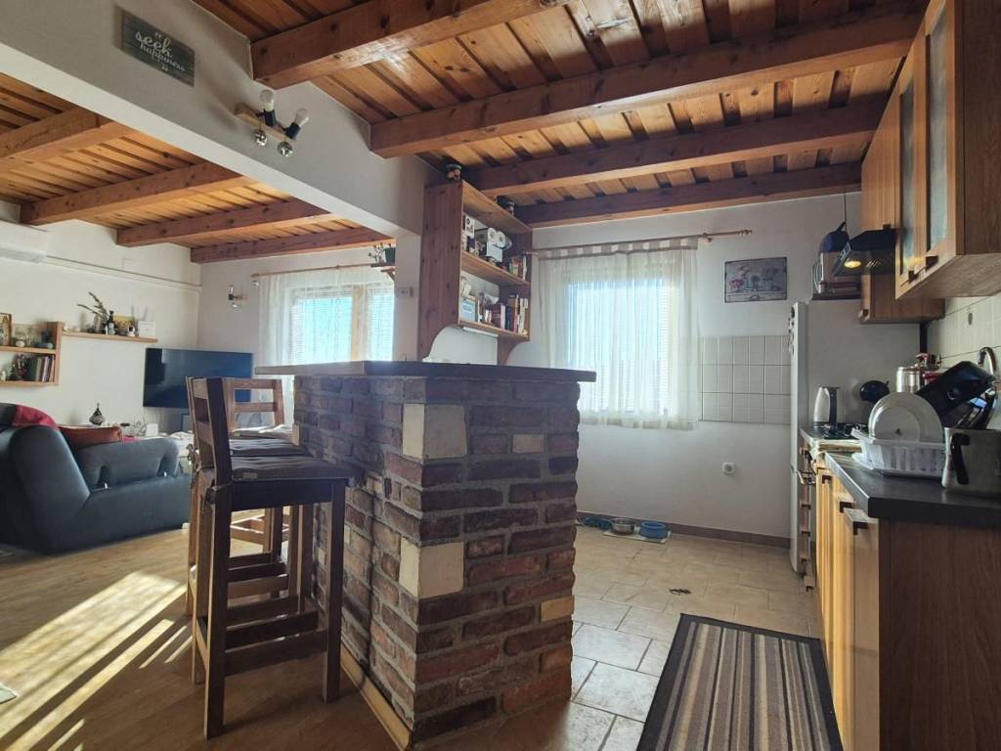
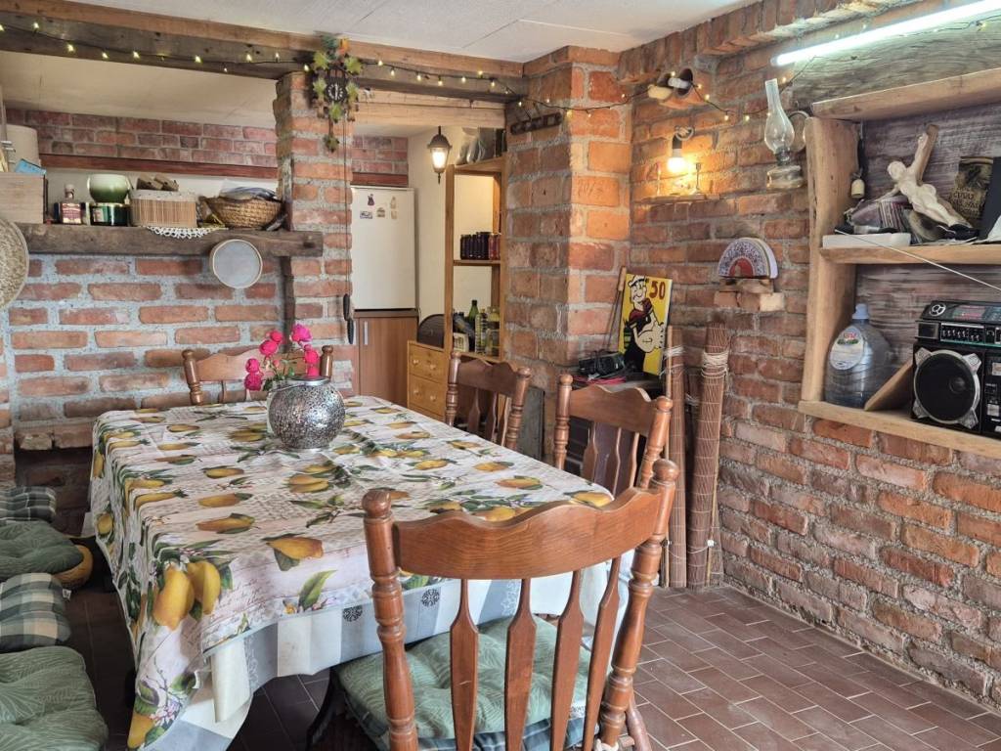
- the house is fully furnished and is sold with all the furniture and appliances visible in the attached photographs,
- heating is electric and with solid fuels,
- air-conditioned (cooling and heating) using GREE air conditioning units,
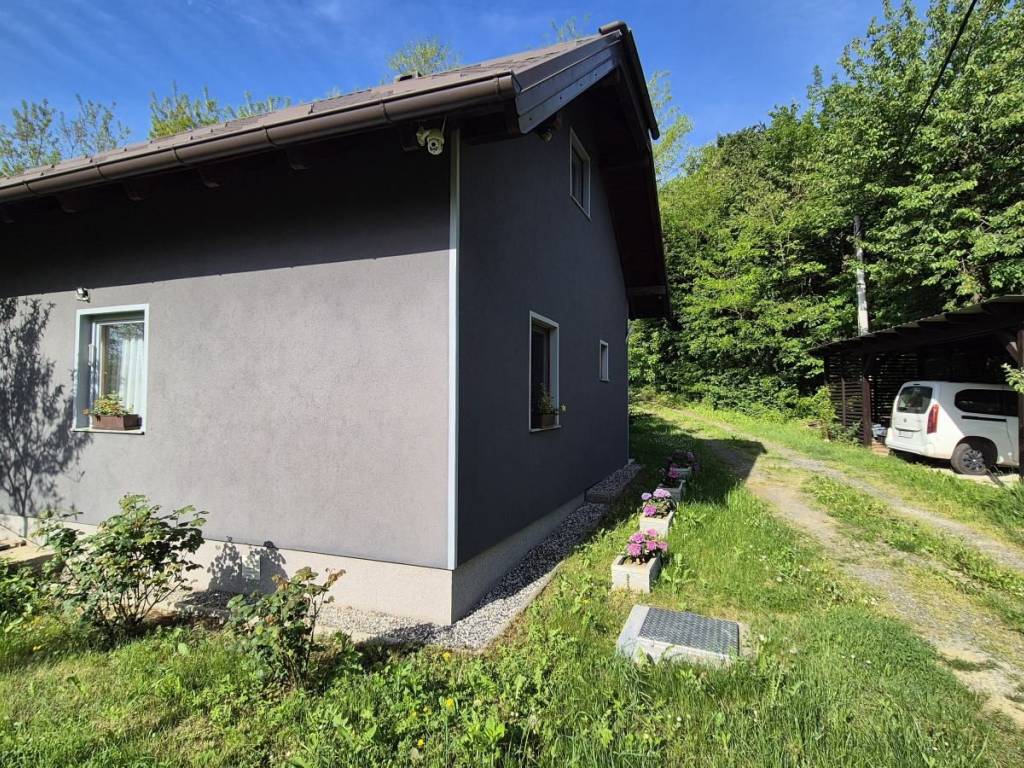
- the house has a thermal insulation facade with 10 cm of Styrofoam,
- wooden exterior carpentry with double glazing and seals, wooden entrance doors,
- floors (basement - ceramics, ground floor kitchen - ceramics, living room - parquet, bathroom - teak parquet, upper floor - laminate)
- active connections for electricity and water,
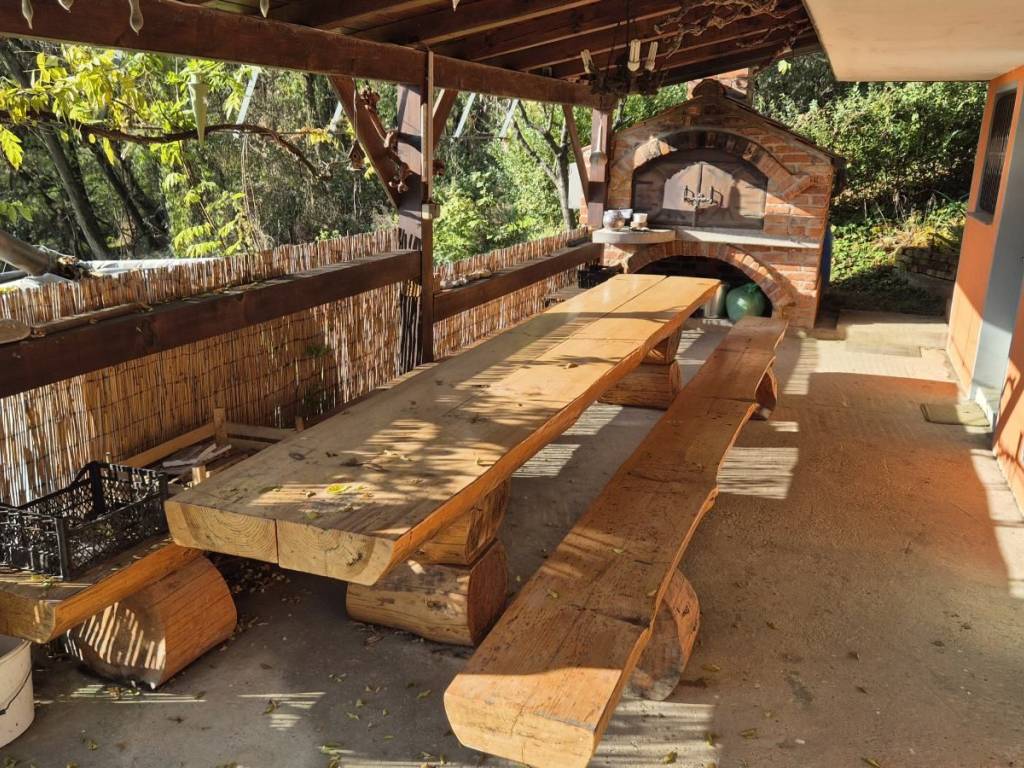
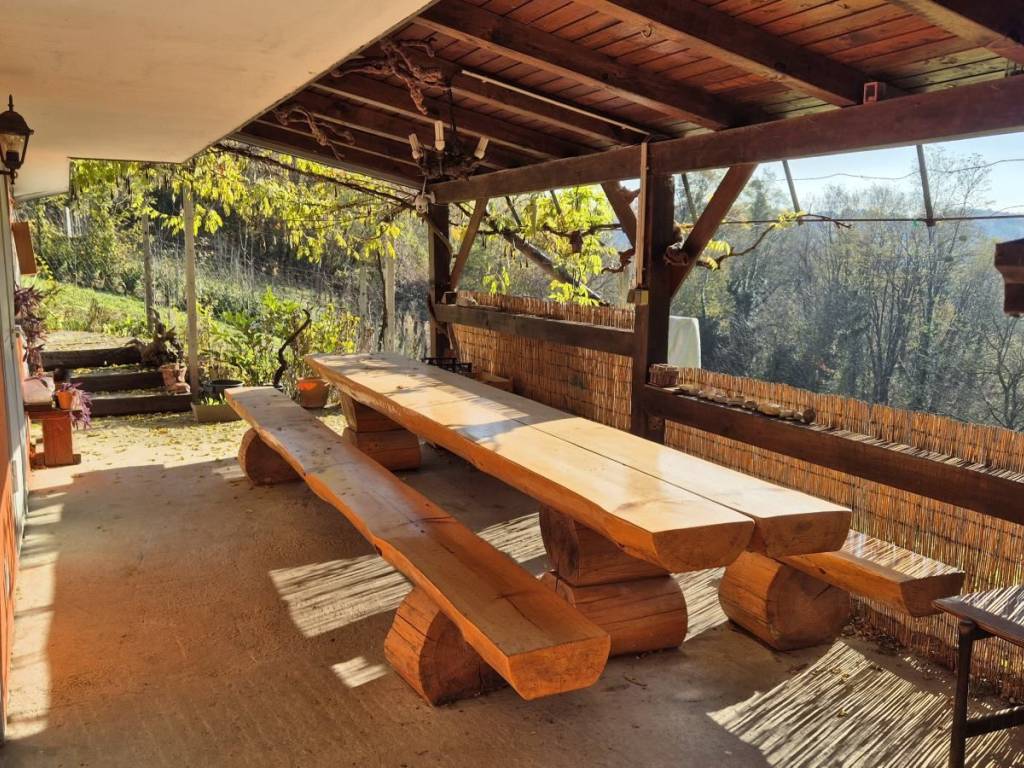
- covered terrace of 20 m2 in the basement of the house, with a massive wooden table and benches made of wooden logs and a brick barbecue,
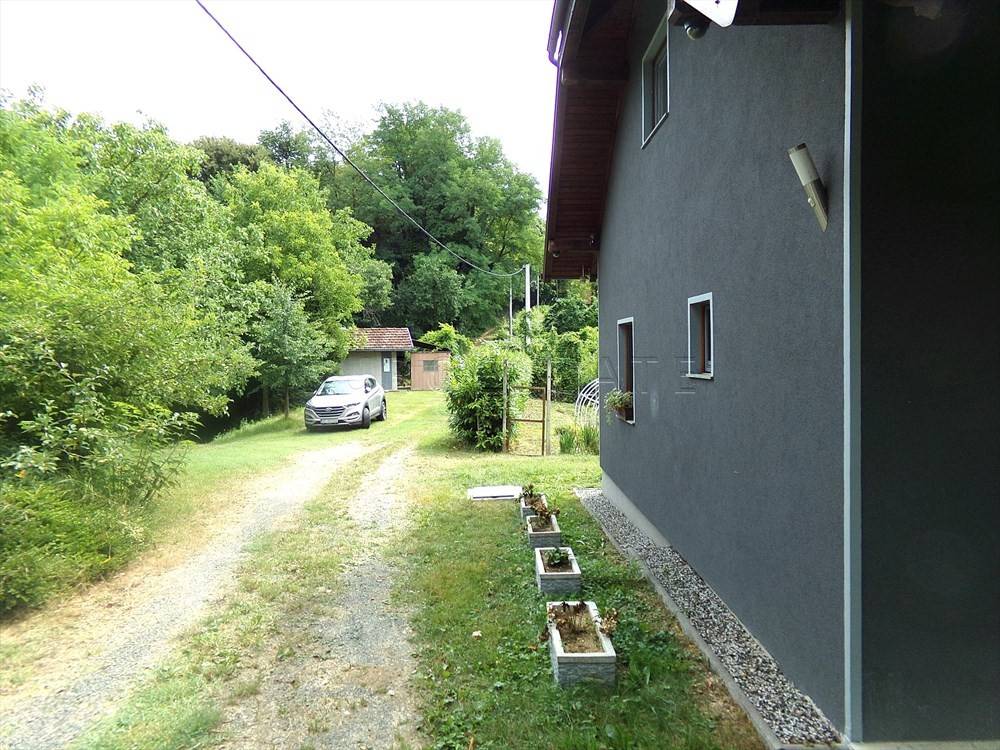
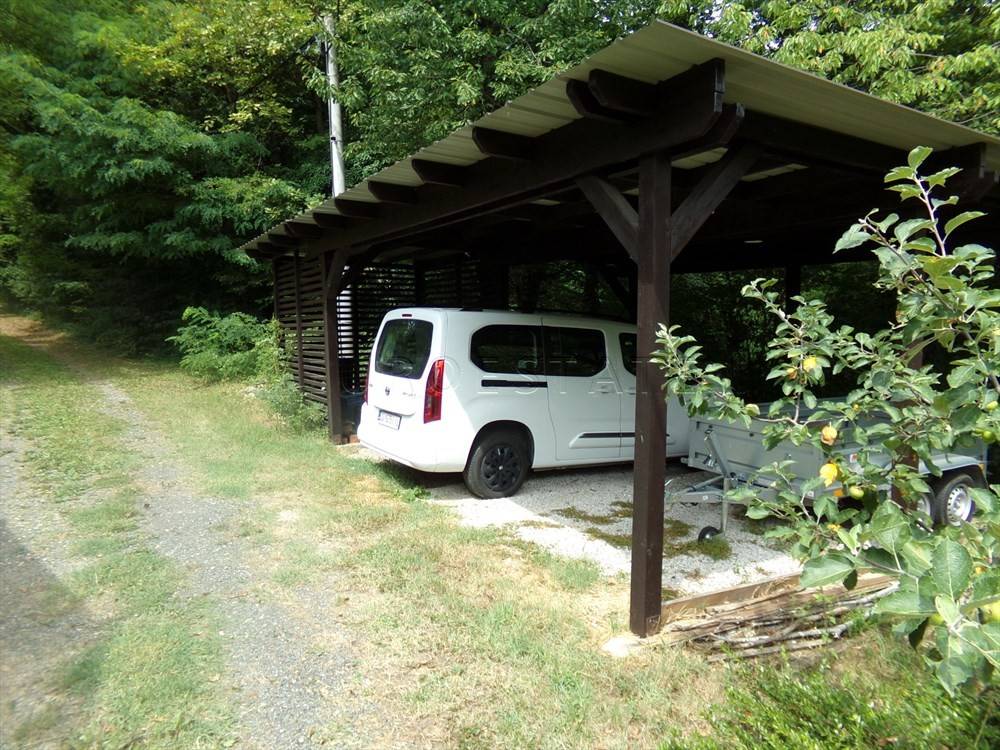
- covered parking spaces for two cars,
- covered wood storage for firewood,
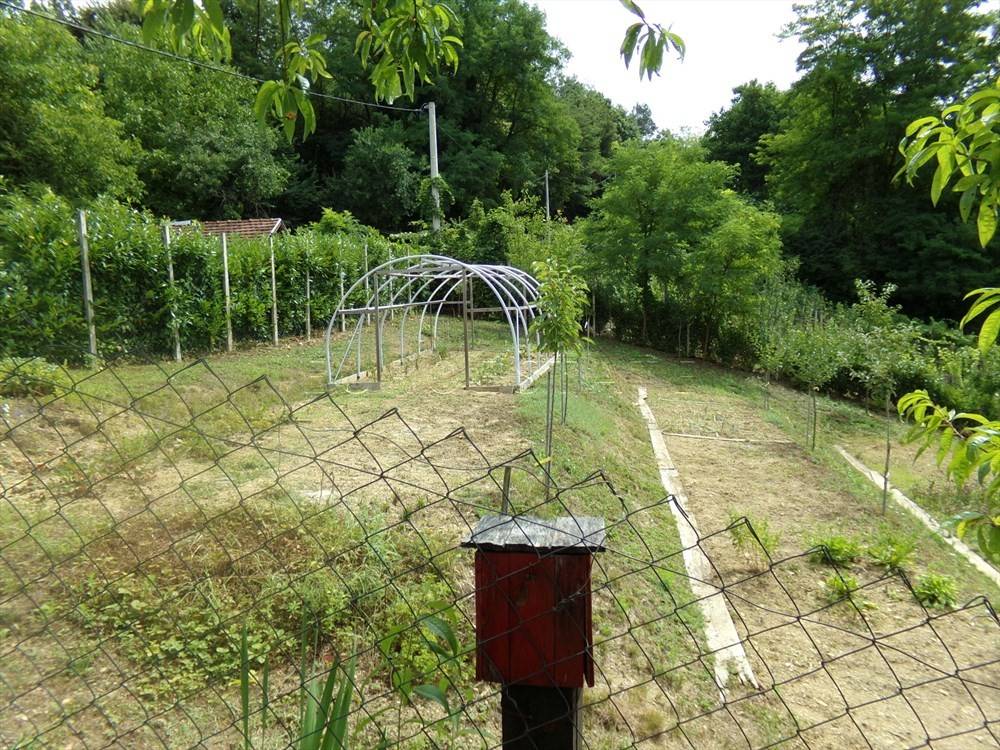
- two rainwater tanks for garden and flowerbed irrigation,
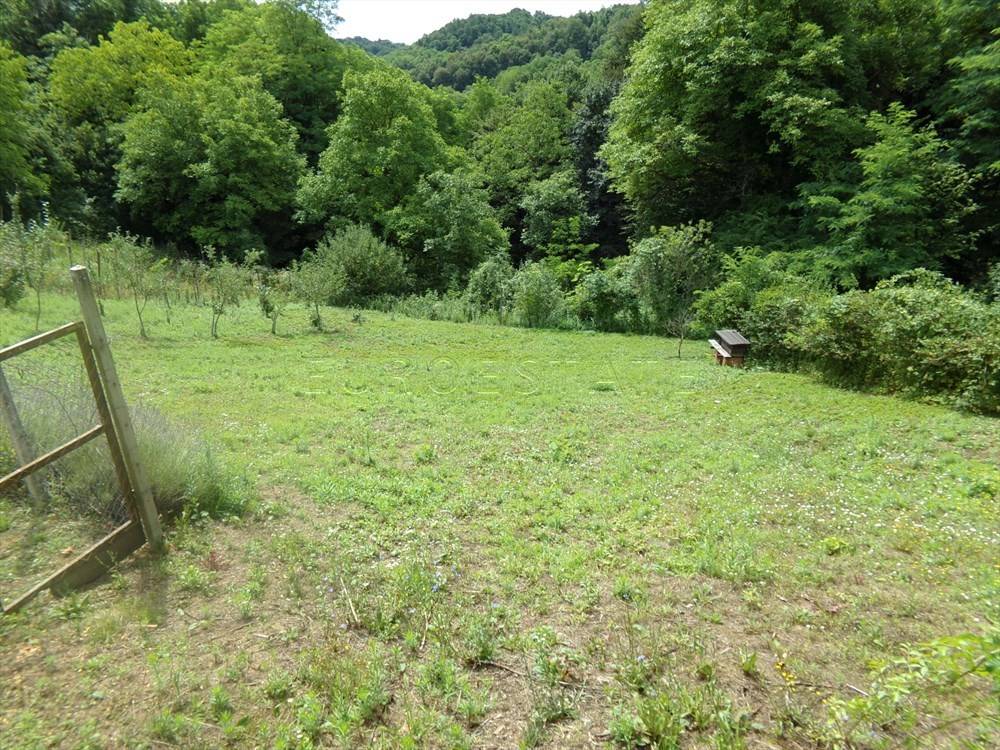
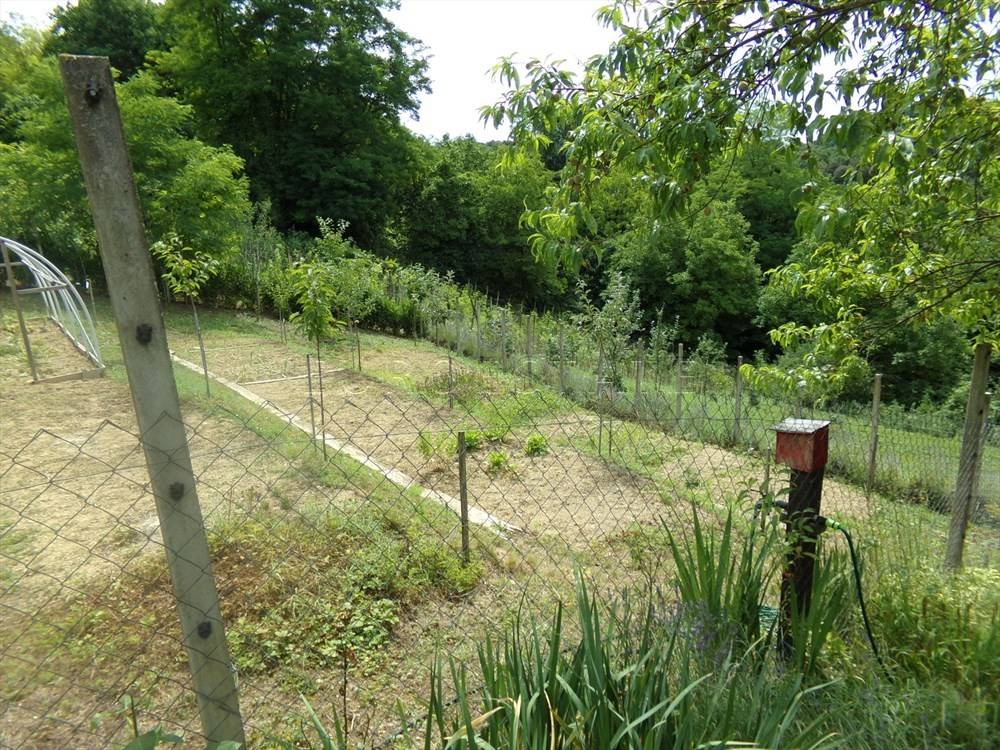
- fenced garden of 300 m2, orchard, and own forest (for firewood),
- total land area of 2964 m2,
- tidy documentation (ownership certificate, legally valid legalization decision on the executed state (usage permit), energy certificate)
- ownership is clear, without encumbrances,
ROOMS OF THE HOUSE:
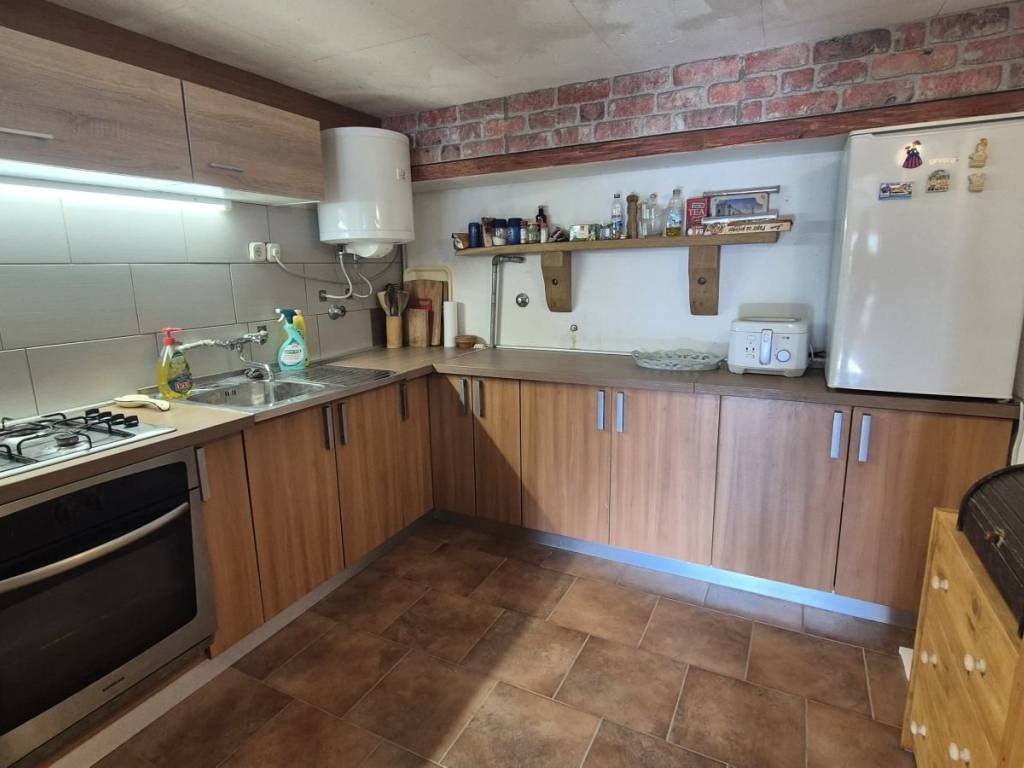
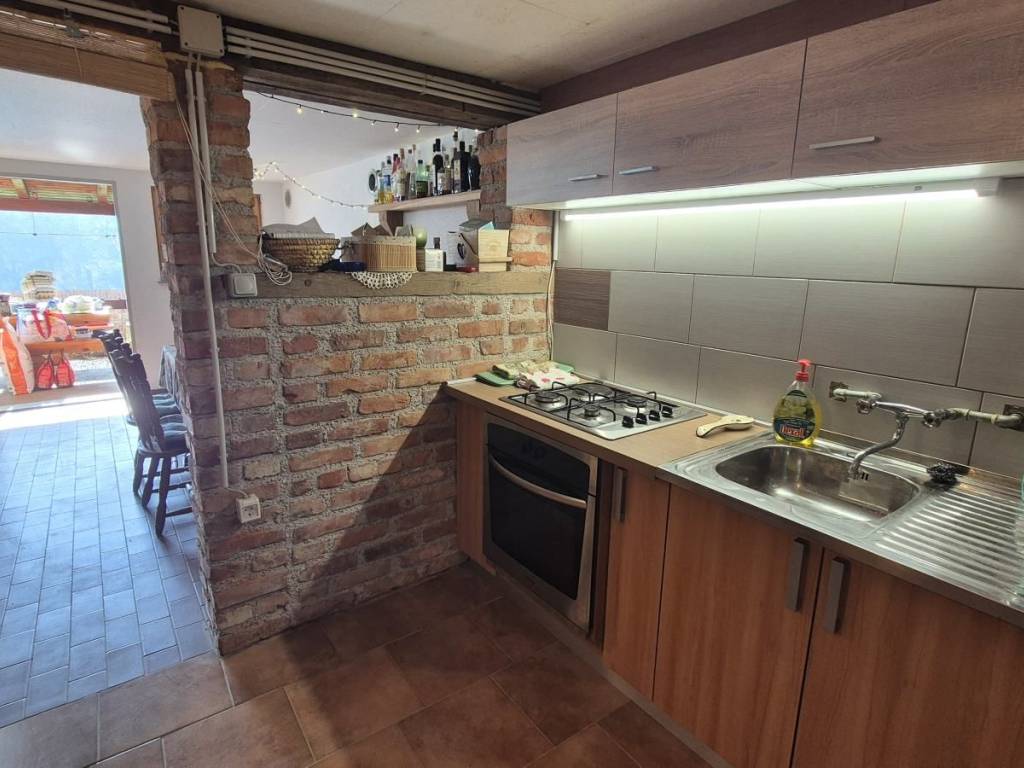
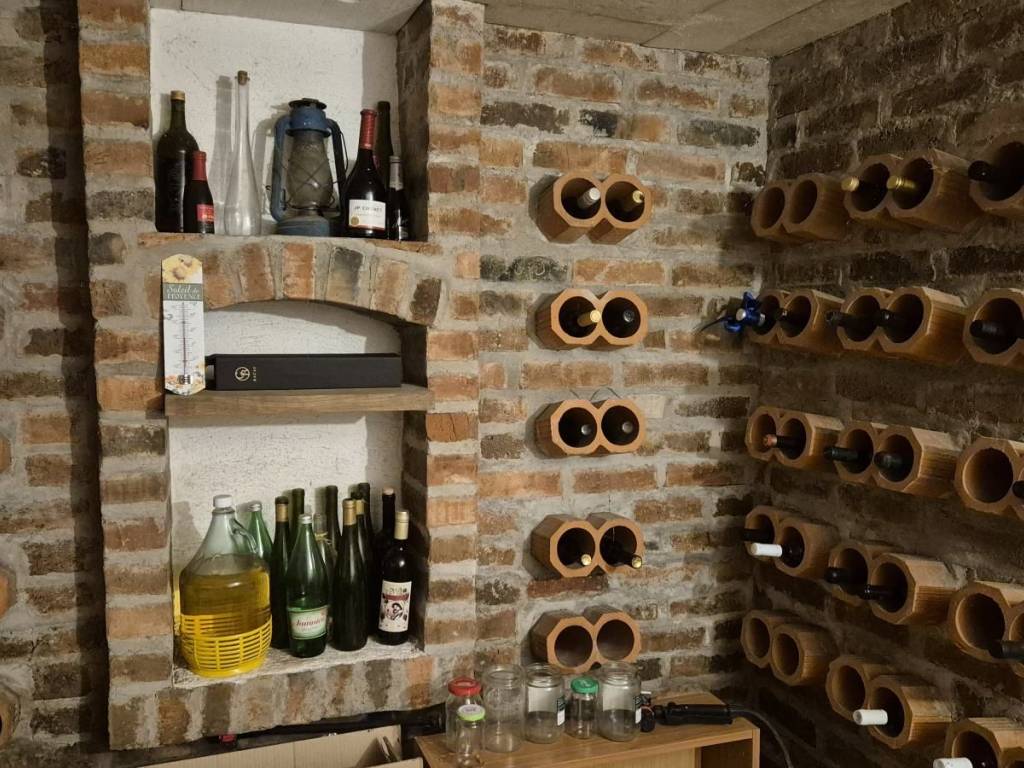
BASEMENT: summer kitchen (fully equipped) with dining area, two storage rooms (wine cellar / pantry and tool room).
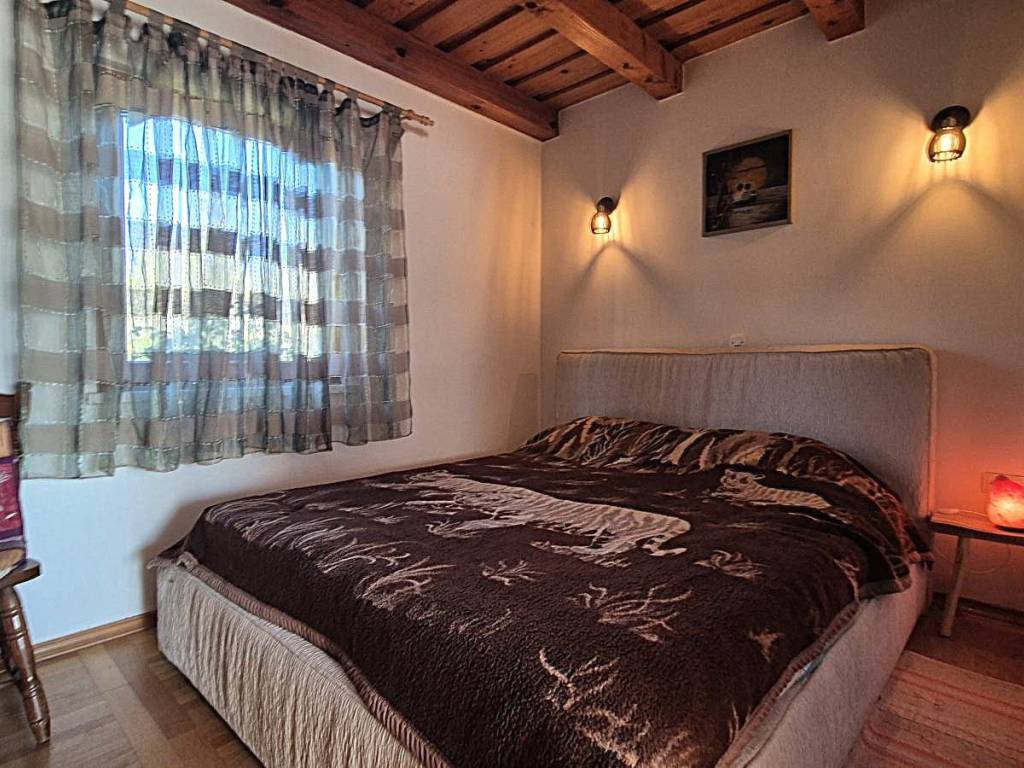
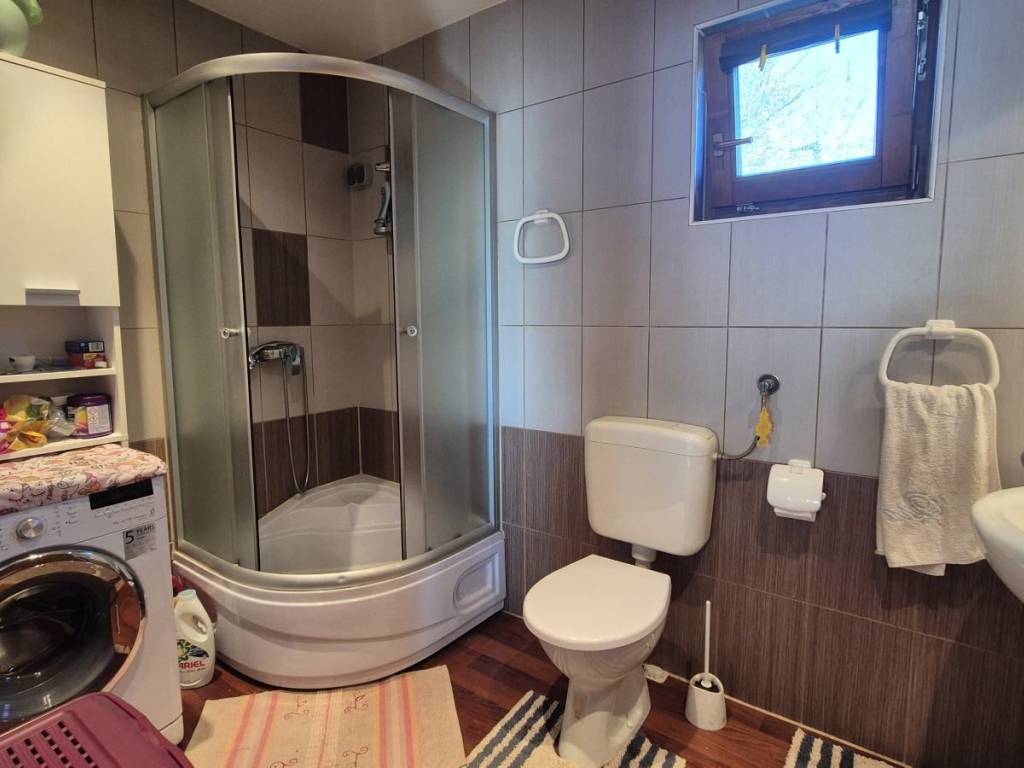
GROUND FLOOR: kitchen (with new appliances) with a dining area made of solid wood with an island or bar made of brick that gives a special touch to the space, living room with access to the balcony, bedroom, and bathroom with shower and toilet.
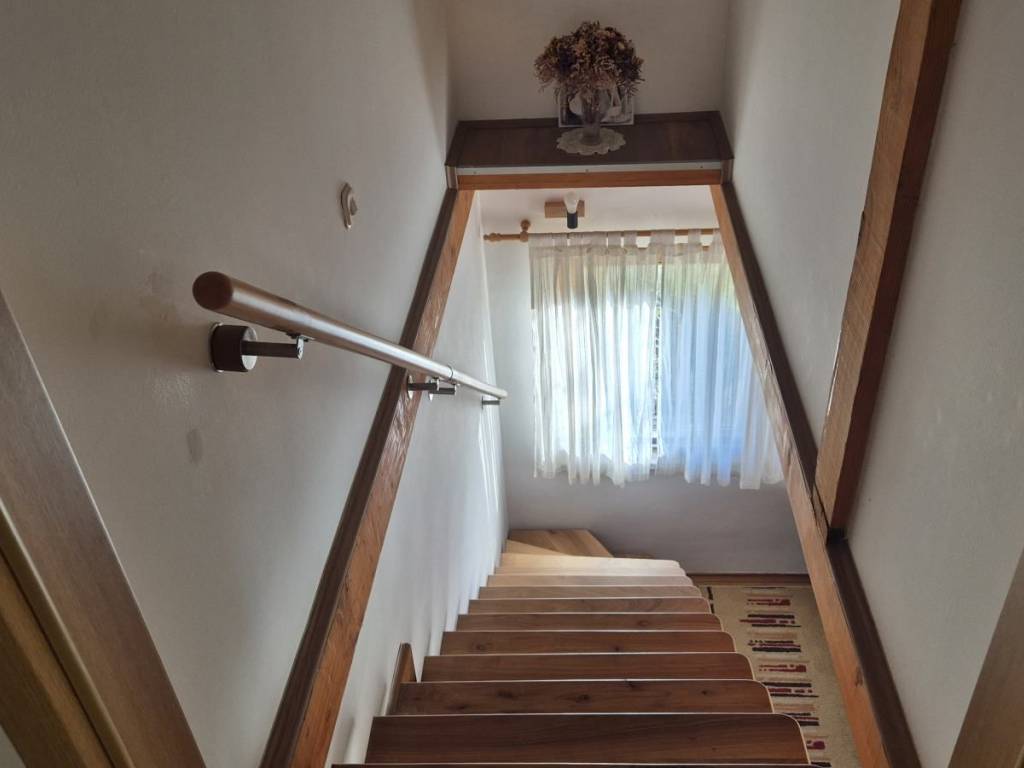
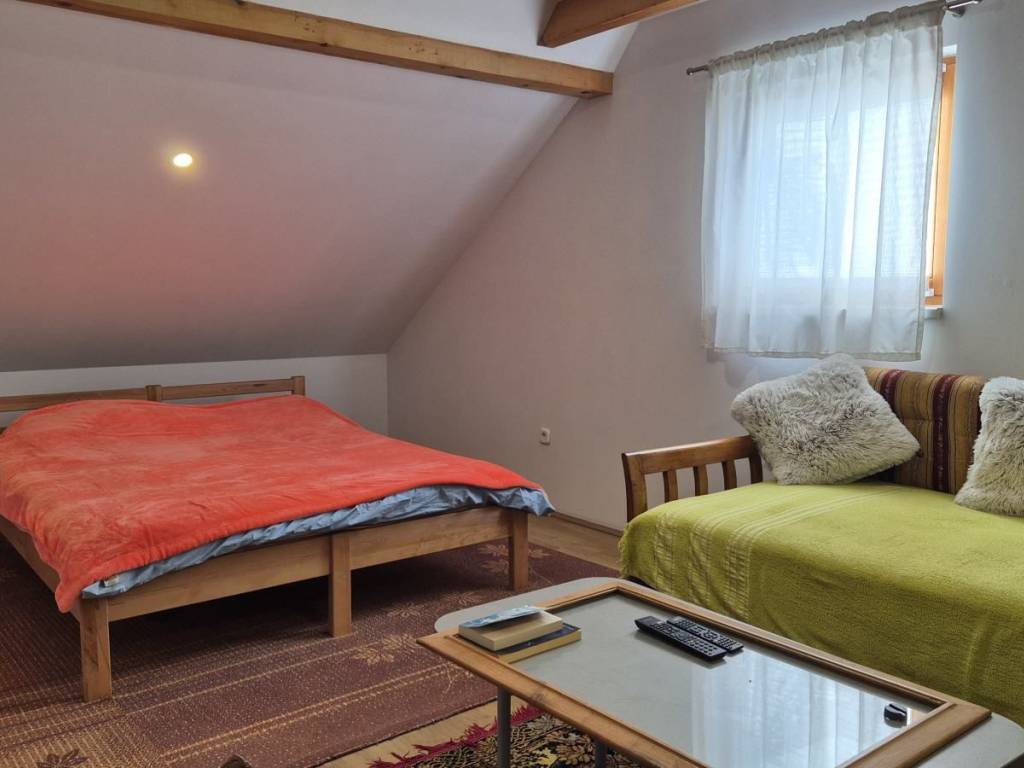
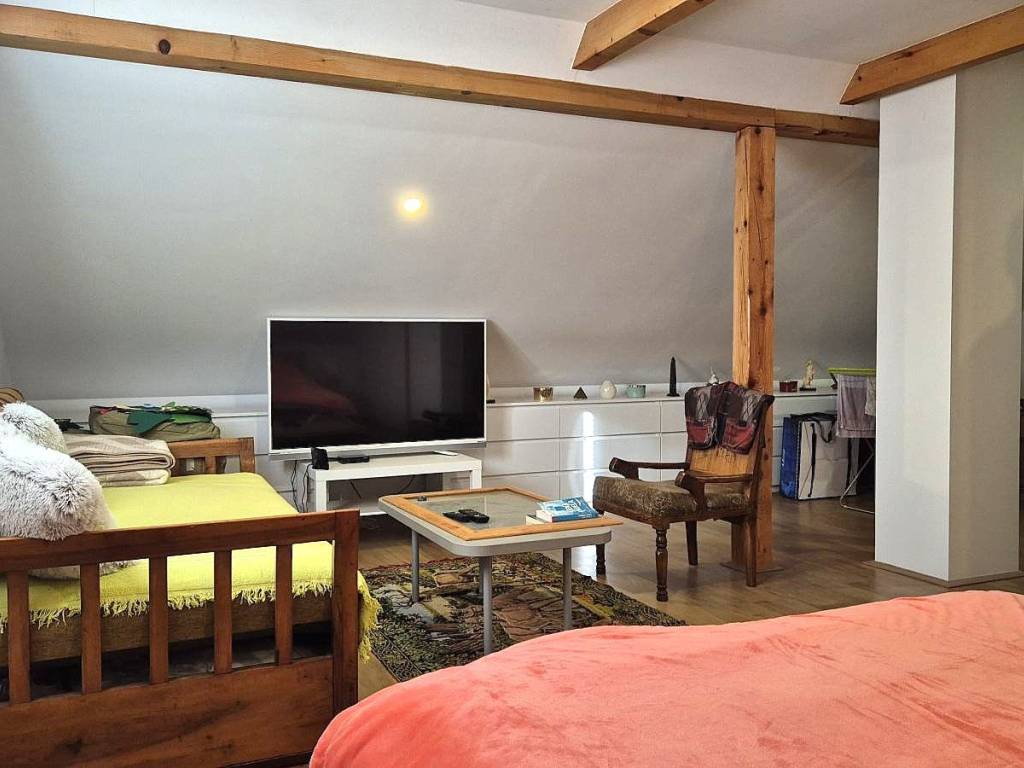
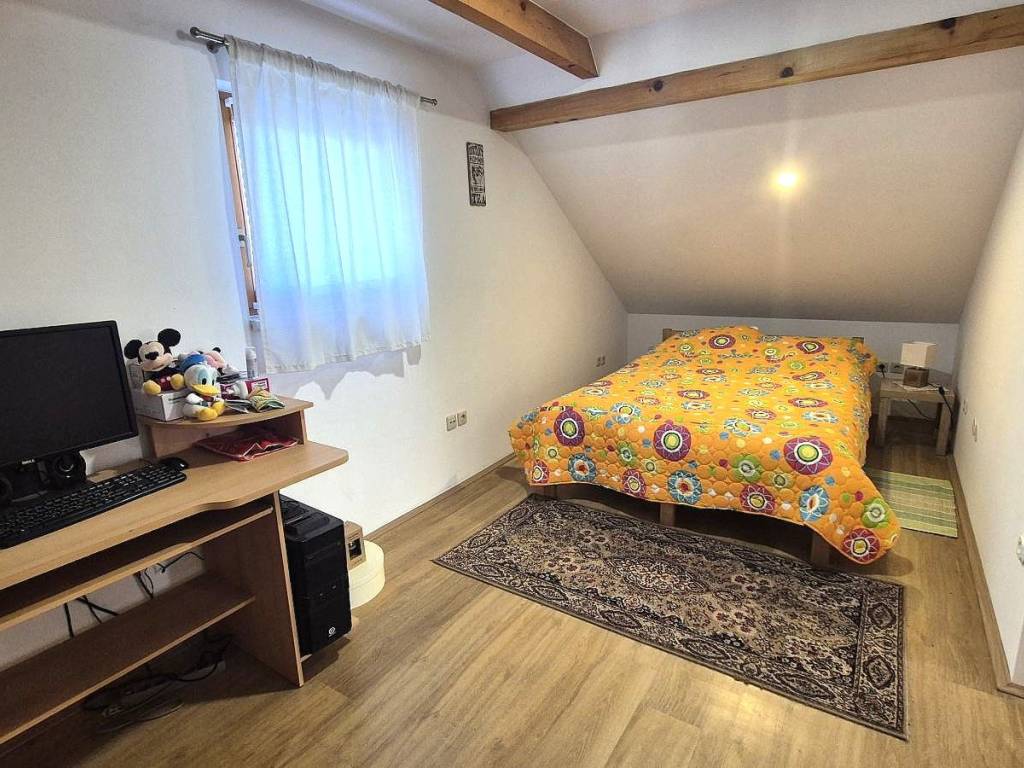
HIGH ATTIC: arranged as one large open space with two beds, wardrobes, and a chest of drawers for storage along the entire length of the room and a living room with a sofa and TV unit.
FOR MORE INFORMATION ABOUT THE PROPERTY AND TO SCHEDULE A VIEWING, CALL US AT 098 1858 761, THANK YOU!
During the property viewing, no additional costs are charged to the buyers.
THE FINAL PRICE IS DIRECTLY NEGOTIATED BY THE BUYER WITH THE PROPERTY OWNER AFTER VIEWING THE PROPERTY.
ONLY WITH US, BUYERS DO NOT PAY A BROKERAGE FEE, AND BY PURCHASING A PROPERTY FROM OUR OFFER, THEY CAN PARTICIPATE IN OUR PRIZE GAME AND WIN A CITROEN C3!
THE PRIZE GAME LASTS FROM 01.03.2026 TO 01.03.2027, AND THE RULES ARE AVAILABLE ON OUR WEBSITE www.euroestate-nekretnine.hr
An excellent house of newer construction is for sale in the village of Goruševnjak, municipality of Vinica, located about 22 km from Varaždin and approximately half an hour's drive by car.
The house has a view of the forests and nature that transform each season into a special charm, making the owner who lives or occasionally stays here satisfied.
- the house was built in 2008,
- last renovation in 2017,
- proximity to shops and all necessary amenities,
- quality classic construction with brick and reinforced concrete,
- the house has three floors of 50 m2 each, totaling 150 m2,
- consists of a basement, ground floor, and high attic,
- can be used for peaceful family life in nature, for occasional vacations, or for renting,
- the house is fully furnished and is sold with all the furniture and appliances visible in the attached photographs,
- heating is electric and with solid fuels,
- air-conditioned (cooling and heating) using GREE air conditioning units,
- the house has a thermal insulation facade with 10 cm of Styrofoam,
- wooden exterior carpentry with double glazing and seals, wooden entrance doors,
- floors (basement - ceramics, ground floor kitchen - ceramics, living room - parquet, bathroom - teak parquet, upper floor - laminate)
- active connections for electricity and water,
- covered terrace of 20 m2 in the basement of the house, with a massive wooden table and benches made of wooden logs and a brick barbecue,
- covered parking spaces for two cars,
- covered wood storage for firewood,
- two rainwater tanks for garden and flowerbed irrigation,
- fenced garden of 300 m2, orchard, and own forest (for firewood),
- total land area of 2964 m2,
- tidy documentation (ownership certificate, legally valid legalization decision on the executed state (usage permit), energy certificate)
- ownership is clear, without encumbrances,
ROOMS OF THE HOUSE:
BASEMENT: summer kitchen (fully equipped) with dining area, two storage rooms (wine cellar / pantry and tool room).
GROUND FLOOR: kitchen (with new appliances) with a dining area made of solid wood with an island or bar made of brick that gives a special touch to the space, living room with access to the balcony, bedroom, and bathroom with shower and toilet.
HIGH ATTIC: arranged as one large open space with two beds, wardrobes, and a chest of drawers for storage along the entire length of the room and a living room with a sofa and TV unit.
FOR MORE INFORMATION ABOUT THE PROPERTY AND TO SCHEDULE A VIEWING, CALL US AT 098 1858 761, THANK YOU!
During the property viewing, no additional costs are charged to the buyers.
THE FINAL PRICE IS DIRECTLY NEGOTIATED BY THE BUYER WITH THE PROPERTY OWNER AFTER VIEWING THE PROPERTY.

If you want to know more, you can talk to Davorin Tisaj.
Features
- Type
- Single-family detached house | Full ownership
- Contract
- Sale | Income property
- Floor
- Basement (-1), 1
- Surface
- 150 m²
- Rooms
- 5+
- Bedrooms
- 4
- Kitchen
- Kitchen diner
- Bathrooms
- 1
- Furnished
- Yes
- Balcony
- Yes
- Terrace
- Yes
- Garage, car parking
- 2 parking space
Other features
- Attic
- Closet
- Fireplace
- Tavern
- Utility/Storage room
- Window frames in glass / wood
- Single tv system
Surface detail
Residential
- Floor
- Basement (-1)
- Surface
- 50.0 m²
- Coefficient
- 100%
- Surface type
- Main
- Commercial area
- 50.0 m²
Residential
- Floor
- 1
- Surface
- 100.0 m²
- Coefficient
- 100%
- Surface type
- Main
- Commercial area
- 100.0 m²
Price information
- Price
- € 145,000
- Price per m²
- 967 €/m²
Detail of costs
- Condominium fees
- No condominium fees
Energy efficiency
Energy consumption
≥ 250 kWh/m² year
Discover every corner of the property
+27
Map

Additional options
Davorin Tisaj