1/12
Single-family detached house 700 m², Nova Gradiška
€ 415,000
Listing updated on 04/17/2026
Description
reference: 2494
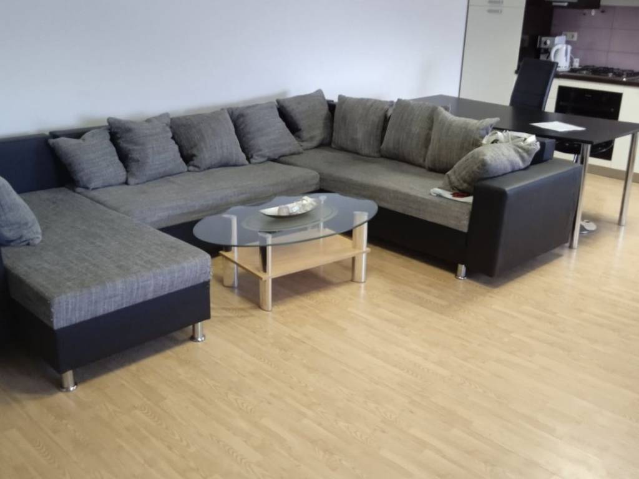

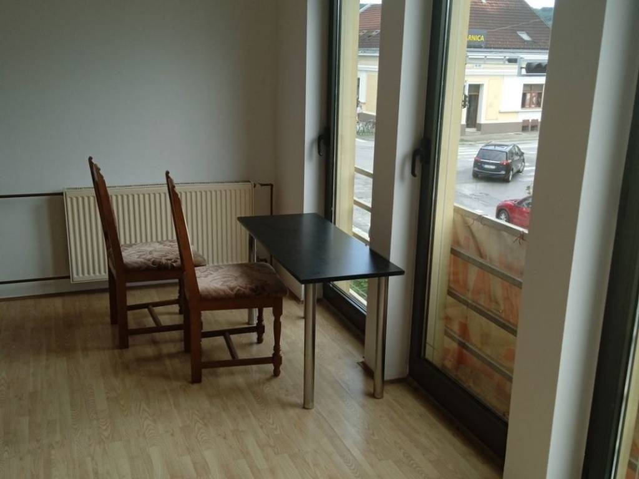
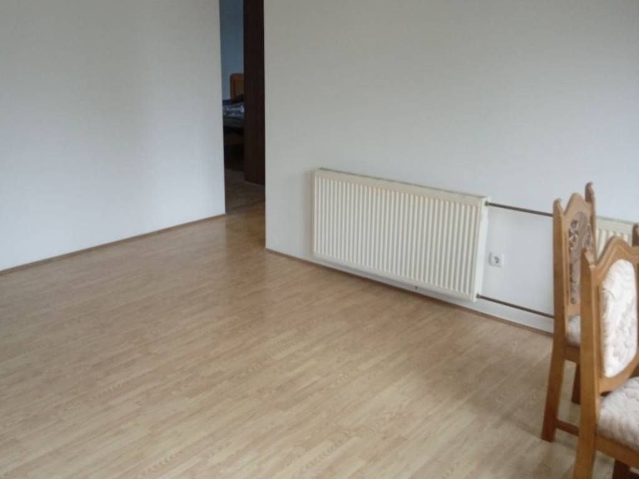
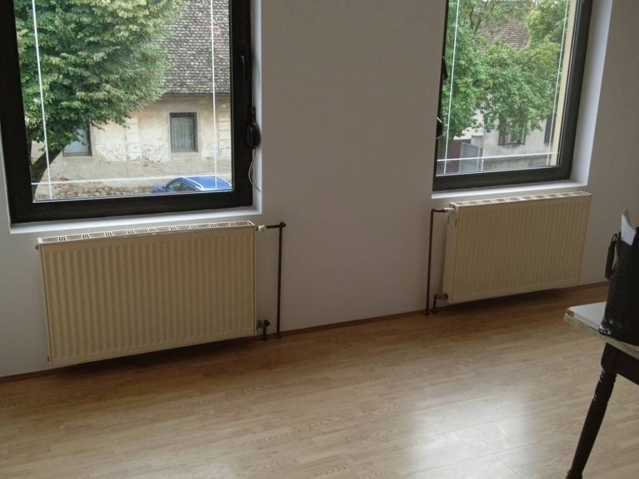
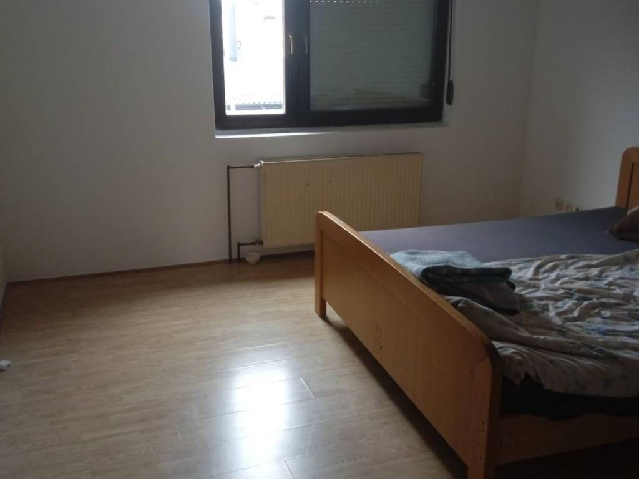
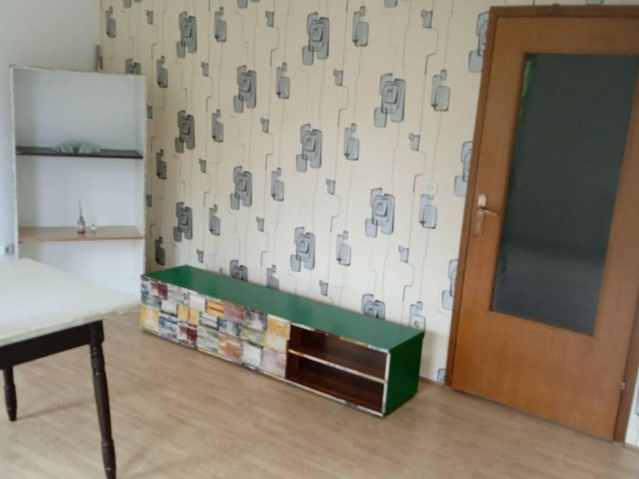
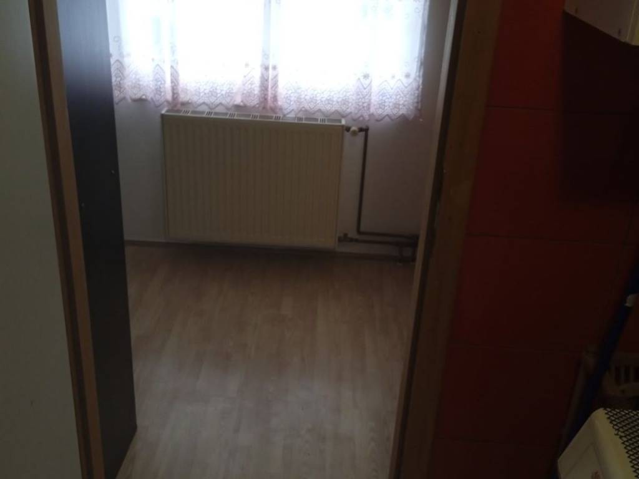
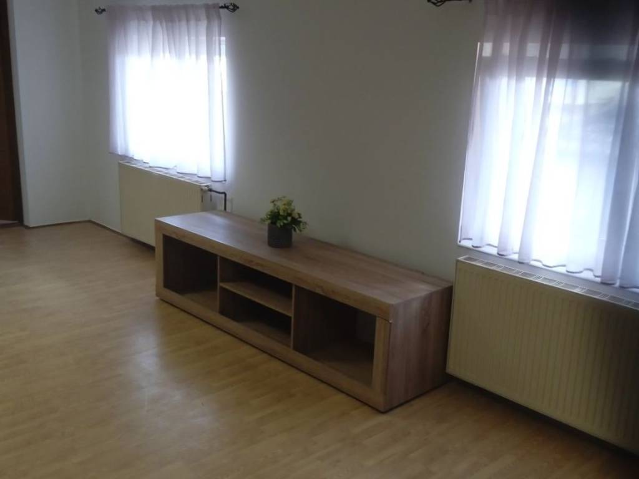
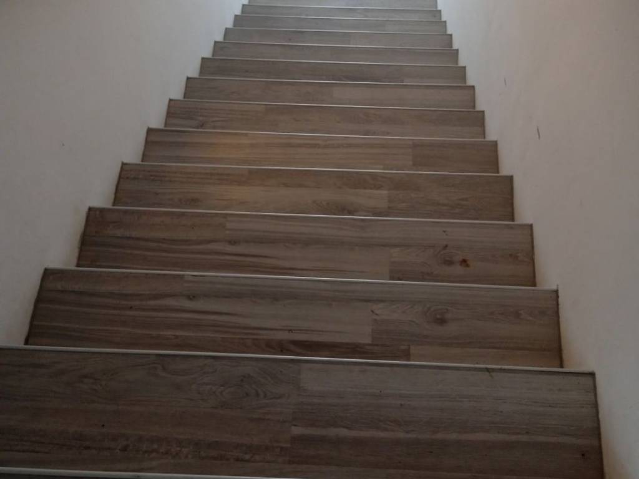
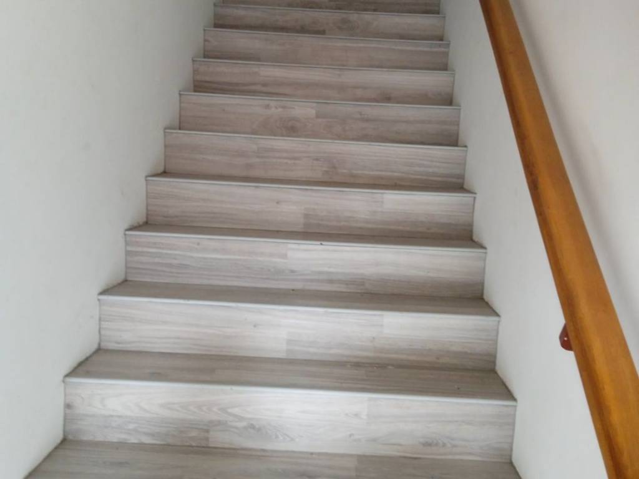
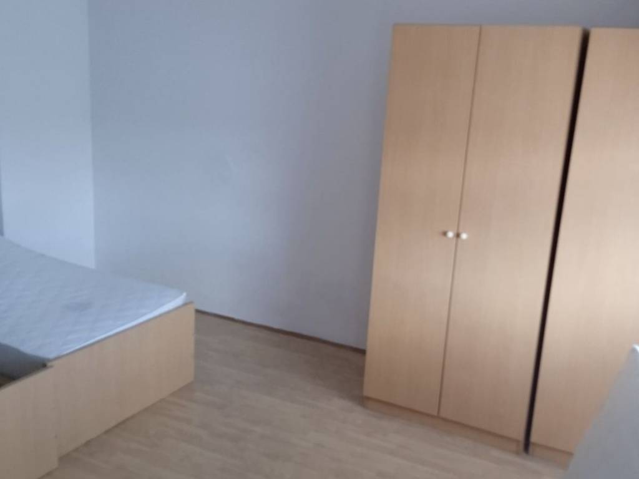
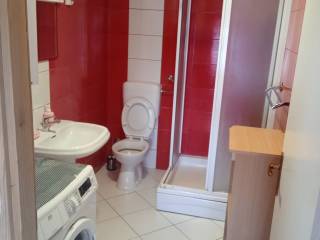
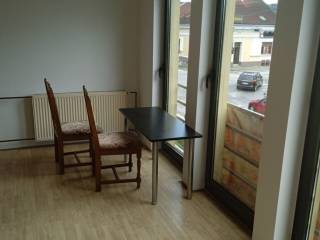
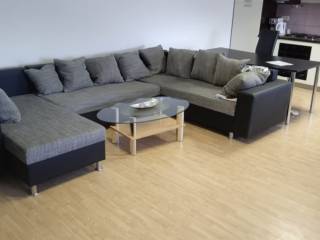
Commercial-residential building in a row, consisting of four floors with a total area of approximately 700m2 of residential and commercial space. The basement is 170m2 of usable space. The ground floor is 180m2 of commercial space, featuring two furnished commercial units that are currently rented, along with additional storage space. The first floor is residential space of 260m2, comprising two apartments: one apartment of 80m2 and another of 180m2, with the possibility of converting into two separate apartments. The 80m2 apartment consists of: kitchen with dining area, living room, bedroom, and bathroom. The 180m2 apartment consists of: kitchen, living room, bathroom, and four rooms, with both apartments being furnished and ready for immediate occupancy. The entire building features PVC and aluminum joinery. The attic is 100m2 of residential-unfinished space. Central heating is gas-based, and the water supply is municipal. There are auxiliary buildings and storage space at the back of the property. The total area of the plot is 693m2. The property is located in the city center, with access to the plot from two sides via two streets. The building was constructed in 1999. All documents are in order, with a usage permit, and the ownership is clear and unencumbered 1/1.
Features
- Type
- Single-family detached house | Full ownership
- Contract
- Sale
- Floor
- Ground floor
- Building floors
- 1
- Lift
- No
- Surface
- 700 m²
- Rooms
- 5+
- Bedrooms
- 9
- Furnished
- No
- Balcony
- No
- Terrace
- No
Surface detail
Other
- Floor
- Ground floor
- Surface
- 700.0 m²
- Coefficient
- 100%
- Surface type
- Main
- Adjusted area
- 700.0 m²
Price information
- Price
- € 415,000
- Price per m²
- 593 €/m²
Energy efficiency
Year of construction
1999Energy certification
Waiting for certification
Discover every corner of the property
+10
Map

Additional options