1/3
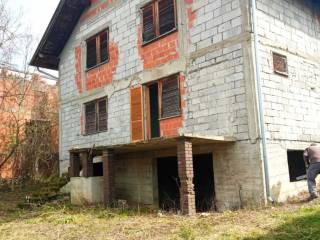

Single-family detached house 280 m², Nova Gradiška
Nova Gradiška€ 39,000
Listing updated on 07/14/2026
Description
reference: 39056771-2115
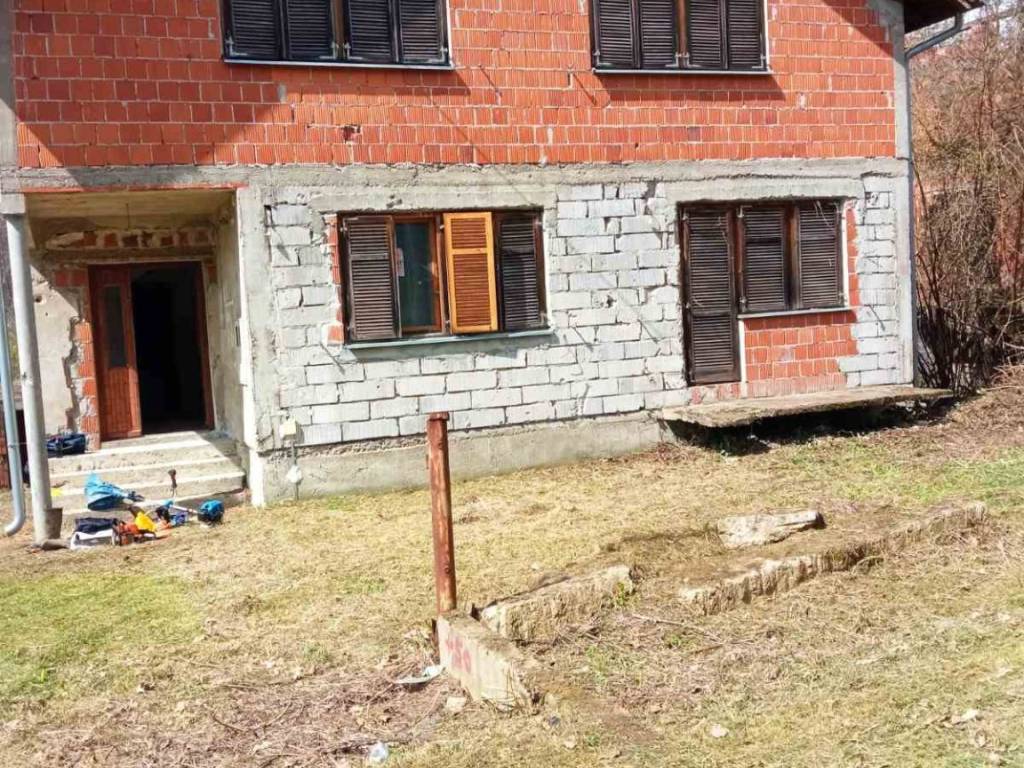
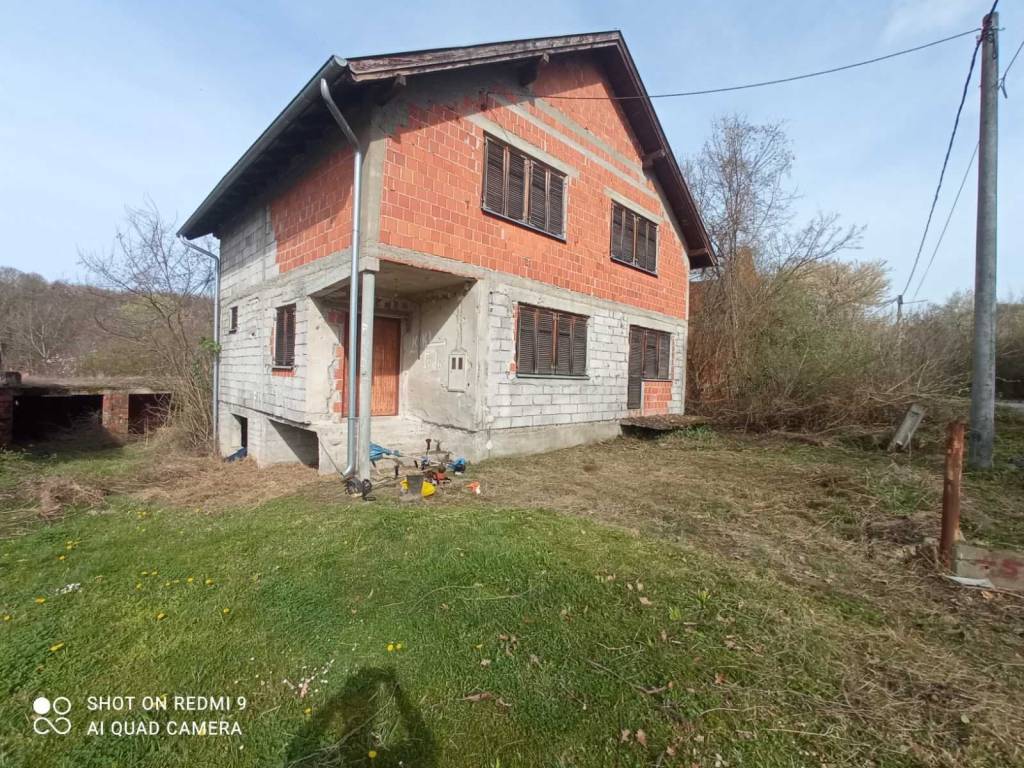
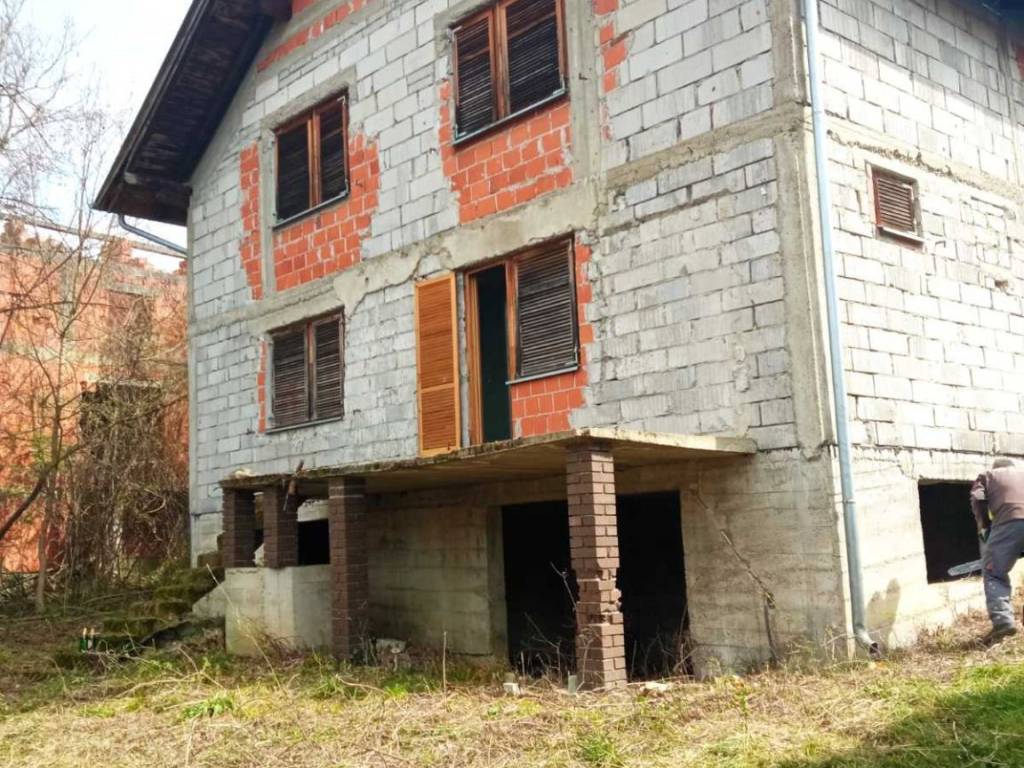
Detached house with a total area of 280m2, located 4km from the center of Nova Gradiška, consisting of four levels: basement, ground floor, first floor, and attic, with eight rooms plus an attic as an undivided living space. The property is in rough construction condition. It has an electricity connection, but a water connection is needed (the water infrastructure in the house has been laid out, with sanitary facilities in the bathroom; a connection is possible to the city water supply in front of the house or to a well in the yard). Interior finishing is required, including flooring on the ground floor, flooring on the first floor, and flooring and walls in the attic. The house is on a plot with a total area of 379m2, which continues to a plot of 1259m2. Ownership is in order, documents are clean, occupancy permit is available, and there are no encumbrances.
Features
- Type
- Single-family detached house
- Contract
- Sale
- Building floors
- 1
- Lift
- No
- Surface
- 280 m²
- Rooms
- 5+
- Bedrooms
- 8
- Bathrooms
- 1
- Furnished
- No
- Balcony
- Yes
- Terrace
- No
Price information
- Price
- € 39,000
- Price per m²
- 139 €/m²
Energy efficiency
Energy certification
Waiting for certification

Additional options