1/15
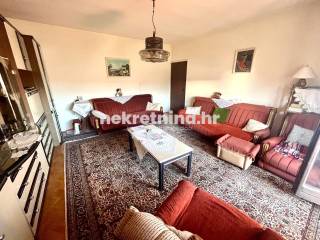
Single-family detached house 240 m², Stubičke Toplice
€ 240,000
Listing updated on 05/26/2026
Description
reference: EK-653387
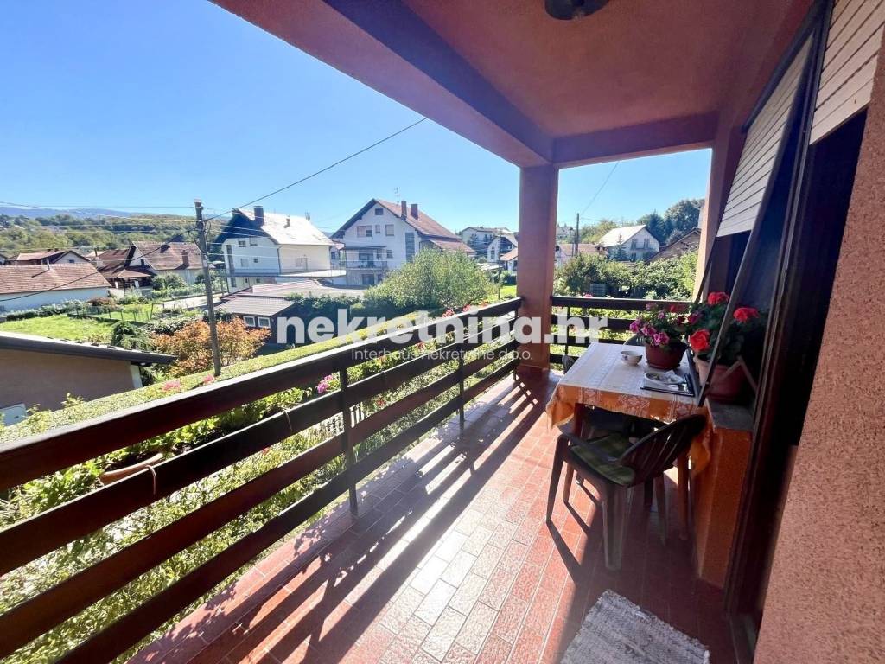
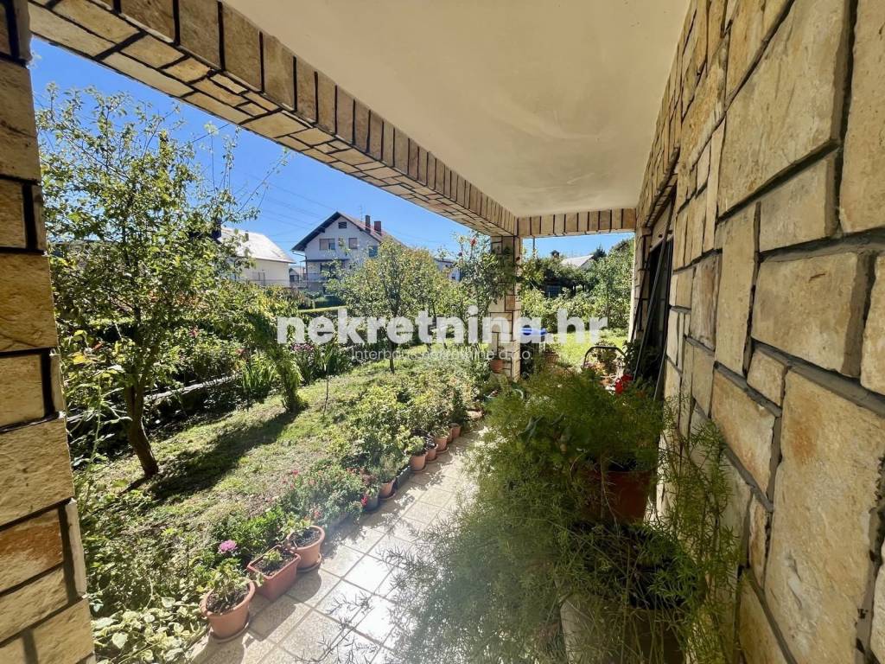
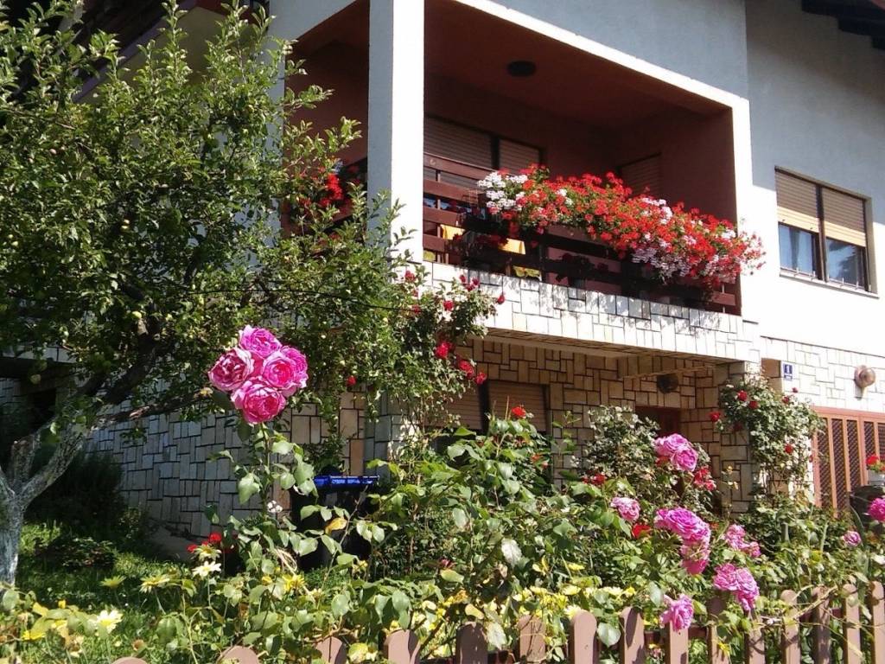
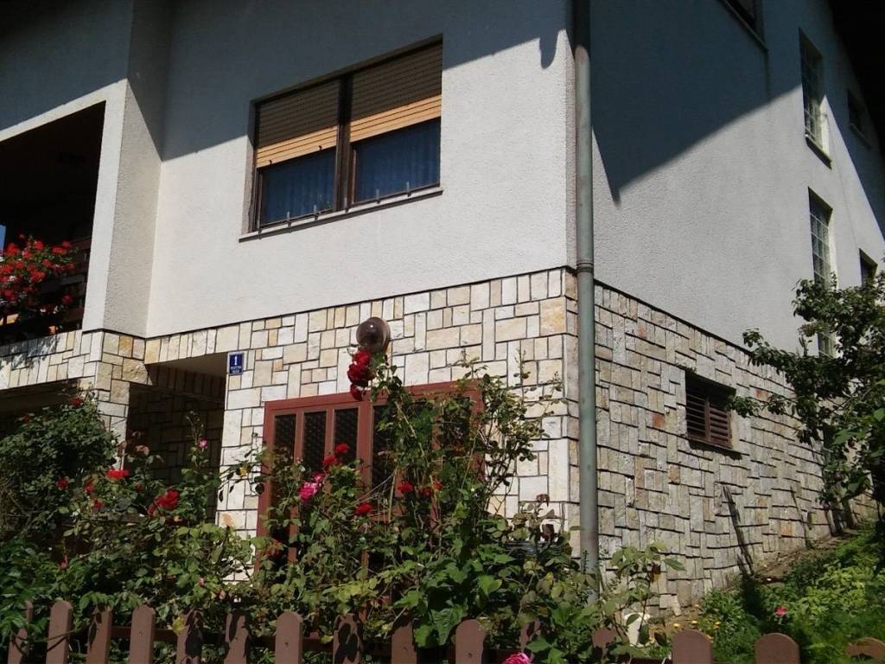
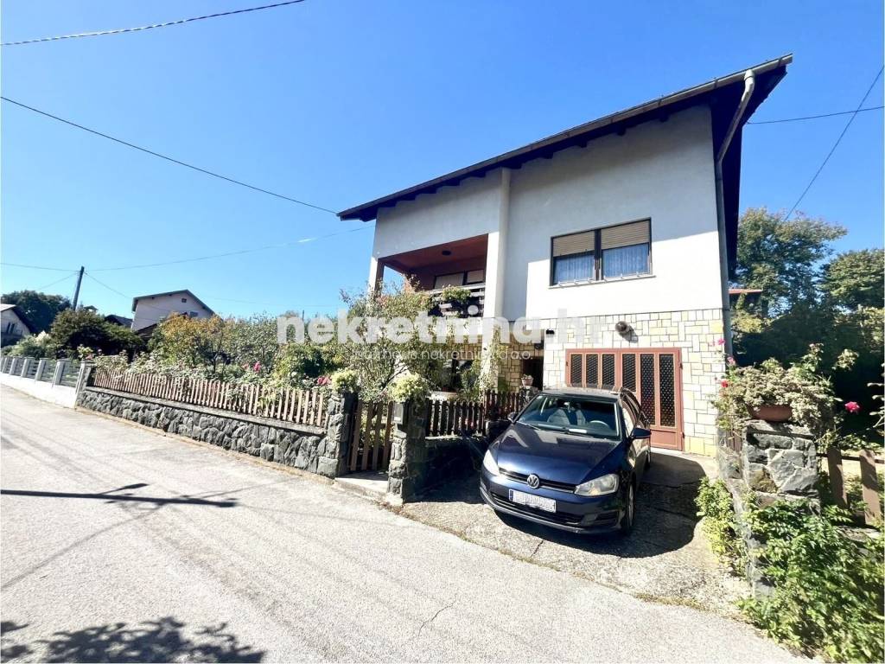
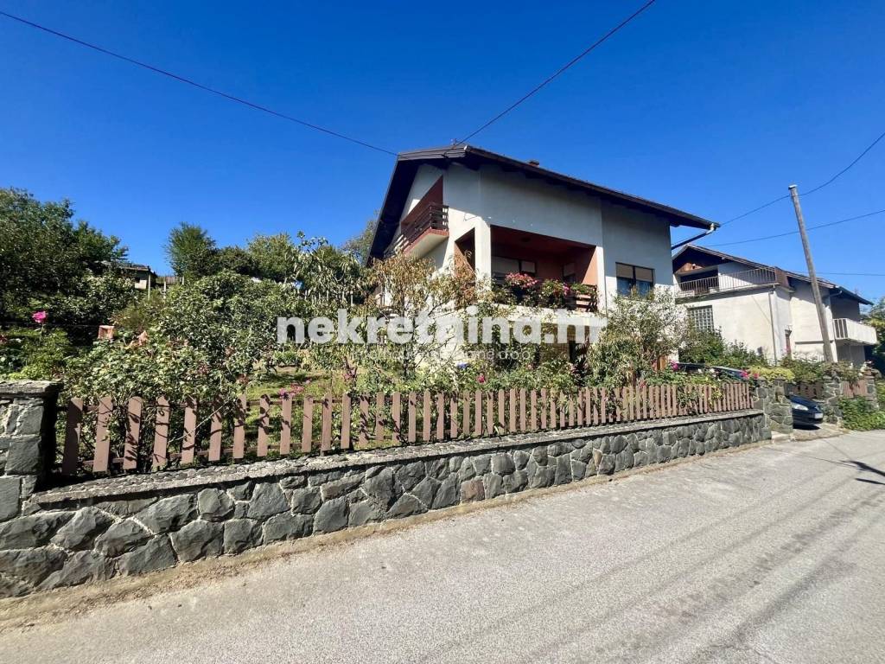
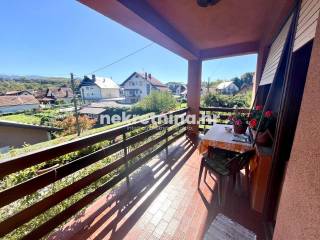
For sale is a detached house in Stubičke Toplice with an area of 240m2 built on a plot of land measuring 360m2, featuring a landscaped garden and a covered terrace in front of the house.
The house consists of:
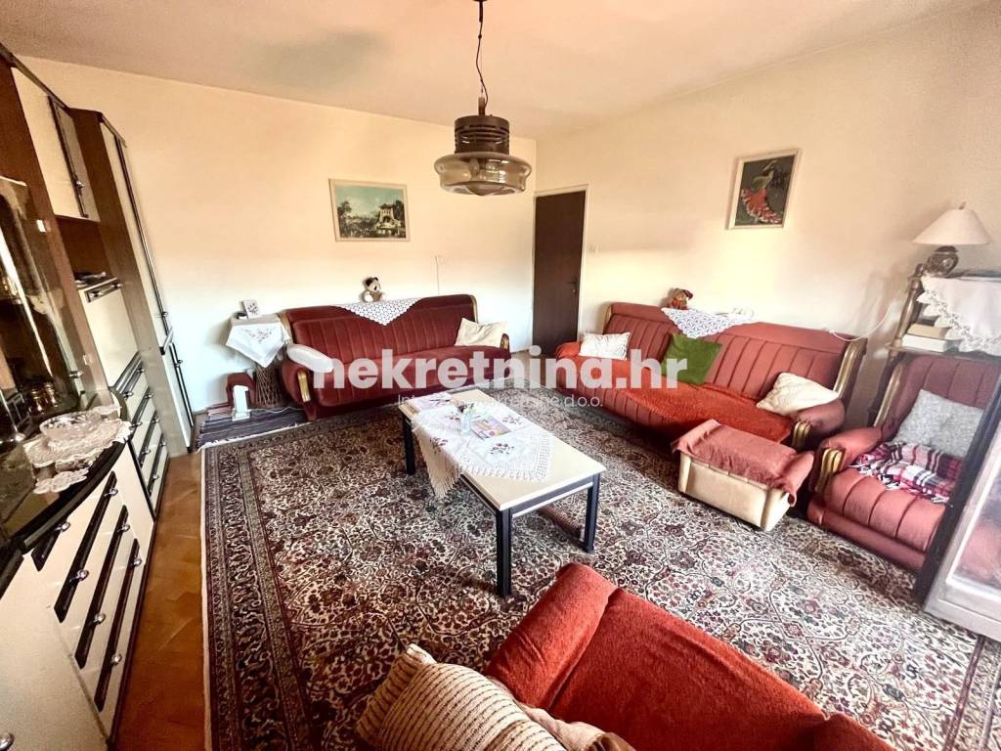
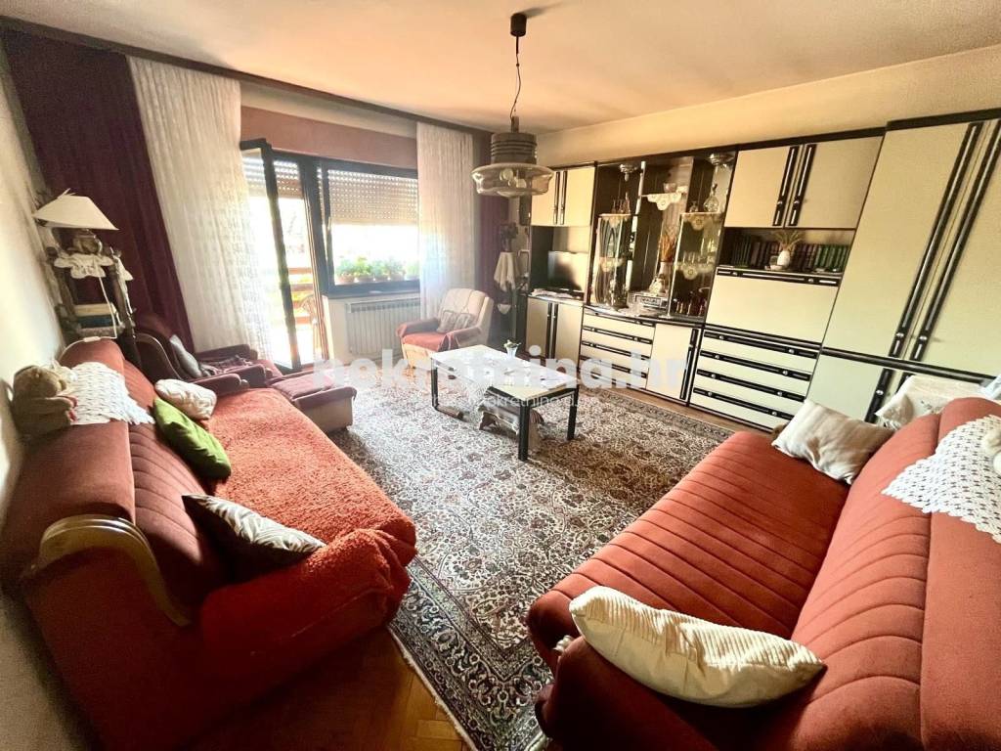
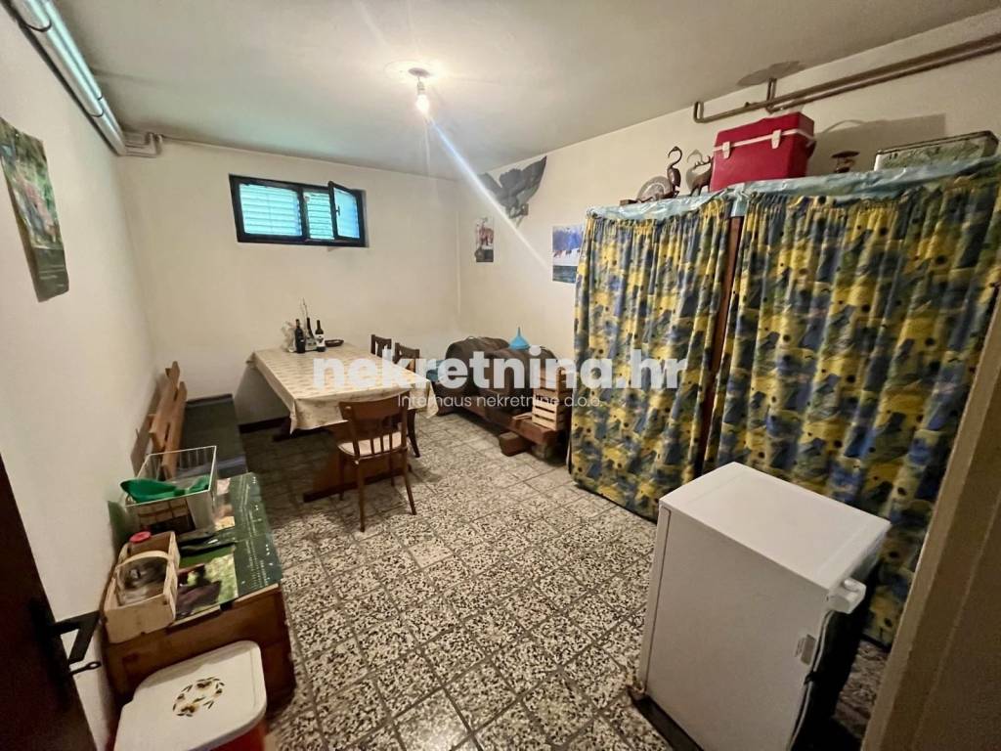
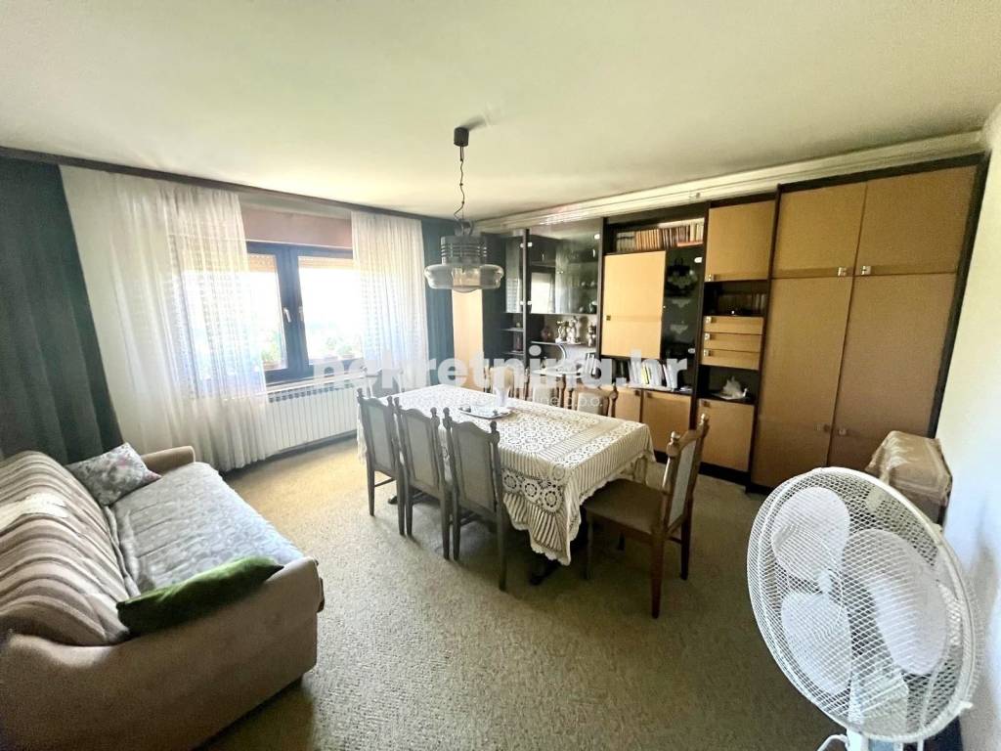
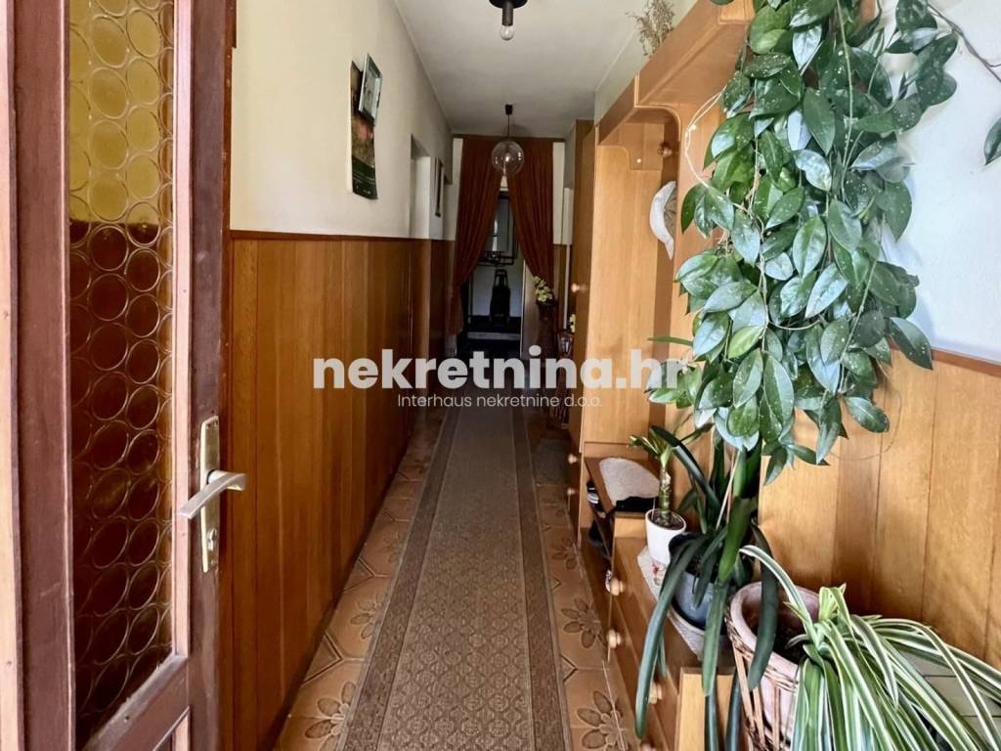
Ground floor: entrance hallway, large living room, smaller room arranged as a wine cellar, spacious boiler room/pantry with central heating (Vaillant condensing boiler), bathroom, and garage with direct access to the house.
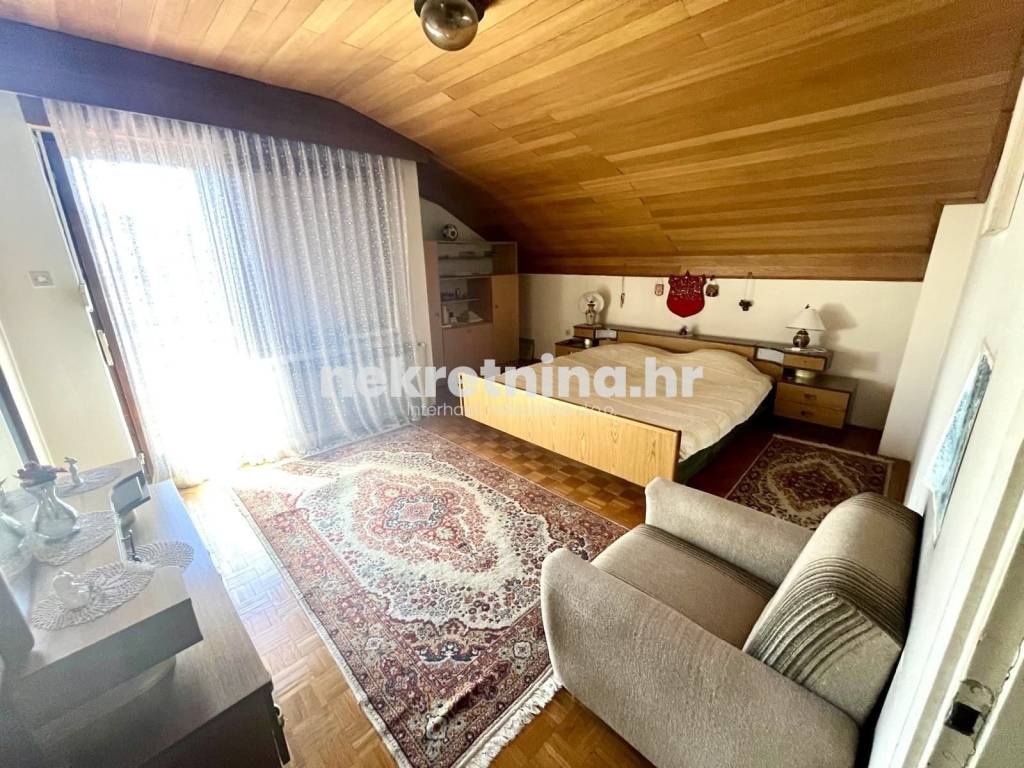
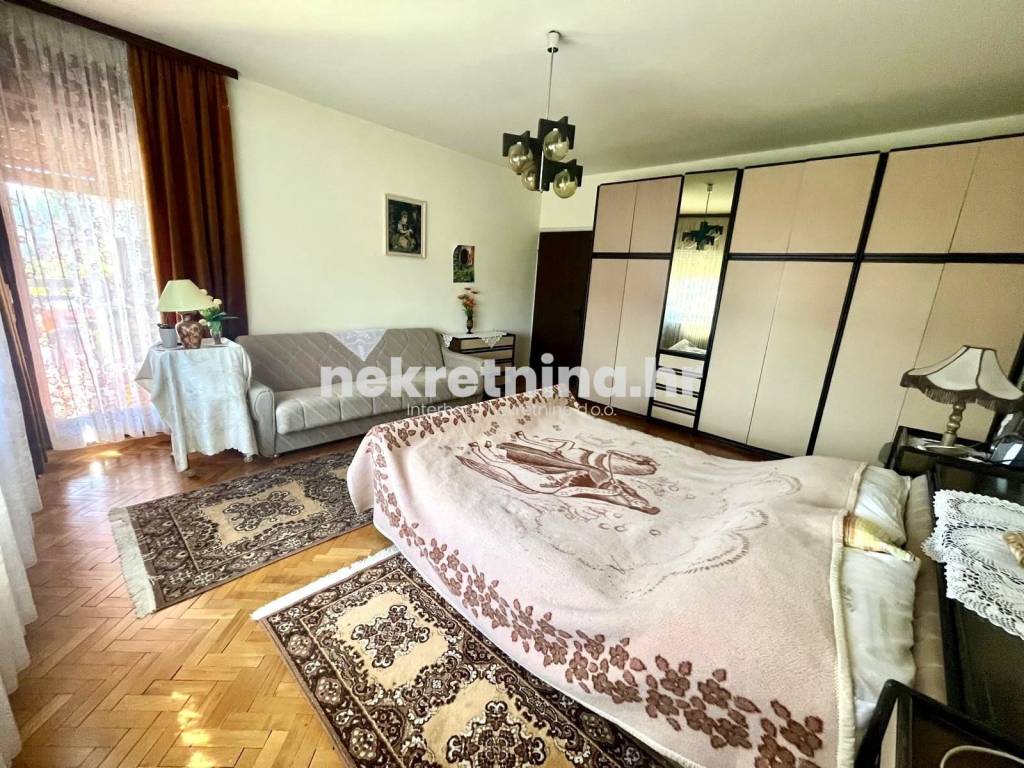
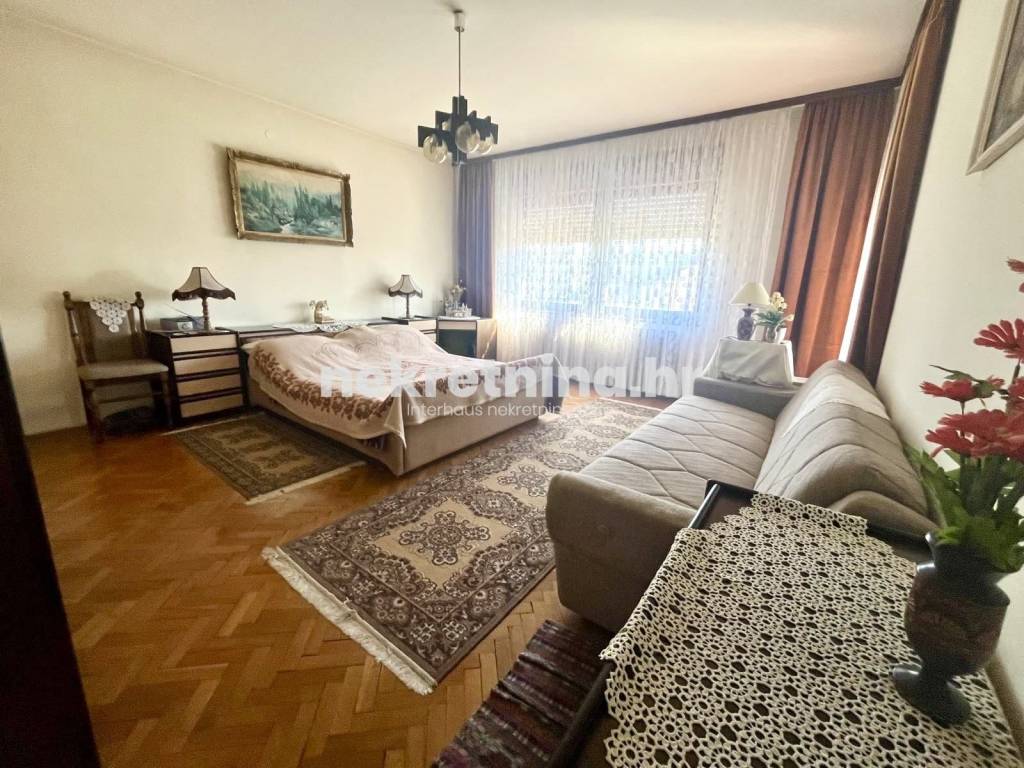
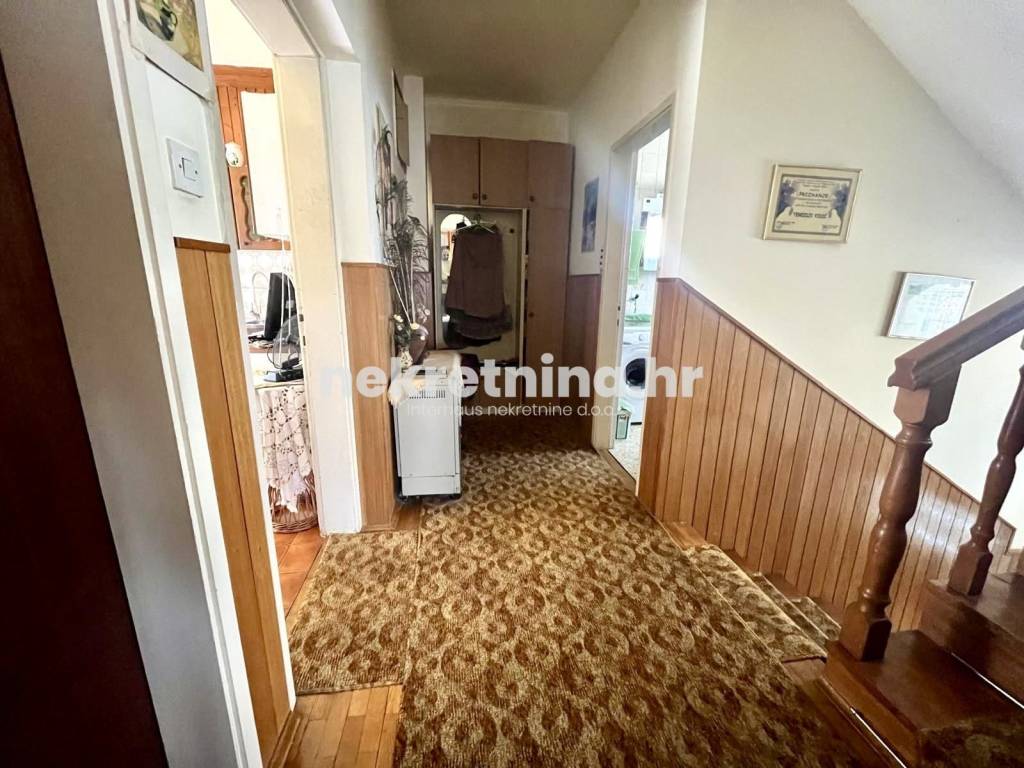
First floor: central hallway, kitchen with a small covered balcony, large bedroom with access to the covered terrace, spacious living room also with access to the same terrace, large bathroom.
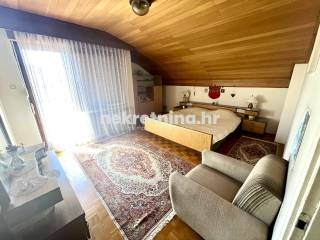
Second floor: three spacious bedrooms, two of which have access to a large covered terrace, large bathroom, folding stairs leading to the attic, ideal for storage.
Location: the house is located in close proximity to the center and the pool, this spacious three-story house offers comfort and functionality for family living.
For more information:
nekretnina.hr
Ulica kralja Zvonimira 52
info@nekretnina.hr
+385 99 469 9376
+3851 177 010 77
The house consists of:
Ground floor: entrance hallway, large living room, smaller room arranged as a wine cellar, spacious boiler room/pantry with central heating (Vaillant condensing boiler), bathroom, and garage with direct access to the house.
First floor: central hallway, kitchen with a small covered balcony, large bedroom with access to the covered terrace, spacious living room also with access to the same terrace, large bathroom.
Second floor: three spacious bedrooms, two of which have access to a large covered terrace, large bathroom, folding stairs leading to the attic, ideal for storage.
Location: the house is located in close proximity to the center and the pool, this spacious three-story house offers comfort and functionality for family living.
For more information:
nekretnina.hr
Ulica kralja Zvonimira 52
info@nekretnina.hr
+385 99 469 9376
+3851 177 010 77

If you want to know more, you can talk to Ante Berišić.
Features
- Type
- Single-family detached house | Full ownership
- Contract
- Sale
- Floor
- 2
- Surface
- 240 m²
- Rooms
- 5+
- Bedrooms
- 6
- Balcony
- Yes
- Terrace
- Yes
- Garage, car parking
- 1 in garage/box, 2 parking space
Surface detail
Residential
- Floor
- 2
- Surface
- 240.0 m²
- Coefficient
- 100%
- Surface type
- Main
- Commercial area
- 240.0 m²
Price information
- Price
- € 240,000
- Price per m²
- 1,000 €/m²
Energy efficiency
Energy consumption
≥ 250 kWh/m² year
Discover every corner of the property
+13
Map

Additional options

Ante Berišić
