1/4
Building land for Sale
€ 230,000
Listing updated on 10/15/2026
Description
reference: 394
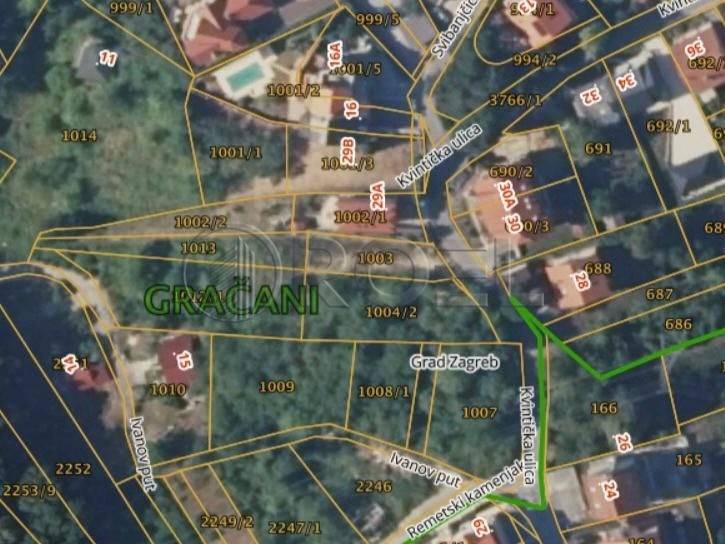
Land Sale Podsljeme 714 m2
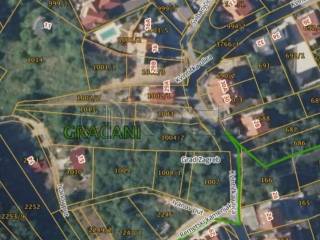
The building plot is located in a residential zone ("S"), subject to "Urban Rules 2.2" as per the General Urban Plan (GUP) of the City of Zagreb, which governs the construction of residential buildings.The 714 m² plot allows for a maximum building footprint of 30% of the lot area, equating to a total gross floor area (BRP) of 214 m². The permitted structure consists of 3 above-ground levels plus a basement, with the third level designed as an attic or a recessed floor.
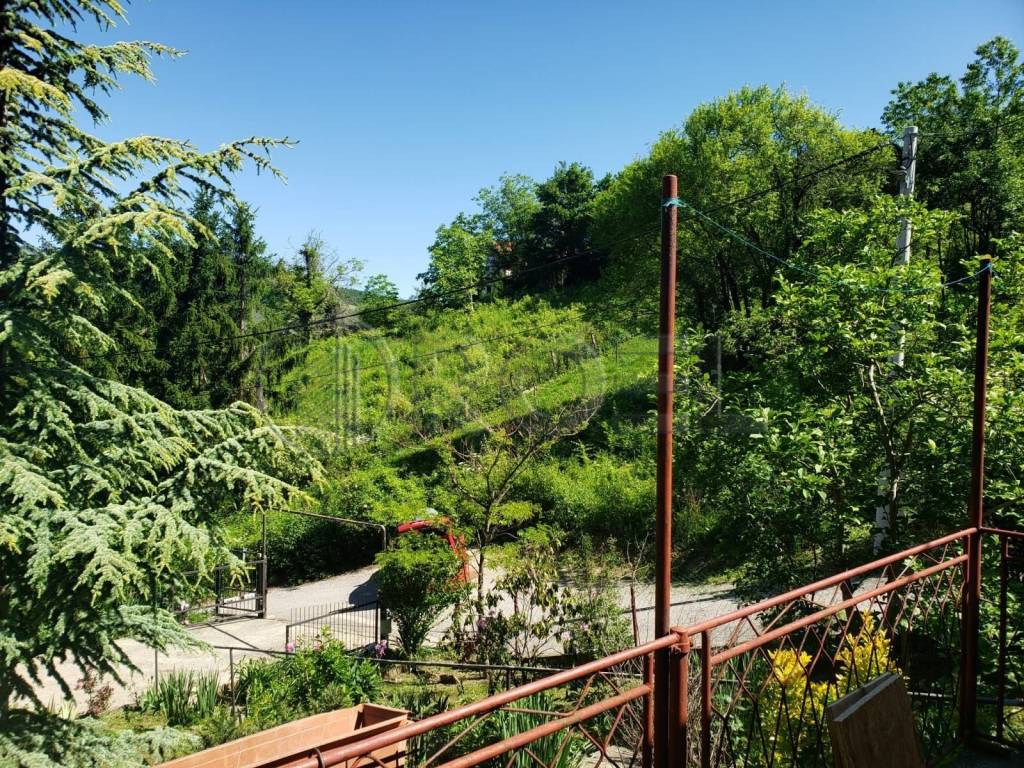
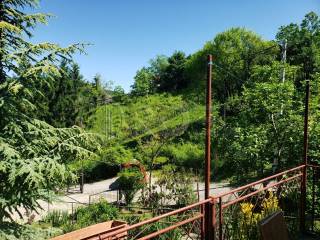
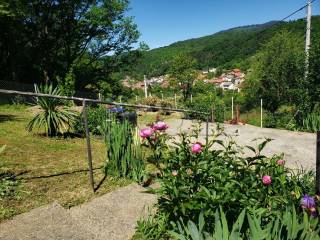
Currently, there is a 50 m² low-energy structure on the plot, featuring underfloor heating and a fully finished interior.The property is equipped with all utility connections (electricity, water, gas, and telephone). There is on-site parking, and the surrounding grounds are landscaped. A bus stop, a tram stop (line 15, 250 m away), and the cable car station are all within 250 meters. The Meridijan shopping center is 400 meters away, and a Super Konzum supermarket is also nearby. Public street lighting is installed along the road.
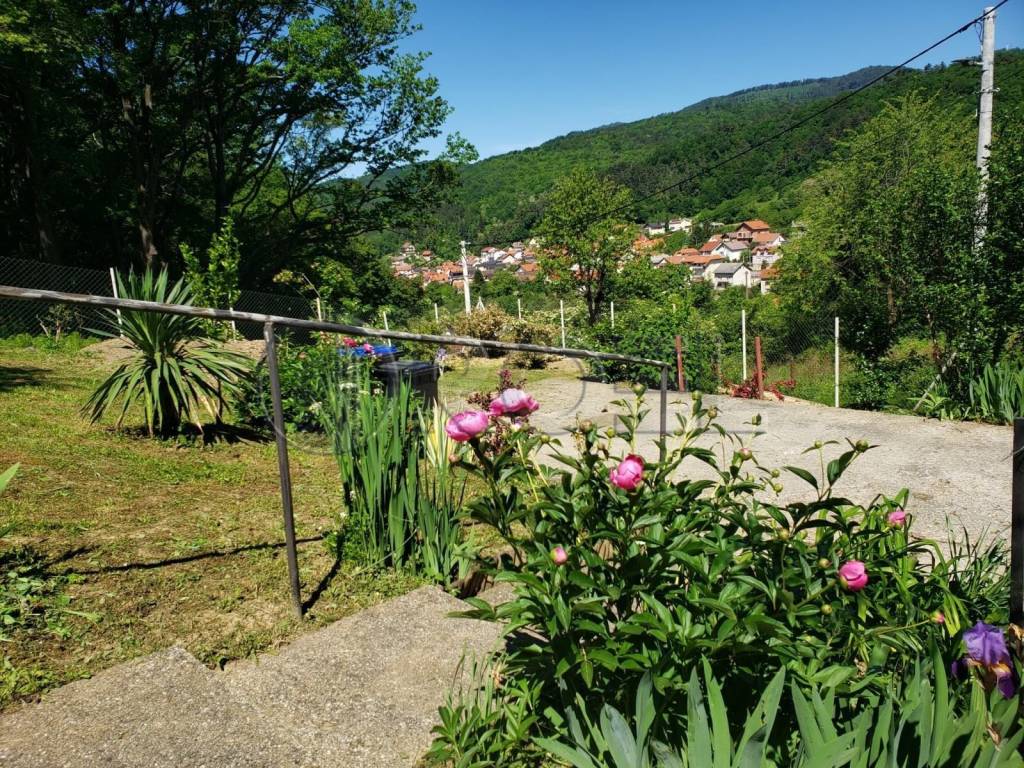
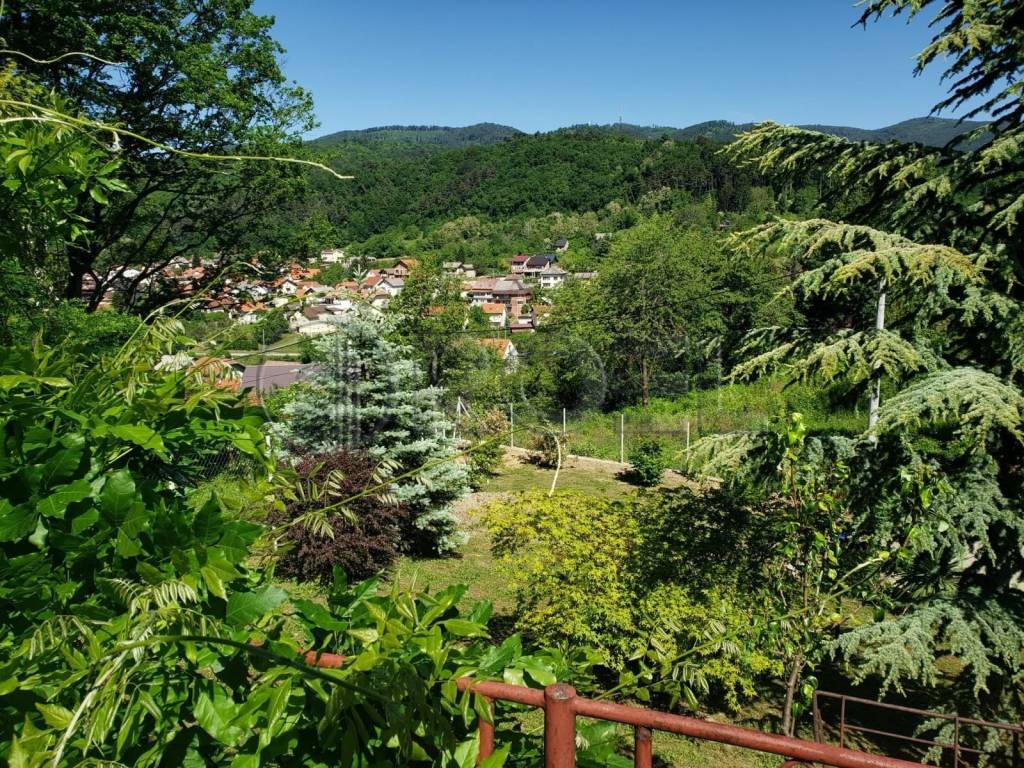
The plot offers a panoramic view of Mount Sljeme.This location is ideal for families of all generations who value peace, nature, and recreation, while remaining within easy reach of the city center and all the landmarks of Zagreb.
If you want to know more, you can talk to Roel Info.
Features
- Contract
- Sale
- Type
- Building land
- Surface
- 714 m²
- Building area
- 214 m²
Other features
- Electricity connection
- Gas connection
- Sewer connection
- Water connection
Price information
- Price
- € 230,000
- Price per m²
- 322 €/m²
Discover every corner of the property
+2
Map
Additional options

Roel Info