
1/17

Single-family detached house 183 m², excellent condition, Omiš
Omiš€ 650,000
Listing updated on 07/14/2026
Description
reference: 12992-1
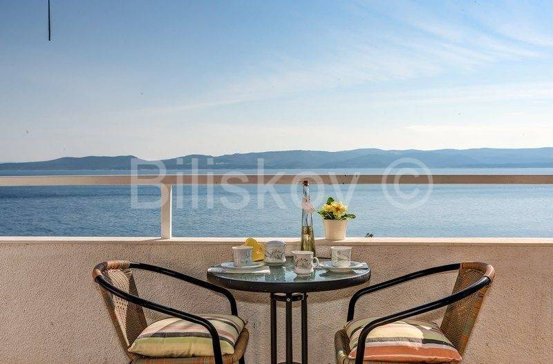
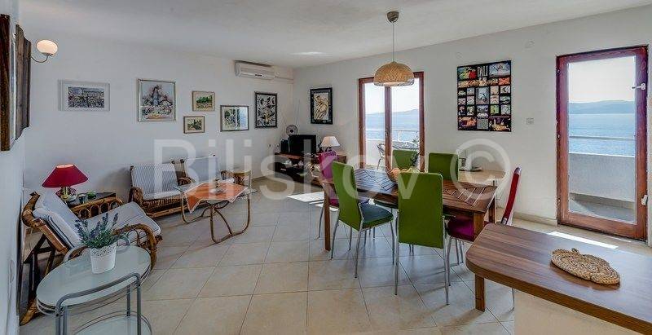
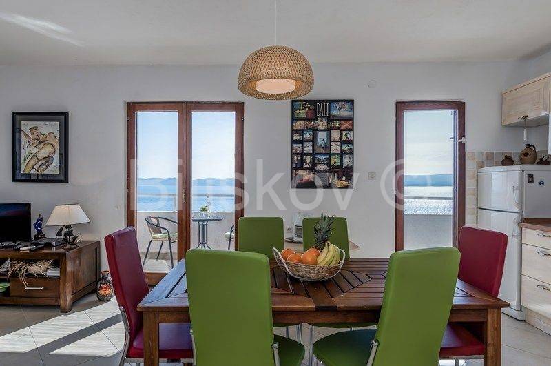
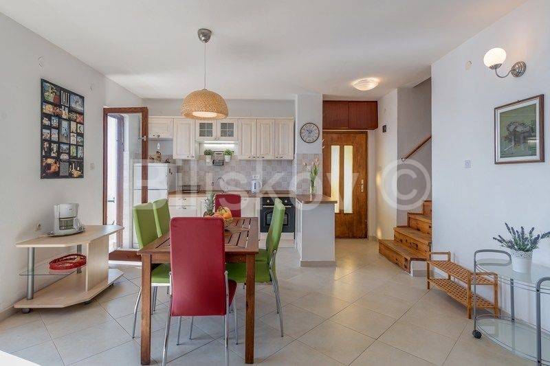
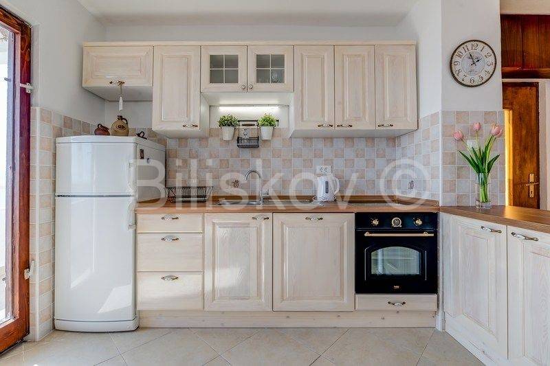
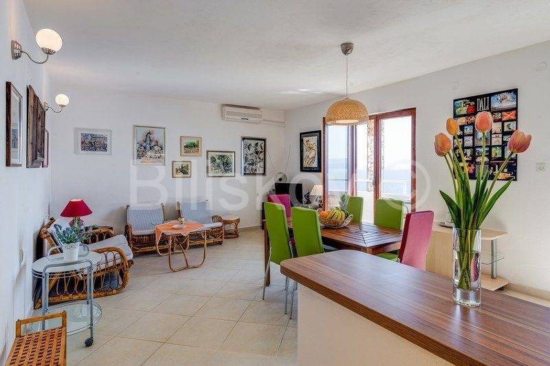
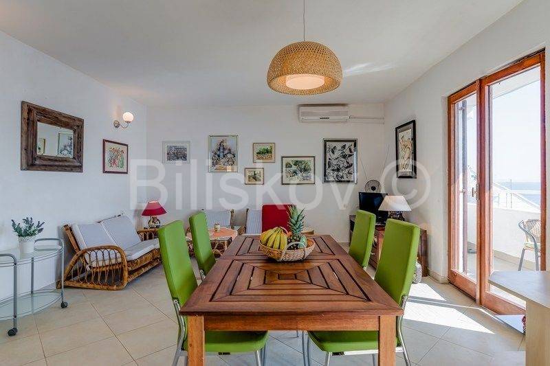
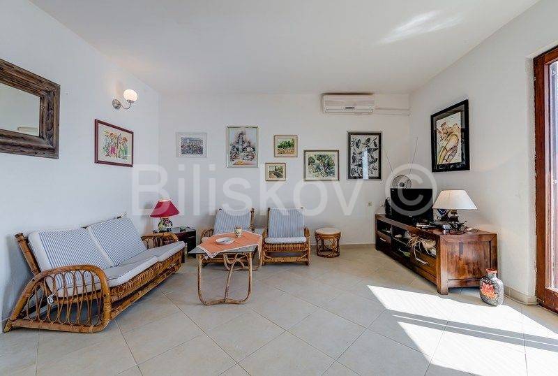
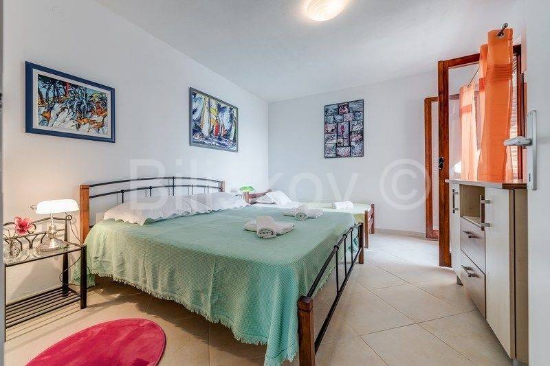
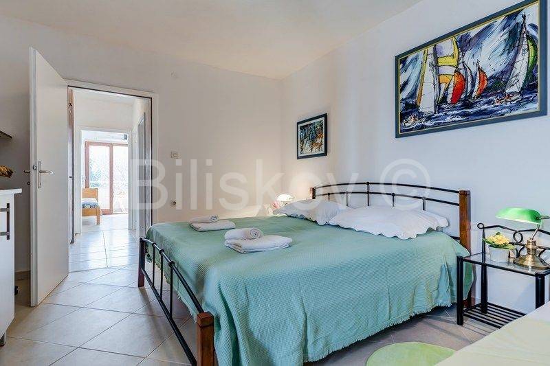
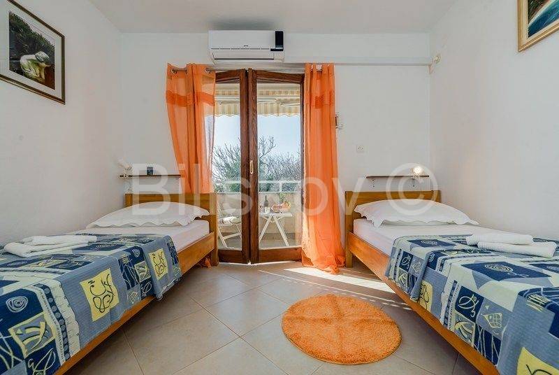
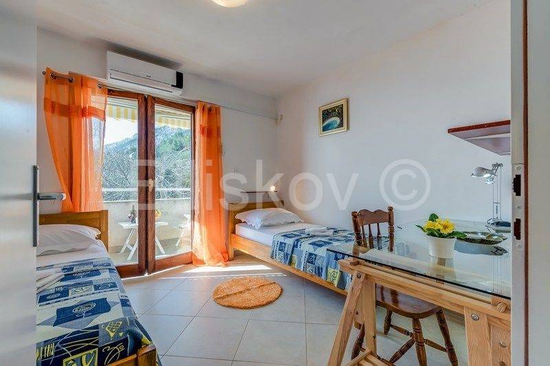
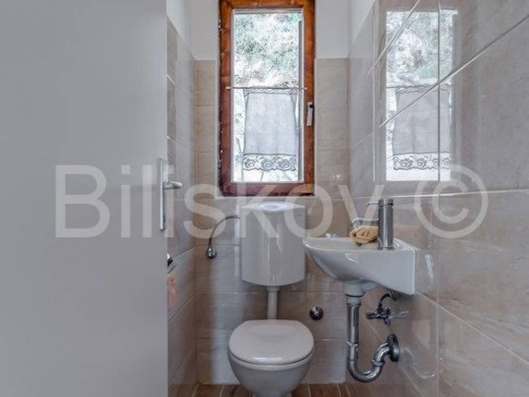
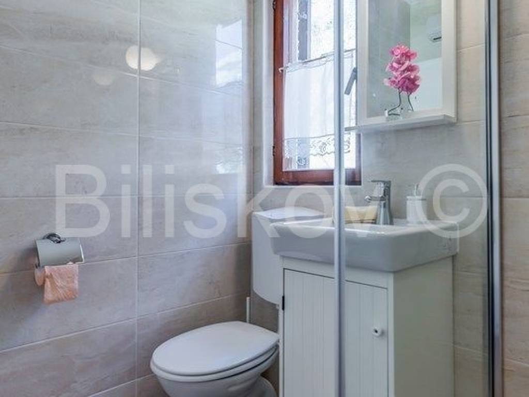
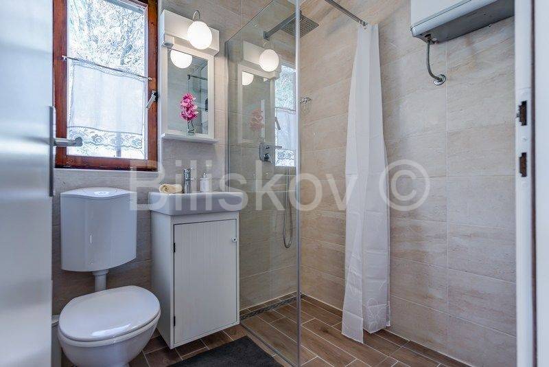
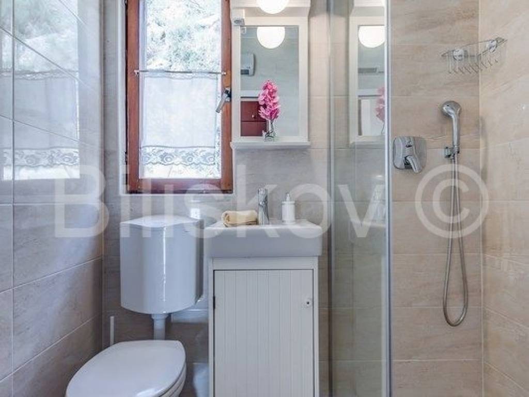
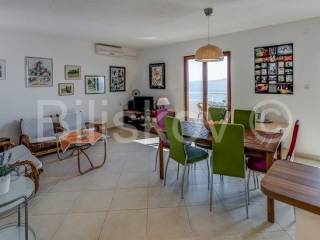
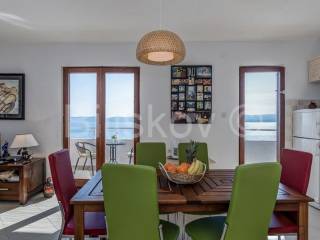
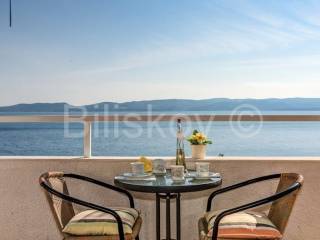
Omiš, Pisak, detached house with an area of approximately 183 m2 on three floors, on a plot of 485 m2. On the basement/ground floor, there is a garage and a basement, totaling 37 m2. On the first floor, there are two rooms, a kitchen, and a living room, hallways, a bathroom, and two balconies on the south side and one on the west, with a total calculated area of 76 m2 for one residential unit. The second floor has the same layout as the lower floor, except for a slightly smaller balcony on the south, with a calculated area of 70 m2 for one residential unit. The associated land is 485 m2, and the house has a footprint of approximately 80 m2. The house is located in a good location, easily accessible from the road. Two residential units allow for a combination of family living or tourism activities. The possibility of recovering invested funds through tourism is an additional advantage of purchasing this property. www.biliskov.com ID: 12992 -1

If you want to know more, you can talk to Anita Mrčela.
Features
- Type
- Single-family detached house
- Contract
- Sale
- Floor
- Semi-basement
- Surface
- 183 m² | commercial 668 m²
- Rooms
- 5+
- Bedrooms
- 4
- Bathrooms
- 2
Surface detail
Residential
- Floor
- Semi-basement
- Surface
- 183.0 m²
- Coefficient
- 100%
- Surface type
- Main
- Commercial area
- 183.0 m²
Land
- Floor
- Ground floor
- Surface
- 485.0 m²
- Coefficient
- 100%
- Surface type
- Accessory
- Commercial area
- 485.0 m²
Price information
- Price
- € 650,000
- Price per m²
- 973 €/m²
Energy efficiency
Year of construction
1982Condition
Excellent / RefurbishedEnergy certification
Not classifiable
Discover every corner of the property
+15

Additional options

Anita Mrčela
