1/12
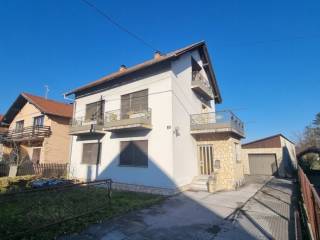

Single-family detached house 180 m², Stubičke Toplice
Stubičke Toplice€ 160,000
Listing updated on 05/06/2026
Description
reference: EK-7585




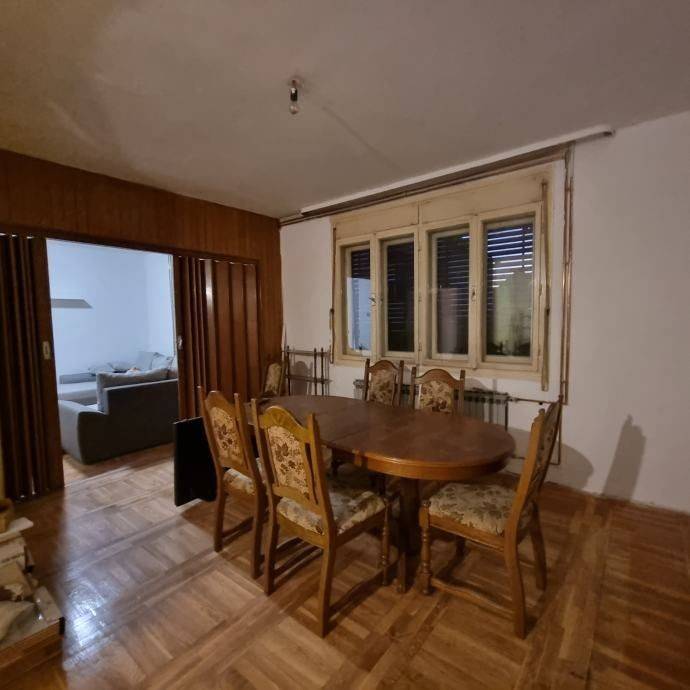







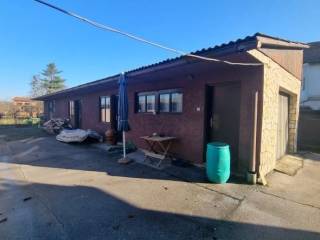

House in Stubičke Toplice with a living area of 180 m2 on a plot of 1312 m2. The ground floor includes an entrance hall, hallway, kitchen, dining room, living room, and bathroom. The first floor has a bathroom and three rooms. In the attic, there is a loft in a raw state. The house is for renovation. In the yard, there are two utility buildings with areas of 85 m2 and 65 m2. The property is located just 1 km from the center of Stubičke Toplice, and in close proximity to a school and kindergarten.
Features
- Type
- Single-family detached house
- Contract
- Sale
- Surface
- 180 m²
Price information
- Price
- € 160,000
- Price per m²
- 889 €/m²
Energy efficiency
Energy certification
Exempt
Discover every corner of the property
+10

Additional options
