1/20
Single-family detached house Ulica Mate Vlašića 20, Centar - Gulići, Poreč
€ 599,000
Listing updated on 07/09/2026
Description
reference: 321
Poreč, surroundings - detached house with swimming pool
Istria, Poreč, surroundings - detached house with swimming pool
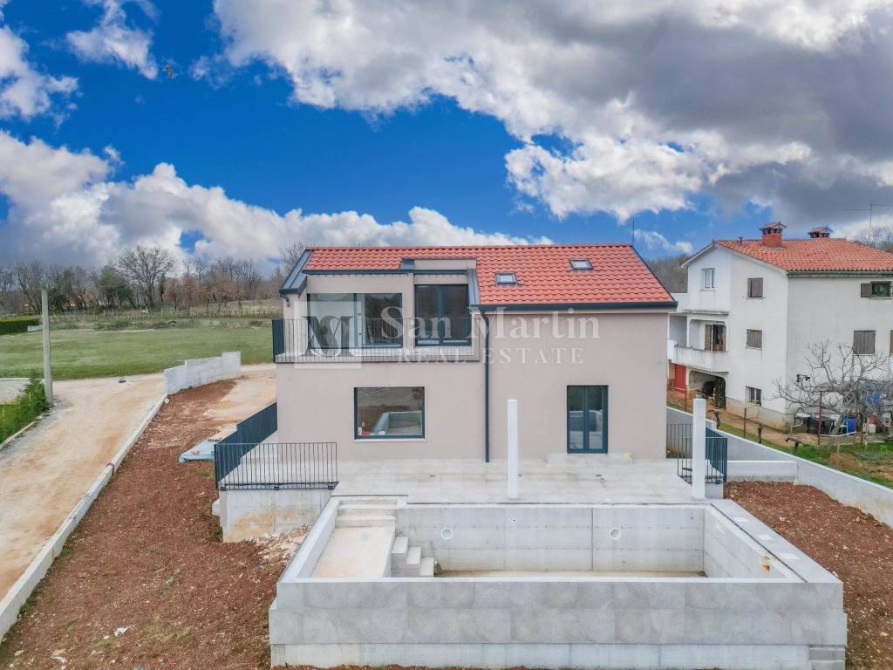
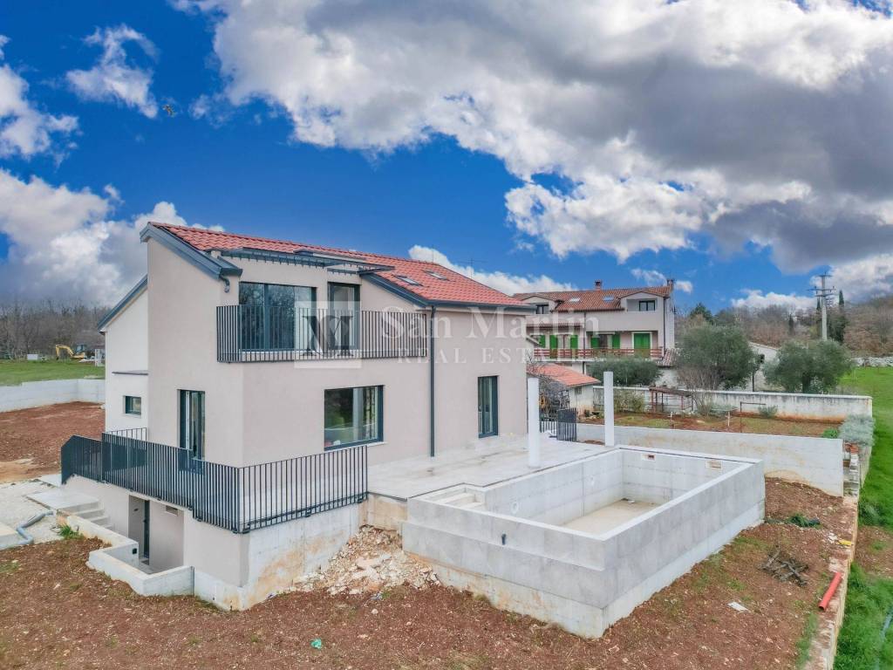
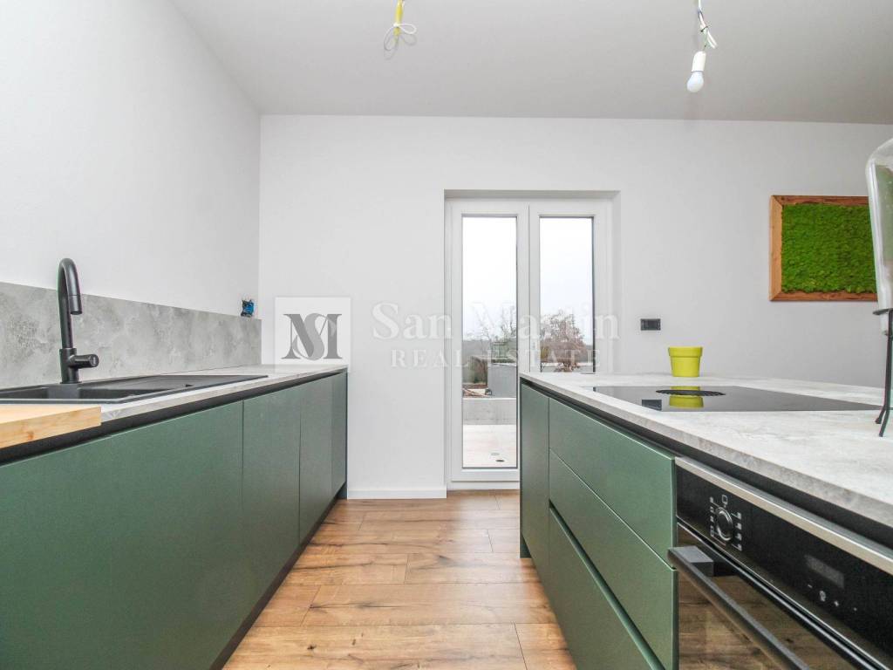
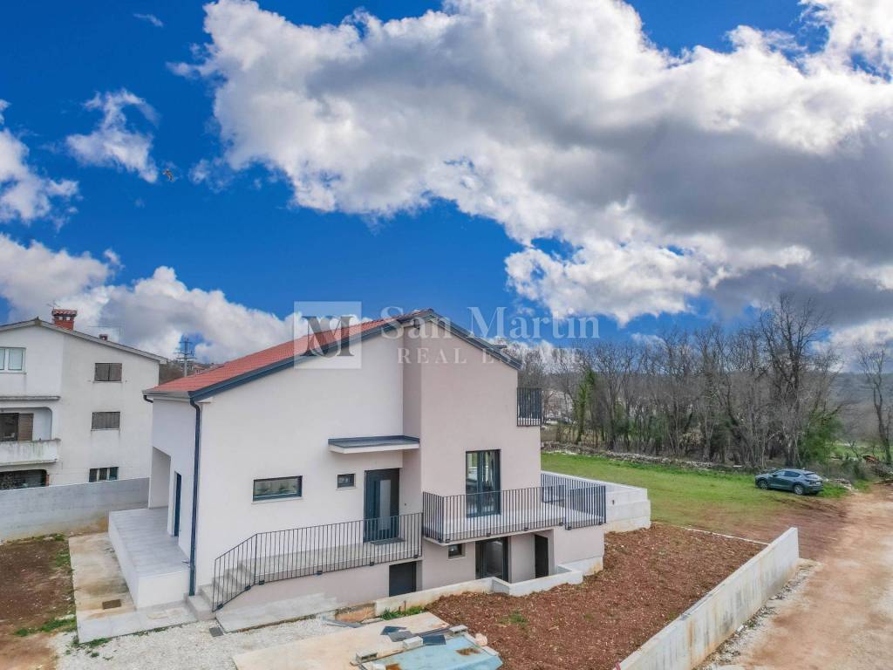
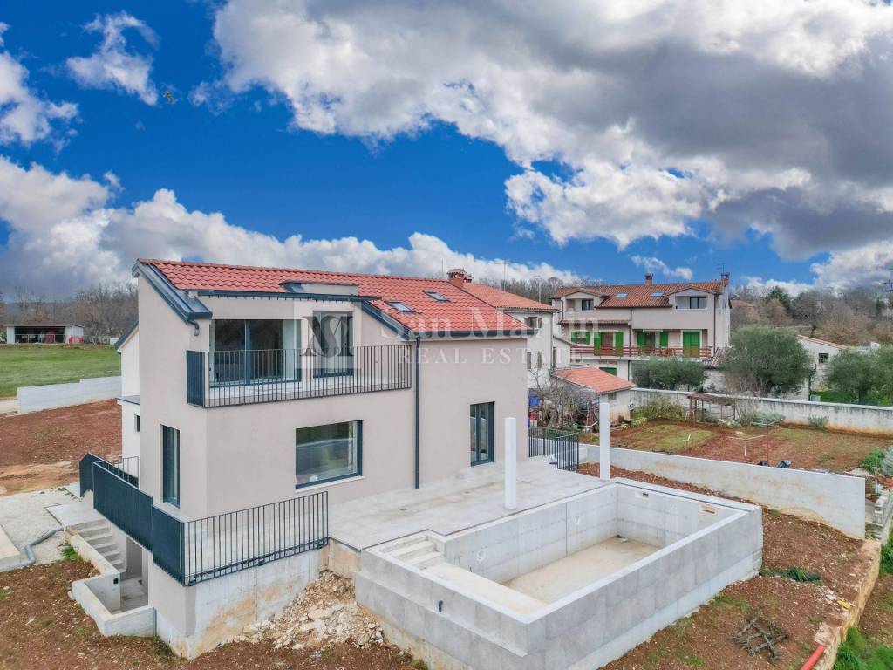
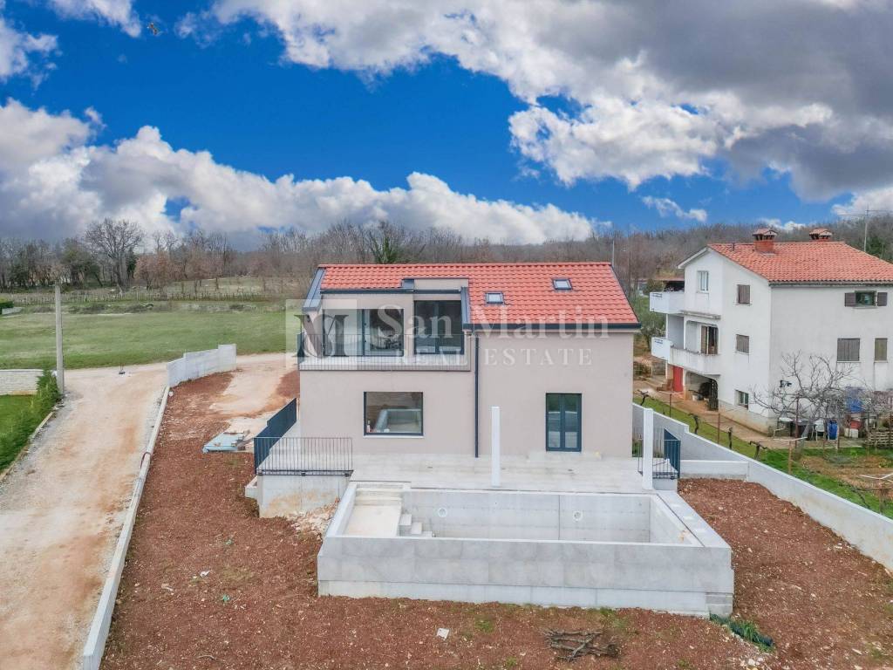
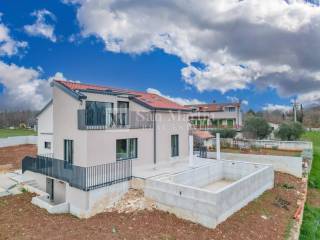
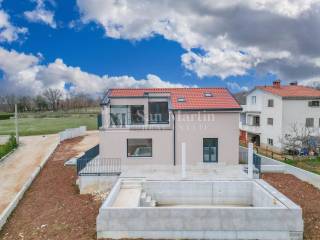
In a quiet place not far from the town of Poreč and its beaches, there is a detached house for sale on a plot of 906 m2. The property with a total area of 200 m2 is spread over two floors and has a basement.
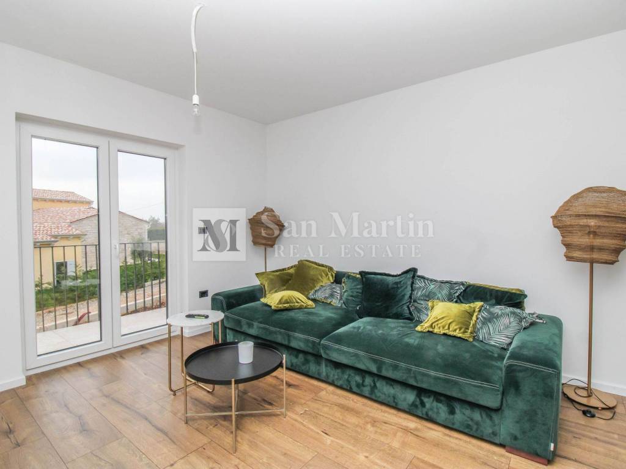
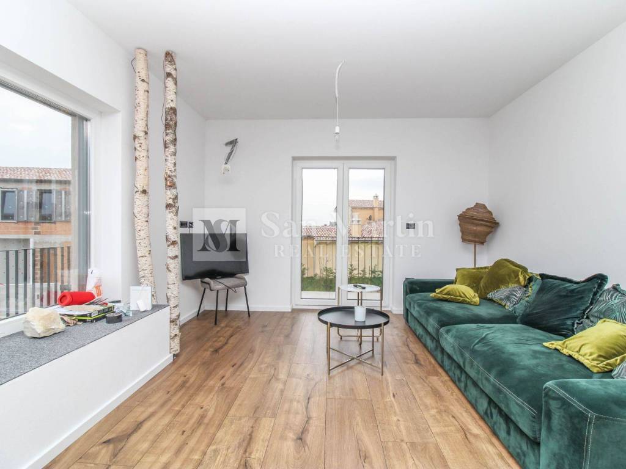
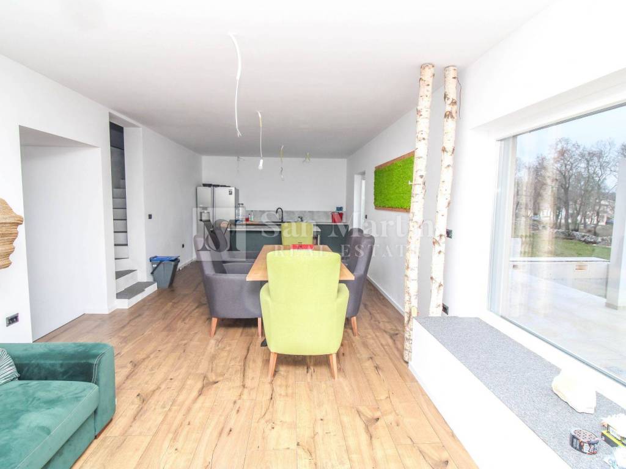
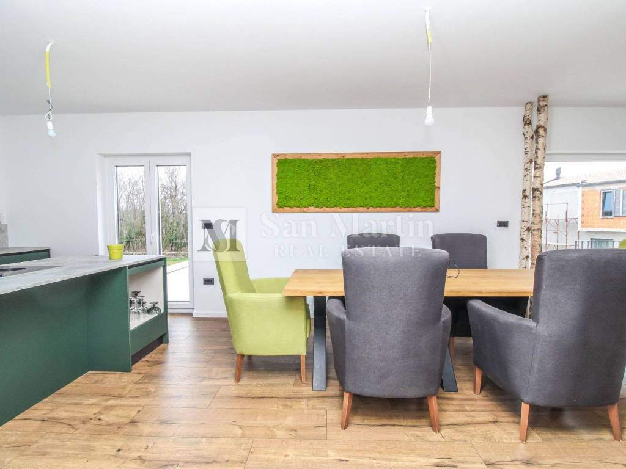
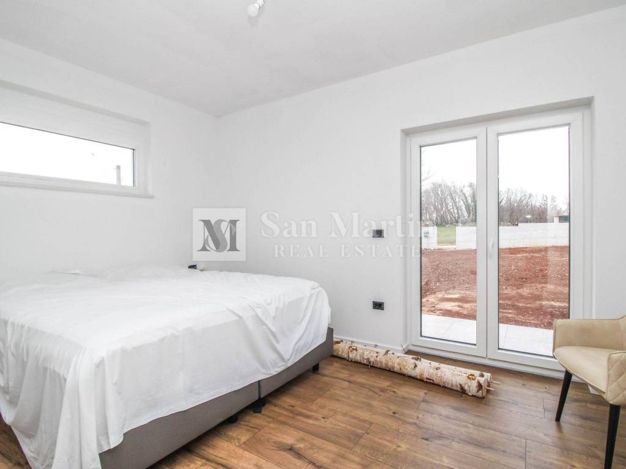
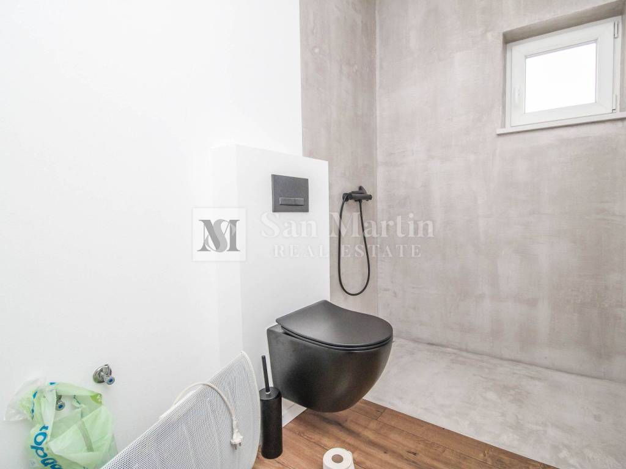
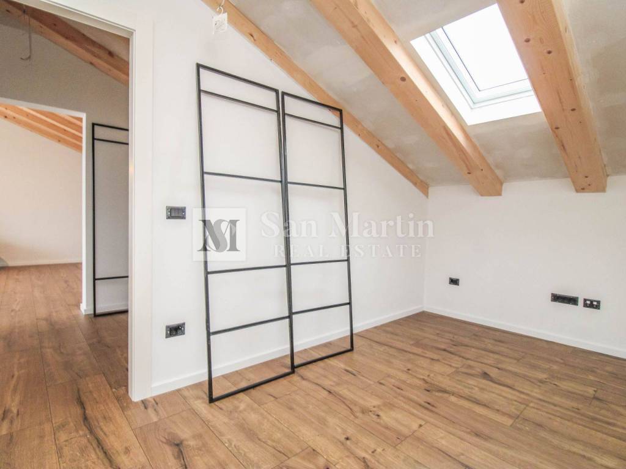
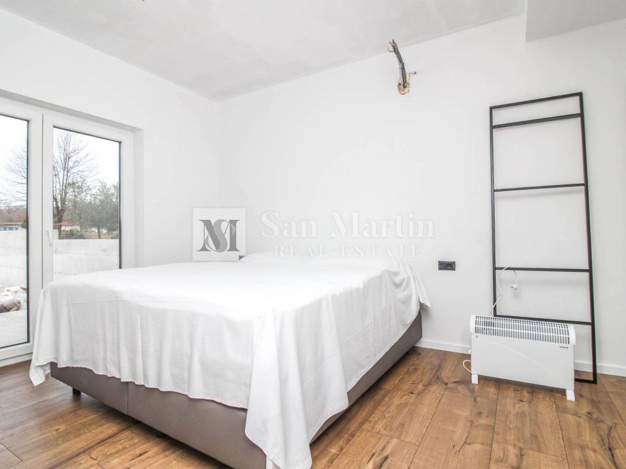
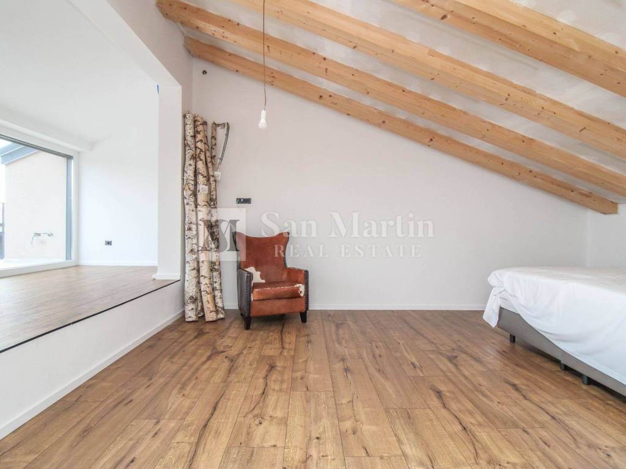
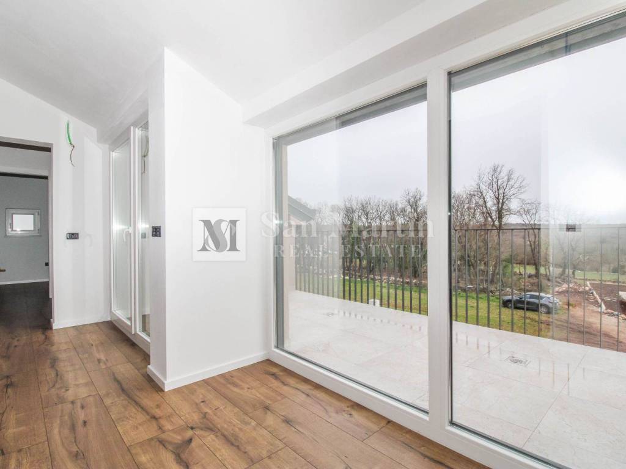
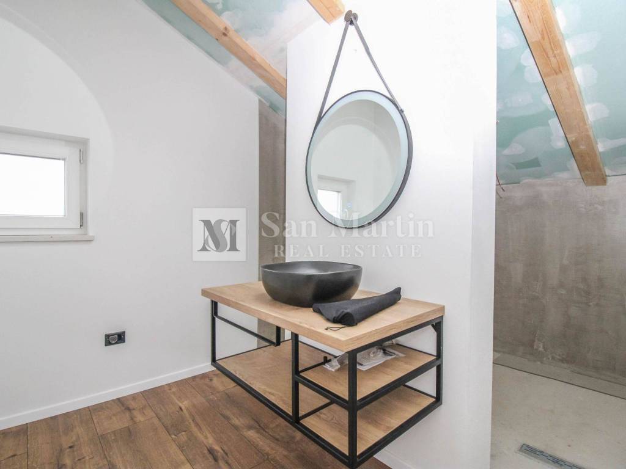
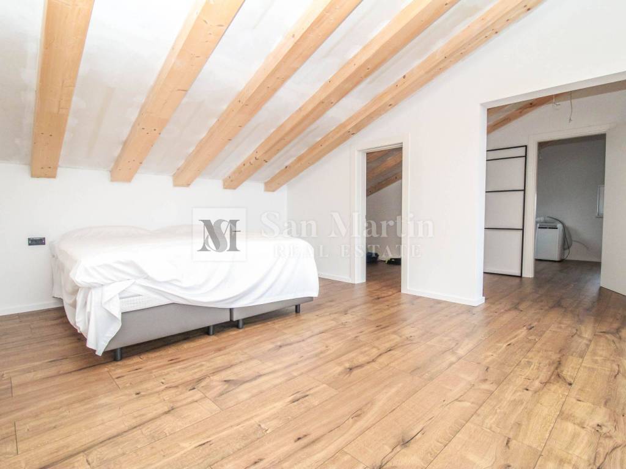
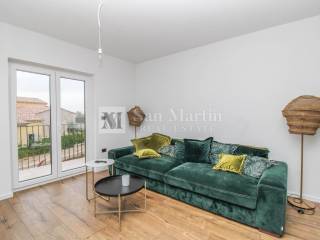
The ground floor has an open-concept living room, kitchen and dining room, two bedrooms, one of which has its own bathroom, and another bathroom. Upstairs is another bedroom with its own bathroom and wardrobe and a large hall. The basement is intended for a sauna, a gym and a bathroom.
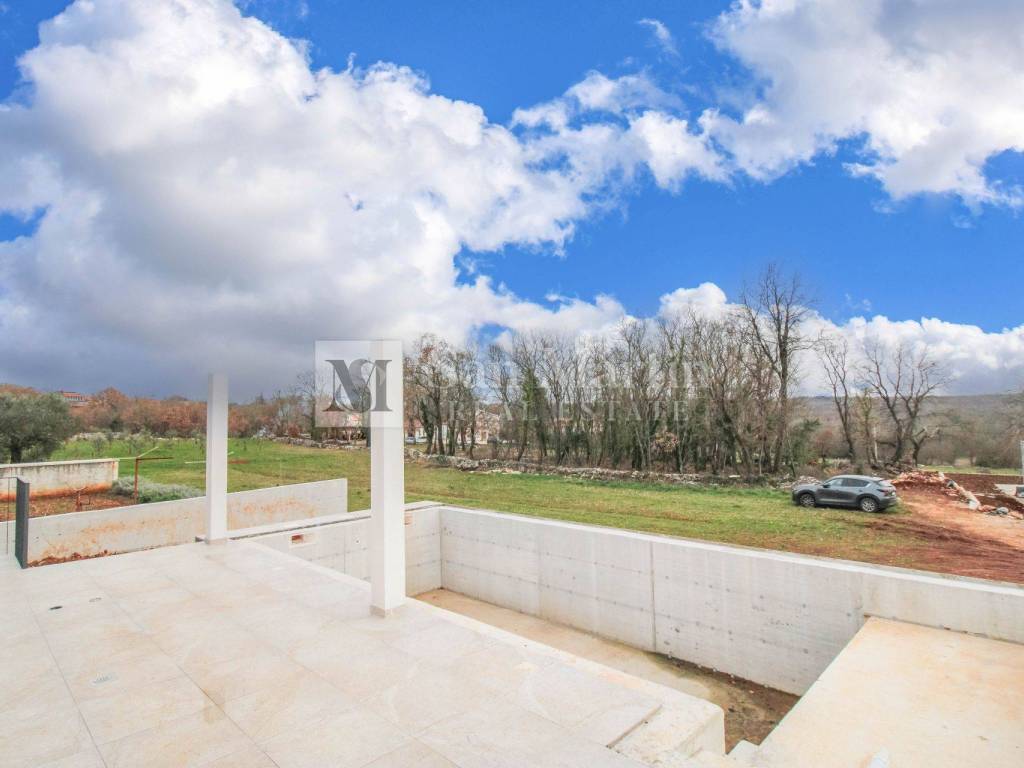
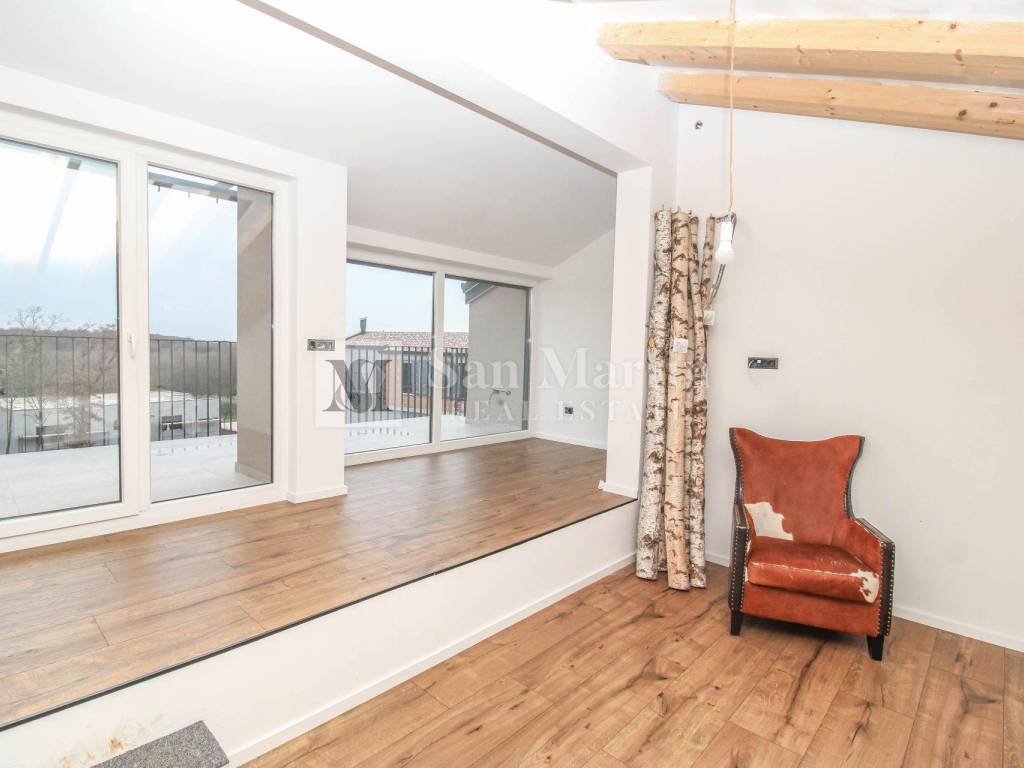
The upstairs bedroom has access to a spacious covered terrace. From the living room you can access the well-kept garden, where there is a swimming pool with a sunbathing area and a barbecue area.
Heating and cooling with air conditioning.
The property is fully furnished and is being sold as such.
Located near all necessary facilities for life and entertainment, this house is a great opportunity for both a peaceful family life and a successful tourist rental!
The agency commission for the buyer amounts to 3% + VAT (total 3.75%) and is payable upon signing the preliminary contract. If the preliminary contract is not concluded, the agency commission is payable immediately upon signing the main purchase agreement. Property viewings are possible only after signing the agency mediation agreement.
The agency is not responsible for possible errors, omissions, or inaccuracies in the text and description of the advertisement.
ID CODE: 321
Toni Kristijan
Mob: +385 99 4028 788
Tel: +385 91 556 2470
E-mail: toni@sanmartin-realestate.com
www.sanmartin-realestate.com
In a quiet place not far from the town of Poreč and its beaches, there is a detached house for sale on a plot of 906 m2. The property with a total area of 200 m2 is spread over two floors and has a basement.
The ground floor has an open-concept living room, kitchen and dining room, two bedrooms, one of which has its own bathroom, and another bathroom. Upstairs is another bedroom with its own bathroom and wardrobe and a large hall. The basement is intended for a sauna, a gym and a bathroom.
The upstairs bedroom has access to a spacious covered terrace. From the living room you can access the well-kept garden, where there is a swimming pool with a sunbathing area and a barbecue area.
Heating and cooling with air conditioning.
The property is fully furnished and is being sold as such.
Located near all necessary facilities for life and entertainment, this house is a great opportunity for both a peaceful family life and a successful tourist rental!
The agency commission for the buyer amounts to 3% + VAT (total 3.75%) and is payable upon signing the preliminary contract. If the preliminary contract is not concluded, the agency commission is payable immediately upon signing the main purchase agreement. Property viewings are possible only after signing the agency mediation agreement.
The agency is not responsible for possible errors, omissions, or inaccuracies in the text and description of the advertisement.
ID CODE: 321
Toni Kristijan
Mob: +385 99 4028 788
Tel: +385 91 556 2470
E-mail: toni@sanmartin-realestate.com
www.sanmartin-realestate.com
Features
- Type
- Single-family detached house | Full ownership
- Contract
- Sale
- Floor
- 1
- Lift
- No
- Surface
- 200 m² | commercial 1,106 m²
- Rooms
- 4
- Bedrooms
- 3
- Kitchen
- Kitchen diner
- Bathrooms
- 3
- Furnished
- Yes
- Balcony
- Yes
- Terrace
- Yes
- Garage, car parking
- 2 parking space
- Heating
- Central, air heating, power supply
- Air conditioning
- Independent, cold/hot
- View
- Park
Other features
- Alarm system
- Closet
- Fireplace
- Security door
- Tavern
- Toilet Room
- Utility/Storage room
- Electric gate
Surface detail
Residential
- Floor
- 1
- Surface
- 200.0 m²
- Coefficient
- 100%
- Surface type
- Main
- Commercial area
- 200.0 m²
Land
- Floor
- Ground floor
- Surface
- 906.0 m²
- Coefficient
- 100%
- Surface type
- Accessory
- Commercial area
- 906.0 m²
Price information
- Price
- € 599,000
- Price per m²
- 542 €/m²
Energy efficiency
Year of construction
2023Condition
New / Under constructionHeating
Central, air heating, power supplyAir conditioner
Independent, cold/hot
Discover every corner of the property
+18

Additional options
