1/25
4-room flat new, ground floor, Vodice
€ 452,298
Listing updated on 09/20/2026
Description
reference: 43101
VODICE, SRIMA Apartment with 3 bedrooms and a 125 m garden, 70 m from the beach
VODICE, SRIMA Apartment with 3 bedrooms and a garden of 125 m, 70 m from the beach
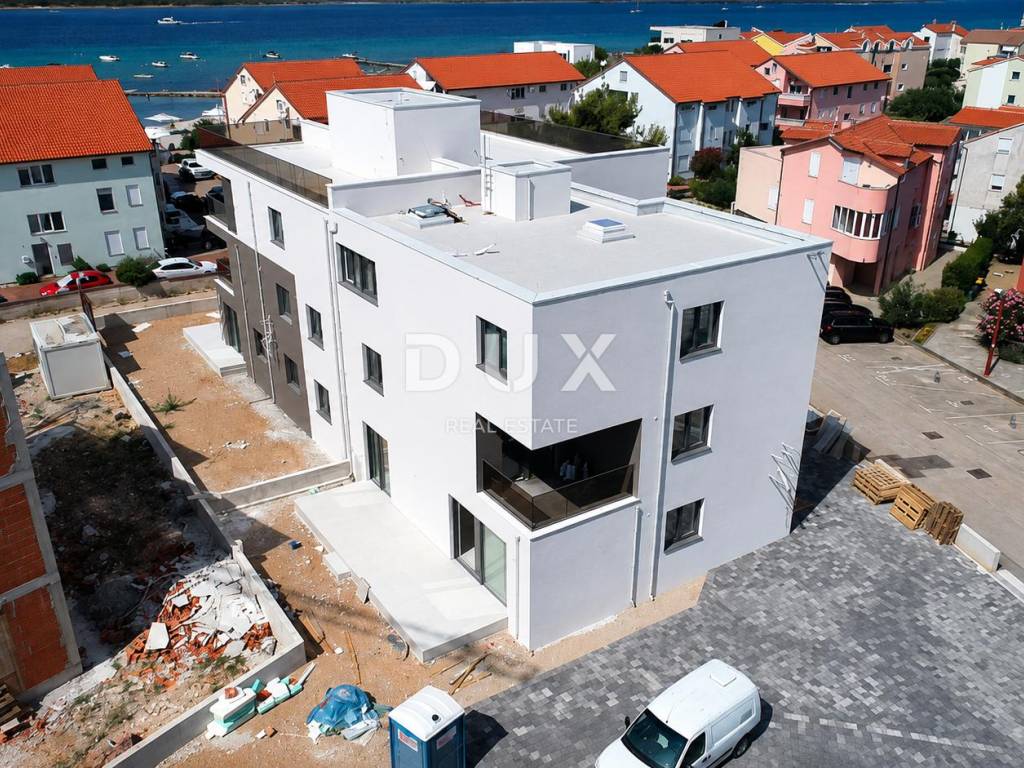
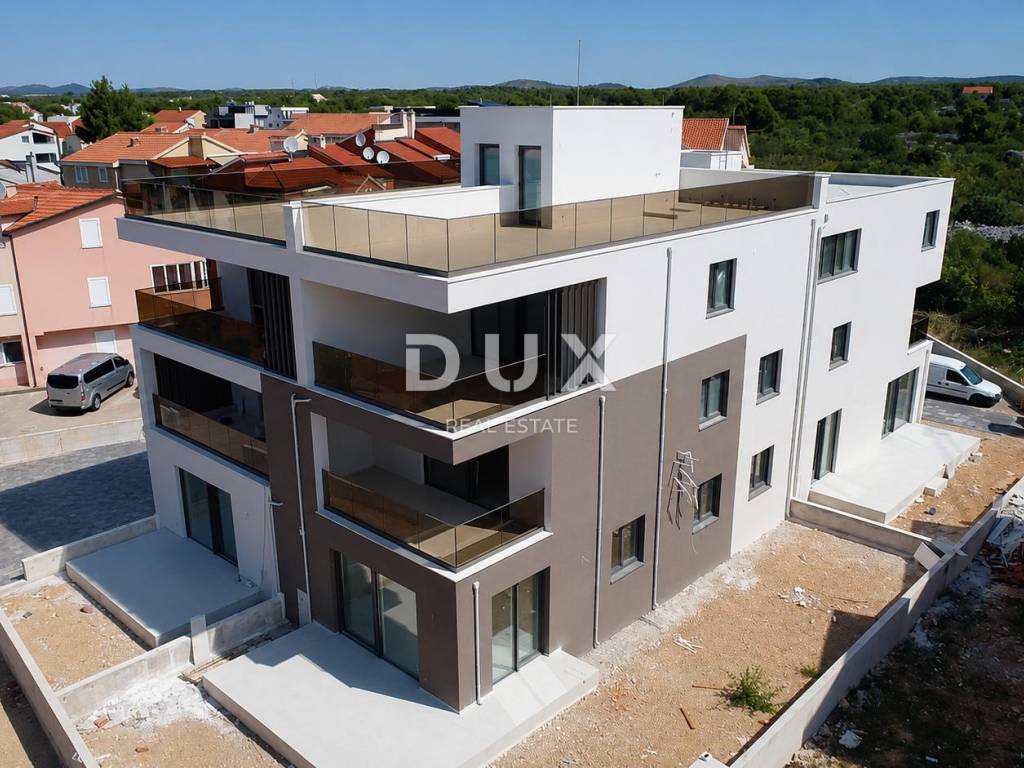
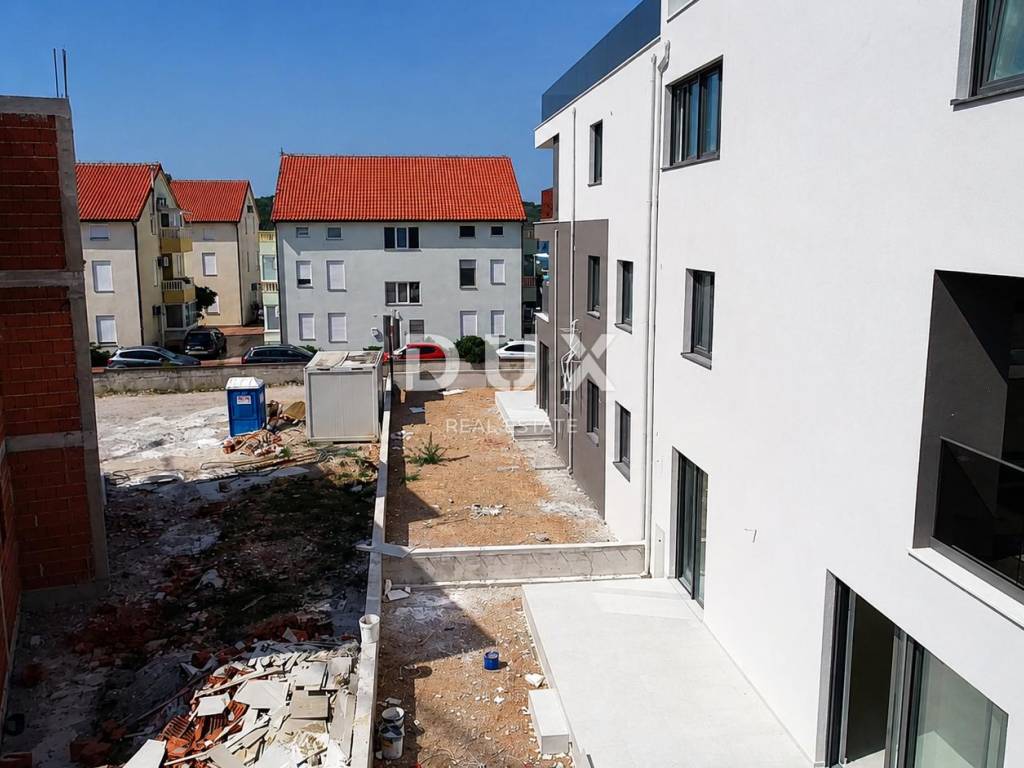
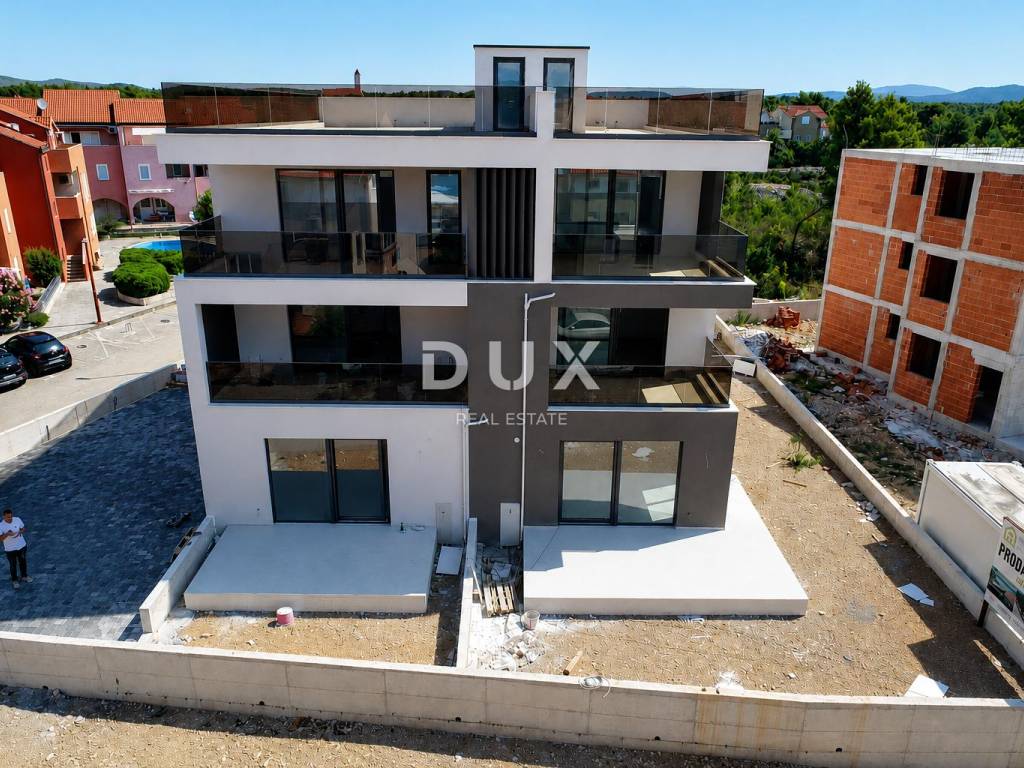
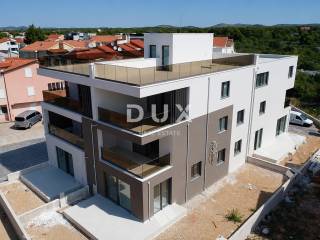
From the DUX offer, we highlight the apartment S2 in a quality new building in Srima near Vodice. It is located on the ground floor of a modern building with a total of eight apartments, only 70 meters from the sea and a well-maintained beach.
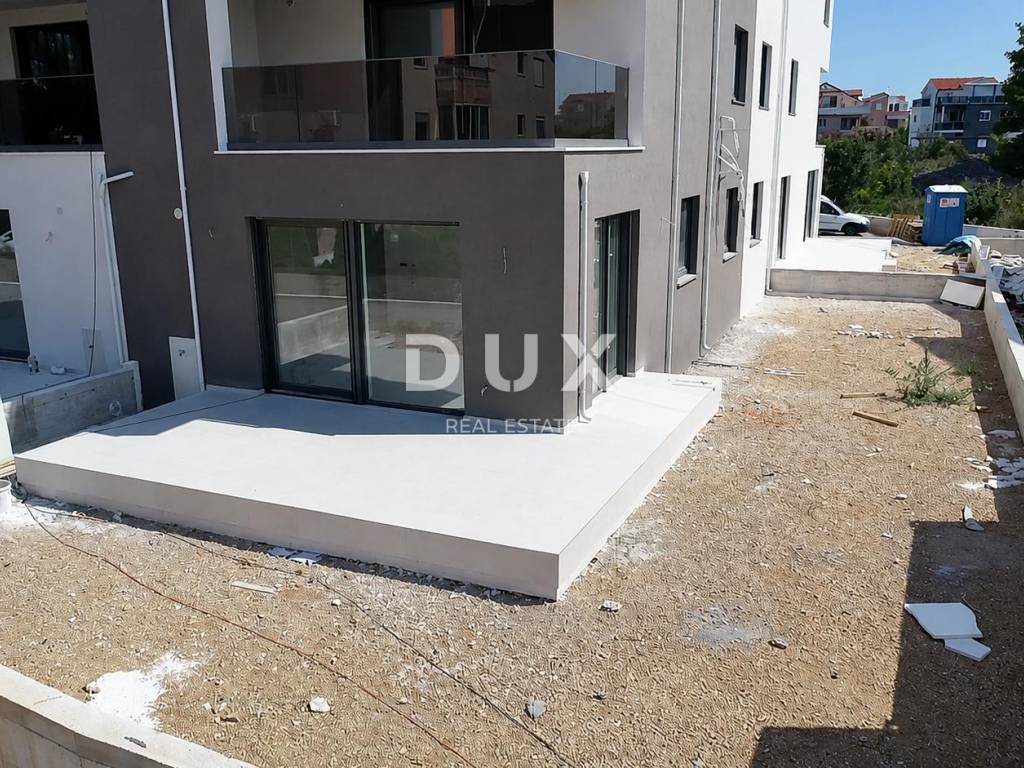
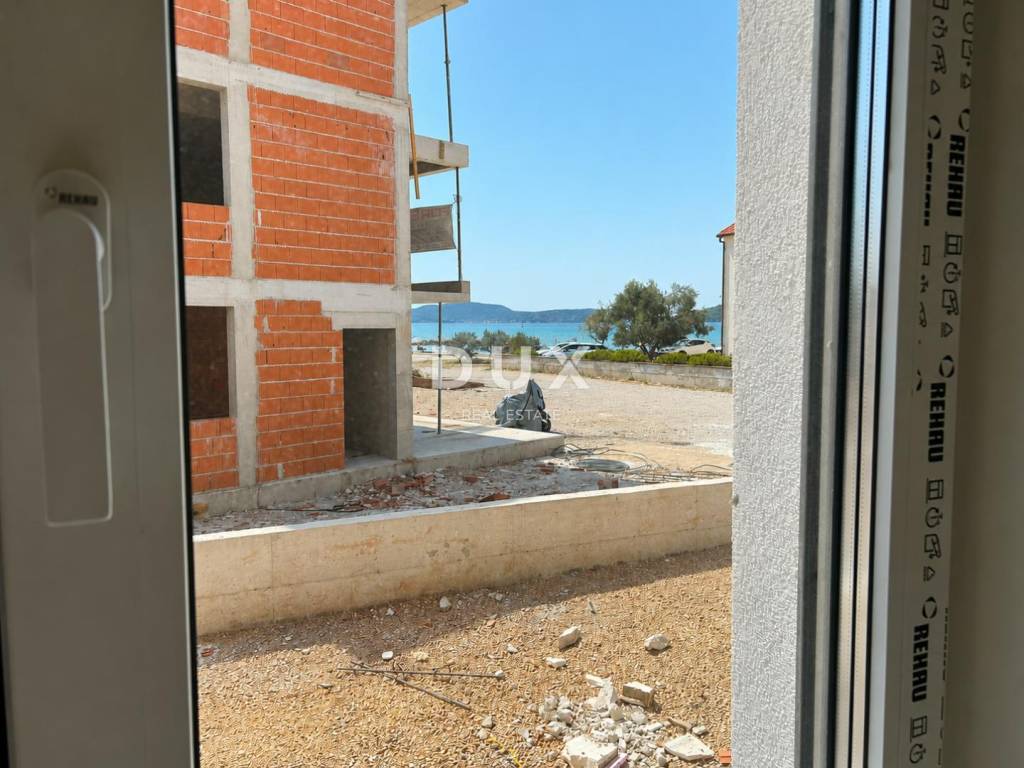
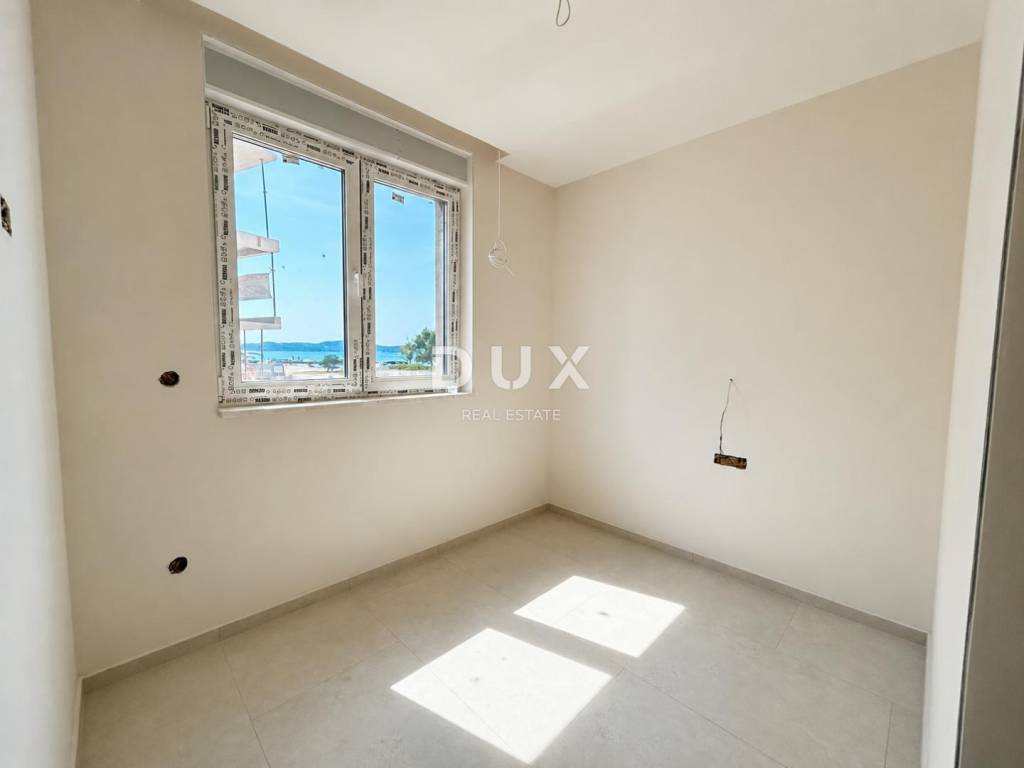
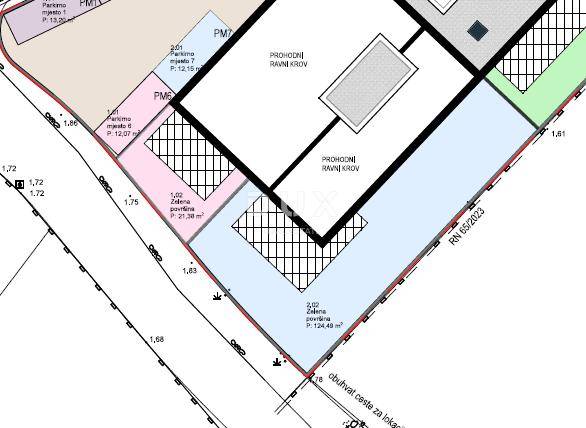
The apartment stands out with three bedrooms, two bathrooms, a terrace, a private garden of 124.49 m, a sea view and an associated parking space.
The building is organized into a ground floor, first and second floor, while the apartments on the top floor have attached private roof terraces.
Completion of construction and finishing works is planned by the beginning of October 2026, while obtaining the occupancy permit is expected by the end of 2026. The seller is a legal entity in the VAT system, which is why the buyer is exempt from paying real estate tax.
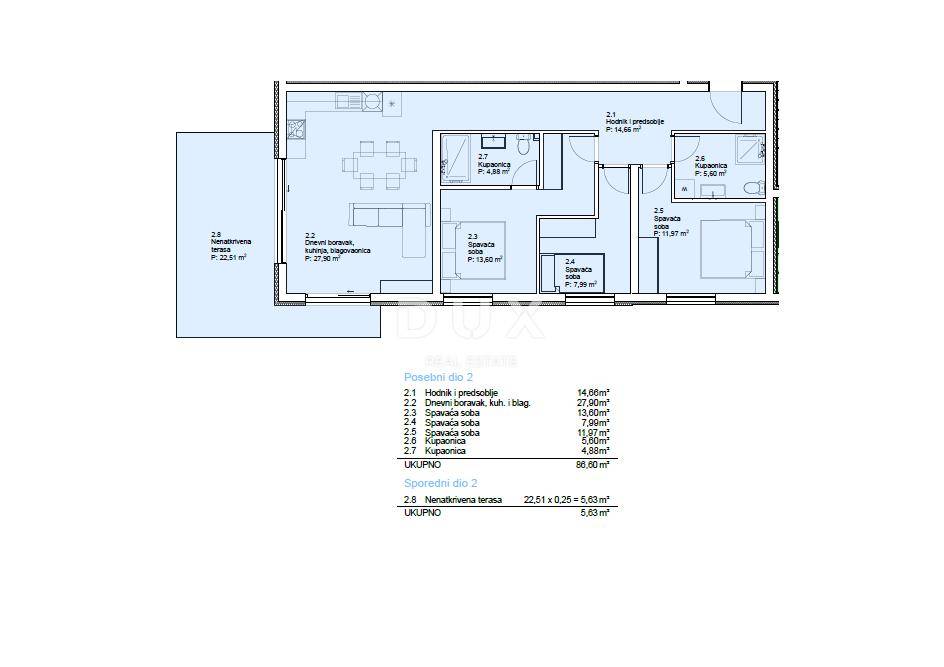
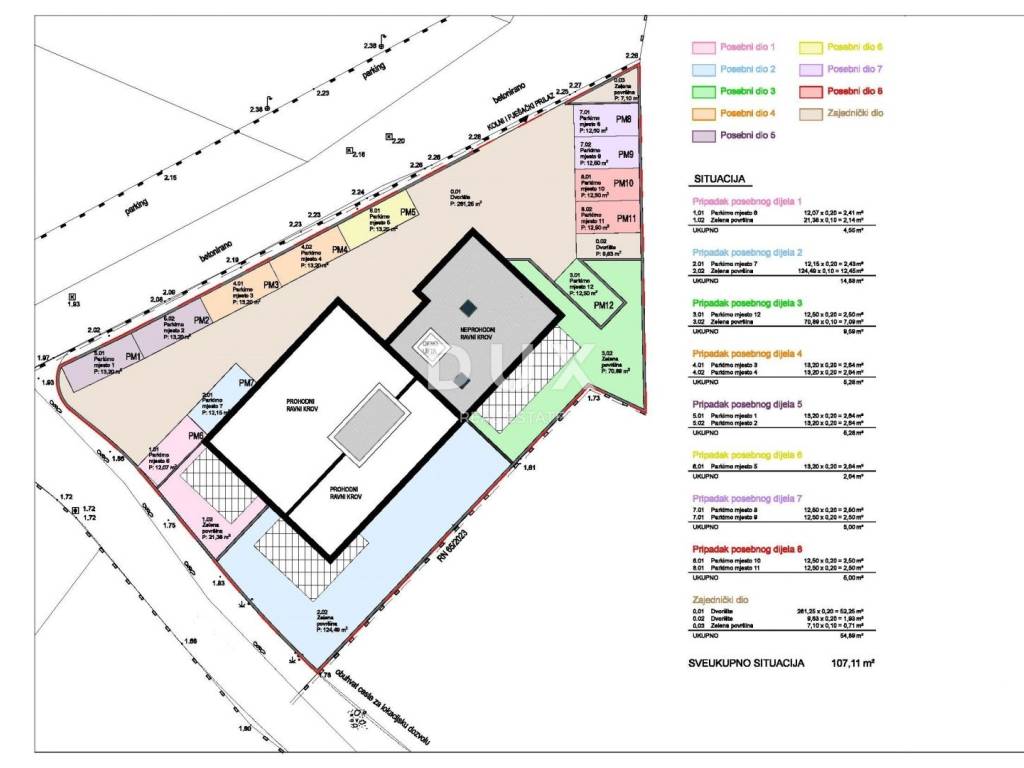
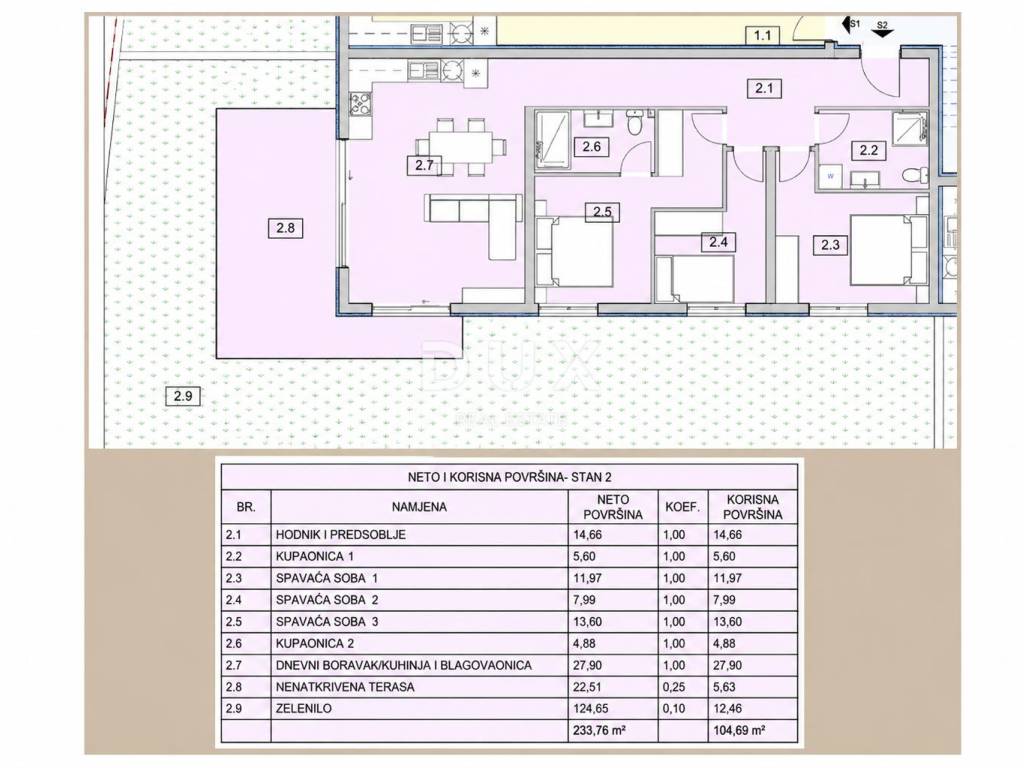
The apartment has an internal living area of 86.60 m and a total net calculation area of 107.11 m, which includes the terrace, garden and outdoor parking space according to the corresponding coefficients.
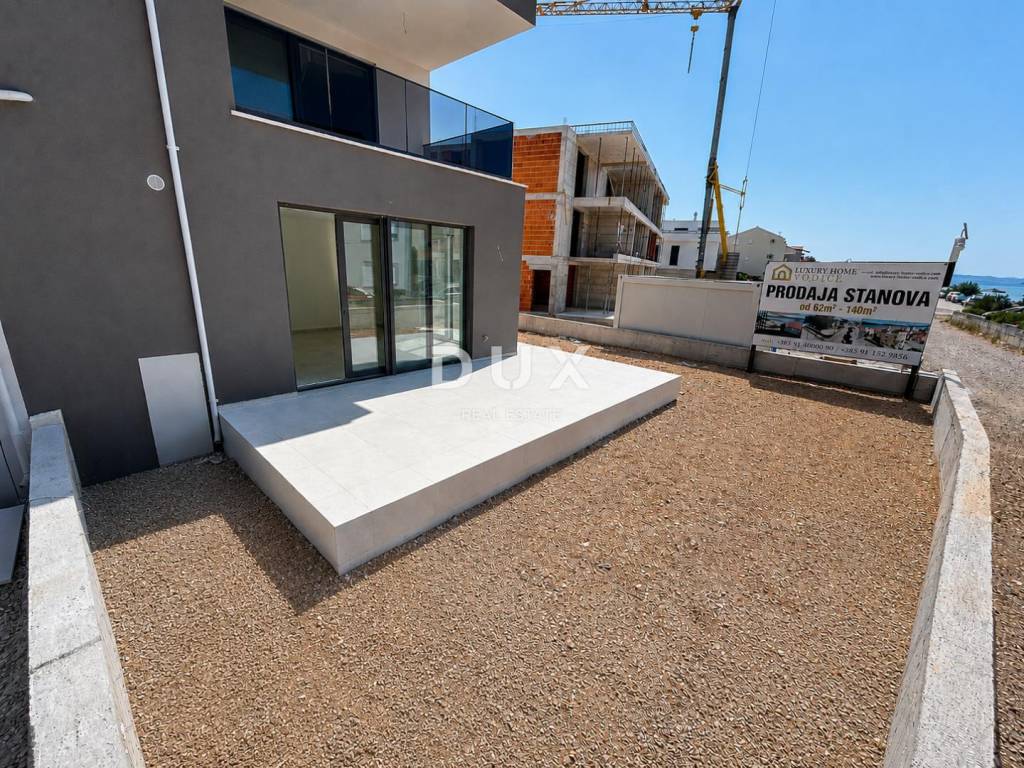
A special advantage of the apartment is the outdoor space with a total actual area of 147 m, consisting of a terrace of 22.51 m and a private garden of 124.49 m. The size of the garden offers future owners numerous design options - from a space for relaxation and socializing, a swimming pool and a summer kitchen to a children's play area or their own Mediterranean green oasis.
LAYOUT
internal living area 86.60 m
total net calculation area 107.11 m
hallway and entrance hall 14.66 m
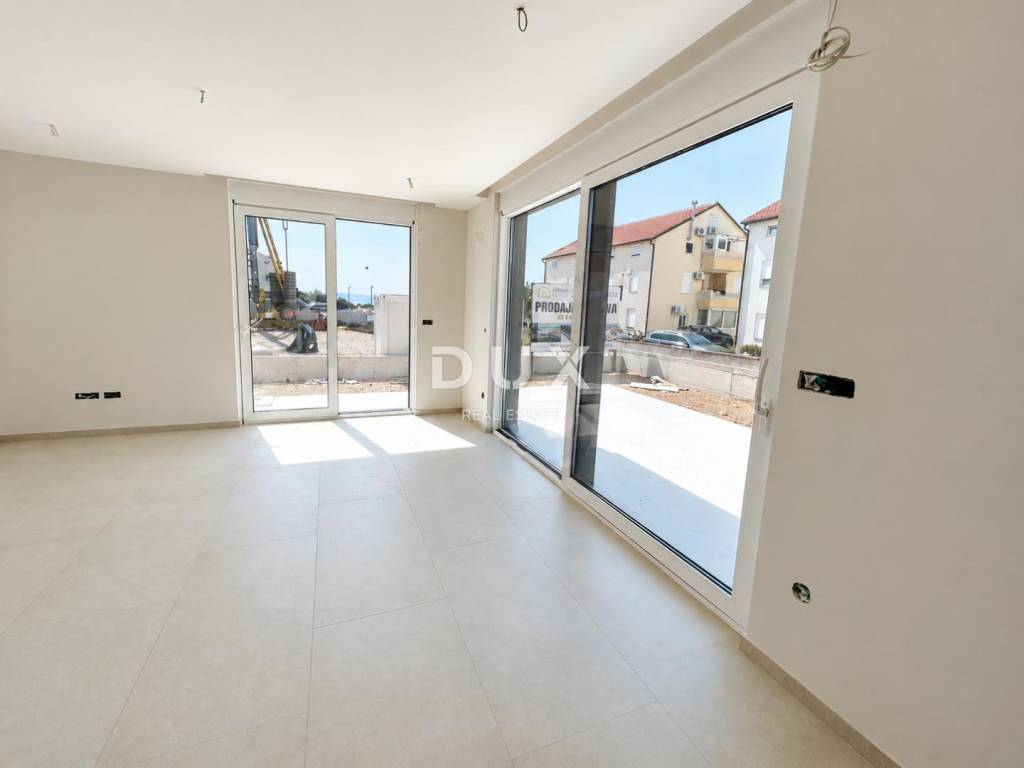
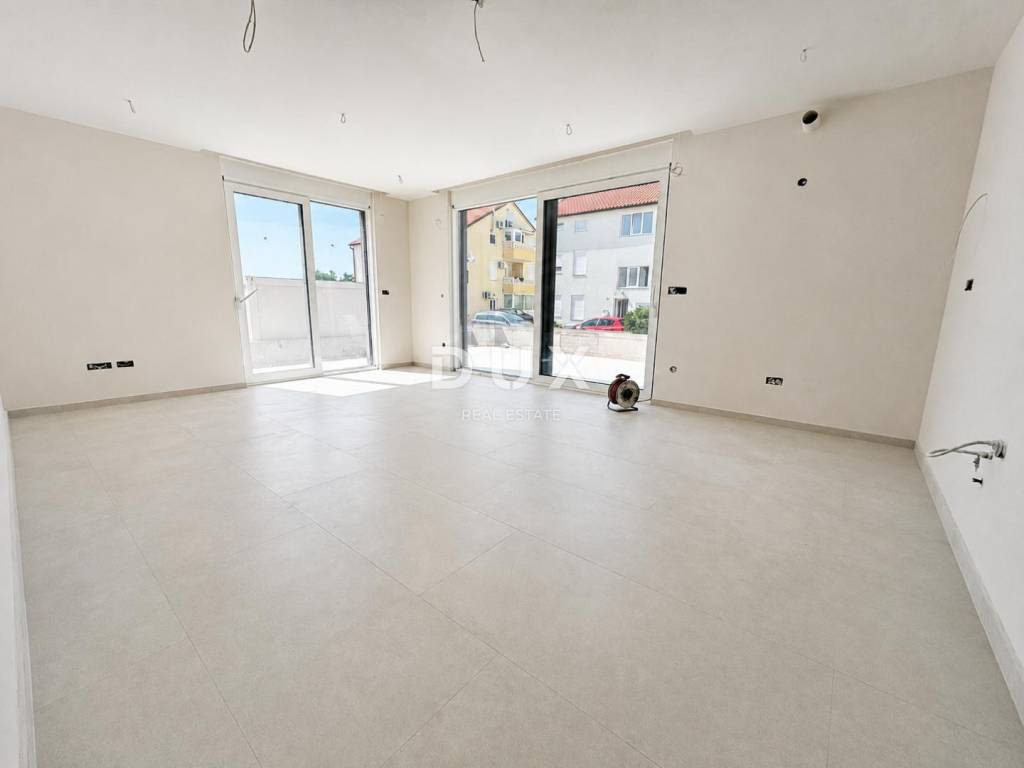
open plan living area with kitchen, dining room and living room 27.90 m
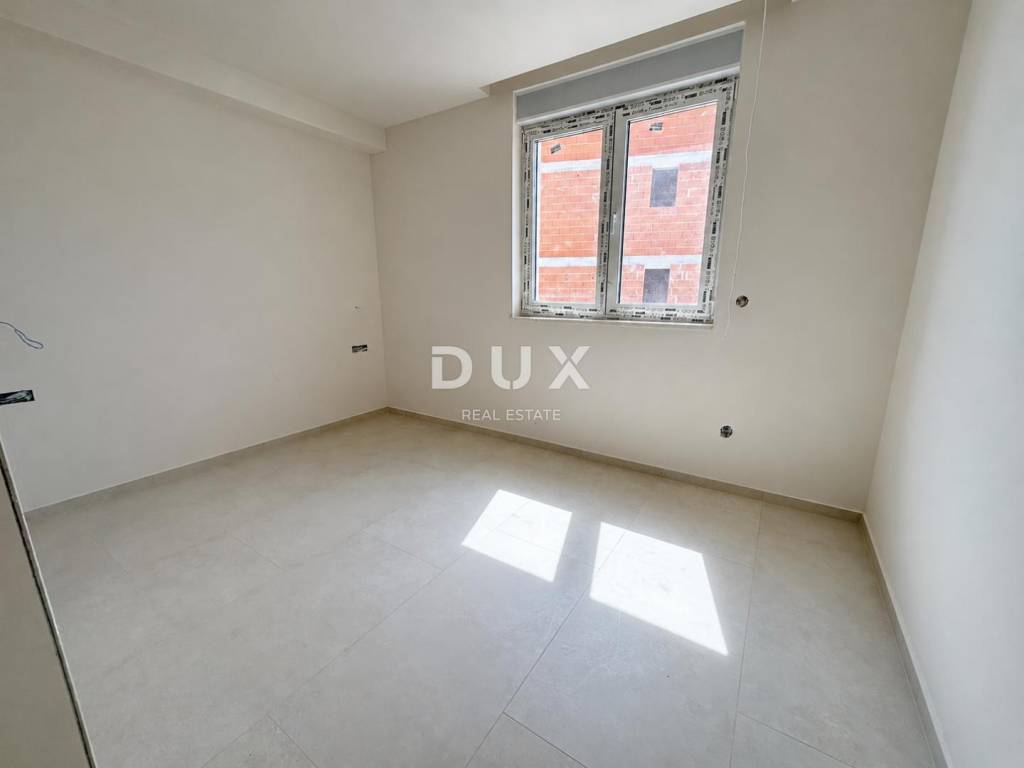
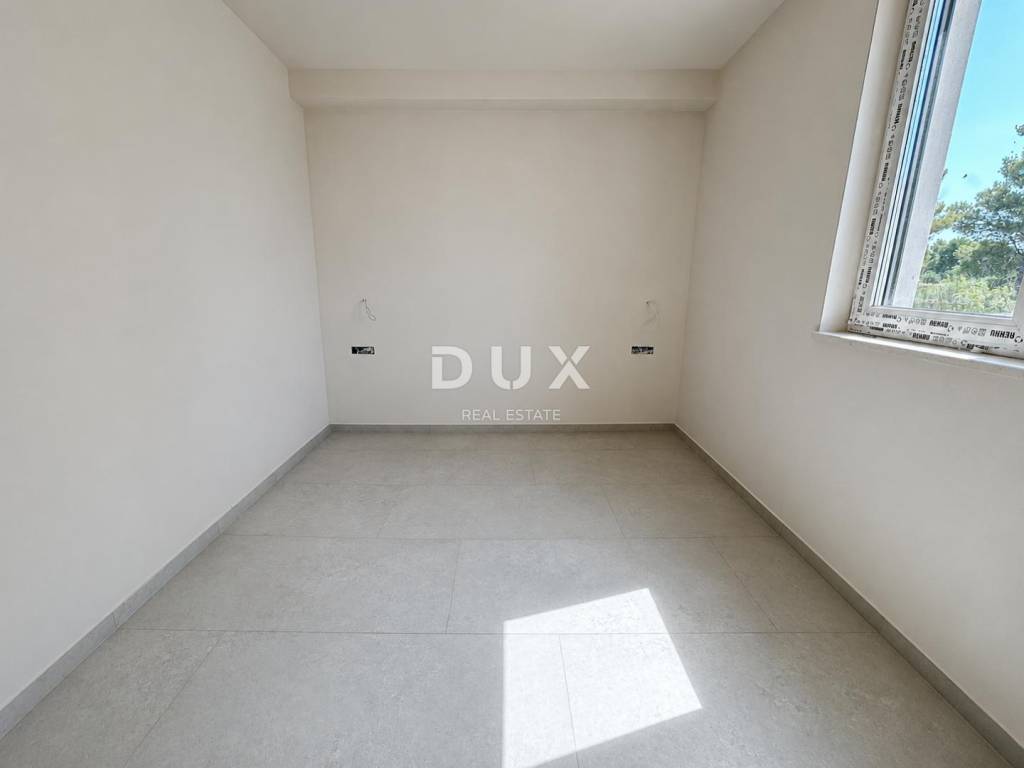
master bedroom 13.60 m
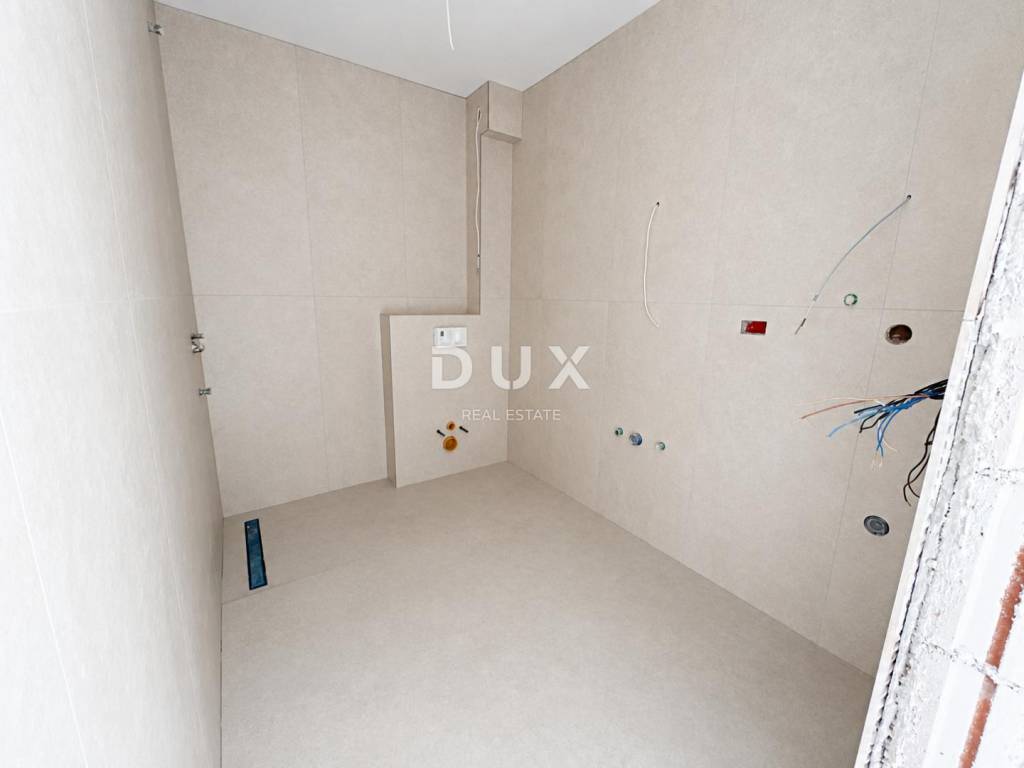
en suite bathroom 4.88 m
second bedroom 11.97 m
third bedroom 7.99 m
second bathroom 5.60 m
terrace 22.51 m
private garden 124.49 m
outdoor parking space
sea view
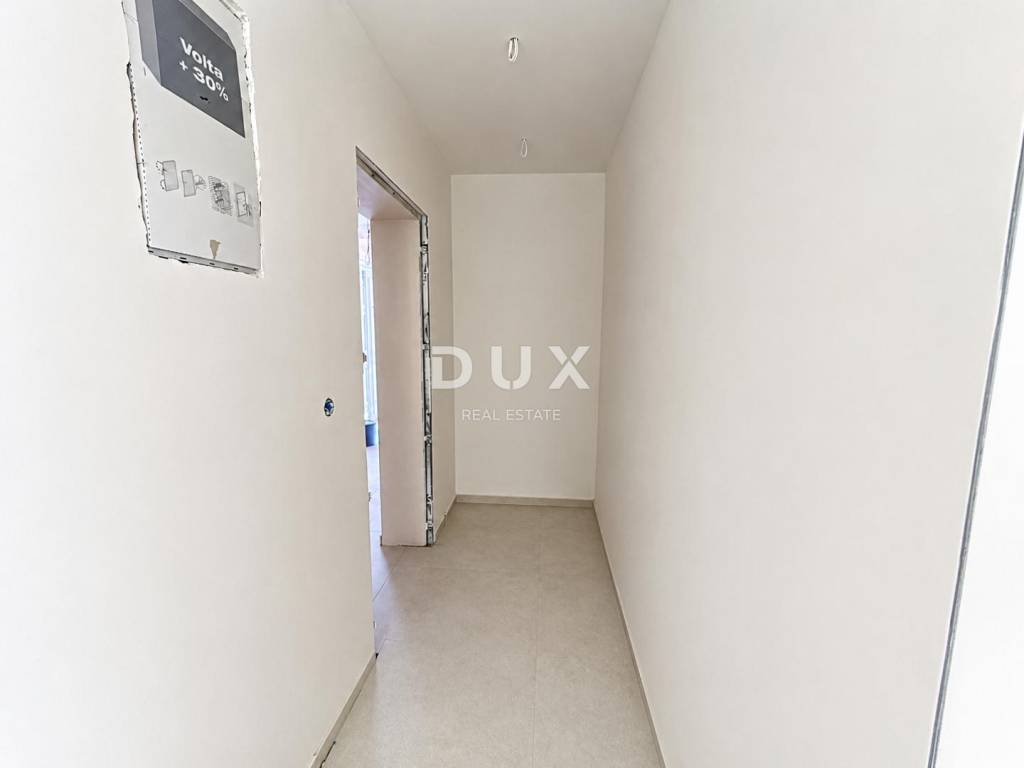
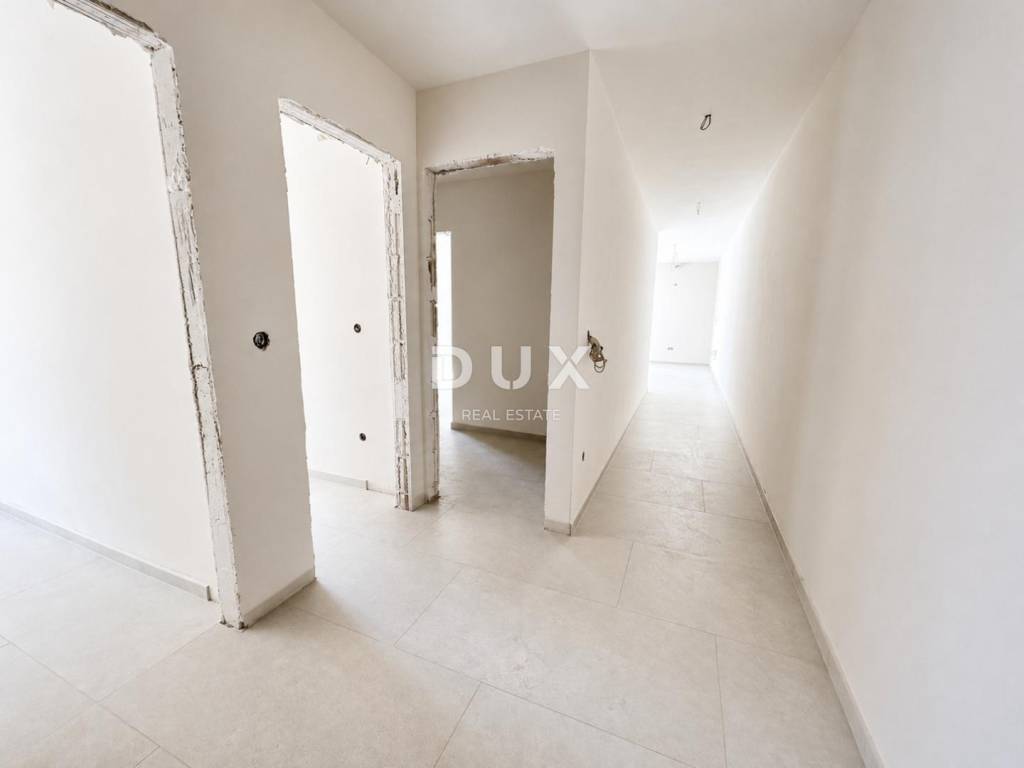
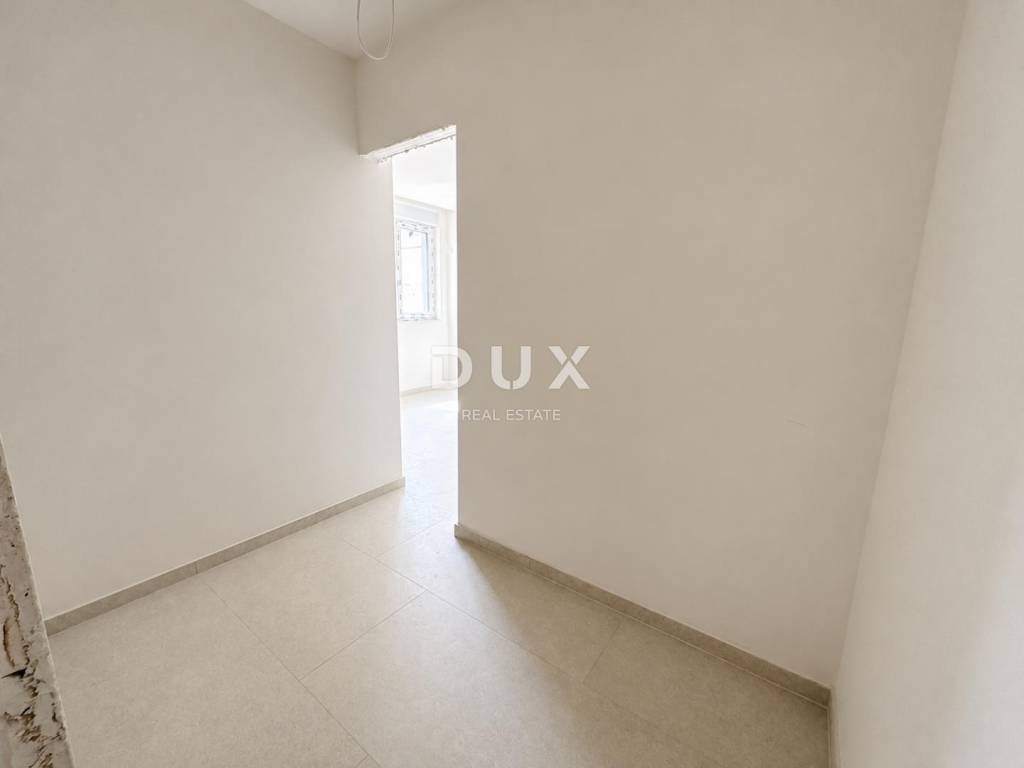
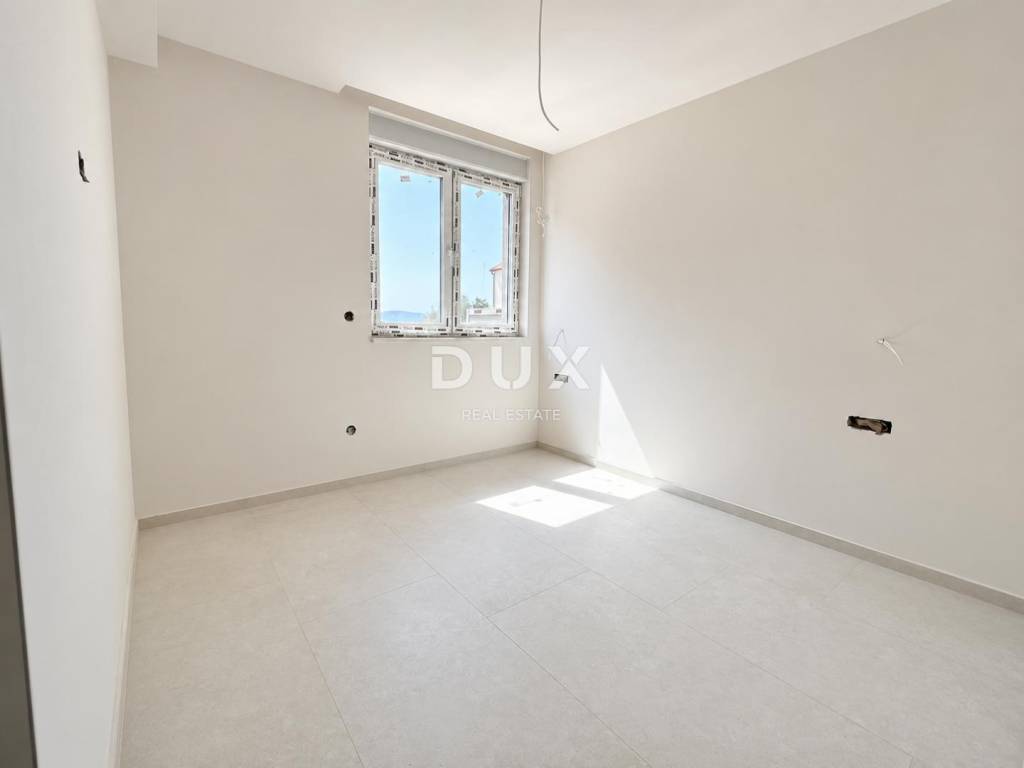
The layout is organized so that upon entering the apartment, you enter a spacious hallway that first leads through the sleeping area. In this area there are three bedrooms and two bathrooms. The master bedroom has its own en suite bathroom, while the other two bedrooms and an additional bathroom are accessible from the hallway.
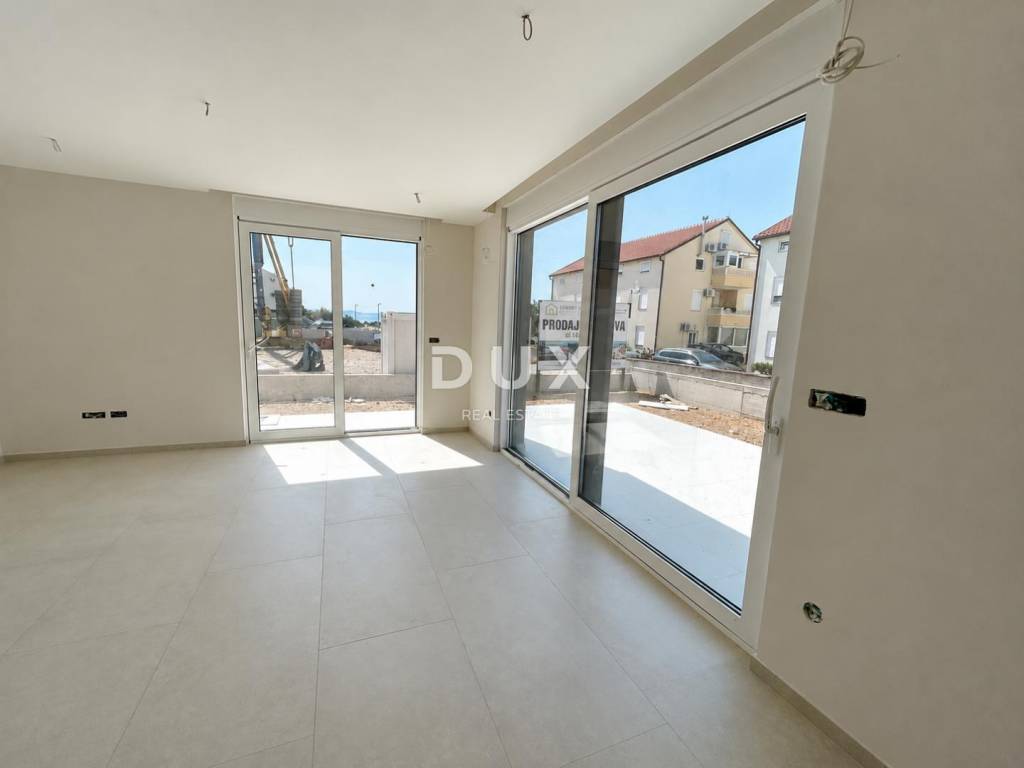
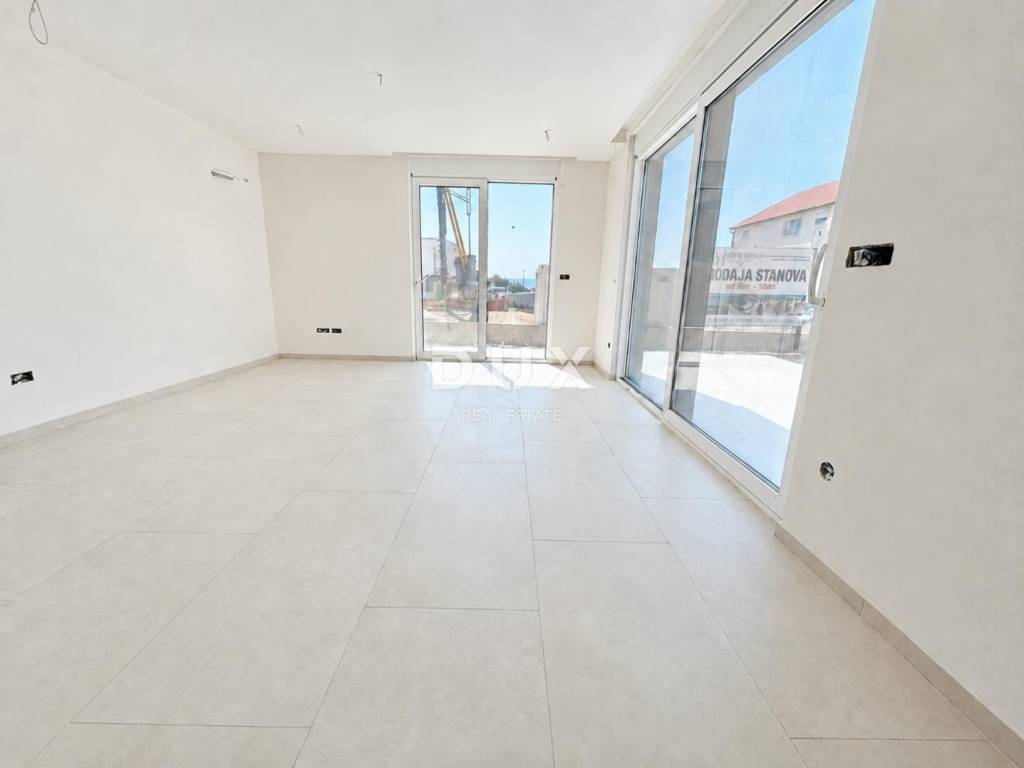
The hallway then continues to the living area, which forms an open space of 27.90 m with a kitchen, dining room and living room. A large glass wall connects the living area with the terrace and spacious private garden, ensuring plenty of natural light and allowing direct access to the outside space. The living room and outdoor space are further enhanced by the sea view.
QUALITY OF CONSTRUCTION AND EQUIPMENT
underfloor heating throughout the apartment, except in the bedrooms
air conditioning in all rooms
high-quality exterior joinery with triple-layer glass, electric shutters and mosquito nets
large lift-and-slide walls made of plastic-coated aluminum in the living area
burglar-proof and fire-resistant entrance doors with a certificate
interior doors with hidden hinges and magnetic locks
door frames and moldings made of solid wood
first-class floor and wall ceramic coverings
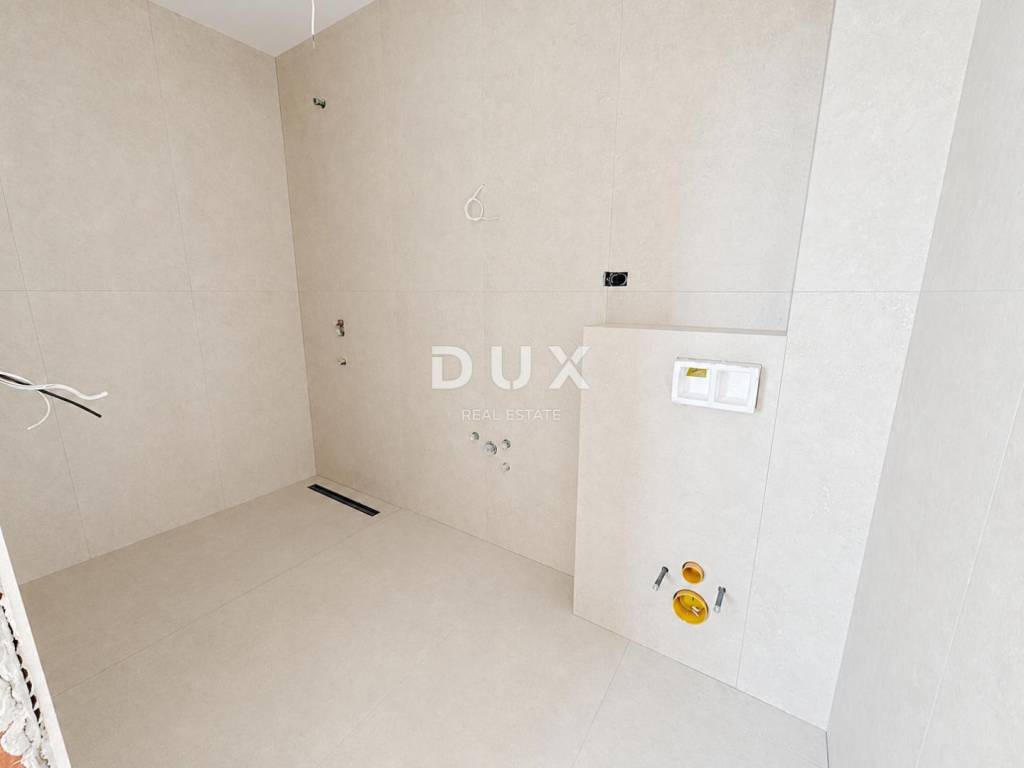
bathrooms covered with ceramic tiles up to the ceiling
high-quality sanitary equipment from Hansgrohe, Kolpa-san, Geberit or equivalent manufacturers
built-in cisterns
glass shower walls and channels
internal stone sills
glass railings on the terraces
connections for terrestrial and satellite television in the living room and bedrooms
modular switches and sockets
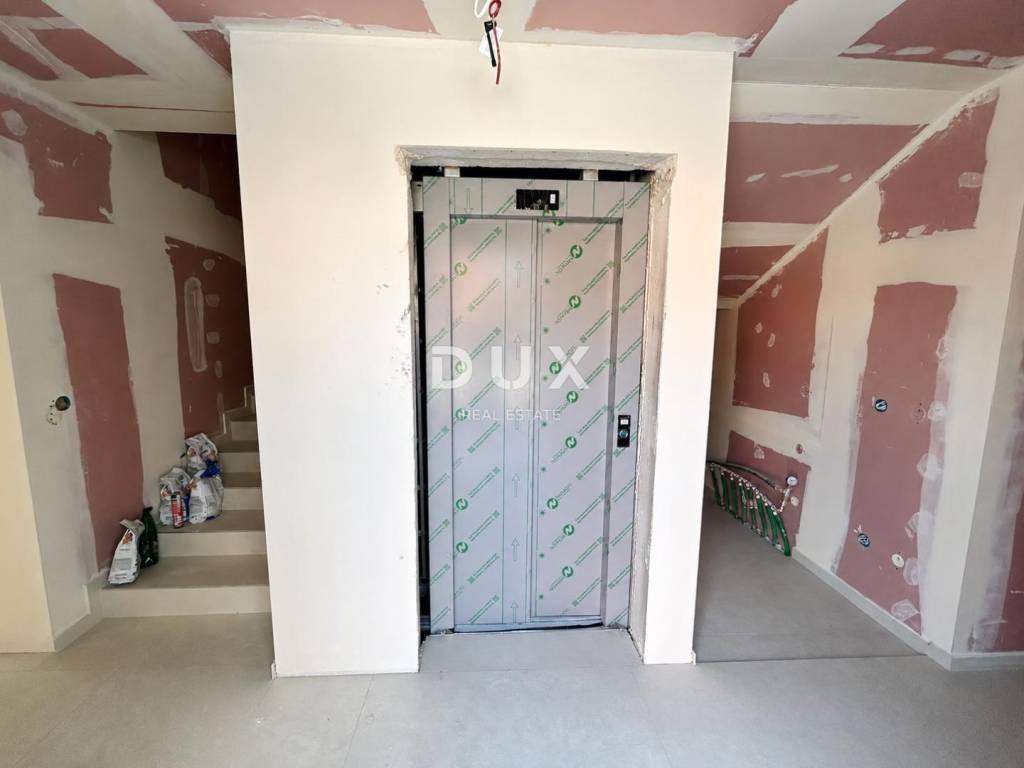
elevator in the building
high-quality thermal and sound insulation
shared charger for electric vehicles in the yard
LOCATION
Srima is a quiet coastal town known for its well-maintained beaches, clear sea and long promenade along the coast. The location is connected by a continuous coastal promenade that stretches from Srima through Vodice and Tribunj all the way to Sovlje, allowing for pleasant walks, jogging and cycling right by the sea.
The property is located in the second row from the sea, approximately one minute walk from the beach, which allows you to go swimming every day without using a car.
Nearby are catering facilities and amenities necessary for a pleasant stay, while Vodice and Šibenik are easily accessible by car.
sea, beach and coastal promenade 70 m
shop 800 m
Vodice center 3 km
Šibenik center 11.4 km
Zadar Airport 60.5 km
Split Airport 59.5 km
motorway connection 17.7 km
proximity to NP Krka and NP Kornati
WHO IS THE PROPERTY IDEAL FOR
Thanks to three bedrooms, two bathrooms, a spacious private garden, sea view and close proximity to the beach, the apartment is particularly suitable for families and buyers looking for more space, whether for a year-round stay, family vacation, tourist rental or long-term investment.
For additional information, project presentation and viewing arrangements, we are at your disposal.
Dear clients, the agency commission is charged in accordance with the General Terms and Conditions:
www.dux-nekretnine.hr/opci-uvjeti-poslovanja
ID CODE: 43101
Ivan Bego
Asistent u posredovanju
Mob: +385 91 312 1121
Tel: +385 91 480 8808
E-mail: ivan@dux-dalmacija.com
www.dux-nekretnine.hr
From the DUX offer, we highlight the apartment S2 in a quality new building in Srima near Vodice. It is located on the ground floor of a modern building with a total of eight apartments, only 70 meters from the sea and a well-maintained beach.
The apartment stands out with three bedrooms, two bathrooms, a terrace, a private garden of 124.49 m, a sea view and an associated parking space.
The building is organized into a ground floor, first and second floor, while the apartments on the top floor have attached private roof terraces.
Completion of construction and finishing works is planned by the beginning of October 2026, while obtaining the occupancy permit is expected by the end of 2026. The seller is a legal entity in the VAT system, which is why the buyer is exempt from paying real estate tax.
The apartment has an internal living area of 86.60 m and a total net calculation area of 107.11 m, which includes the terrace, garden and outdoor parking space according to the corresponding coefficients.
A special advantage of the apartment is the outdoor space with a total actual area of 147 m, consisting of a terrace of 22.51 m and a private garden of 124.49 m. The size of the garden offers future owners numerous design options - from a space for relaxation and socializing, a swimming pool and a summer kitchen to a children's play area or their own Mediterranean green oasis.
LAYOUT
internal living area 86.60 m
total net calculation area 107.11 m
hallway and entrance hall 14.66 m
open plan living area with kitchen, dining room and living room 27.90 m
master bedroom 13.60 m
en suite bathroom 4.88 m
second bedroom 11.97 m
third bedroom 7.99 m
second bathroom 5.60 m
terrace 22.51 m
private garden 124.49 m
outdoor parking space
sea view
The layout is organized so that upon entering the apartment, you enter a spacious hallway that first leads through the sleeping area. In this area there are three bedrooms and two bathrooms. The master bedroom has its own en suite bathroom, while the other two bedrooms and an additional bathroom are accessible from the hallway.
The hallway then continues to the living area, which forms an open space of 27.90 m with a kitchen, dining room and living room. A large glass wall connects the living area with the terrace and spacious private garden, ensuring plenty of natural light and allowing direct access to the outside space. The living room and outdoor space are further enhanced by the sea view.
QUALITY OF CONSTRUCTION AND EQUIPMENT
underfloor heating throughout the apartment, except in the bedrooms
air conditioning in all rooms
high-quality exterior joinery with triple-layer glass, electric shutters and mosquito nets
large lift-and-slide walls made of plastic-coated aluminum in the living area
burglar-proof and fire-resistant entrance doors with a certificate
interior doors with hidden hinges and magnetic locks
door frames and moldings made of solid wood
first-class floor and wall ceramic coverings
bathrooms covered with ceramic tiles up to the ceiling
high-quality sanitary equipment from Hansgrohe, Kolpa-san, Geberit or equivalent manufacturers
built-in cisterns
glass shower walls and channels
internal stone sills
glass railings on the terraces
connections for terrestrial and satellite television in the living room and bedrooms
modular switches and sockets
elevator in the building
high-quality thermal and sound insulation
shared charger for electric vehicles in the yard
LOCATION
Srima is a quiet coastal town known for its well-maintained beaches, clear sea and long promenade along the coast. The location is connected by a continuous coastal promenade that stretches from Srima through Vodice and Tribunj all the way to Sovlje, allowing for pleasant walks, jogging and cycling right by the sea.
The property is located in the second row from the sea, approximately one minute walk from the beach, which allows you to go swimming every day without using a car.
Nearby are catering facilities and amenities necessary for a pleasant stay, while Vodice and Šibenik are easily accessible by car.
sea, beach and coastal promenade 70 m
shop 800 m
Vodice center 3 km
Šibenik center 11.4 km
Zadar Airport 60.5 km
Split Airport 59.5 km
motorway connection 17.7 km
proximity to NP Krka and NP Kornati
WHO IS THE PROPERTY IDEAL FOR
Thanks to three bedrooms, two bathrooms, a spacious private garden, sea view and close proximity to the beach, the apartment is particularly suitable for families and buyers looking for more space, whether for a year-round stay, family vacation, tourist rental or long-term investment.
For additional information, project presentation and viewing arrangements, we are at your disposal.
Dear clients, the agency commission is charged in accordance with the General Terms and Conditions:
www.dux-nekretnine.hr/opci-uvjeti-poslovanja
ID CODE: 43101
Ivan Bego
Asistent u posredovanju
Mob: +385 91 312 1121
Tel: +385 91 480 8808
E-mail: ivan@dux-dalmacija.com
www.dux-nekretnine.hr

If you want to know more, you can talk to Ivan Bego.
Features
- Type
- 4-room flat
- Contract
- Sale
- Floor
- 1
- Lift
- Yes
- Surface
- 107 m² | commercial 231 m²
- Rooms
- 4
- Bedrooms
- 3
- Bathrooms
- 2
- Balcony
- No
- Terrace
- Yes
- Air conditioning
- Independent, cold/hot
Surface detail
Residential
- Floor
- 1
- Surface
- 107.0 m²
- Coefficient
- 100%
- Surface type
- Main
- Commercial area
- 107.0 m²
Land
- Floor
- Ground floor
- Surface
- 124.0 m²
- Coefficient
- 100%
- Surface type
- Accessory
- Commercial area
- 124.0 m²
Price information
- Price
- € 452,298
- Price per m²
- 1,958 €/m²
Energy efficiency
Year of construction
2026Condition
New / Under constructionAir conditioner
Independent, cold/hotEnergy certification
Exempt
Discover every corner of the property
+23
Map

Additional options

Ivan Bego