1/22
Single-family detached house 353 m², Luka, Poreč
€ 999,000
Listing updated on 09/27/2026
Description
reference: 3588
Croatia, Istria - Luxury villa with pool and sports fields, 372 m2
Istria, Poreč - luxurious stone villa with swimming pool and sports facilities
Angelus nekretnine, an agency specializing in the sale of villas in Istria, offers you this beautiful villa in a location that combines privacy and untouched nature with good accessibility to the west coast of Istria.
LOCATION
The elegant and refined villa is located in the peaceful natural surroundings of central Istria, at a safe distance from crowds and stress. This is the ideal location for anyone looking for a different form of vacation, away from the summer bustle and overcrowded tourist centers, yet close to sunny beaches and lively coastal towns.
The sea is approximately 16 km away, while Poreč, a city of culture, tourism, sports and entertainment, is 23 km away. Rovinj is approximately 26 km away, and Pula Airport is 43 km away.
The landscape of central Istria gives the location a special character - greenery, forests, meadows and pastures and picturesque medieval towns create an authentic ambience and provide a feeling of peace and connection with nature.
The surroundings of the villa are full of trails suitable for walking, hiking, running and cycling, while the sea and the facilities of the west coast of Istria are available within a short drive.
DESCRIPTION
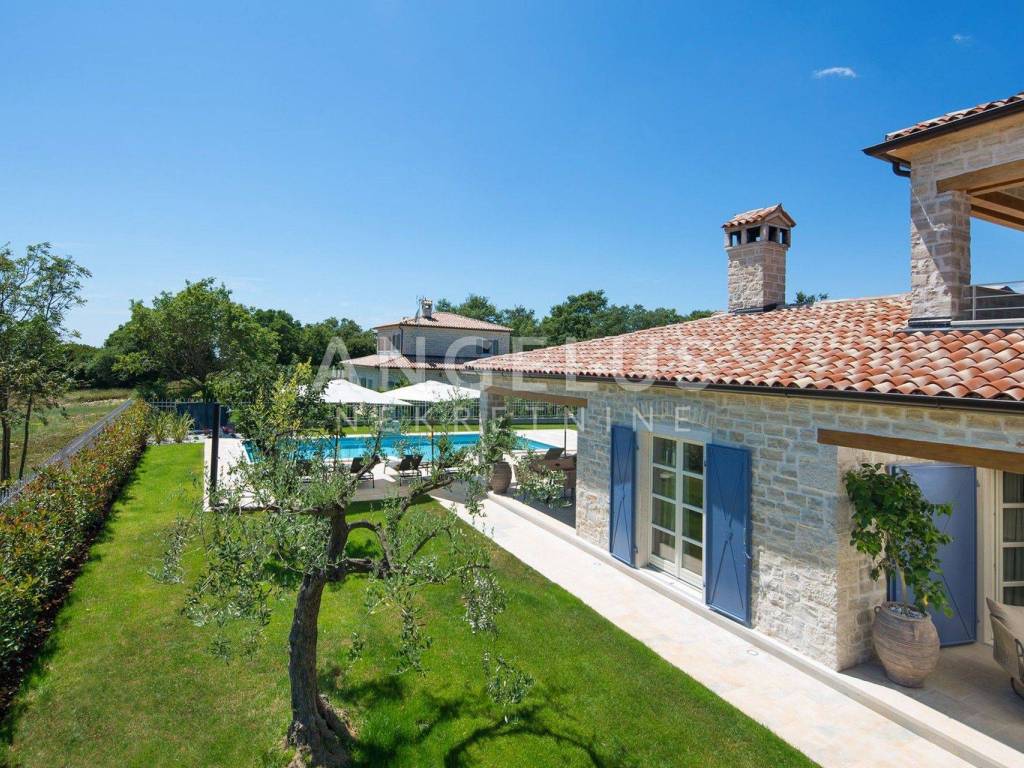
This luxurious detached villa was built in 2016 on a plot of land with a total area of 997 m, while the villa has 353 m of living space.
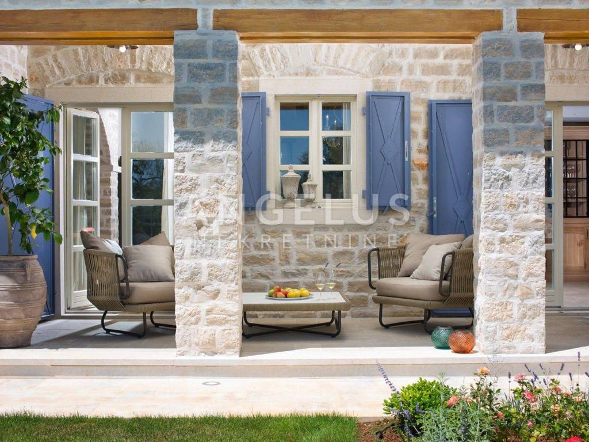
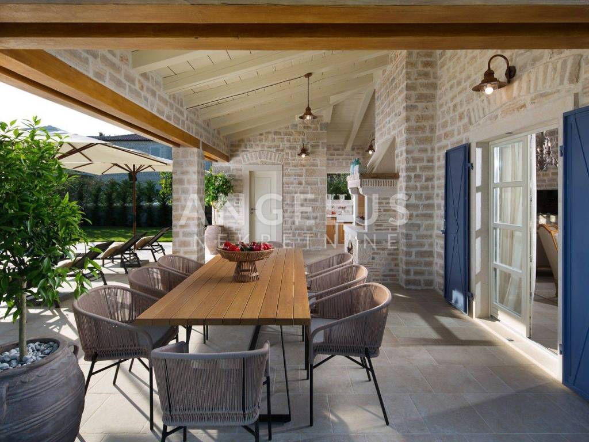
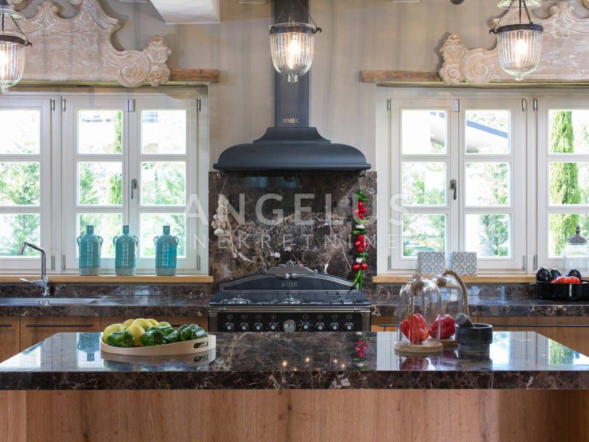
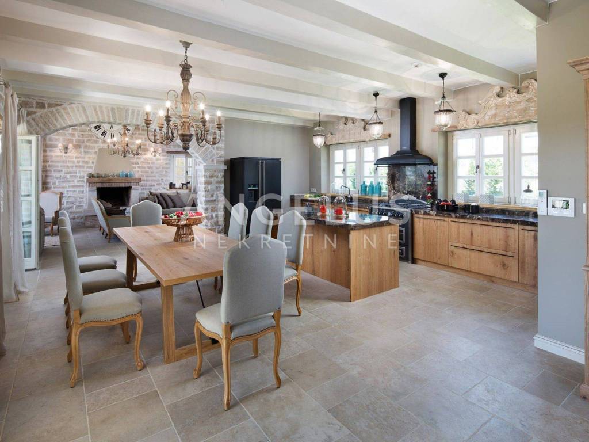
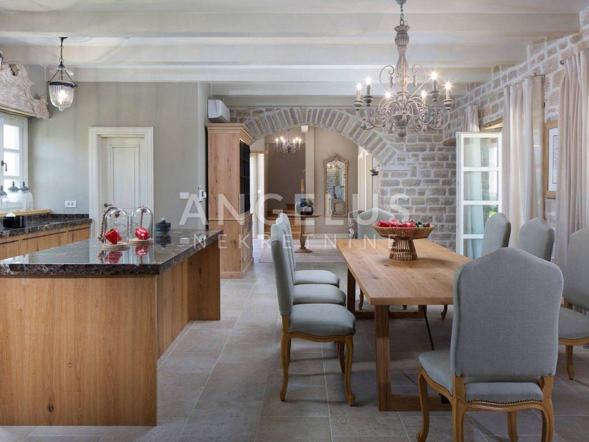
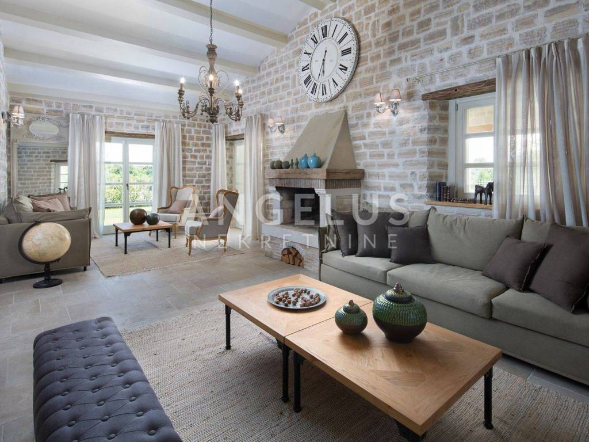
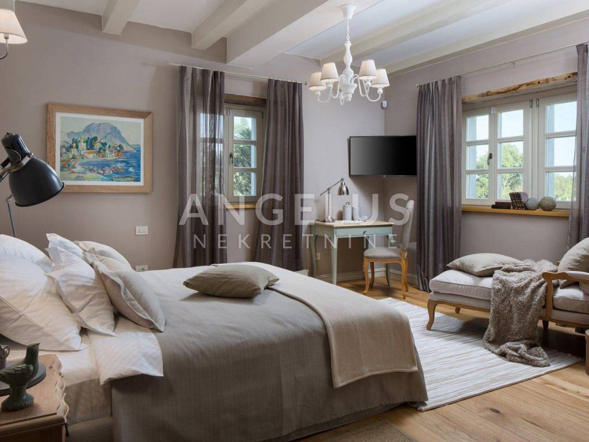
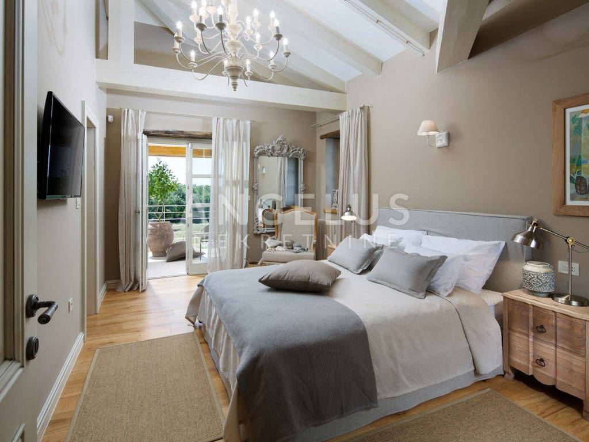
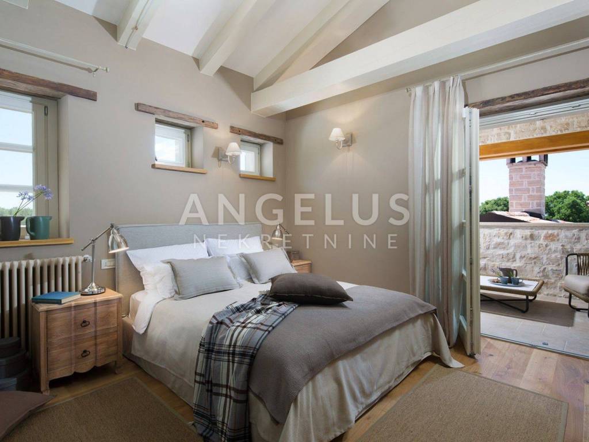
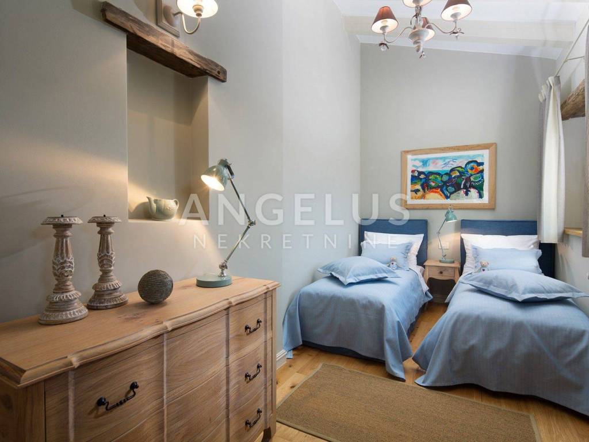
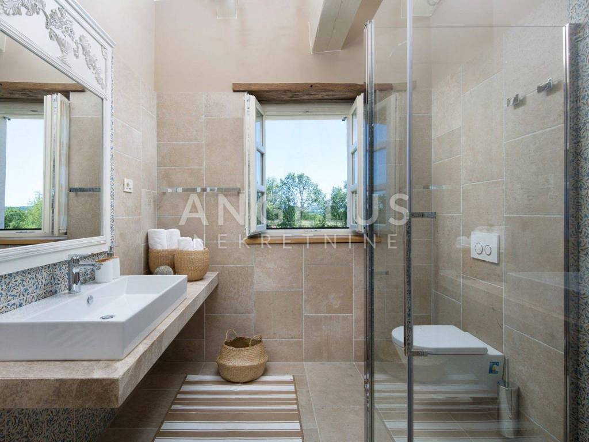
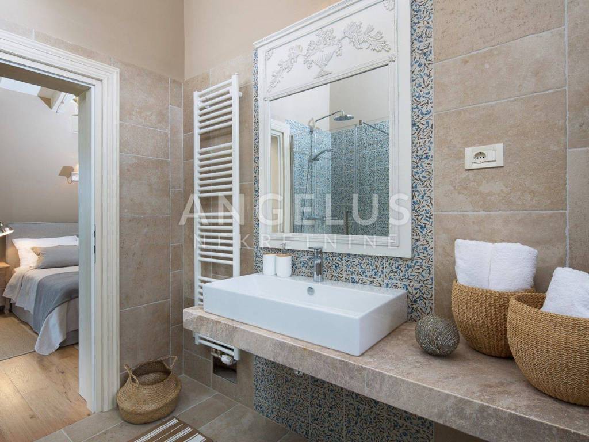
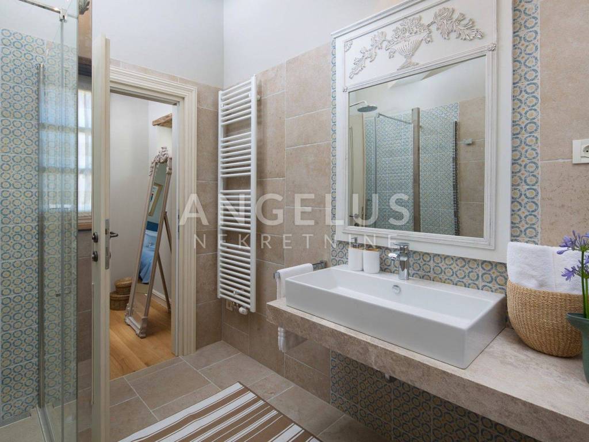
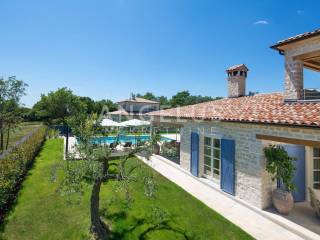
The property is characterized by a pronounced vintage and rustic charm, with a combination of stone, wood and carefully selected furniture that gives the space the warmth of a traditional Istrian house, along with the comfort of a modern holiday villa.
The villa is spread over two floors connected by an internal staircase.
On the ground floor there is a spacious living room with a fireplace, a dining room with a table for eight people, a fully equipped rustic kitchen and one bedroom with its own bathroom.
The living area is naturally connected to the exterior of the property and the landscaped garden, which during the warmer part of the year becomes the main place for rest and socializing.
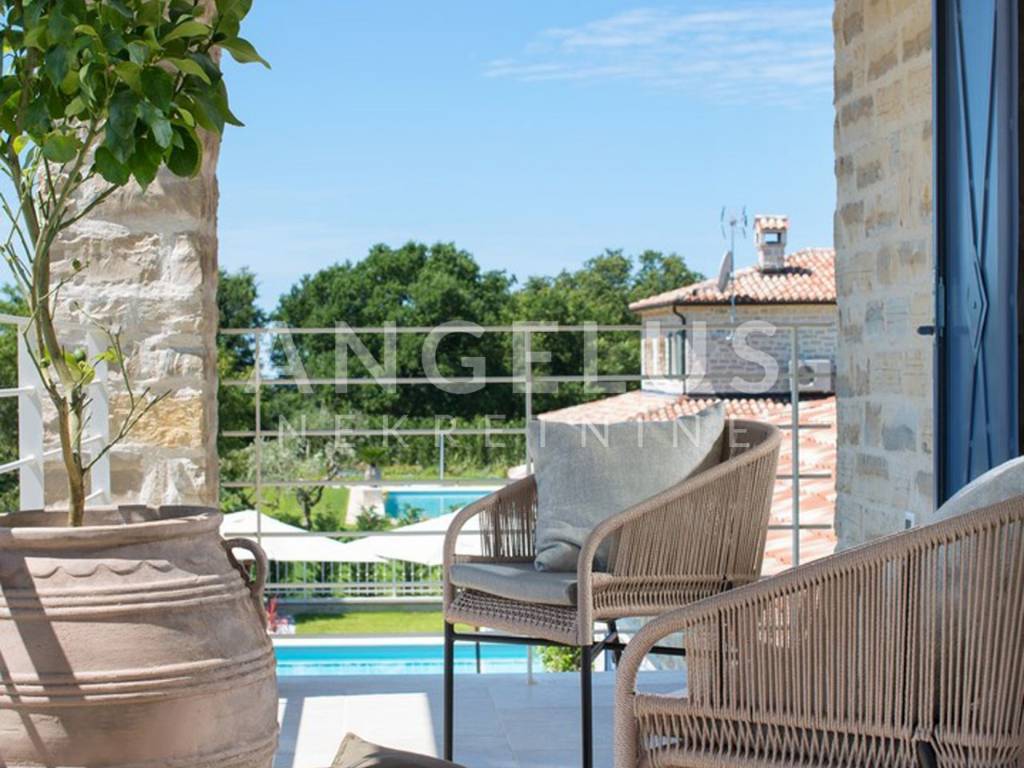
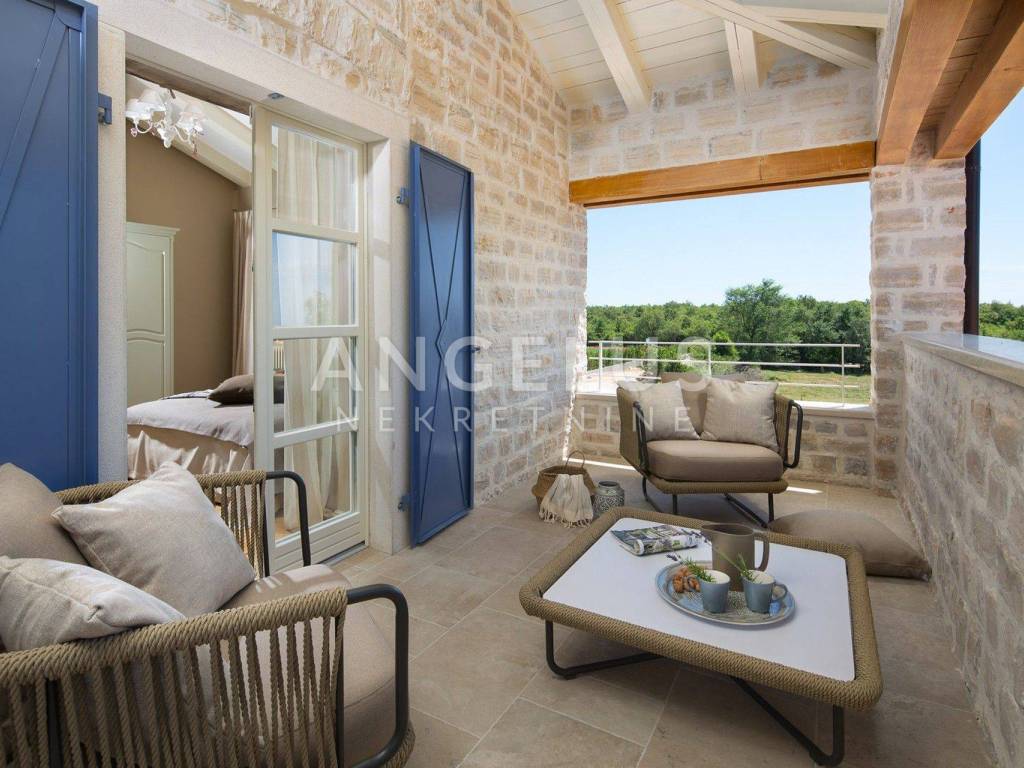
There are three more bedrooms on the first floor, each with its own bathroom. Two bedrooms have access to the terraces with a beautiful view of the green Istrian landscapes, the surrounding pastures where autochthonous Istrian cattle graze - boškarini - and the sea on the horizon.
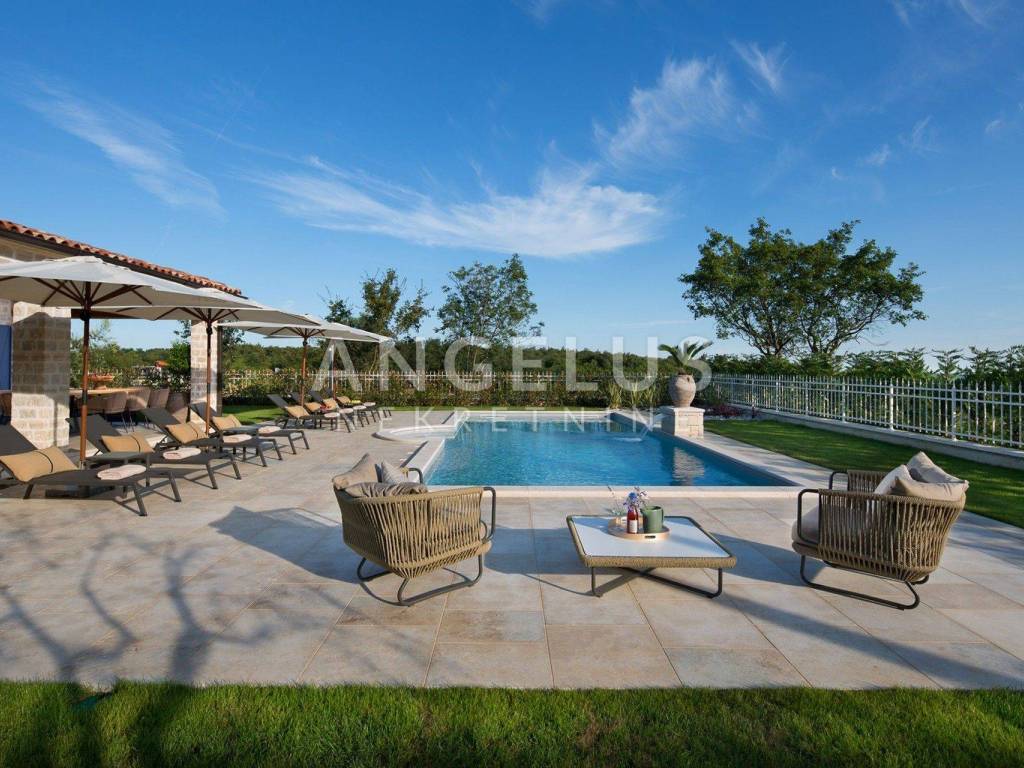
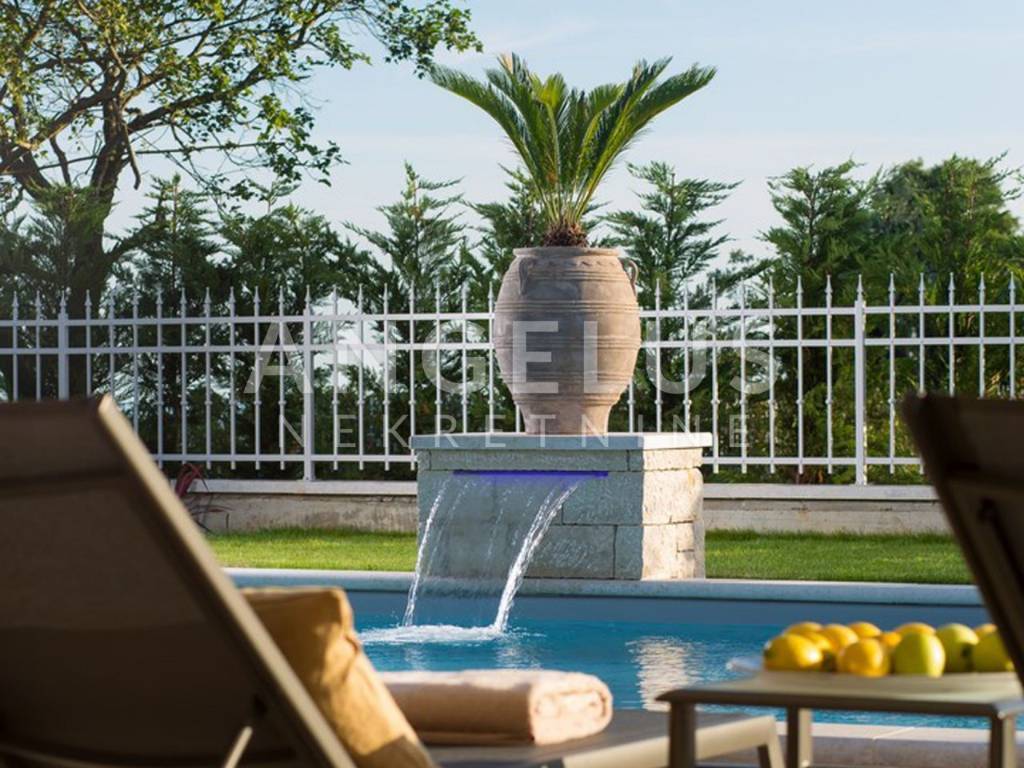
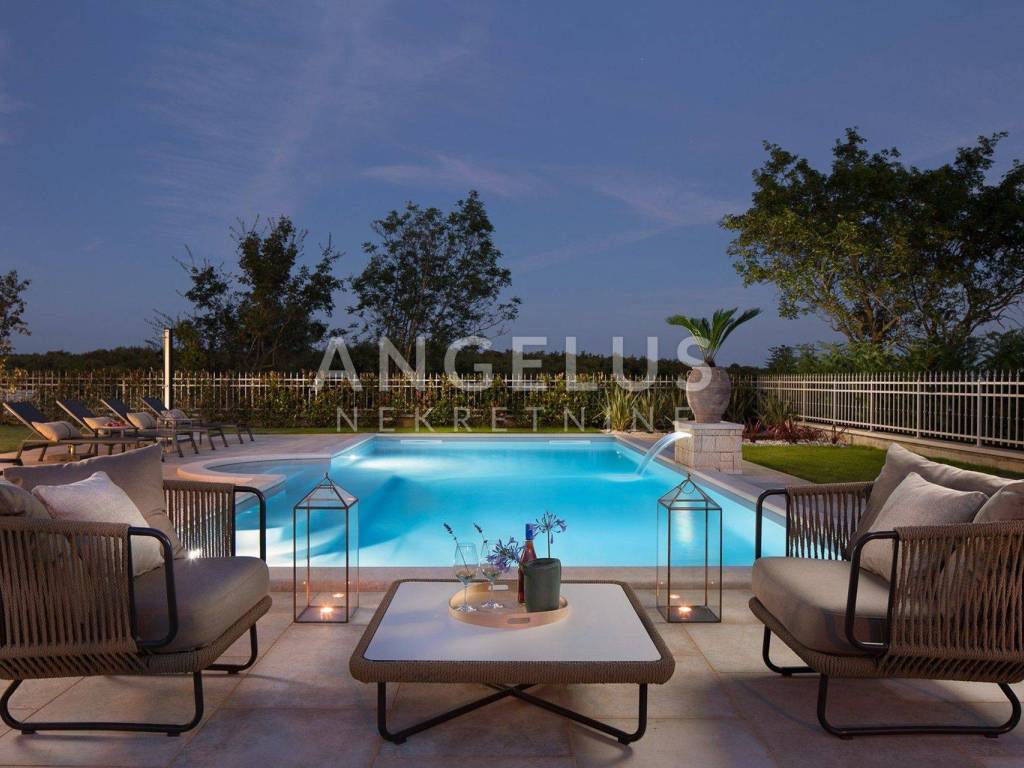
One of the biggest assets of the property is the landscaped garden area of 717 m with a private pool of 65 m. The spacious sunbathing area and rest area are surrounded by greenery and provide enough space for an all-day outdoor stay.
Here you can enjoy yourself by the pool, prepare lunch from local ingredients, taste Istrian wines and watch the sunset over the green landscape of central Istria.
The villa is sold fully furnished and equipped, it is air-conditioned and has central floor gas heating. Two parking spaces belong to the property.
ADDITIONAL CONTENTS
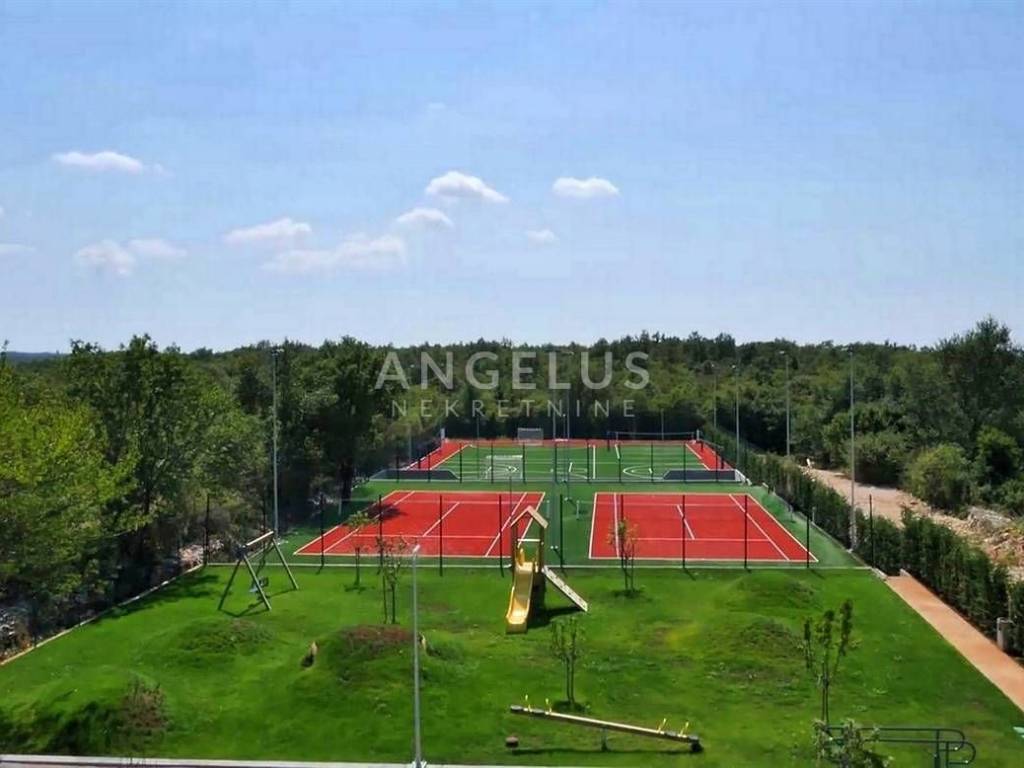
The special feature of this property is that it is located within a smaller complex of luxury villas which, in addition to the private facilities of each individual property, share a richly equipped sports and recreation area.
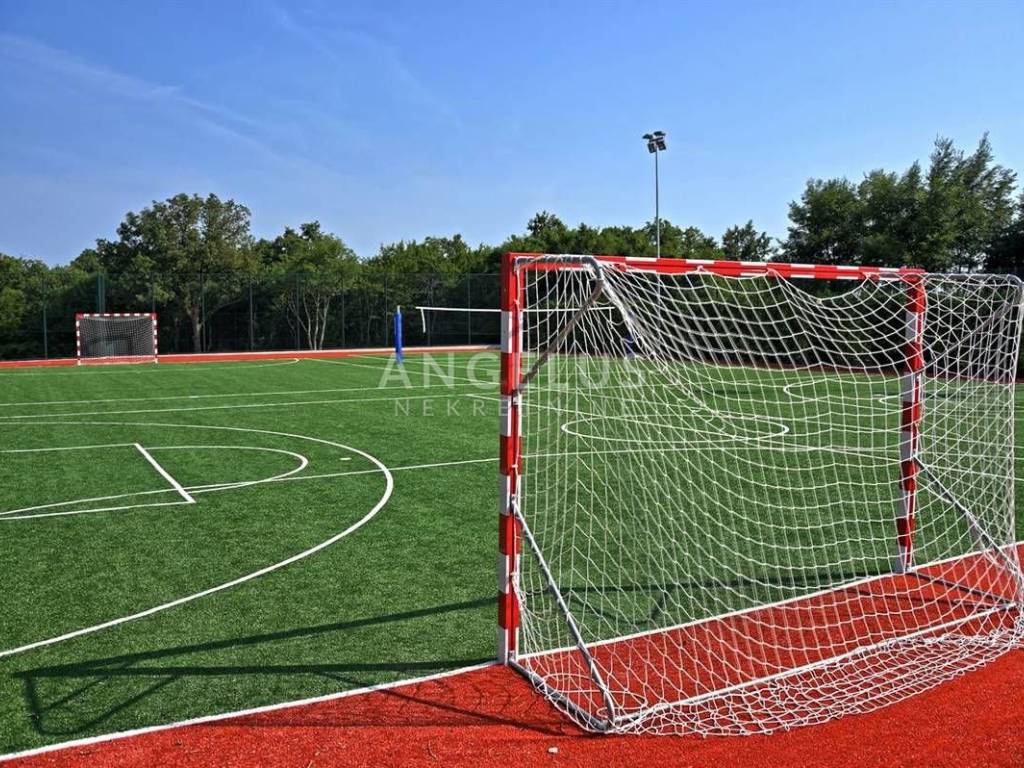
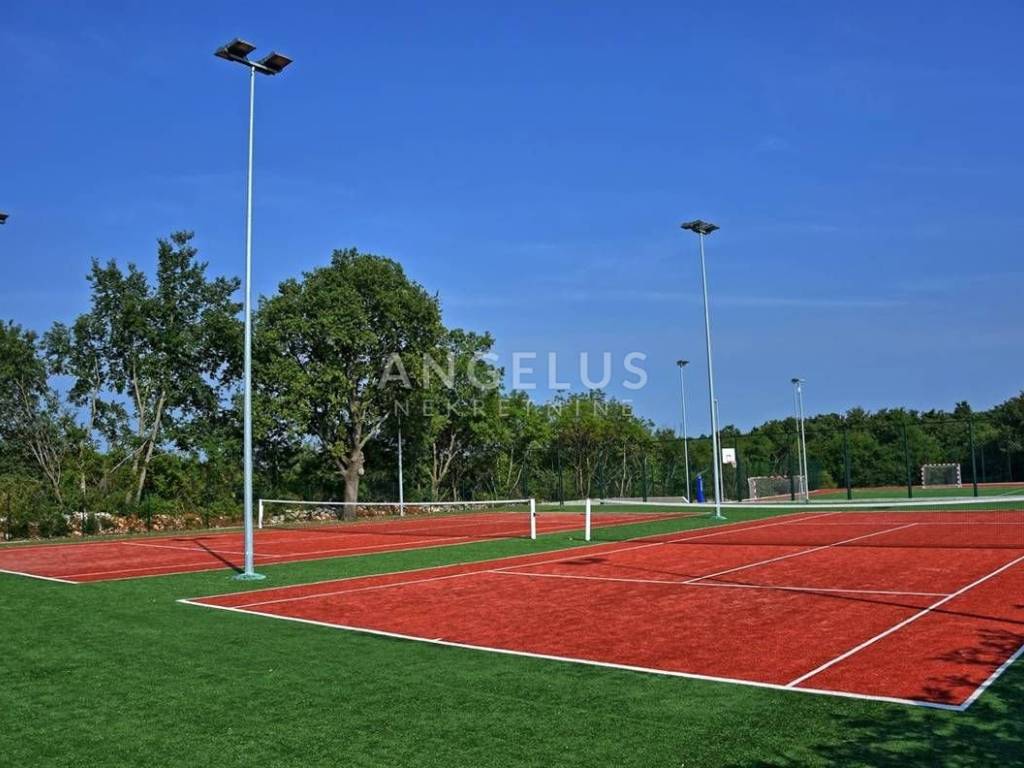
Owners and guests have at their disposal two tennis courts, a multi-purpose court for basketball, volleyball and indoor soccer, a bowling alley, outdoor fitness, a children's playground and a garden where guests can pick organically grown vegetables.
The combination of a large private villa, a spacious garden, a private swimming pool, four bedrooms with their own bathrooms and rich additional facilities is a rare offer among holiday villas in Istria.
The property is interesting as a luxury house for your own vacation and stay, but also as an investment intended for tourist rental.
For additional information or to arrange a viewing appointment, feel free to contact us.
The agency commission is calculated in accordance with the General Terms and Conditions and the valid price list of the agency.
Your Angelus nekretnine d.o.o.
ID CODE: 3588
Igor Vitasović
Voditelj ureda Pula i agent s licencom
Mob: +385 95 712 66 33
E-mail: i.vitasovic@angelusnekretnine.hr
www.angelusnekretnine.hr
Angelus nekretnine, an agency specializing in the sale of villas in Istria, offers you this beautiful villa in a location that combines privacy and untouched nature with good accessibility to the west coast of Istria.
LOCATION
The elegant and refined villa is located in the peaceful natural surroundings of central Istria, at a safe distance from crowds and stress. This is the ideal location for anyone looking for a different form of vacation, away from the summer bustle and overcrowded tourist centers, yet close to sunny beaches and lively coastal towns.
The sea is approximately 16 km away, while Poreč, a city of culture, tourism, sports and entertainment, is 23 km away. Rovinj is approximately 26 km away, and Pula Airport is 43 km away.
The landscape of central Istria gives the location a special character - greenery, forests, meadows and pastures and picturesque medieval towns create an authentic ambience and provide a feeling of peace and connection with nature.
The surroundings of the villa are full of trails suitable for walking, hiking, running and cycling, while the sea and the facilities of the west coast of Istria are available within a short drive.
DESCRIPTION
This luxurious detached villa was built in 2016 on a plot of land with a total area of 997 m, while the villa has 353 m of living space.
The property is characterized by a pronounced vintage and rustic charm, with a combination of stone, wood and carefully selected furniture that gives the space the warmth of a traditional Istrian house, along with the comfort of a modern holiday villa.
The villa is spread over two floors connected by an internal staircase.
On the ground floor there is a spacious living room with a fireplace, a dining room with a table for eight people, a fully equipped rustic kitchen and one bedroom with its own bathroom.
The living area is naturally connected to the exterior of the property and the landscaped garden, which during the warmer part of the year becomes the main place for rest and socializing.
There are three more bedrooms on the first floor, each with its own bathroom. Two bedrooms have access to the terraces with a beautiful view of the green Istrian landscapes, the surrounding pastures where autochthonous Istrian cattle graze - boškarini - and the sea on the horizon.
One of the biggest assets of the property is the landscaped garden area of 717 m with a private pool of 65 m. The spacious sunbathing area and rest area are surrounded by greenery and provide enough space for an all-day outdoor stay.
Here you can enjoy yourself by the pool, prepare lunch from local ingredients, taste Istrian wines and watch the sunset over the green landscape of central Istria.
The villa is sold fully furnished and equipped, it is air-conditioned and has central floor gas heating. Two parking spaces belong to the property.
ADDITIONAL CONTENTS
The special feature of this property is that it is located within a smaller complex of luxury villas which, in addition to the private facilities of each individual property, share a richly equipped sports and recreation area.
Owners and guests have at their disposal two tennis courts, a multi-purpose court for basketball, volleyball and indoor soccer, a bowling alley, outdoor fitness, a children's playground and a garden where guests can pick organically grown vegetables.
The combination of a large private villa, a spacious garden, a private swimming pool, four bedrooms with their own bathrooms and rich additional facilities is a rare offer among holiday villas in Istria.
The property is interesting as a luxury house for your own vacation and stay, but also as an investment intended for tourist rental.
For additional information or to arrange a viewing appointment, feel free to contact us.
The agency commission is calculated in accordance with the General Terms and Conditions and the valid price list of the agency.
Your Angelus nekretnine d.o.o.
ID CODE: 3588
Igor Vitasović
Voditelj ureda Pula i agent s licencom
Mob: +385 95 712 66 33
E-mail: i.vitasovic@angelusnekretnine.hr
www.angelusnekretnine.hr

If you want to know more, you can talk to Igor Vitasović.
Features
- Type
- Single-family detached house
- Contract
- Sale
- Floor
- 1
- Surface
- 353 m² | commercial 1,070 m²
- Rooms
- 5
- Bedrooms
- 4
- Bathrooms
- 3+
- Furnished
- Yes
- Balcony
- No
- Terrace
- No
Other features
- Pool
Surface detail
Residential
- Floor
- 1
- Surface
- 353.0 m²
- Coefficient
- 100%
- Surface type
- Main
- Commercial area
- 353.0 m²
Land
- Floor
- Ground floor
- Surface
- 717.0 m²
- Coefficient
- 100%
- Surface type
- Accessory
- Commercial area
- 717.0 m²
Price information
- Price
- € 999,000
- Price per m²
- 934 €/m²
Energy efficiency
Year of construction
2016Energy certification
Exempt
Discover every corner of the property
+20
Map

Additional options

Igor Vitasović